407-990-2746
Menu

4567 Tivoli Drive, Wesley Chapel, FL

NEXT
PREV
$584,000

($249/sqft)

List Status: Contingent
4567 Tivoli Drive
Wesley Chapel, FL 33543


3 beds
3 baths
2342 living sqft
Top Features
  • Subdivision: Estancia Ph 3a & 3b
  • Built in  2022
  • Single Family Residence
Description
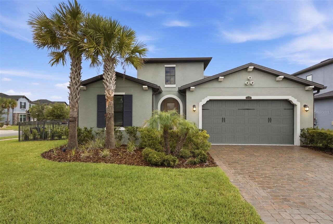
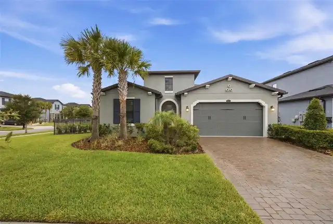
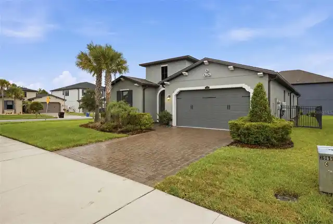
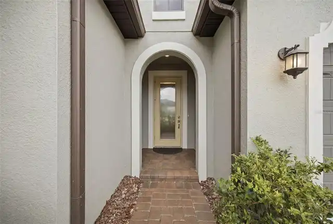
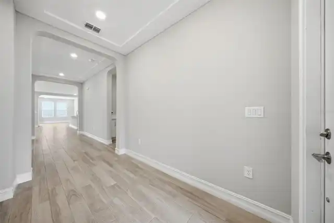
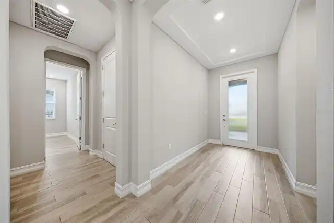
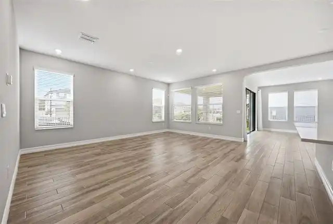
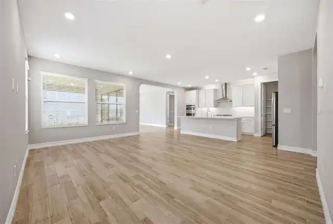
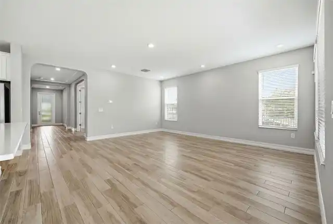
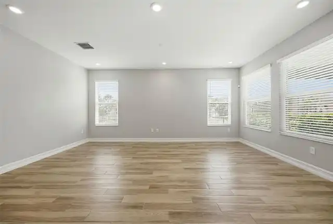
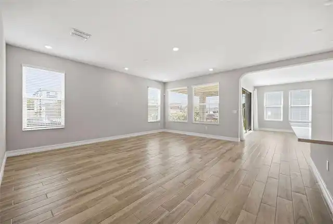
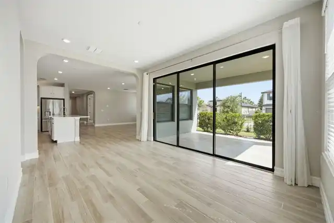
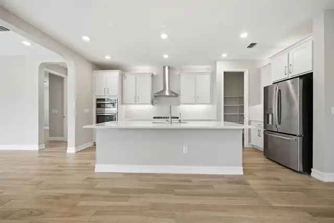
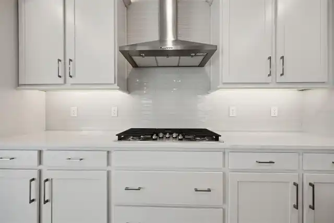
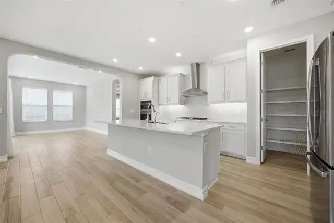
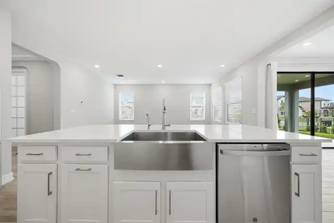
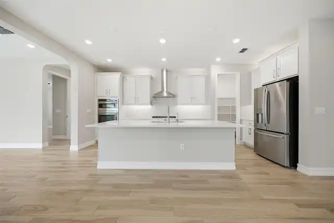
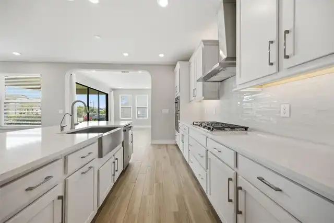
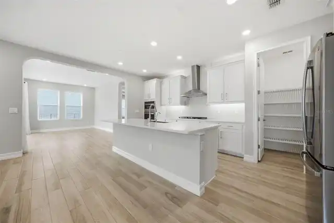
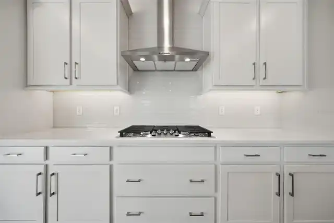
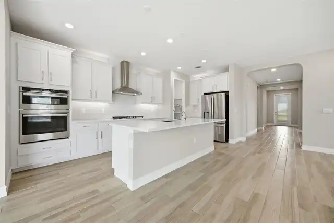
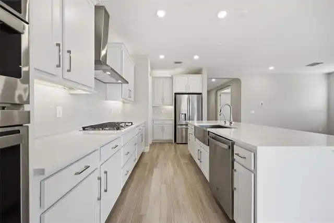
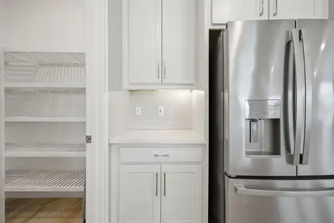
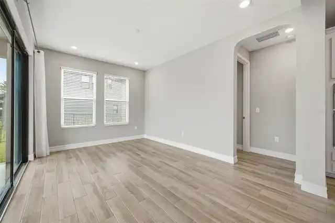
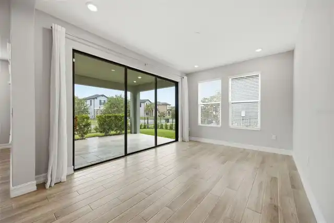
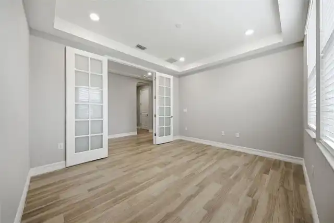
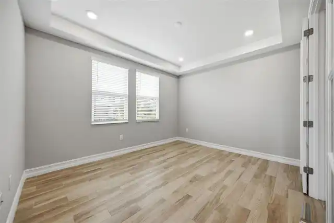
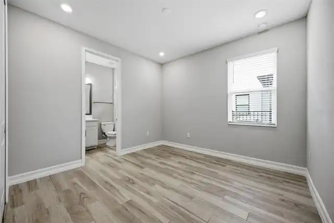
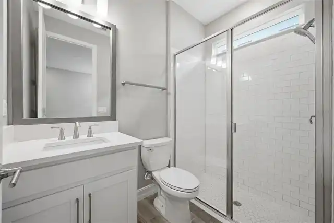
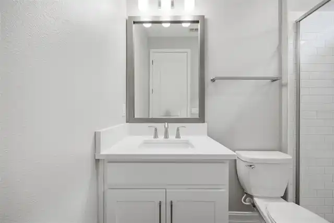
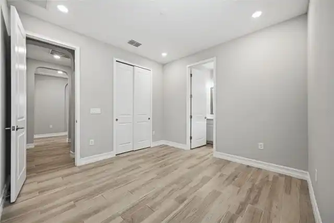
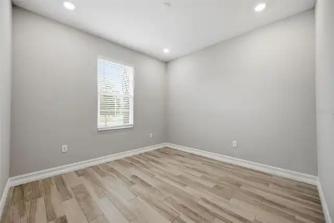
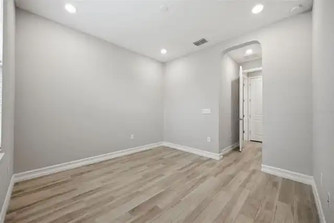
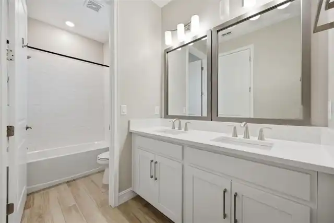
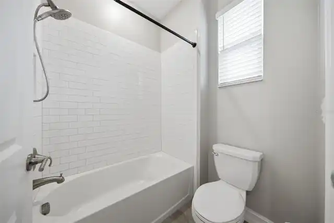
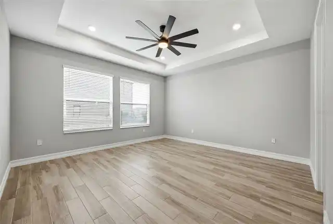
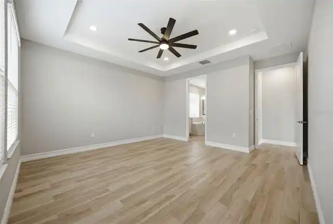
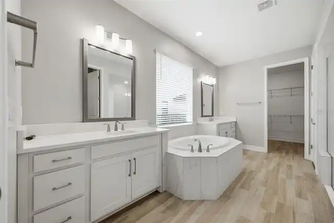
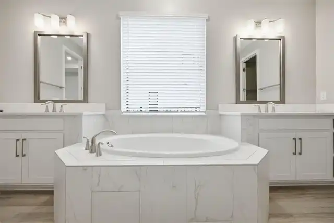
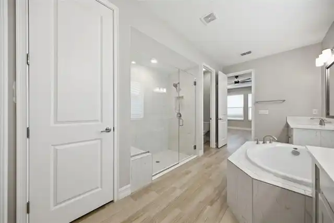
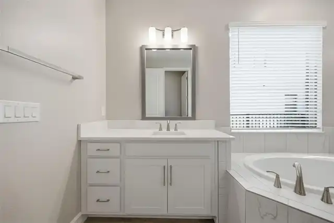
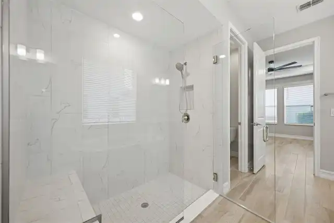
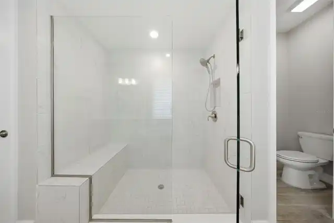
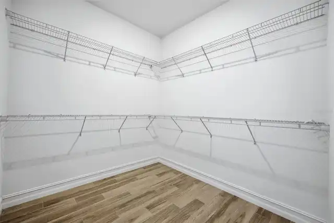
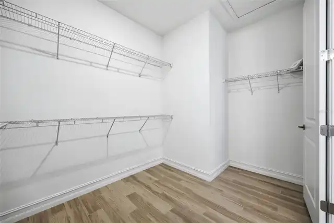
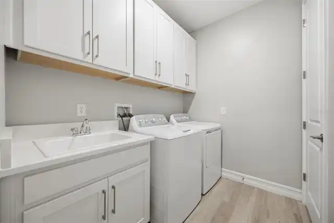
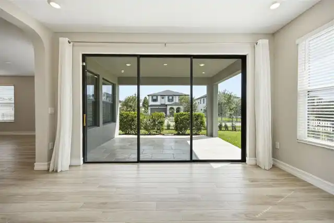
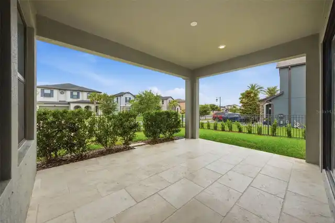
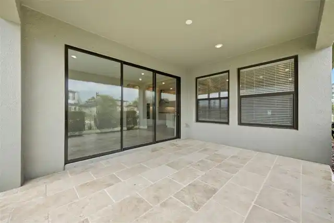
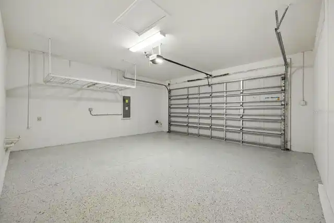
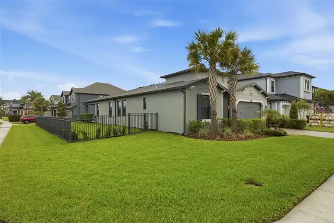
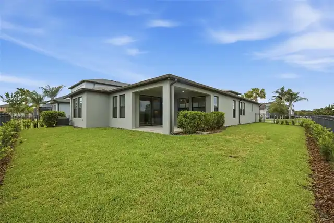
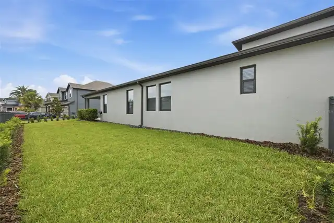
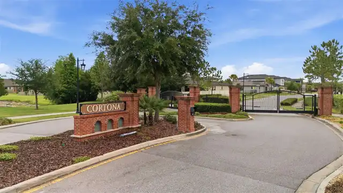
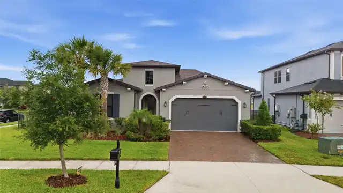
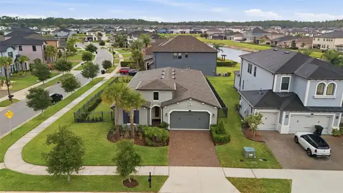
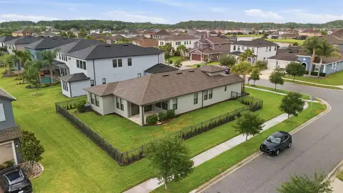
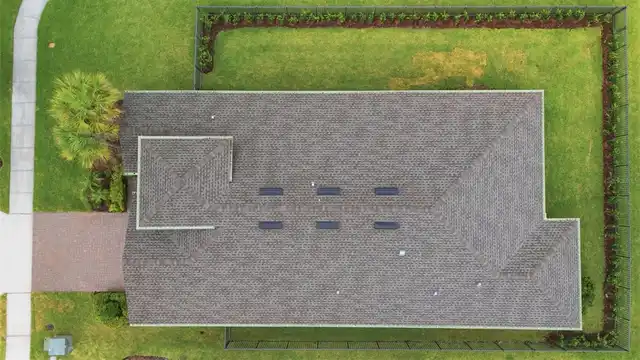
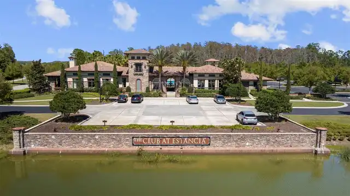
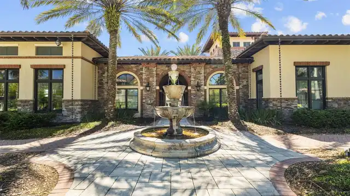
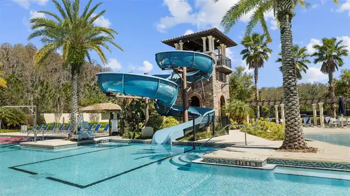
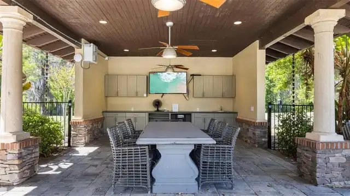
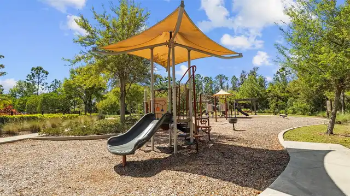
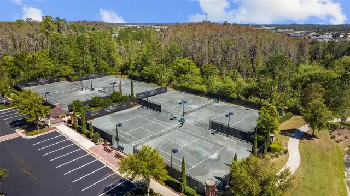
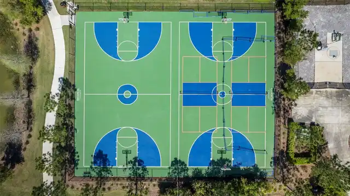
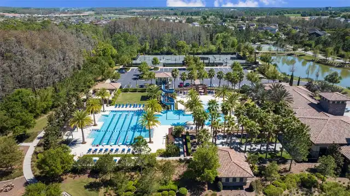
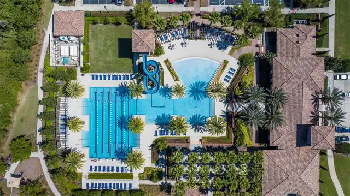
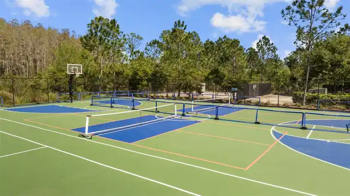
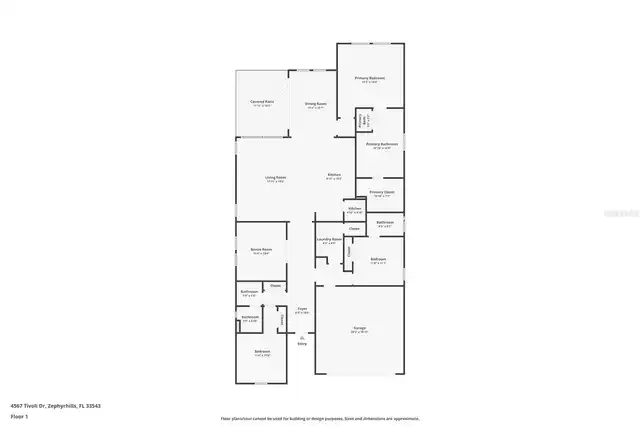
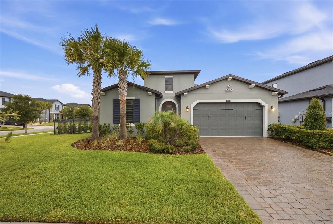
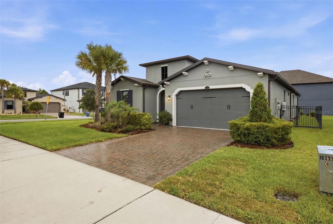
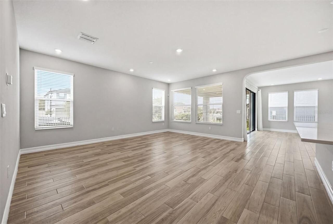
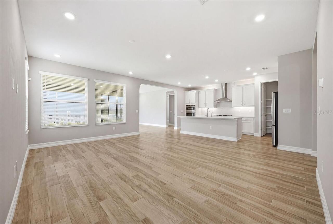
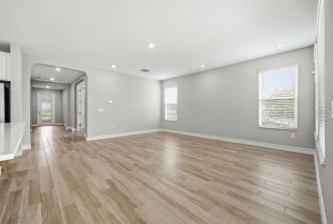
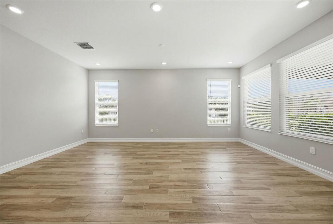
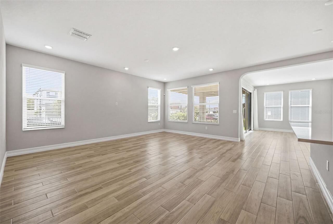
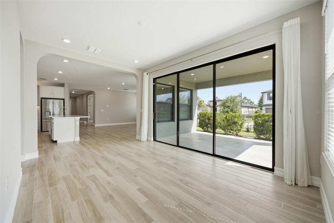
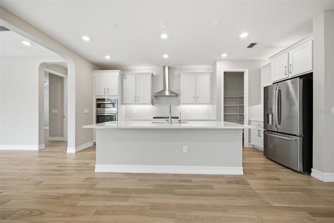
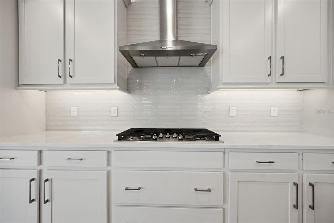
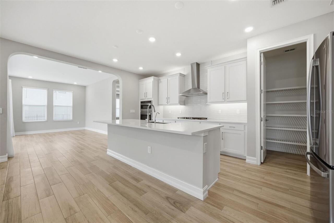
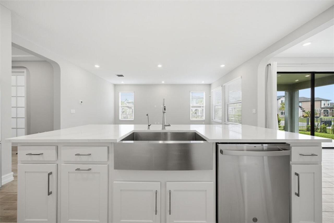
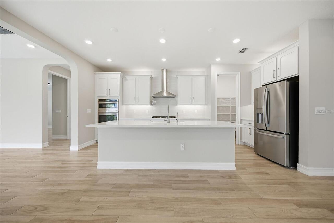
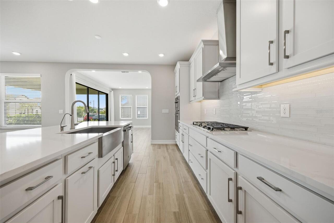
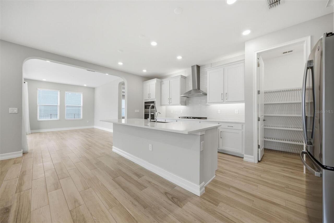
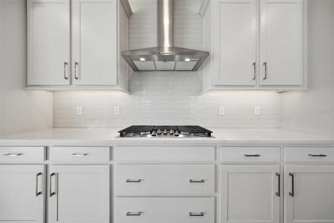
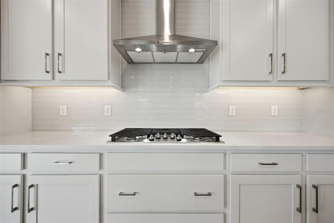
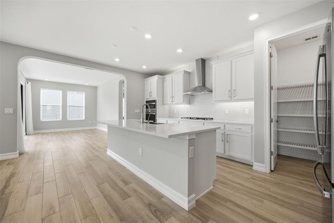
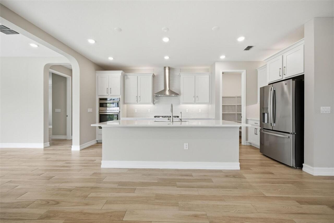
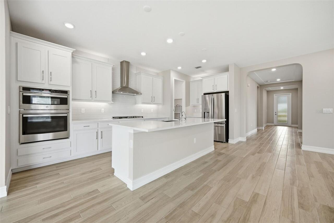
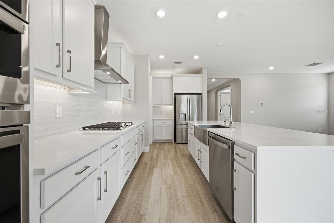
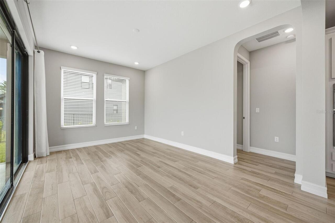
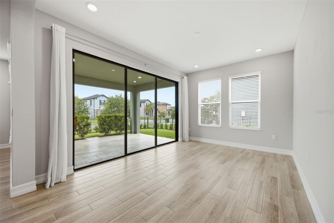
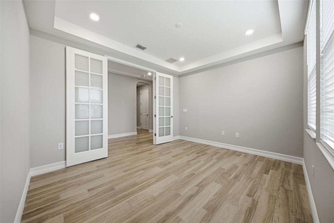
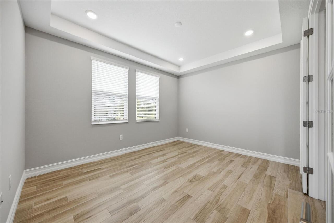
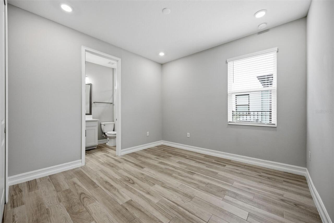
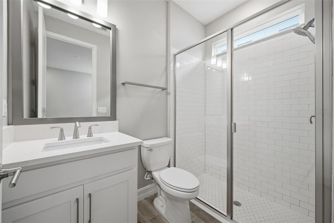
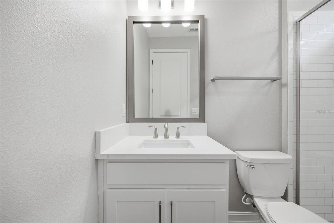
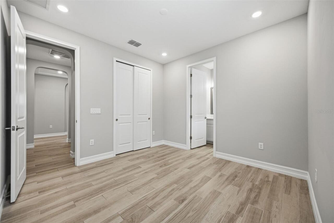
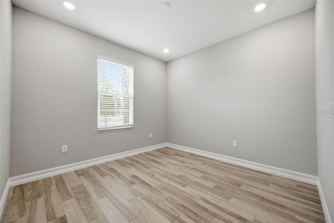
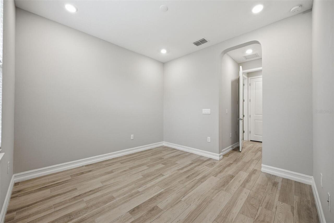
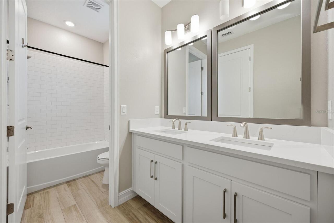
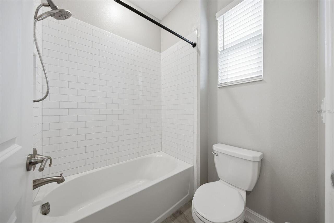
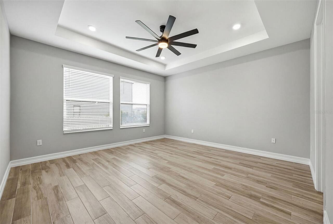
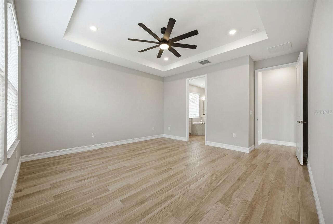
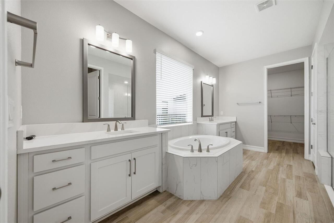
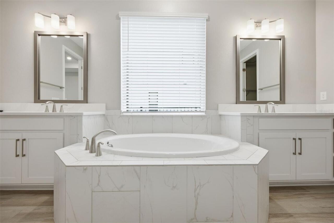
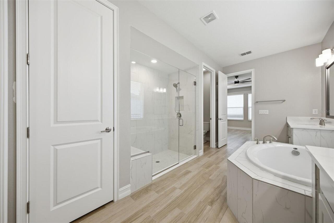
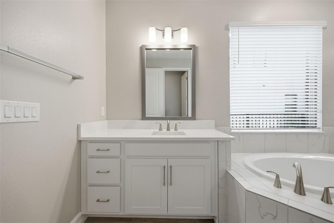
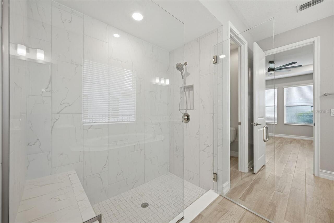
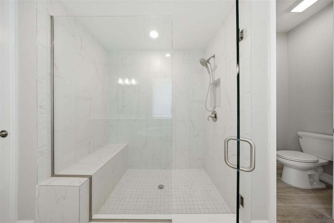
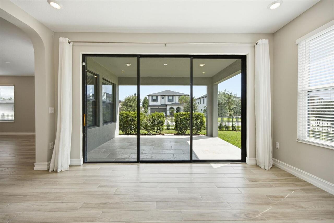
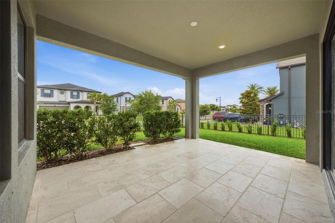
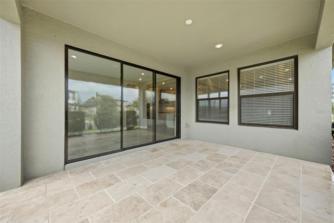
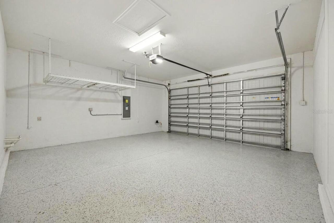
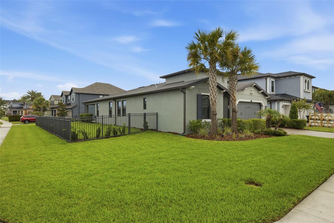
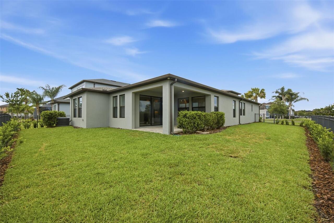
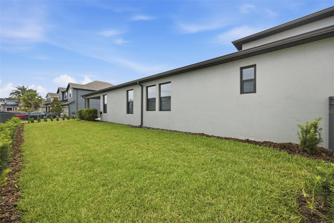
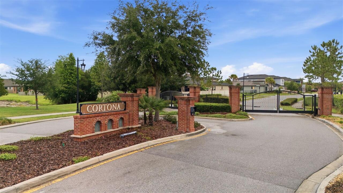
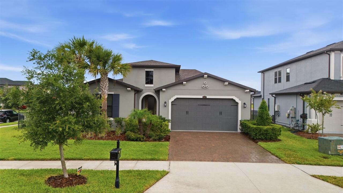
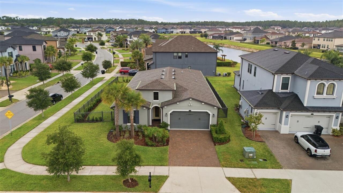
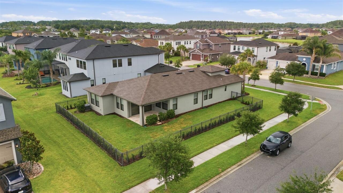
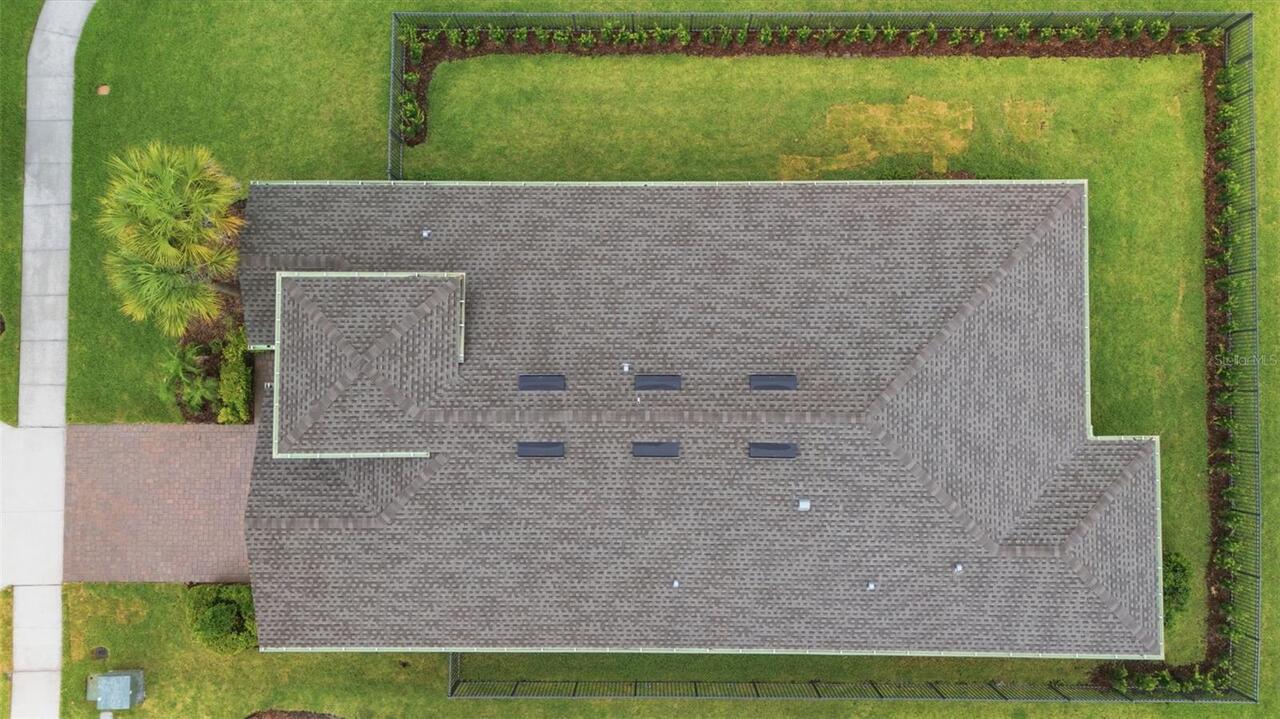
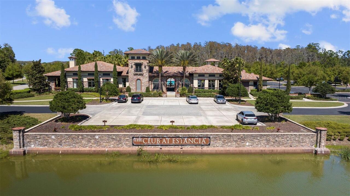
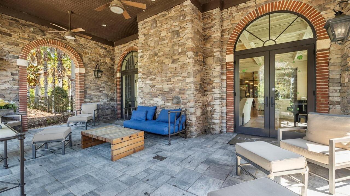
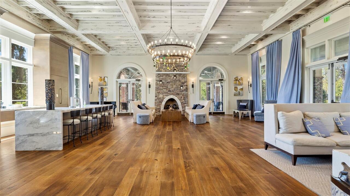
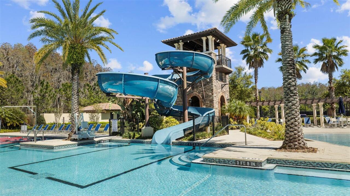
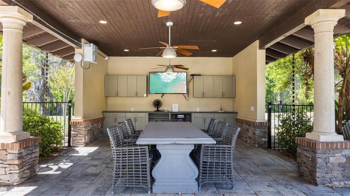
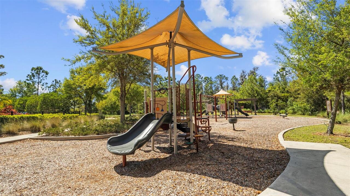
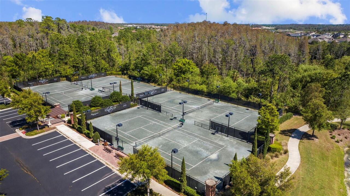
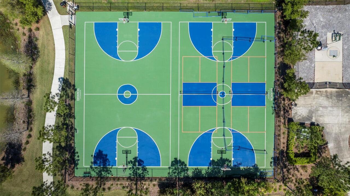
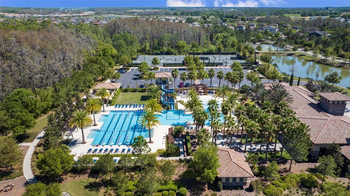
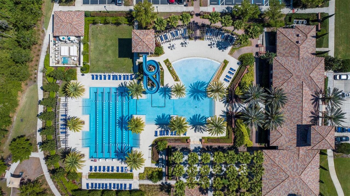
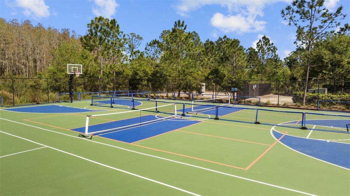
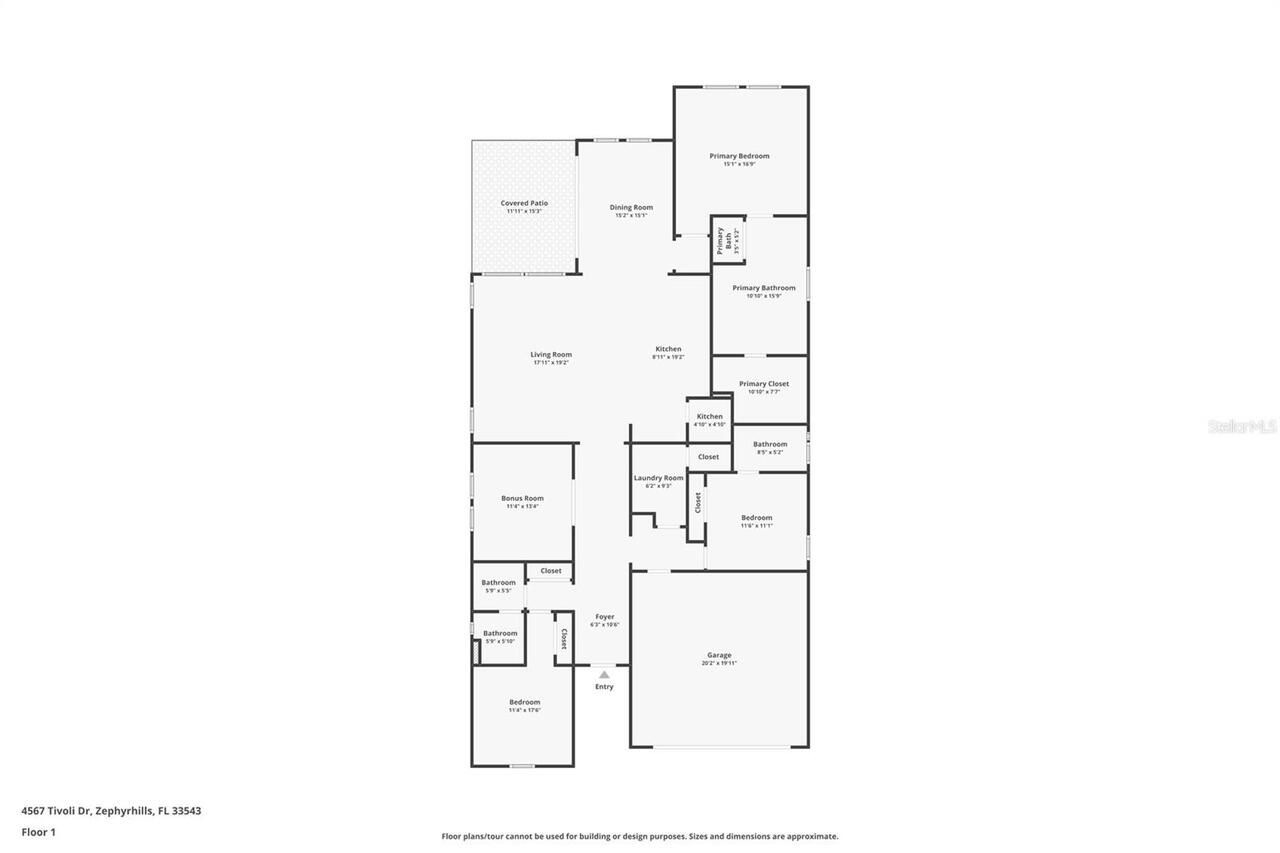
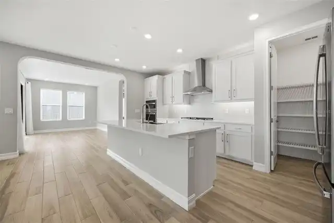
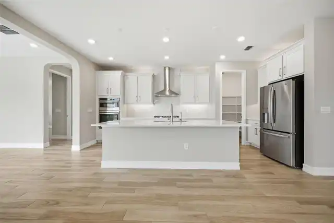
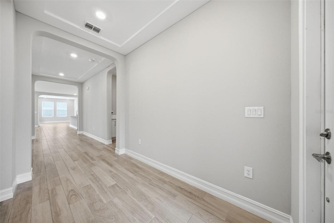
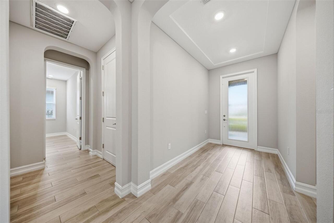
Under contract-accepting backup offers. This beautiful property is nestled on a premium corner lot within the exclusive gated community of Cortona at Estancia, this modern upgraded home offers the perfect blend of luxury, comfort, and convenience. Featuring 3 spacious bedrooms, 3 full bathrooms, and a versatile study/den that can easily function as an office, gym, game room or a 4th bedroom, this thoughtfully designed residence provides ample space for both everyday living and entertaining. Elegant wood-look tile flooring flows throughout the home, while the chef-inspired kitchen and all bathrooms showcase stunning quartz countertops and premium finishes. The expansive owner’s suite serves as a private retreat, complete with a spa-like ensuite bathroom designed for relaxation. A secondary bedroom features its own private full bath, making it ideal for guests or multigenerational living, while the third bedroom is conveniently situated near a full bathroom with dual sinks and a tub. Step outside to enjoy Florida living at its finest. The covered patio with upgraded travertine pavers overlooks a fully fenced backyard featuring luxury iron rod fencing and professionally maintained landscaping, creating a beautiful space for relaxation and entertaining. The 2-car garage is enhanced with durable epoxy flooring for both style and functionality. Equipped with hurricane shutters for each window that provide durability, strength and peace of mind. As a resident of Estancia, you’ll enjoy access to world-class resort-style amenities, including a lap pool, beach-entry resort pool with a thrilling three-story waterslide, state-of-the-art fitness center, tennis courts, pickleball courts, basketball courts, dog parks, playgrounds, and miles of beautifully landscaped walking trails and sidewalks. Don't miss this opportunity to see this well-maintained property in one of the Tampa Bay area's premier master-planned communities. Schedule your private showing today!
Property Details
Property Features
Property Sub Type
Single Family Residence
County
Pasco
Subdivision
ESTANCIA PH 3A & 3B
Additional Information
Additional Lease Restrictions
Buyer/Buyer's agent must verify lease restrictions with the HOA.
Additional Parcels YN
false
Alternate Key Folio Num
2026180070058000200
Appliances
Built-In Oven, Cooktop, Dishwasher, Disposal, Dryer, Microwave, Range Hood, Refrigerator, Tankless Water Heater, Washer
Association Fee
125.8
Association Fee Frequency
Quarterly
Association Fee Includes
Maintenance Grounds, Pool, Recreational Facilities
Association Fee Requirement
Required
Association URL
cmg-partners.com
Association YN
true
Attached Garage YN
true
Available For Lease YN
1
Bathrooms Total Integer
3
Building Area Source
Public Records
Building Area Total
3011
Building Area Total Srch SqM
279.73
Building Area Units
Square Feet
CDDYN
1
Calculated List Price By Calculated SqFt
249.36
Carport YN
false
Community Features
Clubhouse, Deed Restrictions, Dog Park, Fitness Center, Gated Community - No Guard, Irrigation-Reclaimed Water, Park, Playground, Pool, Sidewalks, Tennis Court(s), Wheelchair Access
Construction Materials
Block, Concrete, Stucco
Cooling
Central Air
Country
US
Cumulative Days On Market
19
Current Price
584000.00
Direction Faces
Southeast
Expected Closing Date
2026-10-19T00:00:00.000
Exterior Features
Private Mailbox, Rain Gutters, Sidewalk
Fireplace YN
false
Flood Zone Code
X
Flood Zone Date
2014-09-26
Flood Zone Panel
12101C0427F
Flooring
Tile
Foundation Details
Slab
Furnished
Unfurnished
Garage Spaces
2
Garage YN
true
Heating
Central
Homestead YN
1
Interior Features
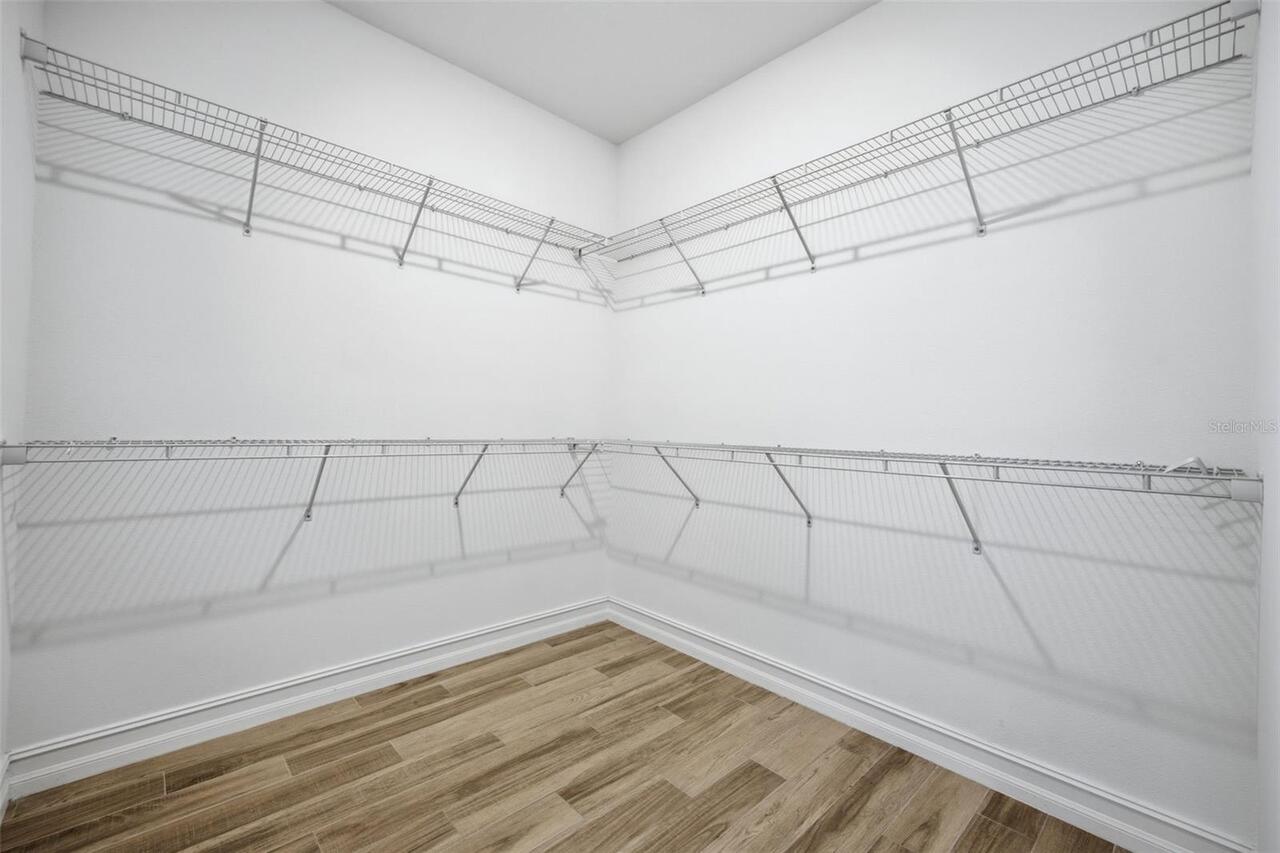
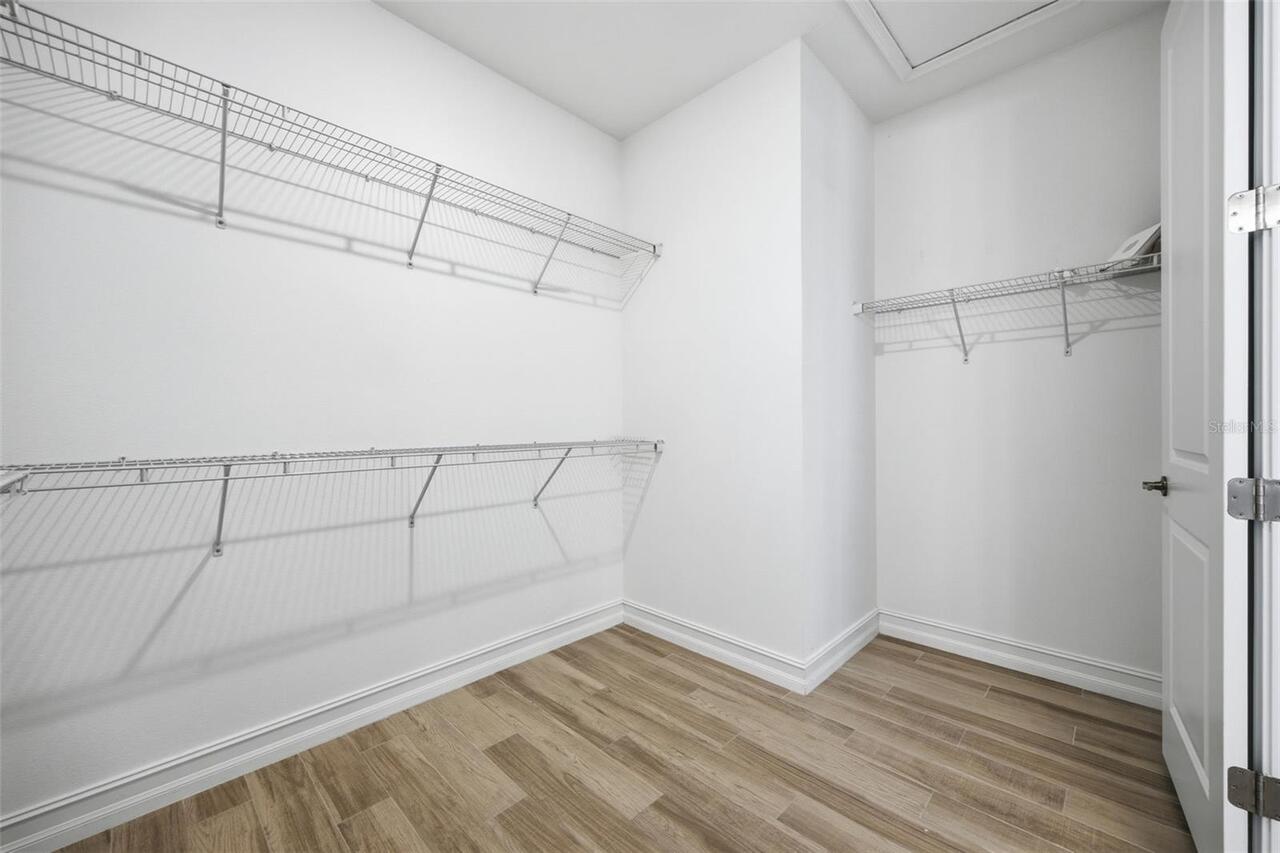
Ceiling Fans(s), Open Floorplan, Solid Surface Counters, Split Bedroom, Thermostat, Walk-In Closet(s), Window Treatments
Internet Address Display YN
true
Internet Automated Valuation Display YN
true
Internet Consumer Comment YN
false
Internet Entire Listing Display YN
true
Laundry Features
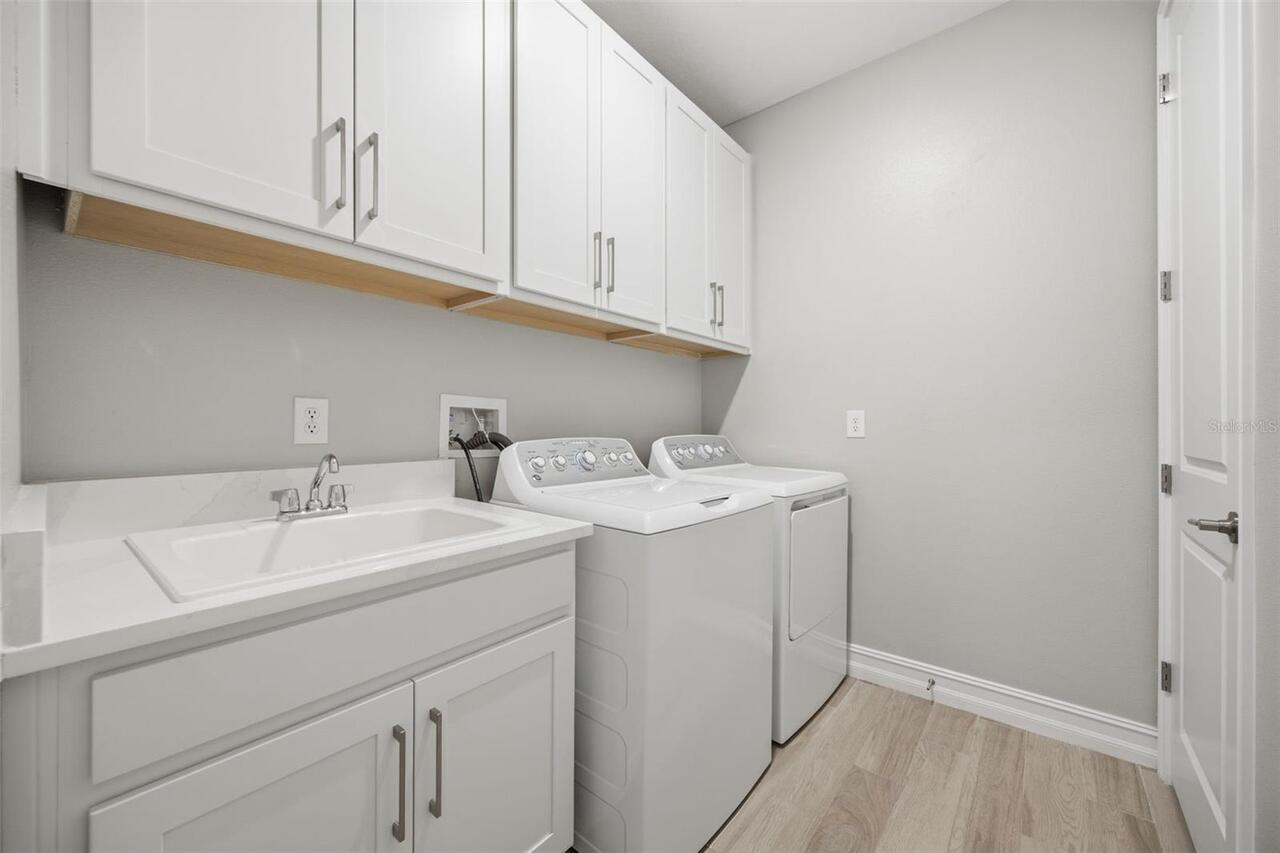
Laundry Room
Lease Restrictions YN
1
Levels
One
List AOR
Suncoast Tampa
Living Area Meters
217.58
Living Area Source
Public Records
Living Area Units
Square Feet
Lot Size Acres
0.23
Lot Size Square Feet
9874
Lot Size Square Meters
917
Minimum Lease
1-2 Years
Modification Timestamp
2026-09-30T13:38:10.015Z
Monthly HOA Amount
41.93
New Construction YN
false
Number Of Pets
3
Occupant Type
Owner
Other Equipment
Irrigation Equipment
Ownership
Fee Simple
Parcel Number
20-26-18-0070-05800-0200
Pet Restrictions
Buyer/Buyer's agent must verify pet restrictions if any with the HOA
Pets Allowed
Yes
Pool Private YN
false
Postal Code Plus 4
5850
Public Survey Range
20E
Public Survey Section
18
Purchase Contract Date
2026-09-29
RATIO Current Price By Calculated SqFt
249.36
Realtor Info
As-Is, CDD Addendum required, Docs Available, Floor Plan Available, See Attachments, Sign
Road Surface Type
Asphalt
Roof
Shingle
Room Count
10
Senior Community YN
false
Sewer
Public Sewer
Showing Requirements
Appointment Only, Gate Code Required, Lock Box Electronic-CBS Code Required, See Remarks, ShowingTime
Status Change Timestamp
2026-09-30T13:37:34.000Z
Stories Total
1
Tax Annual Amount
13074.76
Tax Block
58
Tax Book Number
72-065
Tax Legal Description
ESTANCIA PHASES 3A AND 3B PB 72 PG 065 BLOCK 58 LOT 20
Tax Lot
20
Tax Other Annual Assessment Amount
4462
Tax Year
2025
Total Acreage
0 to less than 1/4
Total Annual Fees
503.20
Total Monthly Fees
41.93
Township
26S
Universal Property Id
US-12101-N-2026180070058000200-R-N
Unparsed Address
4567 TIVOLI DR
Utilities
Cable Available, Electricity Connected, Natural Gas Available, Public, Sewer Connected, Underground Utilities, Water Connected
Water Source
Public
Waterfront YN
false
Zoning
MPUD
Neighborhood Map
Popup

Property Photos
Listing Photo
Listing Photo
Listing Photo
Listing Photo
Listing Photo
Listing Photo
Listing Photo
Listing Photo
Listing Photo
Listing Photo
Listing Photo
Listing Photo
Listing Photo
Listing Photo
Listing Photo
Listing Photo
Listing Photo
Listing Photo
Listing Photo
Listing Photo
Listing Photo
Listing Photo
Listing Photo
Listing Photo
Listing Photo
Listing Photo
Listing Photo
Listing Photo
Listing Photo
Listing Photo
Listing Photo
Listing Photo
Listing Photo
Listing Photo
Listing Photo
Listing Photo
Listing Photo
Listing Photo
Listing Photo
Listing Photo
Listing Photo
Listing Photo
Listing Photo
Listing Photo
Listing Photo
Listing Photo
Listing Photo
Listing Photo
Listing Photo
Listing Photo
Listing Photo
Listing Photo
Listing Photo
Listing Photo
Listing Photo
Listing Photo
Listing Photo
Listing Photo
Listing Photo
Listing Photo
Listing Photo
Listing Photo
Listing Photo
Listing Photo
Listing Photo
Listing Photo
Listing Photo
Listing Photo
Listing Photo
Listing Photo
Listing Photo
Listing Photo
Listing Photo
Listing Photo
Listing Photo
Listing Photo
Listing Photo
Listing Photo
Listing Photo
Listing Photo
Listing Photo
Listing Photo
Listing Photo
Listing Photo
Listing Photo
Listing Photo
Listing Photo
Listing Photo
Listing Photo
Listing Photo
Listing Photo
Listing Photo
Listing Photo
Listing Photo
Listing Photo
Listing Photo
Listing Photo
Listing Photo
Listing Photo
Listing Photo
Listing Photo
Listing Photo
Listing Photo
Listing Photo
Listing Photo
Listing Photo
Listing Photo
Listing Photo
Listing Photo
Listing Photo
Listing Photo
Listing Photo
Listing Photo
Listing Photo
Listing Photo
Listing Photo
Listing Photo
Listing Photo
Listing Photo
Listing Photo
Listing Photo
Listing Photo
Listing Photo
Listing Photo
Listing Photo
Listing Photo
Listing Photo
Listing Photo
Listing Photo
Listing Photo
Listing Photo
Listing Photo
Listing Photo
Listing Photo
Listing Photo
Listing Photo
Listing Photo
Listing Photo
Listing Photo
Listing Photo
Listing Photo
Listing Photo
Listing Photo
Listing Photo
Listing Photo
Listing Photo
Listing Photo
Listing Photo
Listing Photo
Listing Photo
Listing Photo
Listing Photo
Listing Photo
Listing Photo
Listing Photo
Listing Photo

MLS #MFRTB8546667 Listing courtesy of Future Home Realty Inc provided by Stellar MLS.

Similar Listings

$536,120
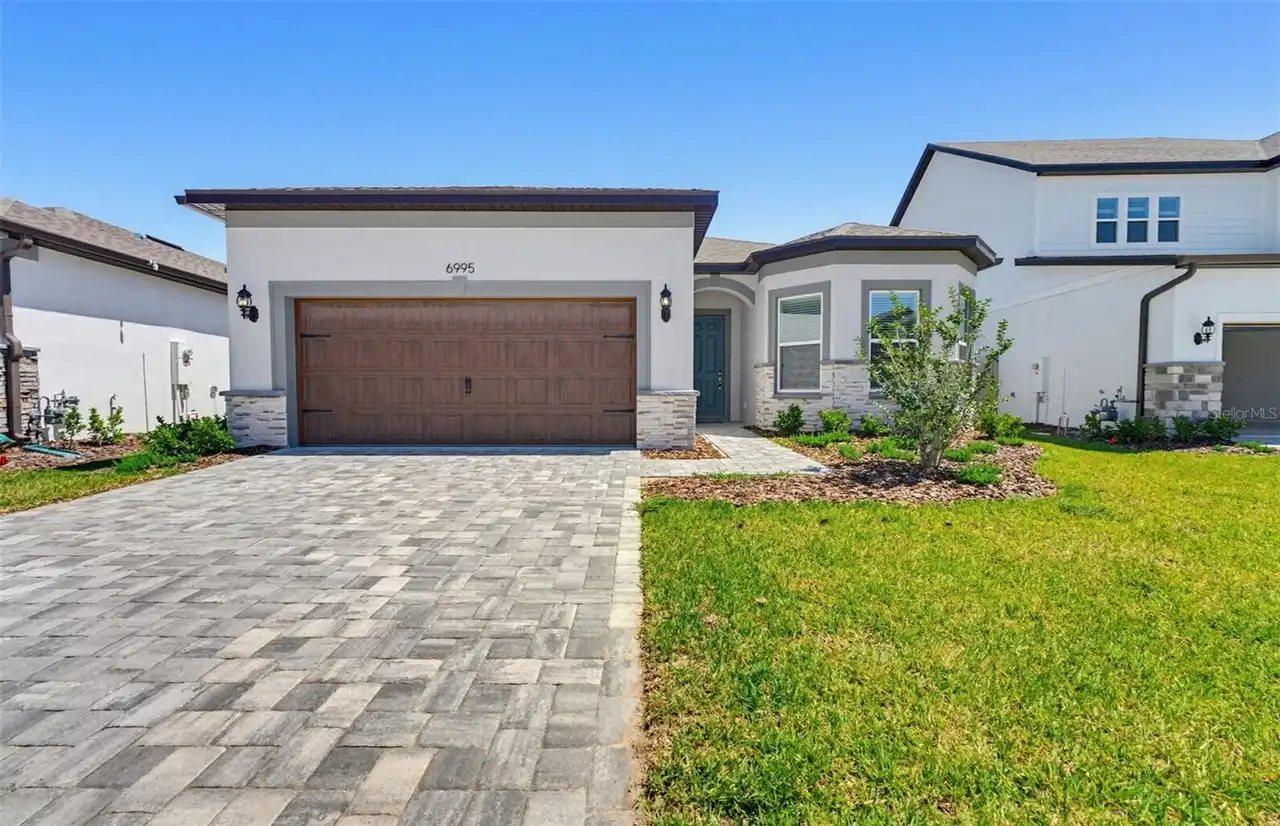
6995 Depue Drive
Wesley Chapel
3BR/3BA
| Pending
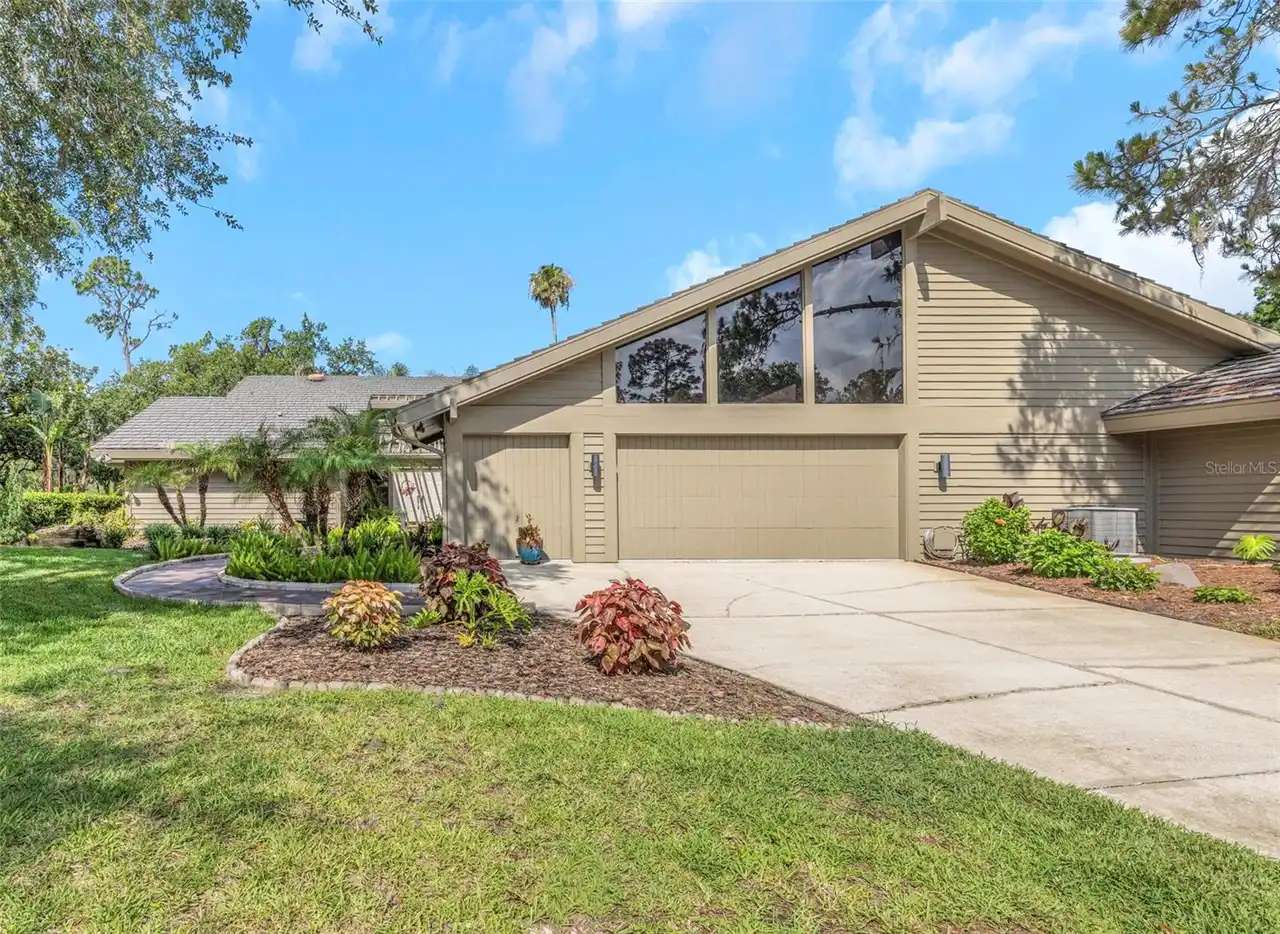
$539,000
5331 Sand Crane Court
Wesley Chapel
3BR/3BA
| Contingent
$546,900
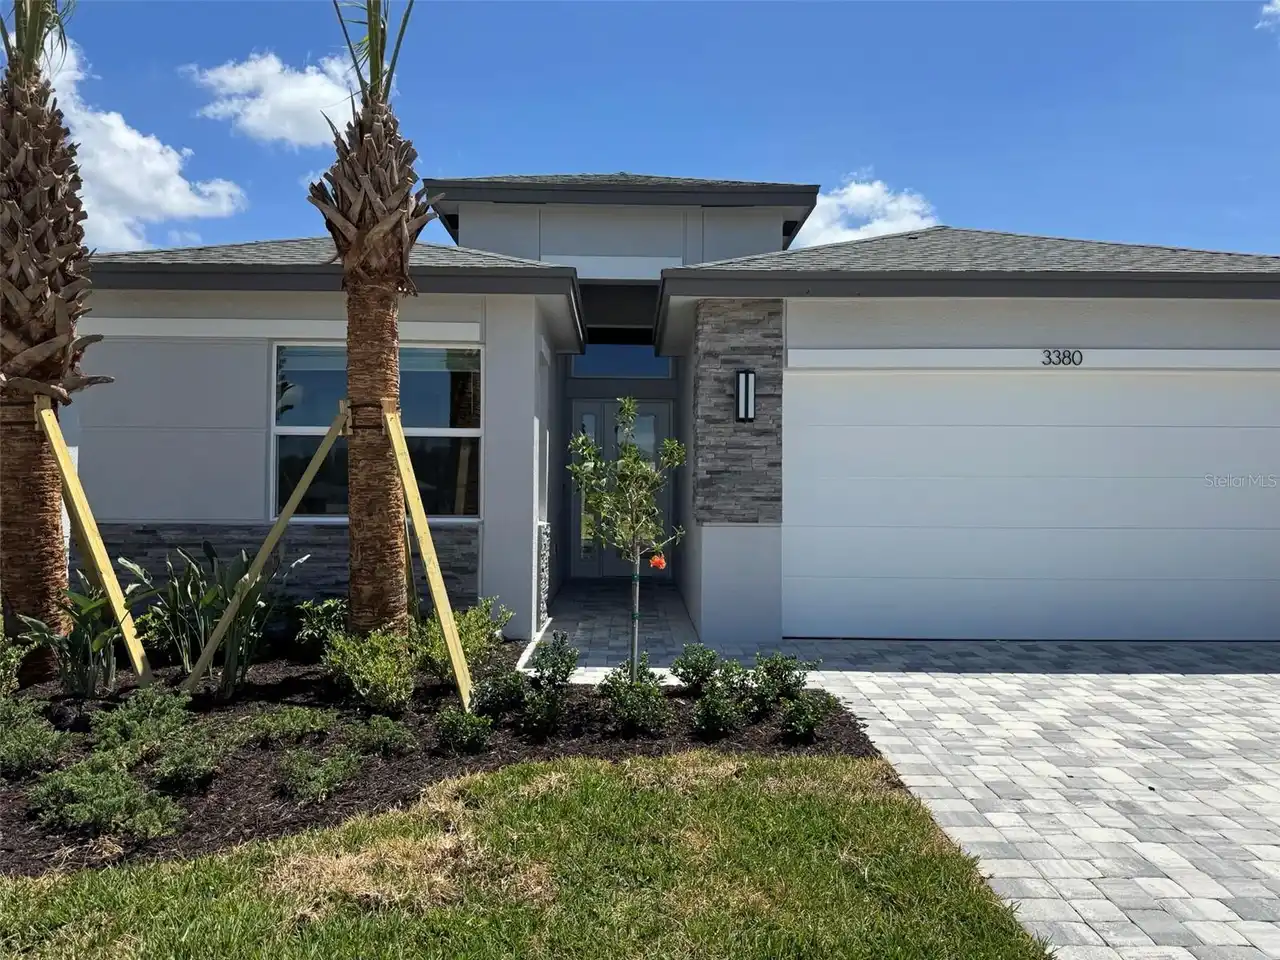
3380 Malta Avenue
Wesley Chapel
3BR/3BA
| Active
$549,690
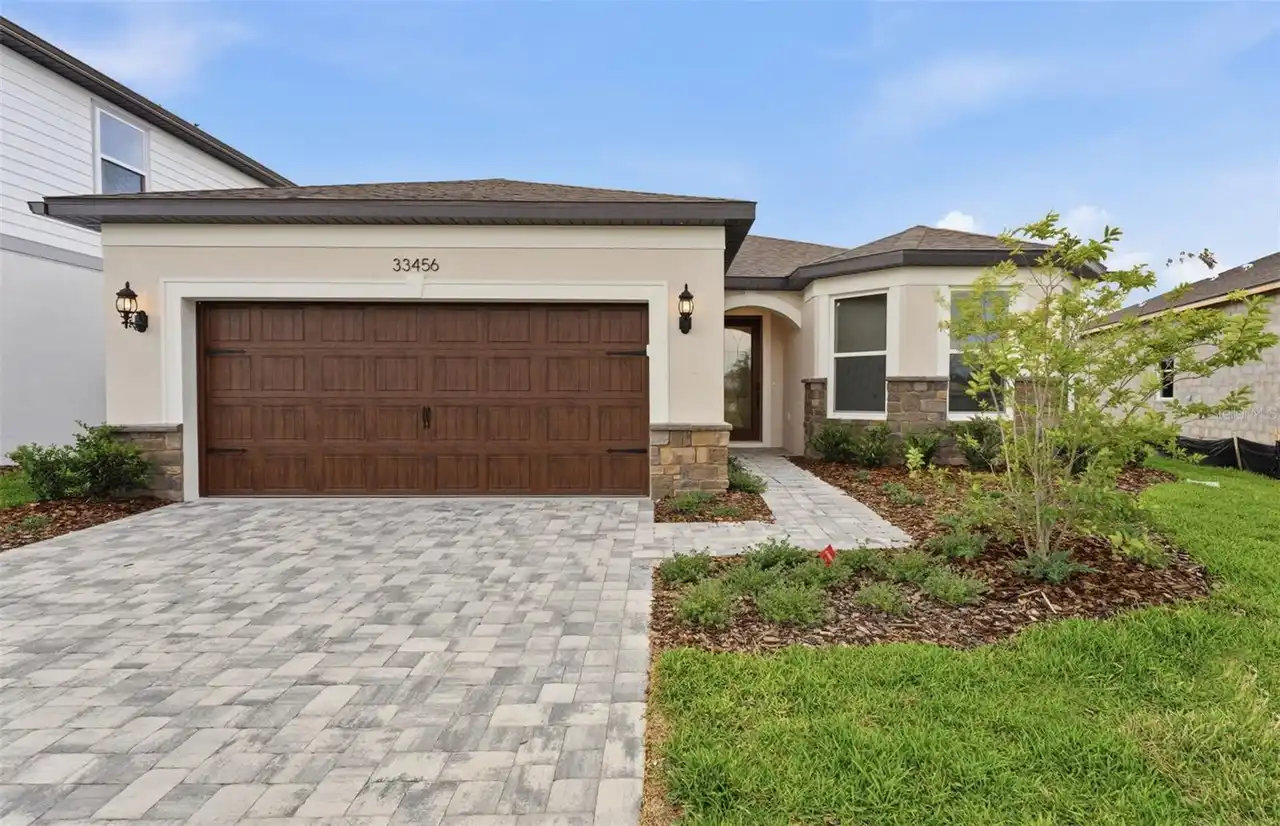
33456 Herds Hallow Way
Wesley Chapel
3BR/3BA
| Pending


All listing information is deemed reliable but not guaranteed and should be independently verified through personal inspection by appropriate professionals. Listings displayed on this website may be subject to prior sale or removal from sale; availability of any listing should always be independent verified. Listing information is provided for consumer personal, non-commercial use, solely to identify potential properties for potential purchase; all other use is strictly prohibited and may violate relevant federal and state law. The source of the listing data is as follows: Stellar MLS (updated 10/4/26 7:53 PM) |
Listing Search


Translate Tool

Featured Listings
Trinity Real Estate
$949,900
4 BED
3 BATH
Welcome to your Florida dream home. This one-owner Constanza custom built sits on a private half acre behind the coveted... Read More
Nokomis Real Estate
$919,000
1 BED
1 BATH
Virtually Staged. Pre-Construction. To be built. Introducing Hidden Gem Residences, a limited collection of just 12 luxu... Read More
Oviedo Real Estate
$1,075,995
7 BED
5 BATH
HGTV Ready, impressive 7 BEDROOM, 5 BATHROOM estate-style home with OVER 5,000sqft of LIVING SPACE, a 5 CAR GARAGE, that... Read More
The Villages Real Estate
$1,495,247
4 BED
3 BATH
Some homes are special because of their finishes. Others are special because of their setting. 1089 Vance Trail is excep... Read More
Trinity Real Estate
$1,300,000
5 BED
4 BATH
Experience refined luxury in this beautifully updated dream home, ideally situated in one of the most sought-after neigh... Read More
Palm Harbor Real Estate
$815,000
4 BED
3 BATH
Virtually Staged. 2575 Grand Lakeside Dr is a one-story Palm Harbor home built in 2015 with a tile roof and paver drivew... Read More
Kissimmee Real Estate
$829,000
6 BED
4 BATH
Welcome to one of Kissimmee's most extraordinary income properties — a fully renovated, fully furnished four-unit compou... Read More
St Petersburg Real Estate
$1,260,000
2 BED
2 BATH
Developer Inventory. Move-In Ready! An iconic design from award-winning firm Arquitectonica with interiors and amenities... Read More
St Petersburg Real Estate
$1,145,000
2 BED
2 BATH
Developer inventory. Move-In Ready! An iconic design from award-winning firm Arquitectonica with interiors and amenities... Read More
Bradenton Real Estate
$999,900
4 BED
3 BATH
Under Construction. The front porch opens in an entryway lined with a 12-foot tray ceiling. Off the main hallway are two... Read More
Contact Sandra Pardo

407-990-2746

Wendy Morris LLC

Licensed in the State of Florida
BK 3146762
16797 Broadwater Avenue
Winter Garden, Florida 34787

Your privacy is our utmost concern. We will never sell your personal information. Privacy Policy
©2026 sandrapardohomes.com - all rights reserved. | Site Map