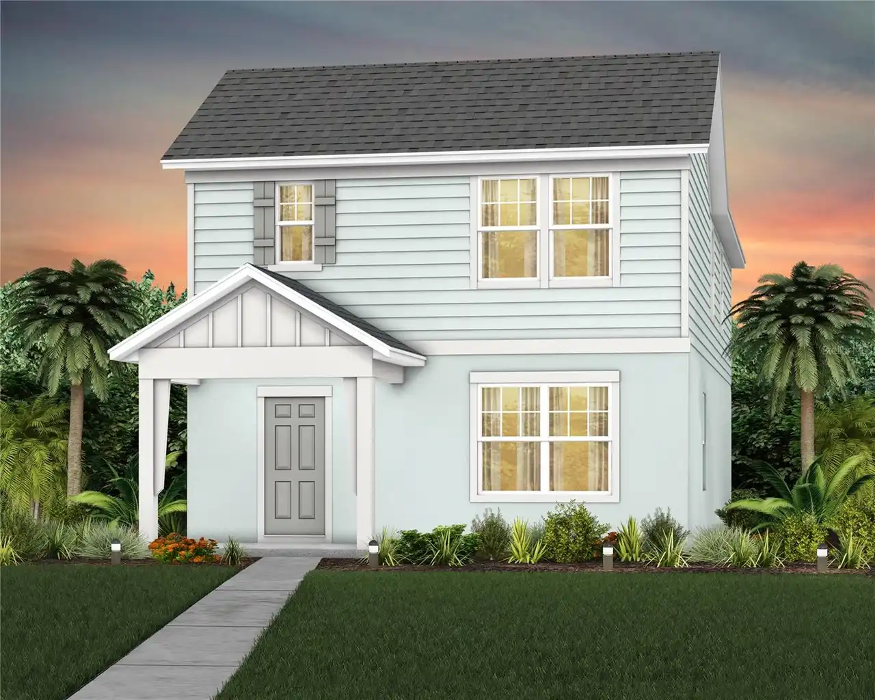
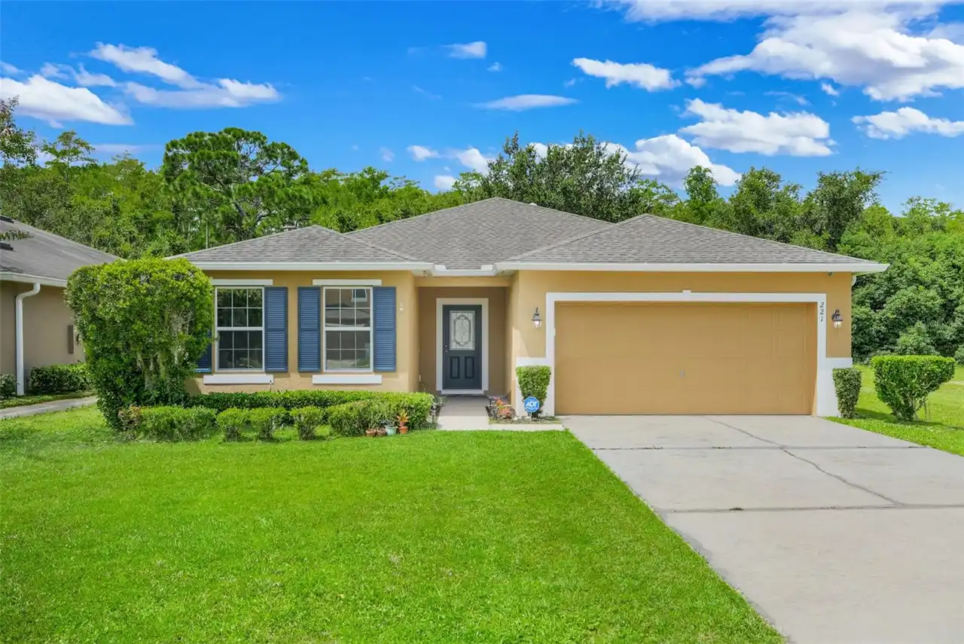
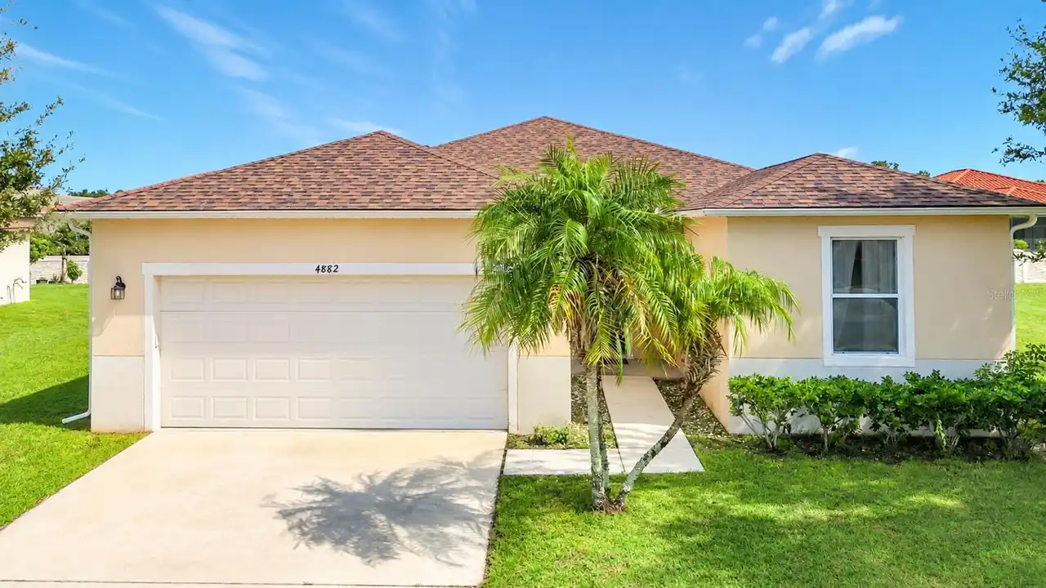
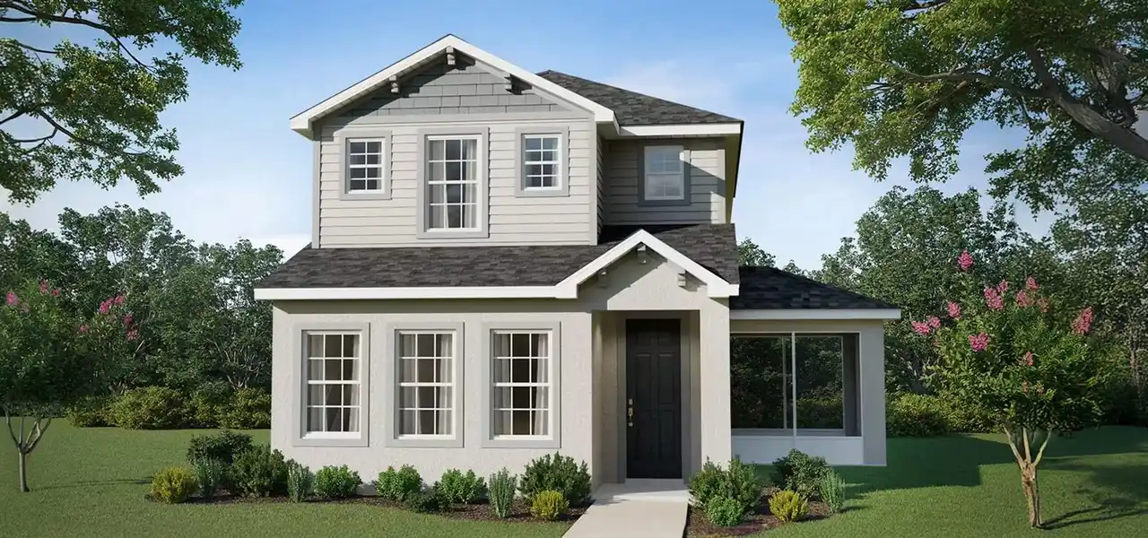
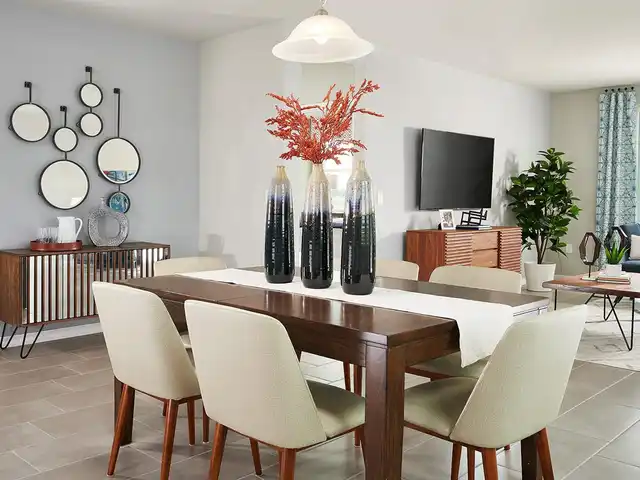
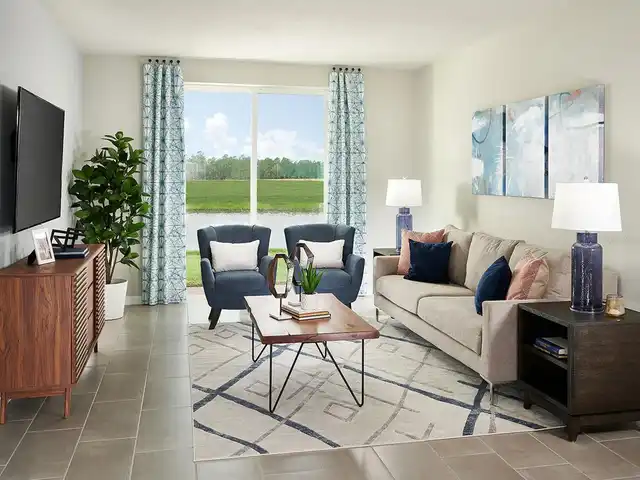
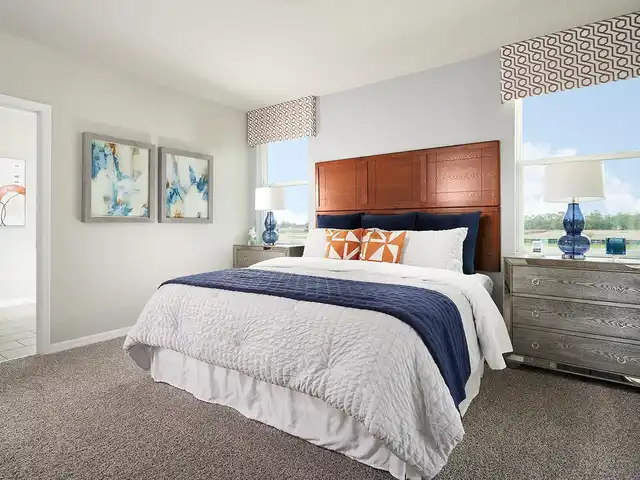
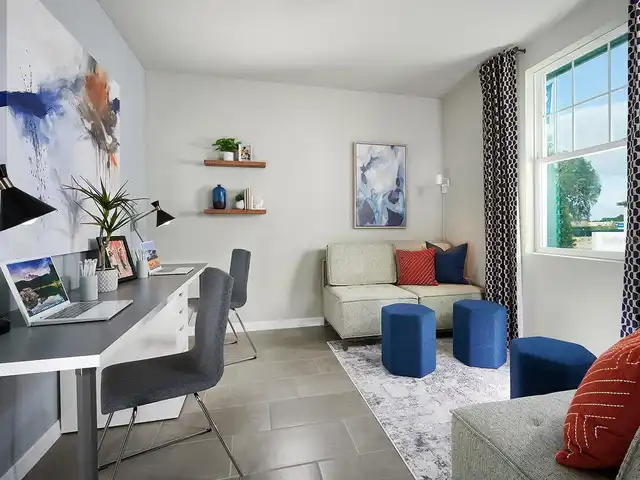
Property Features
Property Sub Type
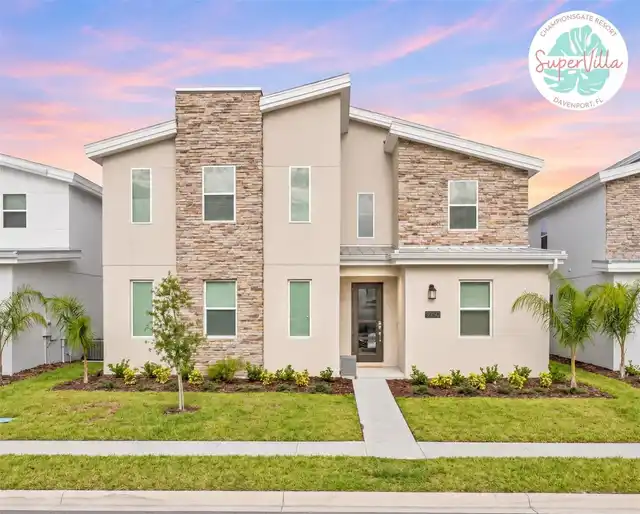
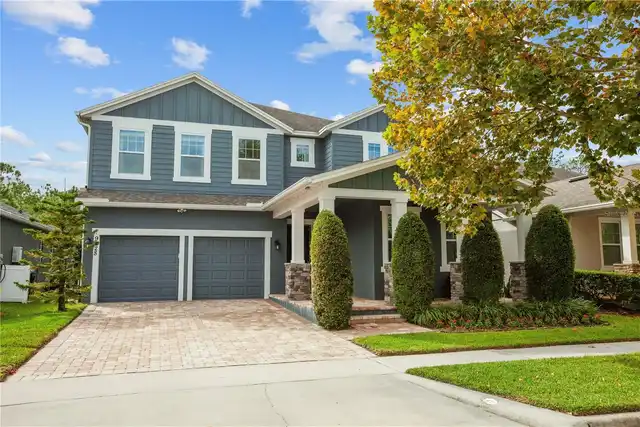
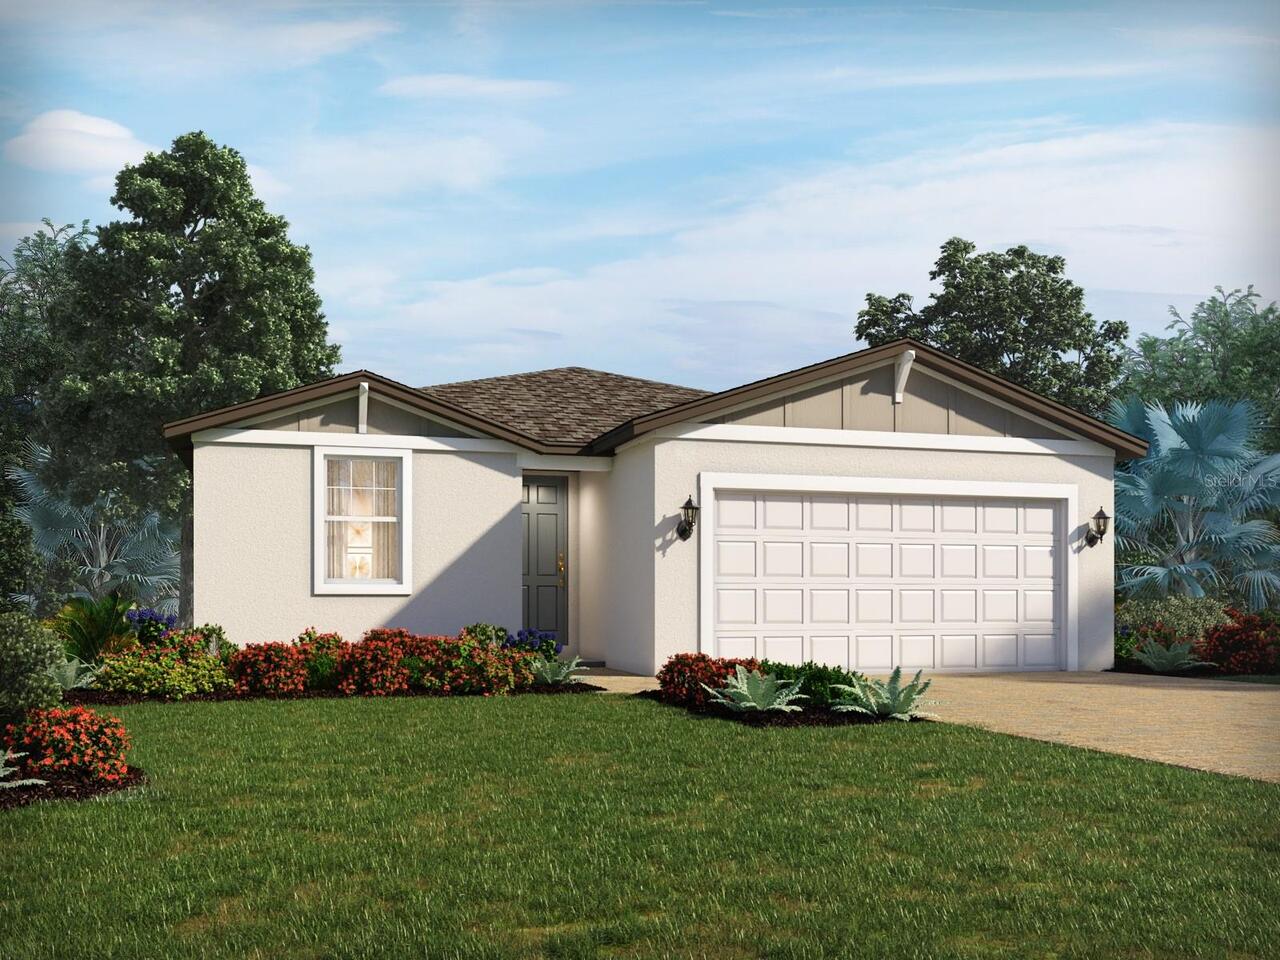
Single Family Residence
Parking
Driveway, Garage Door Opener
Subdivision
THE MEADOW AT CROSSPRAIRIE
Building Name
MERITAGE HOMES
Interior Features
Additional Information
Additional Lease Restrictions
See on site Sales Agent and review community CC & R's for any lease terms and restrictions, as well as buyers financing may have additional restrictions.
Additional Rooms
Bonus Room
Appliances
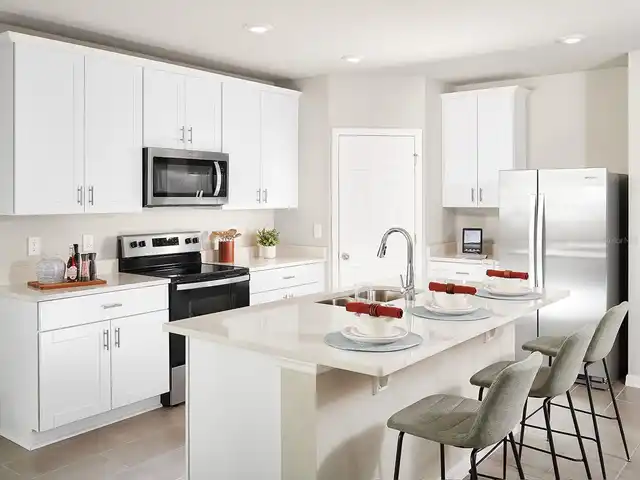
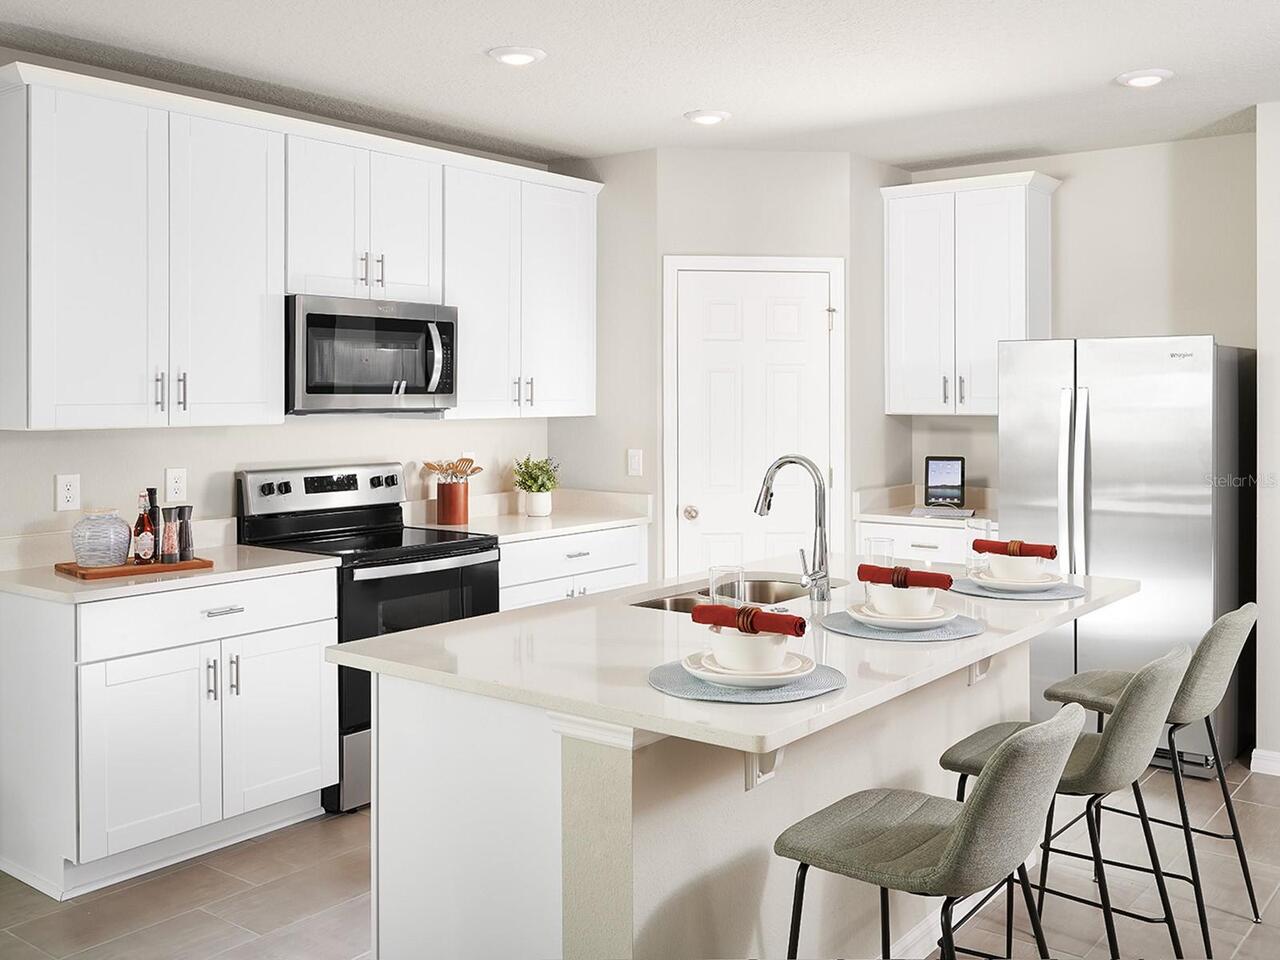
Electric Water Heater, Exhaust Fan, Dishwasher, Microwave, Refrigerator, Disposal, Range
Architectural Style
Florida
Association Amenities
Clubhouse, Pool, Park, Playground
Association Fee Frequency
Monthly
Association Fee Includes
Recreational Facilities, Pool, Common Area Taxes
Association Fee Requirement
Required
Builder License Number
CGC1516367
Builder Name
Meritage Homes
Building Area Source
Builder
Building Area Total Srch SqM
157.47
Building Area Units
Square Feet
Calculated List Price By Calculated SqFt
238.94
Community Features
Street Lights, Sidewalks
Construction Materials
Stucco, Frame, Block, Cement Siding
Cumulative Days On Market
10
Disaster Mitigation
Fire/Smoke Detection Integration, Above Flood Plain
Elementary School
Neptune Elementary
Exterior Features
Lighting, Sidewalk
Green Energy Efficient
Insulation, HVAC, Thermostat, Appliances, Lighting, Windows
Green Indoor Air Quality
No/Low VOC Paint/Finish, Air Filters MERV 10+, No/Low VOC Cabinets/Counters, HVAC Cartridge/Media Filter, No/Low VOC Flooring, Sealed Combustion
Green Landscaping
Fl. Friendly/Native Landscape
Green Water Conservation
Low-Flow Fixtures
Heating
Exhaust Fan, Heat Pump, Electric, Central
High School
St. Cloud High School
Interior Features
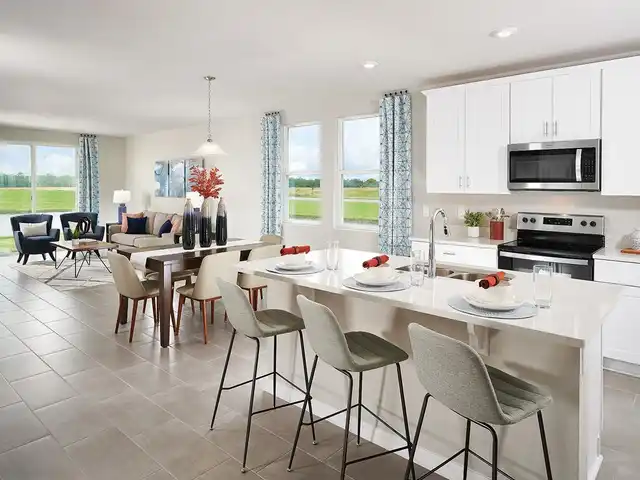
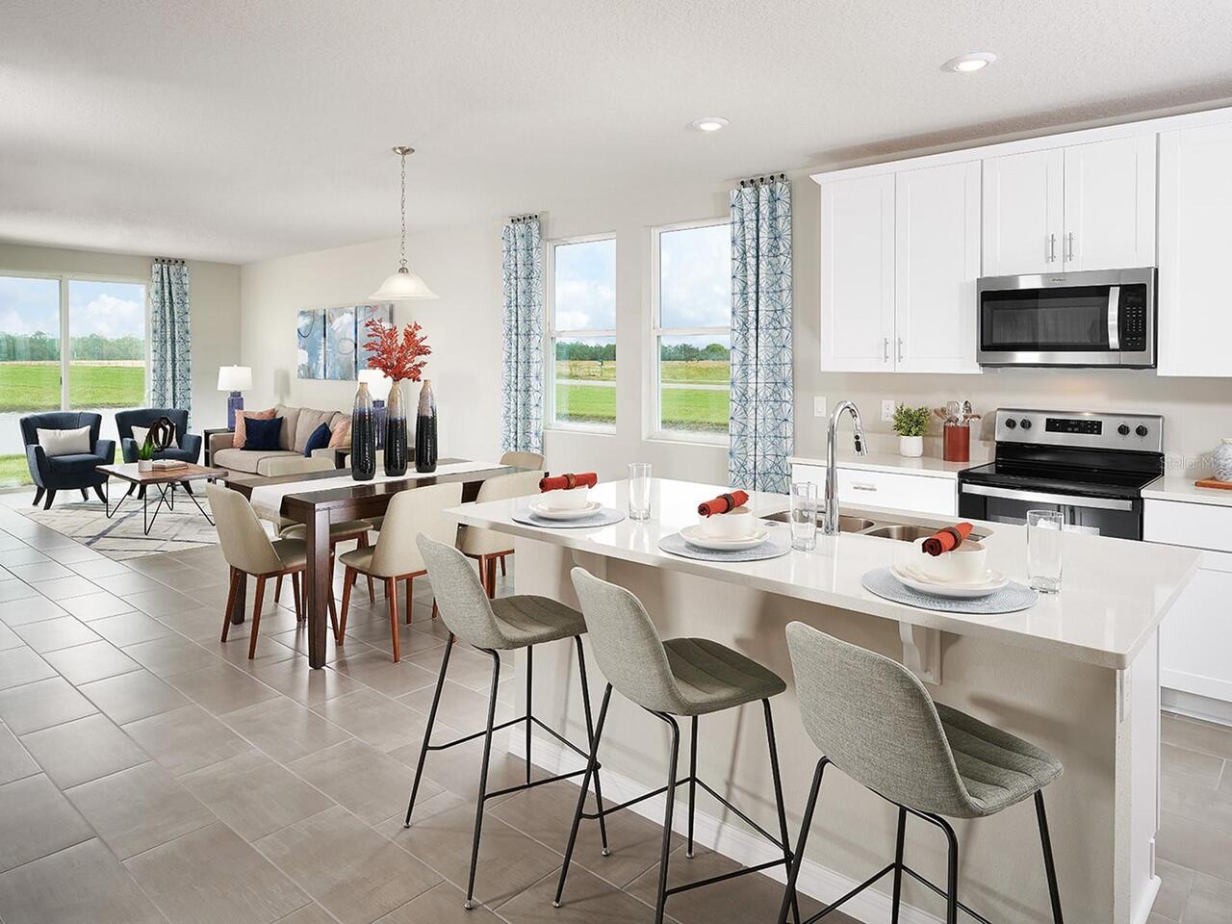
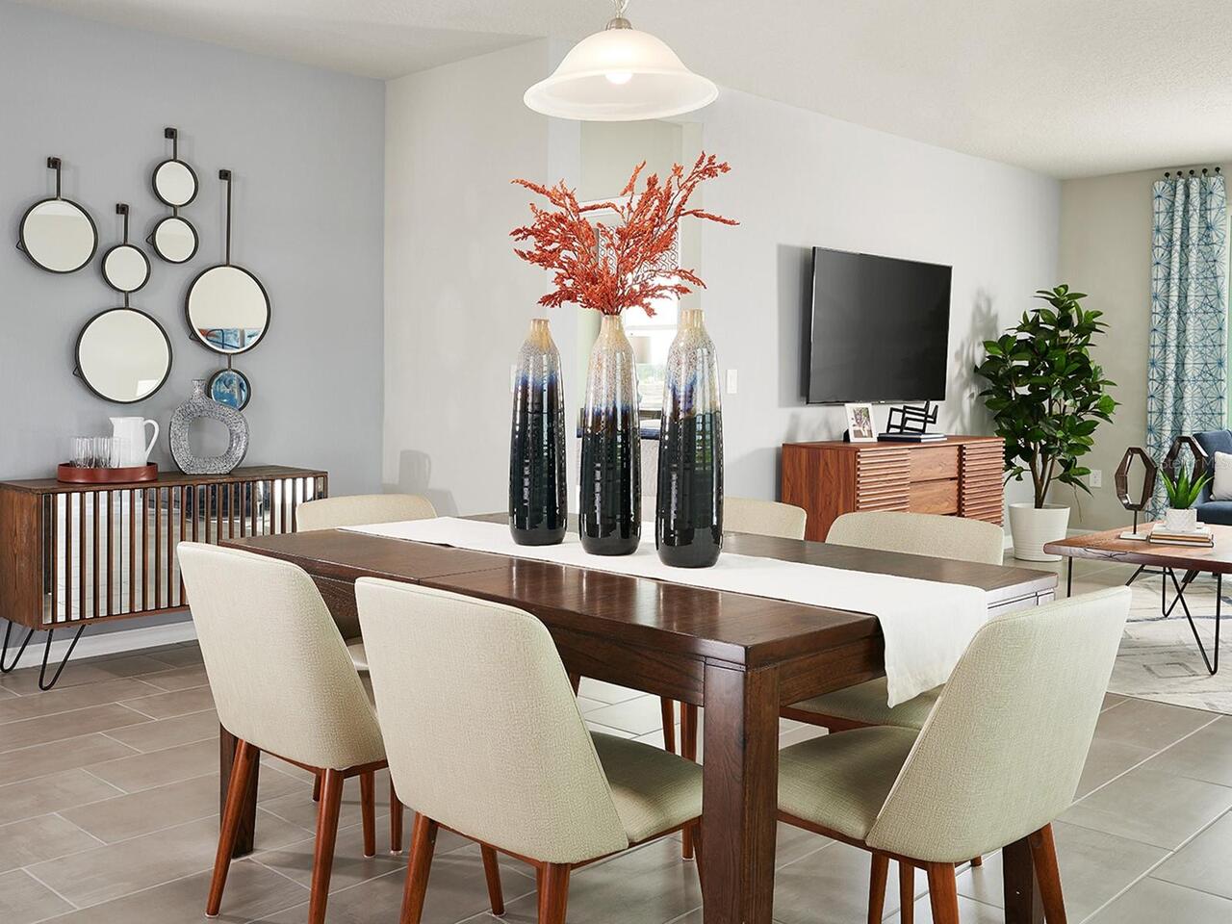
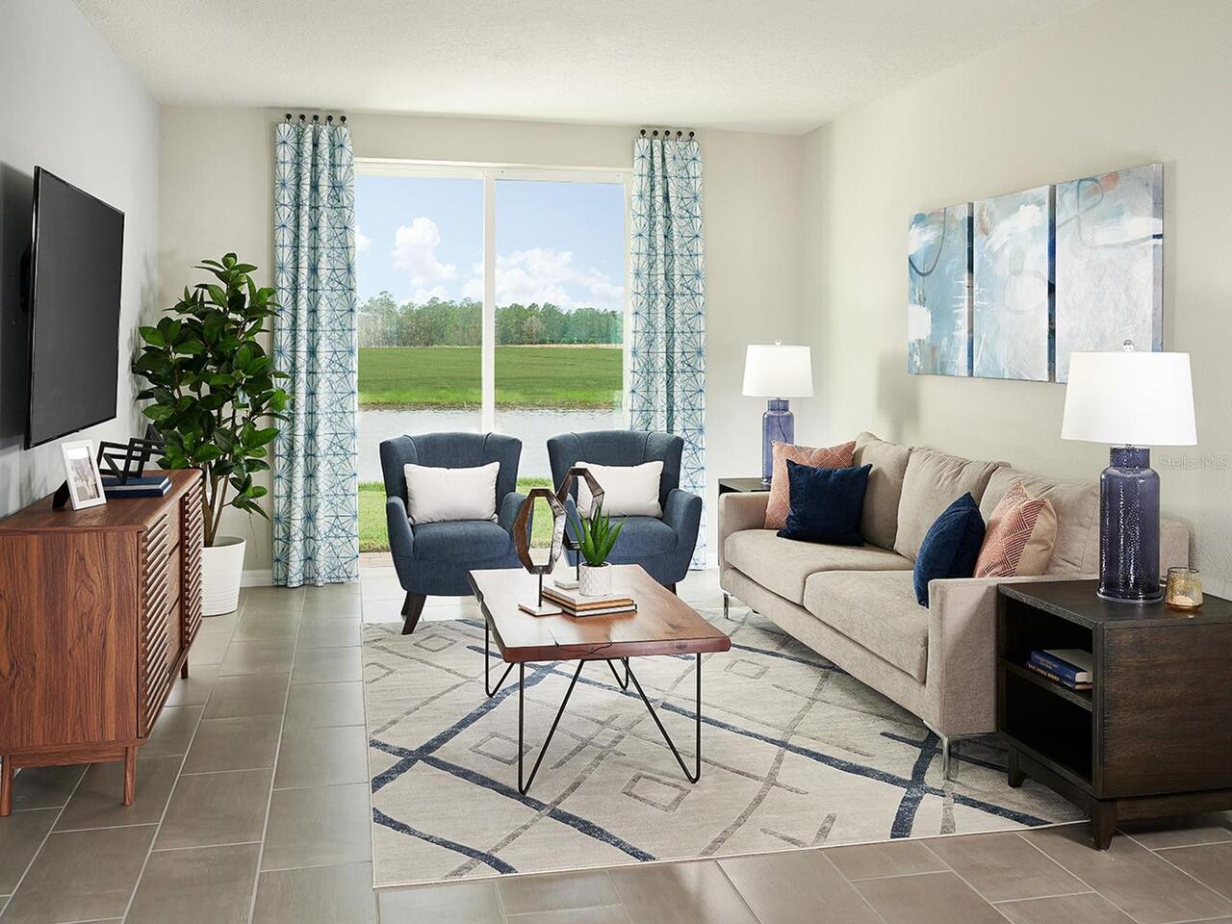
Thermostat, Open Floorplan, Split Bedroom, Stone Counters, Kitchen/Family Room Combo, Walk-In Closet(s)
Laundry Features
Laundry Room, Inside
Living Area Source
Builder
Living Area Units
Square Feet
Lot Size Dimensions
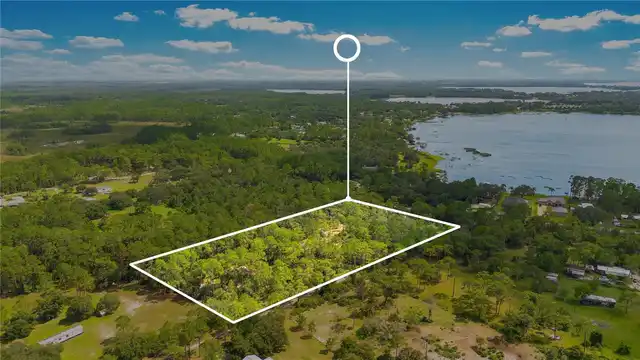
850x115
Lot Size Square Meters
534
Middle Or Junior School
Neptune Middle (6-8)
Modification Timestamp
2026-11-05T17:13:15.142Z
Other Equipment
Irrigation Equipment
Parcel Number
21-26-30-0132-0001-6200
Patio And Porch Features
Front Porch, Rear Porch, Covered
Previous List Price
410000
Price Change Timestamp
2026-11-05T17:13:04.000Z
Projected Completion Date
2026-12-01T00:00:00.000
Property Condition
Under Construction
RATIO Current Price By Calculated SqFt
238.94
Road Responsibility
Public Maintained Road
Road Surface Type
Paved, Asphalt
Security Features
Security System, Smoke Detector(s)
Tax Other Annual Assessment Amount
1225
Total Acreage
0 to less than 1/4
Universal Property Id
US-12097-N-212630013200016200-R-N
Unparsed Address
4548 RANGELAND WAY
Utilities
Underground Utilities, Water Connected, Electricity Connected, Cable Available, Phone Available, Sewer Connected
Window Features
ENERGY STAR Qualified Windows