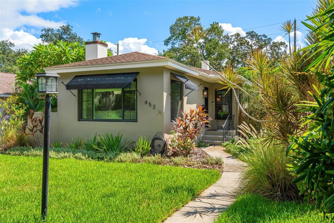
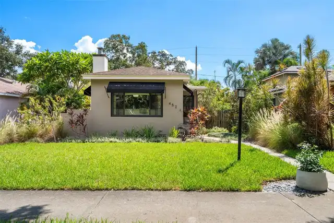
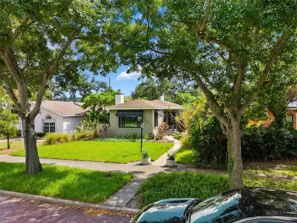
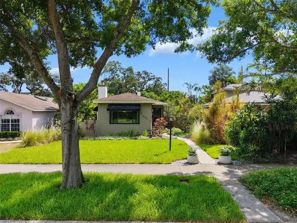
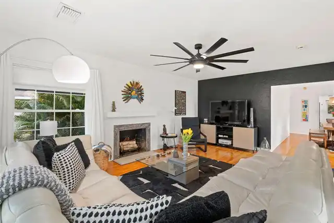
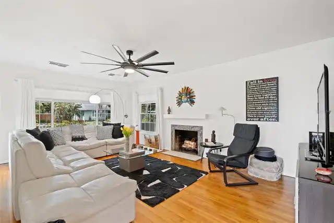
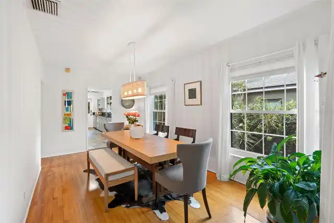
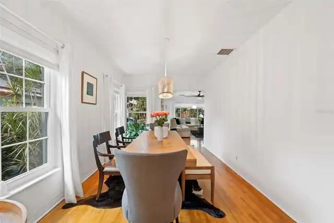
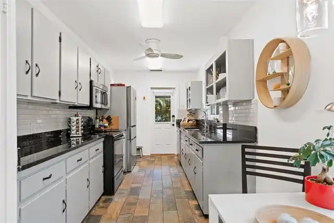
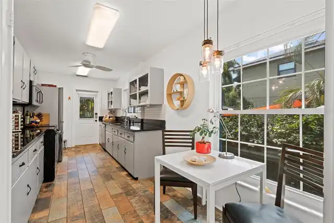
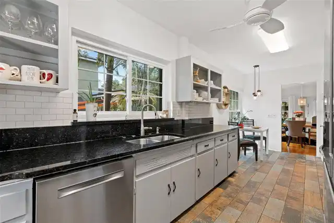
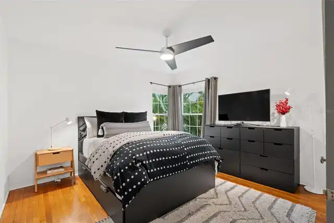
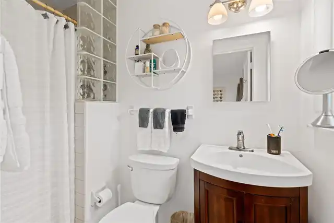
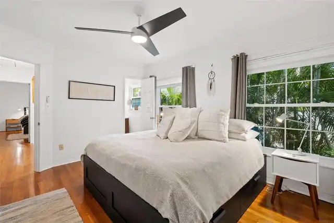
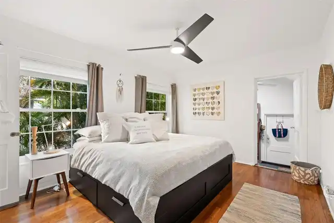
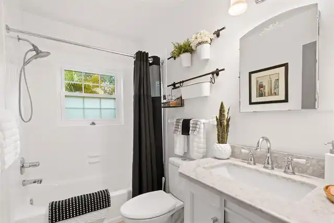
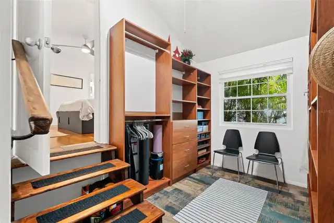
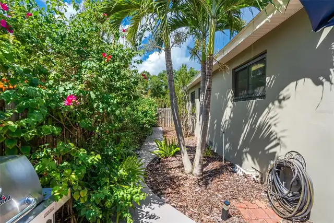
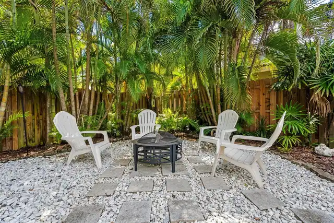
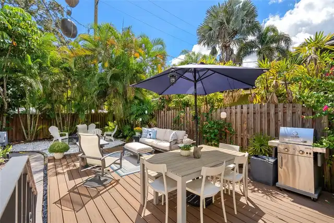
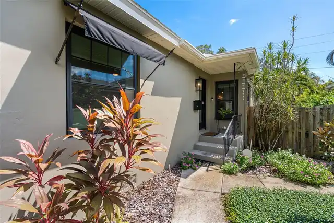
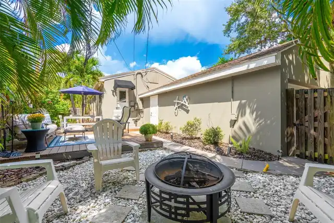
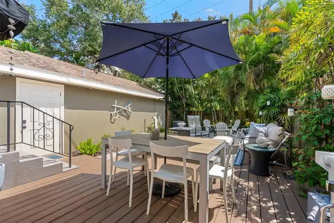
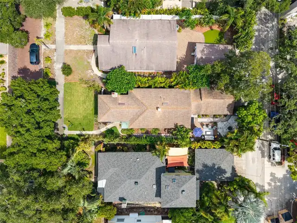
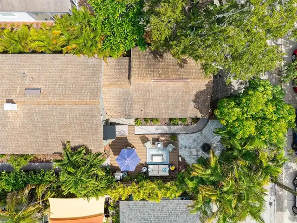
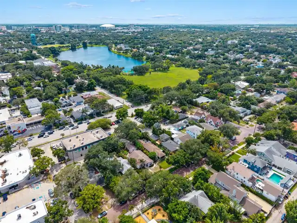
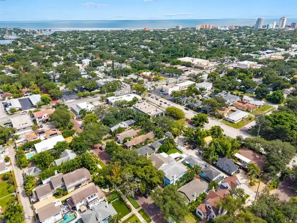
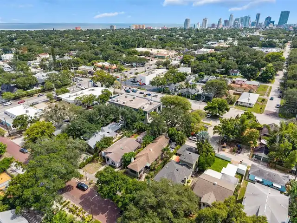
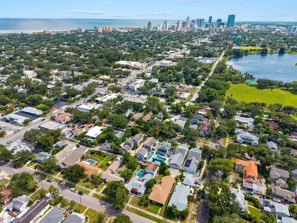
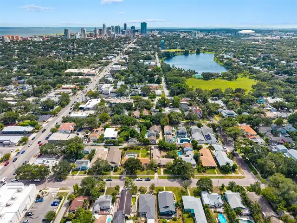
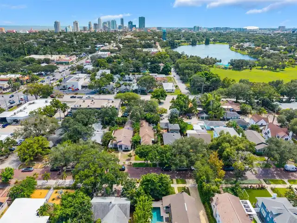
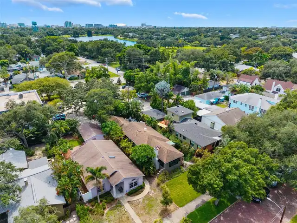
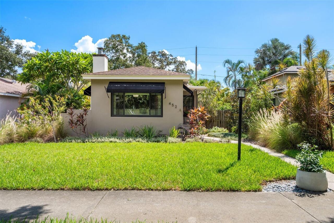
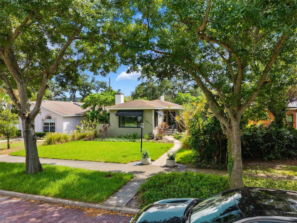
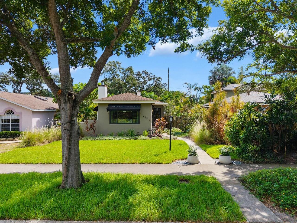
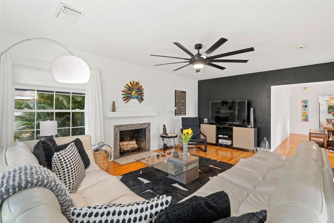
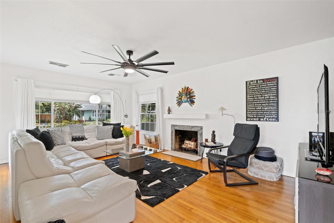
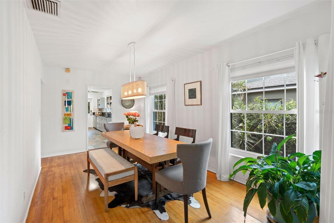
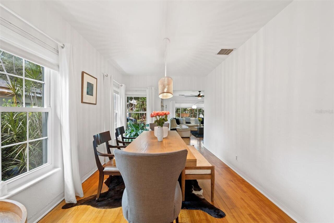
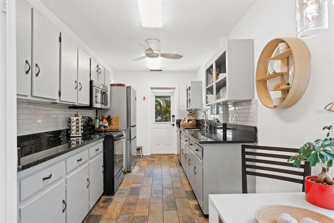
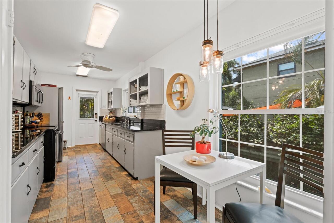
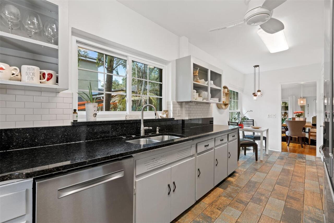
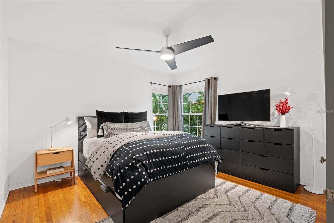
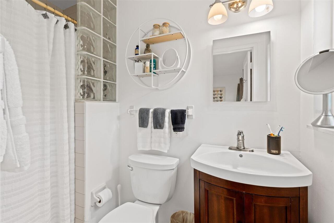
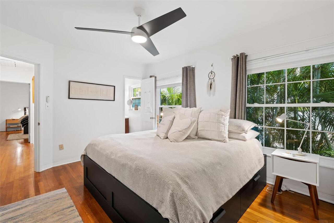
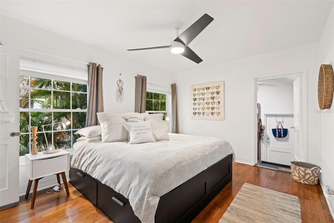
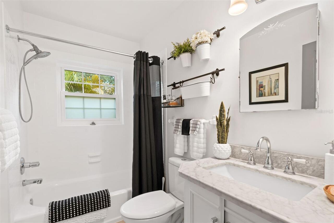
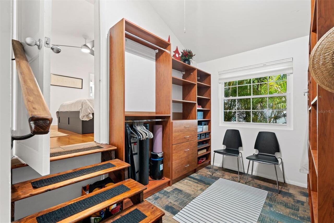
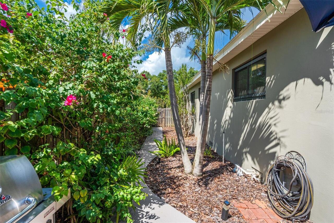
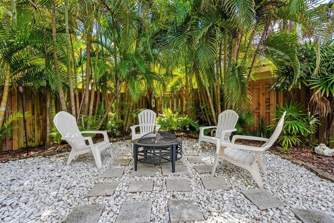
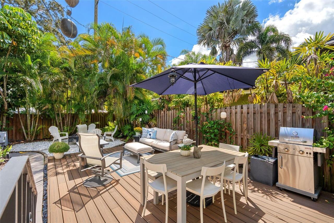
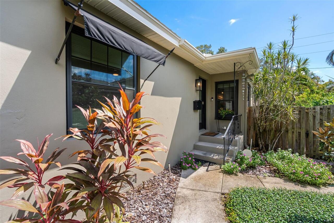
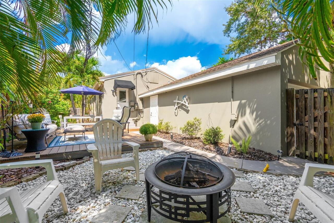
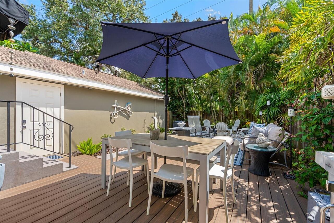
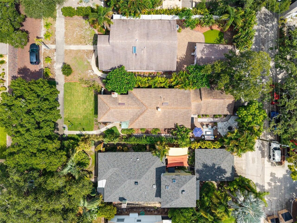
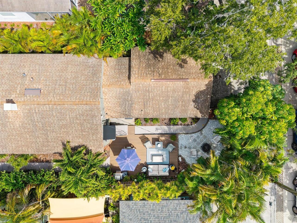
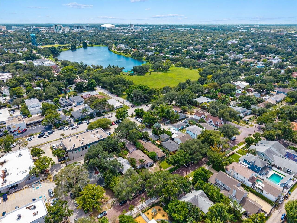
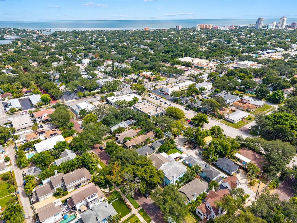
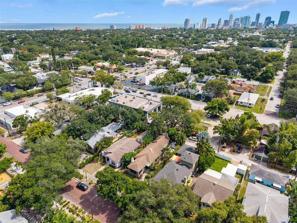
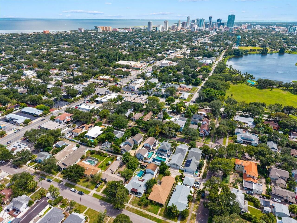
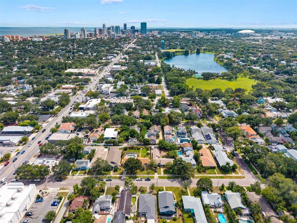
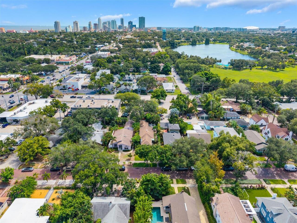
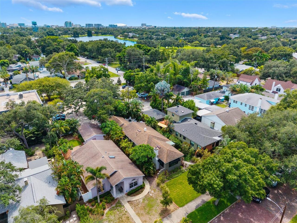
Just a short stroll from Crescent Lake, this light-filled 1948 bungalow pairs classic St. Pete character with thoughtful updates, a private backyard, two-car garage and one of the city's most desirable neighborhood lifestyles. There are houses you walk through—and homes you immediately want to stay in. This is one of them. Tucked along a tree-lined street in the highly desirable Crescent Heights neighborhood, this charming 1948 St. Petersburg bungalow captures the warmth and character of an earlier era while offering the thoughtful updates and easy living buyers want today. Step inside and natural light fills the home, highlighting beautiful hardwood floors and a gracious living room. With approximately 1,400 square feet, the floor plan feels comfortable and surprisingly versatile, offering two bedrooms, two updated baths and an additional bonus space ideal for a home office, reading room, studio or quiet retreat. The kitchen retains the inviting personality of the bungalow while offering updated countertops and flooring, newer refrigerator and dishwasher, a generous walk-in pantry and convenient inside laundry. Newer windows and doors further enhance the home, bringing in wonderful Florida light throughout. And then there is the outdoor space. Step from the kitchen onto the beautifully refreshed deck and into a private, fenced backyard framed by mature landscaping—an inviting setting for morning coffee, dinner outdoors, entertaining friends or simply unwinding at the end of the day. One of the home's most valuable surprises is the attached two-car garage with alley access—an exceptional amount of parking and storage for a classic St. Pete bungalow. The home is also situated in Flood Zone X (non-flood zone) another meaningful advantage for Florida buyers. But perhaps what makes this home most special is where it sits. Crescent Lake is just a short stroll away, placing one of St. Petersburg's most beloved green spaces almost at your doorstep. The 56-acre Crescent Lak
Property Details
Property Features
Property Sub Type
Single Family Residence
County
Pinellas
Subdivision
CRESCENT LAKE HEIGHTS
Additional Information
Additional Parcels YN
false
Alternate Key Folio Num
073117188280020060
Appliances
Dishwasher, Disposal, Dryer, Gas Water Heater, Microwave, Range, Range Hood, Refrigerator, Washer
Association YN
false
Attached Garage YN
true
Available For Lease YN
1
Bathrooms Total Integer
2
Building Area Source
Public Records
Building Area Total
1794
Building Area Total Srch SqM
166.67
Building Area Units
Square Feet
Calculated List Price By Calculated SqFt
553.57
Carport YN
false
Construction Materials
Block, Stucco
Cooling
Central Air
Country
US
Current Price
775000.00
Direction Faces
North
Disaster Mitigation
Above Flood Plain
Elementary School
Woodlawn Elementary-PN
Exterior Features
Awning(s)
Fireplace Features
Wood Burning
Fireplace YN
true
Flood Zone Code
X
Flood Zone Date
2021-08-24
Flood Zone Panel
12103C0217H
Flooring
Tile, Wood
Foundation Details
Crawlspace
Furnished
Negotiable
Garage Spaces
2
Garage YN
true
Green Energy Generation
Wind
Heating
Central, Heat Pump
High School
St. Petersburg High-PN
Homestead YN
1
Interior Features
Ceiling Fans(s), Eat-in Kitchen, Primary Bedroom Main Floor, Solid Wood Cabinets, Stone Counters, Thermostat, Walk-In Closet(s), Window Treatments
Internet Address Display YN
true
Internet Automated Valuation Display YN
true
Internet Consumer Comment YN
false
Internet Entire Listing Display YN
true
Laundry Features
Laundry Closet
Levels
One
List AOR
Suncoast Tampa
Living Area Meters
130.06
Living Area Source
Public Records
Living Area Units
Square Feet
Lot Size Acres
0.12
Lot Size Dimensions
44x127
Lot Size Square Feet
5284
Lot Size Square Meters
491
Middle Or Junior School
Meadowlawn Middle-PN
Minimum Lease
1 Month
Modification Timestamp
2026-09-25T19:11:13.636Z
New Construction YN
false
Occupant Type
Owner
Ownership
Fee Simple
Parcel Number
07-31-17-18828-002-0060
Pool Private YN
false
Postal Code Plus 4
4316
Previous List Price
675000
Price Change Timestamp
2026-09-22T23:57:58.000Z
Public Survey Range
17
Public Survey Section
07
RATIO Current Price By Calculated SqFt
553.57
Road Surface Type
Brick, Paved
Roof
Shingle
Room Count
5
Senior Community YN
false
Sewer
Public Sewer
Showing Requirements
Appointment Only, Call Listing Agent, ShowingTime
Status Change Timestamp
2026-09-22T18:56:13.000Z
Stories Total
1
Tax Annual Amount
4170.47
Tax Block
B
Tax Book Number
8-7
Tax Legal Description
CRESCENT LAKE HEIGHTS BLK B, LOT 6
Tax Lot
6
Tax Year
2025
Total Acreage
0 to less than 1/4
Total Annual Fees
0.00
Total Monthly Fees
0.00
Township
31
Universal Property Id
US-12103-N-073117188280020060-R-N
Unparsed Address
452 23RD AVE N
Utilities
Cable Connected, Natural Gas Available
Water Source
Public
Waterfront YN
false
Neighborhood Map
Popup
Property Photos
MLS #MFRTB8550930
Listing courtesy of Re/max Realty Unlimited
provided by Stellar MLS.
All listing information is deemed reliable but not guaranteed and should be independently verified through personal inspection by appropriate professionals. Listings displayed on this website may be subject to prior sale or removal from sale; availability of any listing should always be independent verified. Listing information is provided for consumer personal, non-commercial use, solely to identify potential properties for potential purchase; all other use is strictly prohibited and may violate relevant federal and state law.
The source of the listing data is as follows:
Stellar MLS (updated 9/29/26 8:53 PM) |