407-990-2746
Menu

4514 Stickley Court, Palmetto, FL

NEXT
PREV
$885,000

($280/sqft)

List Status: Active
4514 Stickley Court
Palmetto, FL 34221


3 beds
3 baths
3161 living sqft
Top Features
  • Frontage: Pond
  • View: Water
  • Subdivision: Artisan Lakes Esplanade Ph Iii Sp A-e
  • Built in  2018
  • Single Family Residence
Description
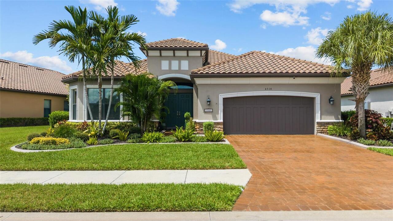
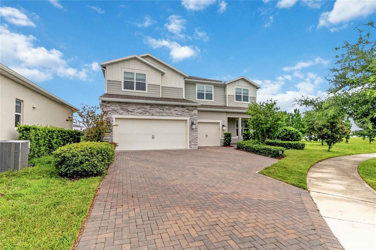
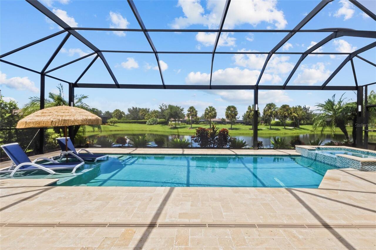
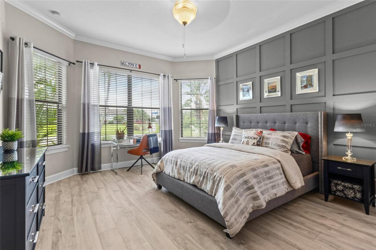
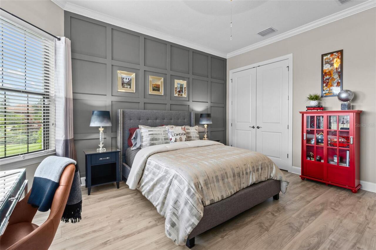
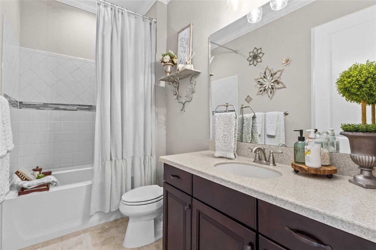
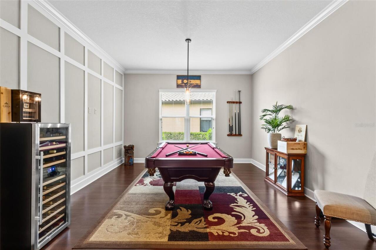
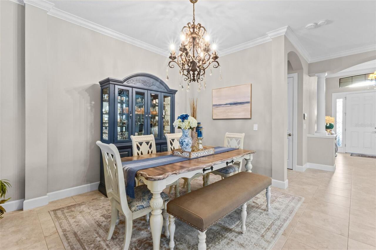
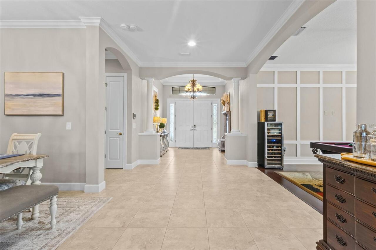
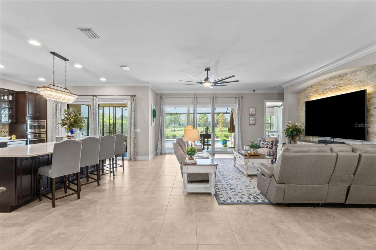
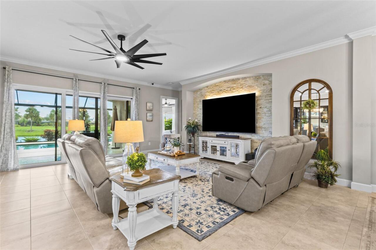
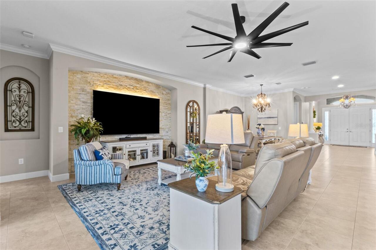
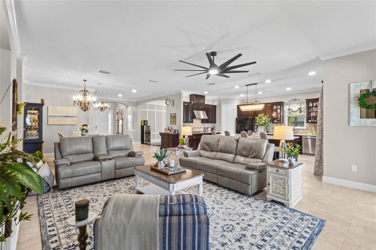
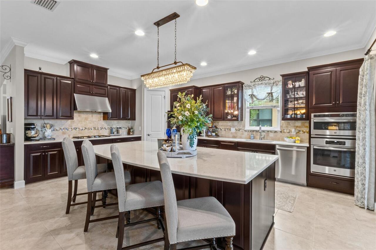
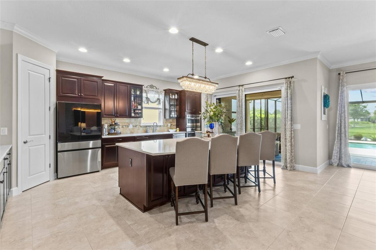
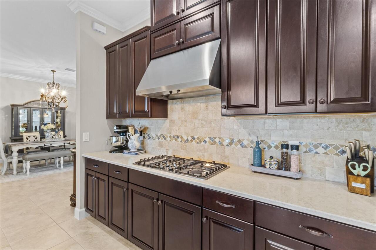
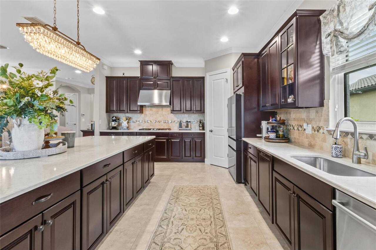
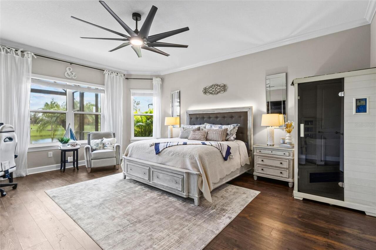
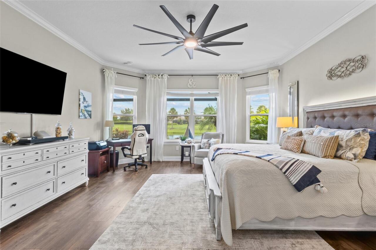
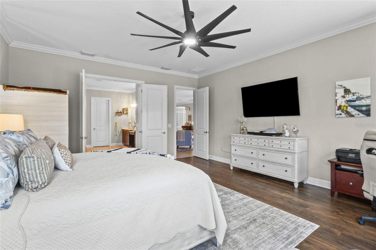
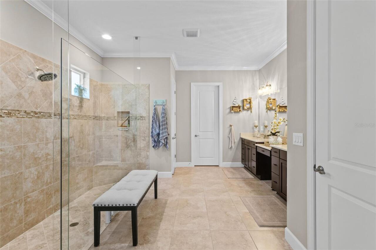
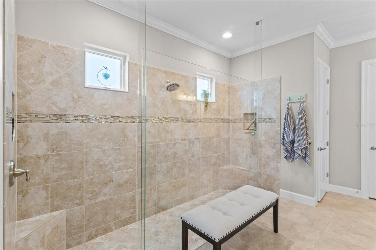
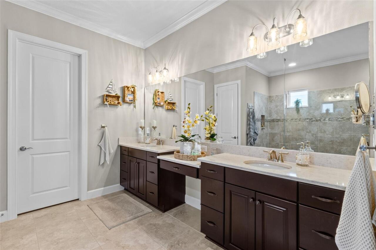
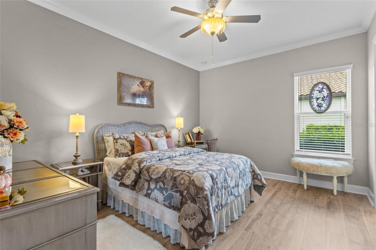
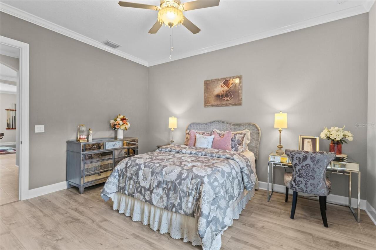
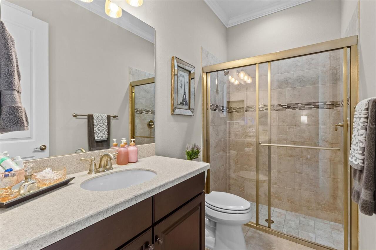
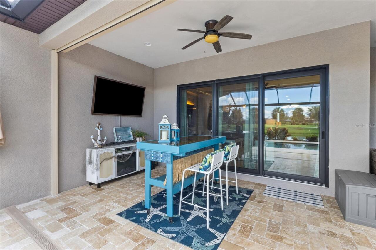
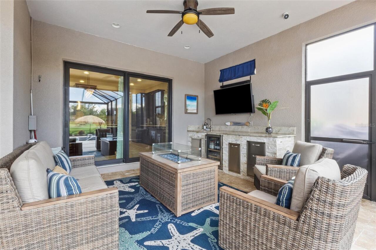
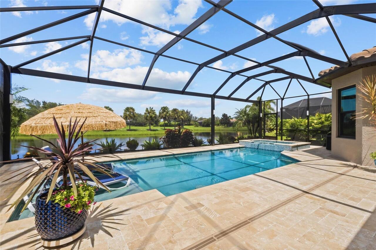
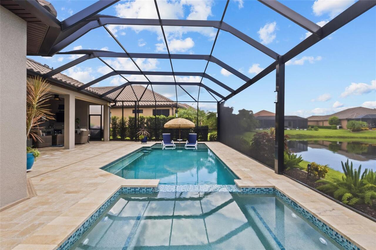
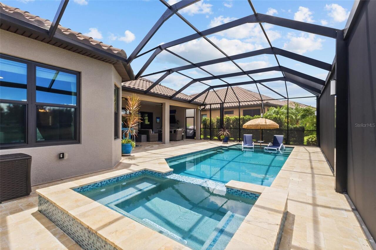
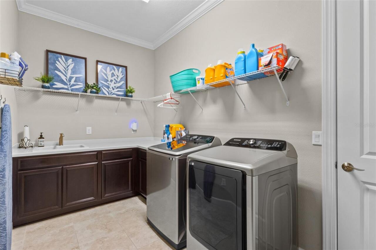
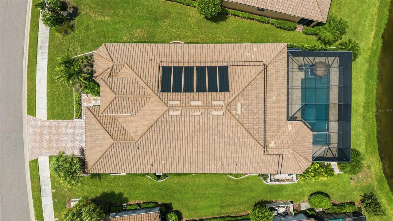
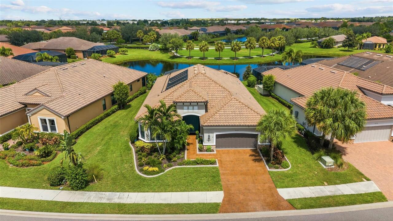
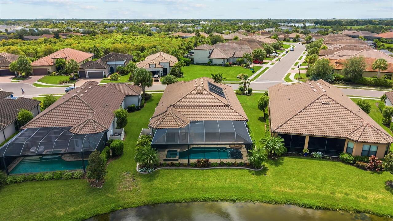
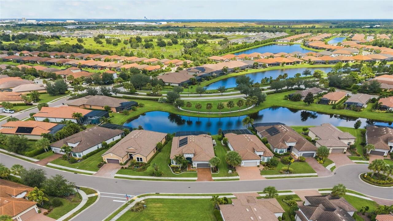
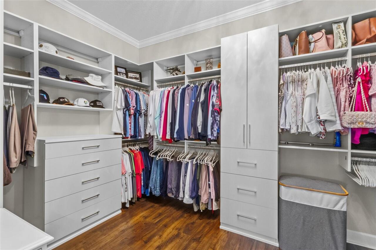
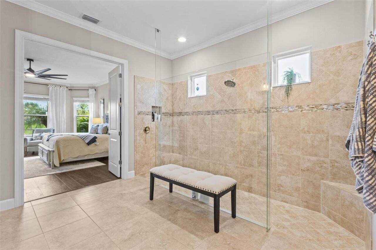
THERE ARE WATER VIEWS—AND THEN THERE IS THIS ONE. From the moment you step inside, your gaze is drawn to the pool, sparkling water, and the peaceful Florida landscape beyond. Beautifully positioned along one of Artisan Lakes Esplanade's impressive ponds, this exceptional Pallazio feels connected to the outdoors, with a panoramic screen that nearly disappears and keeps the water beautifully present. Built in 2018 and spanning 3,163 square feet, the residence features three bedrooms, three full baths, and a spacious den, balancing open gathering spaces with privacy for owners and guests. Double entry doors open to a light-filled interior enhanced by crown molding, tray ceilings, and refined architectural details. The water isn't reserved for the lanai—it becomes part of the interior experience, with broad sightlines extending from the great room, dining area, and kitchen through the pool to the pond beyond. The kitchen features quartz countertops, abundant cabinetry, stainless-steel appliances, and an oversized island with additional storage and seating—equally suited to morning coffee, casual meals, or gathering with friends. An under-sink hot-water system adds convenience, while the open design keeps the kitchen connected to the living spaces and view beyond. The primary suite offers tranquil water views, a walk-in closet with high-end custom cabinetry, and an en-suite bath with dual vanities and an oversized walk-in shower. Two additional bedrooms and baths welcome family and guests, while custom board-and-batten detailing adds character to a guest suite and spacious den. Then the doors open—and the home takes on an entirely different personality. The covered lanai transitions to an expansive pool deck centered around a solar-heated saltwater pool with space for lounging, dining, and entertaining. Color-changing LED lighting transforms the setting after sunset, while the panoramic screen preserves the wide pond view. An additional covered outdoor living area may qu
Property Details
Property Features
Property Sub Type
Single Family Residence
View
Water
Frontage
Pond
Parking
Oversized, Driveway, Garage Door Opener, Tandem, Ground Level
Pool
Screen Enclosure, Heated, Gunite, Lighting, Pool Alarm, Solar Heat, In Ground, Salt Water
County
Manatee
Subdivision
ARTISAN LAKES ESPLANADE PH III SP A-E
Additional Information
Additional Lease Restrictions
CONTACT HOA FOR MORE INFORMATION 941-479-6575 The buyer/buyer's agent is responsible for verifying all information about this property, including square footage, room sizes, conditions, rules, and regulations.
Additional Parcels YN
false
Alternate Key Folio Num
610914659
Appliances
Bar Fridge, Built-In Oven, Dishwasher, Disposal, Exhaust Fan, Ice Maker, Microwave, Range, Tankless Water Heater
Approval Process
CONTACT HOA FOR MORE INFORMATION 941-479-6575 The buyer/buyer's agent is responsible for very
Association Approval Required YN
1
Association Email
JACQUELYN.BARBER@TEAMESPLANADE.COM
Association Fee
1560
Association Fee Frequency
Quarterly
Association Fee Includes
Cable TV, Common Area Taxes, Pool, Escrow Reserves Fund, Internet, Maintenance Grounds, Management, Recreational Facilities, Security
Association Fee Requirement
Required
Association URL
https://www.esplanadeartisanlakeslifestyle.com/
Association YN
true
Attached Garage YN
true
Available For Lease YN
1
Bathrooms Total Integer
3
Builder Model
PALLAZIO
Builder Name
TAYLOR MORRISON
Building Area Source
Public Records
Building Area Total
9932
Building Area Total Srch SqM
922.71
Building Area Units
Square Feet
CDDYN
1
Calculated List Price By Calculated SqFt
279.97
Carport YN
false
Community Features
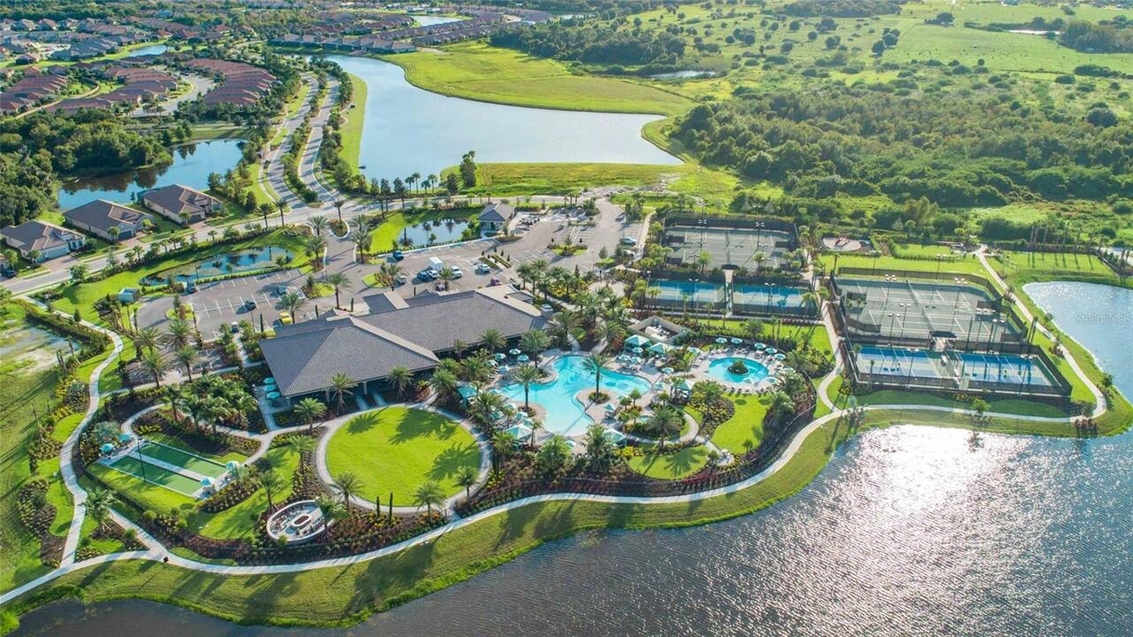
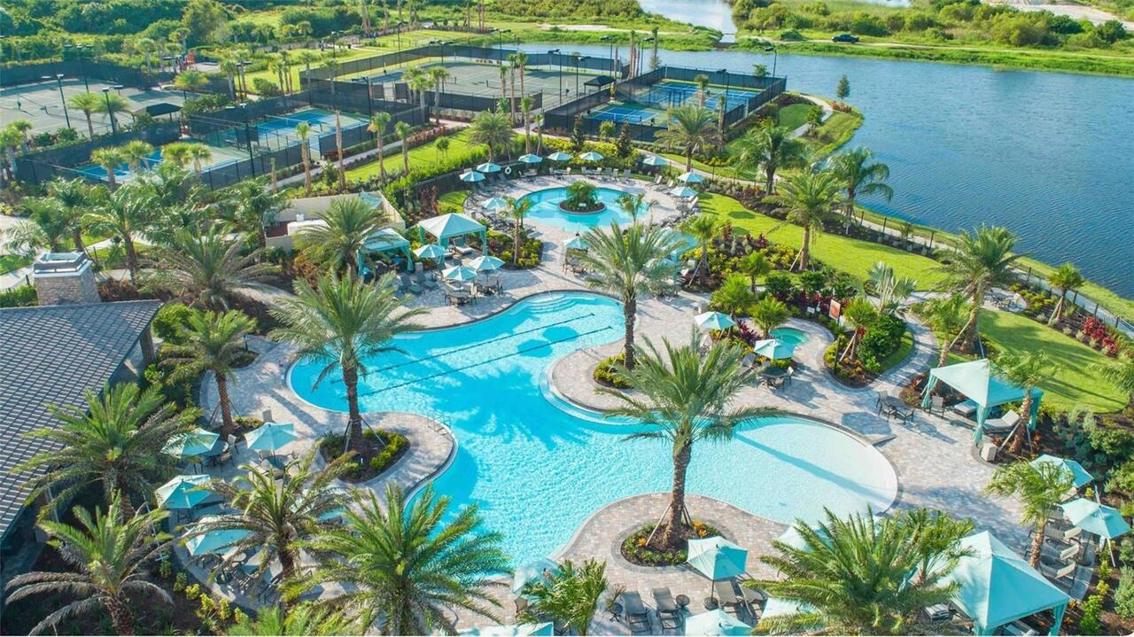
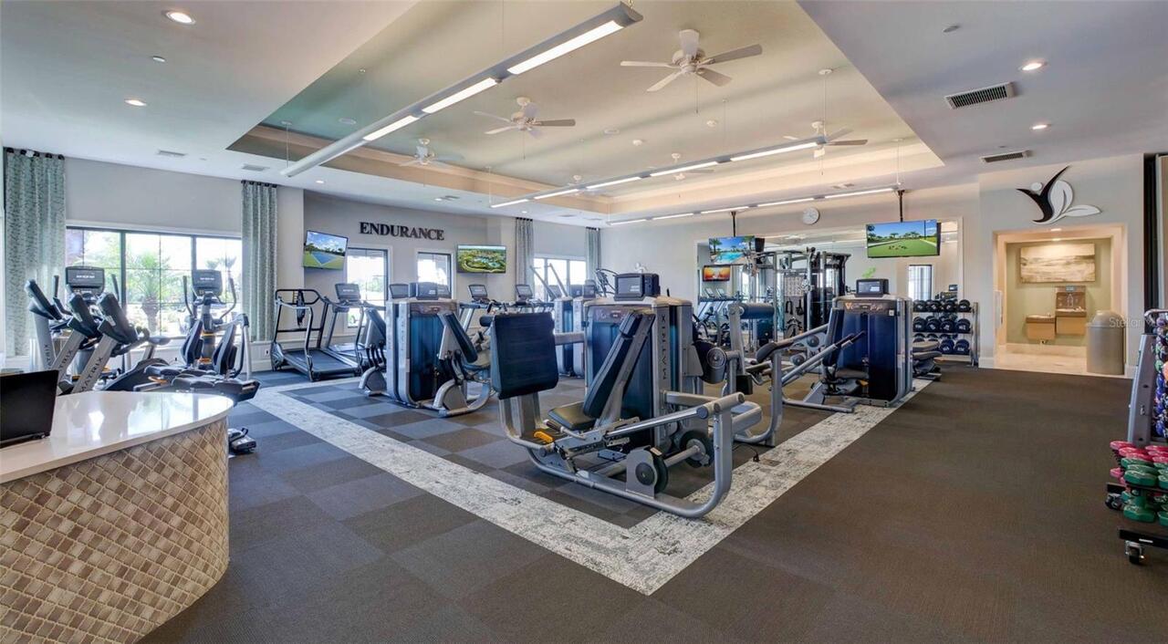
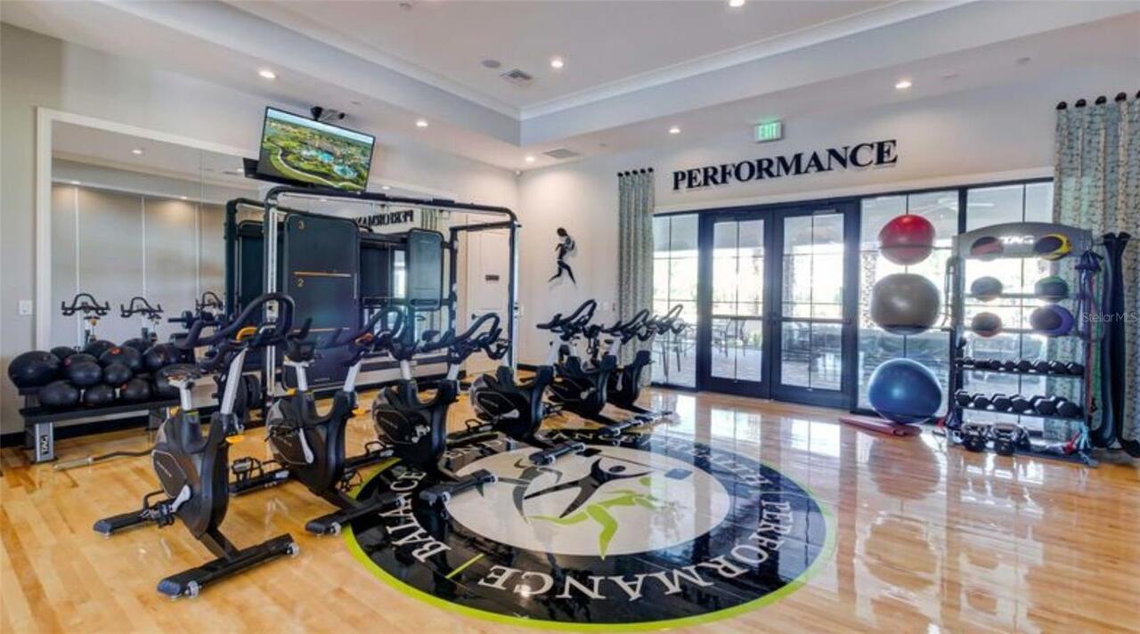
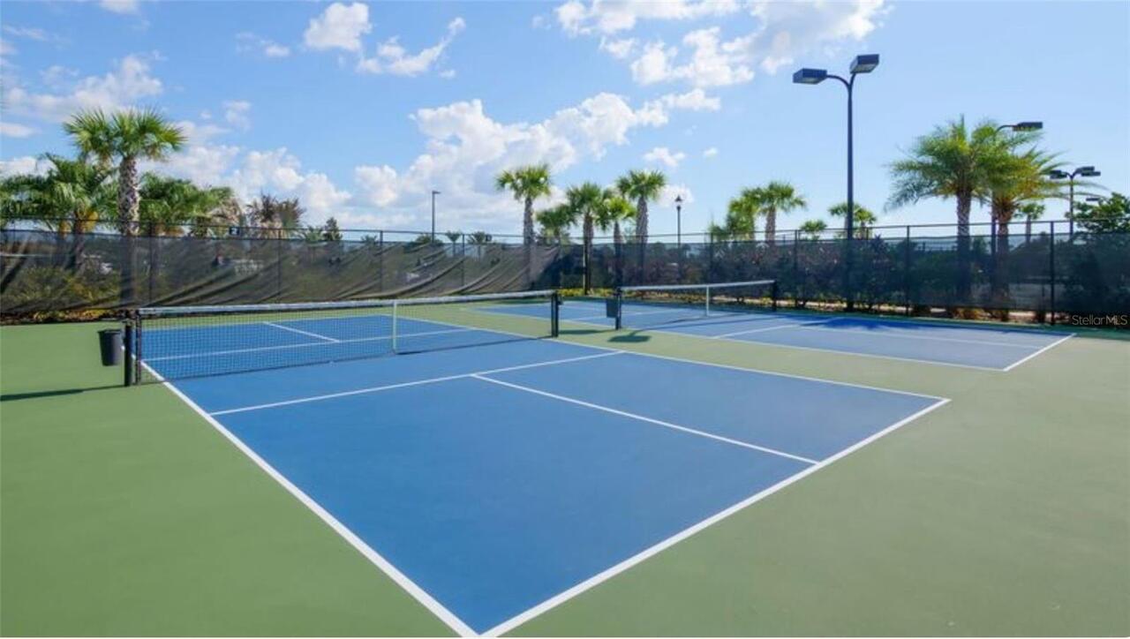
Association Recreation - Owned, Buyer Approval Required, Clubhouse, Community Mailbox, Deed Restrictions, Dog Park, Fitness Center, Gated Community - No Guard, Golf Carts OK, Irrigation-Reclaimed Water, Playground, Pool, Sidewalks, Tennis Court(s), Street Lights
Construction Materials
Block, Stucco
Cooling
Central Air
Country
US
Current Price
885000.00
Direction Faces
East
Elementary School
James Tillman Elementary
Exterior Features
Hurricane Shutters, Lighting, Outdoor Kitchen, Rain Gutters, Shade Shutter(s), Sidewalk
Fireplace YN
false
Flood Zone Code
X
Flood Zone Date
2014-03-17
Flood Zone Panel
12081C0157E
Flooring
Hardwood
Foundation Details
Slab
Furnished
Negotiable
Garage Spaces
2
Garage YN
true
Heating
Electric
High School
Palmetto High
Interior Features
Ceiling Fans(s), Coffered Ceiling(s), Crown Molding, Eat-in Kitchen, High Ceilings, Kitchen/Family Room Combo, Living Room/Dining Room Combo, Open Floorplan, Primary Bedroom Main Floor, Solid Wood Cabinets, Split Bedroom, Stone Counters, Tray Ceiling(s), Vaulted Ceiling(s), Walk-In Closet(s), Window Treatments
Internet Address Display YN
true
Internet Automated Valuation Display YN
false
Internet Consumer Comment YN
false
Internet Entire Listing Display YN
true
Laundry Features
Laundry Room
Lease Restrictions YN
1
Levels
One
List AOR
Sarasota - Manatee
Living Area Meters
293.67
Living Area Source
Public Records
Living Area Units
Square Feet
Lot Features
Cul-De-Sac, In County, Landscaped, Sidewalk, Street Dead-End, Paved
Lot Size Acres
0.23
Lot Size Square Feet
9932
Lot Size Square Meters
923
Middle Or Junior School
Buffalo Creek Middle
Minimum Lease
1 Month
Modification Timestamp
2026-09-08T09:27:09.373Z
Monthly HOA Amount
520.00
New Construction YN
false
Number Of Pets
2
Occupant Type
Owner
Other Equipment
Irrigation Equipment
Ownership
Fee Simple
Parcel Number
610914659
Patio And Porch Features
Covered, Patio, Screened
Pet Restrictions
CONTACT HOA FOR MORE INFORMATION 941-479-6575 The buyer/buyer's agent is responsible for verifying all information about this property, including square footage, room sizes, conditions, rules, and regulations.
Pets Allowed
Breed Restrictions, Cats OK, Dogs OK
Pool Private YN
true
Postal Code Plus 4
1123
Public Survey Range
18
Public Survey Section
17
RATIO Current Price By Calculated SqFt
279.97
Realtor Info
Docs Available
Road Surface Type
Asphalt, Paved
Roof
Tile
Room Count
6
SW Subdiv Community Name
Esplanade of Artisan Lakes
Security Features
Gated Community, Key Card Entry, Security System, Security System Owned, Smoke Detector(s), Touchless Entry
Senior Community YN
false
Sewer
Public Sewer
Showing Requirements
Appointment Only, Gate Code Required, Listing Agent Must Accompany, ShowingTime
Status Change Timestamp
2026-09-08T08:37:25.000Z
Tax Annual Amount
8061
Tax Legal Description
LOT 231 ARTISAN LAKES ESPLANADE PH III SUBPHASES A, B, C, D, & E PI#6109.1465/9
Tax Lot
231
Tax Other Annual Assessment Amount
1505
Tax Year
2025
Total Acreage
0 to less than 1/4
Total Annual Fees
6240.00
Total Monthly Fees
520.00
Township
33
Universal Property Id
US-12081-N-610914659-R-N
Unparsed Address
4514 STICKLEY CT
Utilities
Cable Connected, Electricity Connected, Natural Gas Connected, Sewer Connected, Sprinkler Recycled, Underground Utilities, Water Connected
Water Access
Pond
Water Access YN
1
Water Frontage Feet Pond
75
Water Source
Public
Water View
Pond
Water View YN
1
Waterfront Feet Total
75
Waterfront YN
true
Window Features
Blinds, Shades, Shutters, Storm Window(s), Window Treatments
Zoning
RES
Neighborhood Map
Popup

Property Photos
Listing Photo
Listing Photo
Listing Photo
Listing Photo
Listing Photo
Listing Photo
Listing Photo
Listing Photo
Listing Photo
Listing Photo
Listing Photo
Listing Photo
Listing Photo
Listing Photo
Listing Photo
Listing Photo
Listing Photo
Listing Photo
Listing Photo
Listing Photo
Listing Photo
Listing Photo
Listing Photo
Listing Photo
Listing Photo
Listing Photo
Listing Photo
Listing Photo
Listing Photo
Listing Photo
Listing Photo
Listing Photo
Listing Photo
Listing Photo
Listing Photo
Listing Photo
Listing Photo
Listing Photo
Listing Photo
Listing Photo
Listing Photo
Listing Photo
Listing Photo
Listing Photo
Listing Photo
Listing Photo
Listing Photo
Listing Photo
Listing Photo
Listing Photo
Listing Photo
Listing Photo
Listing Photo
Listing Photo
Listing Photo
Listing Photo
Listing Photo
Listing Photo
Listing Photo
Listing Photo
Listing Photo
Listing Photo
Listing Photo
Listing Photo
Listing Photo
Listing Photo
Listing Photo
Listing Photo
Listing Photo
Listing Photo
Listing Photo
Listing Photo
Listing Photo
Listing Photo
Listing Photo
Listing Photo
Listing Photo
Listing Photo
Listing Photo
Listing Photo
Listing Photo
Listing Photo
Listing Photo
Listing Photo
Listing Photo
Listing Photo
Listing Photo
Listing Photo
Listing Photo
Listing Photo
Listing Photo
Listing Photo
Listing Photo
Listing Photo

MLS #MFRA4702060 Listing courtesy of Morgando Realty Services, Llc provided by Stellar MLS.

Similar Listings

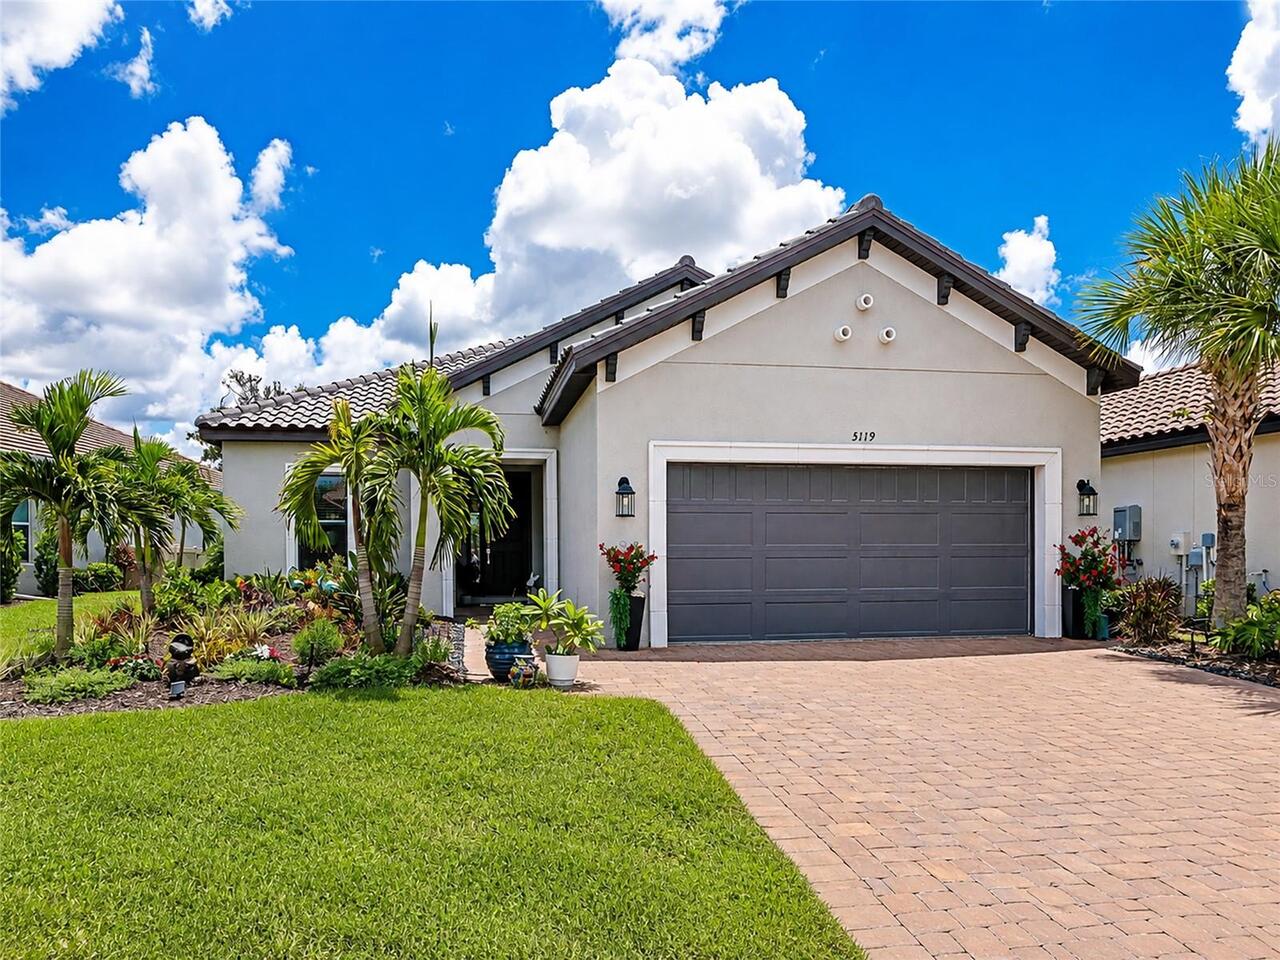
$819,900
5119 Caserta Court
Palmetto
3BR/3BA
| Active
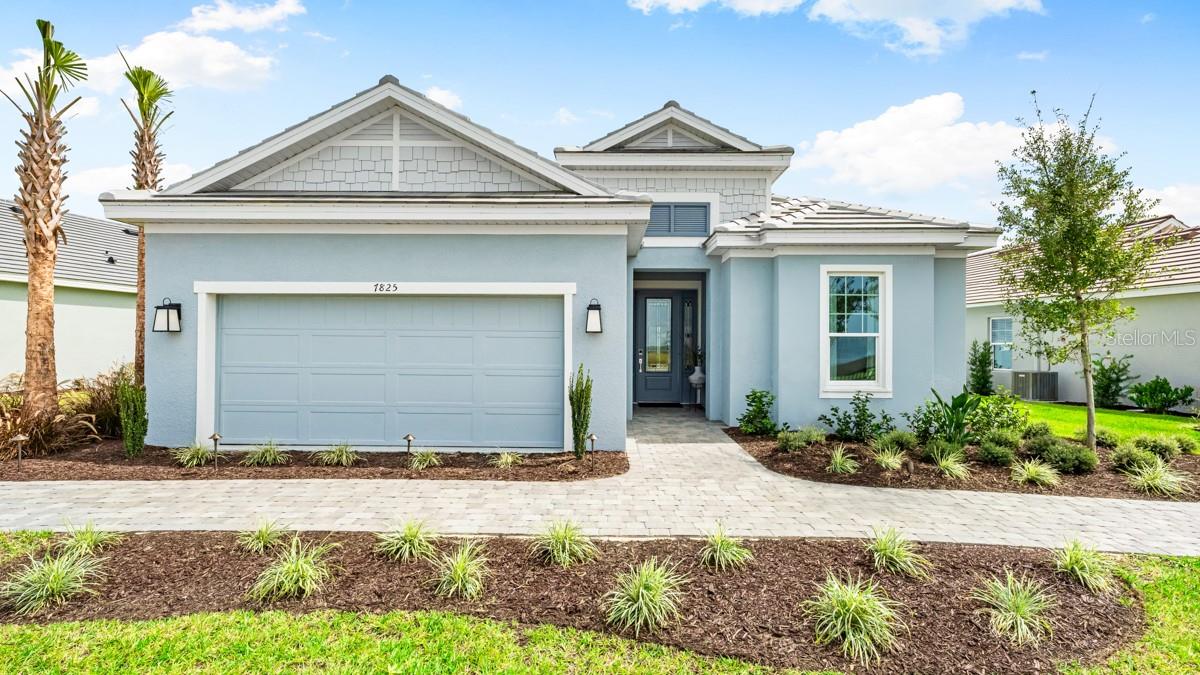
$835,999
7825 Coral Sea Lane
Palmetto
3BR/3BA
| Active
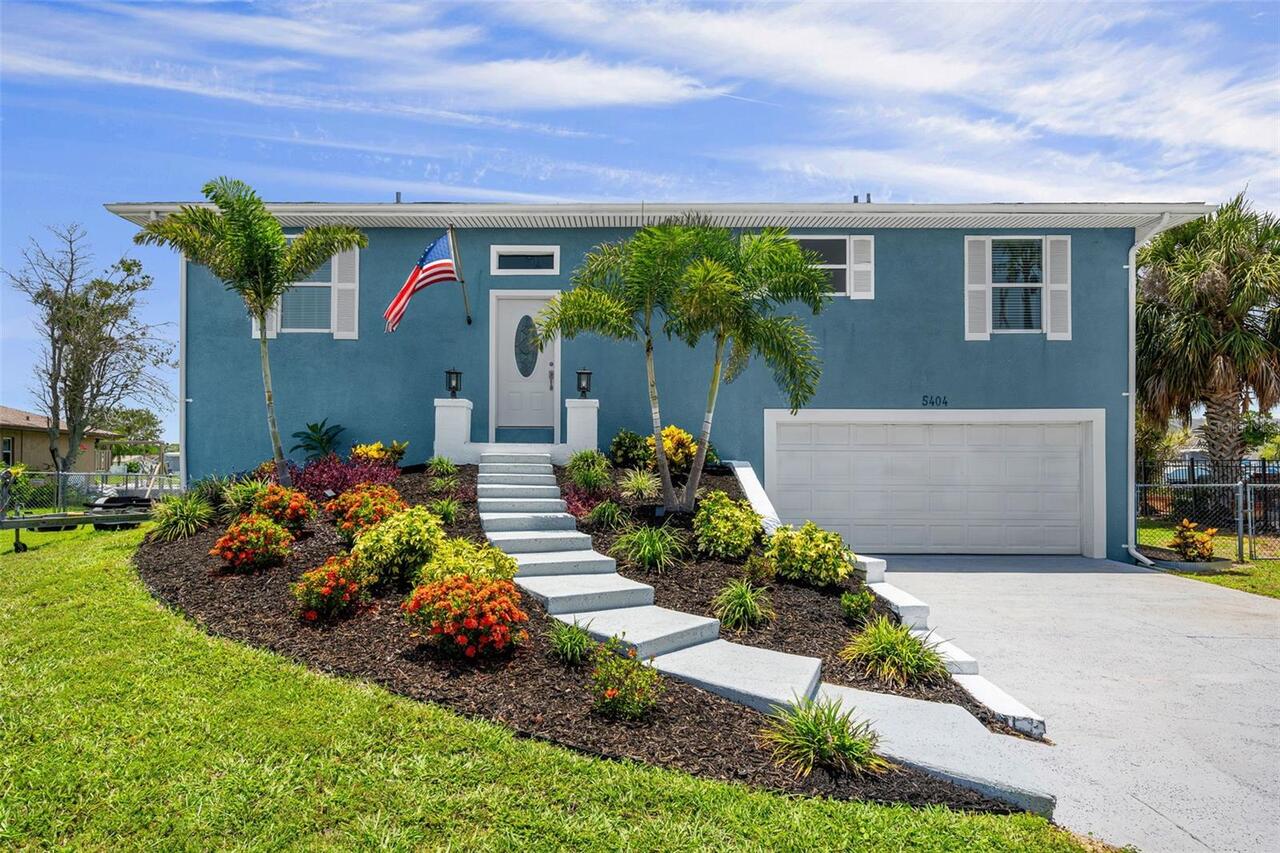
$849,900
5404 Bay State Road
Palmetto
3BR/3BA
| Active
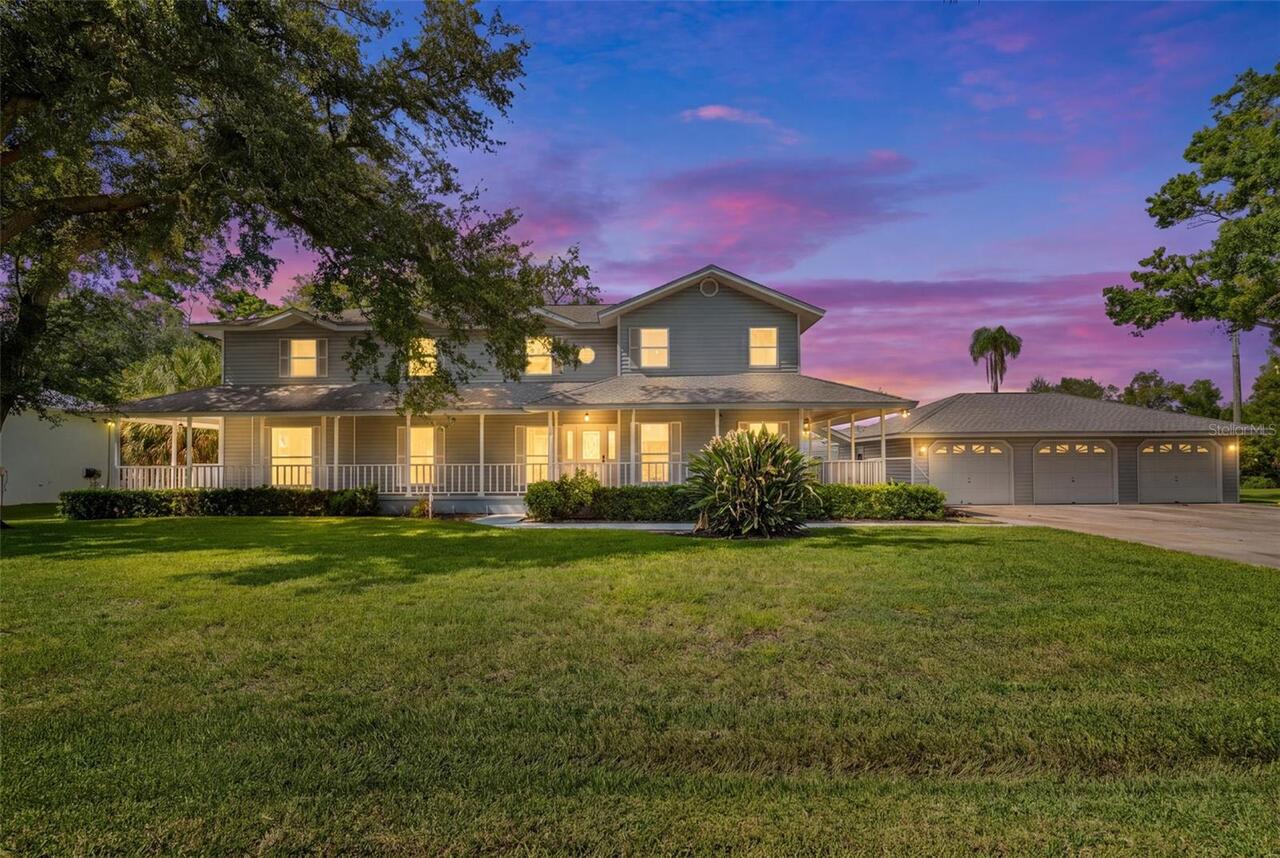
$850,000
2002 8th W Street
Palmetto
3BR/3BA
| Active


All listing information is deemed reliable but not guaranteed and should be independently verified through personal inspection by appropriate professionals. Listings displayed on this website may be subject to prior sale or removal from sale; availability of any listing should always be independent verified. Listing information is provided for consumer personal, non-commercial use, solely to identify potential properties for potential purchase; all other use is strictly prohibited and may violate relevant federal and state law. The source of the listing data is as follows: Stellar MLS (updated 9/8/26 6:23 AM) |

Listing Search


Translate Tool

Featured Listings
Palmetto Real Estate
$885,000
3 BED
3 BATH
THERE ARE WATER VIEWS—AND THEN THERE IS THIS ONE. From the moment you step inside, your gaze is drawn to the pool, spark... Read More
Tampa Real Estate
$899,000
3 BED
3 BATH
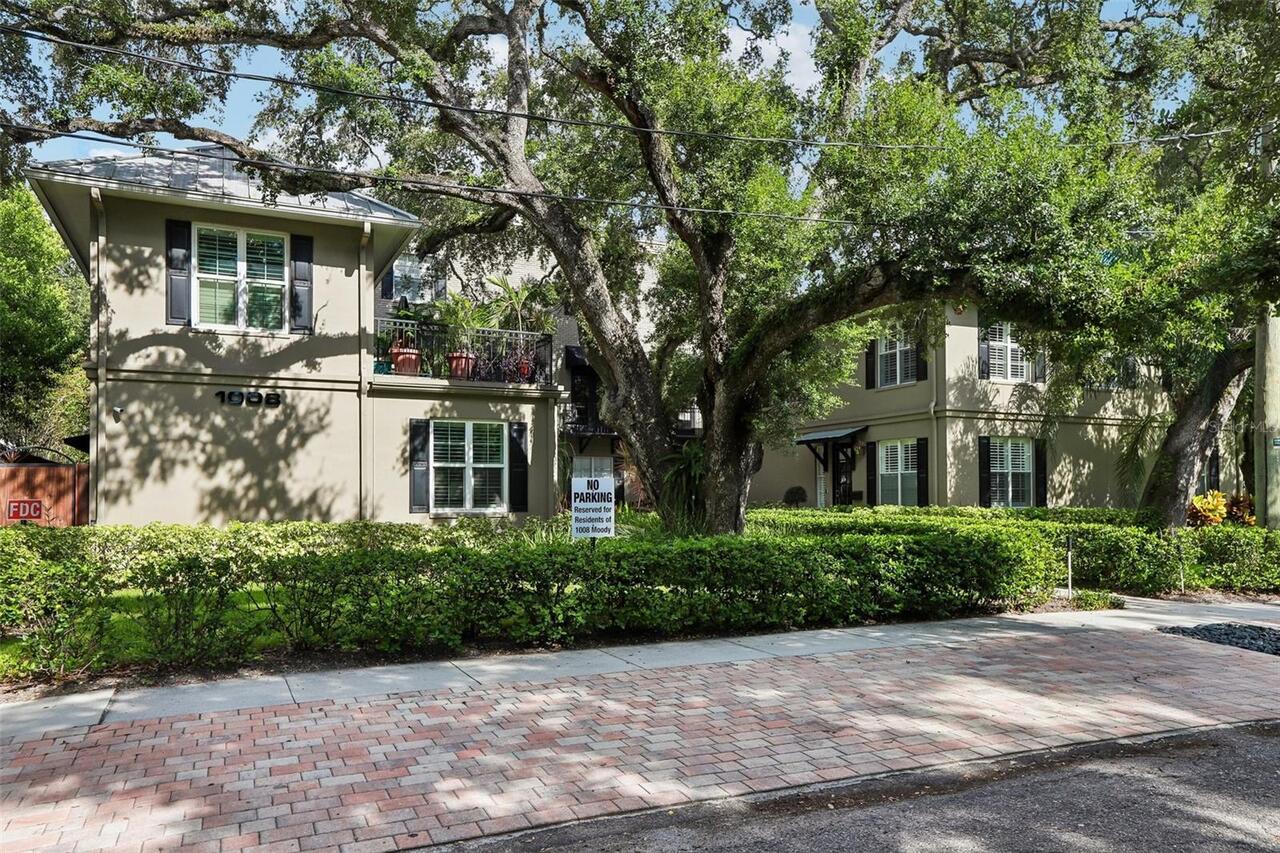
A southern charmer! This 3-story townhouse, built in 2007, has 3BR/3.5BA nestled under oaks in Suburb Beautiful on the e... Read More
Lake Mary Real Estate
$928,000
4 BED
3 BATH
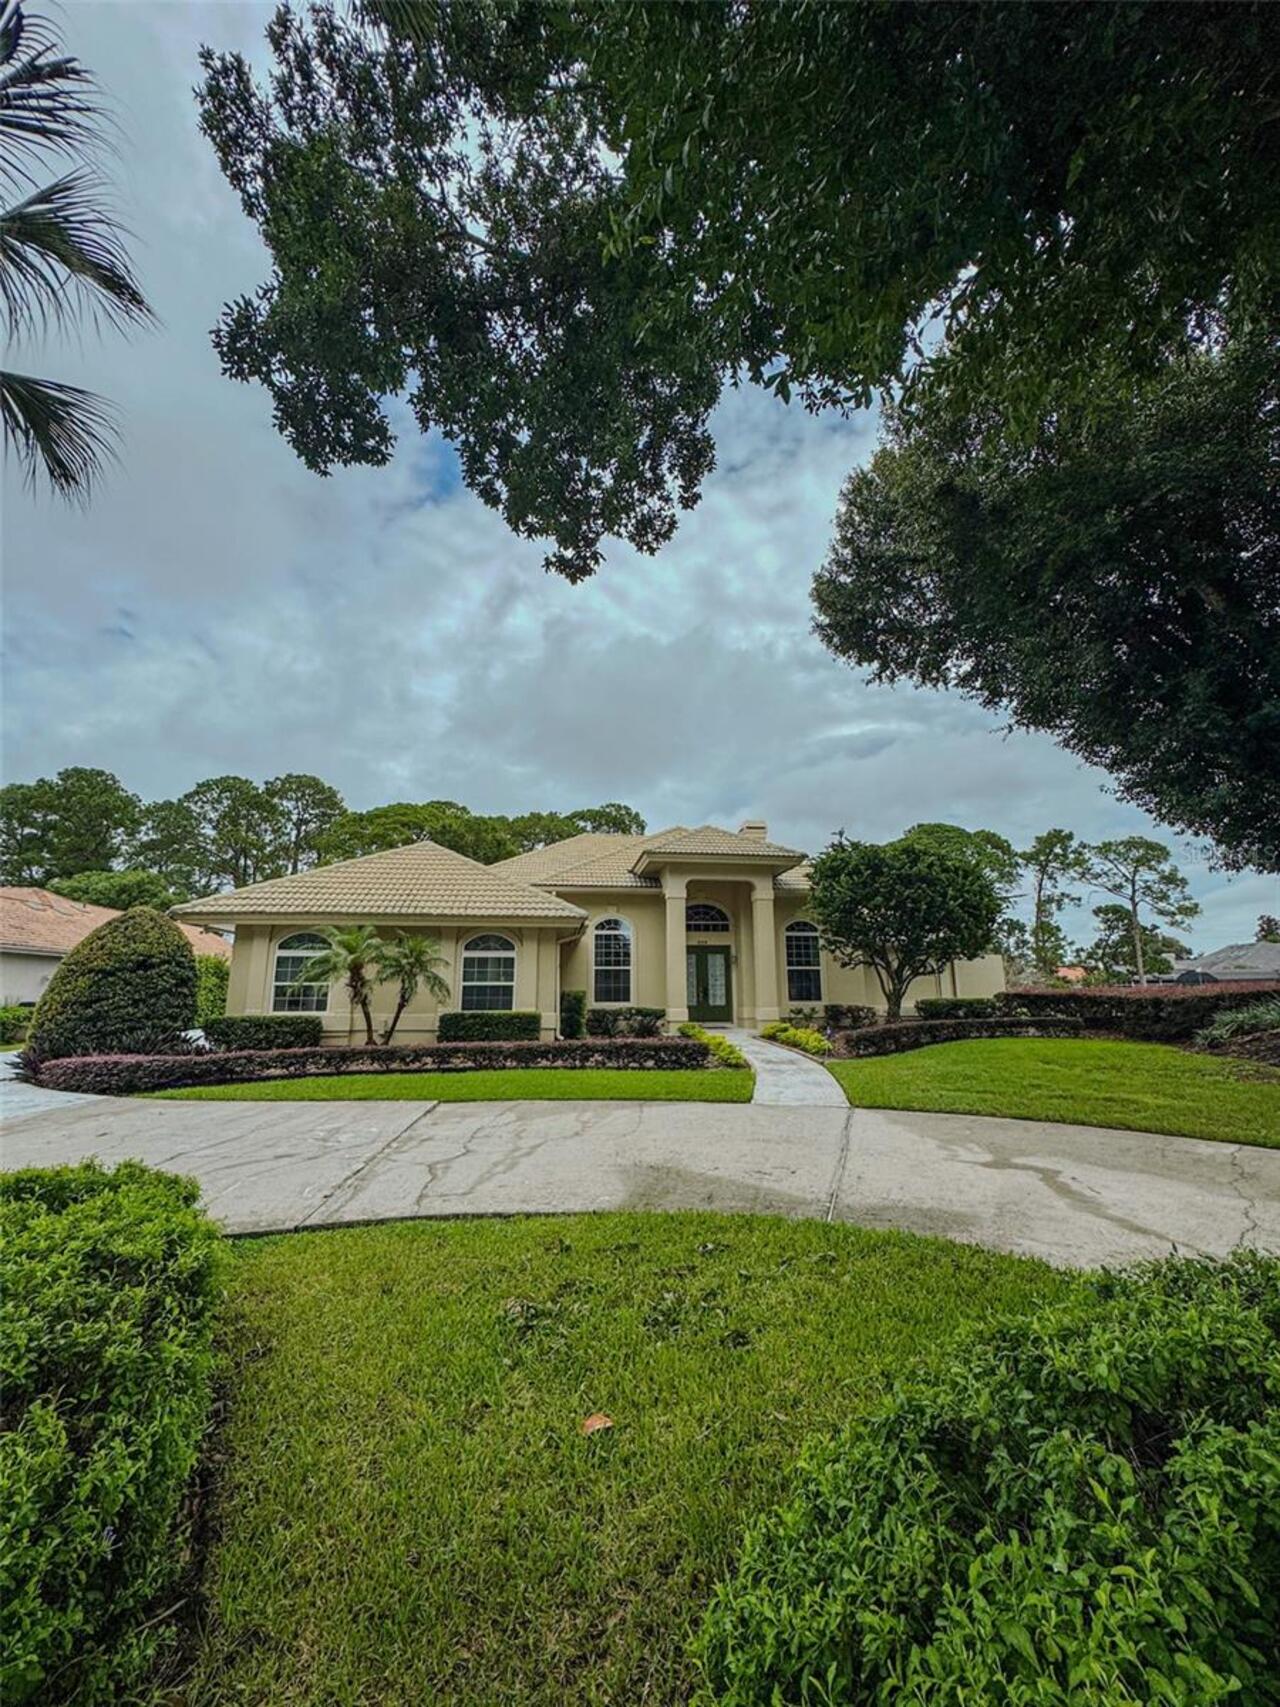
Welcome to **328 Tersas Ct**, an exceptional one-story pool home situated on an oversized cul-de-sac lot in the desirabl... Read More
Tarpon Springs Real Estate
$1,040,000
3 BED
3 BATH
Welcome to a waterfront retreat nestled in one of Tarpon Springs’ most sought-after coastal settings. Overlooking the sa... Read More
Winter Garden Real Estate
$879,999
4 BED
3 BATH
Virtually Staged. Welcome to Waterleigh! This beautiful 2023-built, 4-bedroom, 3-bath home sits on a spacious lot with a... Read More
Clearwater Real Estate
$849,000
3 BED
3 BATH
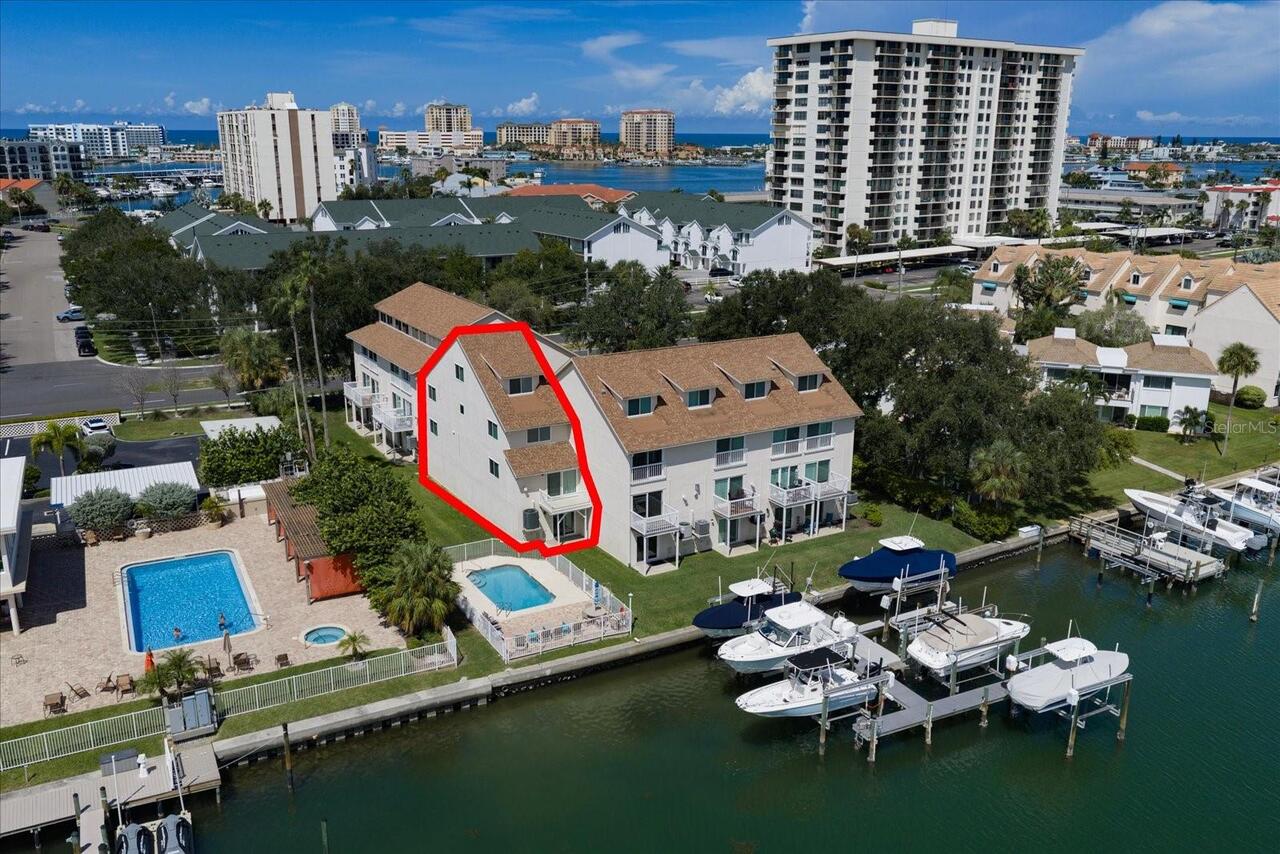
WATERFRONT TOWNHOME WITH PRIVATE BOAT DOCK & 12,000-LB LIFT ON ISLAND ESTATES! Enjoy the space, privacy and boating life... Read More
St Petersburg Real Estate
$925,000
3 BED
3 BATH
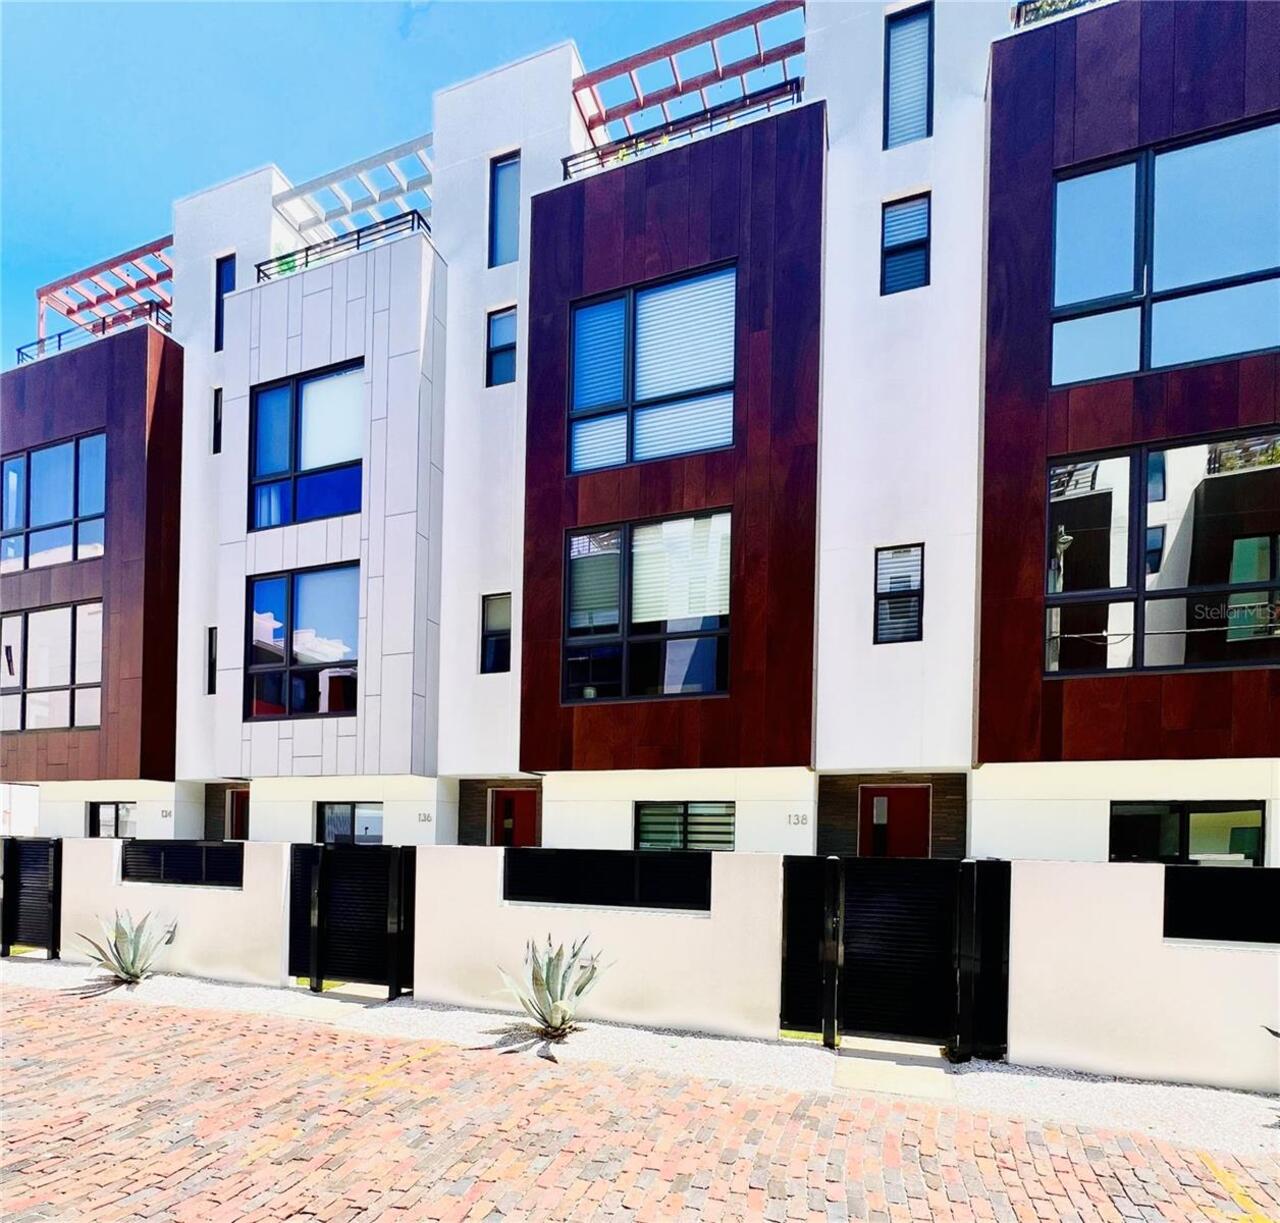
Experience the best of downtown St. Petersburg living in this stunning four-story townhome offering 3 bedrooms, 3.5 bath... Read More
Bradenton Real Estate
$1,269,000
4 BED
3 BATH
Welcome to Country Club East in Lakewood Ranch, where refined design meets effortless Florida living. This 4-bedroom, 3-... Read More
Clearwater Beach Real Estate
$850,000
3 BED
3 BATH
Auction Property. AUCTION! Sold free and clear of all liens. Listing price is the opening bid. Auction held live on site... Read More
Orlando Real Estate
$1,458,000
7 BED
6 BATH
Welcome to luxury living in Isles of Lake Nona! This exceptional corner-lot home with beautiful water views features the... Read More
Contact Sandra Pardo

407-990-2746

Wendy Morris LLC

Licensed in the State of Florida
BK 3146762
16797 Broadwater Avenue
Winter Garden, Florida 34787

Your privacy is our utmost concern. We will never sell your personal information. Privacy Policy
©2026 sandrapardohomes.com - all rights reserved. | Site Map