407-990-2746
Menu

4510 50th W Drive, Bradenton, FL

NEXT
PREV
$540,000

($258/sqft)

List Status: Active
4510 50th W Drive
Bradenton, FL 34210


3 beds
2 baths
2089 living sqft
Top Features
  • Subdivision: Glenn Lakes Ph 1b
  • Built in  1996
  • Single Family Residence
Description
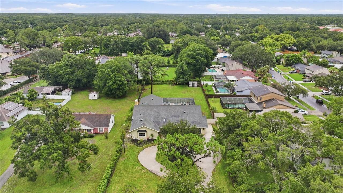
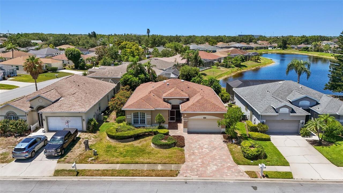
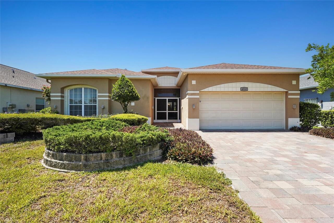
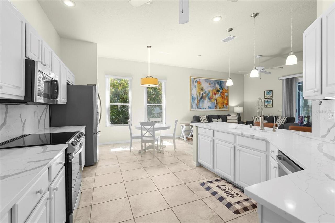
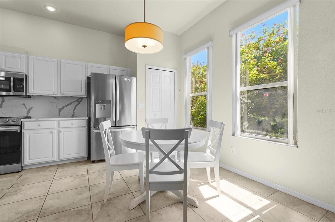
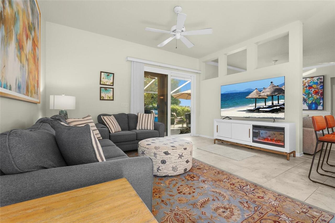
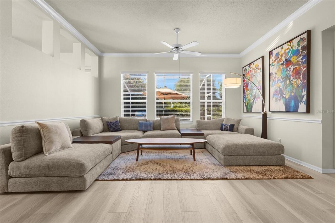
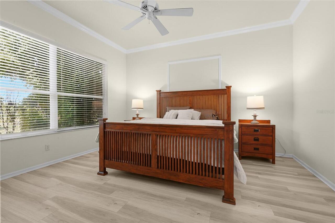
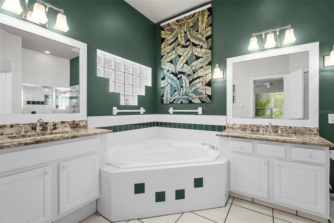
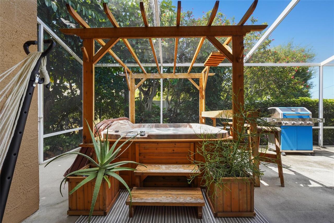
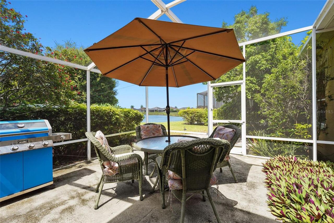
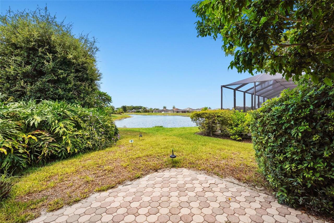
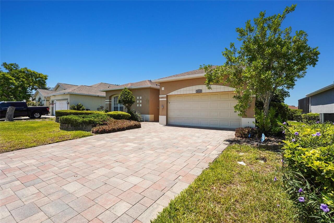
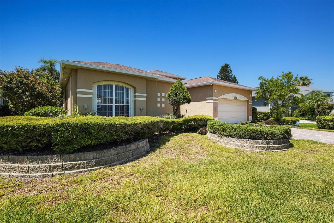
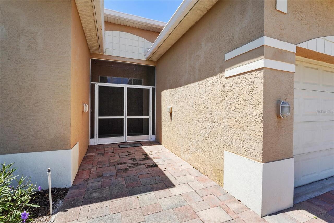
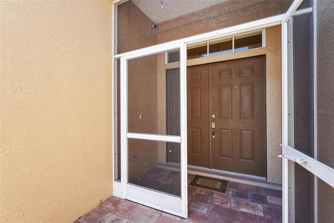
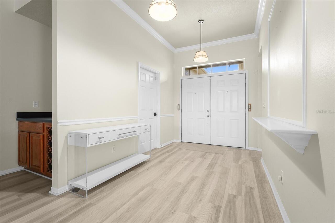
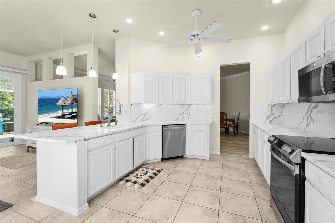
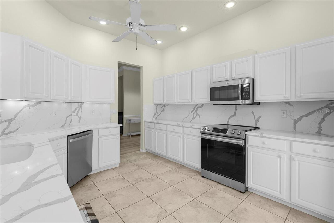
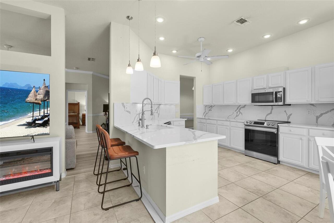
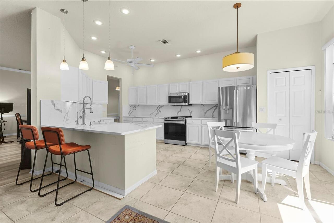
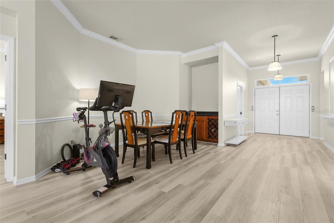
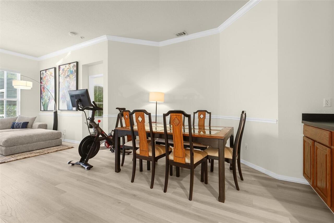
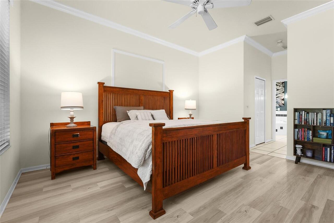
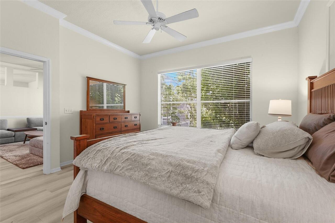
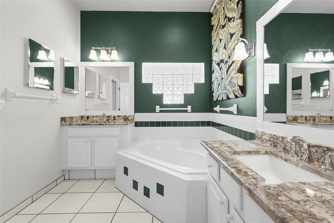
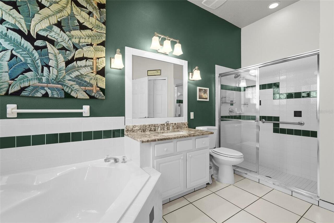
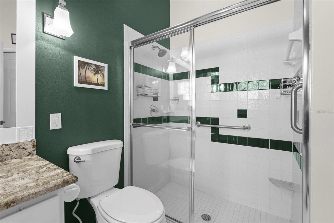
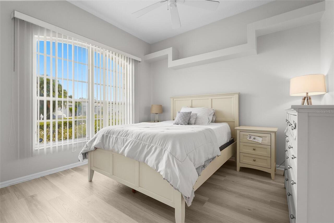
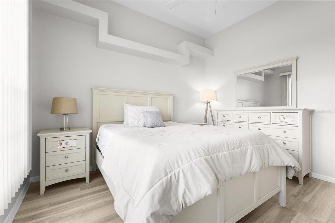
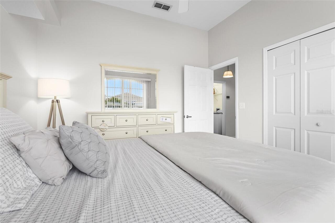
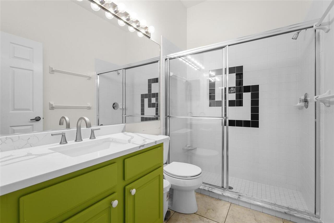
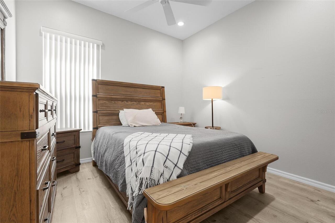
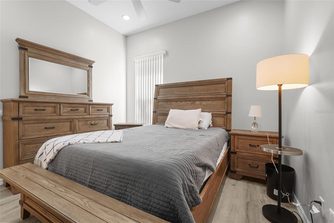
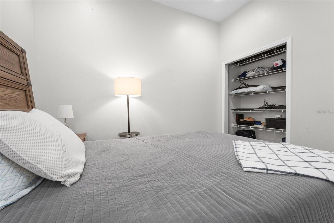
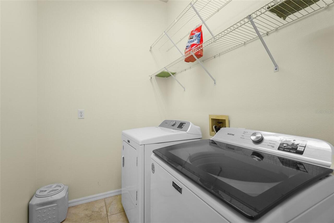
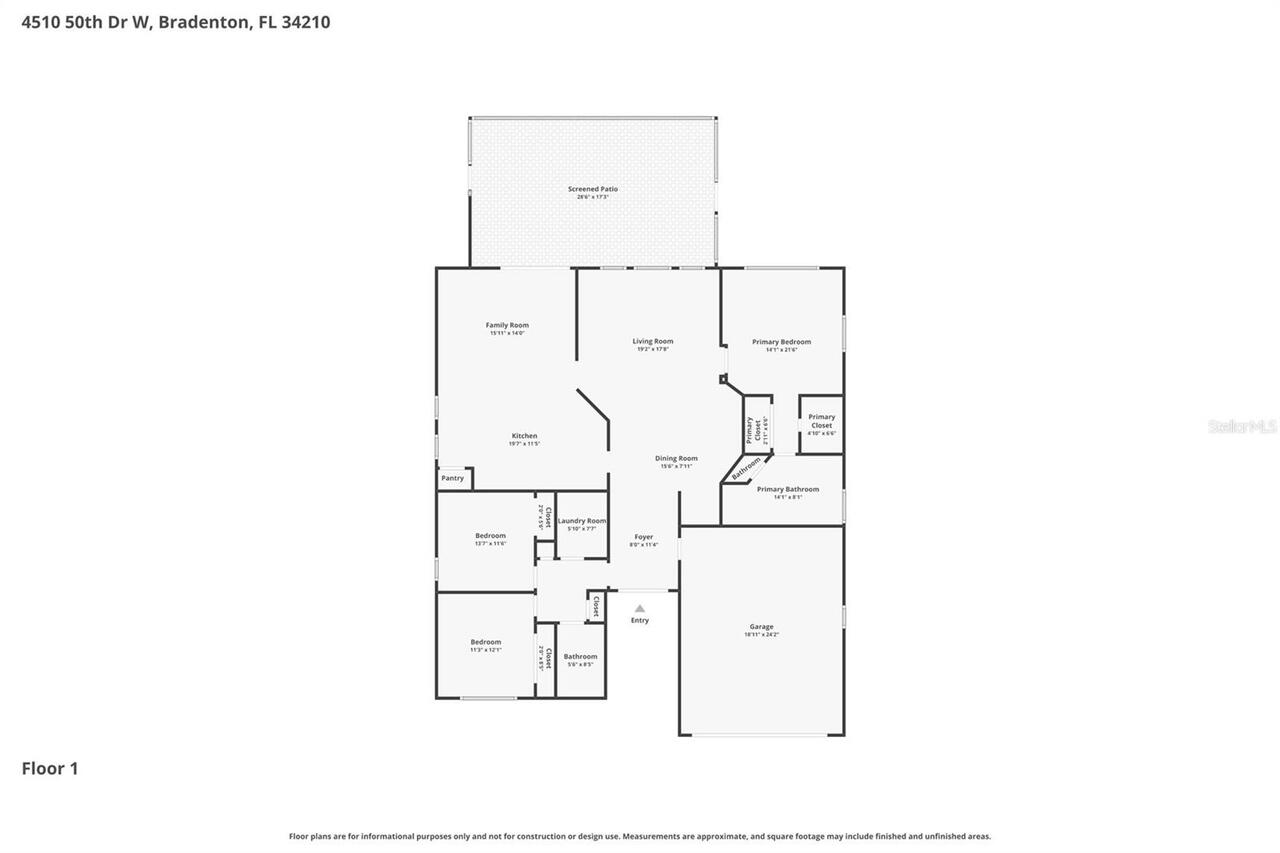
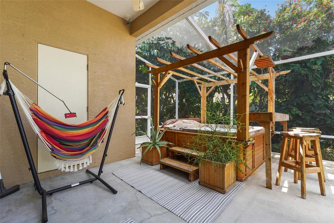
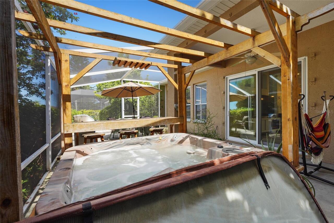
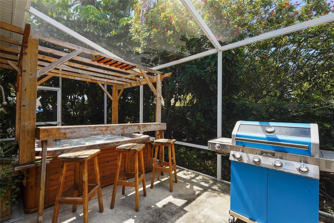
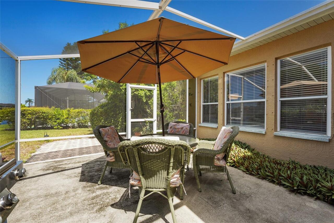
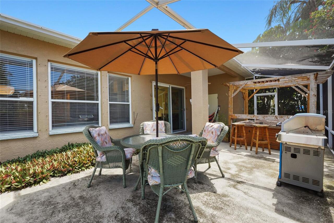
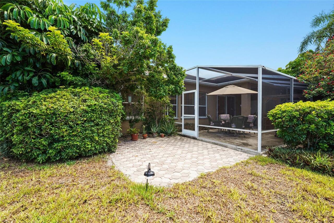
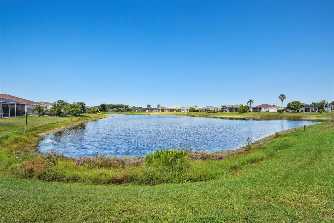
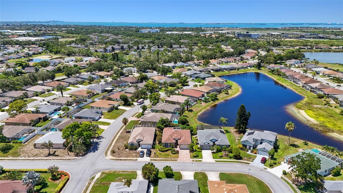
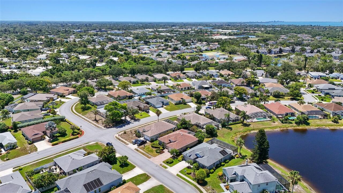
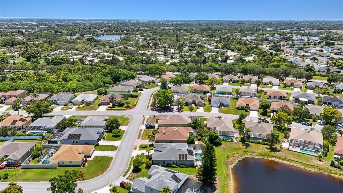
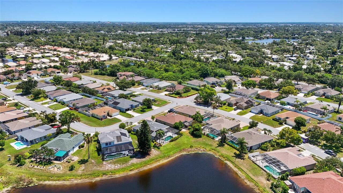
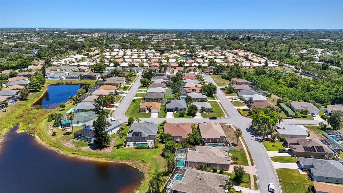
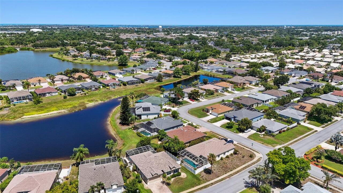
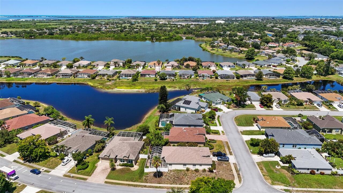
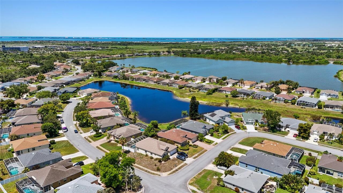
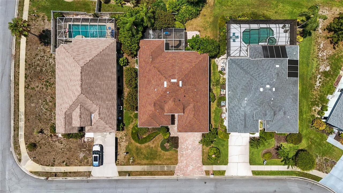
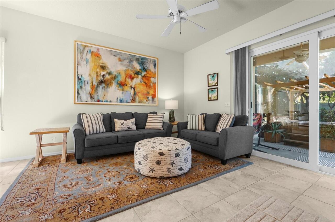
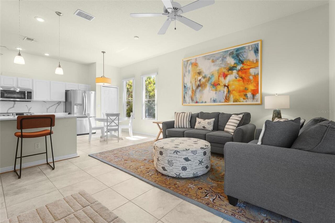
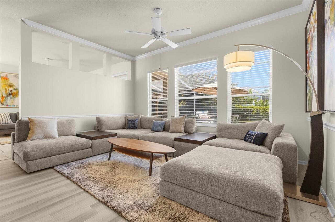
FULLY FURNISHED & CLOSE TO IMG. Welcome to Glenn Lakes! This 3 bedroom, 2 bath fully furnished home offers a split floor plan, spacious living areas, and a peaceful setting in a convenient West Bradenton location. From the moment you enter, you'll notice the natural light, high ceilings, and crown molding that make the home feel bright and inviting. The kitchen is equipped with white cabinetry, stainless steel appliances and seamlessly connects to the main living areas, making entertaining effortless. Vinyl and tile flooring add both style and functionality throughout the home. The primary suite is privately situated at the rear of the home and features dual walk-in closets, dual vanities, and an en-suite garden bath with a walk-in shower. Two additional bedrooms are situated at the front of the home and provide generous closet space and flexibility for guests, family, or a home office. Sliding glass doors lead out to the screened lanai where you can enjoy a pond view and outdoor living space. The lanai area also includes a hot tub, creating a relaxing spot to unwind at the end of the day. Additional highlights include an indoor laundry room with a washer and dryer and a 2-car garage. Located in the Glenn Lakes community near IMG Academy, IMG Golf Club, Gulf beaches, shopping, dining, Sarasota-Bradenton International Airport, and everyday conveniences. Move right in and start enjoying everything the Florida lifestyle has to offer.
Property Details
Property Features
Property Sub Type
Single Family Residence
County
Manatee
Subdivision
GLENN LAKES PH 1B
Additional Information
Additional Lease Restrictions
A copy of the lease or Notice of Intent Form must be delivered to the SAssociation prior to occupancy. All community information must be verified by the buyer.
Additional Parcels YN
false
Alternate Key Folio Num
5188554504
Amenities Additional Fees
All community information must be verified by the buyer.
Appliances
Dishwasher, Dryer, Microwave, Range, Refrigerator, Washer
Approval Process
All community information must be verified by the buyer.
Association Email
colleen@dellcor.com
Association Fee
270
Association Fee Frequency
Quarterly
Association Fee Includes
Management
Association Fee Requirement
Required
Association YN
true
Attached Garage YN
true
Available For Lease YN
1
Bathrooms Total Integer
2
Building Area Source
Public Records
Building Area Total
2613
Building Area Total Srch SqM
242.76
Building Area Units
Square Feet
Calculated List Price By Calculated SqFt
258.50
Carport YN
false
Community Features
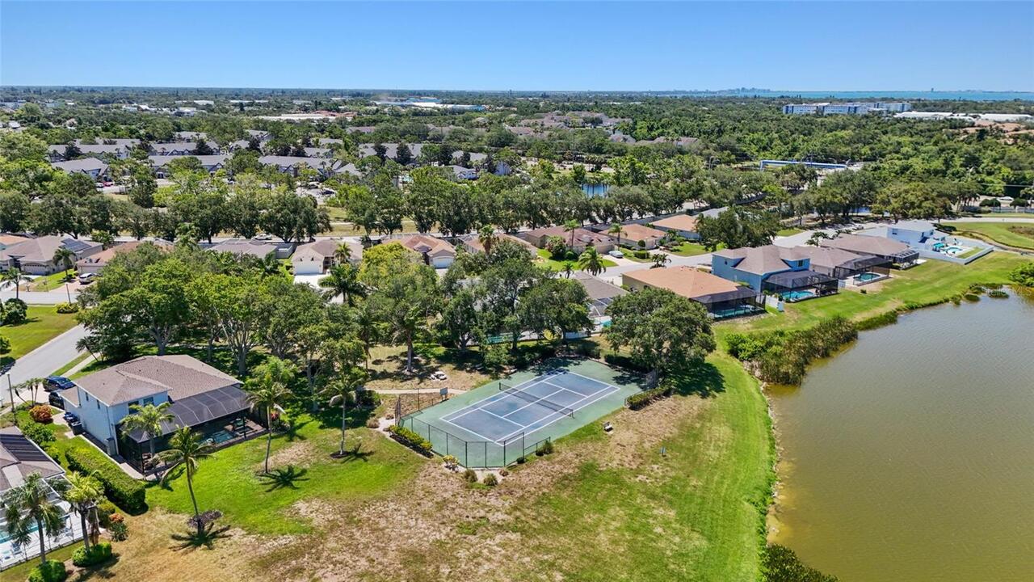
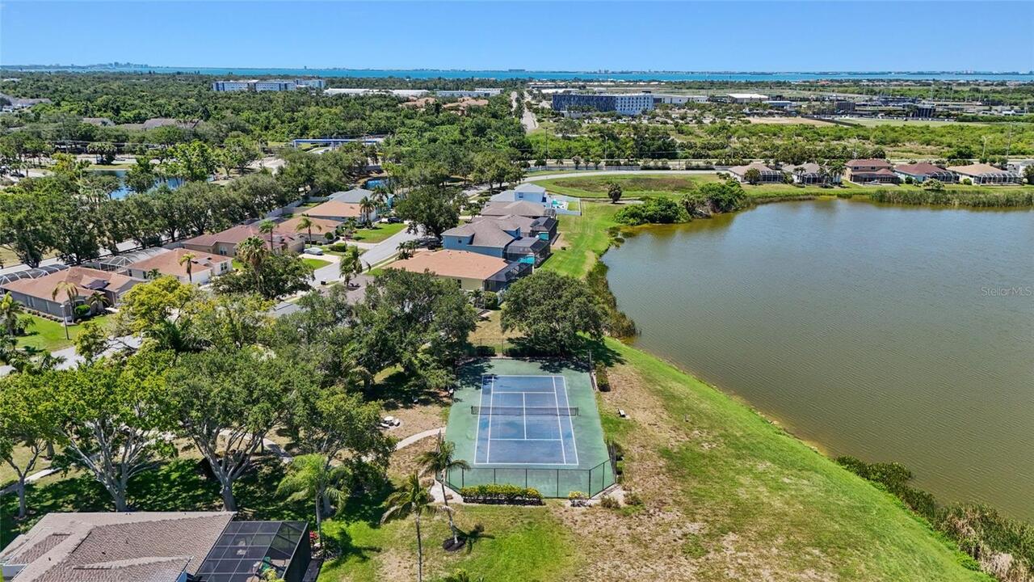
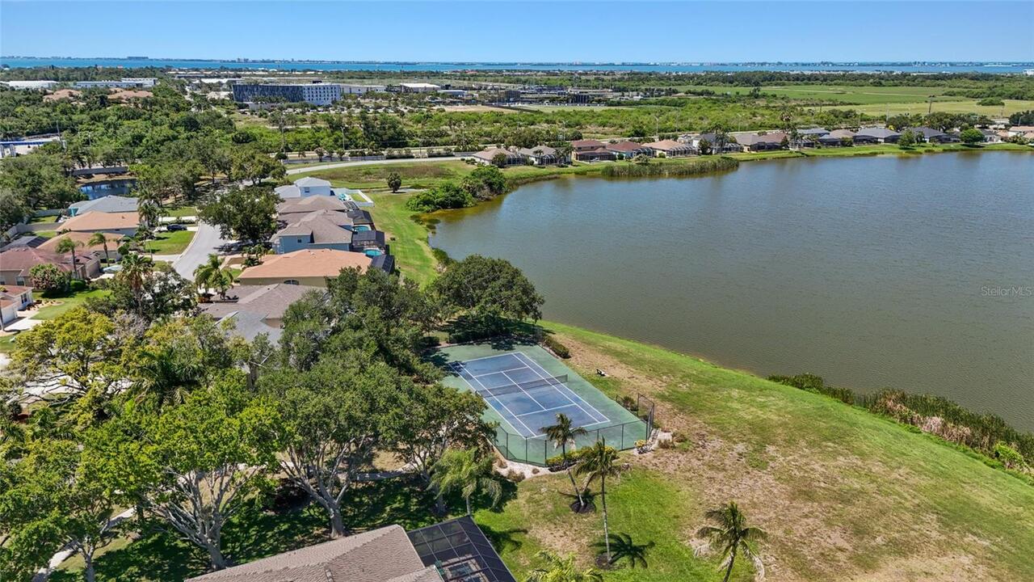
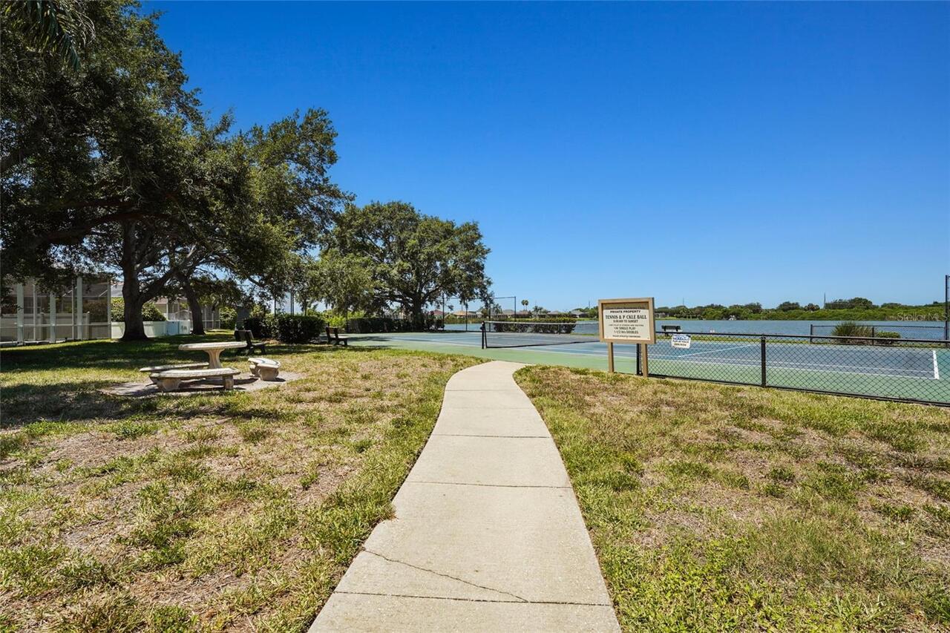
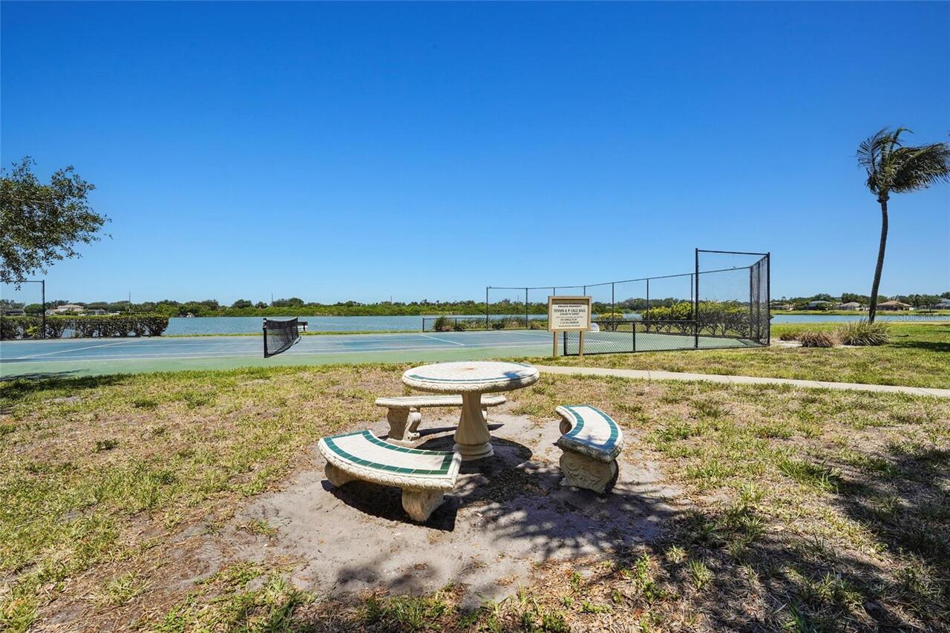
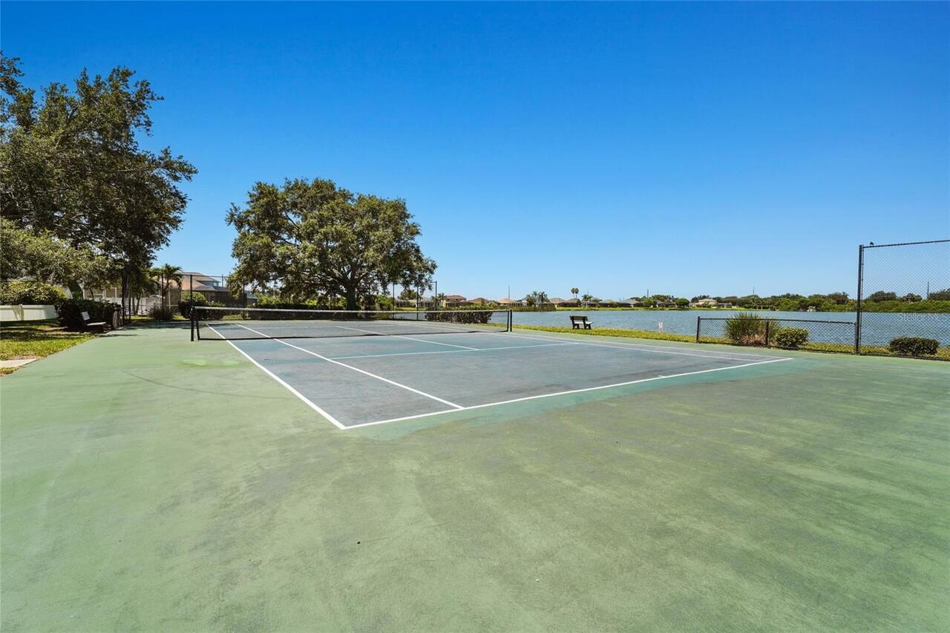
Park, Sidewalks, Special Community Restrictions, Tennis Court(s)
Construction Materials
Block, Stucco
Cooling
Central Air
Country
US
Cumulative Days On Market
39
Current Price
540000.00
Direction Faces
North
Elementary School
Moody Elementary
Exterior Features
Sliding Doors
Fireplace YN
false
Flood Zone Code
X
Flood Zone Date
2021-08-10
Flood Zone Panel
12081C0303F
Flooring
Luxury Vinyl, Tile
Foundation Details
Slab
Furnished
Furnished
Garage Spaces
2
Garage YN
true
Heating
Electric
High School
Bayshore High
Interior Features
Ceiling Fans(s), Crown Molding, Eat-in Kitchen, Kitchen/Family Room Combo, Primary Bedroom Main Floor, Split Bedroom, Window Treatments
Internet Address Display YN
true
Internet Automated Valuation Display YN
false
Internet Consumer Comment YN
false
Internet Entire Listing Display YN
true
Laundry Features
Laundry Room
Lease Restrictions YN
1
Levels
One
List AOR
Sarasota - Manatee
Living Area Meters
194.07
Living Area Source
Public Records
Living Area Units
Square Feet
Lot Size Acres
0.16
Lot Size Square Feet
7144
Lot Size Square Meters
664
Middle Or Junior School
W.D. Sugg Middle
Minimum Lease
6 Months
Modification Timestamp
2026-08-05T00:29:09.385Z
Monthly HOA Amount
90.00
New Construction YN
false
Num Times per Year
2
Number Of Pets
3
Occupant Type
Owner
Ownership
Fee Simple
Parcel Number
5188554504
Patio And Porch Features
Rear Porch, Screened
Pet Restrictions
No Pit Bulls. All community information must be verified by the buyer.
Pets Allowed
Cats OK, Dogs OK, Number Limit, Yes
Pool Private YN
false
Postal Code Plus 4
2983
Price Change Timestamp
2026-06-26T20:47:46.000Z
Property Attached YN
true
Public Survey Range
17
Public Survey Section
09
RATIO Current Price By Calculated SqFt
258.50
Road Surface Type
Asphalt
Roof
Shingle
Room Count
11
SW Subdiv Community Name
Glenn Lakes
Senior Community YN
false
Sewer
Public Sewer
Showing Requirements
Appointment Only, ShowingTime
Spa Features
Above Ground
Spa YN
true
Status Change Timestamp
2026-06-26T20:47:46.000Z
Tax Annual Amount
6922
Tax Block
A
Tax Book Number
29-170
Tax Legal Description
LOT 54 BLK A GLENN LAKES PHASE 1B PI#51885.5450/4
Tax Lot
54
Tax Year
2025
Total Acreage
0 to less than 1/4
Total Annual Fees
1080.00
Total Monthly Fees
90.00
Township
35
Universal Property Id
US-12081-N-5188554504-R-N
Unparsed Address
4510 50TH DR W
Utilities
Electricity Connected, Water Connected
Water Source
Public
Water View
Pond
Water View YN
1
Waterfront YN
false
Zoning
PDR
Neighborhood Map
Popup

Property Photos
Listing Photo
Listing Photo
Listing Photo
Listing Photo
Listing Photo
Listing Photo
Listing Photo
Listing Photo
Listing Photo
Listing Photo
Listing Photo
Listing Photo
Listing Photo
Listing Photo
Listing Photo
Listing Photo
Listing Photo
Listing Photo
Listing Photo
Listing Photo
Listing Photo
Listing Photo
Listing Photo
Listing Photo
Listing Photo
Listing Photo
Listing Photo
Listing Photo
Listing Photo
Listing Photo
Listing Photo
Listing Photo
Listing Photo
Listing Photo
Listing Photo
Listing Photo
Listing Photo
Listing Photo
Listing Photo
Listing Photo
Listing Photo
Listing Photo
Listing Photo
Listing Photo
Listing Photo
Listing Photo
Listing Photo
Listing Photo
Listing Photo
Listing Photo
Listing Photo
Listing Photo
Listing Photo
Listing Photo
Listing Photo
Listing Photo
Listing Photo
Listing Photo
Listing Photo
Listing Photo
Listing Photo
Listing Photo
Listing Photo
Listing Photo
Listing Photo
Listing Photo
Listing Photo
Listing Photo
Listing Photo
Listing Photo
Listing Photo
Listing Photo
Listing Photo
Listing Photo
Listing Photo
Listing Photo
Listing Photo
Listing Photo
Listing Photo
Listing Photo
Listing Photo
Listing Photo
Listing Photo
Listing Photo
Listing Photo
Listing Photo
Listing Photo
Listing Photo
Listing Photo
Listing Photo
Listing Photo
Listing Photo
Listing Photo
Listing Photo
Listing Photo
Listing Photo
Listing Photo
Listing Photo
Listing Photo
Listing Photo
Listing Photo
Listing Photo
Listing Photo
Listing Photo
Listing Photo
Listing Photo
Listing Photo
Listing Photo
Listing Photo
Listing Photo
Listing Photo
Listing Photo
Listing Photo
Listing Photo
Listing Photo
Listing Photo
Listing Photo
Listing Photo
Listing Photo
Listing Photo
Listing Photo
Listing Photo

MLS #MFRA4697659 Listing courtesy of Kw Coastal Living Iii provided by Stellar MLS.

Similar Listings

$489,000
5812 2nd Ave Dr Nw
Bradenton
3BR/2BA
| Active
$489,500
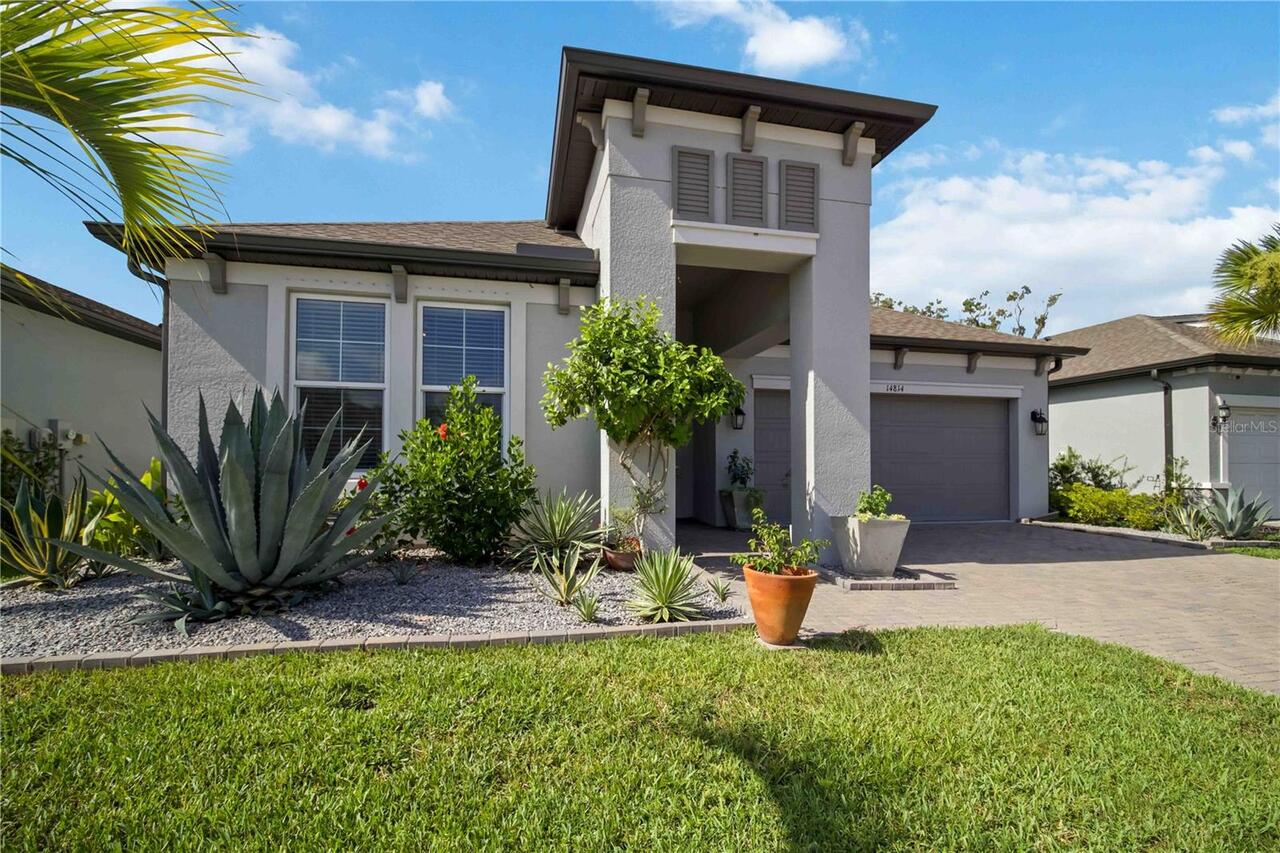
14814 Sora Way
Bradenton
3BR/2BA
| Active
$489,900
415 Winding Brook Lane
Bradenton
3BR/2BA
| Active
$489,900
4404 18th W Avenue
Bradenton
3BR/2BA
| Active


All listing information is deemed reliable but not guaranteed and should be independently verified through personal inspection by appropriate professionals. Listings displayed on this website may be subject to prior sale or removal from sale; availability of any listing should always be independent verified. Listing information is provided for consumer personal, non-commercial use, solely to identify potential properties for potential purchase; all other use is strictly prohibited and may violate relevant federal and state law. The source of the listing data is as follows: Stellar MLS (updated 8/6/26 4:56 AM) |
Listing Search


Translate Tool

Featured Listings
Bradenton Real Estate
$1,099,000
5 BED
3 BATH
PRICE REDUCED!!! READY TO SELL. Are you looking for a spacious, beautiful home on a golf course? Look no further—you’ve ... Read More
Longboat Key Real Estate
$975,000
2 BED
2 BATH
Longboat Key living has never been easier than with this beachfront property facing the Gulf. This turnkey, 1,456-square... Read More
Ocala Real Estate
$800,000
5 BED
3 BATH
Virtually Staged. Welcome to this beautifully renovated 5-bedroom, 3.5-bath pool home situated on 2.5 private acres in S... Read More
Tampa Real Estate
$1,175,000
5 BED
4 BATH
NO HOA OR CDD! Prepare to be WOWED! This beautiful property is perfect for MULTI-GENERATIONAL living/LARGE FAMILIES with... Read More
Sarasota Real Estate
$1,150,000
2 BED
3 BATH
Virtually Staged. Discover an extraordinary luxury condominium offering one of downtown Sarasota's most distinguished li... Read More
Orlando Real Estate
$872,990
4 BED
3 BATH
Virtually Staged. Under Construction. Beautifully designed two-story Savannah Model home featuring a first-floor primary... Read More
Winter Garden Real Estate
$1,460,000
5 BED
4 BATH
Welcome to this exquisite two-story residence located in the sought-after Twinwaters community of Winter Garden. Built i... Read More
Seminole Real Estate
$852,000
4 BED
3 BATH
Virtually Staged. PRACTICALLY BRAND NEW HOME!!! Just minutes to the beach, this stunning coastal retreat sits on FOUR LO... Read More
Winter Garden Real Estate
$877,766
5 BED
4 BATH
Under Construction. Waterleigh presents the Torrey. This two-story all concrete block construction single-family home fe... Read More
Bartow Real Estate
$920,000
4 BED
2 BATH
Under Construction. BEAUTFUL CUSTOM HOME ON OVER 8 ACRES. BUILDER HAS JUST ABOUT FINISHED WITH THIS OVER 2600 SQUARE FEE... Read More
Contact Sandra Pardo

407-990-2746

Wendy Morris LLC

Licensed in the State of Florida
BK 3146762
16797 Broadwater Avenue
Winter Garden, Florida 34787

Your privacy is our utmost concern. We will never sell your personal information. Privacy Policy
©2026 sandrapardohomes.com - all rights reserved. | Site Map