407-990-2746
Menu

4509 N 39th Street, Tampa, FL

NEXT
PREV
$449,999

($272/sqft)

List Status: Active
4509 N 39th Street
Tampa, FL 33610


3 beds
2 baths
1655 living sqft
Top Features
  • Subdivision: Unplatted
  • Built in  2026
  • Single Family Residence
Description
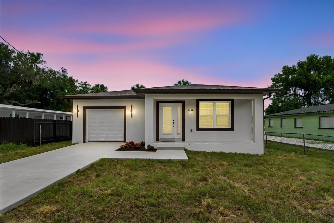
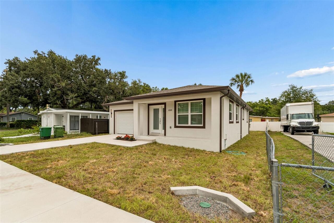
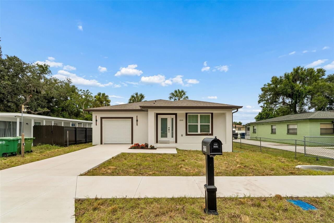
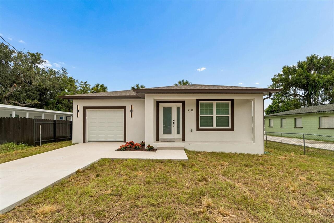
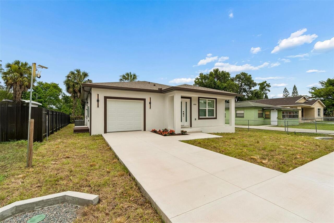
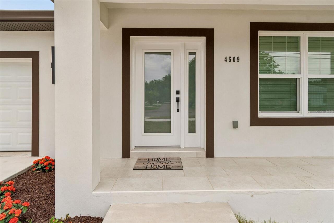
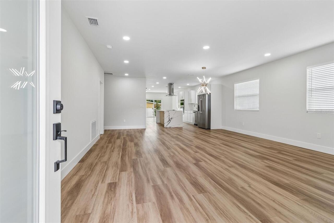
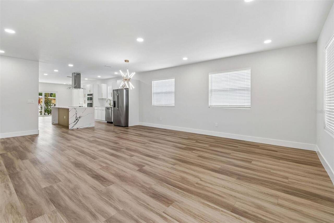
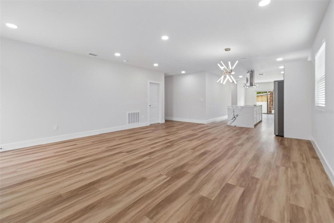
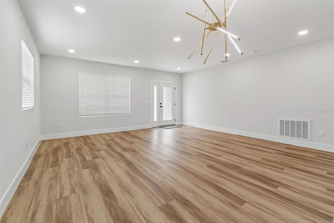
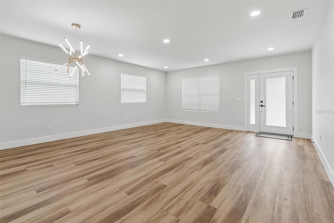
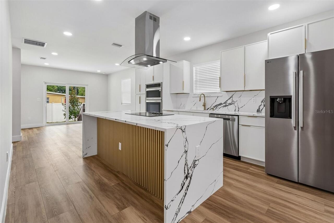
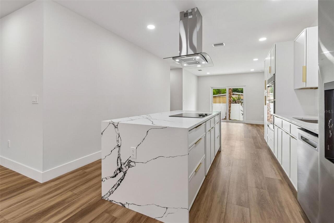
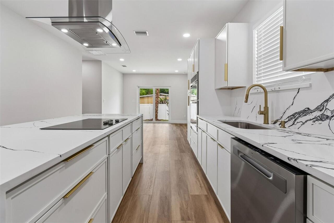
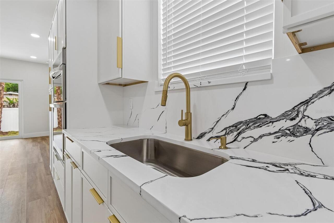
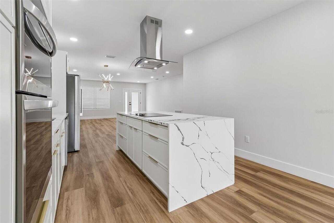
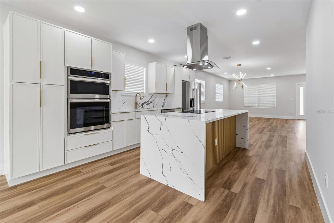
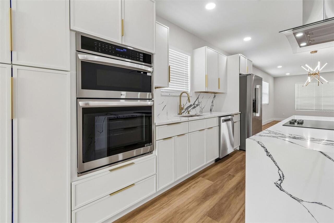
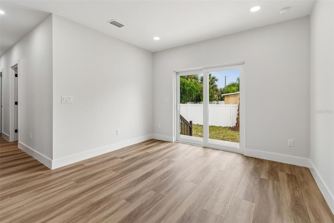
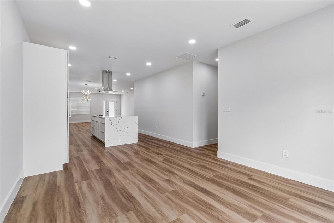
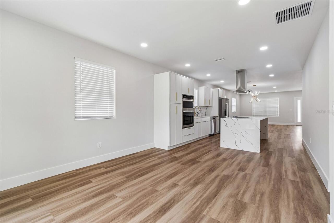
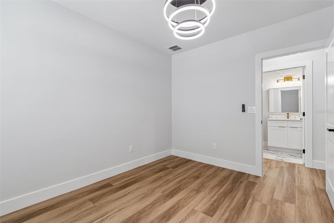
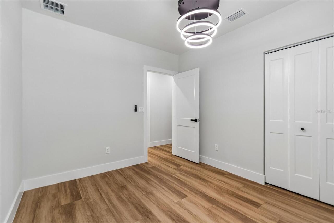
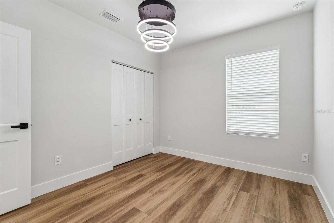
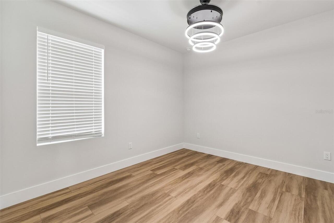
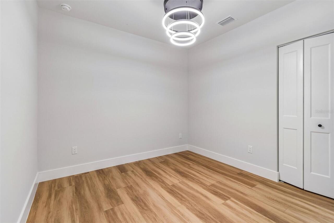
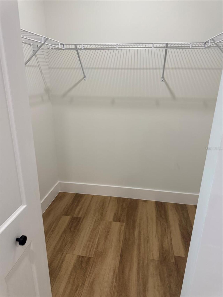
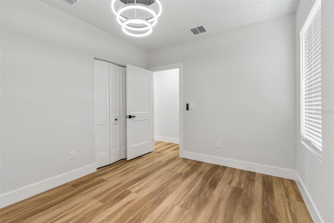
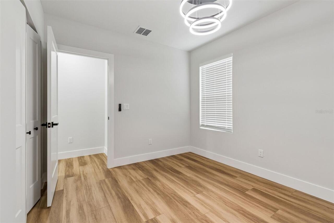
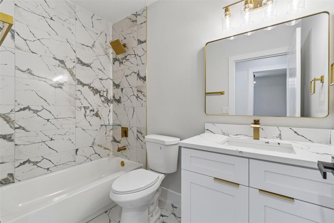
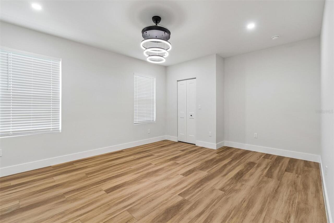
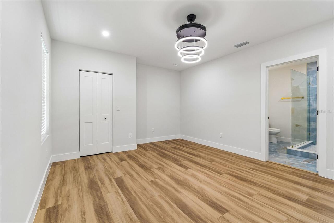
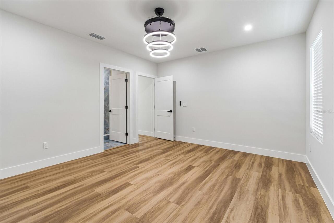
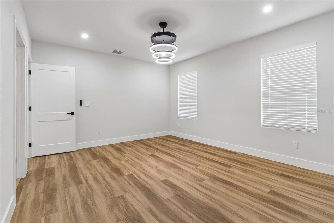
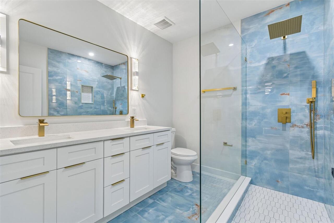
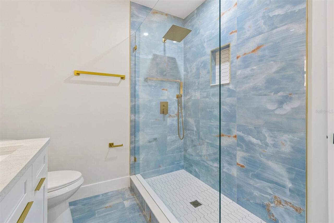
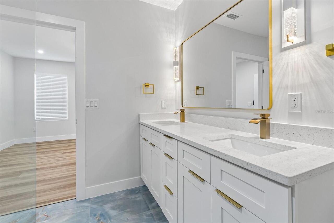
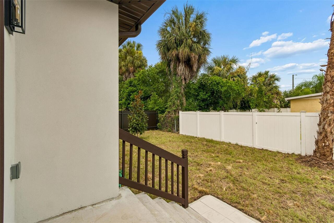
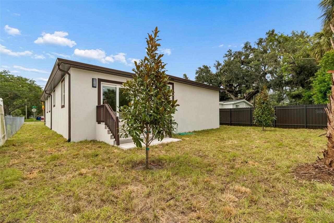
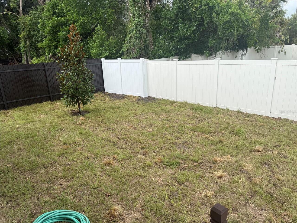
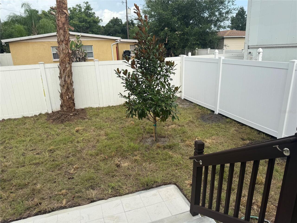
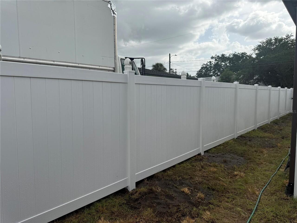
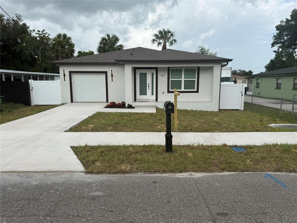
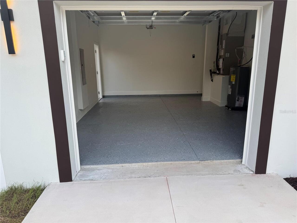
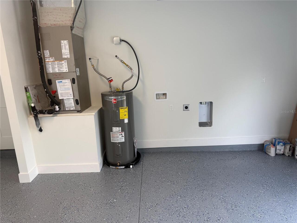
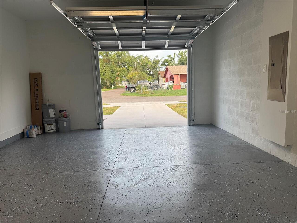
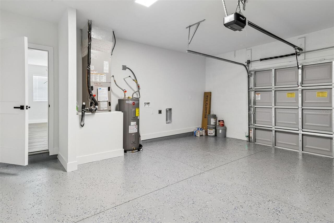
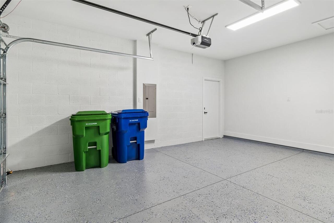
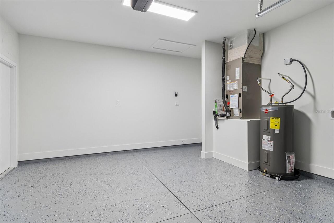
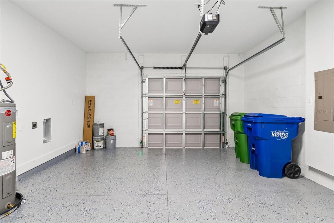
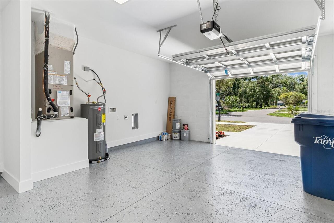
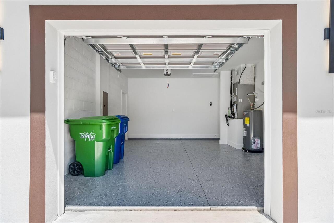
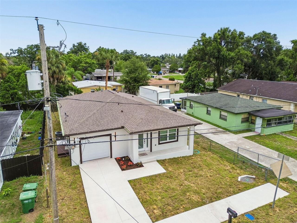
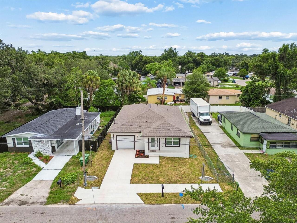
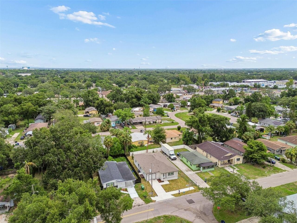
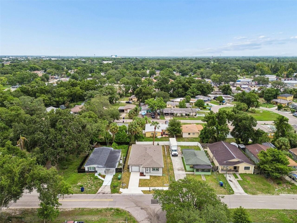
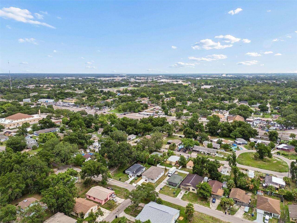
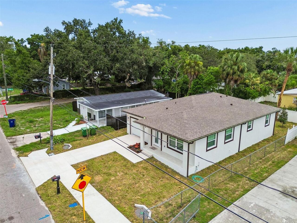
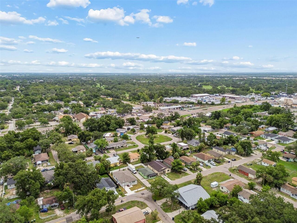
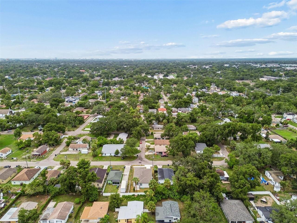
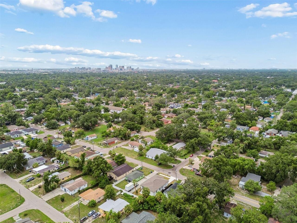
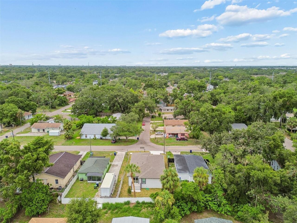
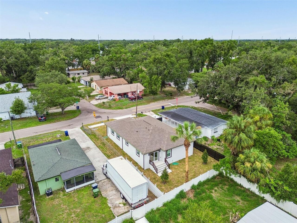
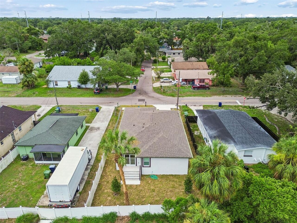
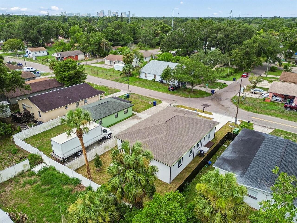
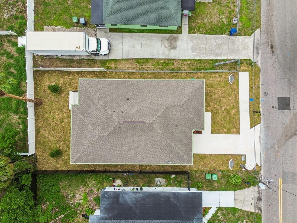
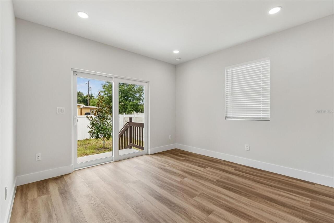
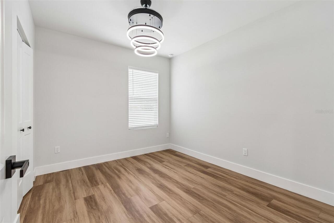
NEW CONSTRUCTION! Experience quality craftsmanship and modern design in this brand-new 3-bedroom, 2-bath home, and a convenient one-car attached garage. This thoughtfully designed home features an open-concept layout with abundant natural light, high ceilings, and premium finishes throughout. The spacious kitchen features a breakfast bar with eating space, stainless steel appliances, stone countertops, and sleek cabinetry for a modern, clean look, and seamlessly flowing into the living and dining areas—ideal for both everyday living and entertaining. The master suite provides a private retreat with an ensuite bathroom while additional bedrooms give flexibility for family, guests, or a home office. Built with efficiency and durability, this new construction home delivers peace of mind with all-new systems, roof, new electrical system, new plumbing, new HVAC, and structure. For added peace of mind, impact-resistant windows and doors for enhanced storm protection and energy savings.Enjoy Florida living year-round, a fully fenced backyard, fresh sod, and a spacious concrete driveway. Whether you're hosting weekend barbecues, enjoying your morning coffee, or simply relaxing outdoors, this home was designed to make every day feel a little more special. Conveniently located near Bush Gardens, Ybor City, major highways, dining, and entertainment, this property is perfect for homeowners seeking style, comfort, and accessibility. Don’t miss the opportunity to own a move-in ready, newly built home in one of Tampa’s rapidly growing areas.
Property Details
Property Features
Property Sub Type
Single Family Residence
County
Hillsborough
Subdivision
UNPLATTED
Additional Information
Additional Parcels YN
false
Alternate Key Folio Num
1537800000
Appliances
Convection Oven, Cooktop, Dishwasher, Electric Water Heater, Microwave, Refrigerator
Association YN
false
Attached Garage YN
true
Available For Lease YN
1
Bathrooms Total Integer
2
Building Area Source
Builder
Building Area Total
2085
Building Area Total Srch SqM
193.70
Building Area Units
Square Feet
Calculated List Price By Calculated SqFt
271.90
Carport YN
false
Construction Materials
Concrete, Stucco
Cooling
Central Air
Country
US
Cumulative Days On Market
27
Current Price
449999.00
Direction Faces
West
Elementary School
James K-8-HB
Exterior Features
Private Yard, Sliding Doors
Fireplace YN
false
Flood Zone Code
X
Flooring
Laminate
Foundation Details
Slab
Furnished
Unfurnished
Garage Spaces
1
Garage YN
true
Heating
Electric
High School
Middleton-HB
Interior Features
Ceiling Fans(s)
Internet Address Display YN
true
Internet Automated Valuation Display YN
true
Internet Consumer Comment YN
true
Internet Entire Listing Display YN
true
Laundry Features
In Garage
Levels
One
List AOR
Suncoast Tampa
Living Area Meters
153.75
Living Area Source
Builder
Living Area Units
Square Feet
Lot Size Acres
0.11
Lot Size Dimensions
50x100
Lot Size Square Feet
5000
Lot Size Square Meters
465
Middle Or Junior School
Sligh-HB
Minimum Lease
No Minimum
Modification Timestamp
2026-08-10T23:58:09.721Z
New Construction YN
true
Occupant Type
Vacant
Other Equipment
Private Yard
Ownership
Fee Simple
Parcel Number
A-04-29-19-ZZZ-000005-73980.0
Pool Private YN
false
Postal Code Plus 4
6613
Previous List Price
480000
Price Change Timestamp
2026-08-10T23:57:32.000Z
Property Condition
Completed
Public Survey Range
19
Public Survey Section
04
RATIO Current Price By Calculated SqFt
271.90
Road Surface Type
Asphalt
Roof
Shingle
Room Count
3
Security Features
Smoke Detector(s)
Senior Community YN
false
Sewer
Public Sewer
Showing Requirements
Supra Lock Box, ShowingTime
Status Change Timestamp
2026-07-15T00:37:09.000Z
Tax Annual Amount
992.95
Tax Block
5
Tax Book Number
33-28
Tax Legal Description
LOT BEG 537 FT N AND 540 FT W OF SE COR OF NW 1/4 OF SW 1/4 RUN N 50 FT W 100 FT S 50 FT AND E 100 FT TO POB
Tax Lot
73980
Tax Year
2025
Total Acreage
0 to less than 1/4
Total Annual Fees
0.00
Total Monthly Fees
0.00
Township
29
Universal Property Id
US-12057-N-042919000005739800-R-N
Unparsed Address
4509 N 39TH ST
Utilities
Electricity Connected, Public, Sewer Connected, Water Connected
Water Source
Public
Waterfront YN
false
Window Features
Storm Window(s)
Zoning
RS-50
Neighborhood Map
Popup

Property Photos
Listing Photo
Listing Photo
Listing Photo
Listing Photo
Listing Photo
Listing Photo
Listing Photo
Listing Photo
Listing Photo
Listing Photo
Listing Photo
Listing Photo
Listing Photo
Listing Photo
Listing Photo
Listing Photo
Listing Photo
Listing Photo
Listing Photo
Listing Photo
Listing Photo
Listing Photo
Listing Photo
Listing Photo
Listing Photo
Listing Photo
Listing Photo
Listing Photo
Listing Photo
Listing Photo
Listing Photo
Listing Photo
Listing Photo
Listing Photo
Listing Photo
Listing Photo
Listing Photo
Listing Photo
Listing Photo
Listing Photo
Listing Photo
Listing Photo
Listing Photo
Listing Photo
Listing Photo
Listing Photo
Listing Photo
Listing Photo
Listing Photo
Listing Photo
Listing Photo
Listing Photo
Listing Photo
Listing Photo
Listing Photo
Listing Photo
Listing Photo
Listing Photo
Listing Photo
Listing Photo
Listing Photo
Listing Photo
Listing Photo
Listing Photo
Listing Photo
Listing Photo
Listing Photo
Listing Photo
Listing Photo
Listing Photo
Listing Photo
Listing Photo
Listing Photo
Listing Photo
Listing Photo
Listing Photo
Listing Photo
Listing Photo
Listing Photo
Listing Photo
Listing Photo
Listing Photo
Listing Photo
Listing Photo
Listing Photo
Listing Photo
Listing Photo
Listing Photo
Listing Photo
Listing Photo
Listing Photo
Listing Photo
Listing Photo
Listing Photo
Listing Photo
Listing Photo
Listing Photo
Listing Photo
Listing Photo
Listing Photo
Listing Photo
Listing Photo
Listing Photo
Listing Photo
Listing Photo
Listing Photo
Listing Photo
Listing Photo
Listing Photo
Listing Photo
Listing Photo
Listing Photo
Listing Photo
Listing Photo
Listing Photo
Listing Photo
Listing Photo
Listing Photo
Listing Photo
Listing Photo
Listing Photo
Listing Photo
Listing Photo
Listing Photo
Listing Photo
Listing Photo
Listing Photo
Listing Photo
Listing Photo
Listing Photo
Listing Photo
Listing Photo
Listing Photo
Listing Photo
Listing Photo
Listing Photo

MLS #MFRTB8529017 Listing courtesy of Dalton Wade Inc provided by Stellar MLS.

Similar Listings

$405,000
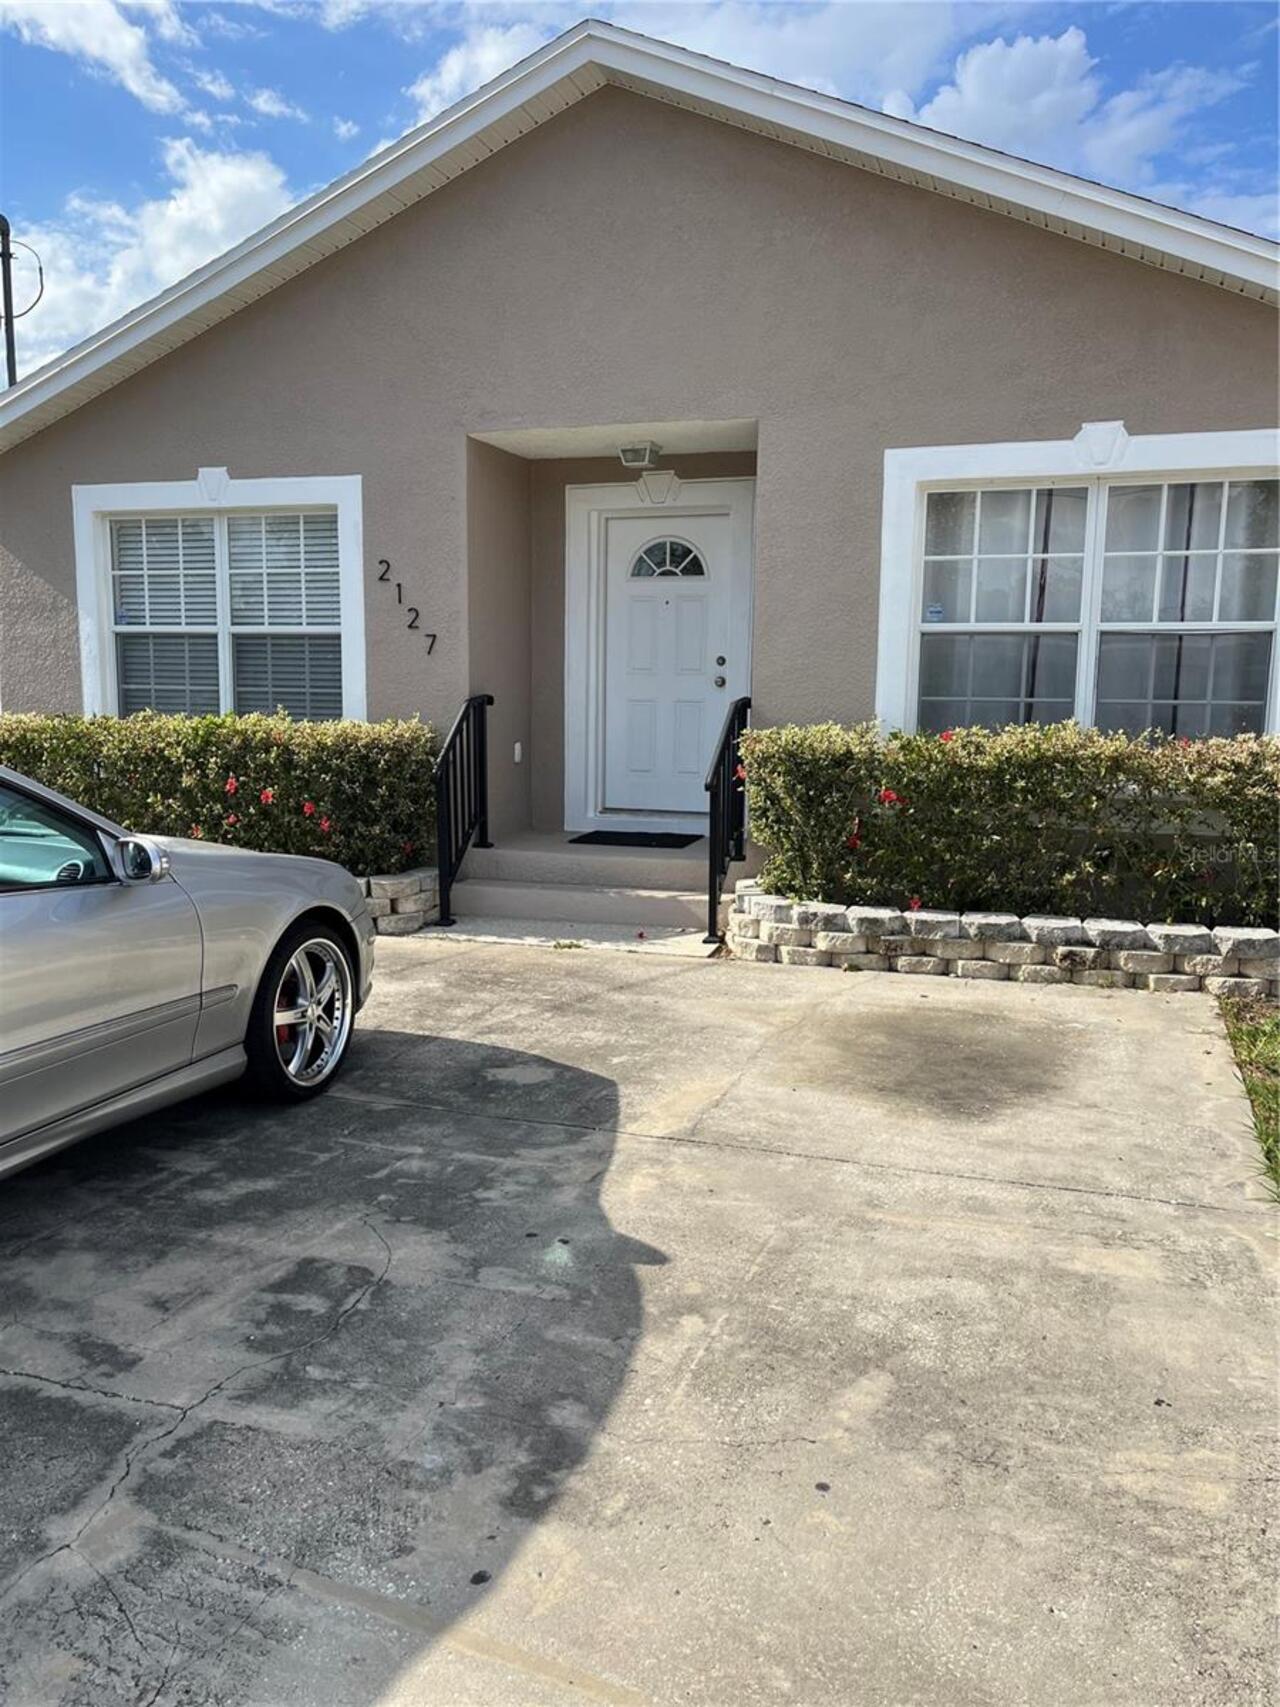
2127 W Perio Street
Tampa
3BR/2BA
| Active
$405,000
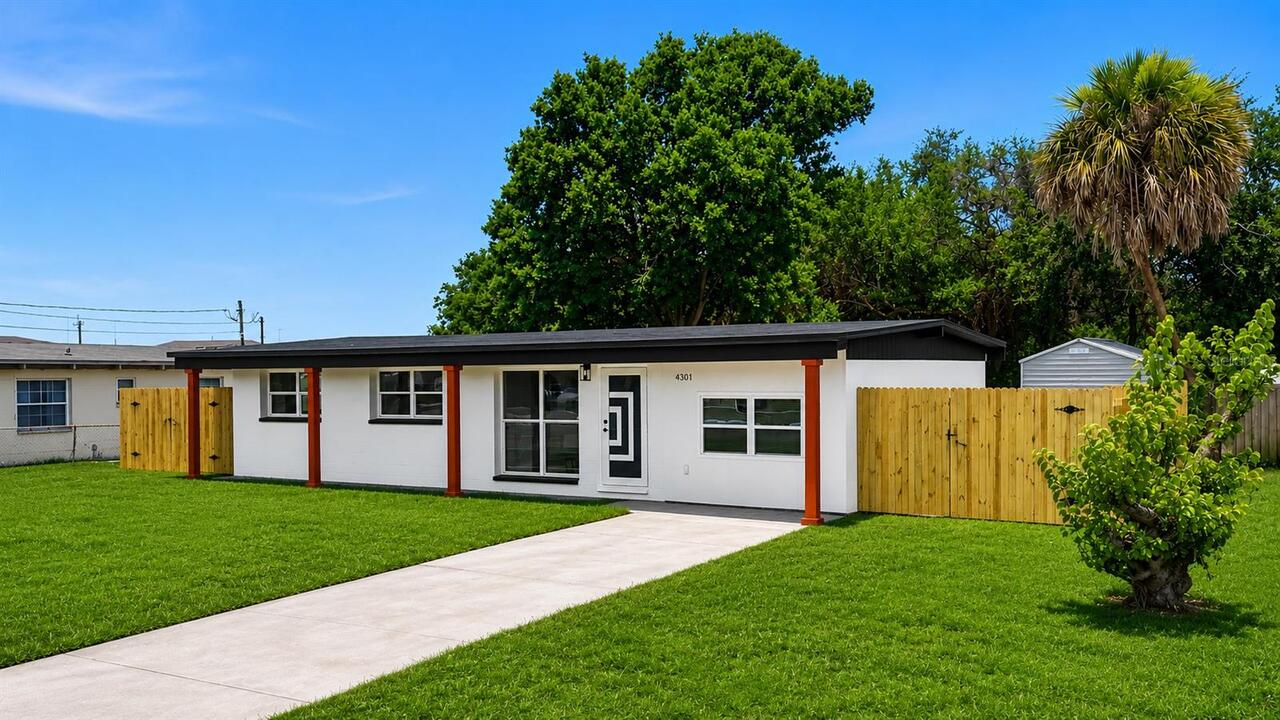
4103 W Pearl Avenue
Tampa
3BR/2BA
| Active
$405,000
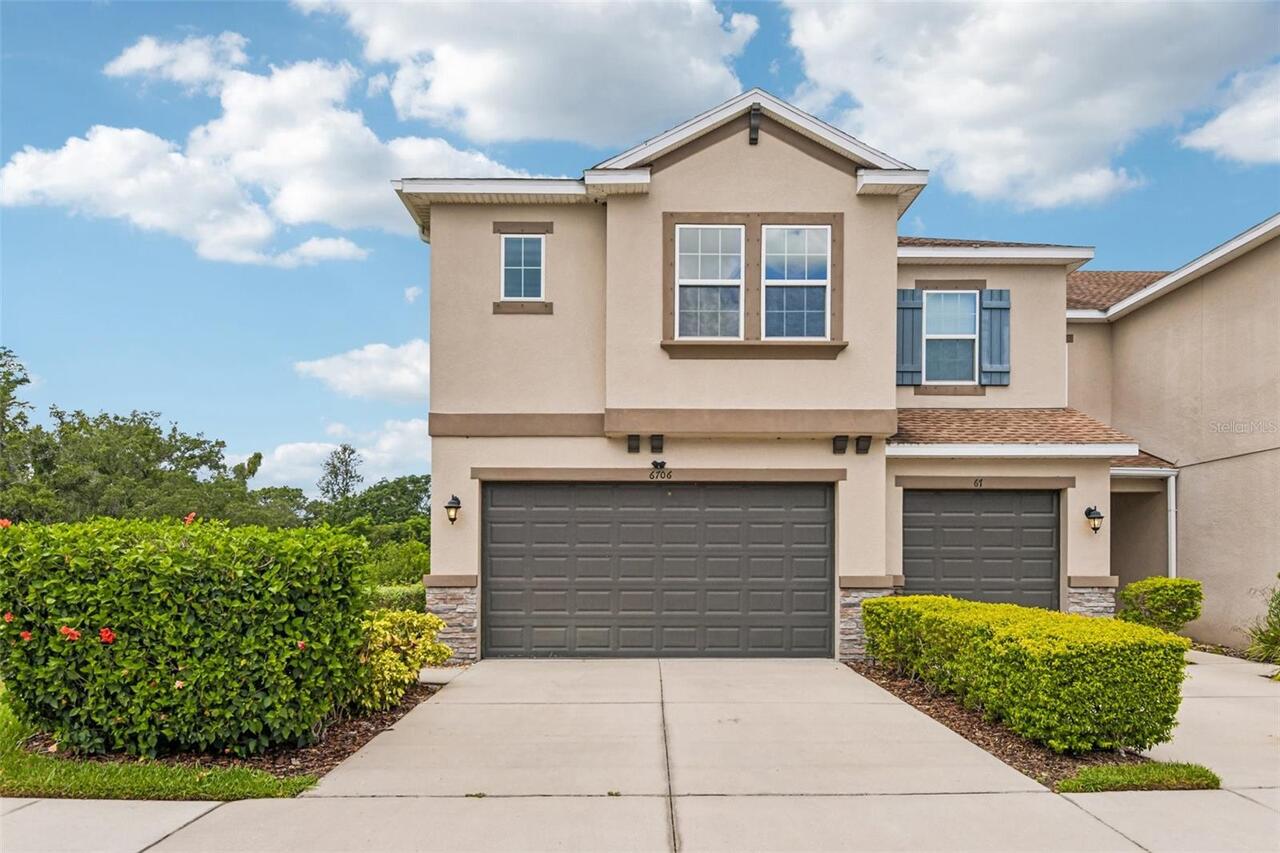
6706 Rocky Park Street
Tampa
3BR/2BA
| Active
$405,000
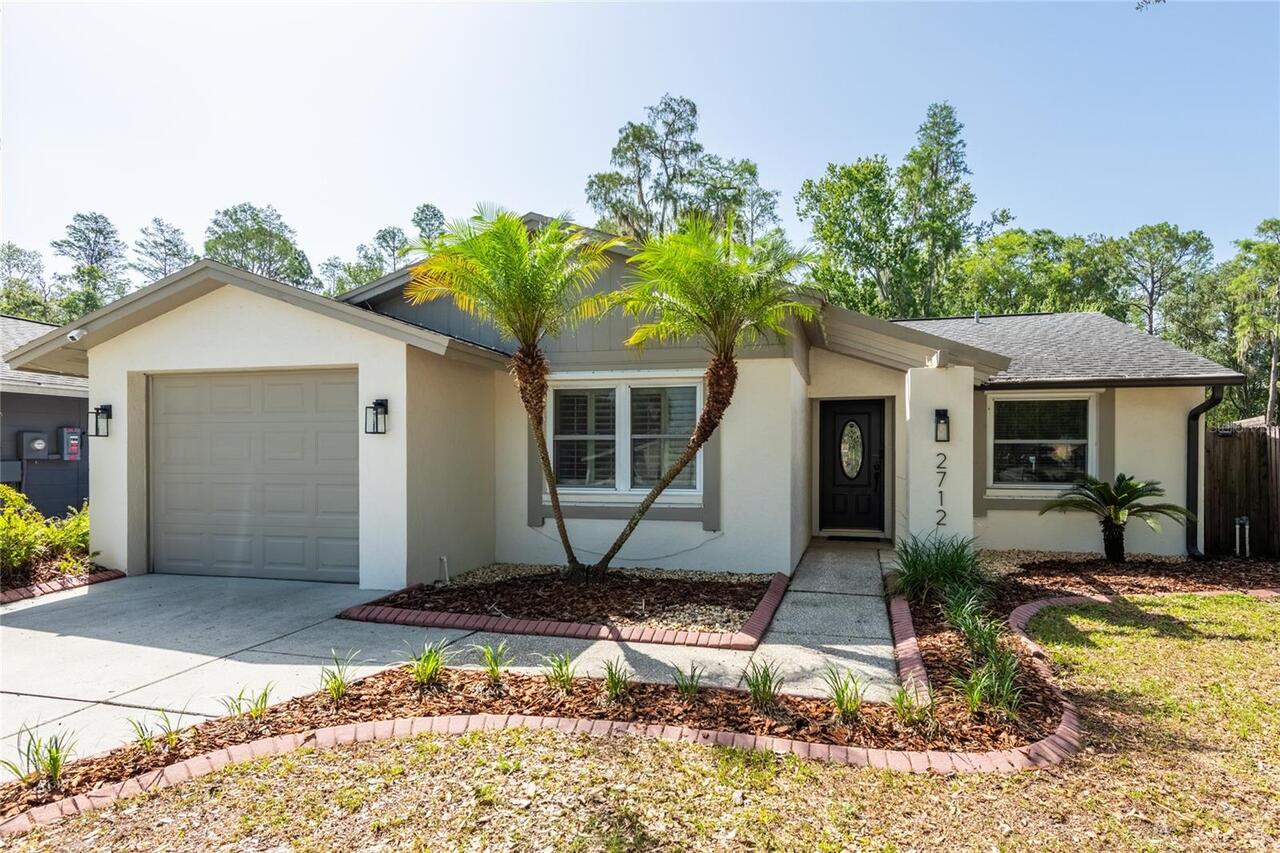
2712 Cedaridge Drive
Tampa
3BR/2BA
| Active


All listing information is deemed reliable but not guaranteed and should be independently verified through personal inspection by appropriate professionals. Listings displayed on this website may be subject to prior sale or removal from sale; availability of any listing should always be independent verified. Listing information is provided for consumer personal, non-commercial use, solely to identify potential properties for potential purchase; all other use is strictly prohibited and may violate relevant federal and state law. The source of the listing data is as follows: Stellar MLS (updated 8/21/26 8:14 PM) |
Listing Search


Translate Tool

Featured Listings
Apollo Beach Real Estate
$1,029,000
3 BED
3 BATH
6532 Simone Shores Circle | The Marlin Floorplan 3 Beds | 3 Baths | Saltwater Pool, Spa & Dock with 10K Lift | 2-Car Gar... Read More
Tampa Real Estate
$1,399,000
4 BED
4 BATH
Prime location, quality finishes, functional space, and the ability for a home to evolve with its owners all come togeth... Read More
Apollo Beach Real Estate
$1,449,000
7 BED
4 BATH
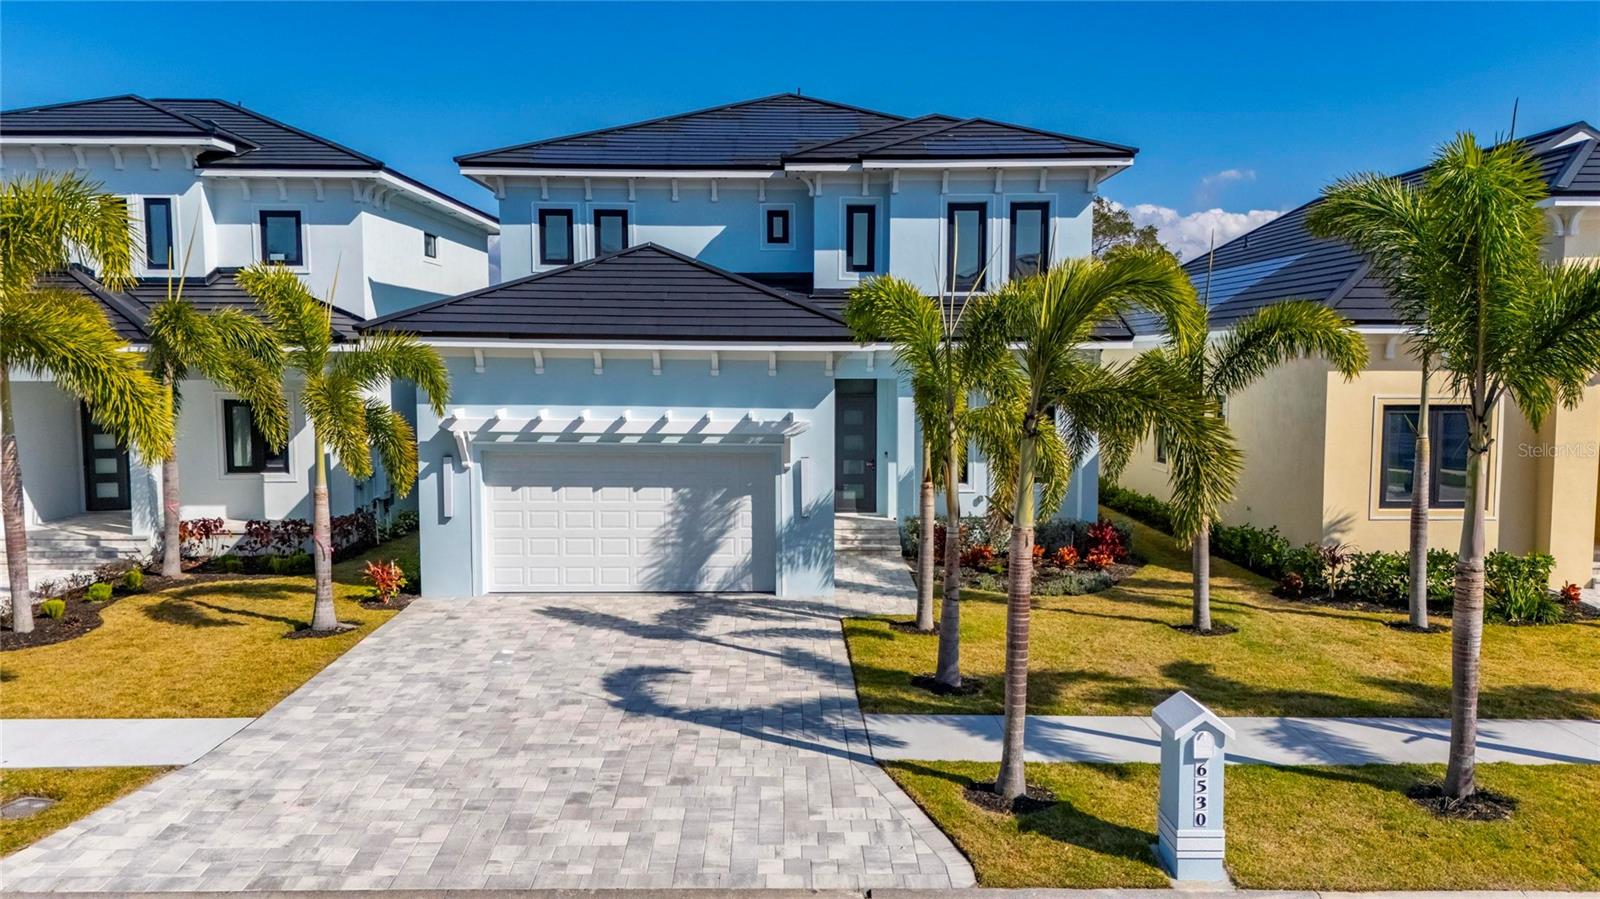
6530 Simone Shores Circle | Custom Bistro Builders Design 7 Beds | 5 Baths | 3,967 Living Sq. Ft. | 12 ft Elevation Welc... Read More
Apollo Beach Real Estate
$1,229,000
5 BED
3 BATH
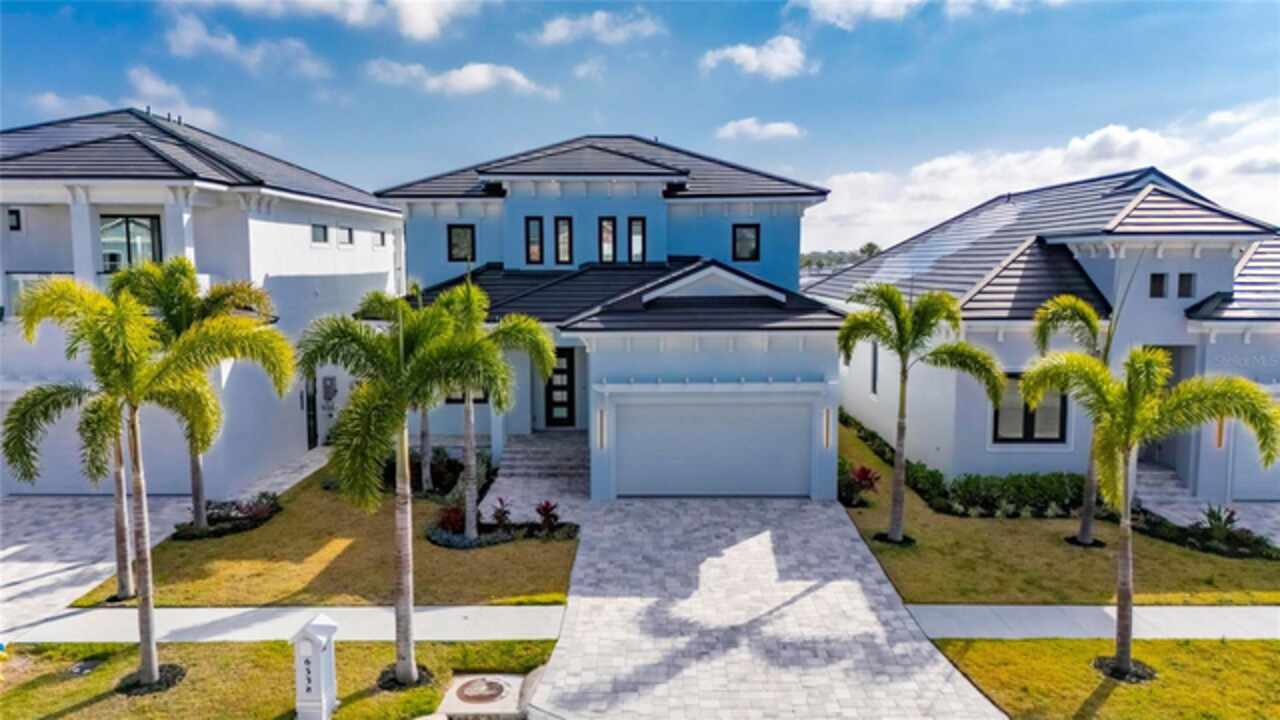
6538 Simone Shores Circle | The Orion Floorplan 5 Beds | 4 Baths | 2,654 Living Sq. Ft. | 12 ft Elevation Welcome to 653... Read More
Apollo Beach Real Estate
$1,069,000
4 BED
3 BATH
6542 Simone Shore Circle | The Marlin Floorplan 4 Beds | 3 Baths | 2-Car Garage | 2,139 Living Sq. Ft. | 12 ft Elevation... Read More
Orlando Real Estate
$1,050,000
5 BED
4 BATH
Welcome home to the highly sought-after resort-style community of VillageWalk at Lake Nona. This meticulously kept home ... Read More
Apollo Beach Real Estate
$1,049,000
3 BED
3 BATH
6540 Simone Shores Circle | The Marlin Floorplan 3 Beds | 3 Baths | Saltwater Pool, Spa & Dock with 10K Lift | 2-Car Gar... Read More
Madeira Beach Real Estate
$1,350,000
4 BED
4 BATH
Virtually Staged. Pre-Construction. To be built. Introducing an exceptional new-construction opportunity in the heart of... Read More
Lady Lake Real Estate
$1,025,000
3 BED
3 BATH
JUST UNDER 5 ACRES | NO HOA | HEATED SALTWATER POOL | WHOLE-HOUSE GENERATOR | 2 PRIMARY SUITES | 3-CAR GARAGE | 2,500+ S... Read More
Apollo Beach Real Estate
$1,399,000
5 BED
4 BATH
Welcome to 6536 Simone Shores Dr, Apollo Beach, FL – Brand-New Custom Waterfront Pool Home with Contemporary Design! Ste... Read More
Contact Sandra Pardo

407-990-2746

Wendy Morris LLC

Licensed in the State of Florida
BK 3146762
16797 Broadwater Avenue
Winter Garden, Florida 34787

Your privacy is our utmost concern. We will never sell your personal information. Privacy Policy
©2026 sandrapardohomes.com - all rights reserved. | Site Map