407-990-2746
Menu

45055 Pipevine Circle, Punta Gorda, FL

NEXT
PREV
$259,597

($182/sqft)

List Status: Active
45055 Pipevine Circle
Punta Gorda, FL 33982


3 beds
2 baths
1429 living sqft
Top Features
  • View: Trees/Woods
  • Subdivision: Sabal Glen
  • Built in  2026
  • Single Family Residence
Description
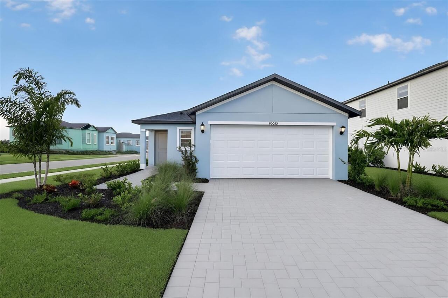
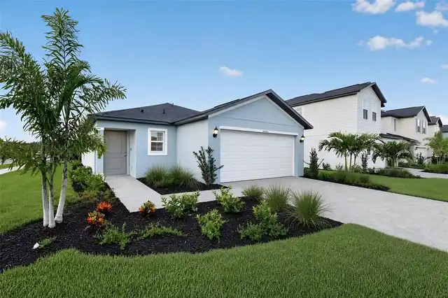
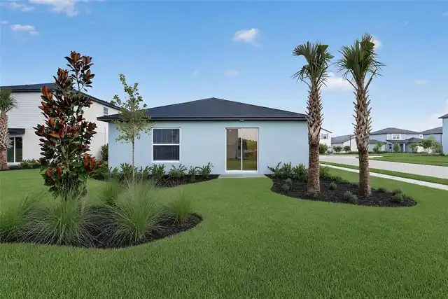
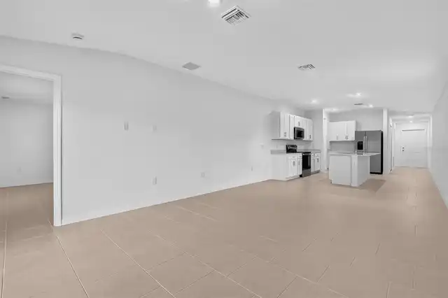
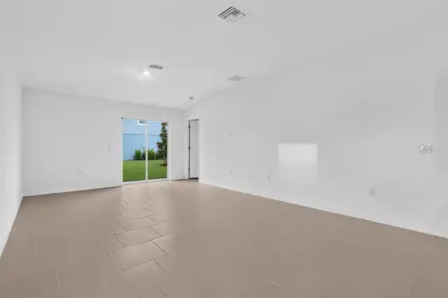
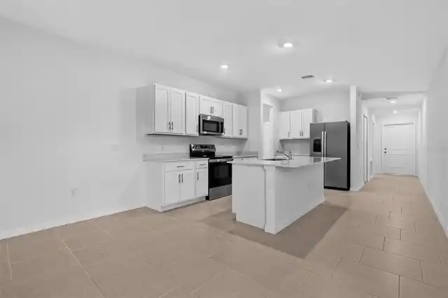
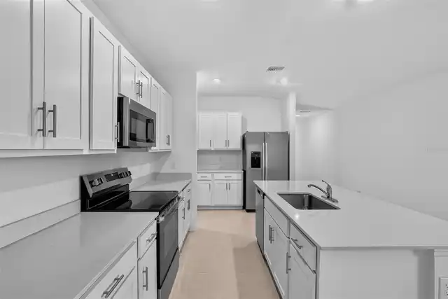
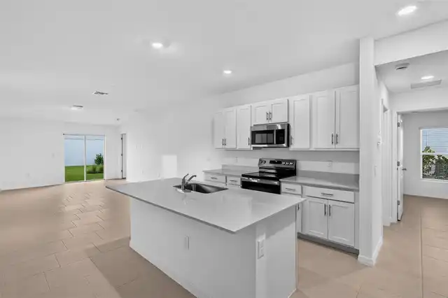
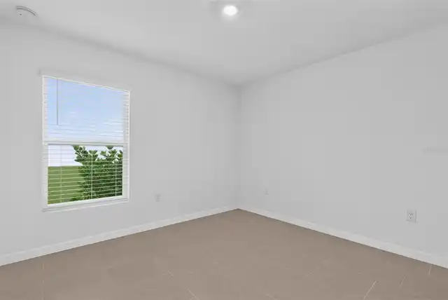
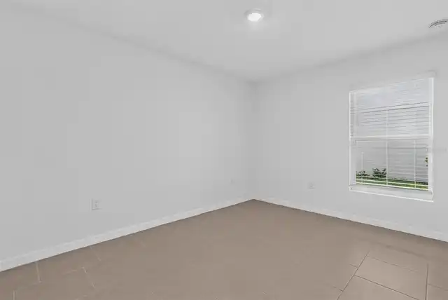
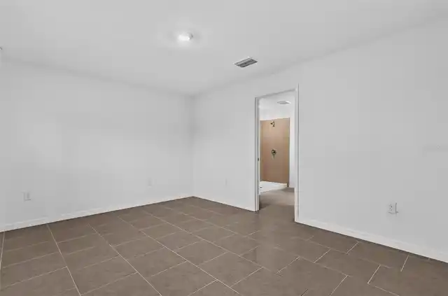
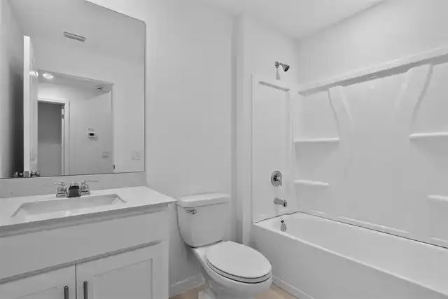
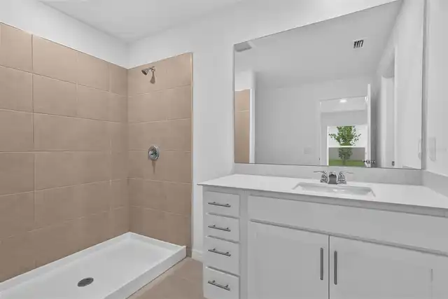
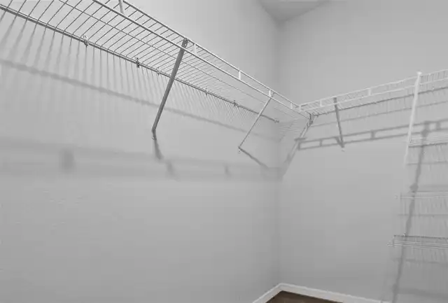
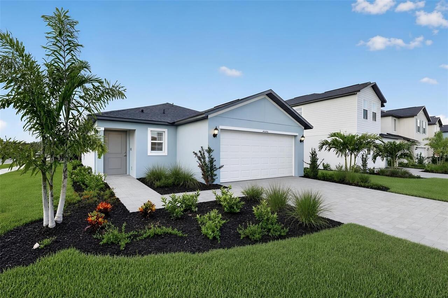
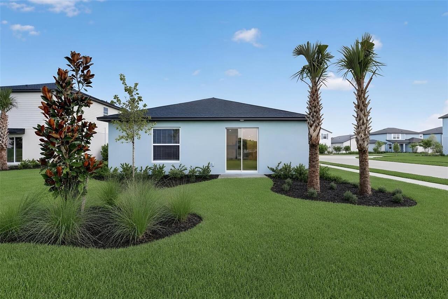
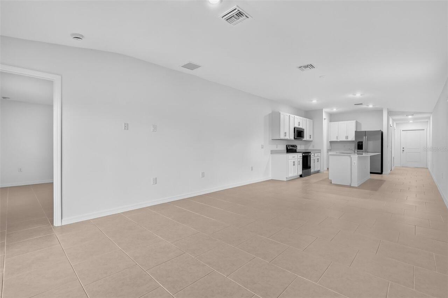
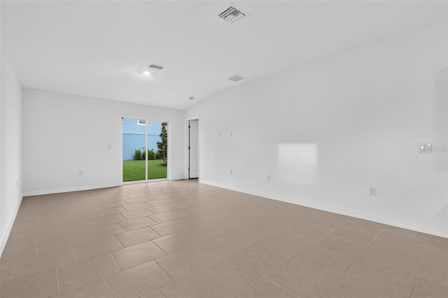
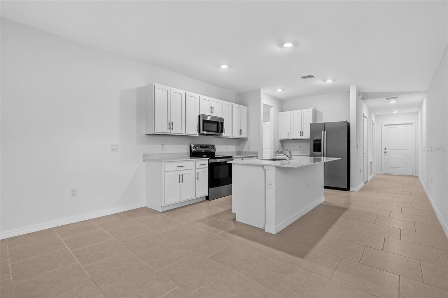
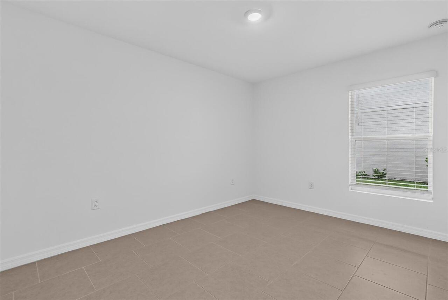
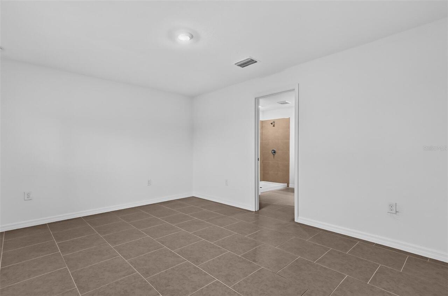
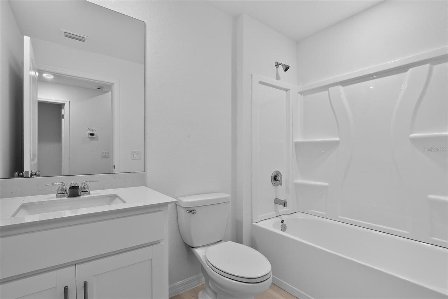
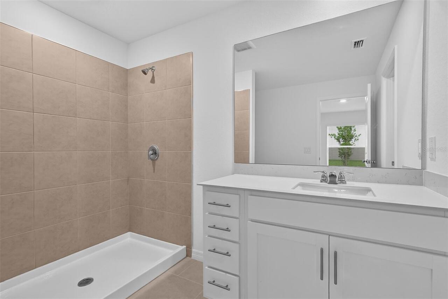
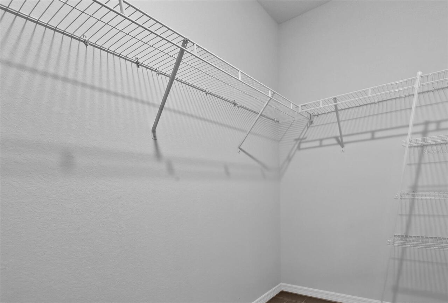
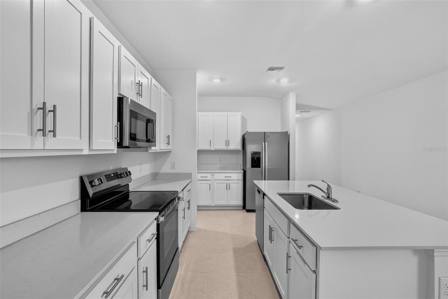
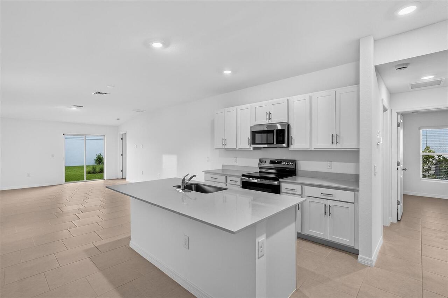
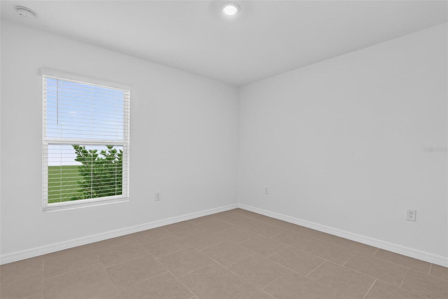
MOVE- IN READY!! Sabal Glen at Babcock Ranch offers new single-family homes just miles from the endless entertainment and recreation of the Babcock Ranch Town Center in Punta Gorda, FL. Step inside this beautifully designed single-level home offering 1,429 square feet of comfortable living space. The open-concept layout welcomes you with a spacious family room that flows seamlessly into the dining area and a chef-inspired kitchen featuring shaker-style cabinetry, quartz countertops, and a full suite of stainless steel appliances. Two secondary bedrooms are thoughtfully placed at the front of the home with a shared bathroom, while the owner’s suite is tucked away in the back corner for added privacy, complete with a walk-in closet and a luxurious bathroom boasting a quartz-topped vanity and full-width mirror. Enjoy added peace of mind with hurricane-rated garage doors, metal storm panels, and quality concrete block construction. The two-car garage includes a keyless entry pad for convenience. Energy-efficient touches like programmable thermostats and LED recessed lighting help make this home as smart as it is stylish. Homes with this level of finish and thoughtful design are in high demand—schedule your tour before it’s gone! Prices, dimensions and features may vary and are subject to change. Photos are for illustrative purposes only.
Property Details
Property Features
Property Sub Type
Single Family Residence
View
Trees/Woods
County
Charlotte
Subdivision
SABAL GLEN
Interior Features
MlsStatus
Active
Additional Information
Additional Lease Restrictions
See HOA Documents for more information
Appliances
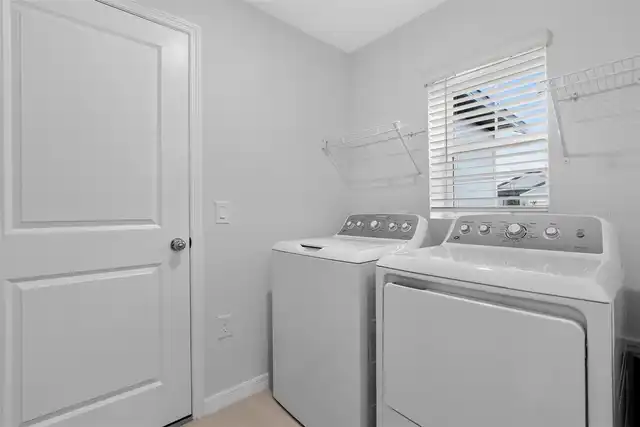
Freezer, Electric Water Heater, Exhaust Fan, Dishwasher, Microwave, Refrigerator, Disposal, Dryer, Ice Maker, Range, Washer
Approval Process
See HOA Documents for more information
Association Amenities
Basketball Court, Recreation Facilities, Tennis Court(s), Pickleball Court(s), Pool, Fence Restrictions, Park, Playground
Association Fee
530
Association Fee Frequency
Quarterly
Association Fee Includes
Maintenance Grounds, Internet, Management, Common Area Taxes
Association Fee Requirement
Required
Bathrooms Total Integer
2
Builder License Number
on record
Builder Model
Belmont
Builder Name
Lennar Homes
Building Area Source
Builder
Building Area Total
1429
Building Area Total Srch SqM
132.76
Building Area Units
Square Feet
Calculated List Price By Calculated SqFt
181.66
Community Features
Dog Park, Community Mailbox, Tennis Court(s), Irrigation-Reclaimed Water, Park, Playground, Restaurant, Golf Carts OK, Street Lights, Pool, Barbecue, Sidewalks, Deed Restrictions
Construction Materials
Stucco, Block, Concrete
Cooling
Central Air
Country
US
Cumulative Days On Market
1
Current Price
259597.00
Direction Faces
North
Exterior Features
Lighting, Sidewalk, Sprinkler Metered
Flood Zone Code
AE, X
Flooring
Tile, Carpet
Foundation Details
Slab
Furnished
Unfurnished
Garage Spaces
2
Heating
Electric, Central
Interior Features
Window Treatments, Thermostat, Eat-in Kitchen, Open Floorplan, Split Bedroom, Kitchen/Family Room Combo, Primary Bedroom Main Floor, Living Room/Dining Room Combo, Walk-In Closet(s)
Laundry Features
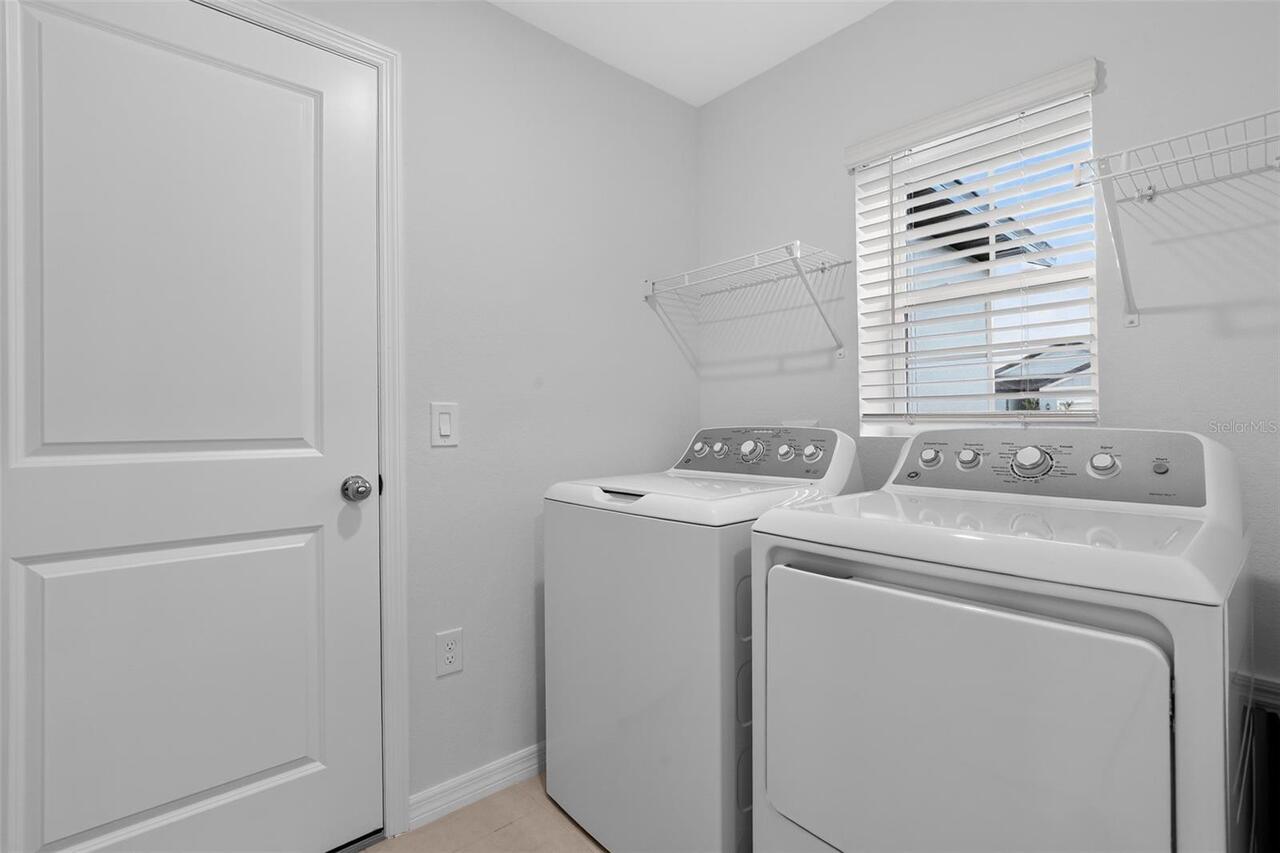
Laundry Room, Inside
Levels
One
List AOR
Sarasota - Manatee
Living Area Meters
132.76
Living Area Source
Builder
Living Area Units
Square Feet
Lot Size Acres
0.11
Lot Size Square Feet
5200
Lot Size Square Meters
483
Minimum Lease
1 Month
Modification Timestamp
2026-10-29T10:48:26.359Z
Monthly HOA Amount
176.67
Num Times per Year
12
Occupant Type
Vacant
Ownership
Fee Simple
Parcel Number
422627226043
Permit Number
on record
Pet Restrictions
See HOA Documents for more information
Pets Allowed
Yes
Property Condition
Completed
RATIO Current Price By Calculated SqFt
181.66
Road Surface Type
Paved, Asphalt
Roof
Shingle
Room Count
3
SW Subdiv Community Name
Babcock Ranch
Sewer
Public Sewer
Tax Lot
8787
Tax Other Annual Assessment Amount
2138
Tax Year
2025
Total Acreage
0 to less than 1/4
Total Annual Fees
3752.00
Total Monthly Fees
312.67
Universal Property Id
US-12015-N-422627226043-R-N
Unparsed Address
45055 PIPEVINE CIR
Utilities
Sewer Available, BB/HS Internet Available, Electricity Available, Underground Utilities, Water Connected, Sprinkler Recycled, Electricity Connected, Water Available, Sprinkler Meter, Sewer Connected
Water Source
Public
Window Features
Blinds
Zoning
BOZD
Neighborhood Map
Popup

Property Photos
Listing Photo
Listing Photo
Listing Photo
Listing Photo
Listing Photo
Listing Photo
Listing Photo
Listing Photo
Listing Photo
Listing Photo
Listing Photo
Listing Photo
Listing Photo
Listing Photo
Listing Photo
Listing Photo
Listing Photo
Listing Photo
Listing Photo
Listing Photo
Listing Photo
Listing Photo
Listing Photo
Listing Photo
Listing Photo
Listing Photo
Listing Photo
Listing Photo
Listing Photo
Listing Photo

MLS #MFRA4711125 Listing courtesy of Lennar Realty Inc provided by Stellar MLS.

Similar Listings

$234,500
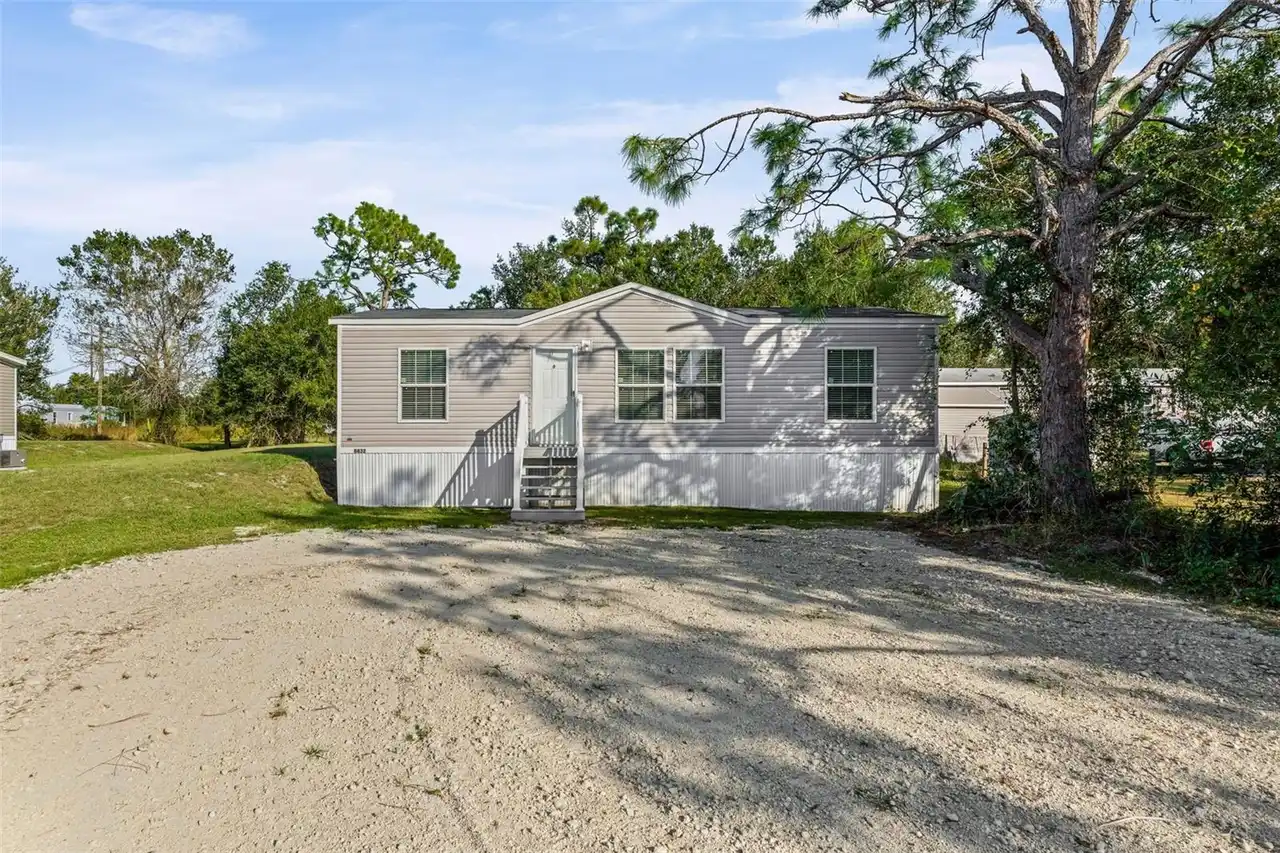
8432 Sweden Boulevard
Punta Gorda
3BR/2BA
| Contingent
$235,000
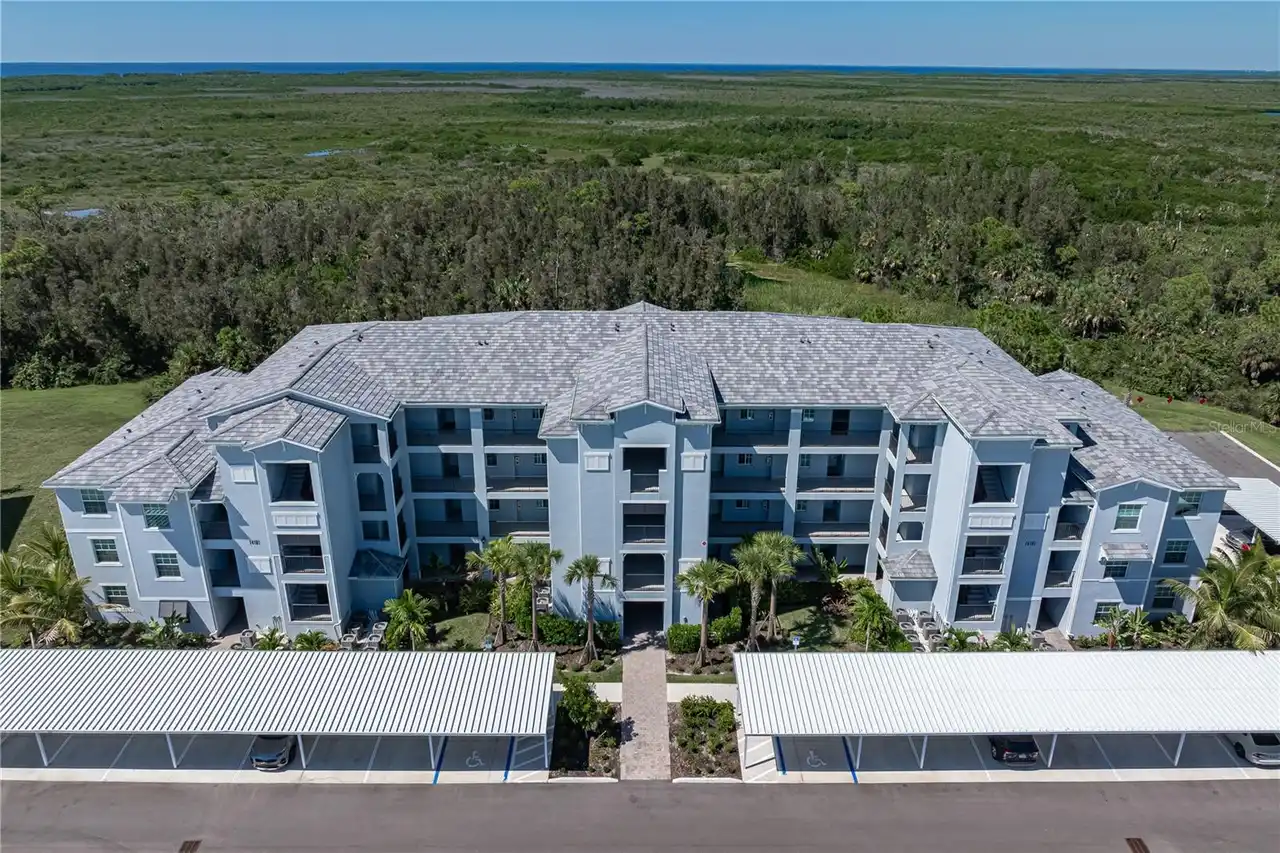
14191 Heritage Landing Boulevard
Punta Gorda
3BR/2BA
| Active
$235,000
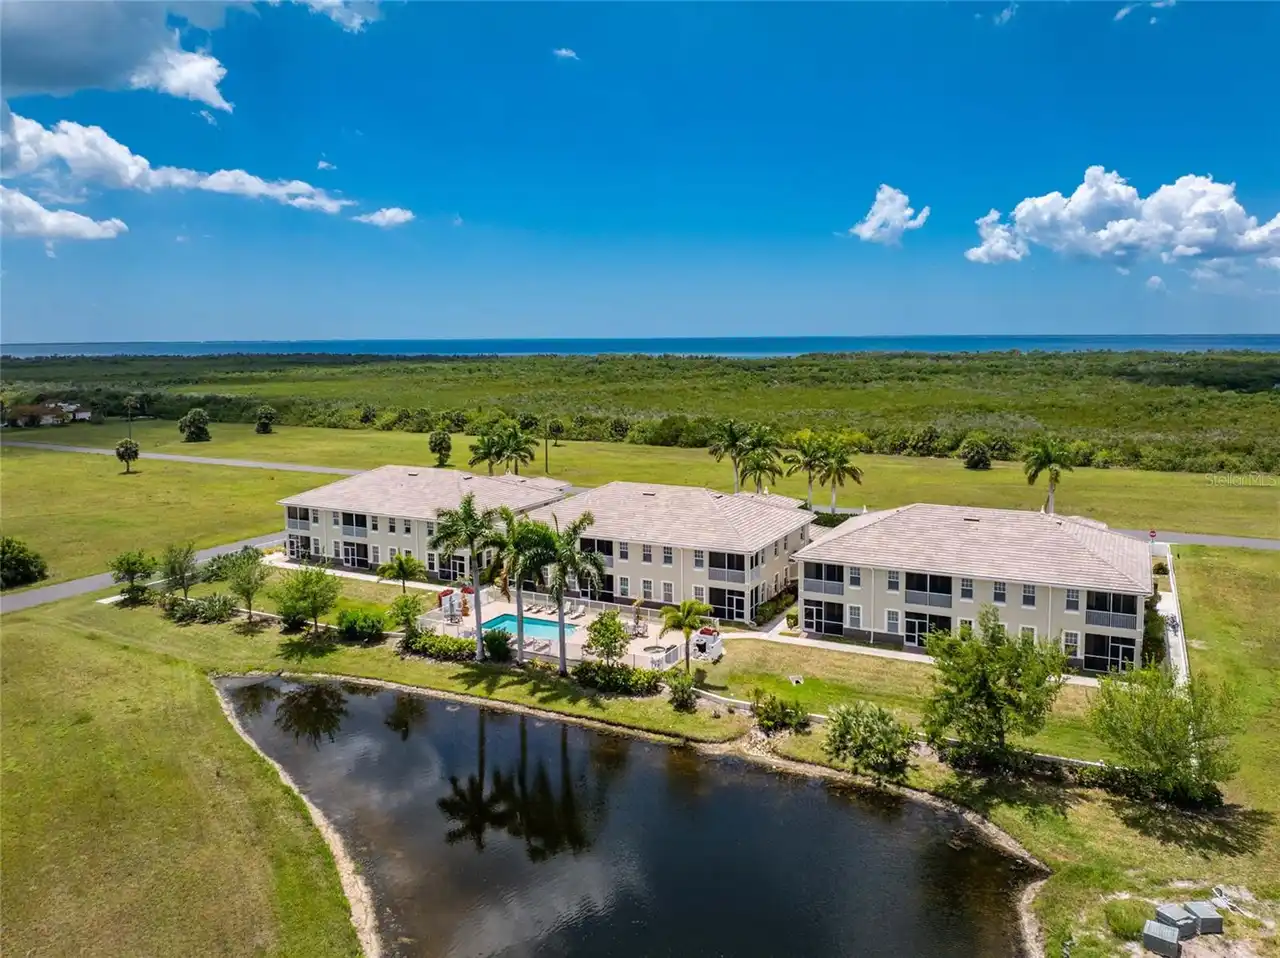
17094 Acapulco Road
Punta Gorda
3BR/2BA
| Active
$238,000
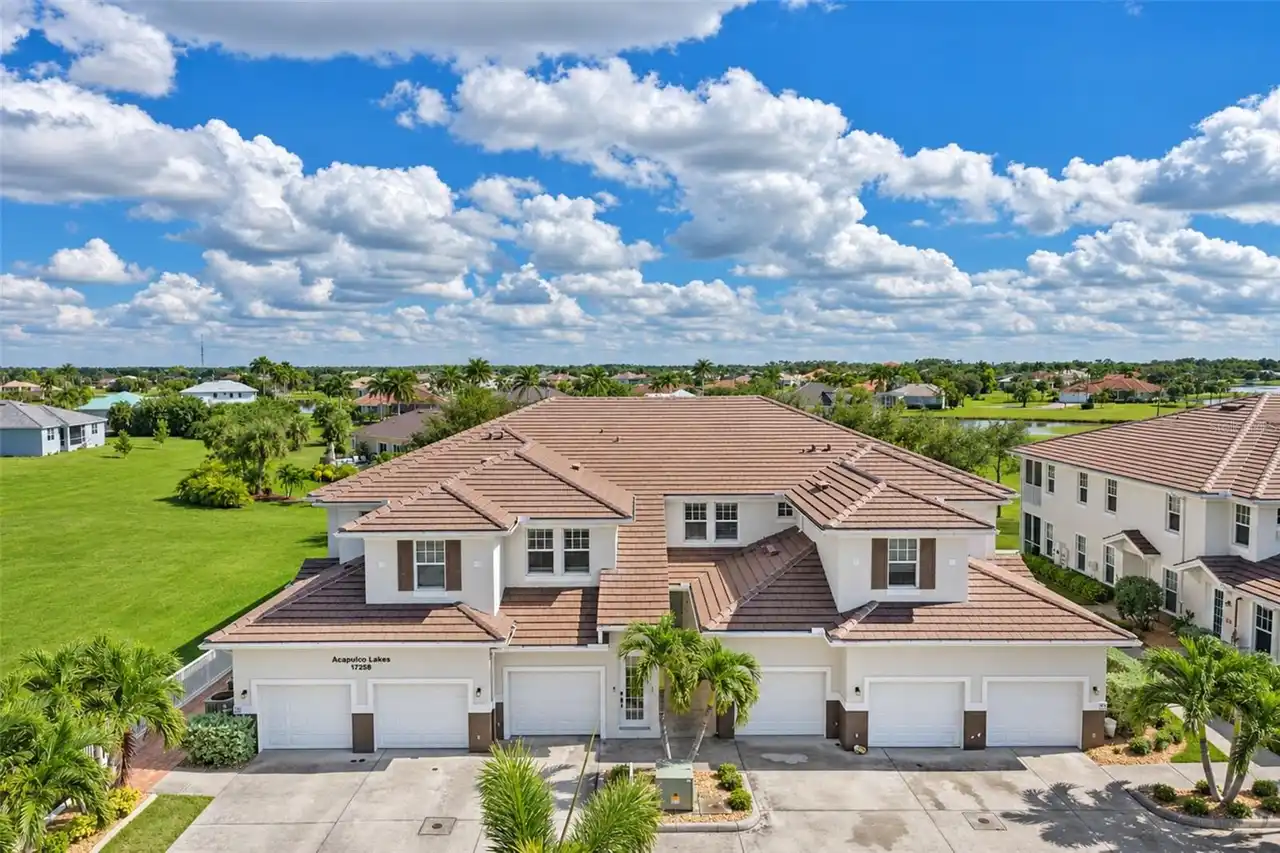
17258 Acapulco Road
Punta Gorda
3BR/2BA
| Active


All listing information is deemed reliable but not guaranteed and should be independently verified through personal inspection by appropriate professionals. Listings displayed on this website may be subject to prior sale or removal from sale; availability of any listing should always be independent verified. Listing information is provided for consumer personal, non-commercial use, solely to identify potential properties for potential purchase; all other use is strictly prohibited and may violate relevant federal and state law. The source of the listing data is as follows: Stellar MLS (updated 11/18/26 8:29 PM) |
Listing Search


Translate Tool

Featured Listings
Tampa Real Estate
$1,495,000
5 BED
3 BATH
Virtually Staged. One or more photo(s) was virtually staged. Rarely available 5,152 SF home on an oversized 87' x 135' c... Read More
Riverview Real Estate
$845,000
5 BED
3 BATH
ASSUMABLE 2.25% VA LOAN ($427,000 fixed-rate balance available to qualified buyers, subject to servicer approval)! Homes... Read More
St Petersburg Real Estate
$975,000
3 BED
2 BATH
Under contract-accepting backup offers. Welcome to the best of St. Pete living in the heart of sought-after Crescent Hei... Read More
St Petersburg Real Estate
$1,200,000
4 BED
3 BATH
NEARLY HALF AN ACRE IN THE HEART OF JUNGLE PRADA—236 FEET DEEP NON FLOOD ZONE LOT, WITH AN OVERSIZED POOL, A 4-BEDROOM, ... Read More
Redington Shores Real Estate
$955,500
2 BED
2 BATH
A RARE COASTAL OPPORTUNITY JUST STEPS FROM THE SUGARY SANDS! Imagine owning your own slice of paradise just 50 yards fro... Read More
St Augustine Real Estate
$839,000
5 BED
4 BATH
Presenting 198 Parkside Drive in Palencia, built and designed by Richard R. Dostie, this Craftsman style home has over 2... Read More
Holmes Beach Real Estate
$1,400,000
3 BED
2 BATH
**WATERFRONT PROPERTY WITH ENDLESS POTENTIAL ON HOLMES BEACH!** Incredible opportunity to transform this spacious ELEVAT... Read More
Winter Garden Real Estate
$800,000
4 BED
3 BATH
**YOUR PRIVATE WINTER GARDEN OASIS, EXTENSIVELY UPDATED AND READY TO ENJOY!** Welcome to 409 English Lake Drive in the h... Read More
Hudson Real Estate
$890,000
5 BED
2 BATH
3000sqft house 5/2/2 - Plus 1600sqft detached finished garage/workshop. 400 amp service for the house and property. 4 in... Read More
Sarasota Real Estate
$925,000
3 BED
2 BATH
Virtually Staged. Nestled in the highly desirable Hudson Bayou neighborhood, this charming 1950’s bungalow offers a wond... Read More
Contact Sandra Pardo

407-990-2746

Wendy Morris LLC

Licensed in the State of Florida
BK 3146762
16797 Broadwater Avenue
Winter Garden, Florida 34787

Your privacy is our utmost concern. We will never sell your personal information. Privacy Policy
©2026 sandrapardohomes.com - all rights reserved. | Site Map