407-990-2746
Menu

45012 Pipevine Circle, Punta Gorda, FL

NEXT
PREV
$499,000

($209/sqft)

List Status: Active
45012 Pipevine Circle
Punta Gorda, FL 33982


4 beds
3 baths
2391 living sqft
Top Features
  • View: Trees/Woods
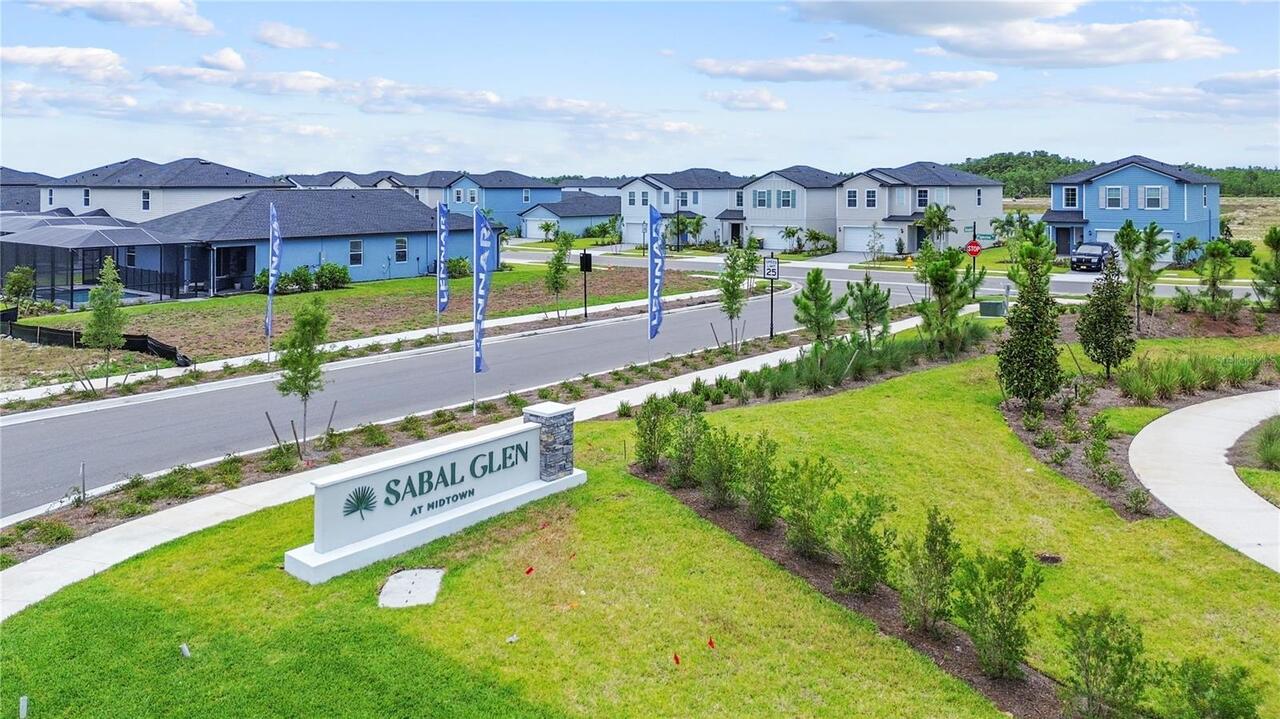
  • Subdivision: Sabal Glen
  • Built in  2026
  • Single Family Residence
Description
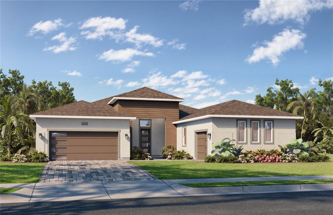
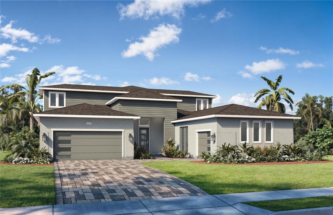
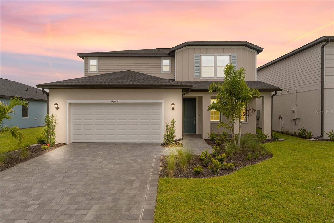
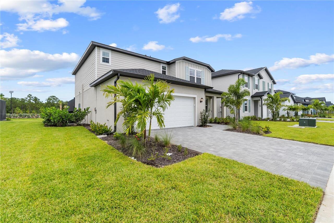
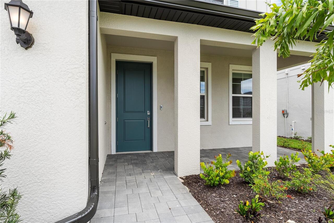
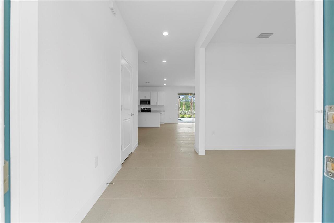
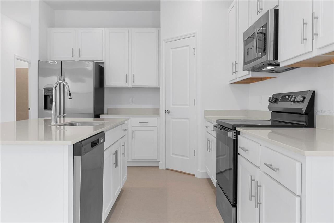
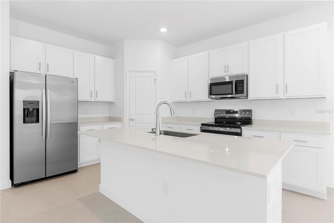
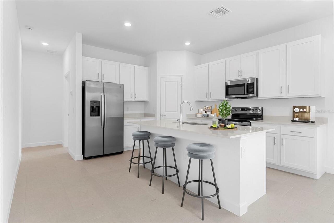
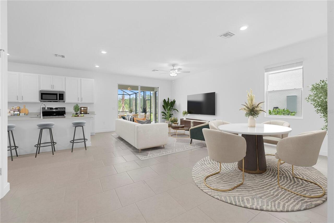
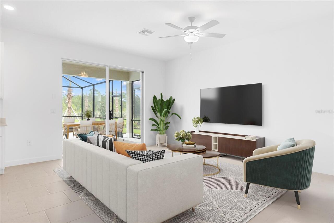
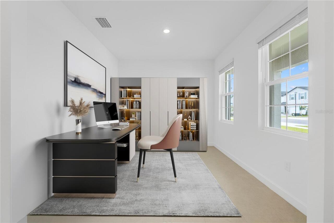
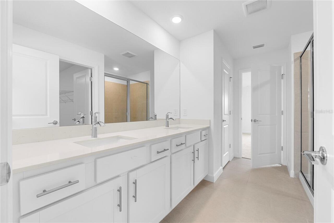
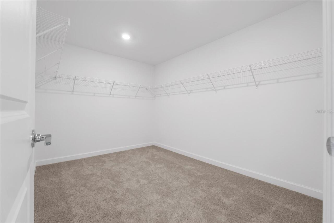
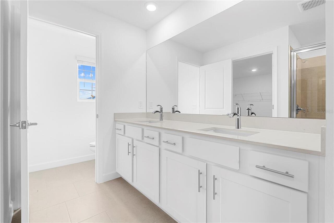
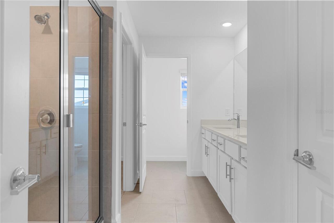
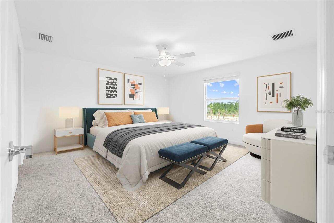
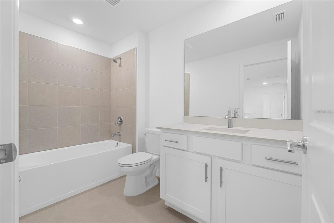
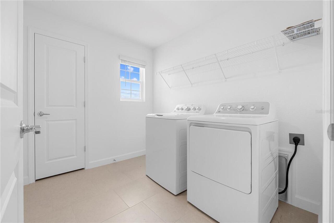
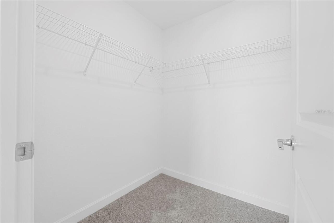
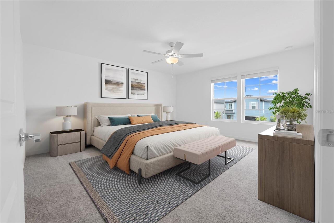
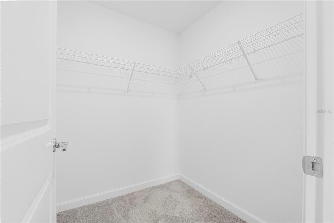
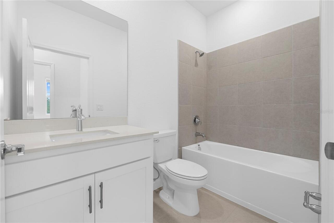
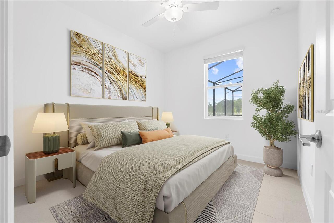
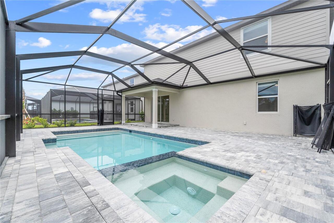
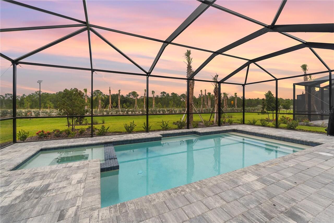
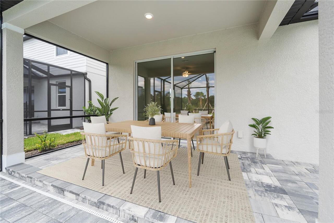
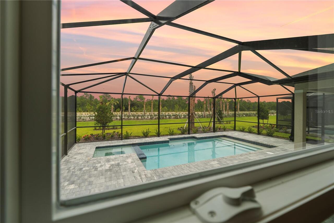
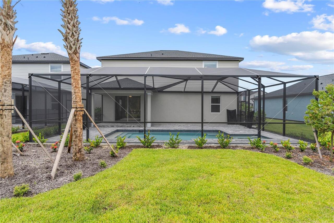
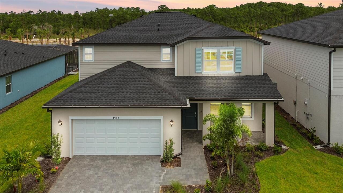
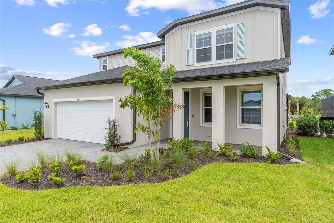
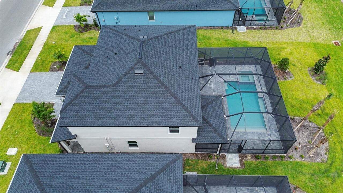
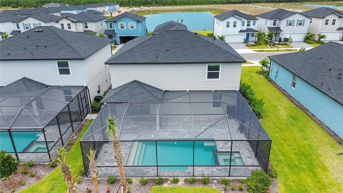
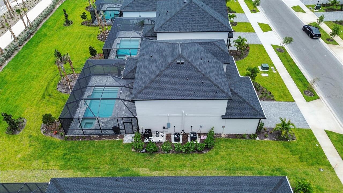
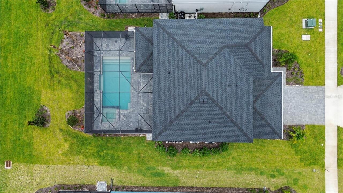
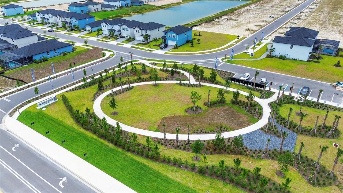
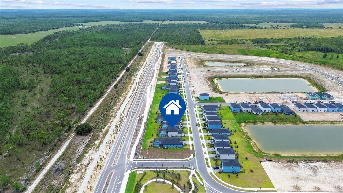
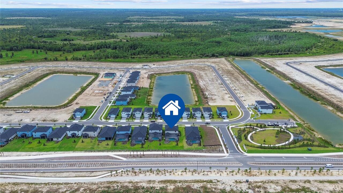
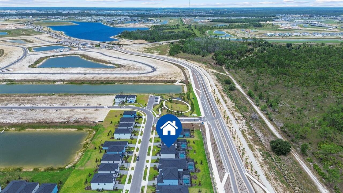
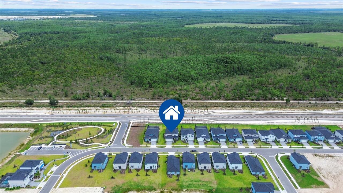
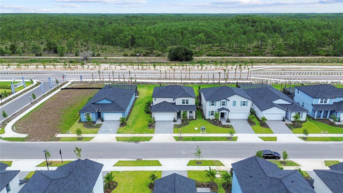
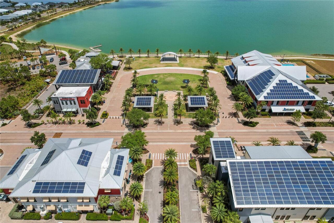
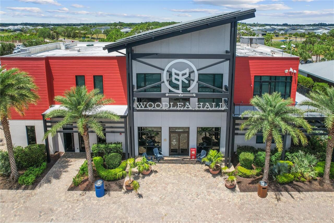
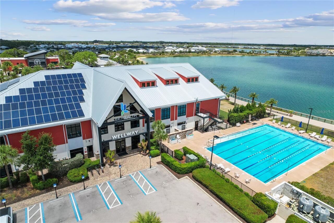
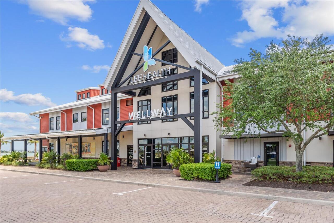
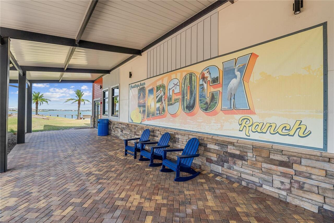
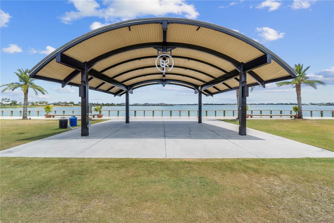
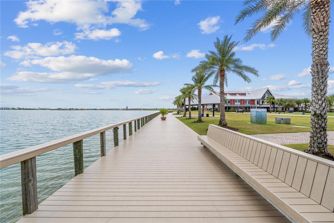
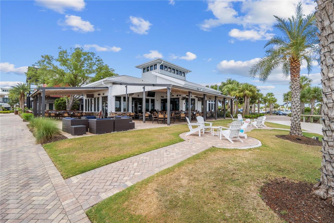
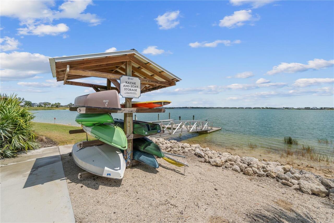
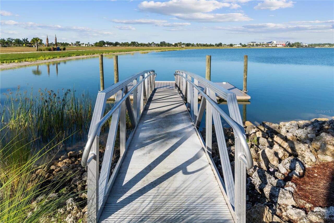
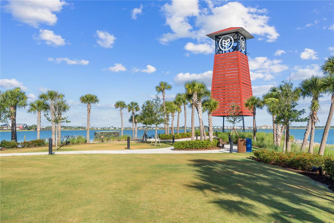
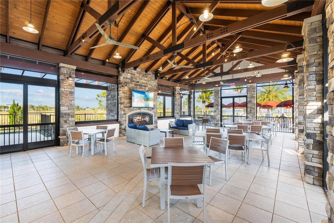
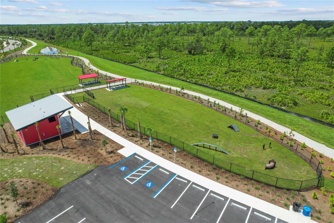
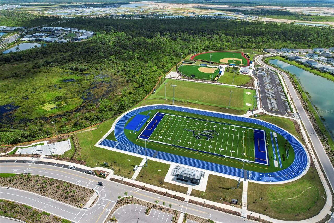
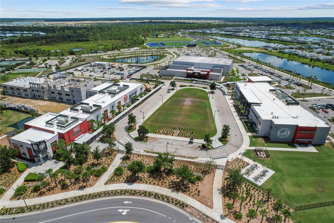
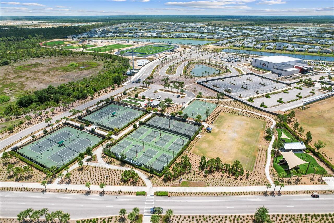
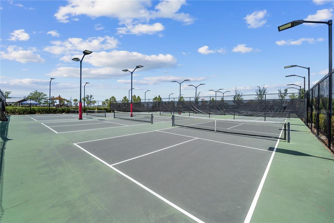
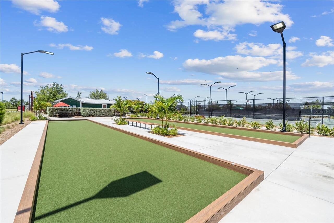
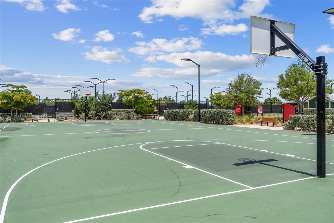
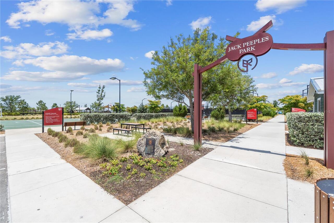
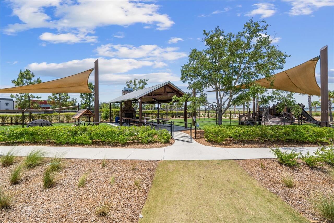
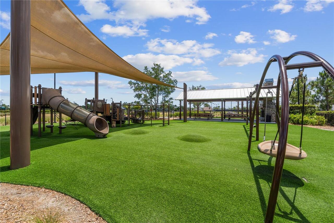
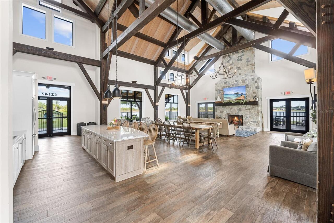
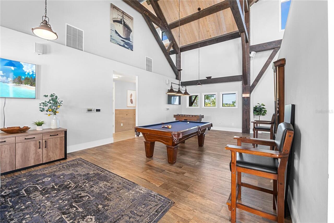
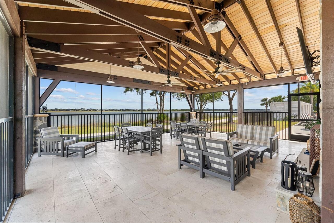
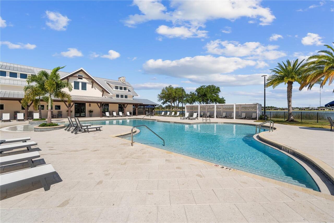
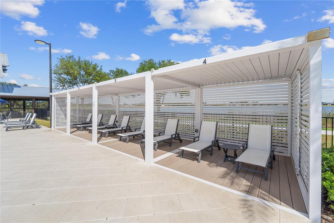
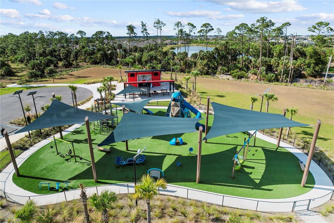
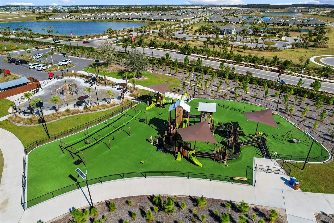
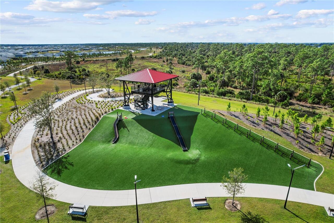
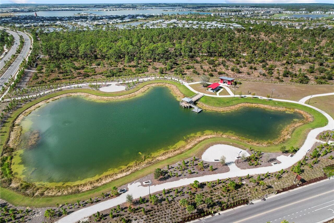
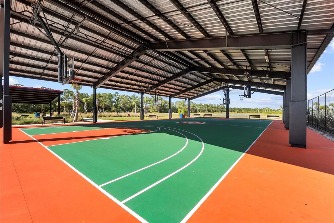
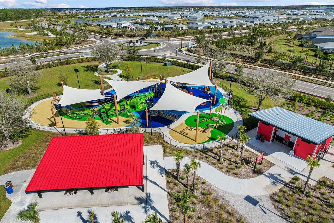
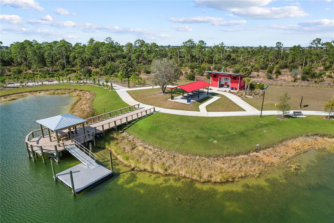
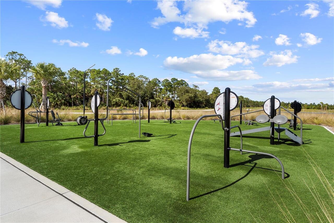
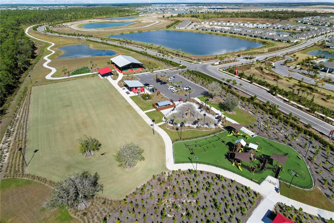
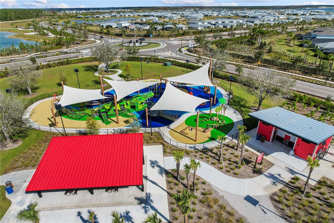
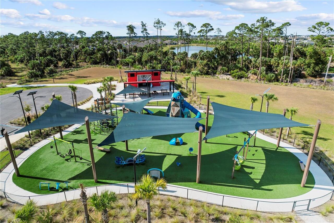
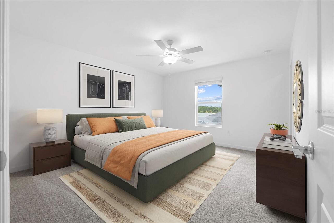
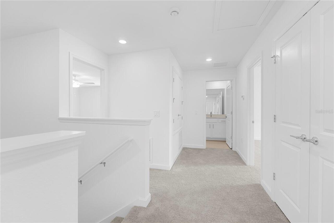
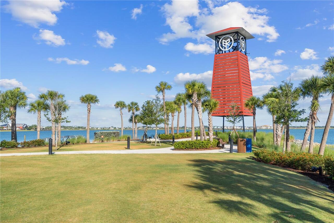
BE ONE OF THE FIRST TO LIVE IN MIDTOWN AT BABCOCK RANCH! Welcome to this stunning 4-bedroom + DEN, 3 full bathroom POOL & SPA home offered at an incredible $499,000! This BRAND NEW home combines modern luxury, smart-home technology, and resort-style living in one of the most exciting new neighborhoods in Babcock Ranch. From the moment you arrive, you'll love the charming front porch and beautiful curb appeal. Inside, the open-concept floor plan is filled with natural light and showcases the upgraded Signature Package featuring elevated finishes and designer details throughout. The gorgeous kitchen is the heart of the home, offering white quartz countertops, stainless steel appliances, abundant cabinetry, and plenty of space for entertaining. Quartz countertops continue throughout all bathrooms, creating a fresh and elegant feel. Upstairs you'll find a spacious loft, a huge laundry room, and generously sized bedrooms with EXTRA LARGE CLOSETS IN EVERY BEDROOM. The owner's suite is enhanced with custom California Closets, providing exceptional organization and storage. Step outside to your private backyard oasis featuring a screened-in pool and spa, plus a large covered lanai under truss—perfect for relaxing, entertaining, and enjoying Florida's beautiful weather year-round. Additional upgrades include: • Smart Home Connected Technology • All window blinds included • Ceiling fans in the living room and all four bedrooms • Ring Doorbell System • Epoxy-coated garage floor • Video garage keypad entry system • Stainless steel appliance package • California Closets in the primary suite The value continues with low HOA fees that include lawn mowing, edging, fertilizer, and irrigation maintenance, giving you more time to enjoy everything Babcock Ranch has to offer. Residents enjoy access to incredible amenities including resort-style pools, parks, playgrounds, walking and biking trails, pickleball and tennis courts, community events, restaurants, shopping, and so much more. T
Property Details
Property Features
Property Sub Type
Single Family Residence
View
Trees/Woods
Pool
In Ground
County
Charlotte
Subdivision
SABAL GLEN
Additional Information
Additional Lease Restrictions
Minimum 60 day lease required.
Additional Parcels YN
false
Additional Rooms
Den/Library/Office, Inside Utility
Appliances
Cooktop, Dishwasher, Disposal, Dryer, Microwave, Refrigerator, Washer
Approval Process
Tenant must make application with association 15 days prior to lease start date.
Architectural Style
Florida
Association Amenities
Basketball Court, Clubhouse, Fitness Center, Maintenance, Park, Pickleball Court(s), Playground, Pool, Recreation Facilities, Security, Tennis Court(s), Trail(s), Vehicle Restrictions
Association Approval Required YN
1
Association Fee
530
Association Fee Frequency
Quarterly
Association Fee Includes
Pool, Internet, Maintenance Structure, Maintenance Grounds, Recreational Facilities
Association Fee Requirement
Required
Association YN
true
Attached Garage YN
true
Available For Lease YN
1
Bathrooms Total Integer
3
Building Area Source
Builder
Building Area Total
2391
Building Area Total Srch SqM
222.13
Building Area Units
Square Feet
CDDYN
1
Calculated List Price By Calculated SqFt
208.70
Carport YN
false
Community Features
Clubhouse, Community Mailbox, Dog Park, Fitness Center, Golf Carts OK, Irrigation-Reclaimed Water, Park, Playground, Pool, Restaurant, Sidewalks, Tennis Court(s), Street Lights
Construction Materials
Stucco, Vinyl Siding
Cooling
Central Air
Country
US
Cumulative Days On Market
1
Current Price
499000.00
Direction Faces
South
Elementary School
Babcock Neighborhood
Exterior Features
Hurricane Shutters, Rain Gutters, Sidewalk, Sliding Doors
Fireplace YN
false
Flood Zone Code
AE
Flooring
Tile
Foundation Details
Block
Furnished
Unfurnished
Garage Spaces
2
Garage YN
true
Green Water Conservation
Irrigation-Reclaimed Water
Heating
Central
High School
Babcock Neighborhood
Interior Features
Ceiling Fans(s), Coffered Ceiling(s), Eat-in Kitchen, Open Floorplan, Primary Bedroom Main Floor, Solid Surface Counters, Thermostat, Walk-In Closet(s)
Internet Address Display YN
true
Internet Automated Valuation Display YN
false
Internet Consumer Comment YN
false
Internet Entire Listing Display YN
true
Laundry Features
Laundry Room
Lease Restrictions YN
1
Levels
Two
List AOR
Port Charlotte
Living Area Meters
222.13
Living Area Source
Builder
Living Area Units
Square Feet
Lot Features
In County, Landscaped, Level, Sidewalk, Paved
Lot Size Acres
0.19
Lot Size Dimensions
60X145X60X145
Lot Size Square Feet
8700
Lot Size Square Meters
808
Middle Or Junior School
Babcock Neighborhood
Minimum Lease
2 Months
Modification Timestamp
2026-06-13T10:48:22.594Z
Monthly HOA Amount
176.67
New Construction YN
true
Num Times per Year
6
Occupant Type
Vacant
Other Equipment
Irrigation Equipment
Ownership
Fee Simple
Parcel Number
422627226010
Patio And Porch Features
Patio, Screened
Pets Allowed
Yes
Pool Private YN
true
Property Condition
Completed
RATIO Current Price By Calculated SqFt
208.70
Road Surface Type
Asphalt
Roof
Shingle
Room Count
3
SW Subdiv Community Name
Babcock Ranch
Senior Community YN
false
Sewer
Public Sewer
Showing Requirements
ShowingTime
Spa Features
Heated, In Ground
Spa YN
true
Status Change Timestamp
2026-06-12T13:10:05.000Z
Tax Annual Amount
7000
Tax Legal Description
SABAL GLEN PHASE 1 LOT 8684 3589634
Tax Lot
8684
Tax Other Annual Assessment Amount
2511
Tax Year
2025
Total Acreage
0 to less than 1/4
Total Annual Fees
3752.00
Total Monthly Fees
312.67
Universal Property Id
US-12015-N-422627226010-R-N
Unparsed Address
45012 PIPEVINE CIRCLE
Utilities
BB/HS Internet Available, Cable Available, Electricity Connected, Natural Gas Connected, Phone Available, Sewer Connected, Underground Utilities, Water Connected
Vegetation
Trees/Landscaped
Water Source
Private
Waterfront YN
false
Neighborhood Map
Popup

Property Photos
Listing Photo
Listing Photo
Listing Photo
Listing Photo
Listing Photo
Listing Photo
Listing Photo
Listing Photo
Listing Photo
Listing Photo
Listing Photo
Listing Photo
Listing Photo
Listing Photo
Listing Photo
Listing Photo
Listing Photo
Listing Photo
Listing Photo
Listing Photo
Listing Photo
Listing Photo
Listing Photo
Listing Photo
Listing Photo
Listing Photo
Listing Photo
Listing Photo
Listing Photo
Listing Photo
Listing Photo
Listing Photo
Listing Photo
Listing Photo
Listing Photo
Listing Photo
Listing Photo
Listing Photo
Listing Photo
Listing Photo
Listing Photo
Listing Photo
Listing Photo
Listing Photo
Listing Photo
Listing Photo
Listing Photo
Listing Photo
Listing Photo
Listing Photo
Listing Photo
Listing Photo
Listing Photo
Listing Photo
Listing Photo
Listing Photo
Listing Photo
Listing Photo
Listing Photo
Listing Photo
Listing Photo
Listing Photo
Listing Photo
Listing Photo
Listing Photo
Listing Photo
Listing Photo
Listing Photo
Listing Photo
Listing Photo
Listing Photo
Listing Photo
Listing Photo
Listing Photo
Listing Photo
Listing Photo
Listing Photo
Listing Photo
Listing Photo
Listing Photo
Listing Photo
Listing Photo
Listing Photo
Listing Photo
Listing Photo
Listing Photo
Listing Photo
Listing Photo
Listing Photo
Listing Photo
Listing Photo
Listing Photo
Listing Photo
Listing Photo
Listing Photo
Listing Photo
Listing Photo
Listing Photo
Listing Photo
Listing Photo
Listing Photo
Listing Photo
Listing Photo
Listing Photo
Listing Photo
Listing Photo
Listing Photo
Listing Photo
Listing Photo
Listing Photo
Listing Photo
Listing Photo
Listing Photo
Listing Photo
Listing Photo
Listing Photo
Listing Photo
Listing Photo
Listing Photo
Listing Photo
Listing Photo
Listing Photo
Listing Photo
Listing Photo
Listing Photo
Listing Photo
Listing Photo
Listing Photo
Listing Photo
Listing Photo
Listing Photo
Listing Photo
Listing Photo
Listing Photo
Listing Photo
Listing Photo
Listing Photo
Listing Photo
Listing Photo
Listing Photo
Listing Photo
Listing Photo
Listing Photo
Listing Photo
Listing Photo
Listing Photo
Listing Photo
Listing Photo
Listing Photo
Listing Photo
Listing Photo
Listing Photo
Listing Photo
Listing Photo
Listing Photo
Listing Photo
Listing Photo
Listing Photo
Listing Photo
Listing Photo
Listing Photo
Listing Photo
Listing Photo
Listing Photo
Listing Photo
Listing Photo

MLS #MFRC7527114 Listing courtesy of Nicklaus Vance provided by Stellar MLS.
Similar Listings

$449,900
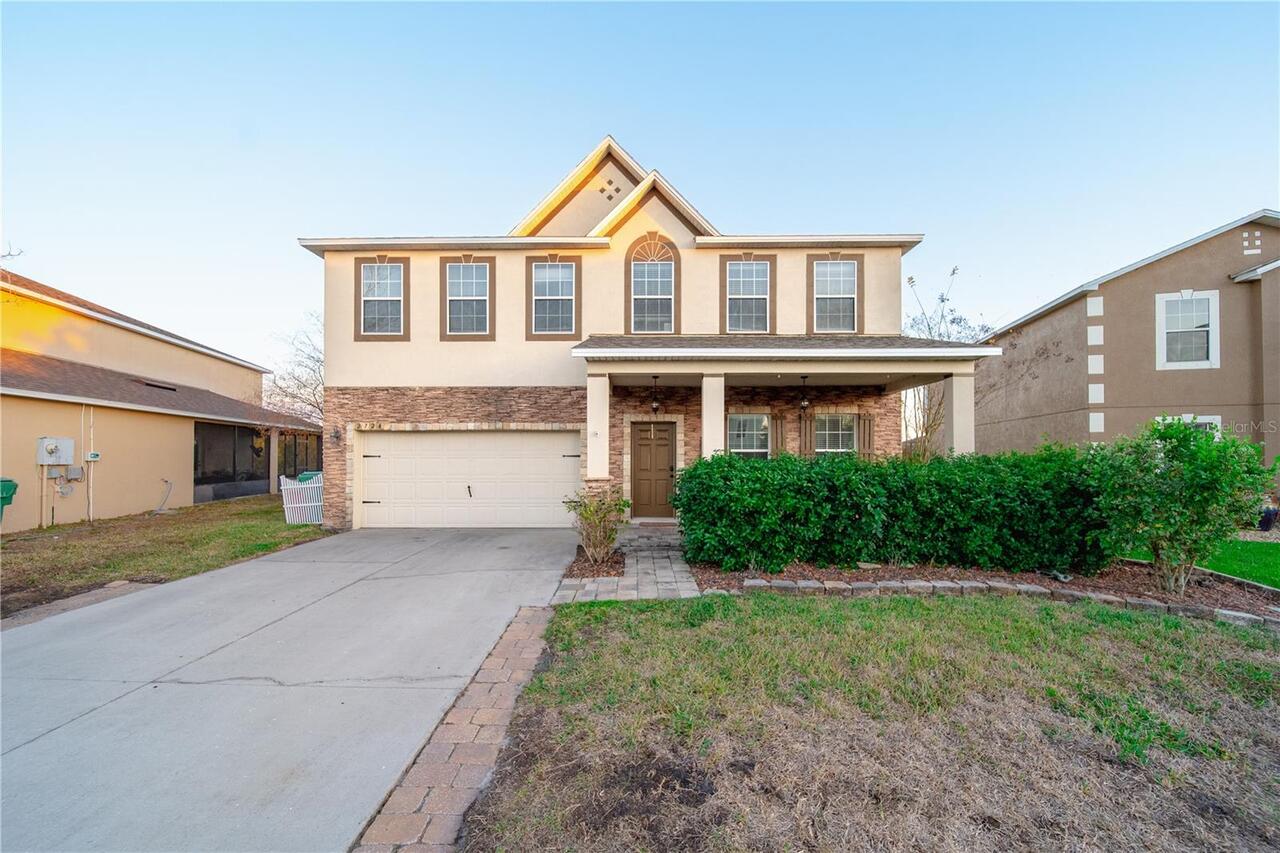
2724 Suncoast Lakes Boulevard
Punta Gorda
4BR/3BA
| Active
$452,900
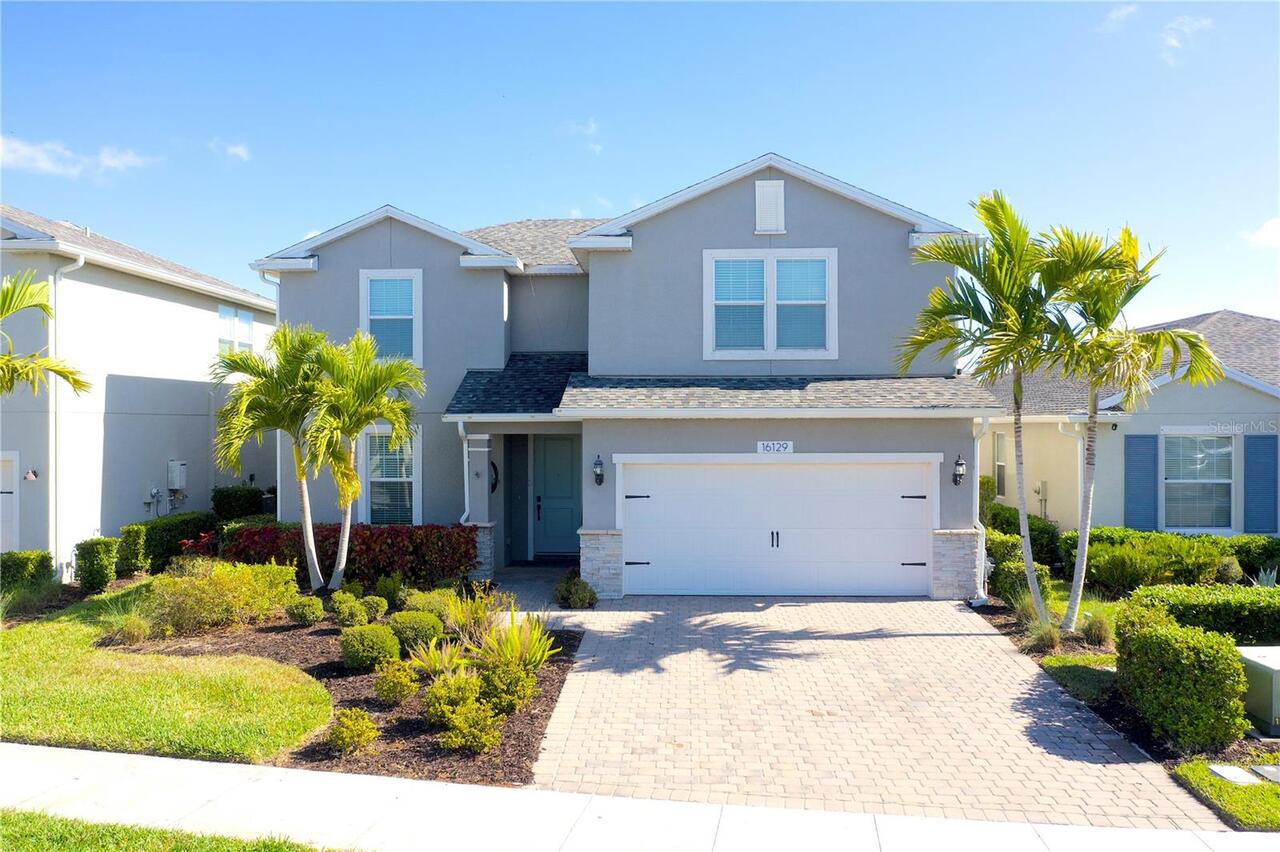
16129 Bluestem Lane
Punta Gorda
4BR/3BA
| Active
$456,960
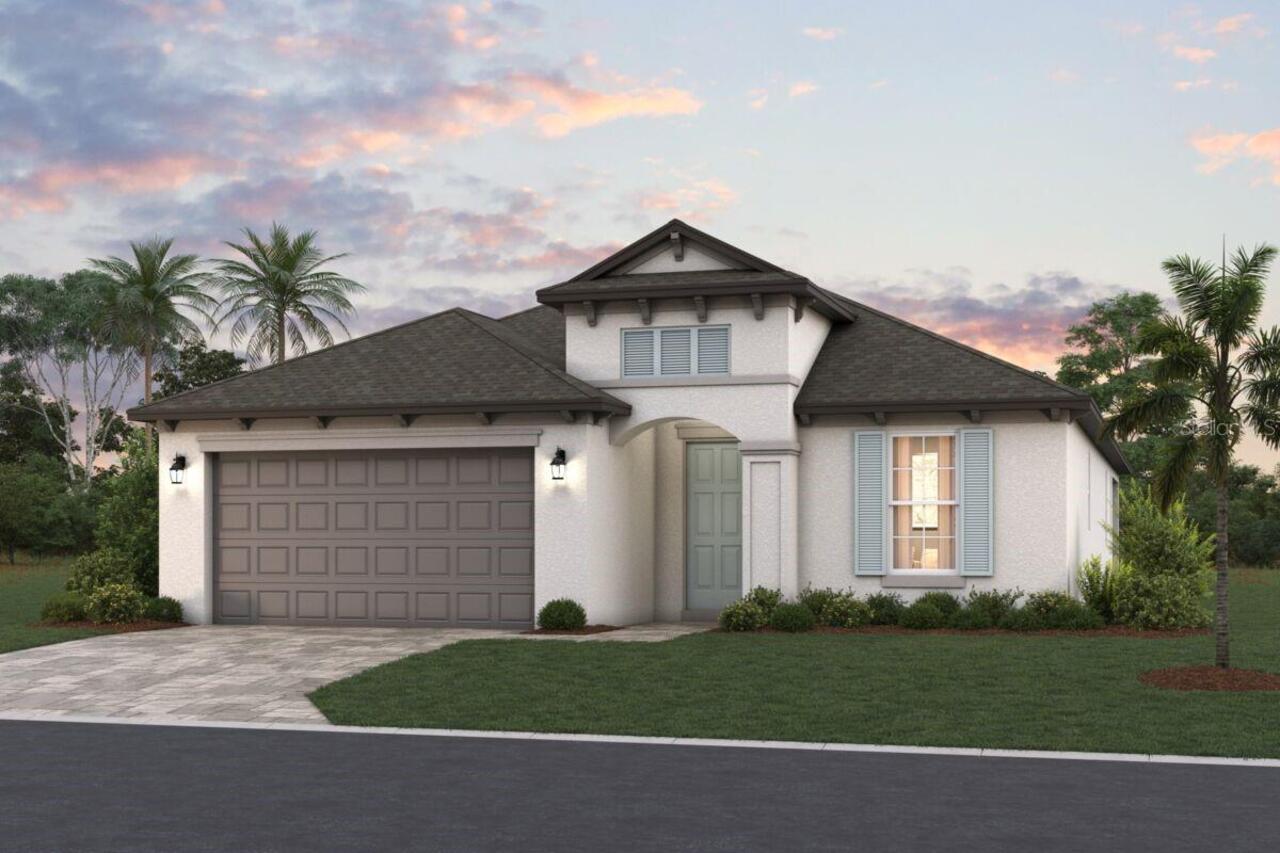
13691 Loredo Way
Punta Gorda
4BR/3BA
| Active
$458,785
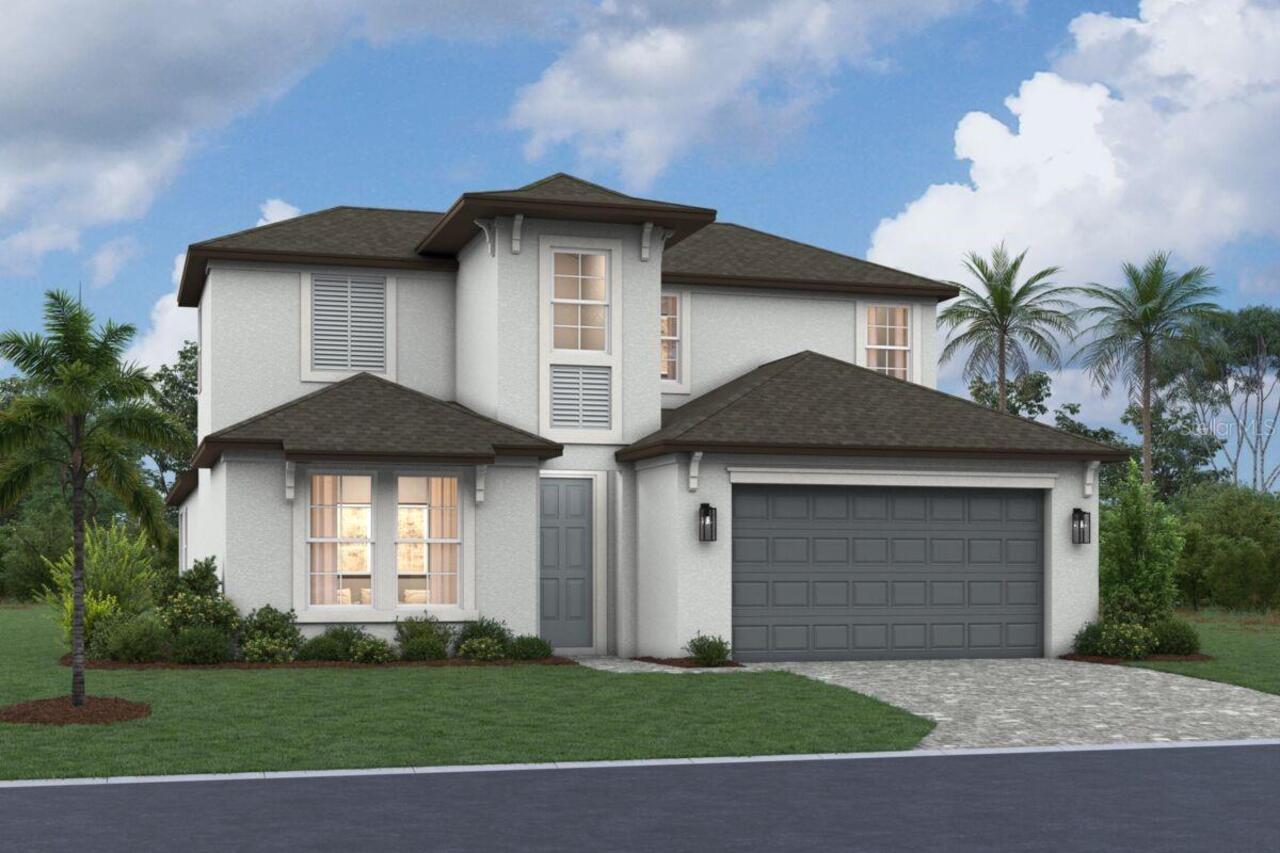
13694 Loredo Way
Punta Gorda
4BR/3BA
| Active


All listing information is deemed reliable but not guaranteed and should be independently verified through personal inspection by appropriate professionals. Listings displayed on this website may be subject to prior sale or removal from sale; availability of any listing should always be independent verified. Listing information is provided for consumer personal, non-commercial use, solely to identify potential properties for potential purchase; all other use is strictly prohibited and may violate relevant federal and state law. The source of the listing data is as follows: Stellar MLS (updated 7/12/26 7:17 PM) |
Listing Search


Translate Tool

Featured Listings
Winter Park Real Estate
$825,000
4 BED
3 BATH
Impeccably Renovated Turn-Key Oasis with a Resort-Style Backyard! Welcome home to this meticulously updated 4-bedroom, 3... Read More
Tampa Real Estate
$975,000
3 BED
3 BATH
Welcome to this exceptional custom-upgraded residence in the highly sought-after Cypress Estates of Carrollwood. Built i... Read More
Tampa Real Estate
$950,000
3 BED
2 BATH
Discover a rare blend of privacy, natural beauty, lush gardens, maintenance free-living, and convenience in this excepti... Read More
St Petersburg Real Estate
$899,000
3 BED
3 BATH
Welcome to this stunning modern new construction home in the highly sought-after North Kenwood, offering 3 bedrooms and ... Read More
Englewood Real Estate
$959,000
3 BED
2 BATH
SIGNIFICANT PRICE REDUCTION: HIGHLY DESIRABLE OFFERING IN THE WATERFRONT COMMUNITY OF THE LEMON BAY SUNSET SUBDIVISION. ... Read More
Holmes Beach Real Estate
$1,199,999
3 BED
2 BATH
Welcome to this modern, yet warm and cozy, 3-bedroom, 2-bathroom home on the north end of Holmes Beach on Anna Maria Isl... Read More
Maitland Real Estate
$950,000
3 BED
2 BATH
Outstanding Dommerich Woods location on .28 acre lot with serene views of the nature preserve! This immaculate home offe... Read More
Parrish Real Estate
$860,954
3 BED
3 BATH
Virtually Staged. Welcome to 8255 Golden Beach Court in Parrish, FL, a beautifully designed one-story Sabal home in the ... Read More
Parrish Real Estate
$938,243
3 BED
3 BATH
Pre-Construction. To be built. The Sabal – Where Comfort Meets Luxury at River Preserve Estates. Located in the exclusiv... Read More
Parrish Real Estate
$1,199,844
5 BED
4 BATH
Under Construction. The Grand Sabal is a spacious and highly upgraded two-story residence offering exceptional flexibili... Read More
Contact Sandra Pardo

407-990-2746

Wendy Morris LLC

Licensed in the State of Florida
BK 3146762
16797 Broadwater Avenue
Winter Garden, Florida 34787

Your privacy is our utmost concern. We will never sell your personal information. Privacy Policy
©2026 sandrapardohomes.com - all rights reserved. | Site Map