407-990-2746
Menu

450 John Anderson Drive, Ormond Beach, FL

NEXT
PREV
$5,000,000

($646/sqft)

List Status: Active
450 John Anderson Drive
Ormond Beach, FL 32176


5 beds
6 baths
7736 living sqft
Top Features
  • Frontage: River Front, Intracoastal Waterway
  • View: Water, Pool
  • Subdivision: Assessors Triton Beach
  • Built in  1990
  • Single Family Residence
Description
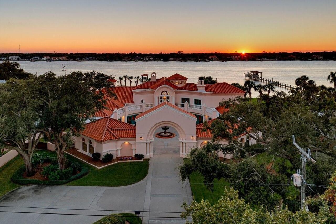
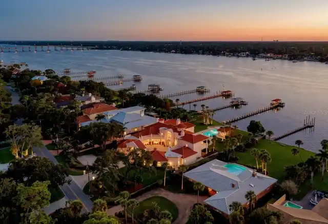
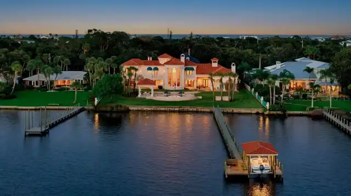
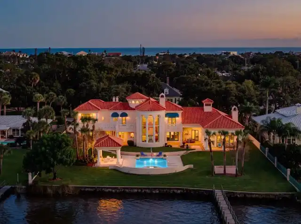
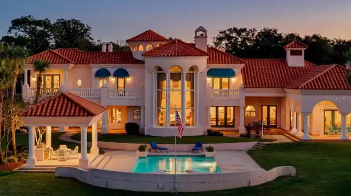
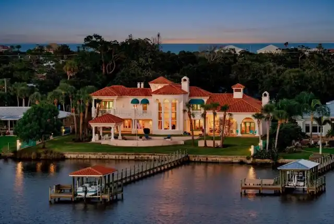
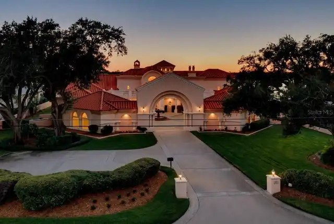
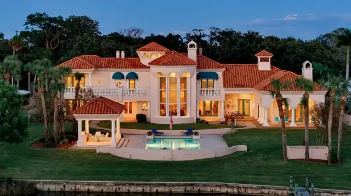
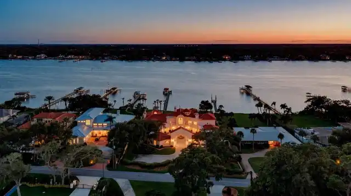
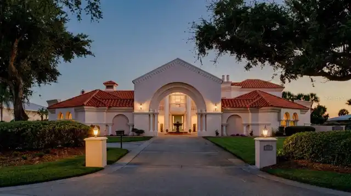
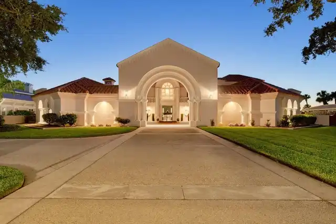
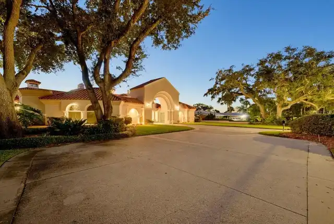
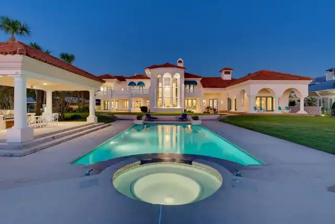
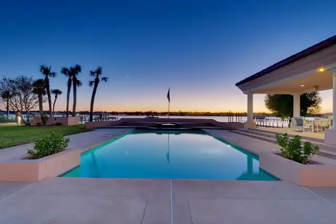
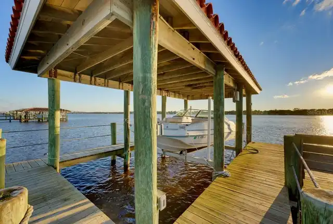
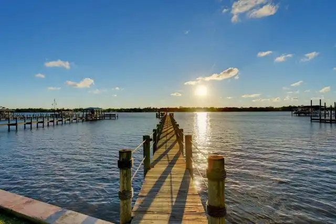
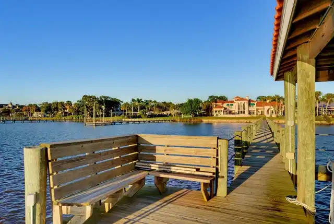
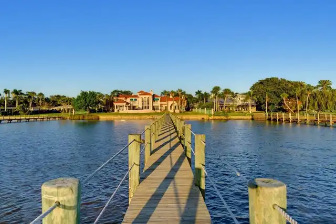
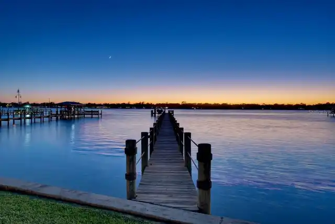
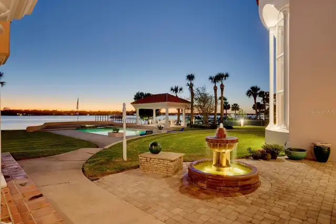
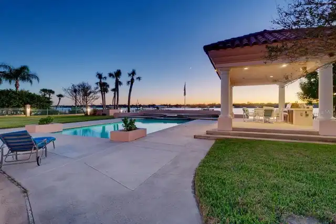
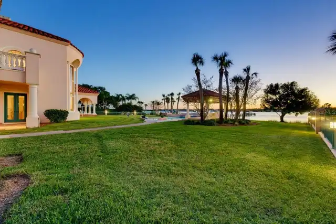
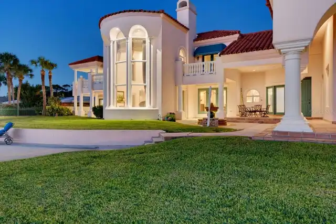
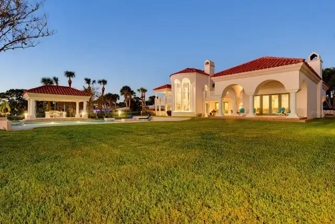
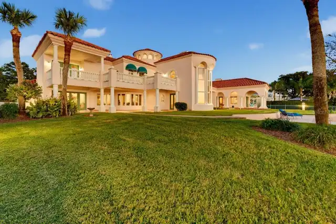
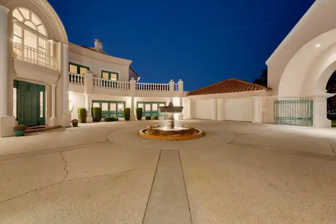
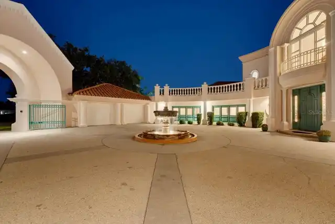
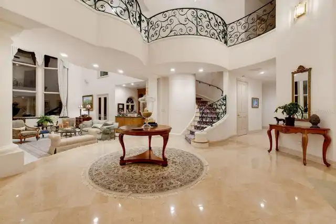
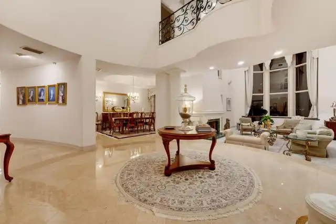
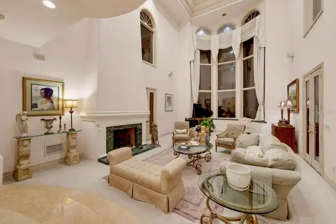
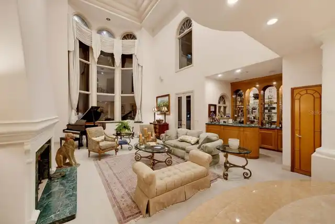
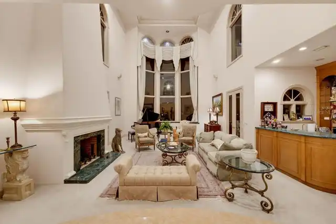
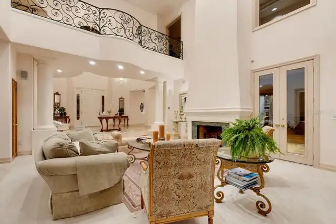
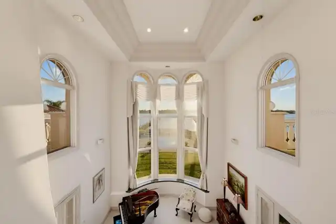
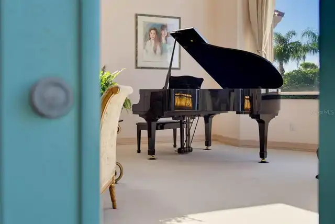
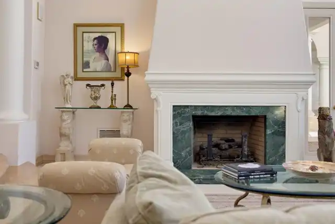
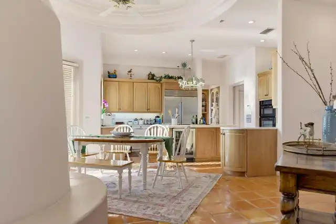
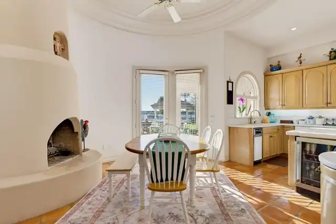
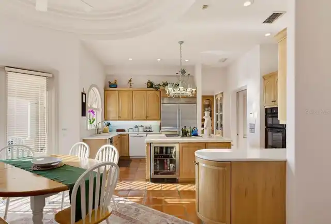
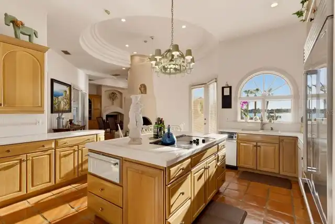
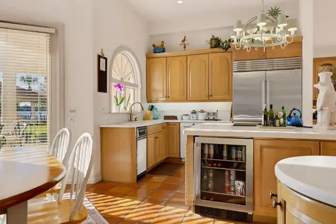
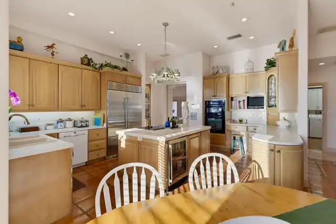
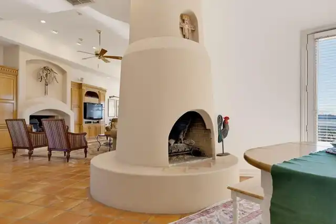
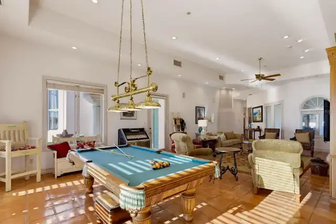
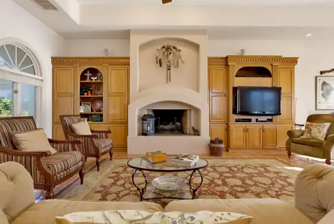
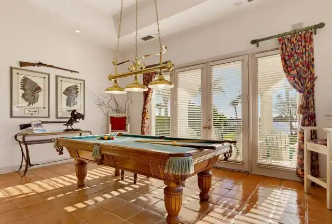
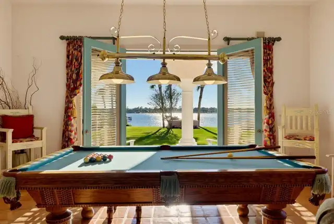
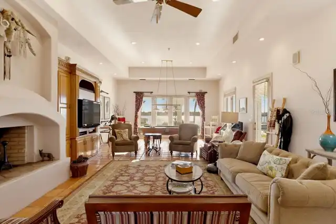
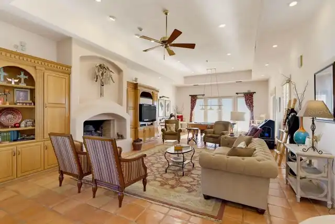
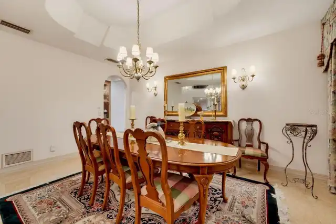
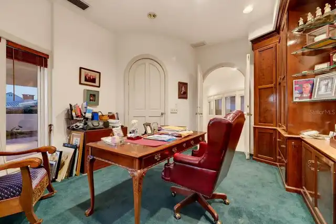
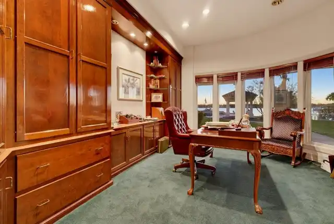
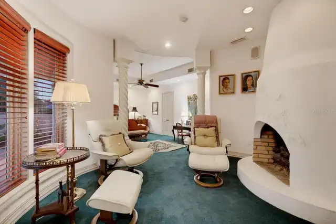
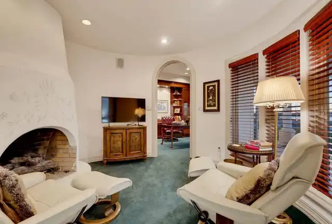
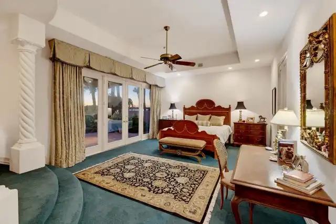
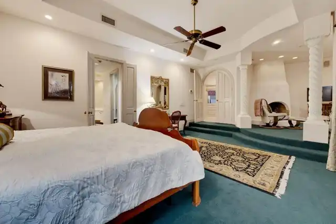
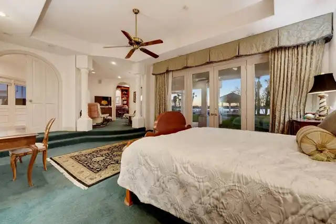
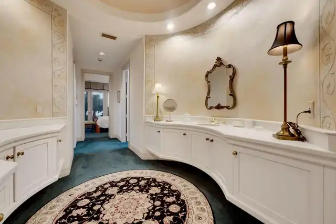
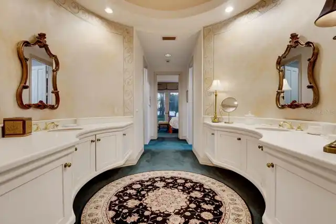
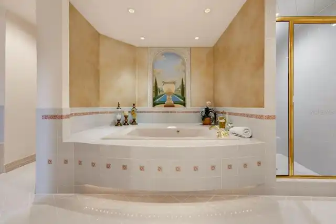
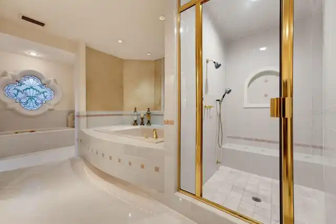
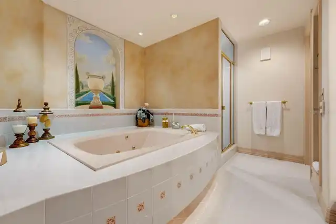
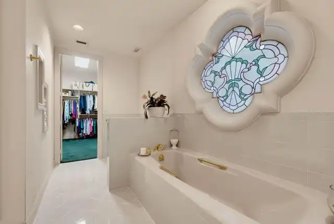
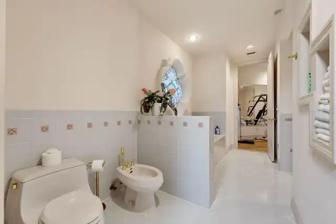
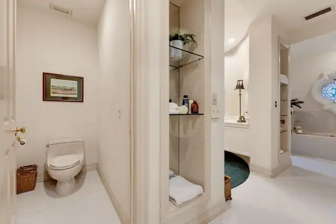
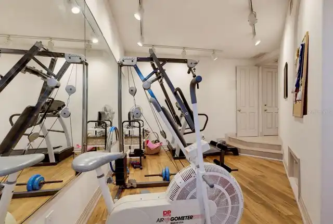
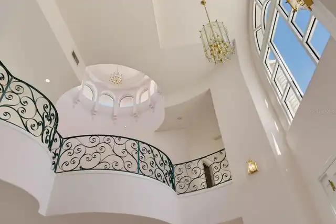
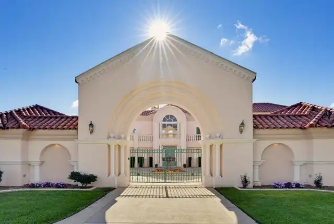
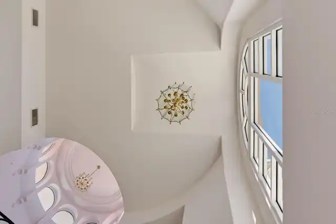
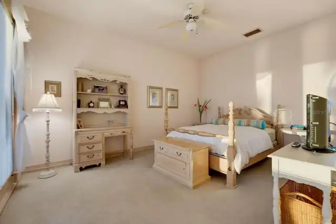
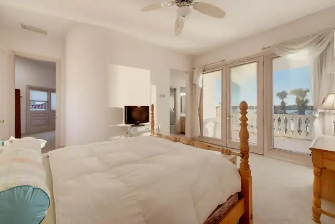
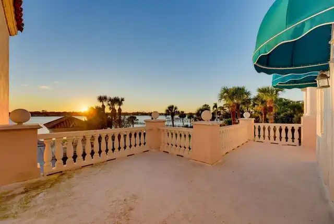
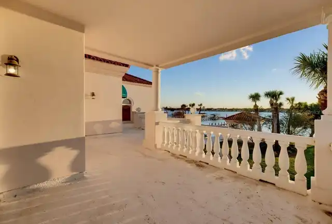
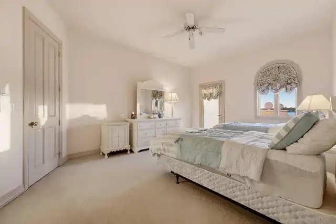
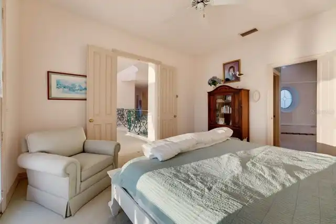
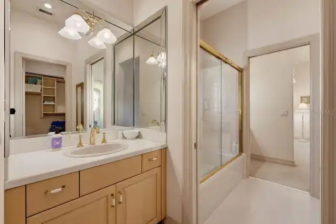
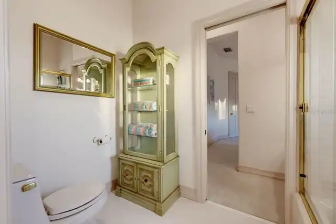
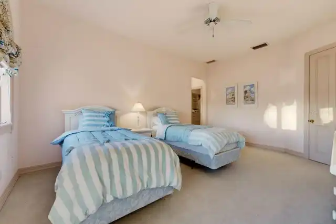
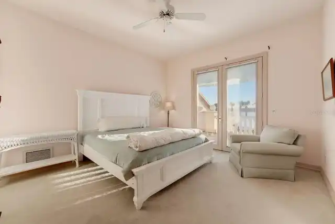
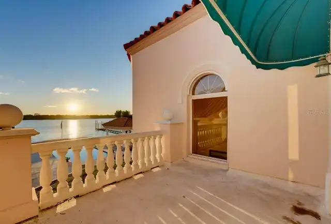
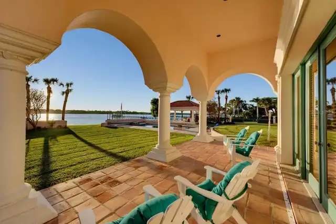
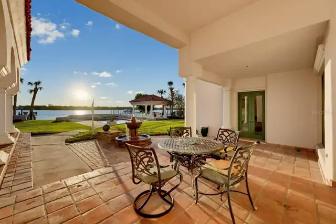
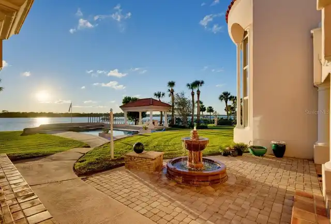
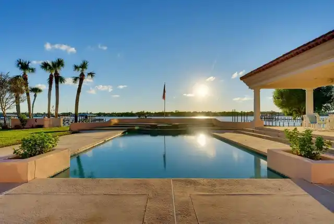
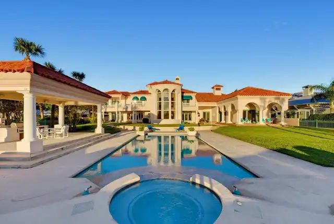
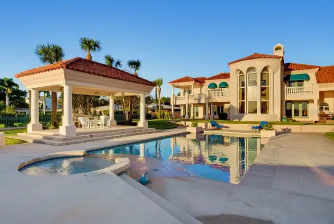
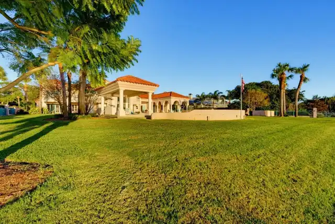
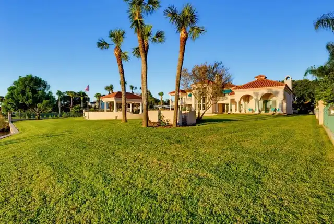
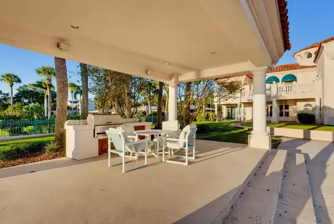
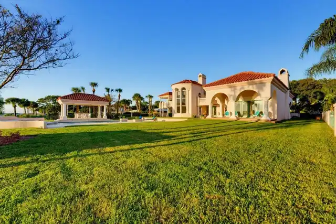
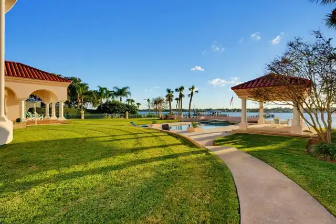
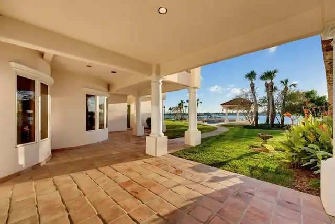
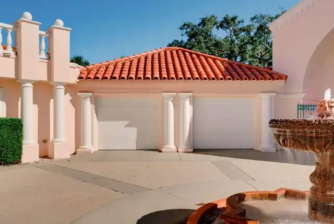
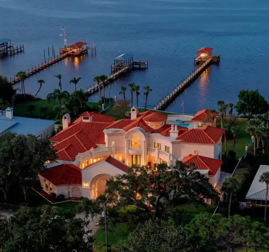
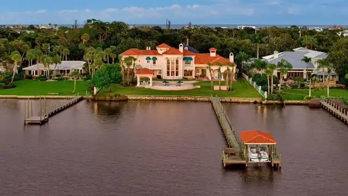
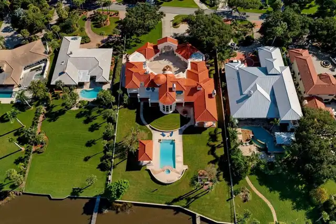
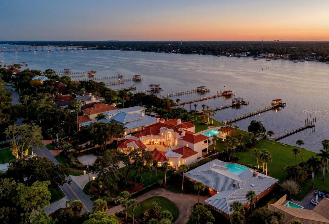
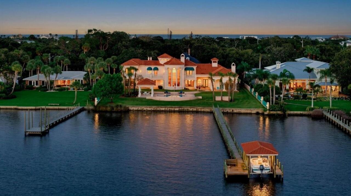
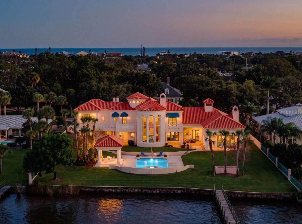
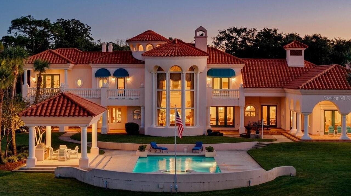
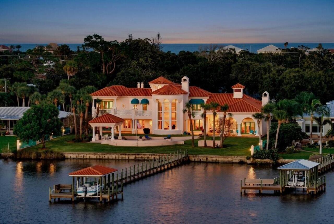
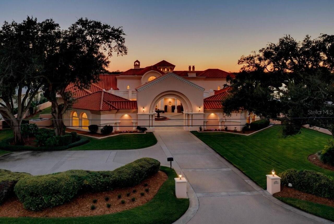
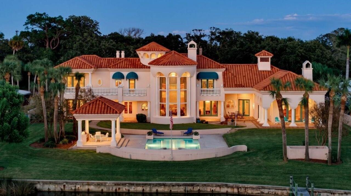
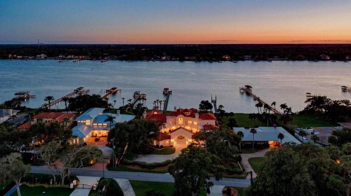
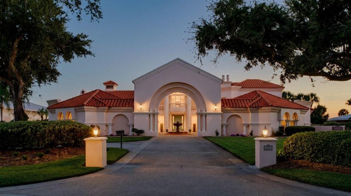
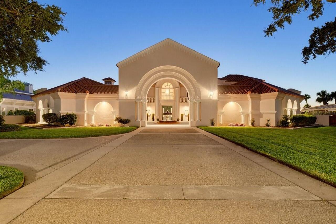
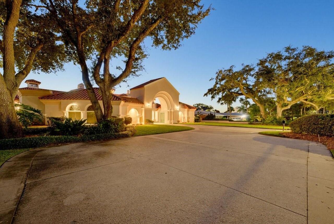
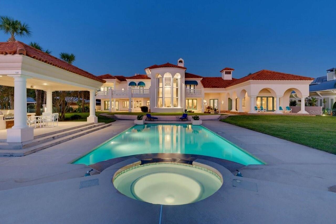
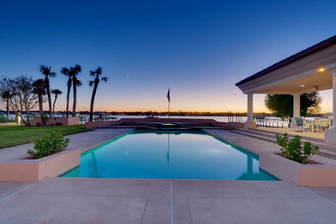
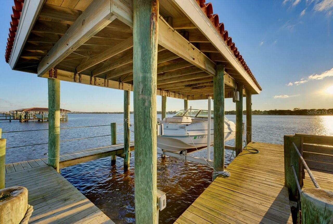
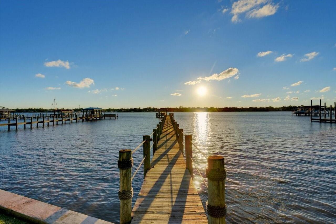
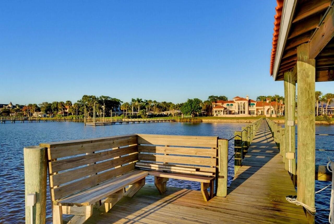
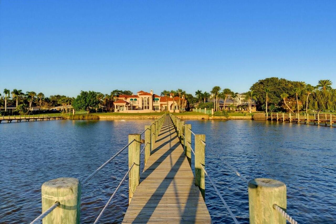
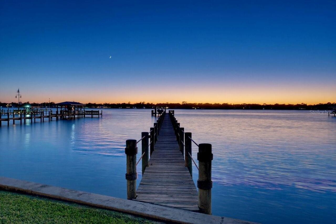
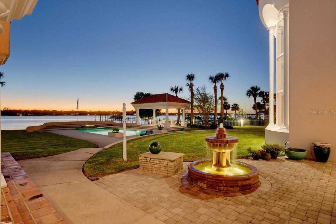
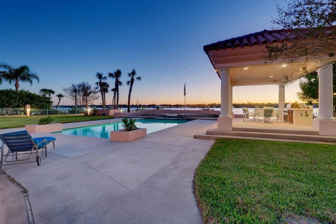
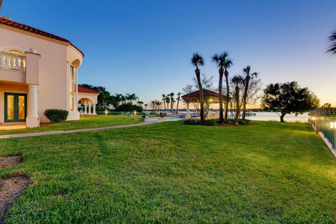
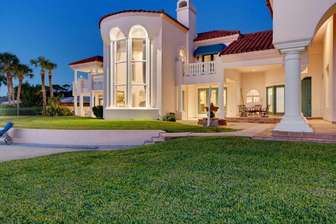
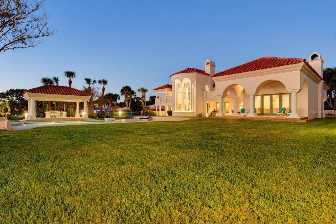
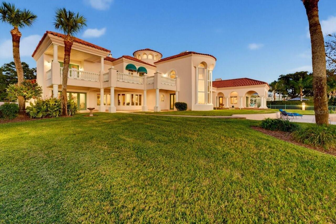
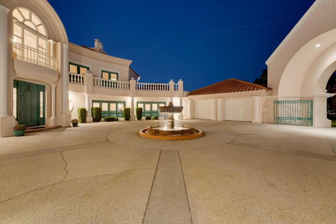
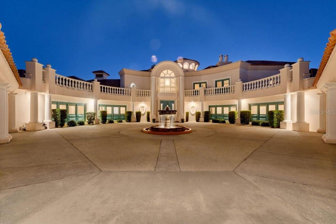
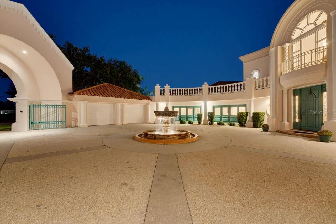
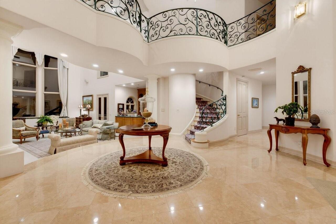
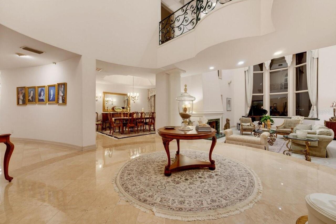
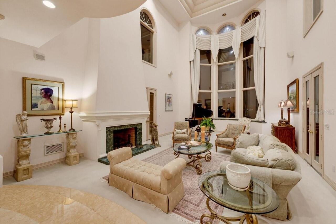
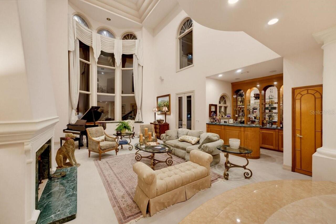
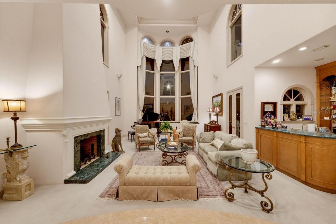
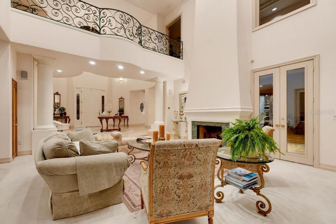
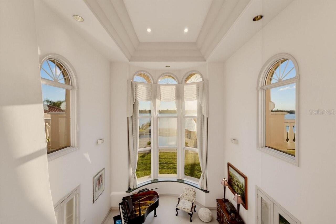
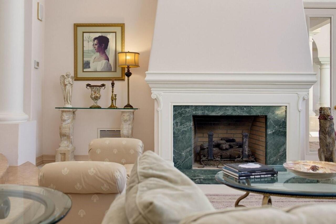
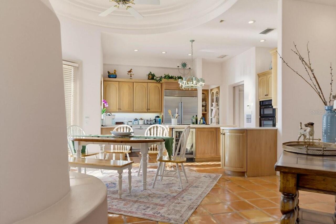
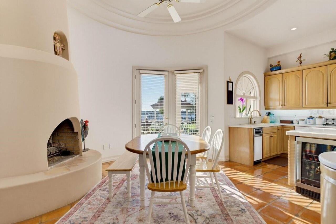
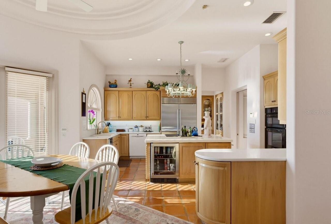
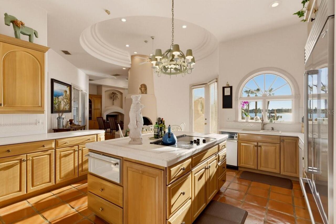
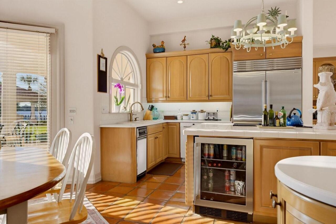
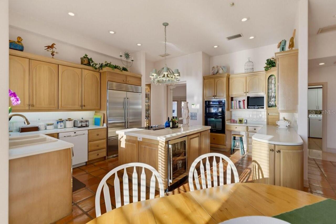
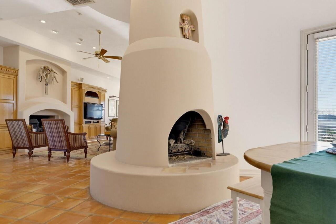
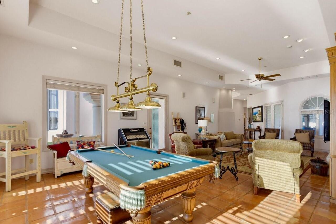
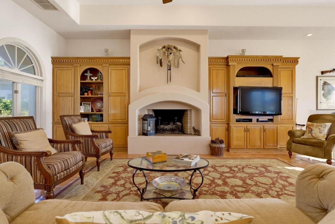
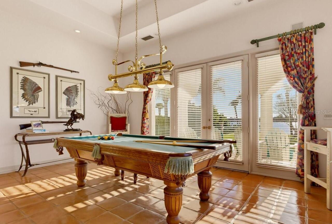
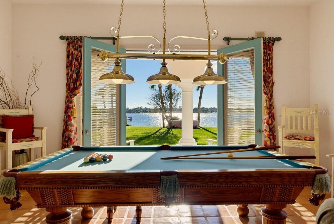
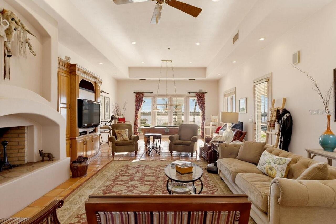
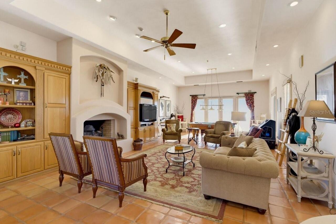
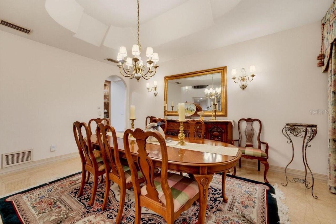
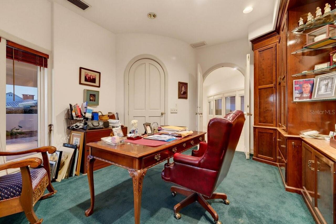
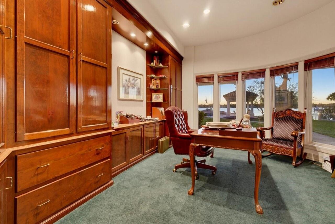
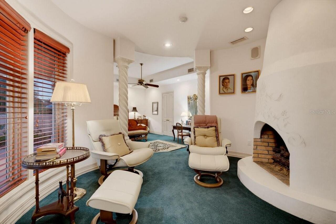
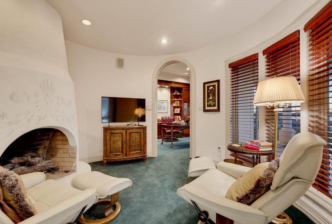
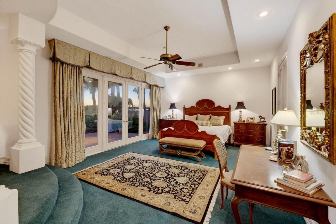
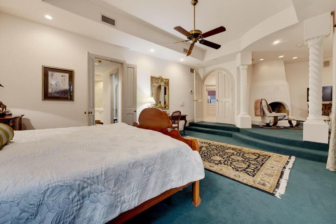
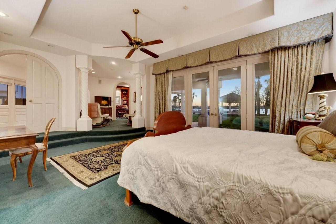
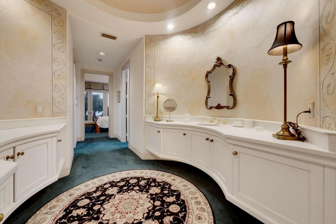
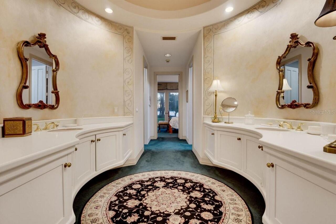
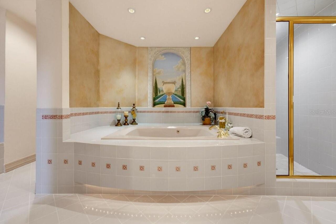
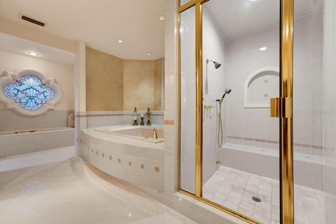
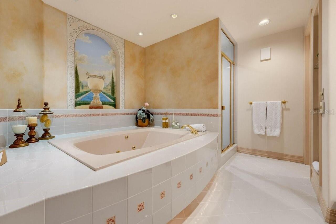
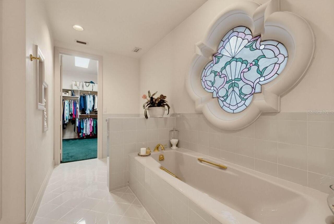
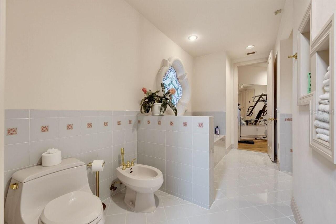
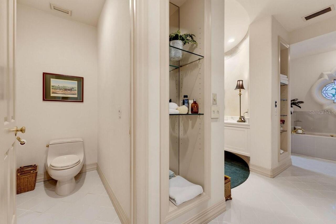
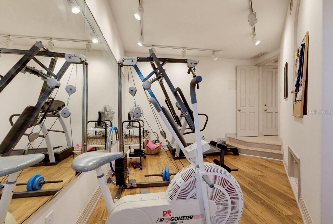
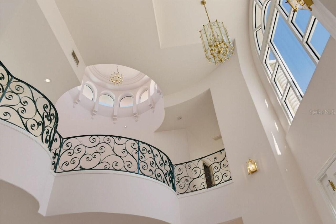
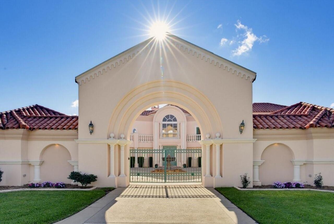
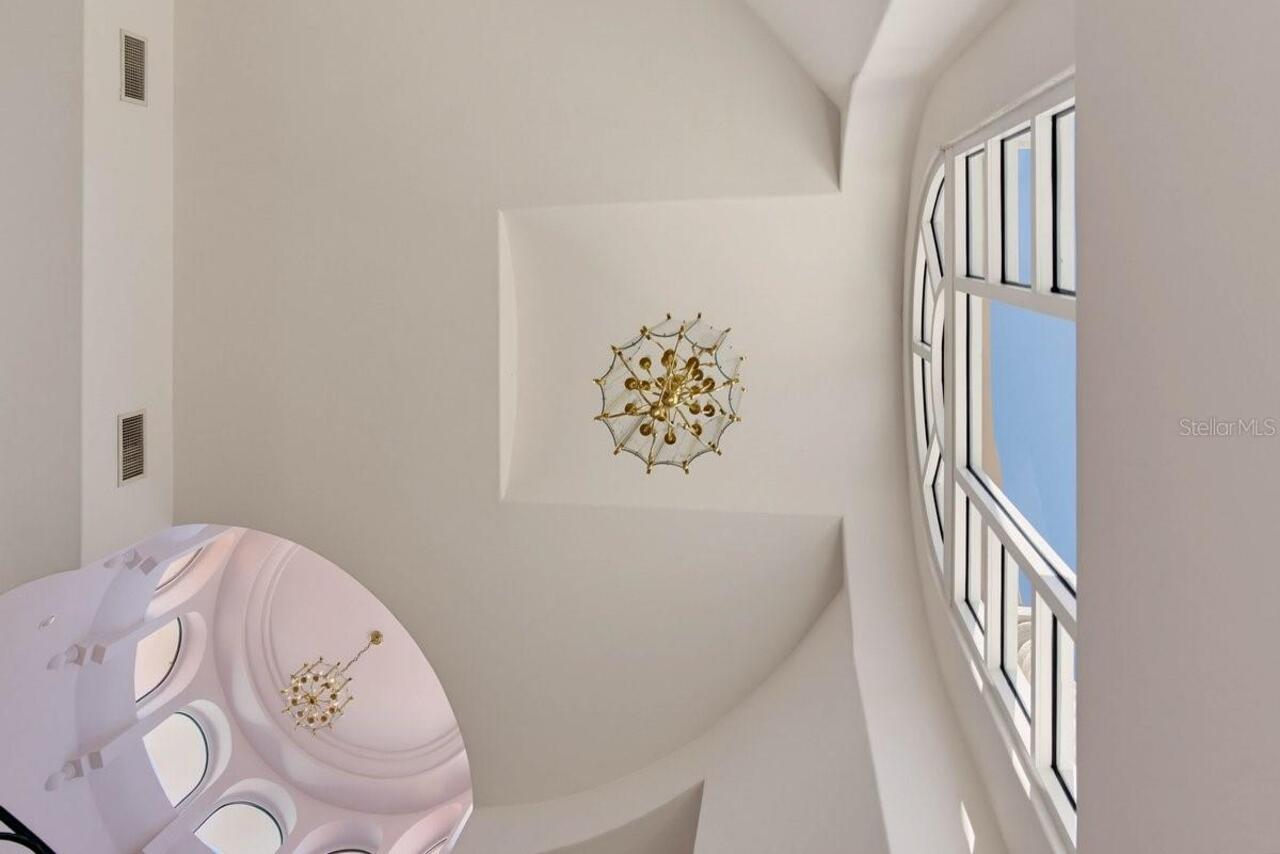
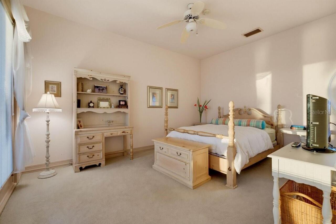
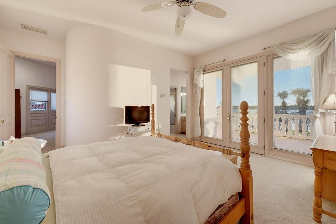
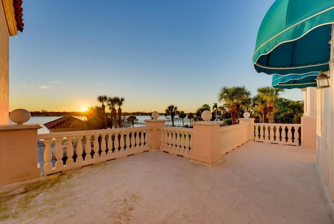
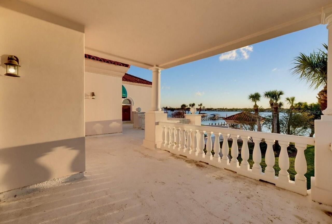
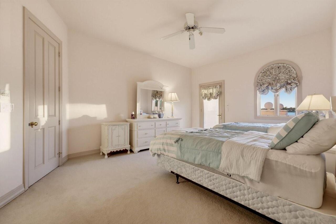
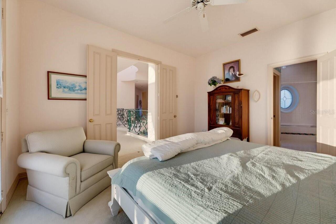
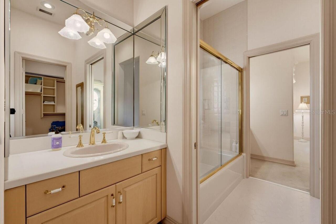
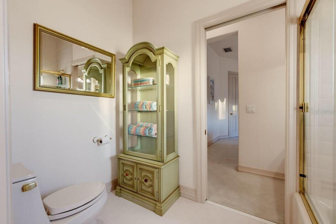
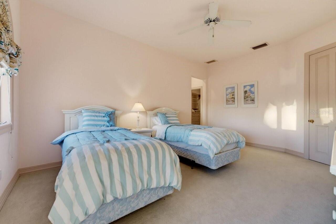
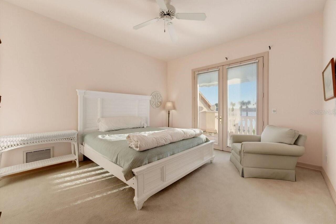
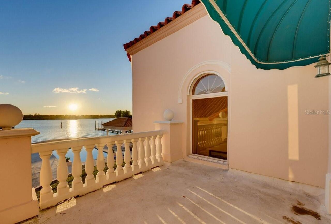
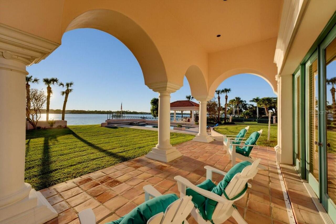
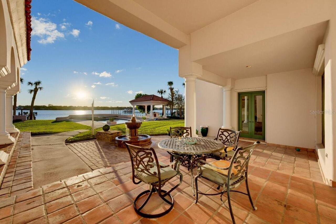
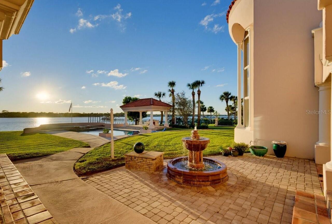
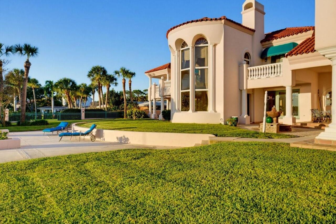
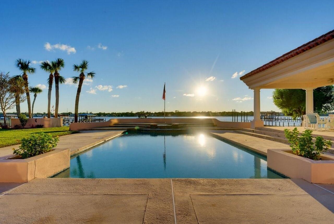
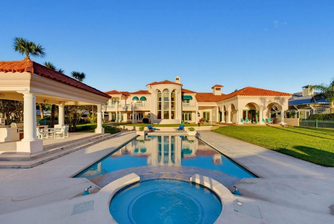
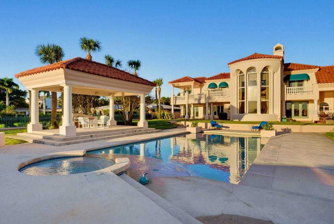
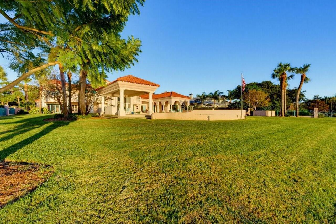
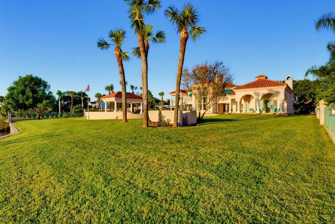
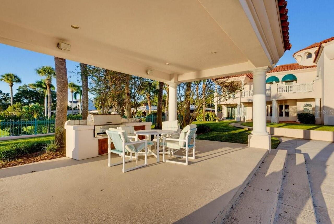
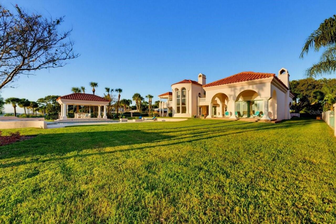
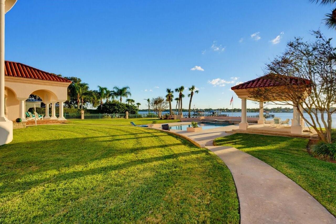
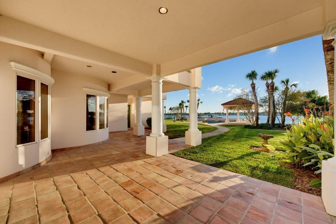
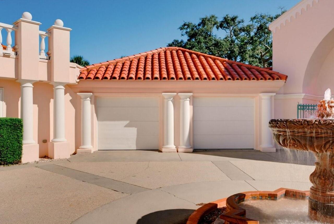
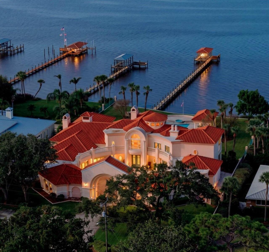
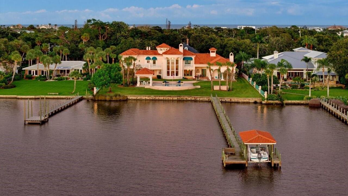
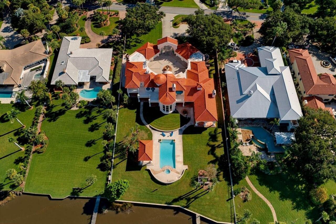
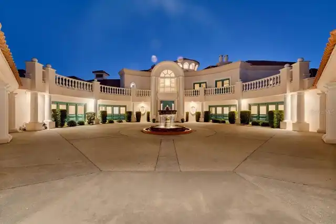
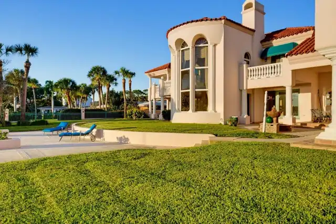
Virtually Staged. An extraordinary riverfront setting meets custom craftsmanship at 450 John Anderson Drive, a one-owner estate in Ormond Beach's coveted 400 block. Set on approximately 1.13 acres at an elevation of 15 feet above sea level, this custom compound offers approximately 7,700 square feet of living space, with five bedrooms, six full baths, one half bath, and a four-car garage. A grand gated entrance welcomes you into a sweeping courtyard centered around a fountain, where graceful columns, intricate architectural details, and red tile roofs establish the home's distinctive presence. Built with 2-by-6 studs, concrete columns and trim, and 600-amp electrical service, this residence reflects thoughtful attention to both design and construction. Inside, soaring 26-foot tray ceilings and expansive windows frame spectacular river views in the sunken living room, which also features a wet bar for an elegant gathering space. The waterfront dining room provides a memorable backdrop for entertaining. Four gas fireplaces add warmth and character throughout the home. Privately positioned on the main level, the owner's suite offers a separate sitting area, access to a workout room, and direct access to the backyard, with French doors opening to the waterfront lanai. The spacious owner's bath features a steam shower, Jacuzzi tub, dual vanities, and separate water closets. An additional downstairs guest bedroom and an executive office provide comfortable accommodations and a dedicated space to work from home. An elegantly curved staircase with intricate wrought-iron railings leads to three upstairs guest bedrooms, each with balcony access. One features a private en-suite bath, while the other two share a Jack-and-Jill bathroom. The generously sized kitchen combines everyday functionality with ample space for entertaining, featuring a center island, a new Sub-Zero refrigerator, and a large walk-in pantry with extensive storage. Outdoors, the waterfront lanai, summer kitc
Property Details
Property Features
Property Sub Type
Single Family Residence
View
Water, Pool
Frontage
River Front, Intracoastal Waterway
Pool
In Ground
County
Volusia
Subdivision
ASSESSORS TRITON BEACH
Additional Information
Additional Parcels YN
false
Additional Rooms
Bonus Room, Den/Library/Office, Family Room
Alternate Key Folio Num
421014050021
Appliances
Built-In Oven, Cooktop, Dishwasher, Refrigerator, Wine Refrigerator
Association YN
false
Attached Garage YN
true
Bathrooms Total Integer
7
Building Area Source
Public Records
Building Area Total
13983
Building Area Total Srch SqM
1299.06
Building Area Units
Square Feet
Calculated List Price By Calculated SqFt
646.33
Carport YN
false
Construction Materials
Block, Stucco
Cooling
Central Air
Country
US
Cumulative Days On Market
1
Current Price
5000000.00
Direction Faces
East
Exterior Features
Balcony, Courtyard, Outdoor Kitchen
Fencing
Masonry
Fireplace Features
Gas
Fireplace YN
true
Flood Zone Code
X
Flood Zone Date
2017-09-29
Flood Zone Panel
12127C0216K
Flooring
Carpet, Tile
Foundation Details
Slab
Furnished
Unfurnished
Garage Spaces
4
Garage YN
true
Heating
Central, Electric
Homestead YN
1
Interior Features
Built-in Features, Cathedral Ceiling(s), Ceiling Fans(s), High Ceilings, Kitchen/Family Room Combo, Primary Bedroom Main Floor, Wet Bar
Internet Address Display YN
true
Internet Automated Valuation Display YN
true
Internet Consumer Comment YN
true
Internet Entire Listing Display YN
true
Laundry Features
Inside
Levels
Two
List AOR
West Volusia
Living Area Meters
718.70
Living Area Source
Owner
Living Area Units
Square Feet
Lot Features
Oversized Lot
Lot Size Acres
1.14
Lot Size Dimensions
150x330
Lot Size Square Feet
49500
Lot Size Square Meters
4599
Modification Timestamp
2026-11-06T11:48:36.861Z
New Construction YN
false
Occupant Type
Owner
Other Structures
Boat House, Cabana, Gazebo, Outdoor Kitchen
Ownership
Fee Simple
Parcel Number
4210-14-05-0021
Patio And Porch Features
Deck, Rear Porch
Pets Allowed
Cats OK, Dogs OK
Pool Private YN
true
Postal Code Plus 4
5407
Property Condition
Completed
Public Survey Range
32E
Public Survey Section
10
RATIO Current Price By Calculated SqFt
646.33
Realtor Info
As-Is
Road Surface Type
Paved
Roof
Tile
Room Count
9
Senior Community YN
false
Sewer
Public Sewer
Showing Requirements
Appointment Only, Call Listing Agent
Spa Features
In Ground
Spa YN
true
Status Change Timestamp
2026-11-05T18:13:56.000Z
Stories Total
1
Tax Annual Amount
19188.48
Tax Block
5040
Tax Book Number
3-80
Tax Legal Description
S 50 FT OF LOT 5 & LOTS 6 & 8 ASSRS TRITON BCH ALL LYING W OF JOHN ANDERSON DR PER OR 5040 PG 0640
Tax Lot
5
Tax Year
2025
Total Acreage
1 to less than 2
Total Annual Fees
0.00
Total Monthly Fees
0.00
Township
14S
Universal Property Id
US-12127-N-421014050021-R-N
Unparsed Address
450 JOHN ANDERSON DR
Utilities
Electricity Connected, Sewer Connected, Water Connected
Water Access
Intracoastal Waterway, River
Water Access YN
1
Water Extras
Boathouse, Lift
Water Extras YN
1
Water Frontage Feet ICW
300
Water Frontage Feet River
300
Water Source
Public
Water View
Intracoastal Waterway, River
Water View YN
1
Waterfront Feet Total
600
Waterfront YN
true
Zoning
RES
Neighborhood Map
Popup

Property Photos
Listing Photo
Listing Photo
Listing Photo
Listing Photo
Listing Photo
Listing Photo
Listing Photo
Listing Photo
Listing Photo
Listing Photo
Listing Photo
Listing Photo
Listing Photo
Listing Photo
Listing Photo
Listing Photo
Listing Photo
Listing Photo
Listing Photo
Listing Photo
Listing Photo
Listing Photo
Listing Photo
Listing Photo
Listing Photo
Listing Photo
Listing Photo
Listing Photo
Listing Photo
Listing Photo
Listing Photo
Listing Photo
Listing Photo
Listing Photo
Listing Photo
Listing Photo
Listing Photo
Listing Photo
Listing Photo
Listing Photo
Listing Photo
Listing Photo
Listing Photo
Listing Photo
Listing Photo
Listing Photo
Listing Photo
Listing Photo
Listing Photo
Listing Photo
Listing Photo
Listing Photo
Listing Photo
Listing Photo
Listing Photo
Listing Photo
Listing Photo
Listing Photo
Listing Photo
Listing Photo
Listing Photo
Listing Photo
Listing Photo
Listing Photo
Listing Photo
Listing Photo
Listing Photo
Listing Photo
Listing Photo
Listing Photo
Listing Photo
Listing Photo
Listing Photo
Listing Photo
Listing Photo
Listing Photo
Listing Photo
Listing Photo
Listing Photo
Listing Photo
Listing Photo
Listing Photo
Listing Photo
Listing Photo
Listing Photo
Listing Photo
Listing Photo
Listing Photo
Listing Photo
Listing Photo
Listing Photo
Listing Photo
Listing Photo
Listing Photo
Listing Photo
Listing Photo
Listing Photo
Listing Photo
Listing Photo
Listing Photo
Listing Photo
Listing Photo
Listing Photo
Listing Photo
Listing Photo
Listing Photo
Listing Photo
Listing Photo
Listing Photo
Listing Photo
Listing Photo
Listing Photo
Listing Photo
Listing Photo
Listing Photo
Listing Photo
Listing Photo
Listing Photo
Listing Photo
Listing Photo
Listing Photo
Listing Photo
Listing Photo
Listing Photo
Listing Photo
Listing Photo
Listing Photo
Listing Photo
Listing Photo
Listing Photo
Listing Photo
Listing Photo
Listing Photo
Listing Photo
Listing Photo
Listing Photo
Listing Photo
Listing Photo
Listing Photo
Listing Photo
Listing Photo
Listing Photo
Listing Photo
Listing Photo
Listing Photo
Listing Photo
Listing Photo
Listing Photo
Listing Photo
Listing Photo
Listing Photo
Listing Photo
Listing Photo
Listing Photo
Listing Photo
Listing Photo
Listing Photo
Listing Photo
Listing Photo
Listing Photo
Listing Photo
Listing Photo
Listing Photo
Listing Photo
Listing Photo
Listing Photo
Listing Photo
Listing Photo
Listing Photo
Listing Photo
Listing Photo
Listing Photo
Listing Photo
Listing Photo
Listing Photo
Listing Photo
Listing Photo
Listing Photo
Listing Photo
Listing Photo
Listing Photo
Listing Photo
Listing Photo
Listing Photo
Listing Photo
Listing Photo
Listing Photo
Listing Photo
Listing Photo
Listing Photo
Listing Photo
Listing Photo
Listing Photo
Listing Photo
Listing Photo
Listing Photo
Listing Photo
Listing Photo
Listing Photo
Listing Photo

MLS #MFRV4952170 Listing courtesy of Realty Pros Assured provided by Stellar MLS.


All listing information is deemed reliable but not guaranteed and should be independently verified through personal inspection by appropriate professionals. Listings displayed on this website may be subject to prior sale or removal from sale; availability of any listing should always be independent verified. Listing information is provided for consumer personal, non-commercial use, solely to identify potential properties for potential purchase; all other use is strictly prohibited and may violate relevant federal and state law. The source of the listing data is as follows: Stellar MLS (updated 11/6/26 11:02 AM) |

Listing Search


Translate Tool

Featured Listings
Punta Gorda Real Estate
$1,099,000
3 BED
2 BATH
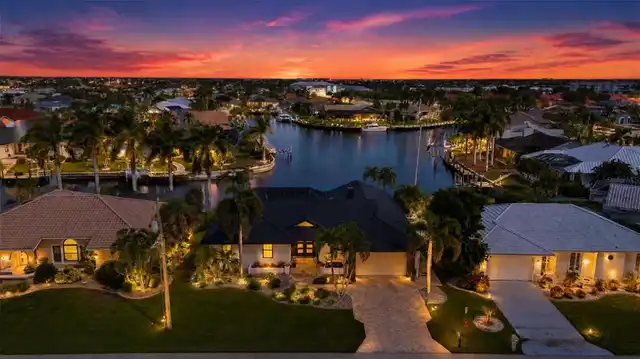
This exceptional waterfront residence in prestigious Punta Gorda Isles blends refined design with modern sophistication,... Read More
Wildwood Real Estate
$874,900
3 BED
2 BATH
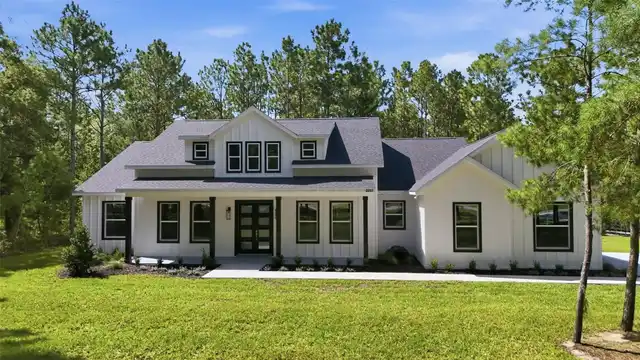
Large Price Improvement! Discover modern farmhouse perfection in this stunning new-construction build, scheduled for com... Read More
Winter Park Real Estate
$1,369,000
5 BED
4 BATH
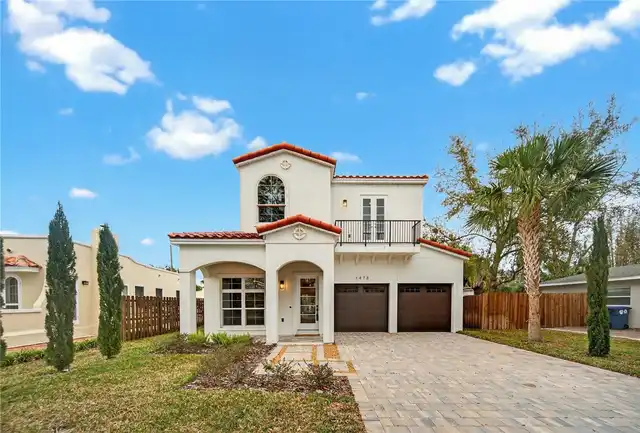
LOCATION LOCATION LOCATION. Discover exceptional new construction in the heart of Winter Park. Completed in 2025, this s... Read More
Wesley Chapel Real Estate
$1,425,000
6 BED
4 BATH
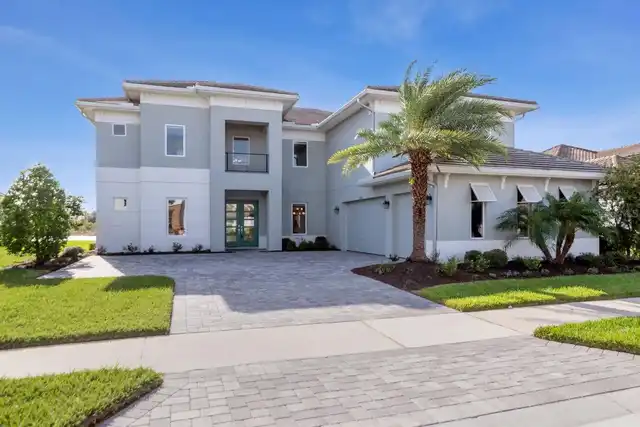
Virtually Staged. Welcome to this stunning 2022-built residence in the gated community of River’s Edge at River Landing ... Read More
Bradenton Real Estate
$1,250,000
4 BED
4 BATH
Set on a peaceful waterfront homesite in Cresswind at Lakewood Ranch, this European-inspired 4-bedroom, 4.5-bath home of... Read More
Englewood Real Estate
$834,500
2 BED
2 BATH
Why wait to build when you can move right in? This immaculate Mystique floor plan in BeachWalk by Manasota Key shows lik... Read More
Windermere Real Estate
$910,000
4 BED
3 BATH
Completely renovated Gotha/Windermere retreat with NO HOA—bring your boat, RV, or camper! This rare property features a ... Read More
Bradenton Real Estate
$949,900
4 BED
3 BATH
VR tour available. Seller offering up to $40,370 toward buyer closing costs, prepaid expenses, and/or an interest rate b... Read More
Winter Park Real Estate
$1,319,950
4 BED
2 BATH
Under contract-accepting backup offers. Virtually Staged. Brand new Roof and HVAC systems in 2025 and all new windows 20... Read More
Plant City Real Estate
$925,000
3 BED
3 BATH
Under contract-accepting backup offers. PRICE CORRECTION! Private land. Upgraded. Move-in ready with a barndominium in p... Read More
Contact Sandra Pardo

407-990-2746

Wendy Morris LLC

Licensed in the State of Florida
BK 3146762
16797 Broadwater Avenue
Winter Garden, Florida 34787

Your privacy is our utmost concern. We will never sell your personal information. Privacy Policy
©2026 sandrapardohomes.com - all rights reserved. | Site Map