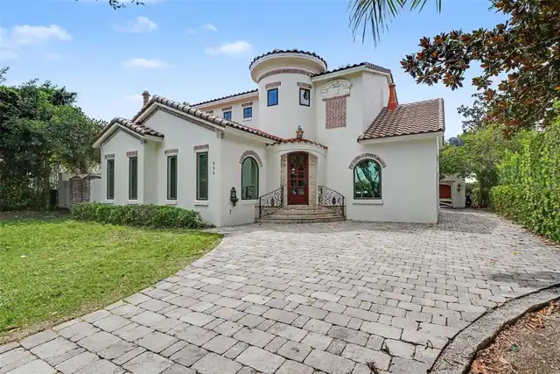
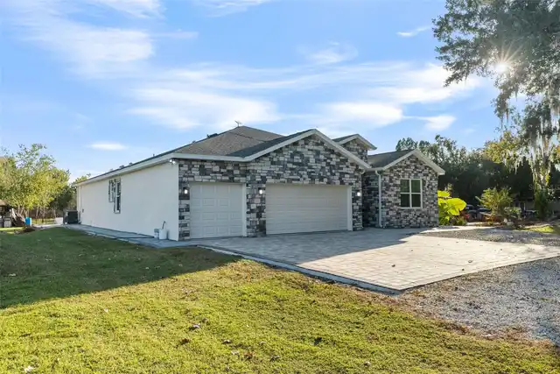
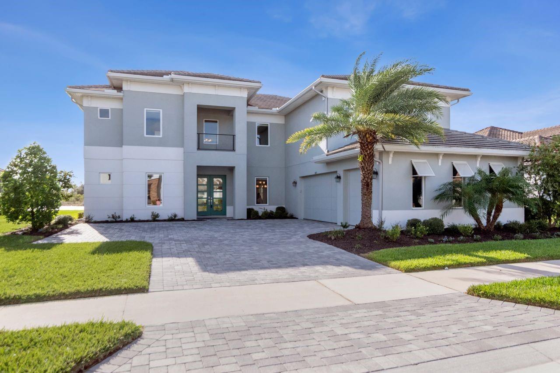
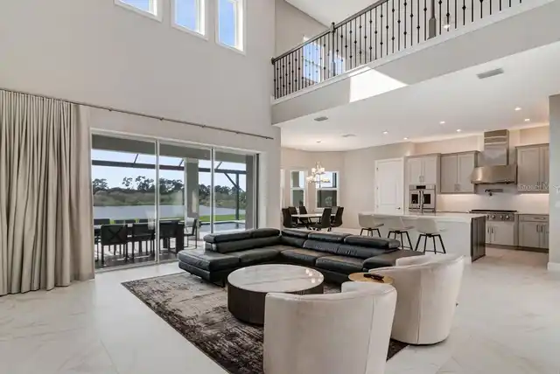
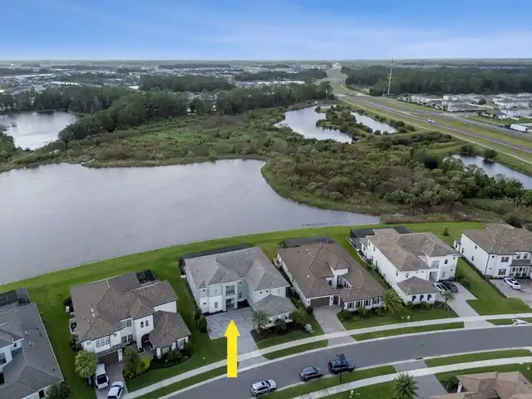
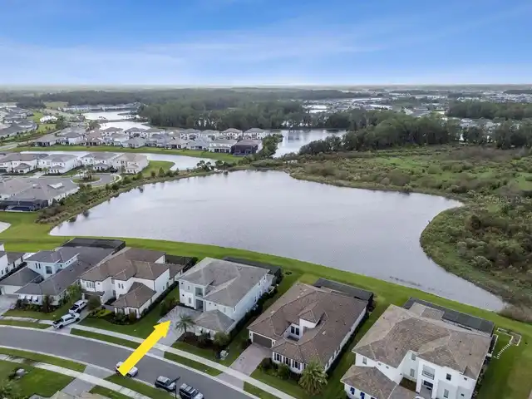
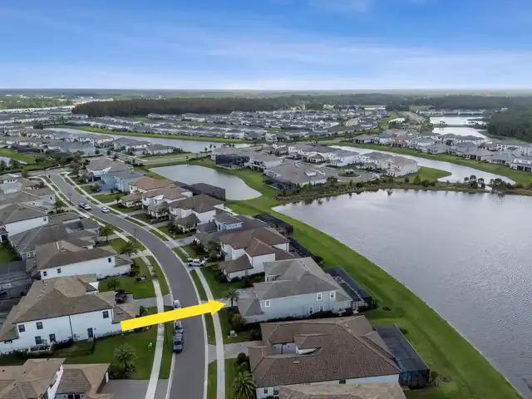
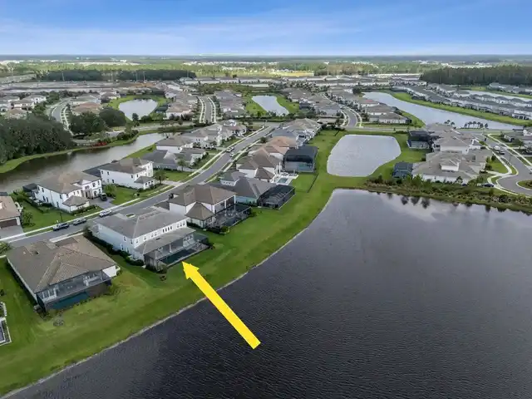
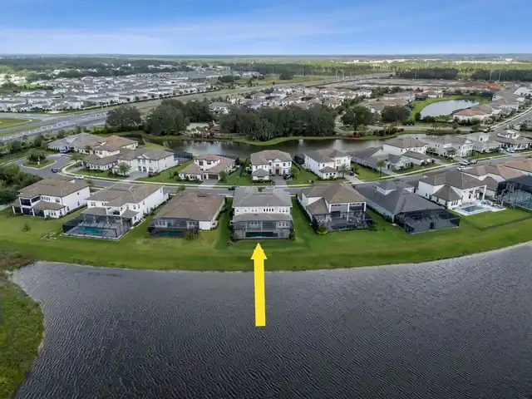
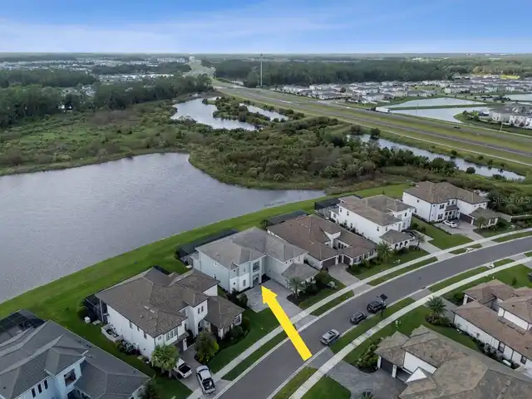
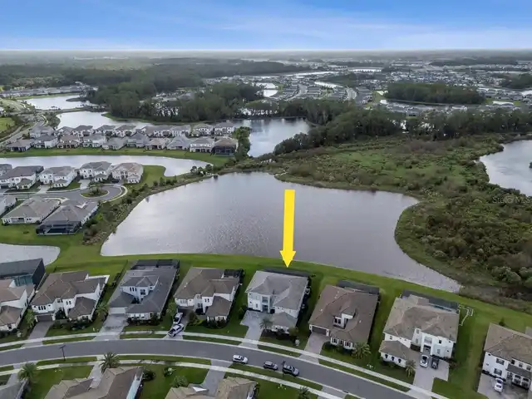
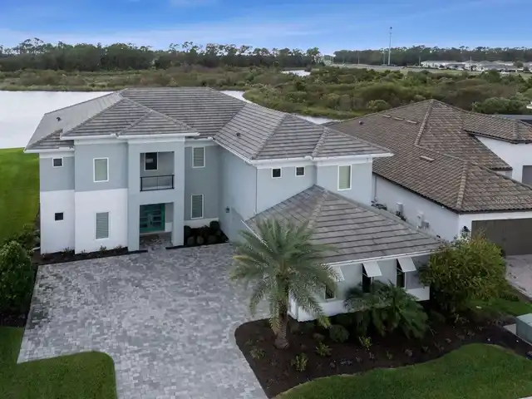
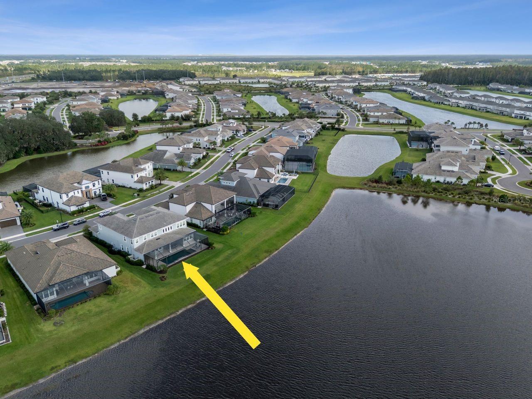
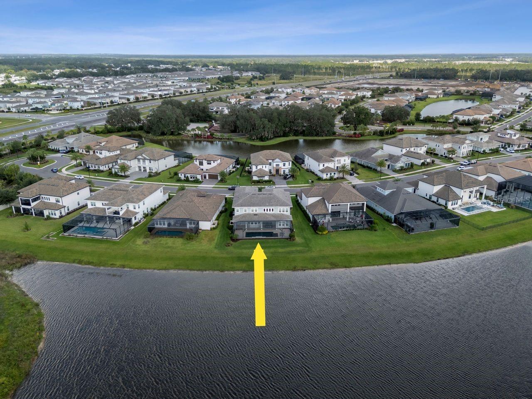
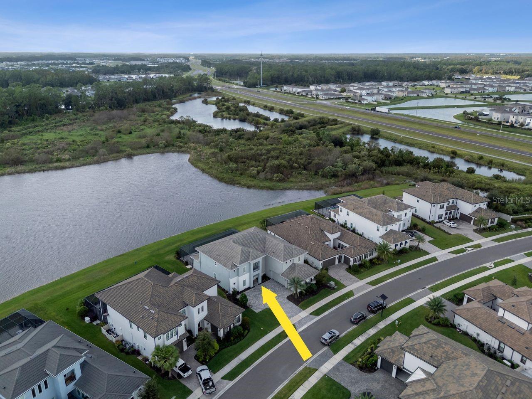
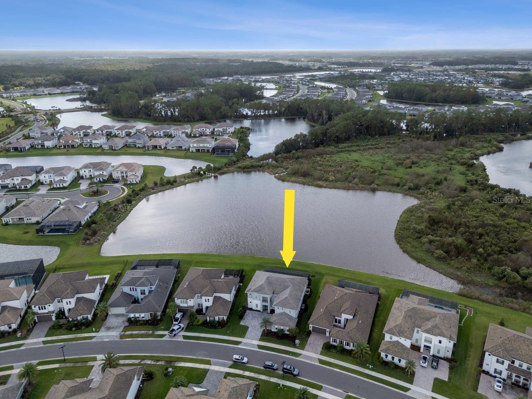
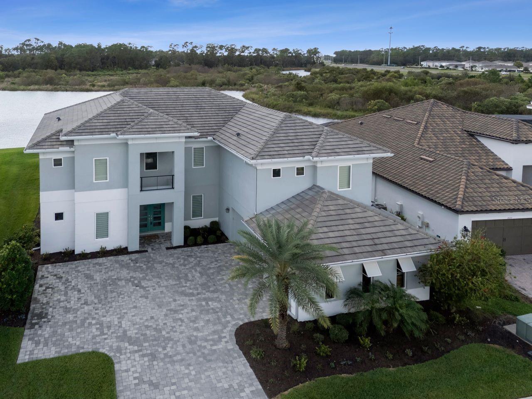
Property Features
Property Sub Type
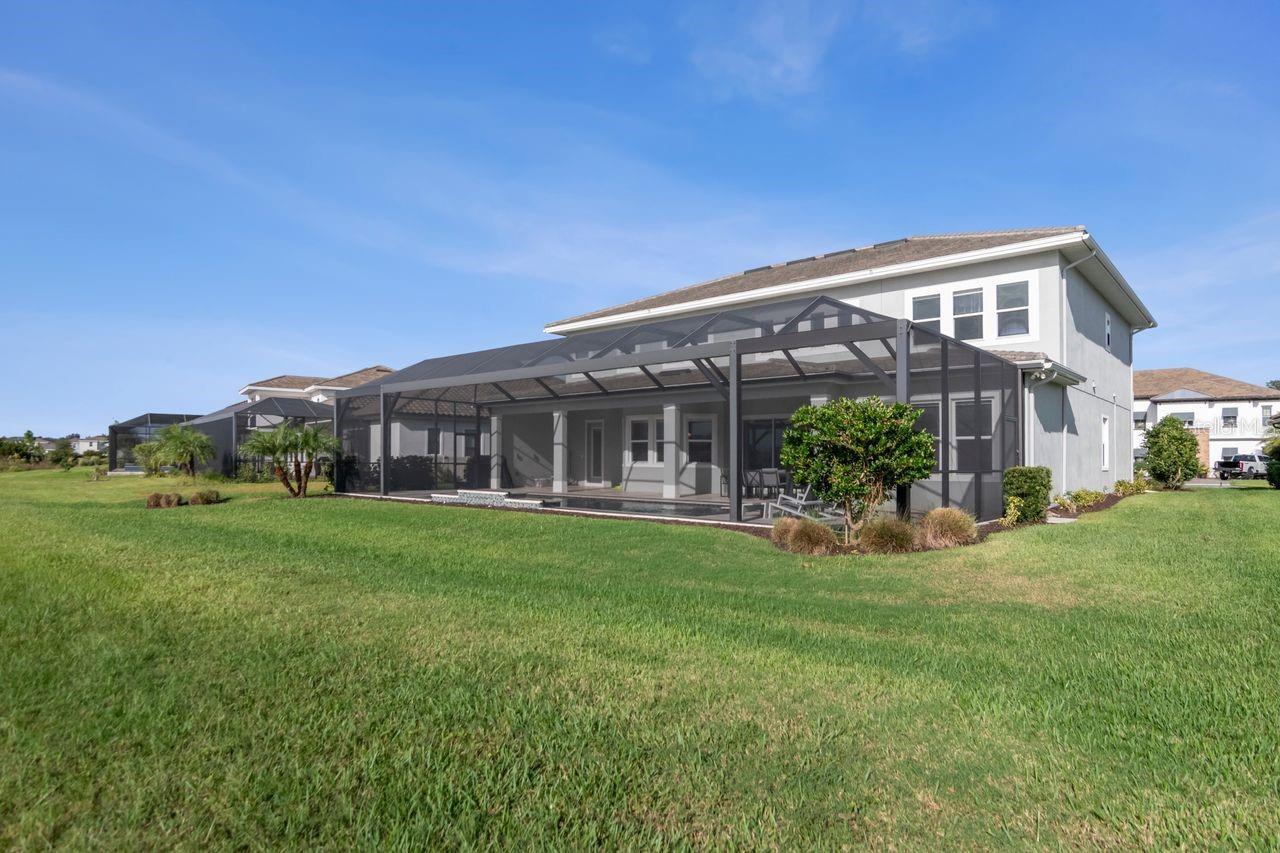
Single Family Residence
Parking
Garage Faces Side, Oversized, Garage Door Opener
Pool
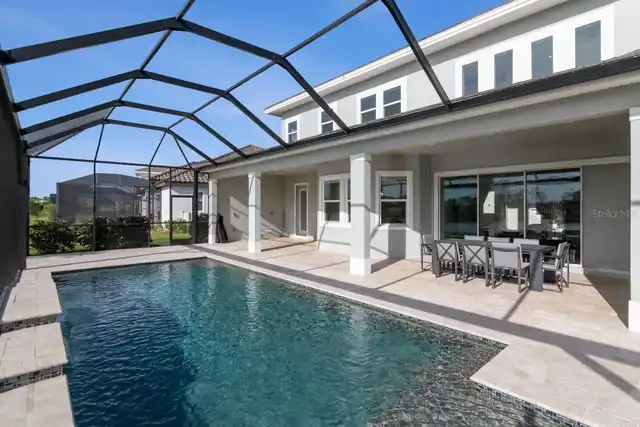
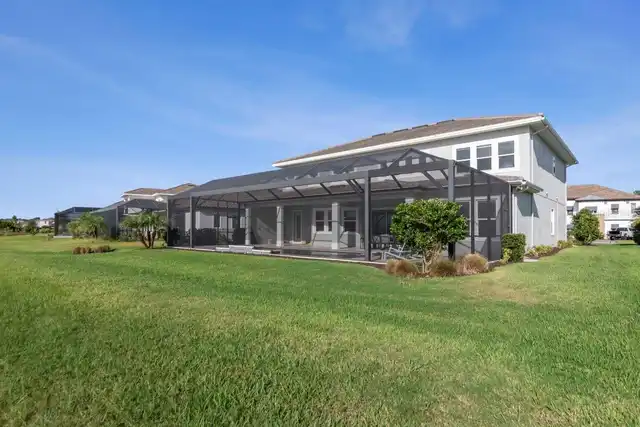
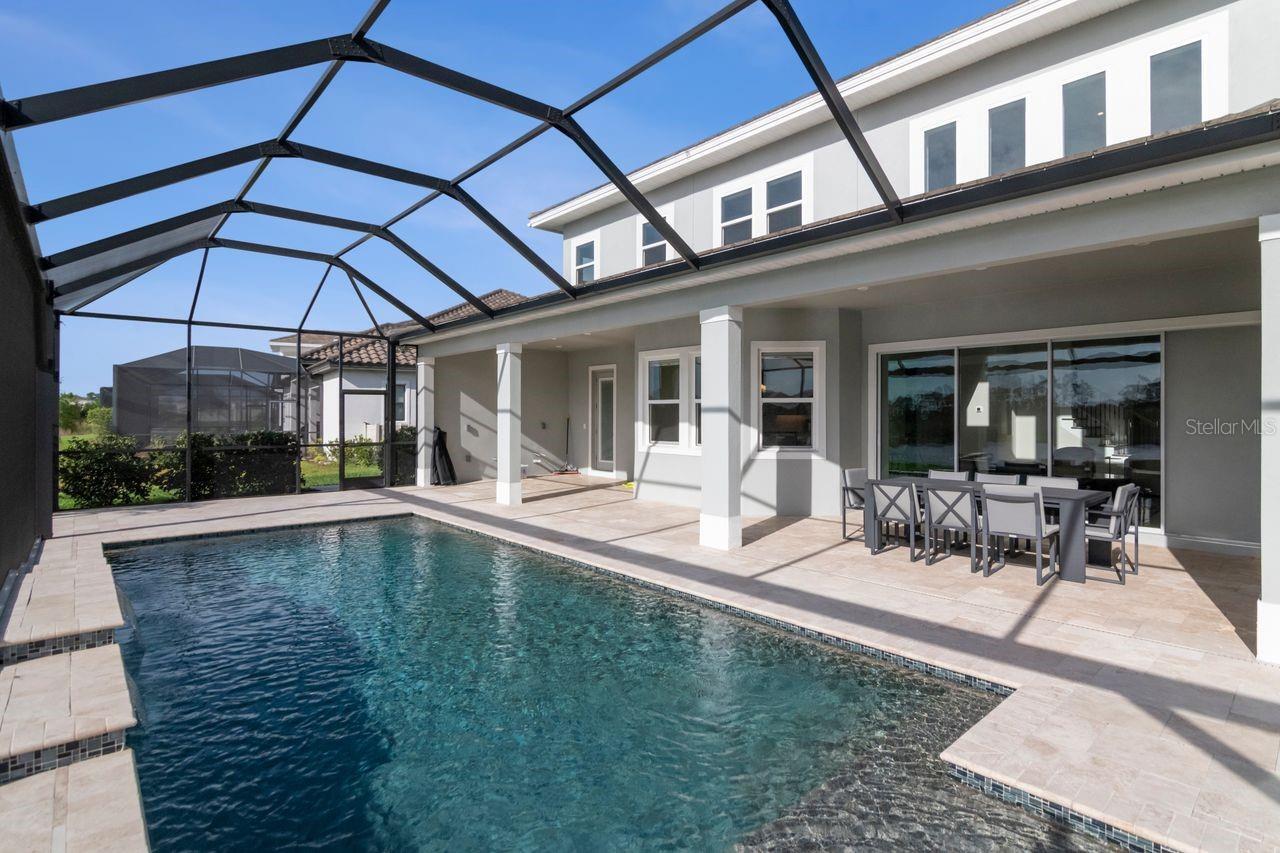
Screen Enclosure, Waterfall, Gunite, In Ground, Salt Water
Subdivision
RIVER LNDG PH 1A3-1A4-1A5-1A6
Additional Information
Additional Lease Restrictions
See HOA docs for rules and regulations. Must provide HOA with a copy of the lease agreement
Additional Parcels YN
false
Additional Rooms
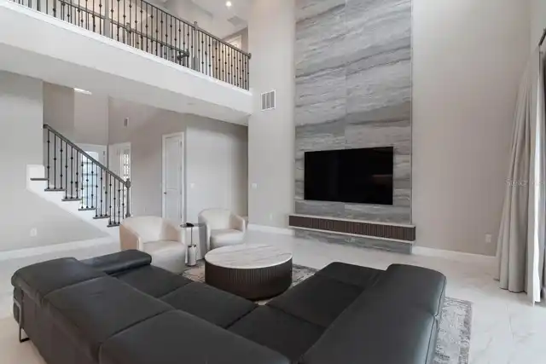
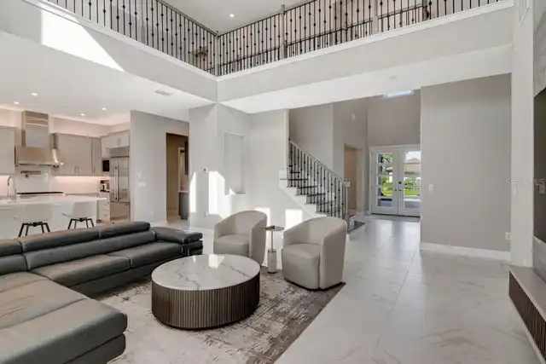
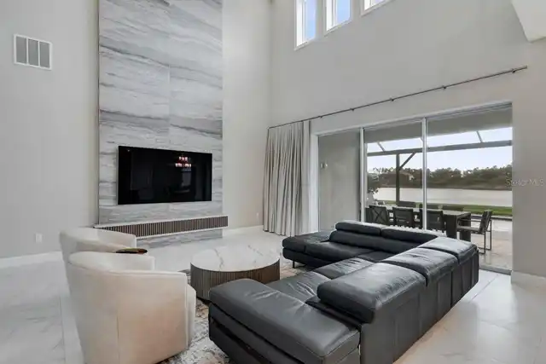
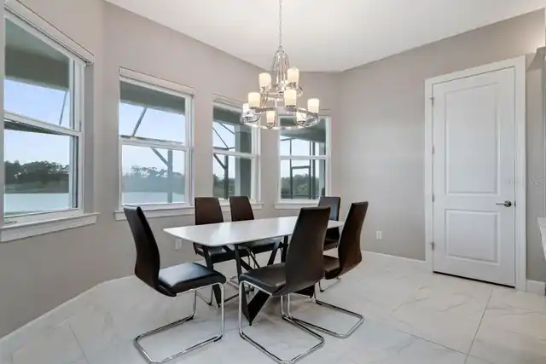
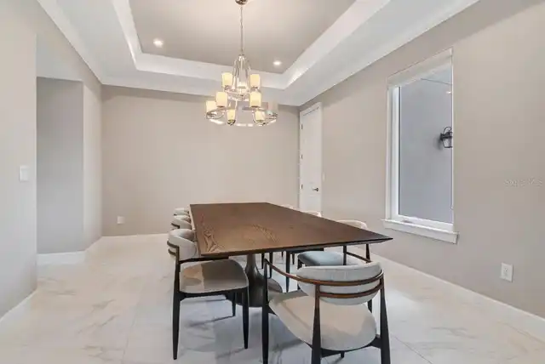
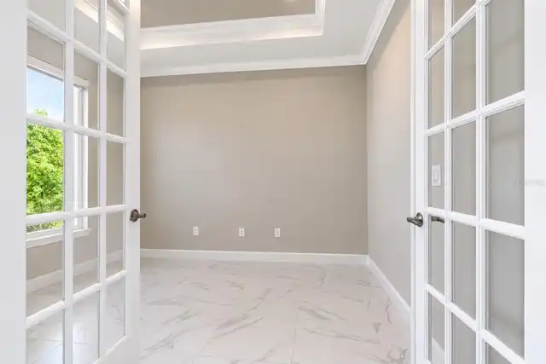
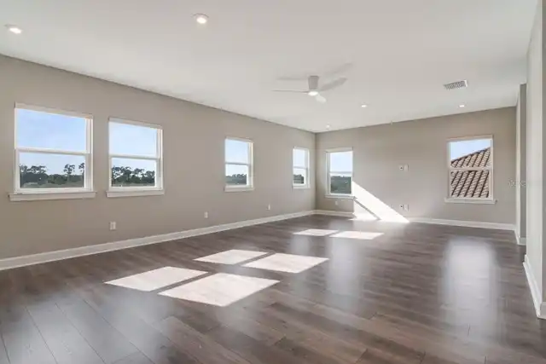
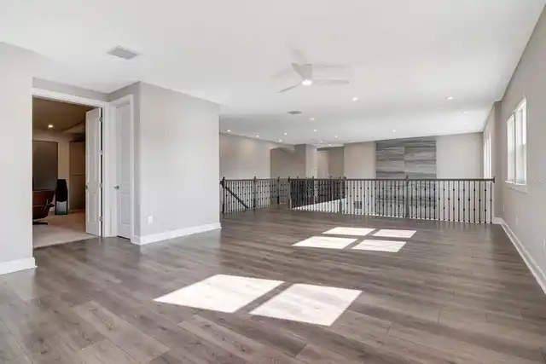
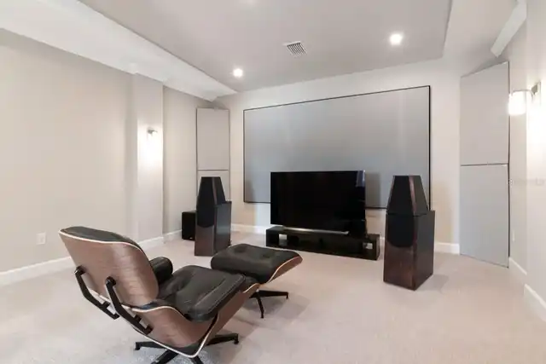
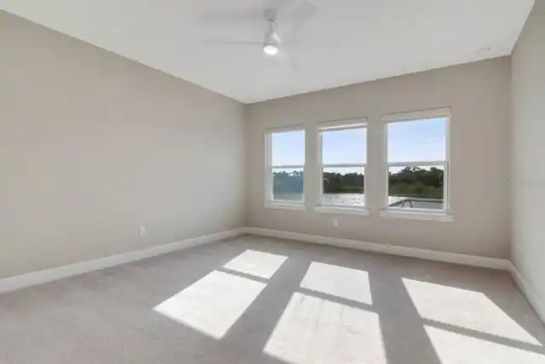
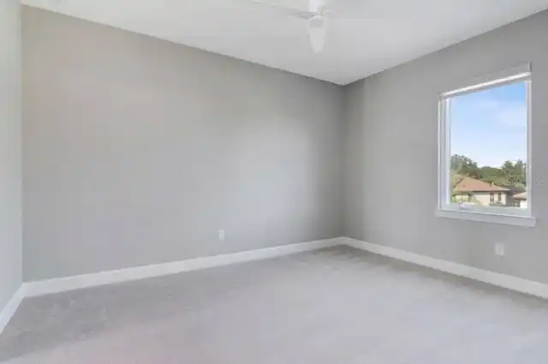
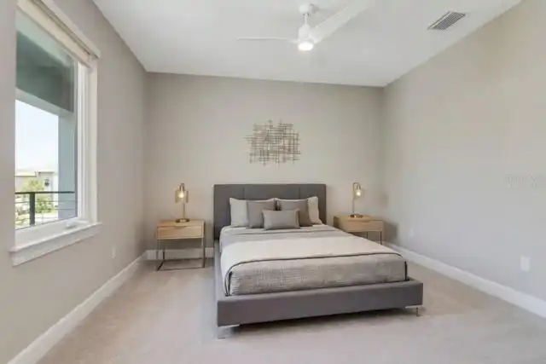
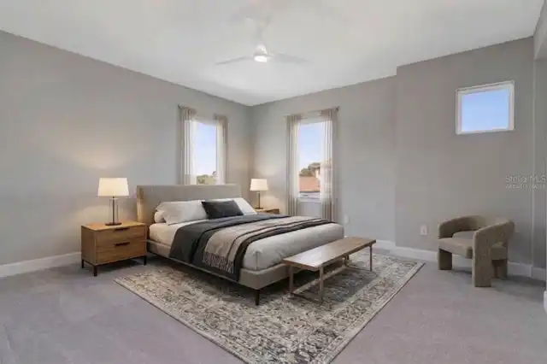
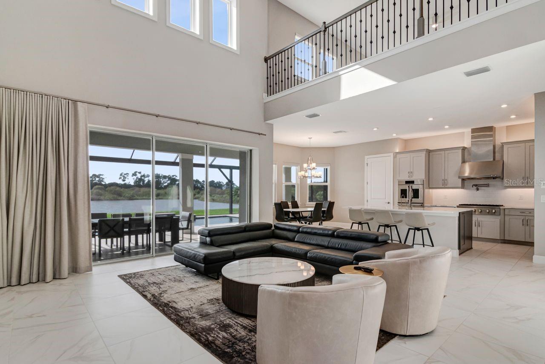
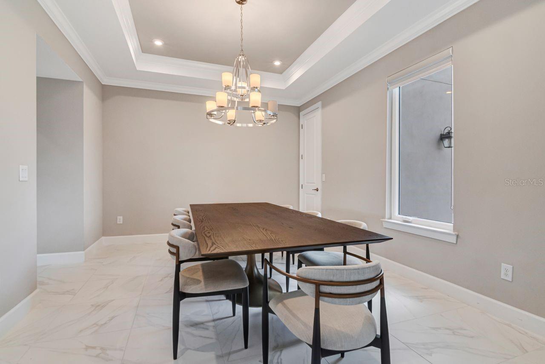
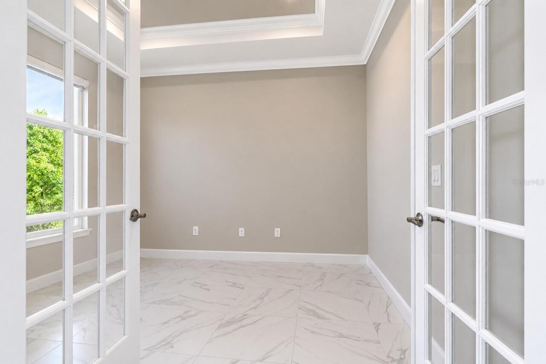
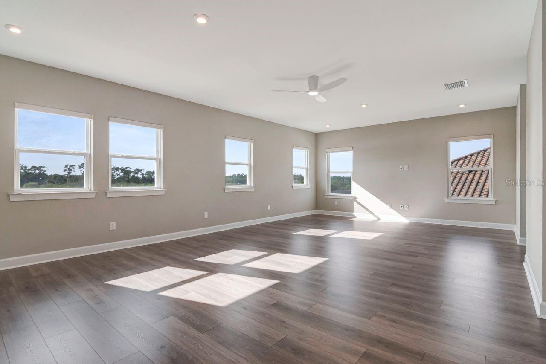
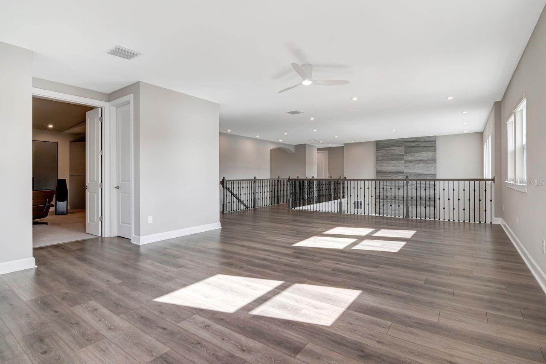
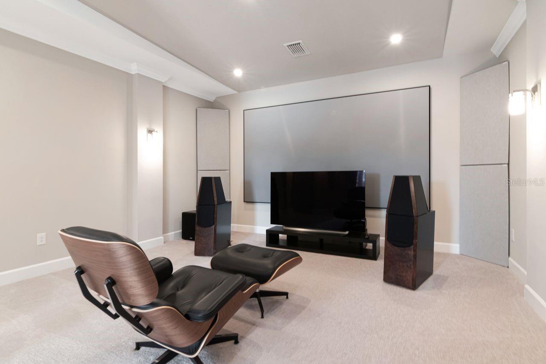
Bonus Room, Den/Library/Office, Family Room, Formal Dining Room Separate, Loft, Media Room
Alternate Key Folio Num
20-26-25-003.0-000.00-051.0
Appliances
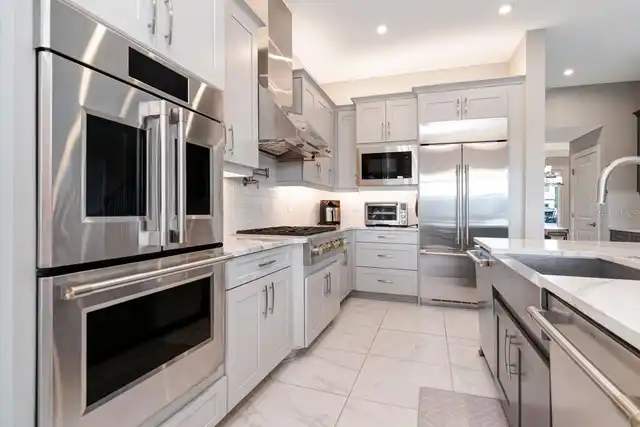
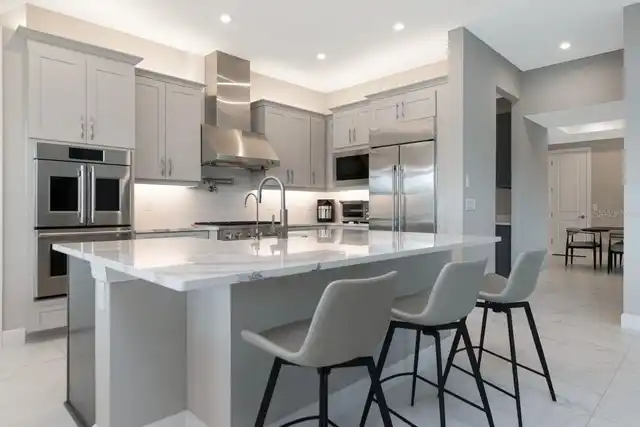
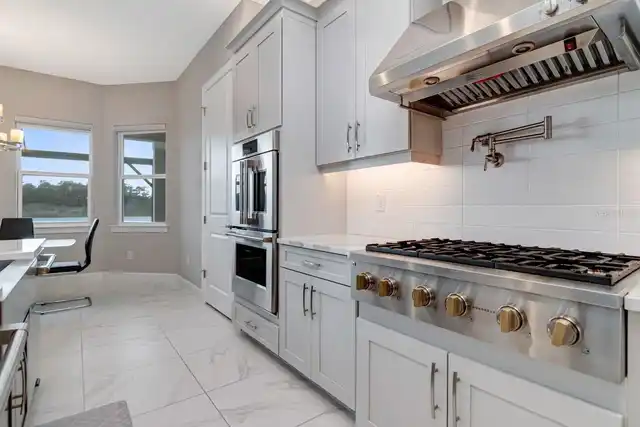
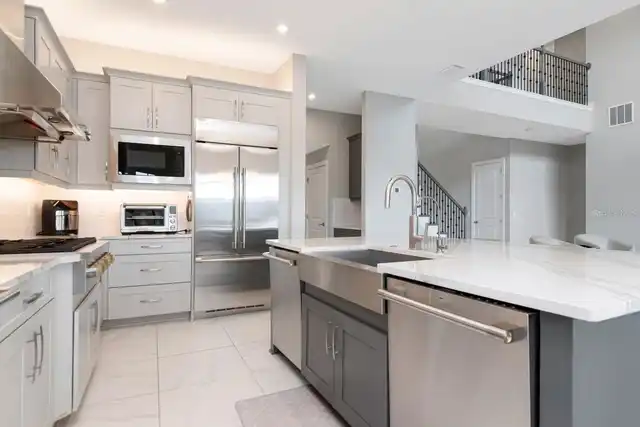
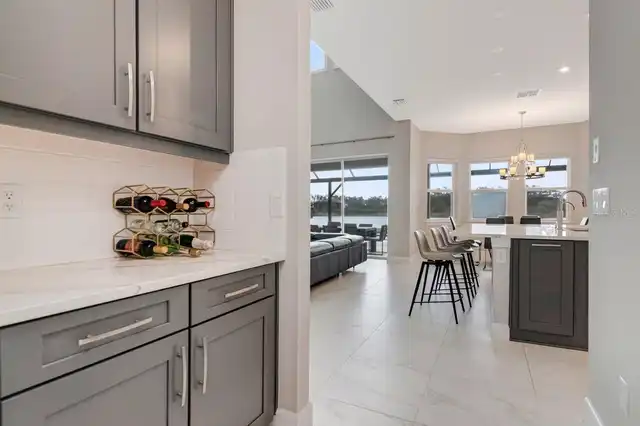
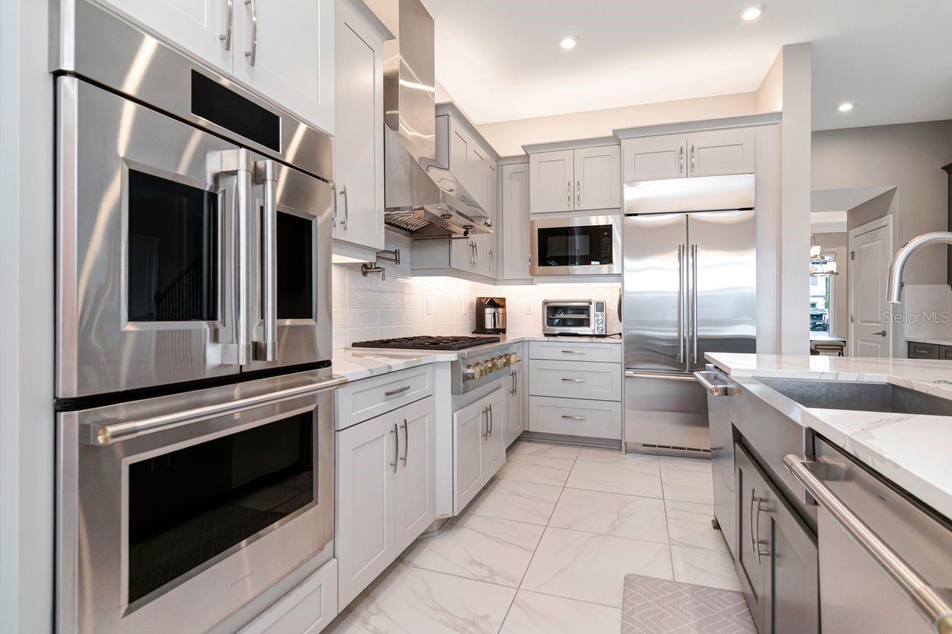
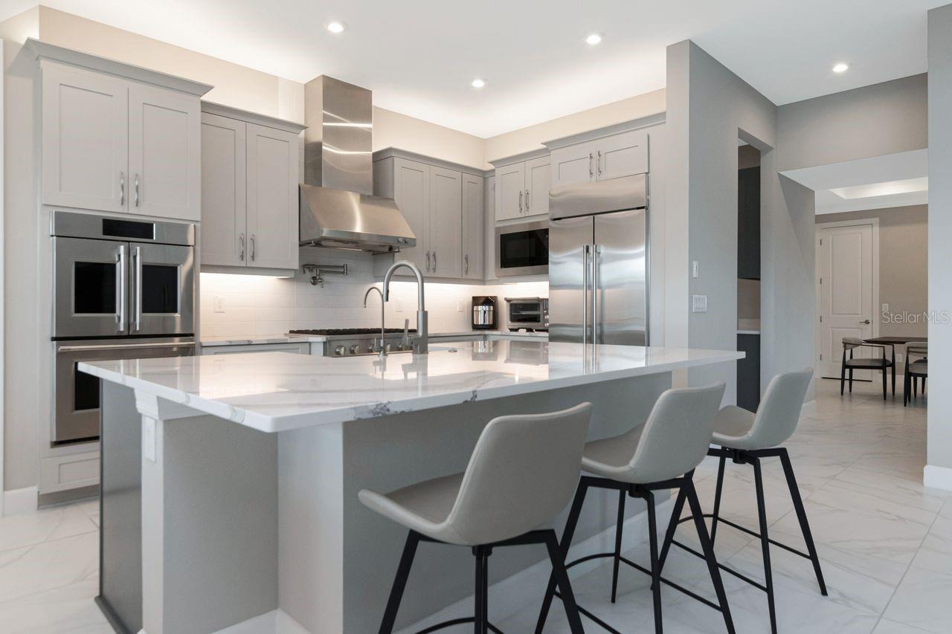
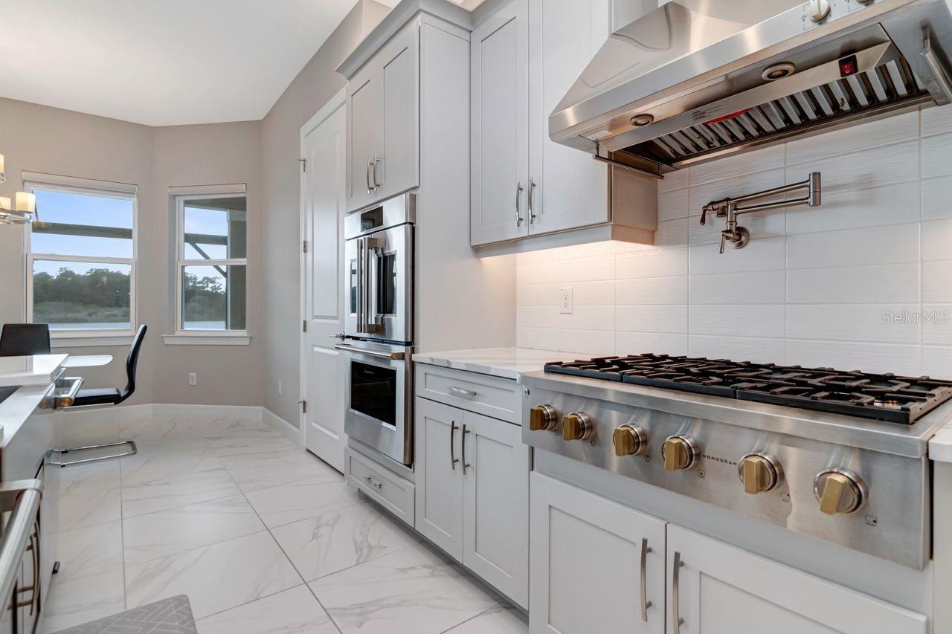
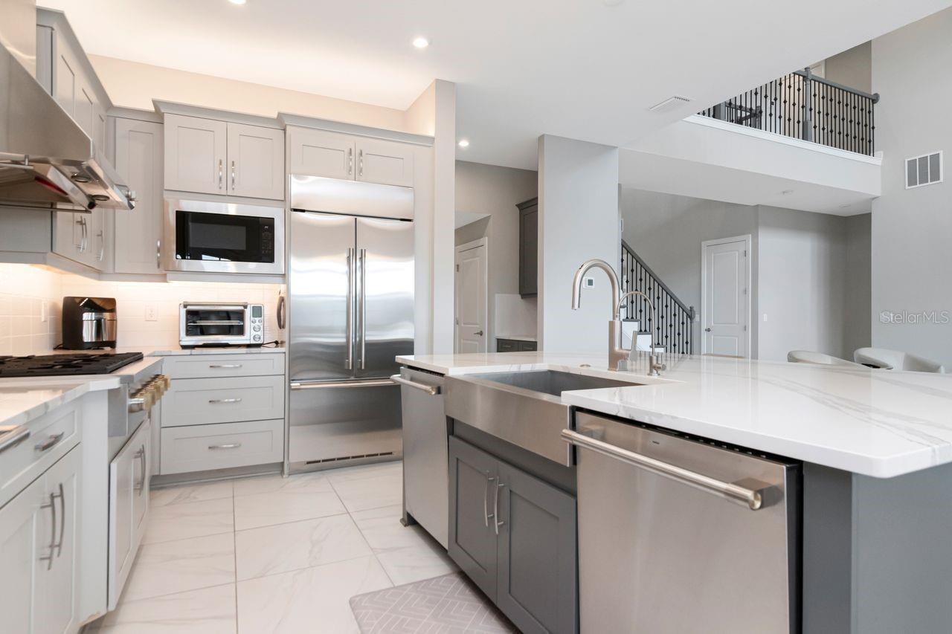
Built-In Oven, Convection Oven, Dishwasher, Disposal, Exhaust Fan, Gas Cooktop, Ice Maker, Microwave, Range Hood, Refrigerator, Tankless Water Heater, Water Softener
Architectural Style
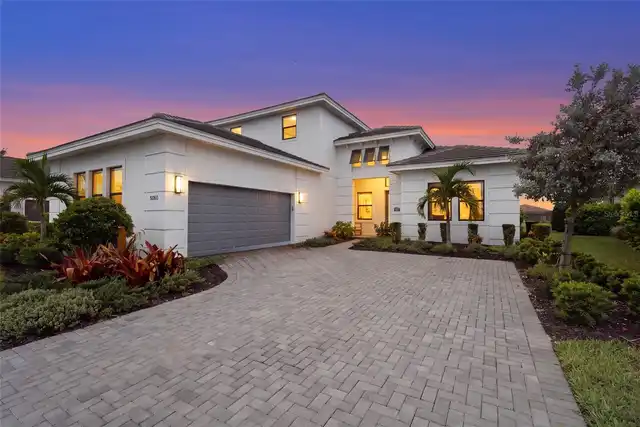
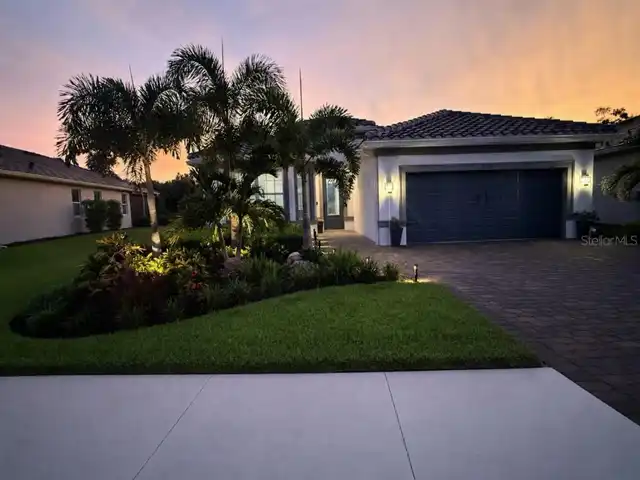
Coastal, Contemporary
Association Amenities
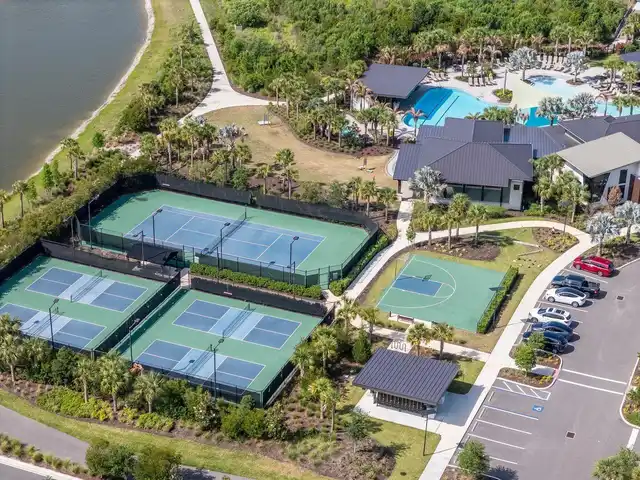
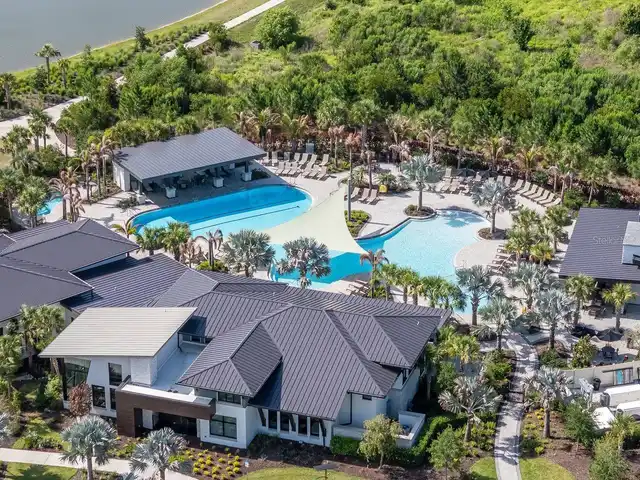
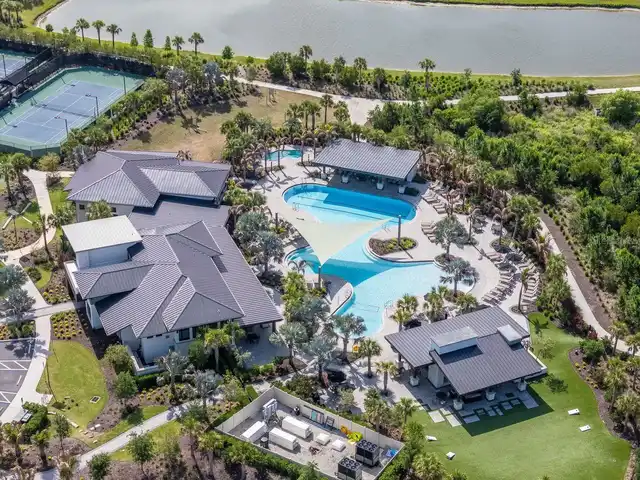
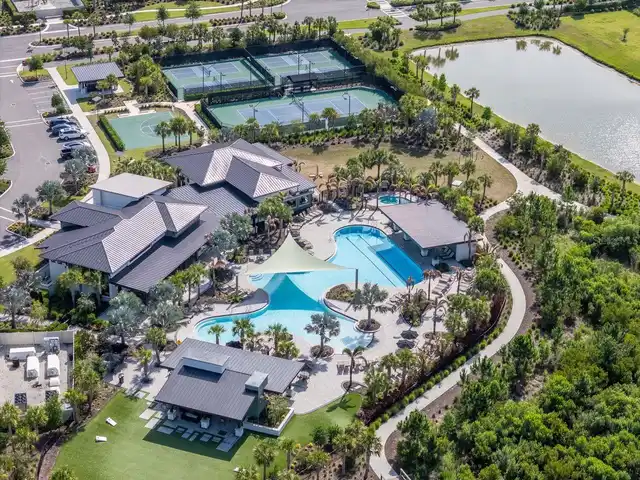
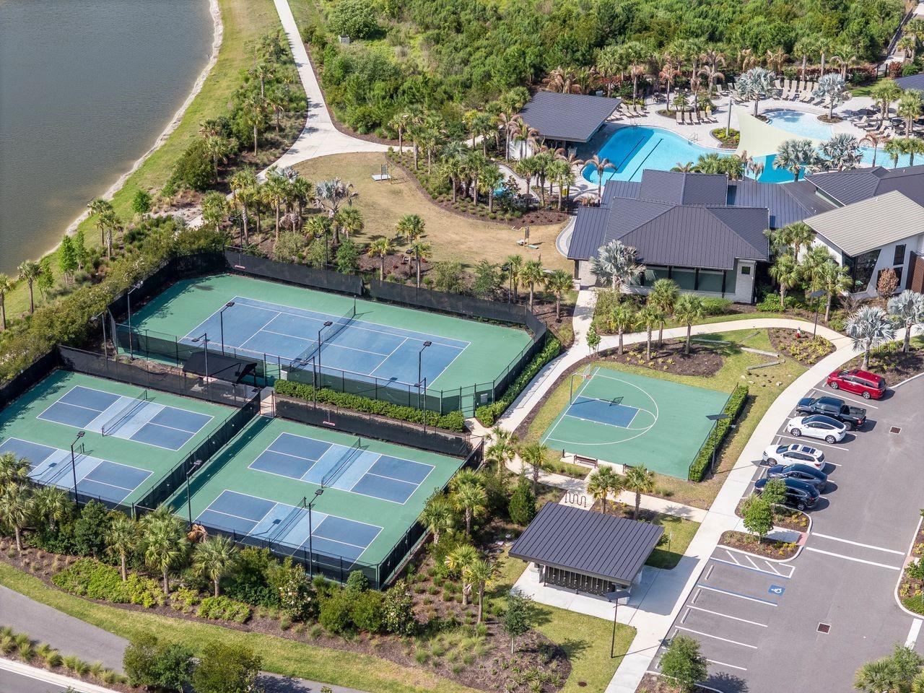
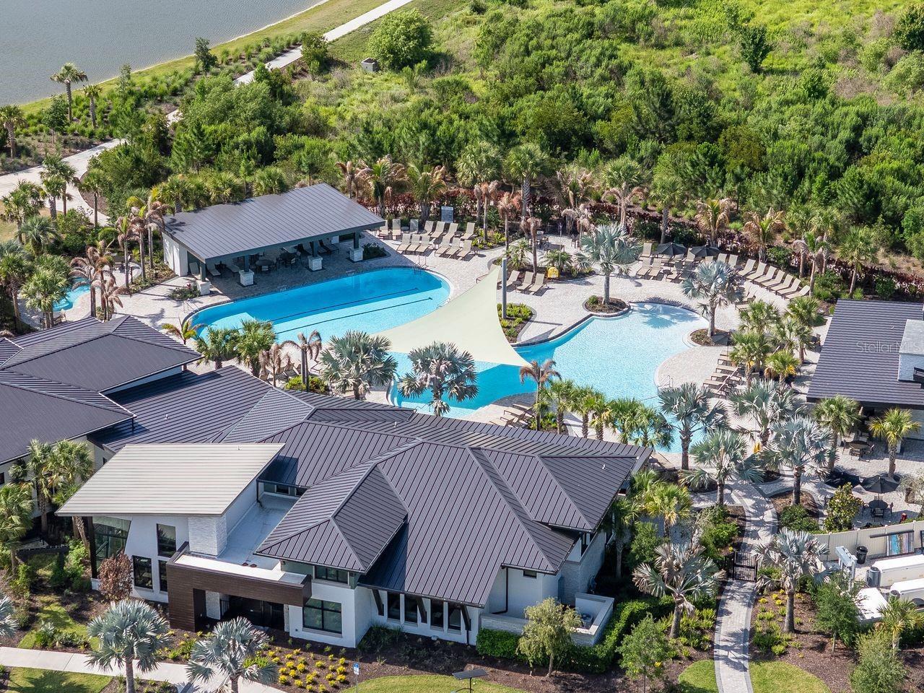
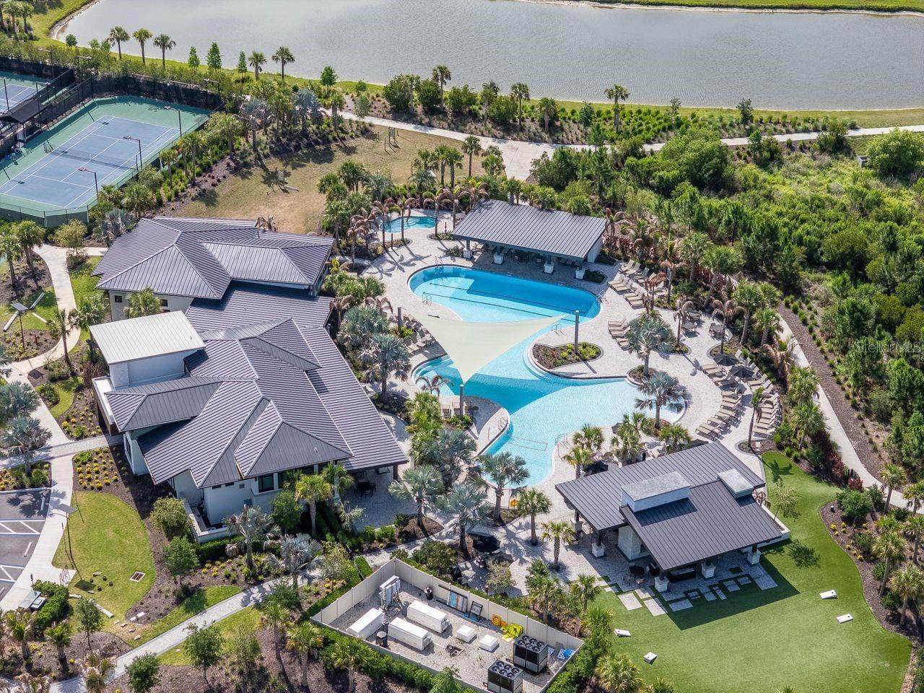
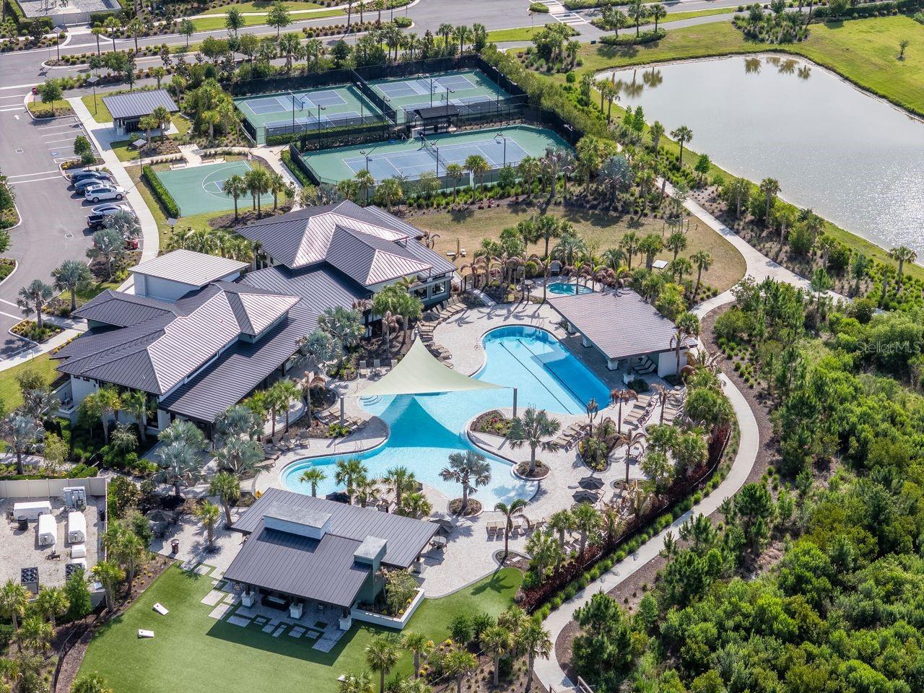
Basketball Court, Barbecue, Clubhouse, Fitness Center, Gated, Pickleball Court(s), Playground, Pool, Tennis Court(s)
Association Email
gabrielle.leendertz@castlegroup.com
Association Fee Frequency
Quarterly
Association Fee Includes
Pool, Management
Association Fee Requirement
Required
Builder Name
TAYLOR MORRISION
Building Area Source
Public Records
Building Area Total Srch SqM
607.03
Building Area Units
Square Feet
Calculated List Price By Calculated SqFt
279.96
Community Features
Barbecue, Clubhouse, Deed Restrictions, Dog Park, Fitness Center, Gated Community - No Guard, Park, Playground, Pool, Sidewalks, Tennis Court(s)
Construction Materials
Block
Elementary School
Chester W Taylor Elemen-PO
Exterior Features
Sidewalk
Flood Zone Date
2014-09-26
Flood Zone Panel
12101C0434F
Flooring
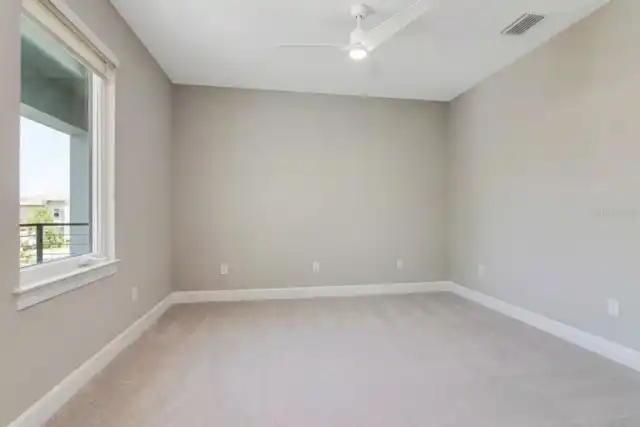
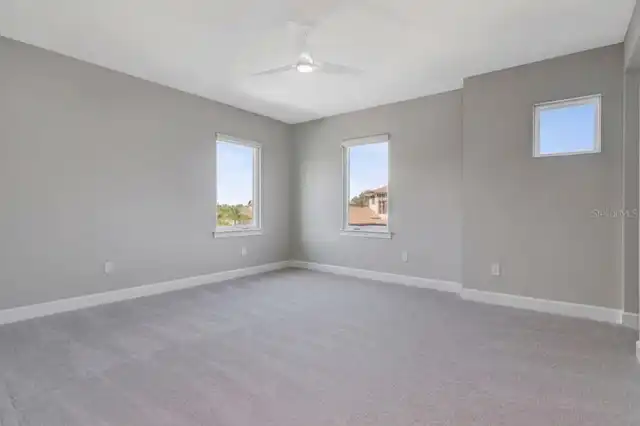
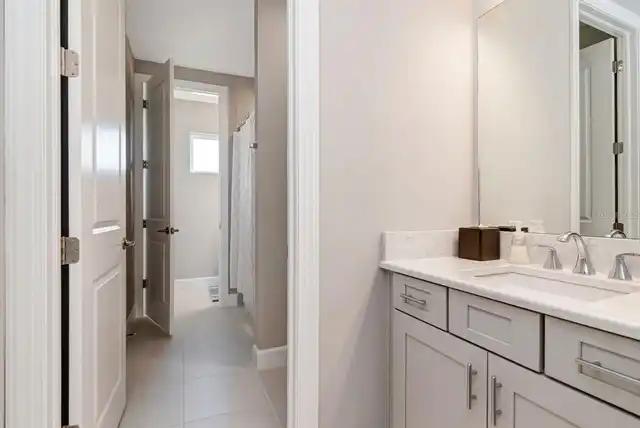
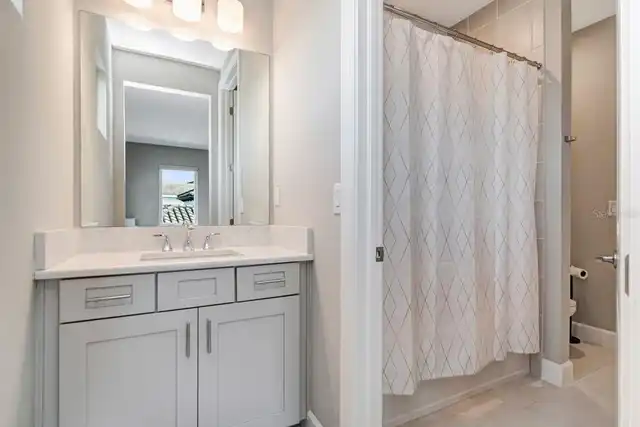
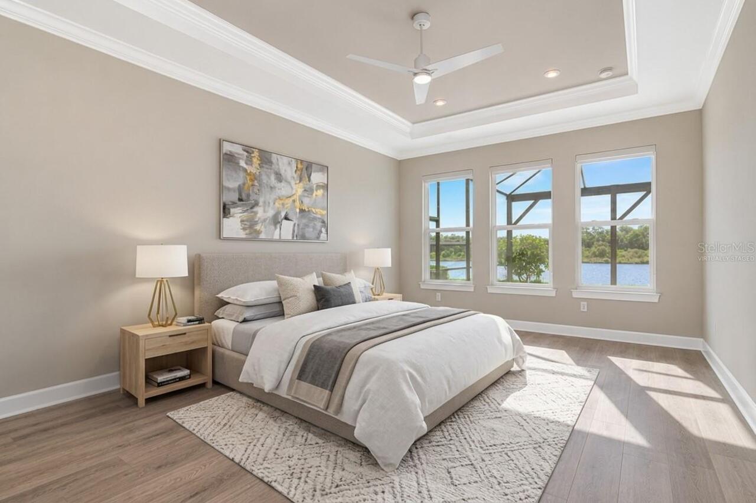
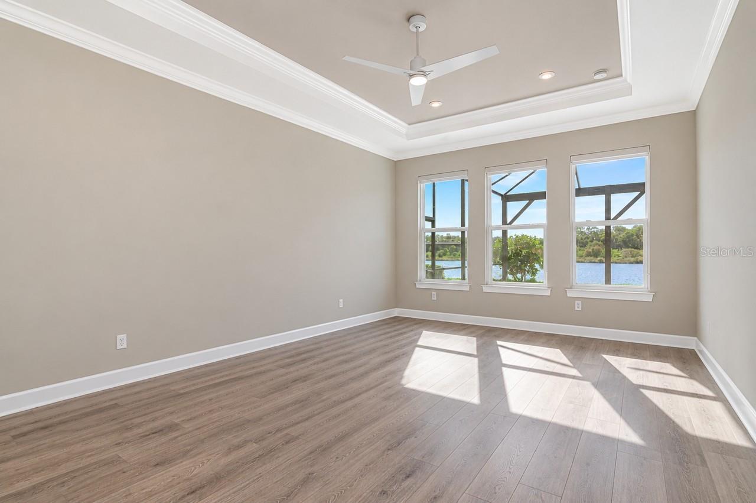
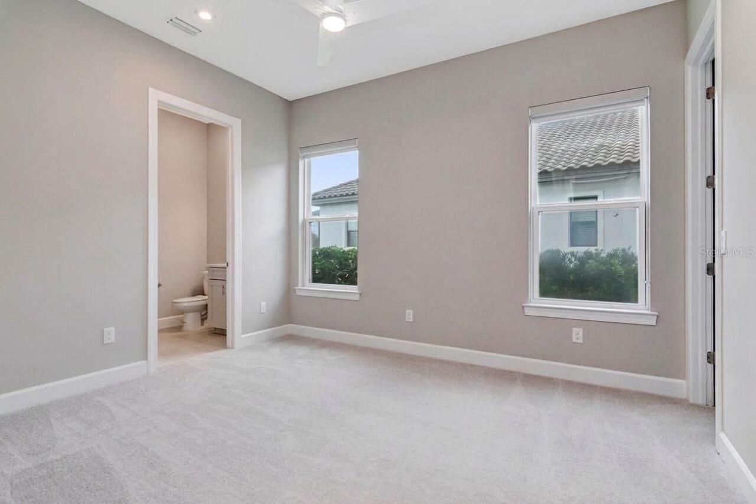
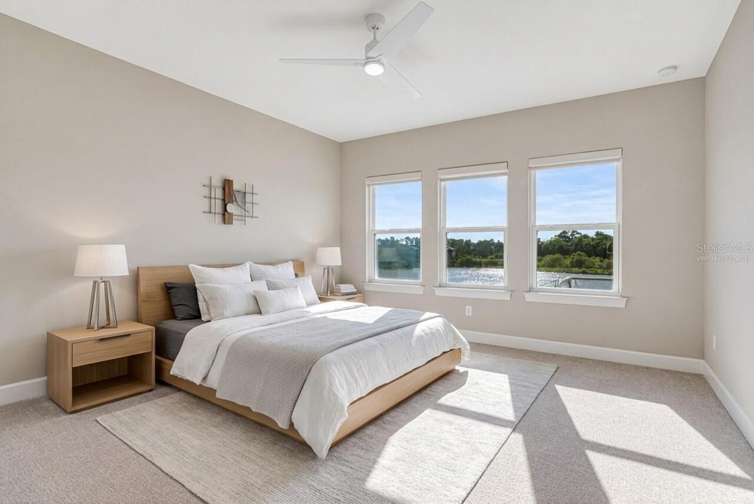
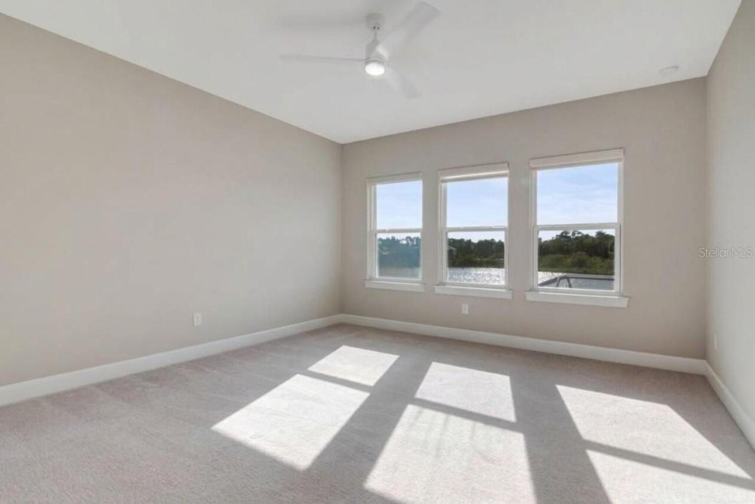
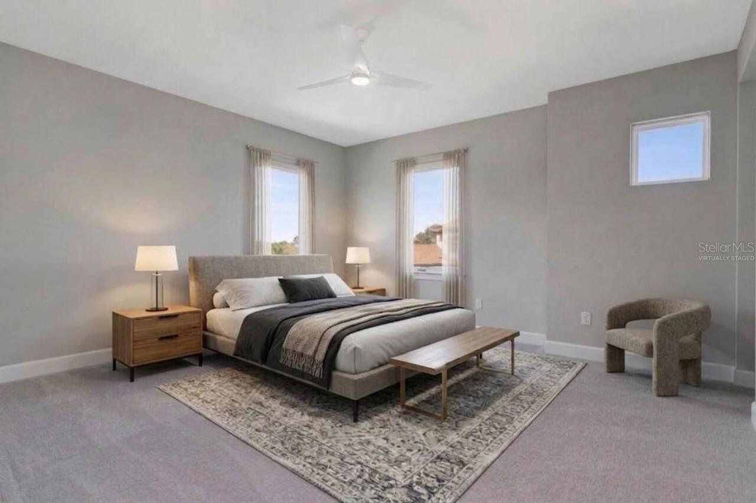
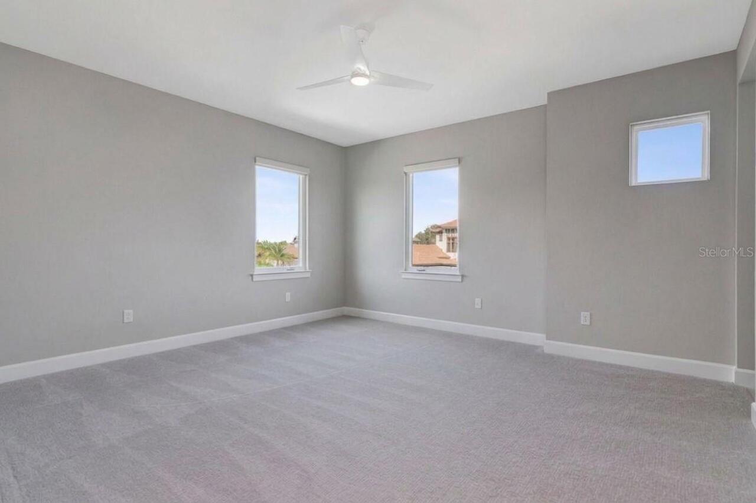
Carpet, Hardwood, Tile
High School
Zephryhills High School-PO
Interior Features
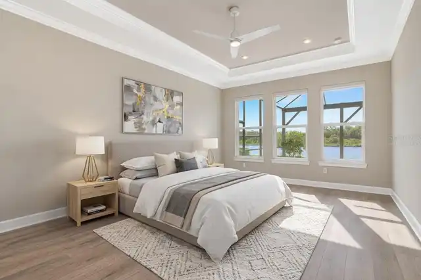
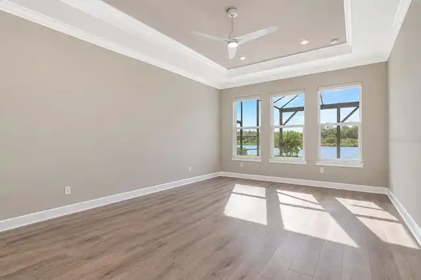
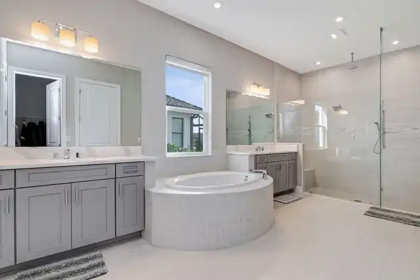
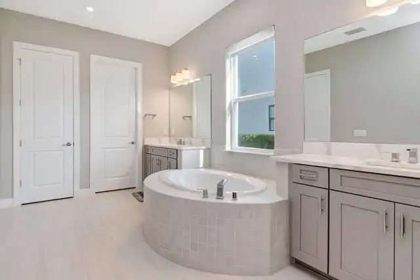
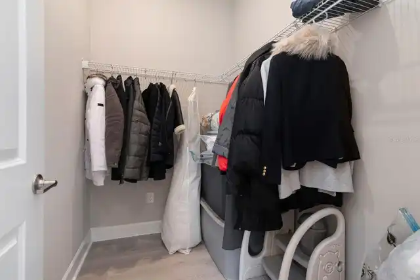
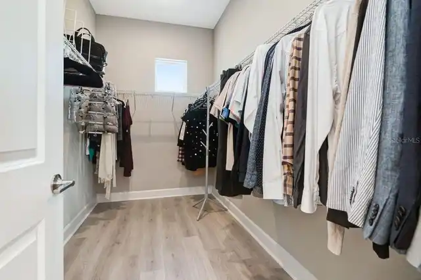
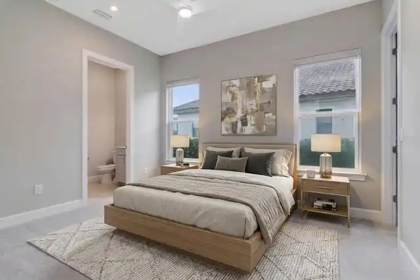
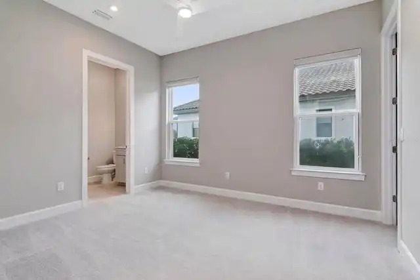
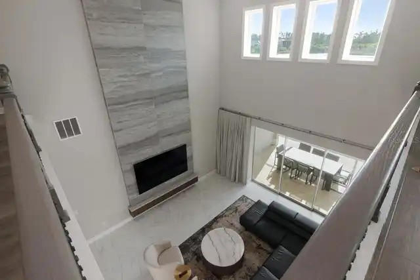
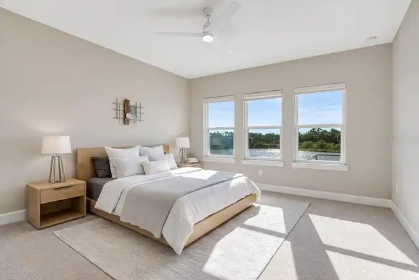
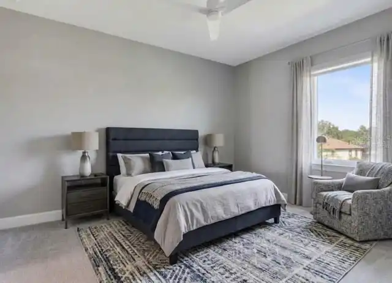
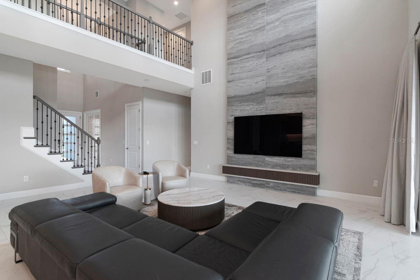
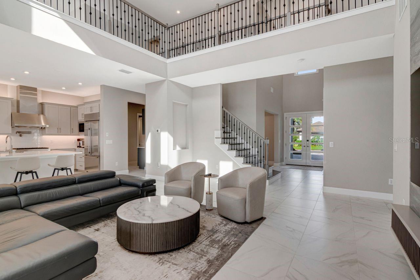
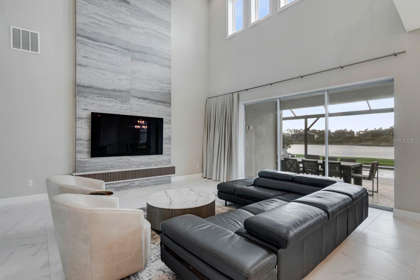
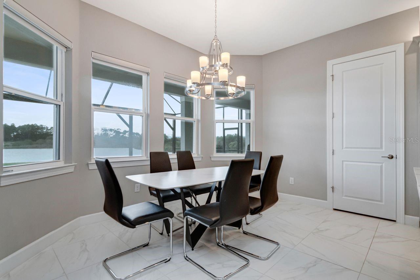
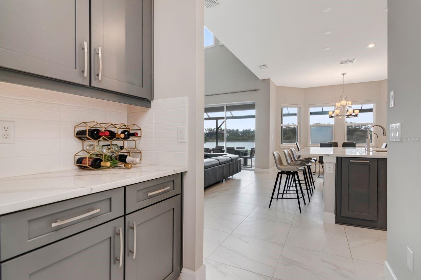
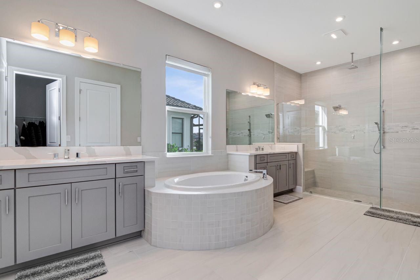
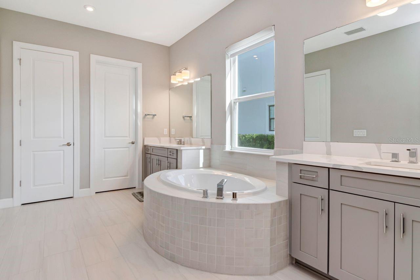
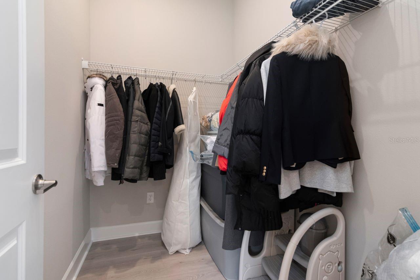
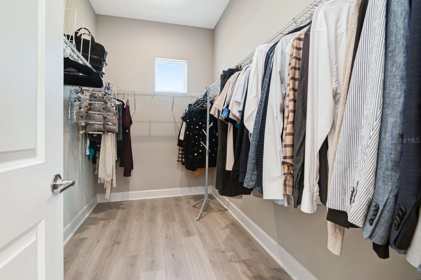
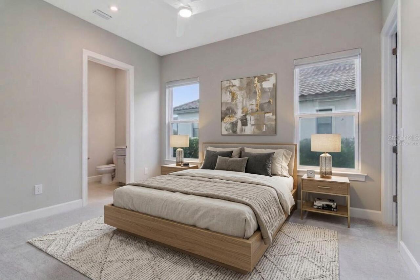
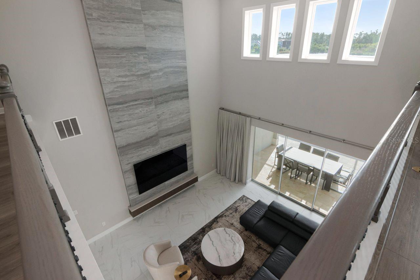
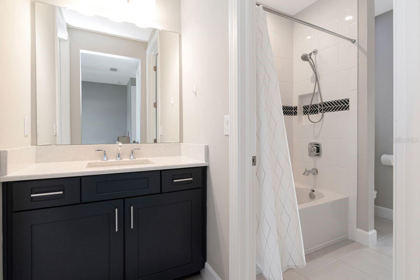
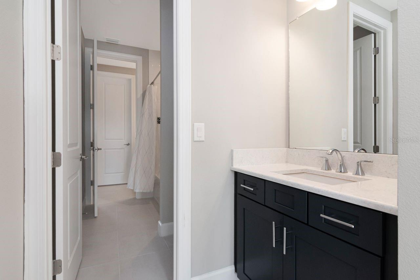
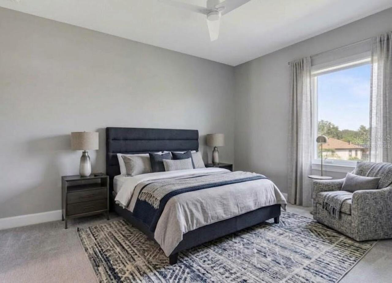
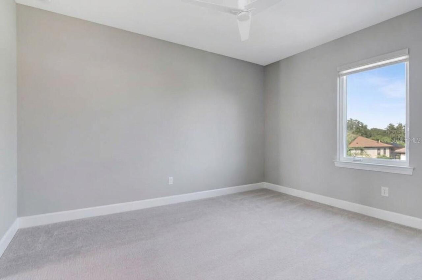
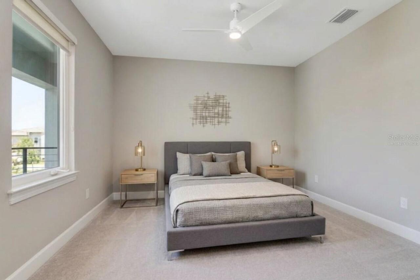
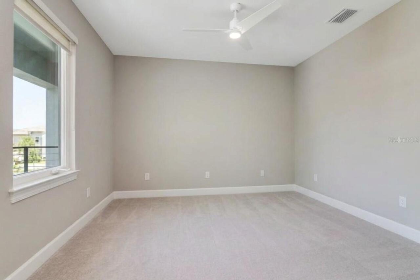
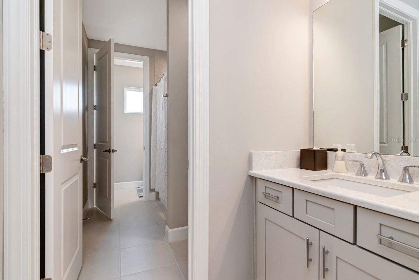
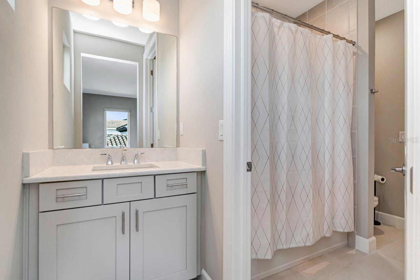
Cathedral Ceiling(s), Ceiling Fans(s), Crown Molding, Eat-in Kitchen, High Ceilings, Kitchen/Family Room Combo, Open Floorplan, Primary Bedroom Main Floor, Solid Surface Counters, Solid Wood Cabinets, Split Bedroom, Tray Ceiling(s), Walk-In Closet(s), Window Treatments
Internet Address Display YN
true
Internet Automated Valuation Display YN
false
Internet Consumer Comment YN
false
Internet Entire Listing Display YN
true
Laundry Features
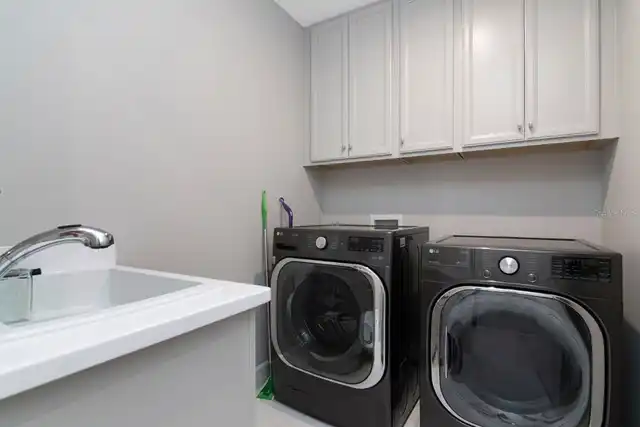
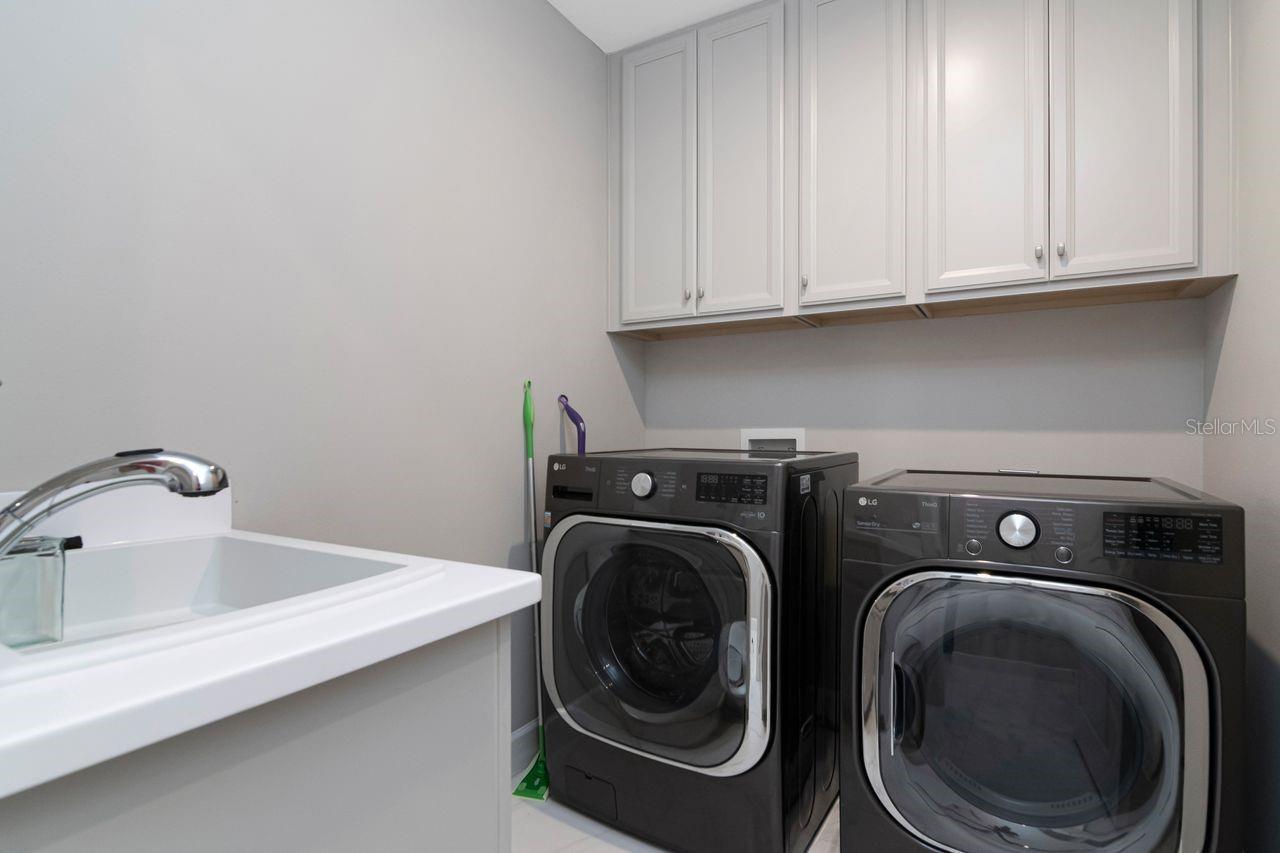
Laundry Room
Living Area Units
Square Feet
Lot Features
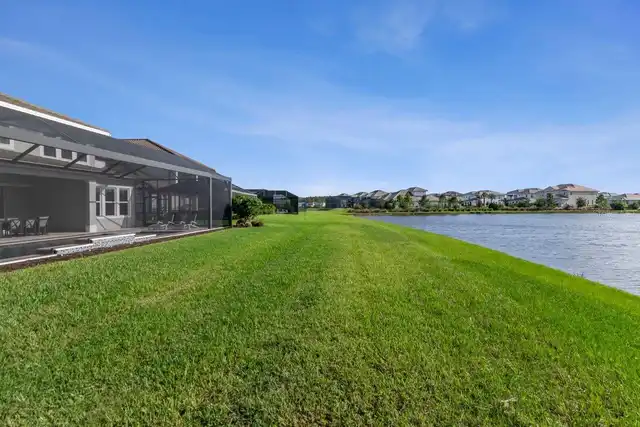
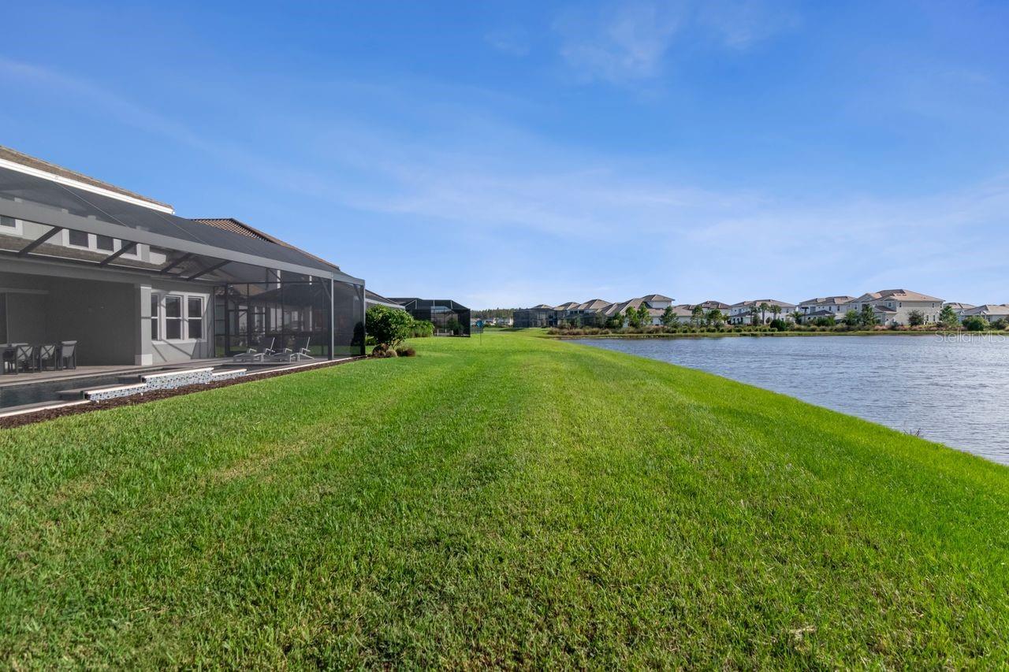
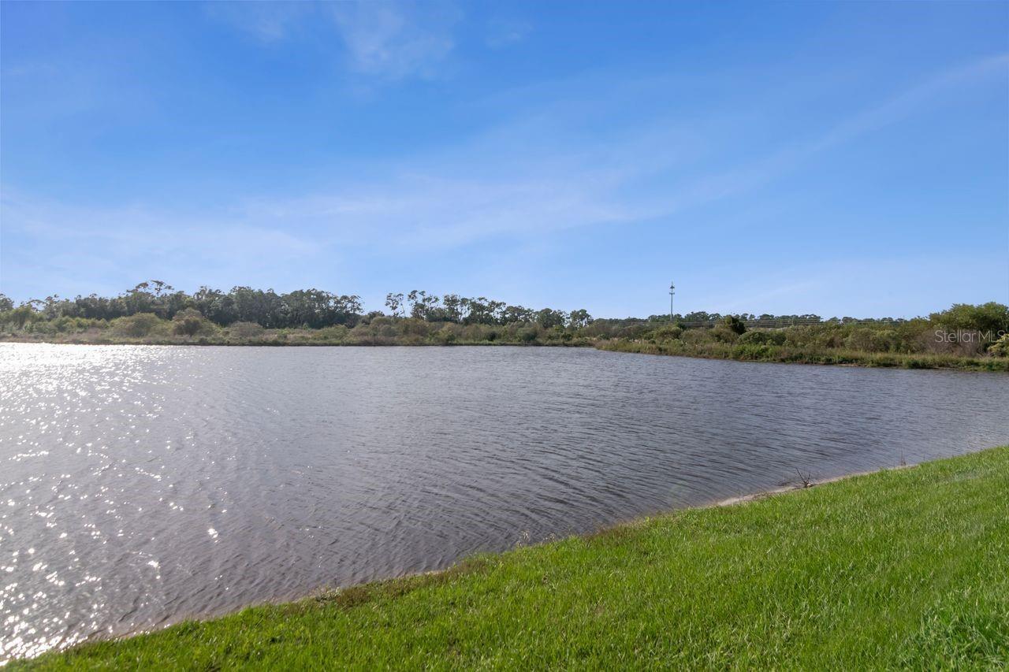
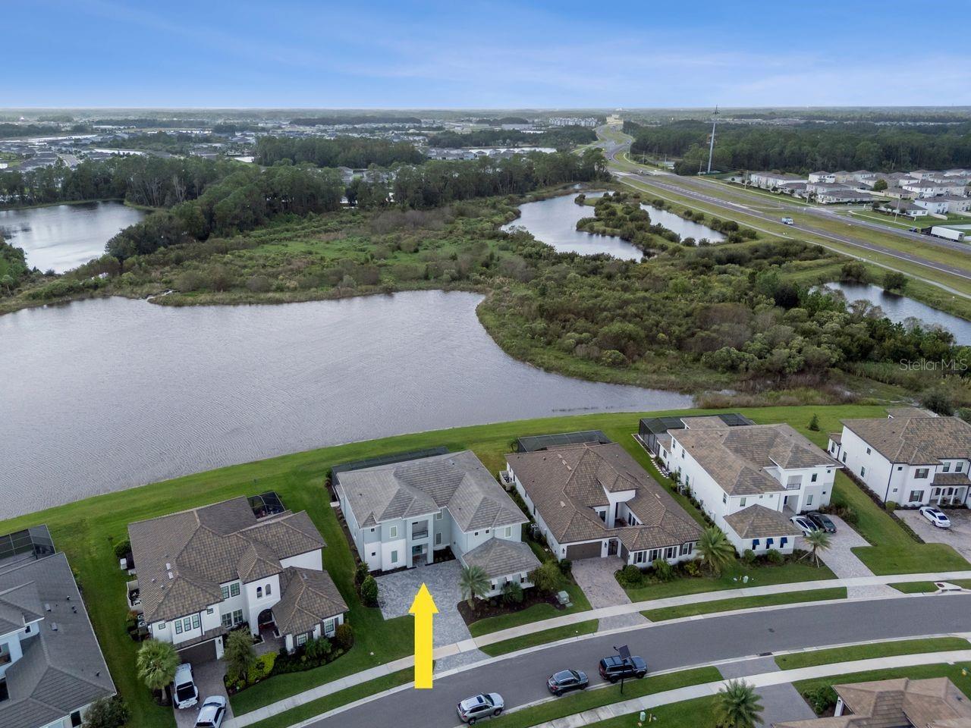
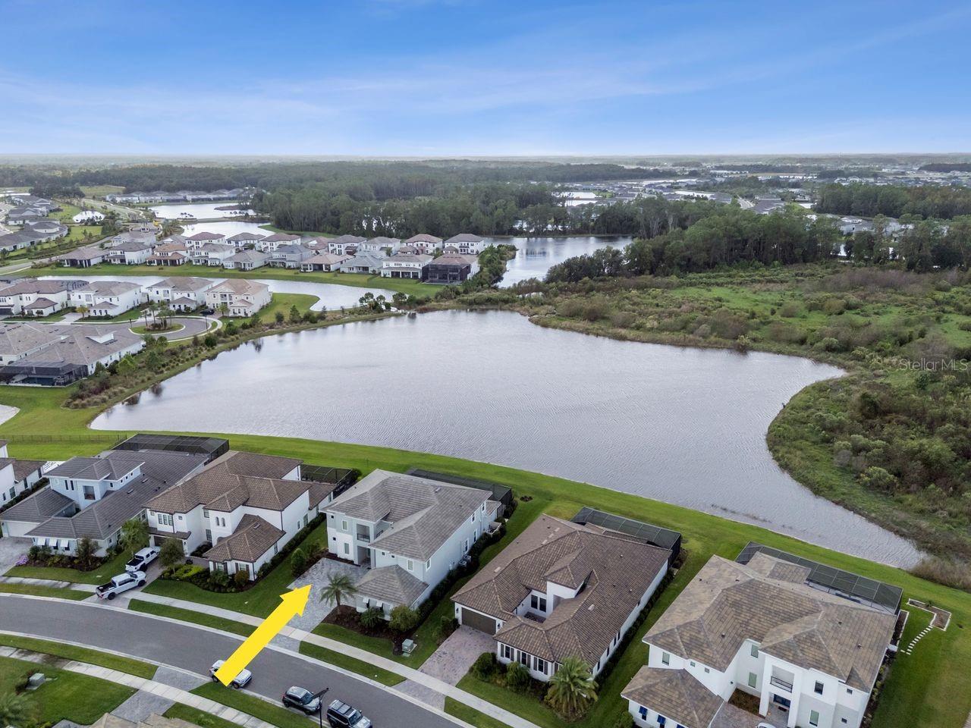
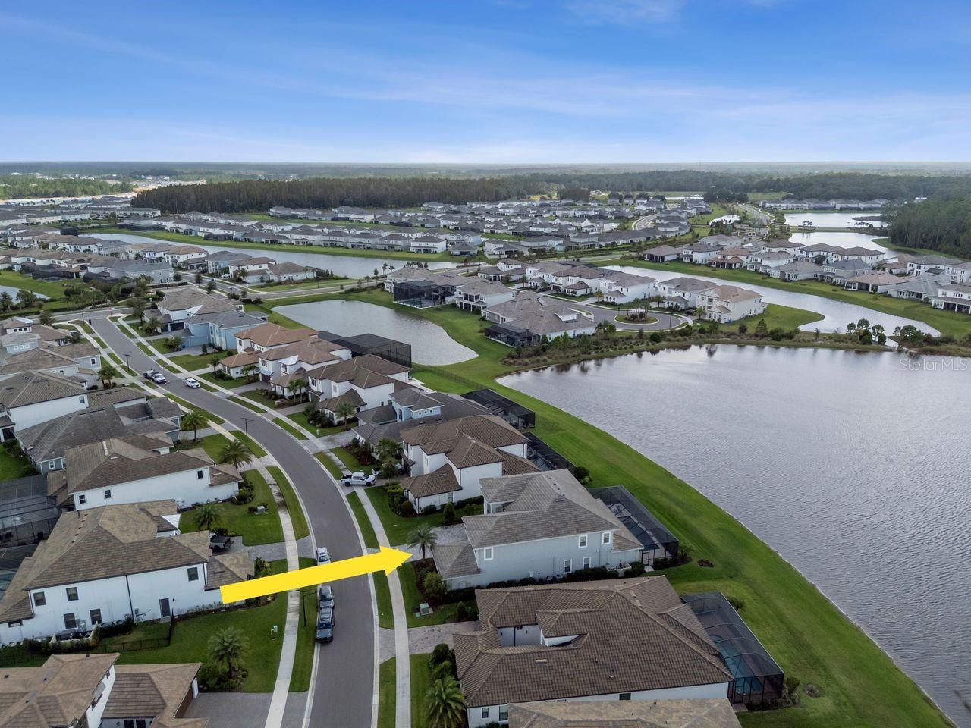
Conservation Area
Lot Size Dimensions
85X150
Lot Size Square Feet
12543
Lot Size Square Meters
1165
Middle Or Junior School
Raymond B Stewart Middle-PO
Modification Timestamp
2026-11-06T16:15:14.281Z
Other Equipment
Irrigation Equipment, Smart Locks
Parcel Number
20-26-25-003.0-000.00-051.0
Pet Restrictions
See pet restrictions in HOA docs
Pets Allowed
Breed Restrictions
Price Change Timestamp
2026-11-06T13:29:41.000Z
Property Condition
Completed
RATIO Current Price By Calculated SqFt
279.96
Realtor Info
As-Is, CDD Addendum required, Floor Plan Available, List Agent is Related to Owner, No Sign
Security Features
Gated Community, Smoke Detector(s)
Showing Requirements
Supra Lock Box, Call Before Showing, Call Listing Agent, Gate Code Required, Lock Box Electronic-CBS Code Required, See Remarks
Status Change Timestamp
2026-11-06T13:29:41.000Z
Tax Legal Description
RIVER LANDING PHASES 1A3 - 1A4 - 1A5 - 1A6 PB 84 PG 025 LOT 51
Tax Other Annual Assessment Amount
2258
Total Acreage
1/4 to less than 1/2
Universal Property Id
US-12101-N-2026250030000000510-R-N
Unparsed Address
2623 MEANDER CV
Utilities
Cable Available, Electricity Available, Natural Gas Available
Vegetation
Trees/Landscaped
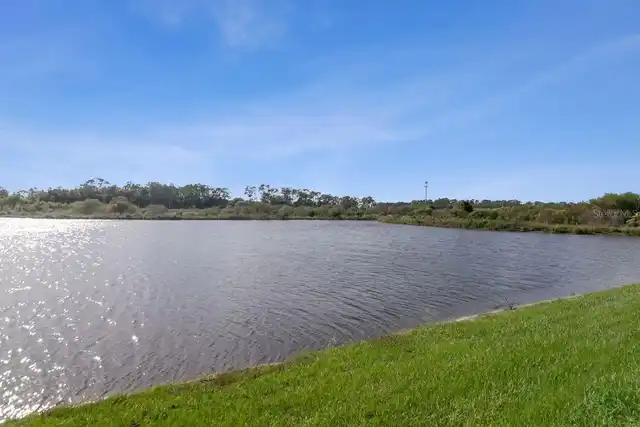
Water Frontage Feet Pond
25
Window Features
Blinds, Window Treatments