407-990-2746
Menu

4463 Sw 82nd Loop, Ocala, FL

NEXT
PREV
$317,420

($187/sqft)

List Status: Active
4463 Sw 82nd Loop
Ocala, FL 34476


3 beds
2 baths
1696 living sqft
Top Features
  • Subdivision: Marion Ranch Phases 3 And 4
  • Built in  2026
  • Single Family Residence
Description
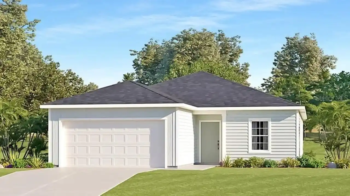
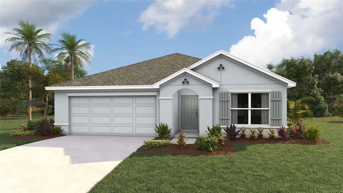
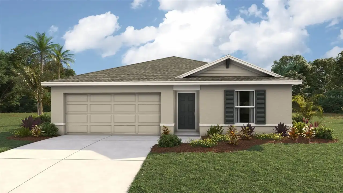
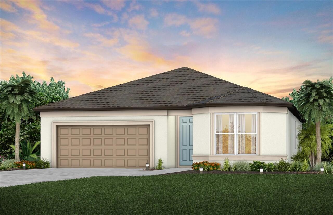
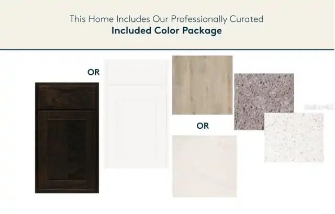
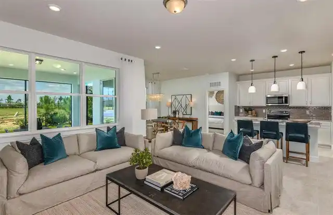
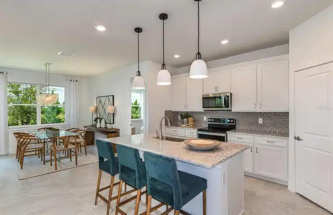
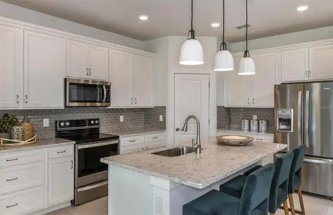
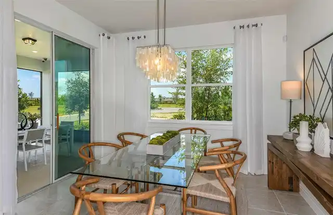
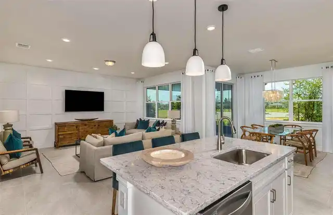
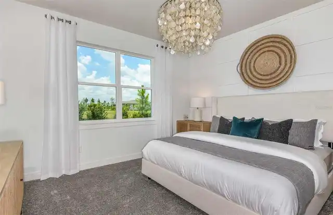
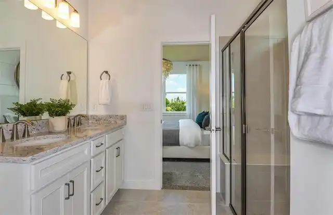
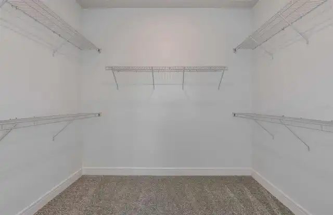
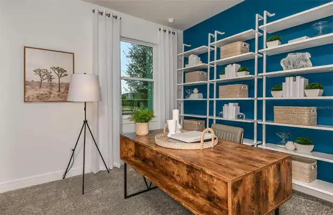
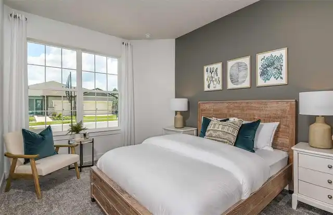
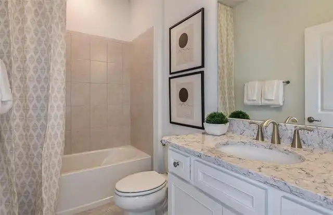
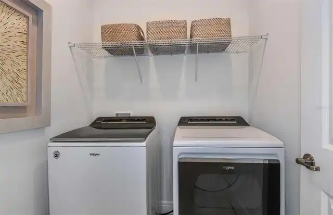
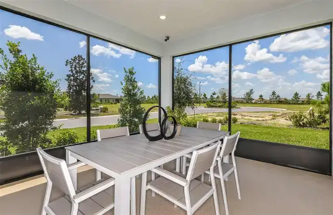
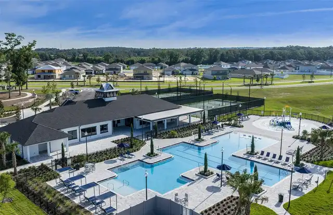
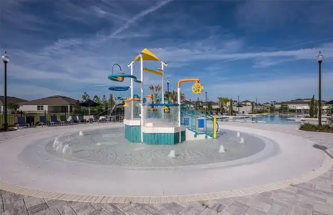
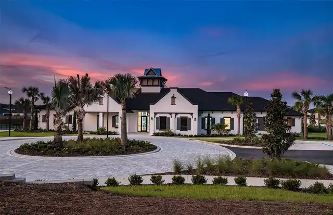
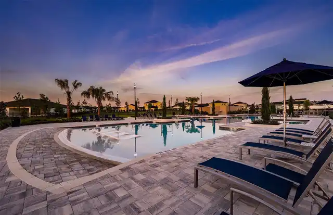
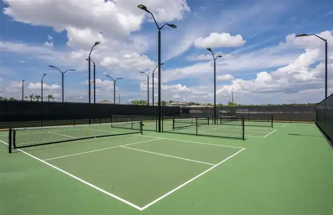
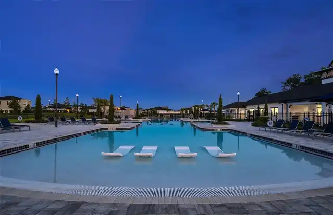
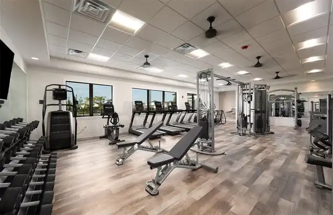
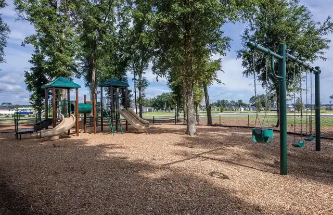
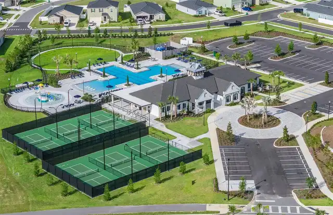
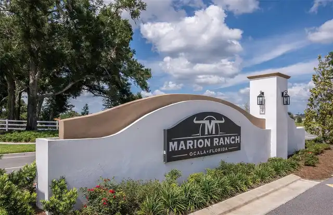
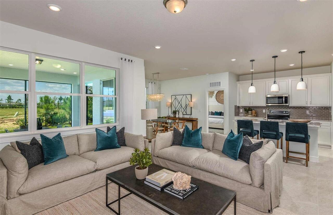
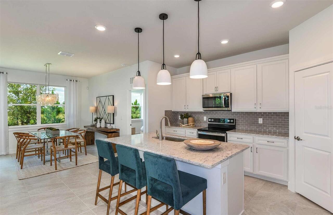
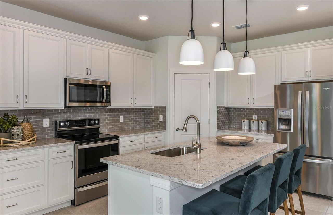
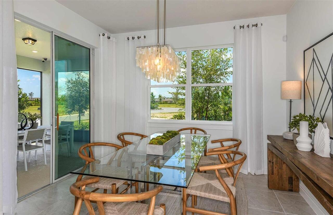
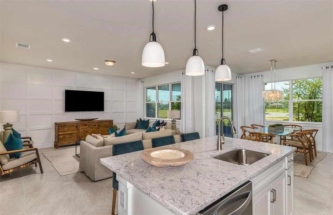
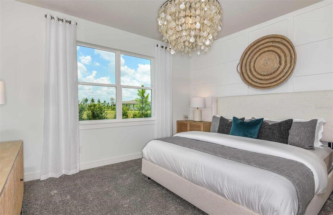
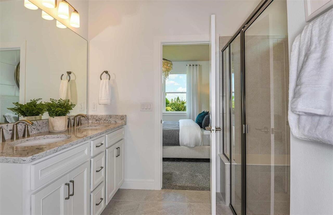
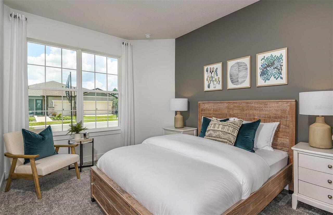
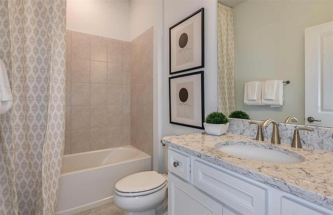
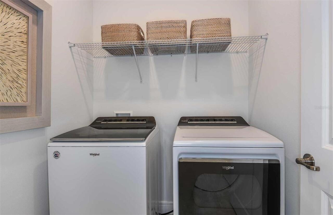
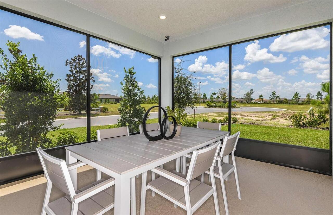
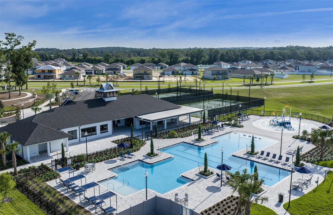
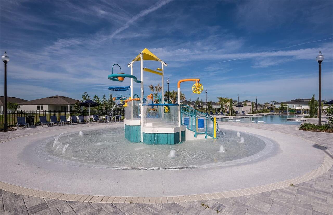
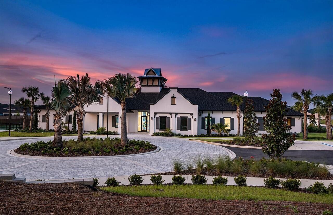
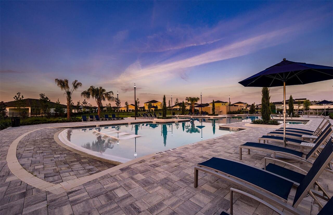
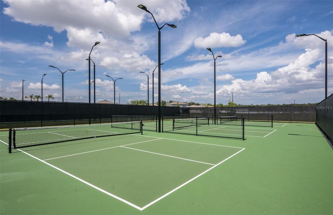
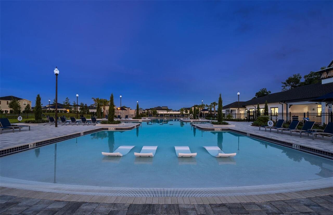
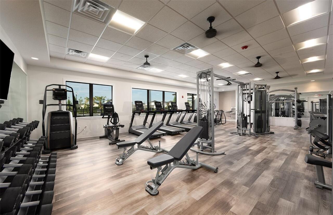
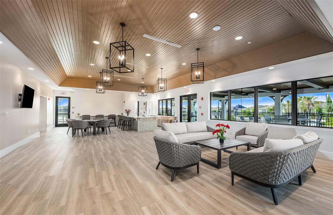
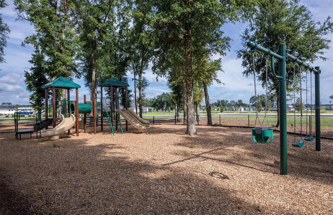
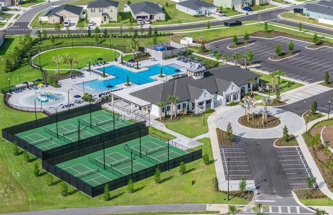
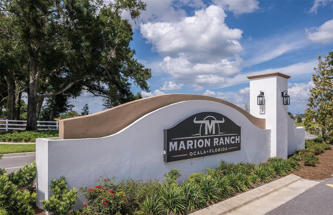
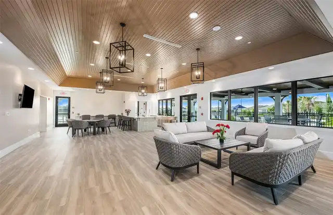
Under Construction. Pulte Homes is Selling in Marion Ranch! Enjoy all the benefits of a new construction home in this highly amenitized community located in Ocala, FL. This new community will feature a resort-style pool with open cabanas, a clubhouse, a fitness center, a playground, sports courts, and much more! Plus, with close proximity to I-75 and a quick commute to shopping, entertaining, and dining – you’ll love coming home! This popular Crestmere floor plan, with an open-concept home design, has everything you've been looking for. The designer kitchen showcases a large kitchen pantry, a spacious center island, white cabinets, quartz countertops and Whirlpool stainless steel appliances, including a refrigerator, range, microwave, and dishwasher. The bathrooms have matching cabinets and quartz countertops, and dual sinks and walk-in at the Owner's bath. Luxury vinyl plank flooring flows seamlessly throughout the main living areas, creating a sophisticated and cohesive look, while elegant 18" x 18" tile enhances the bathrooms and laundry room This home also features a convenient laundry room with a Whirlpool washer and dryer, covered lanai, and a 2-car garage. Additional upgrades include a faux wood blinds throughout and a Smart Home technology package with a video doorbell. Situated on a private homesite with no rear neighbors and just a short distance from the clubhouse, this home offers the perfect combination of privacy and resort-style convenience. Enjoy peace of mind with Pulte’s transferable, 10-year Limited Structural Warranty that covers materials and workmanship in the 1st year, workability of plumbing, electrical, HVAC, and other mechanical systems through the 2nd year, various types of water infiltration and internal leaks through the 5th year, and the structural integrity of the home through the 10th year. Plus, we’re currently offering limited-time incentives and below-market rates!
Property Details
Property Features
Property Sub Type
Single Family Residence
Parking
Driveway, Garage Door Opener
Pool
Other
County
Marion
Subdivision
MARION RANCH PHASES 3 AND 4
Building Name
CRESTMERE
Additional Information
Additional Lease Restrictions
Contact HOA manager at sjudd@vestapropertyservices.com for more details.
Additional Parcels YN
false
Appliances
Dishwasher, Disposal, Dryer, Electric Water Heater, Microwave, Range, Refrigerator, Washer
Approval Process
Contact HOA manager at sjudd@vestapropertyservices.com for more details.
Architectural Style
Florida
Association Approval Required YN
1
Association Email
sjudd@vestapropertyservices.com
Association Fee
447
Association Fee Frequency
Semi-Annually
Association Fee Includes
Internet, Maintenance Grounds
Association Fee Requirement
Required
Association URL
sjudd@vestapropertyservices.com
Association YN
true
Attached Garage YN
true
Available For Lease YN
1
Bathrooms Total Integer
2
Builder License Number
CBC1262018
Builder Model
Crestmere
Builder Name
Pulte Home Company, LLC
Building Area Source
Builder
Building Area Total
2218
Building Area Total Srch SqM
206.06
Building Area Units
Square Feet
CDDYN
1
Calculated List Price By Calculated SqFt
187.16
Carport YN
false
Community Features
Sidewalks, Tennis Court(s), Street Lights
Complex Community Name NCCB
MARION RANCH
Construction Materials
Stucco
Cooling
Central Air
Country
US
Cumulative Days On Market
56
Current Price
317420.00
Direction Faces
Northeast
Elementary School
Hammett Bowen Jr. Elementary
Fireplace YN
false
Flood Zone Code
X
Flooring
Carpet, Tile
Foundation Details
Slab
Furnished
Unfurnished
Garage Spaces
2
Garage YN
true
Heating
Central, Heat Pump
High School
West Port High School
Interior Features
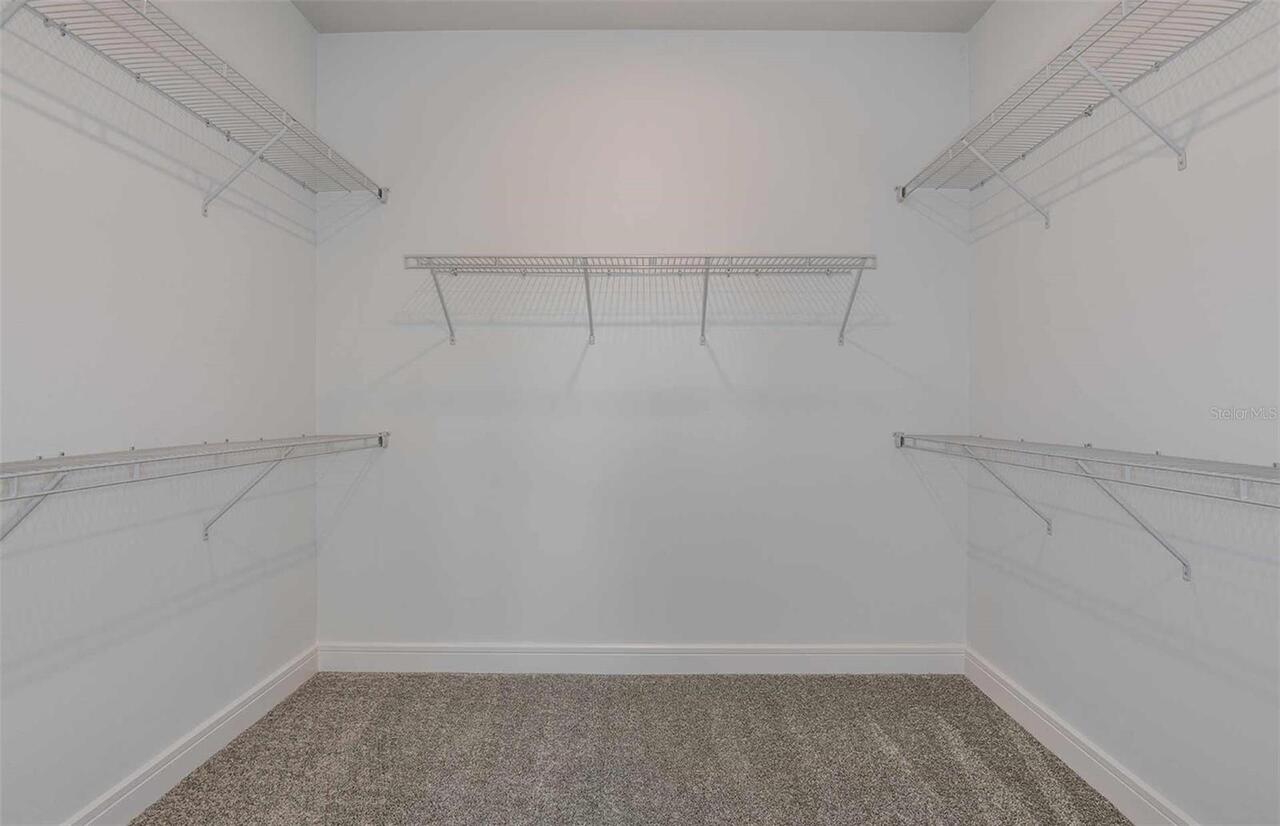
Eat-in Kitchen, In Wall Pest System, Open Floorplan, Primary Bedroom Main Floor, Solid Surface Counters, Thermostat, Walk-In Closet(s)
Internet Address Display YN
true
Internet Automated Valuation Display YN
true
Internet Consumer Comment YN
true
Internet Entire Listing Display YN
true
Laundry Features
Inside, Laundry Room
Lease Restrictions YN
1
Levels
One
List AOR
Suncoast Tampa
Living Area Meters
157.56
Living Area Source
Builder
Living Area Units
Square Feet
Lot Features
Landscaped, Sidewalk, Paved
Lot Size Acres
0.15
Lot Size Square Feet
6500
Lot Size Square Meters
604
Middle Or Junior School
Liberty Middle School
Minimum Lease
6 Months
Modification Timestamp
2026-09-25T20:44:10.405Z
Monthly HOA Amount
74.50
New Construction YN
true
Num Times per Year
2
Number Of Pets
3
Occupant Type
Vacant
Other Equipment
Irrigation Equipment
Ownership
Fee Simple
Parcel Number
35623-93-073
Patio And Porch Features
Covered, Rear Porch
Permit Number
BLDR-26-05-13800
Pet Restrictions
Max of three pets per household. Contact HOA manager at sjudd@vestapropertyservices.com for more details.
Pets Allowed
Number Limit, Yes
Pool Private YN
false
Previous List Price
322420
Price Change Timestamp
2026-09-25T20:43:36.000Z
Projected Completion Date
2026-09-23T00:00:00.000
Property Attached YN
false
Property Condition
Under Construction
Public Survey Range
21
Public Survey Section
15
RATIO Current Price By Calculated SqFt
187.16
Road Surface Type
Asphalt, Paved
Roof
Shingle
Room Count
7
Security Features
Smoke Detector(s)
Senior Community YN
false
Sewer
Public Sewer
Showing Requirements
Contact Call Center
Status Change Timestamp
2026-07-31T17:23:31.000Z
Stories Total
1
Tax Block
02
Tax Book Number
16/128
Tax Legal Description
SEC 15 TWP 16 RGE 21 PLAT BOOK 016 PAGE 128 MARION RANCH PHASES 3 AND 4 LOT 73
Tax Lot
73
Tax Other Annual Assessment Amount
990
Tax Year
2025
Total Acreage
0 to less than 1/4
Total Annual Fees
894.00
Total Monthly Fees
74.50
Township
16
Universal Property Id
US-12083-N-3562393073-R-N
Unparsed Address
4463 SW 82ND LOOP
Utilities
Cable Available, Electricity Available, Public, Sewer Connected, Underground Utilities, Water Available
Vegetation
Trees/Landscaped
Water Source
Public
Waterfront YN
false
Window Features
Blinds, Low-Emissivity Windows
Zoning
MPUD
Neighborhood Map
Popup

Property Photos
Listing Photo
Listing Photo
Listing Photo
Listing Photo
Listing Photo
Listing Photo
Listing Photo
Listing Photo
Listing Photo
Listing Photo
Listing Photo
Listing Photo
Listing Photo
Listing Photo
Listing Photo
Listing Photo
Listing Photo
Listing Photo
Listing Photo
Listing Photo
Listing Photo
Listing Photo
Listing Photo
Listing Photo
Listing Photo
Listing Photo
Listing Photo
Listing Photo
Listing Photo
Listing Photo
Listing Photo
Listing Photo
Listing Photo
Listing Photo
Listing Photo
Listing Photo
Listing Photo
Listing Photo
Listing Photo
Listing Photo
Listing Photo
Listing Photo
Listing Photo
Listing Photo
Listing Photo
Listing Photo
Listing Photo
Listing Photo
Listing Photo
Listing Photo
Listing Photo
Listing Photo

MLS #MFRTB8524181 Listing courtesy of Pulte Realty Of West Florida Llc provided by Stellar MLS.

Similar Listings

$285,990
3544 Ne 38th Lane
Ocala
3BR/2BA
| Pending
$285,990
8942 Sw 46th Avenue
Ocala
3BR/2BA
| Pending
$285,999
9975 Sw 58th Avenue
Ocala
3BR/2BA
| Active
$286,070
42 Bahia Track
Ocala
3BR/2BA
| Active


All listing information is deemed reliable but not guaranteed and should be independently verified through personal inspection by appropriate professionals. Listings displayed on this website may be subject to prior sale or removal from sale; availability of any listing should always be independent verified. Listing information is provided for consumer personal, non-commercial use, solely to identify potential properties for potential purchase; all other use is strictly prohibited and may violate relevant federal and state law. The source of the listing data is as follows: Stellar MLS (updated 10/6/26 10:14 AM) |

Listing Search


Translate Tool

Featured Listings
Lakewood Ranch Real Estate
$1,275,000
4 BED
3 BATH
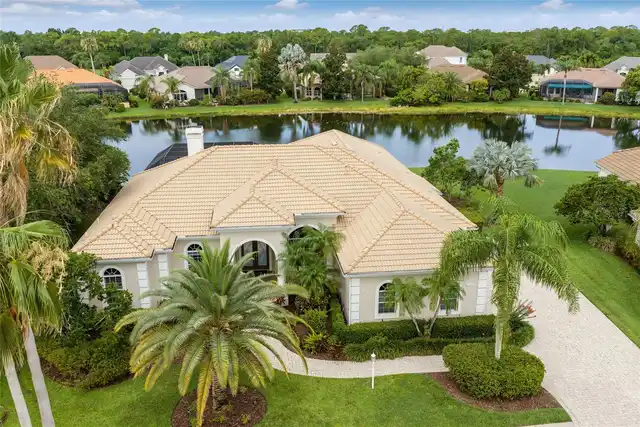
PRICE IMPROVED - $125,000 PRICE REDUCTION! Welcome to a spectacular location in the Lakewood Ranch Country Club. This el... Read More
Tampa Real Estate
$1,120,000
5 BED
3 BATH
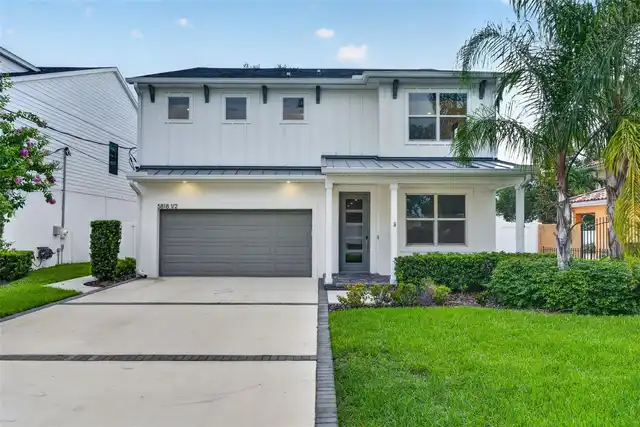
Virtually Staged. NEW PRICE — SKIP THE WAIT FOR NEW CONSTRUCTION! Why wait months for a new build when you can move into... Read More
Tavares Real Estate
$1,399,995
5 BED
3 BATH
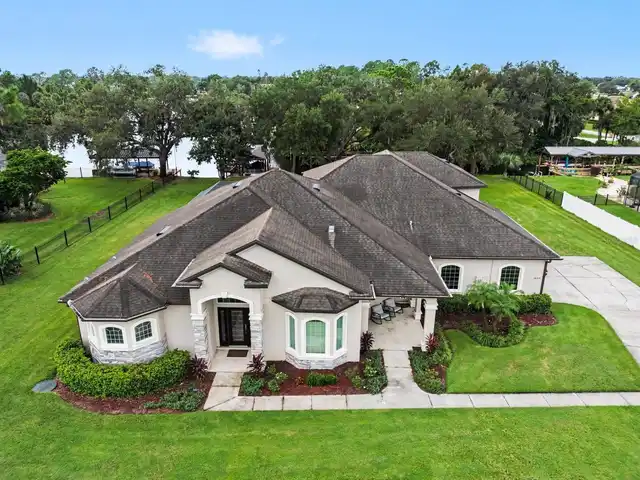
Welcome to 16206 E Shirley Shores Rd in Tavares! If you want weekends on the water and movie nights at home, this proper... Read More
Dade City Real Estate
$1,395,000
4 BED
4 BATH
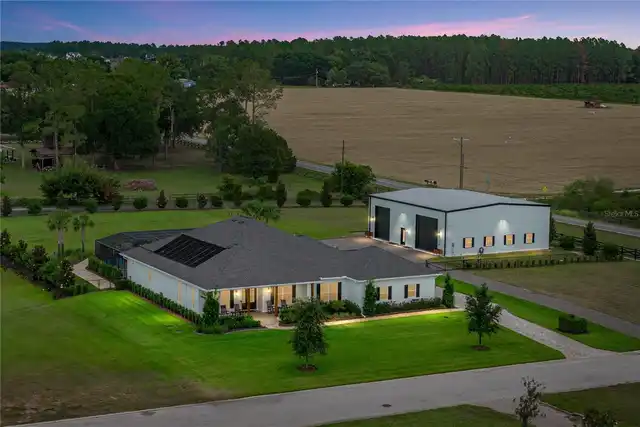
Nearly 2 private acres, a resort-style backyard, and a 2024 built 3,000 sq ft RV garage give this Kumquat Landing estate... Read More
Montverde Real Estate
$850,000
4 BED
3 BATH
Welcome to Bella Collina, one of Central Florida’s most sought after luxury communities. This 4 bedroom, 3.5 bath home o... Read More
Lake Mary Real Estate
$1,139,000
4 BED
3 BATH
Experience the beauty of lakefront living in this custom-built home, offering gorgeous water views, thoughtfully designe... Read More
Winter Garden Real Estate
$879,000
4 BED
3 BATH
Nearly new and ready for you in Horizon West! Built in 2025, this two-story Thoreau floor plan by Meritage Homes in Silv... Read More
Apollo Beach Real Estate
$875,000
4 BED
2 BATH
Deep-Water Waterfront Living with Direct Tampa Bay Access! Bring your boat and embrace the Florida waterfront lifestyle!... Read More
Clearwater Real Estate
$1,399,900
6 BED
6 BATH
Welcome to 2707 Lakebreeze Lane S, a spacious lakefront residence in gated Chautauqua Lake Estates, offering the rare co... Read More
Orlando Real Estate
$1,005,219
5 BED
4 BATH
Exceptional former model home in the heart of Lake Nona! Freshly painted and completely move-in ready, this stunning 5-b... Read More
Contact Sandra Pardo

407-990-2746

Wendy Morris LLC

Licensed in the State of Florida
BK 3146762
16797 Broadwater Avenue
Winter Garden, Florida 34787

Your privacy is our utmost concern. We will never sell your personal information. Privacy Policy
©2026 sandrapardohomes.com - all rights reserved. | Site Map