407-990-2746
Menu

4457 Cr 542h, Bushnell, FL

NEXT
PREV
$870,000

($429/sqft)

List Status: Active
4457 Cr 542h
Bushnell, FL 33513


3 beds
2 baths
2027 living sqft
Top Features
  • Subdivision: Na
  • Built in  1995
  • Single Family Residence
Description
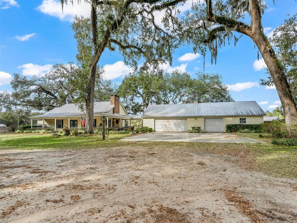
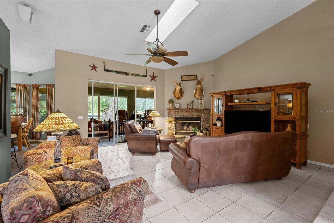
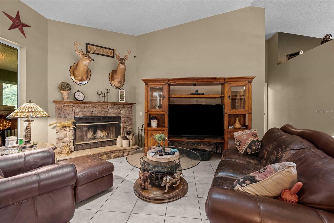
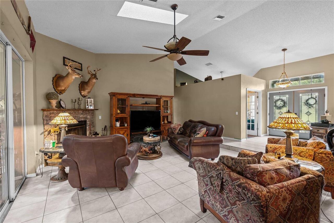
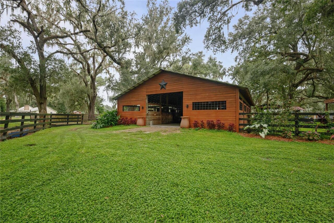
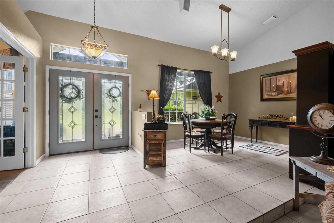
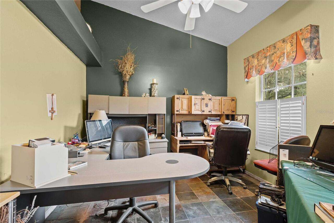
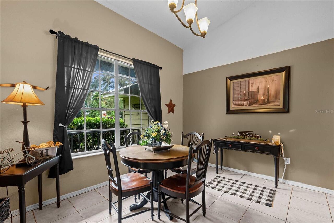
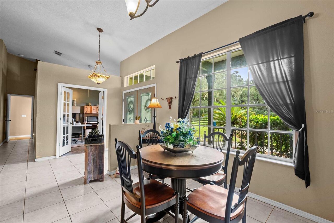
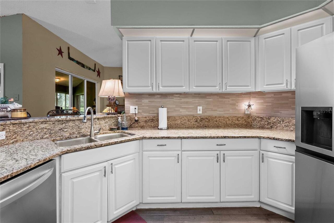
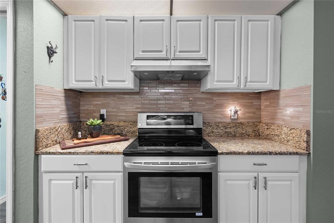
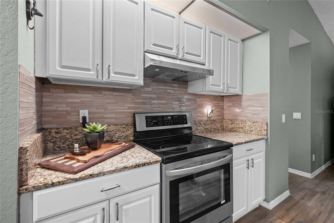
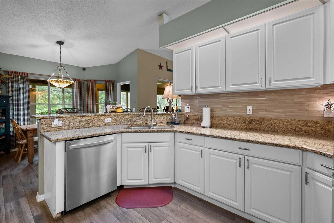
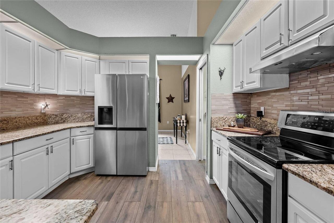
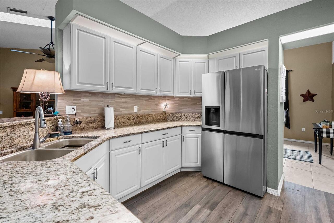
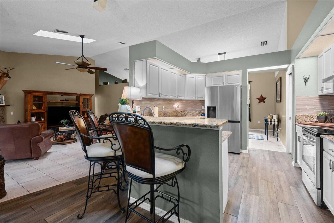
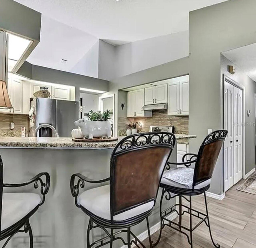
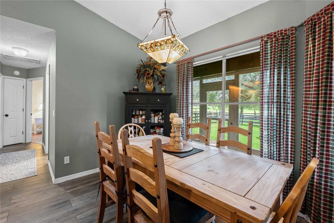
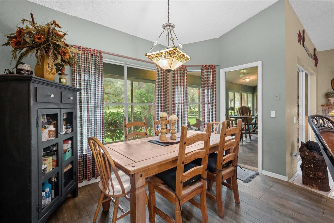
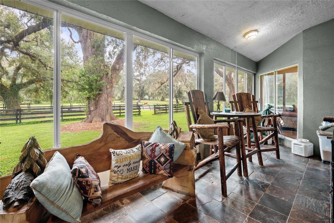
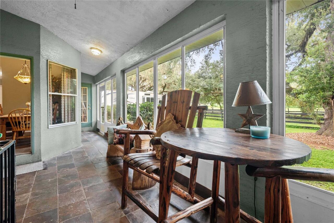
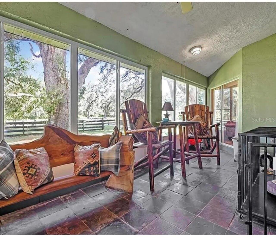
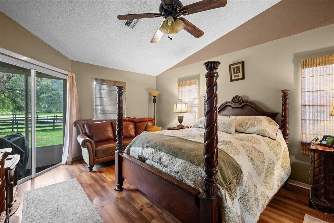
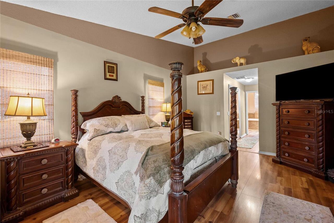
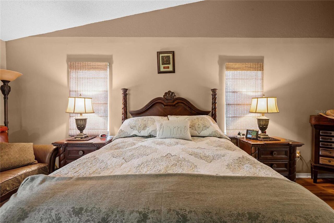
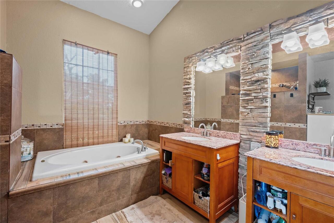
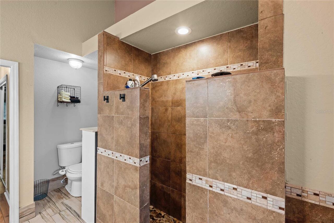
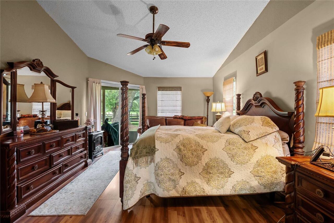
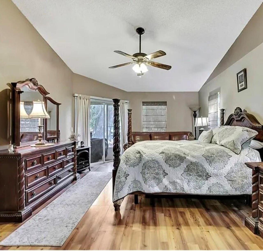
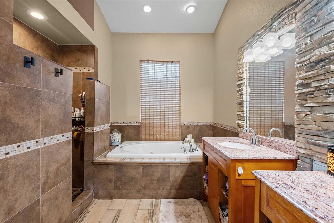
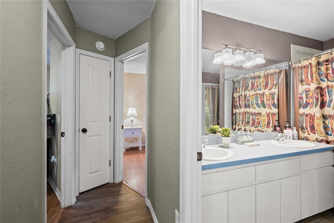
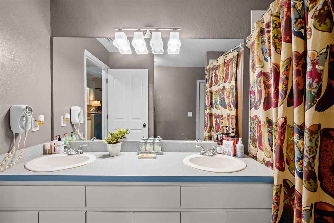
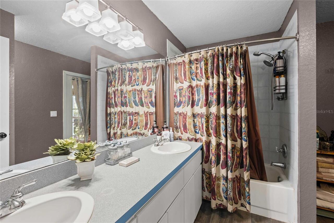
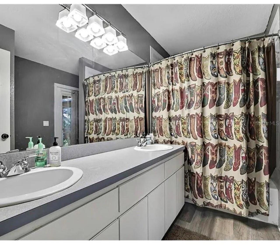
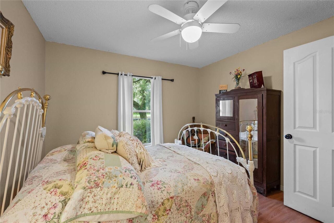
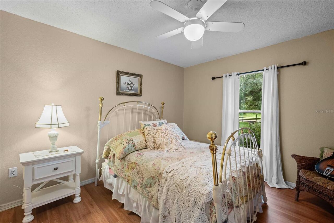
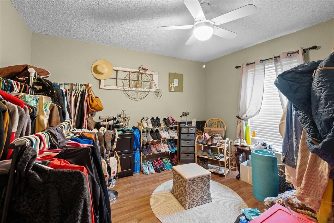
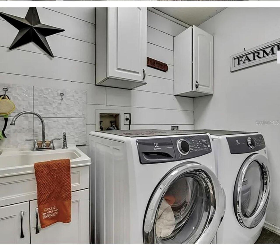
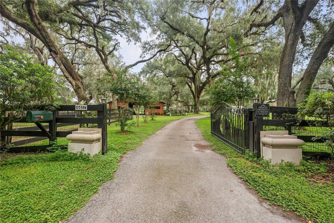
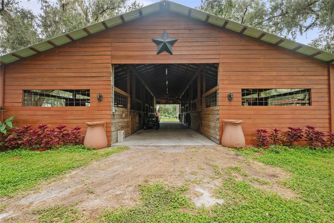
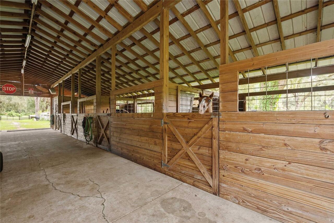
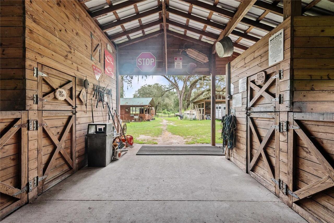
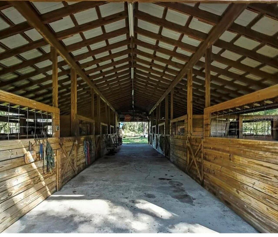
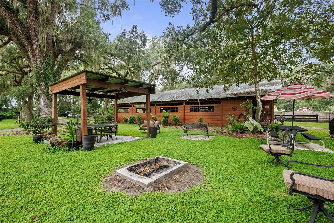
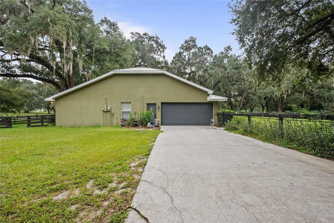
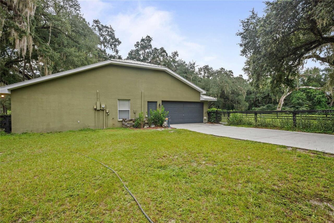
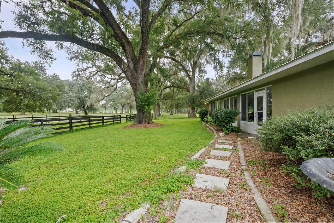
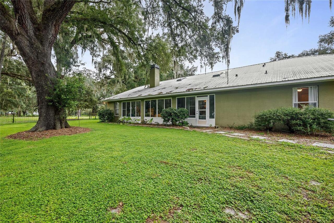
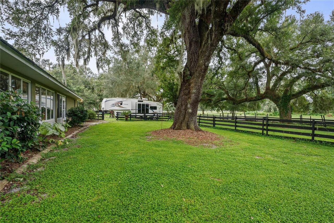
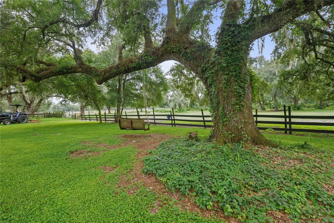
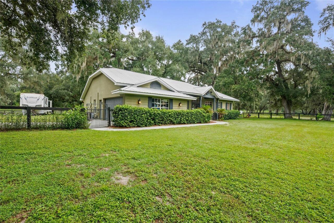
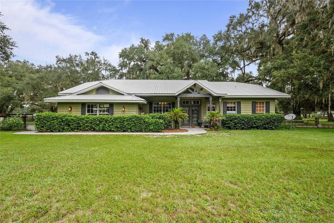
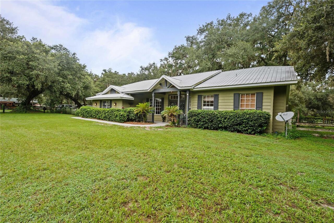
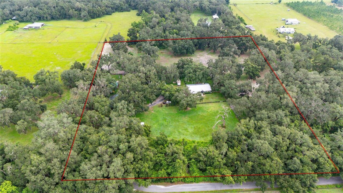
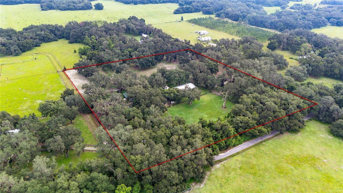
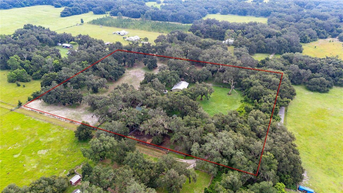
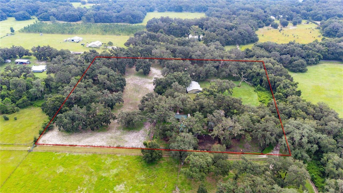
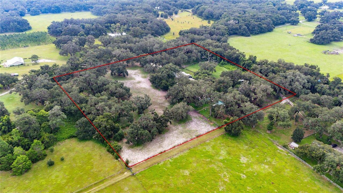
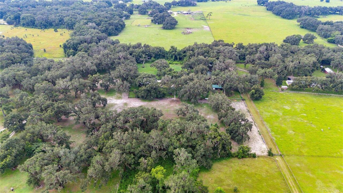
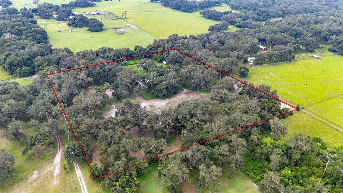
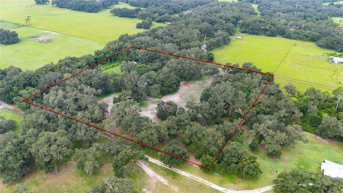
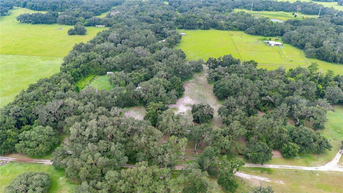
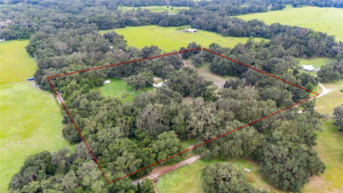
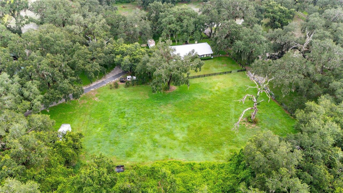
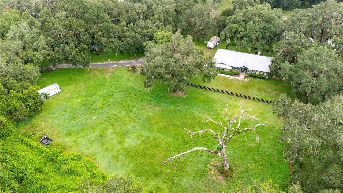
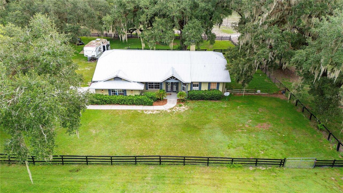
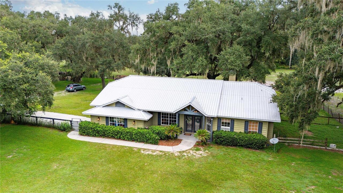
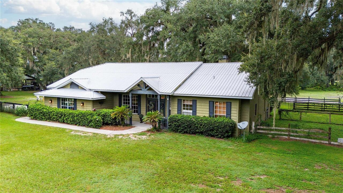
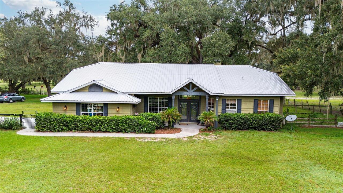
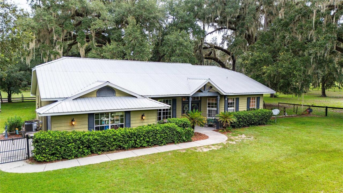
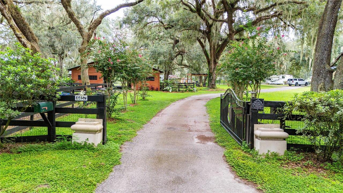
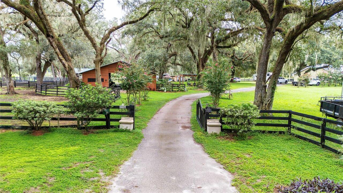
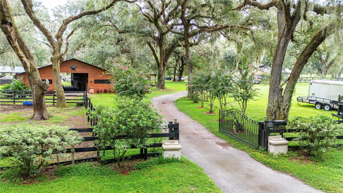
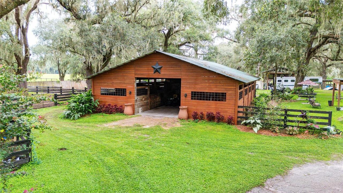
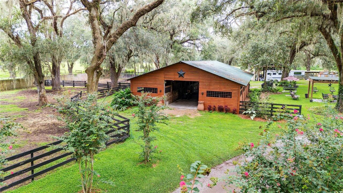
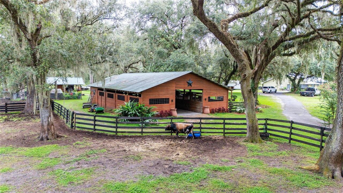
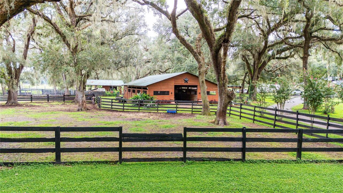
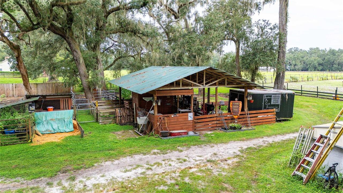
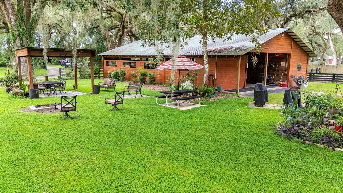
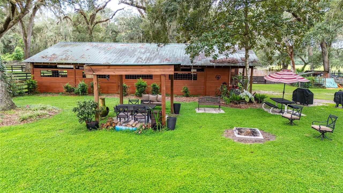
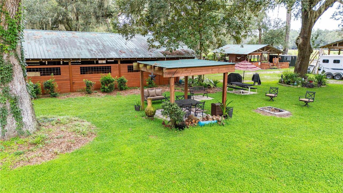
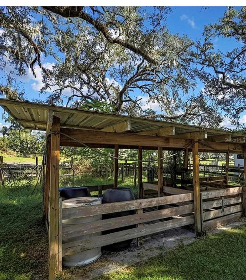
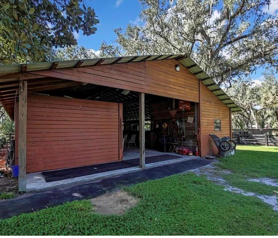
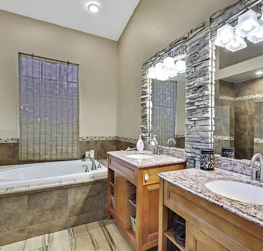
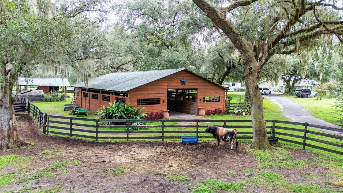
Bless Your Heart… You Just Found the Horse Property You’ve Been Looking For. If your idea of luxury involves horses in the pasture - room to spread out you’re gonna want to pay attention. And honey, the house? CLASS for days. This sturdy block home on a solid concrete slab. As you are walking up the sidewalk you will clutch your pearls at —each plank that resembles the warmth and character of real wood but is painstakingly hand-crafted to mimic as it is in fact fiber rich concrete. Walk through those impressive Thermador pane-glass double doors. To the right, you'll find French doors leading to the private office—because even folks who live the good life occasionally have to answer an email. To the left is the formal dining room, ready for company OR simply showing off a little. The sunken living room features a gorgeous stone-covered wood-burning fireplace that takes center stage, just waiting for cool Florida evenings, family gatherings. And then there’s the Florida room. What was once a lanai has been transformed into a bright, comfortable space with windows lining the exterior walls, giving you plenty of natural light. The nearby dinette makes everyday meals easy, while the kitchen is ready for everything from Sunday supper to feeding the whole barn crew. You'll find granite countertops, a breakfast bar, and cabinets—lots and lots of cabinets—running along the walls with both upper and lower storage with pull out drawer storage; cause we all know a proper Southern kitchen needs room for more than just three forks and a toaster. Down the hallway is a full bathroom with an exterior door, making it perfectly suited for a future pool setup. No need for everybody to come traipsing through the house dripping wet. We've got standards here folks, even if we are way out in the country. Two full bedrooms sit at the end of the hallway, each with a walk-in closets, while the home's true split-bedroom floor plan gives the primary living spaces their own separation. On the ot
Property Details
Property Features
Property Sub Type
Single Family Residence
County
Sumter
Subdivision
NA
Additional Information
AG Exemption YN
1
Additional Parcels YN
false
Additional Rooms
Florida Room, Formal Dining Room Separate
Alternate Key Folio Num
02-21-22-N02-041
Appliances
Dishwasher, Electric Water Heater, Range, Range Hood, Refrigerator
Association YN
false
Attached Garage YN
true
Available For Lease YN
1
Barn Features
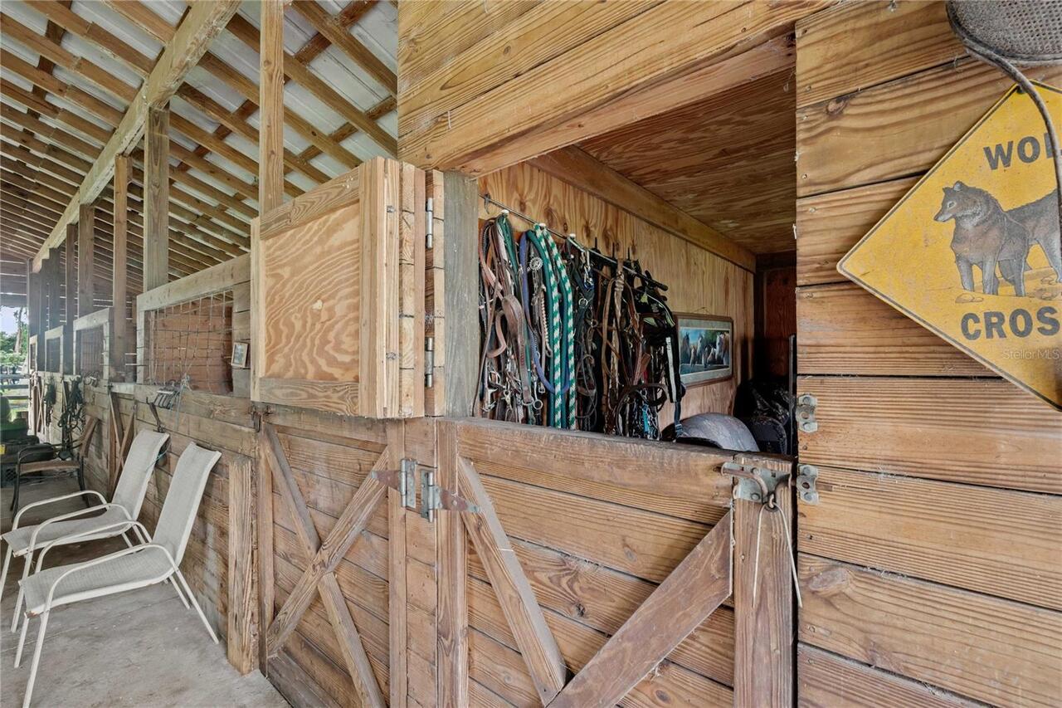
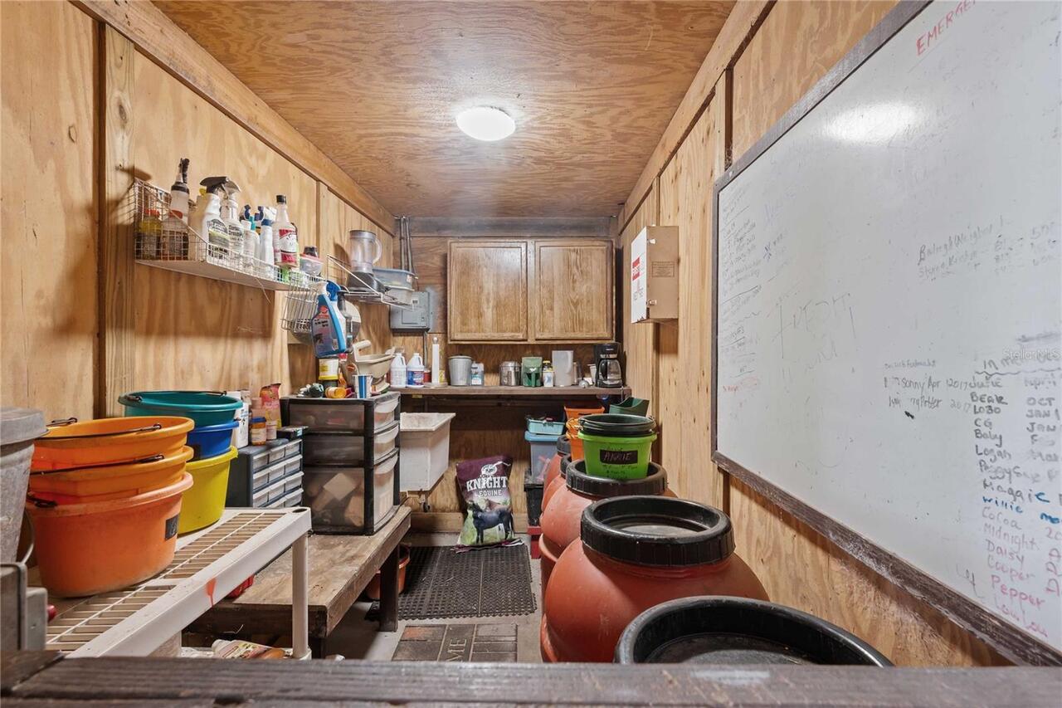
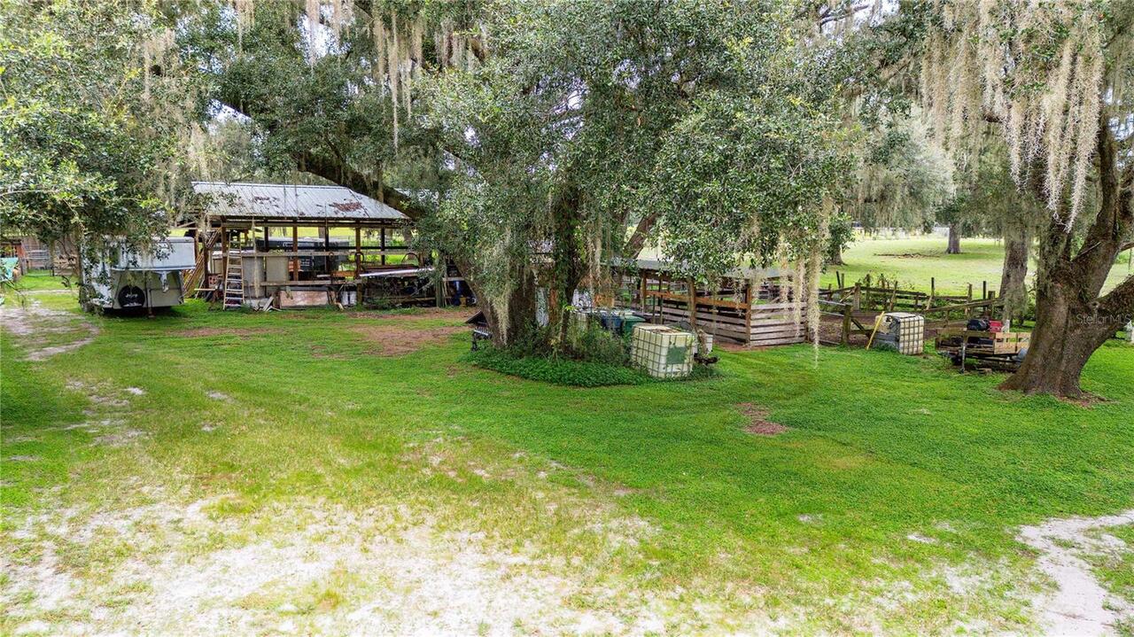
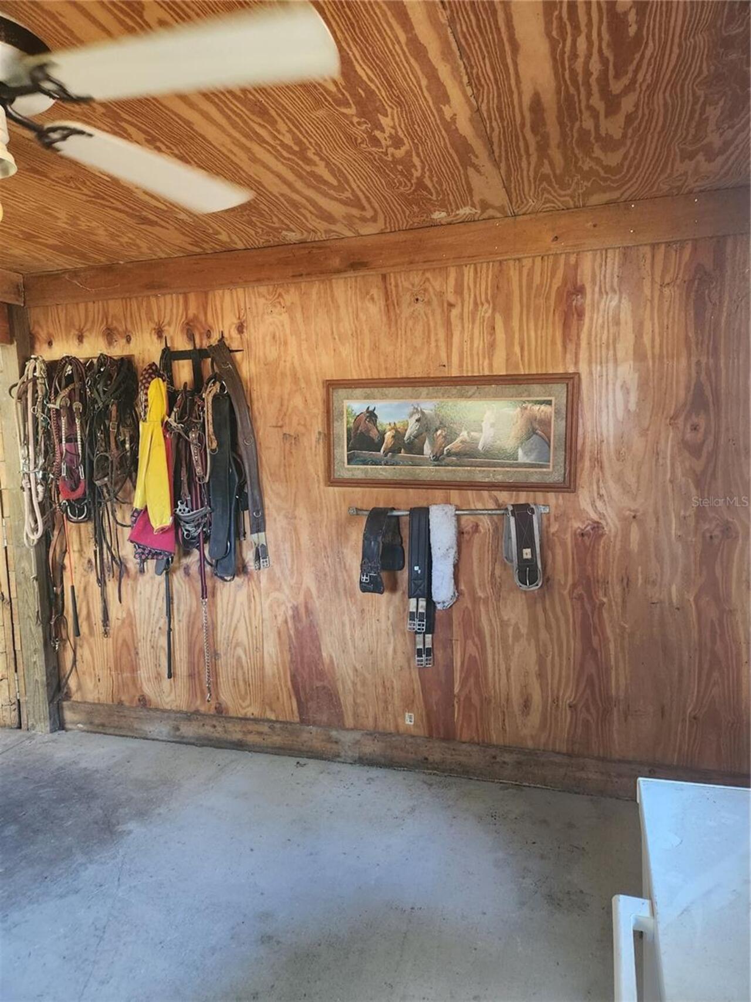
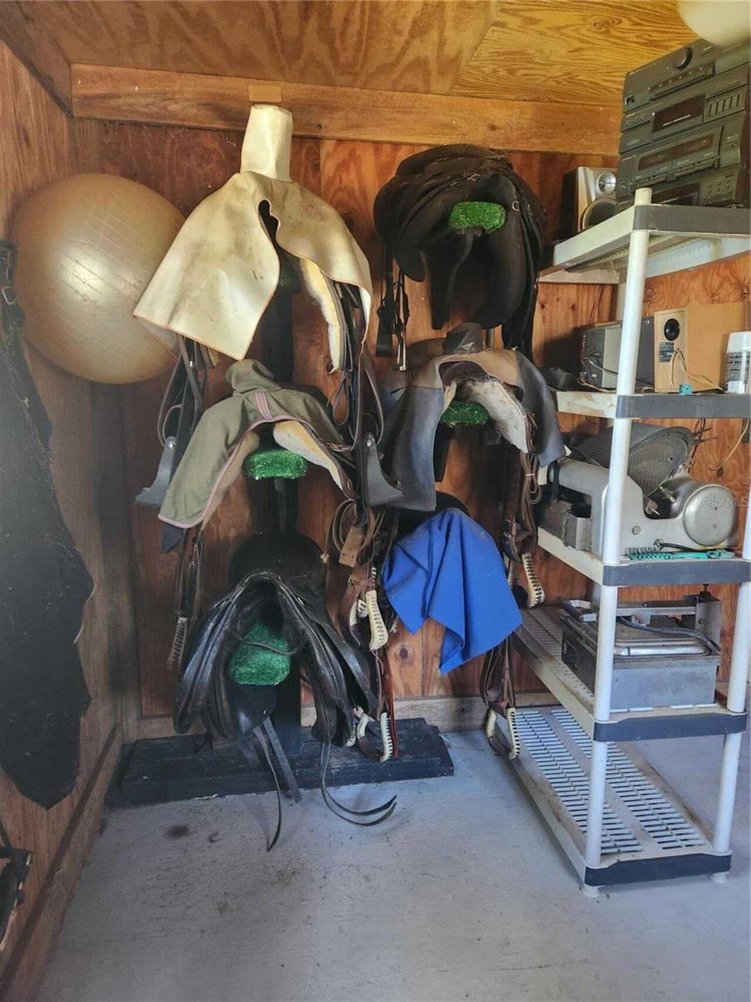
Barn Office, Center Aisle, Feed Room, Horse Barn, Tack Room
Bathrooms Total Integer
2
Building Area Source
Builder
Building Area Total
3009
Building Area Total Srch SqM
279.55
Building Area Units
Square Feet
Calculated List Price By Calculated SqFt
429.21
Carport YN
false
Construction Materials
Stucco
Cooling
Central Air
Country
US
Current Price
870000.00
Direction Faces
South
Disaster Mitigation
Above Flood Plain, Fire Resistant Exterior
Exterior Features
Garden, Outdoor Kitchen, Outdoor Shower, Private Entrance, Private Mailbox, Private Yard, Storage
Fireplace Features
Living Room, Stone, Wood Burning
Fireplace YN
true
Flood Zone Code
X
Flood Zone Date
2013-09-27
Flood Zone Panel
12119C0229D
Flooring
Ceramic Tile, Laminate
Foundation Details
Slab
Furnished
Negotiable
Garage Spaces
2
Garage YN
true
Green Landscaping
Fl. Friendly/Native Landscape
Heating
Central, Electric
Homestead YN
1
Horse Amenities
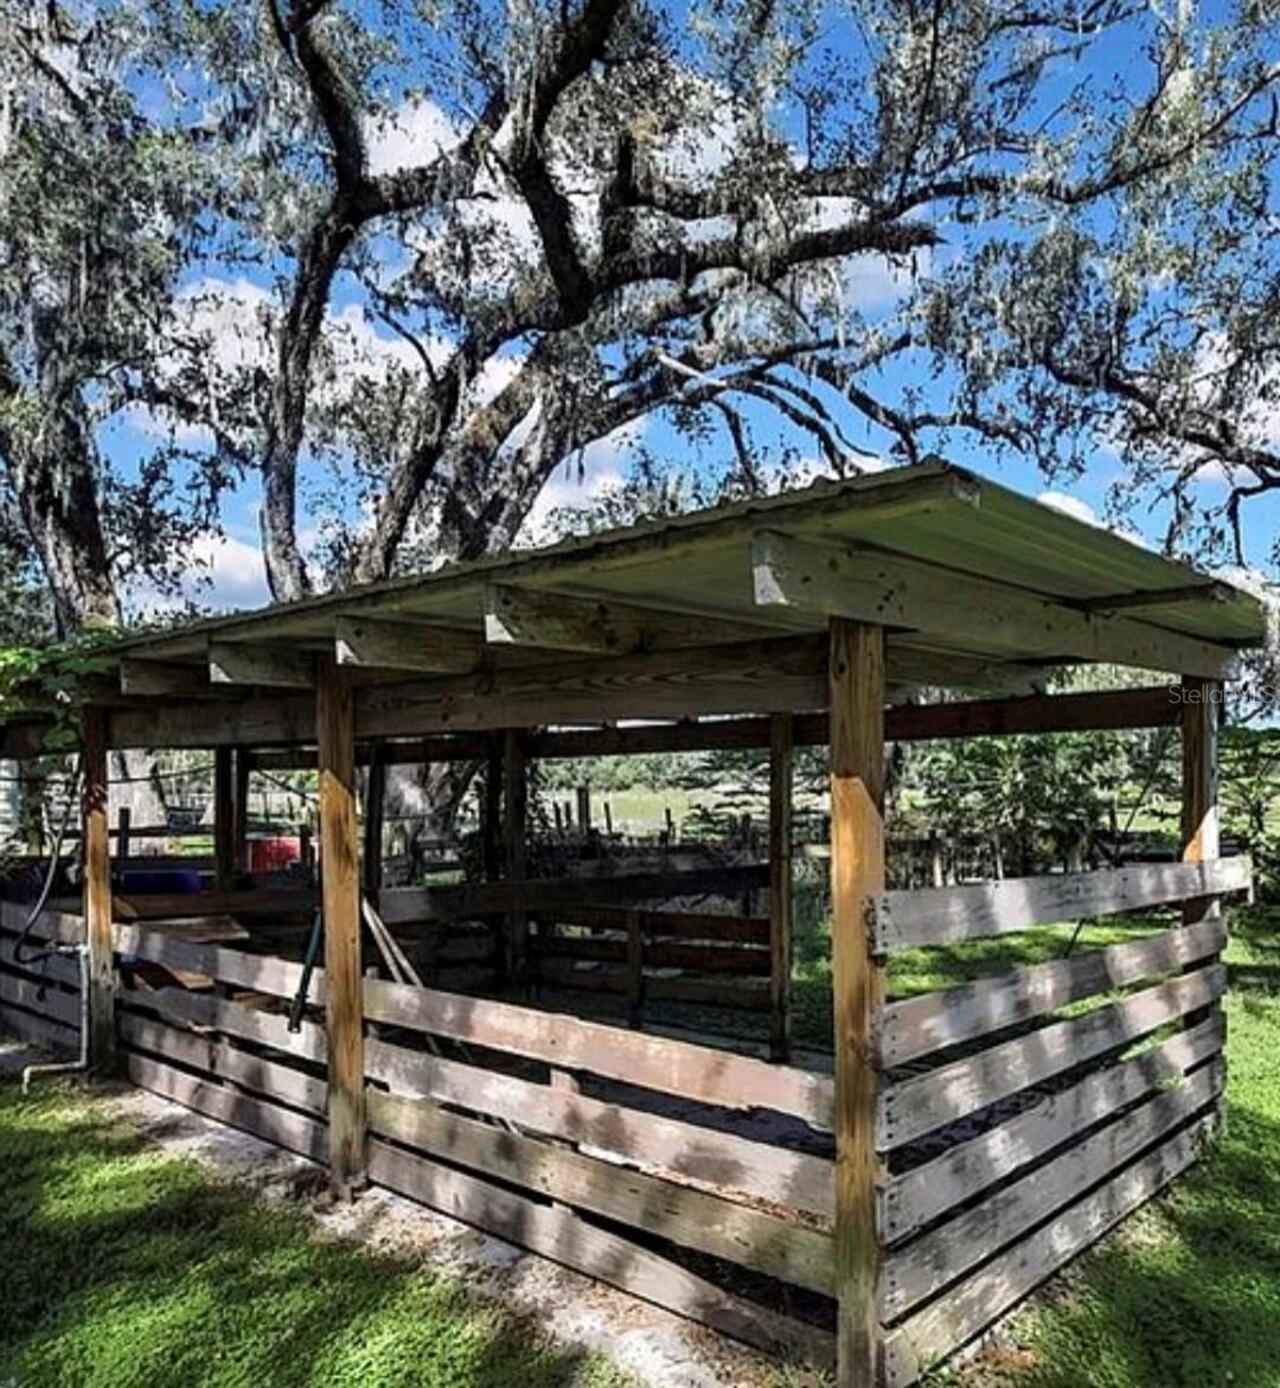
Stable(s)
Interior Features
Built-in Features, Cathedral Ceiling(s), Ceiling Fans(s), Open Floorplan, Split Bedroom, Stone Counters, Thermostat, Walk-In Closet(s), Window Treatments
Internet Address Display YN
true
Internet Automated Valuation Display YN
true
Internet Consumer Comment YN
true
Internet Entire Listing Display YN
true
Laundry Features
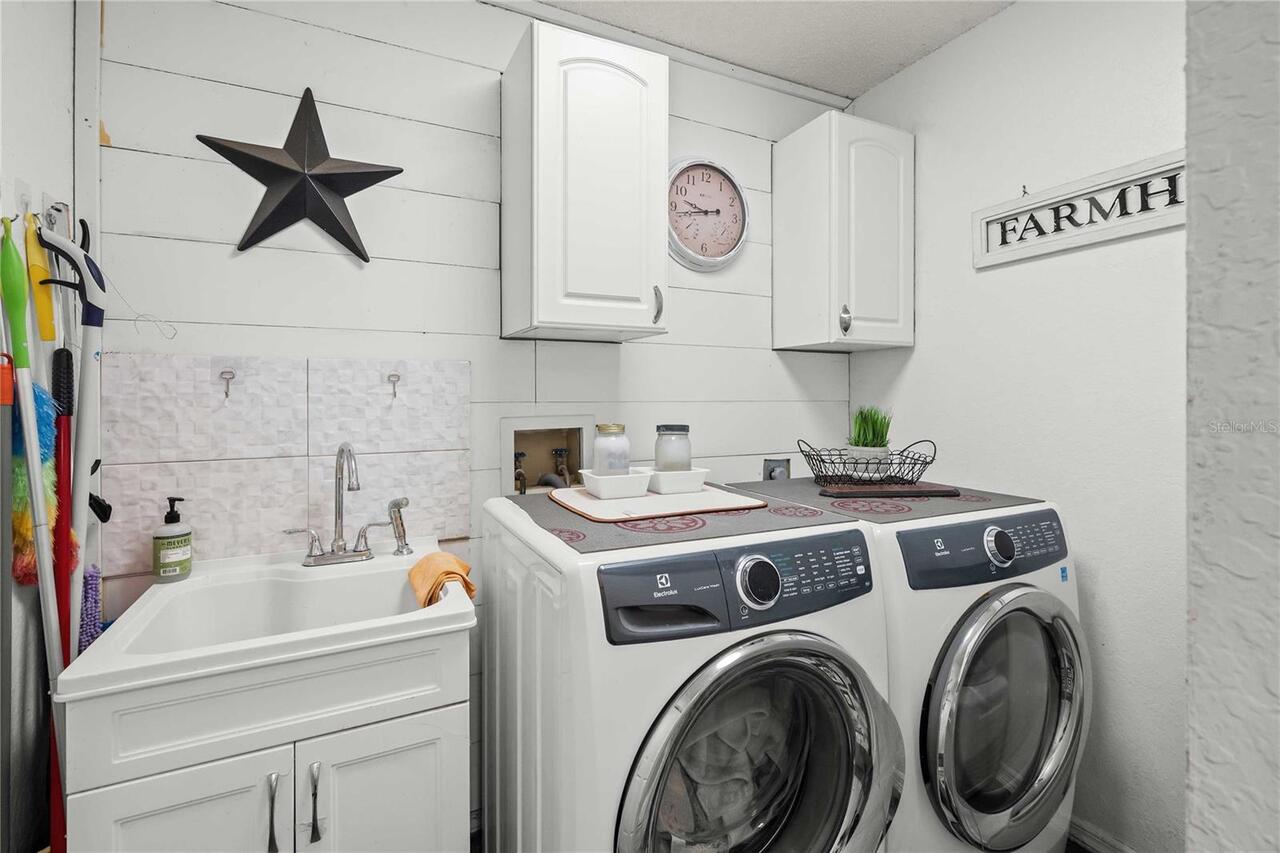
Electric Dryer Hookup, Inside, Laundry Room, Washer Hookup
Levels
One
List AOR
Lake and Sumter
Living Area Meters
188.31
Living Area Source
Builder
Living Area Units
Square Feet
Lot Features
Farm, In County, Landscaped, Zoned for Horses
Lot Size Acres
10
Lot Size Square Feet
435600
Lot Size Square Meters
40469
Minimum Lease
No Minimum
Modification Timestamp
2026-08-31T18:46:12.199Z
New Construction YN
false
Number Of Stalls
6
Occupant Type
Owner
Other Equipment
Private Entrance, Private Yard
Other Exemptions YN
1
Other Structures
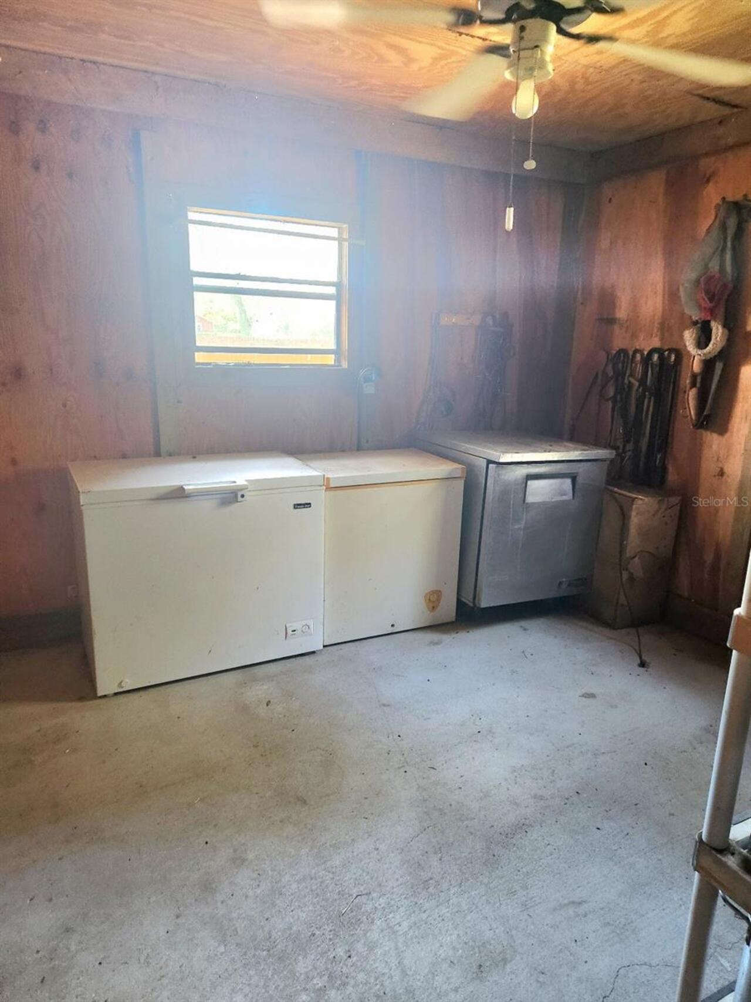
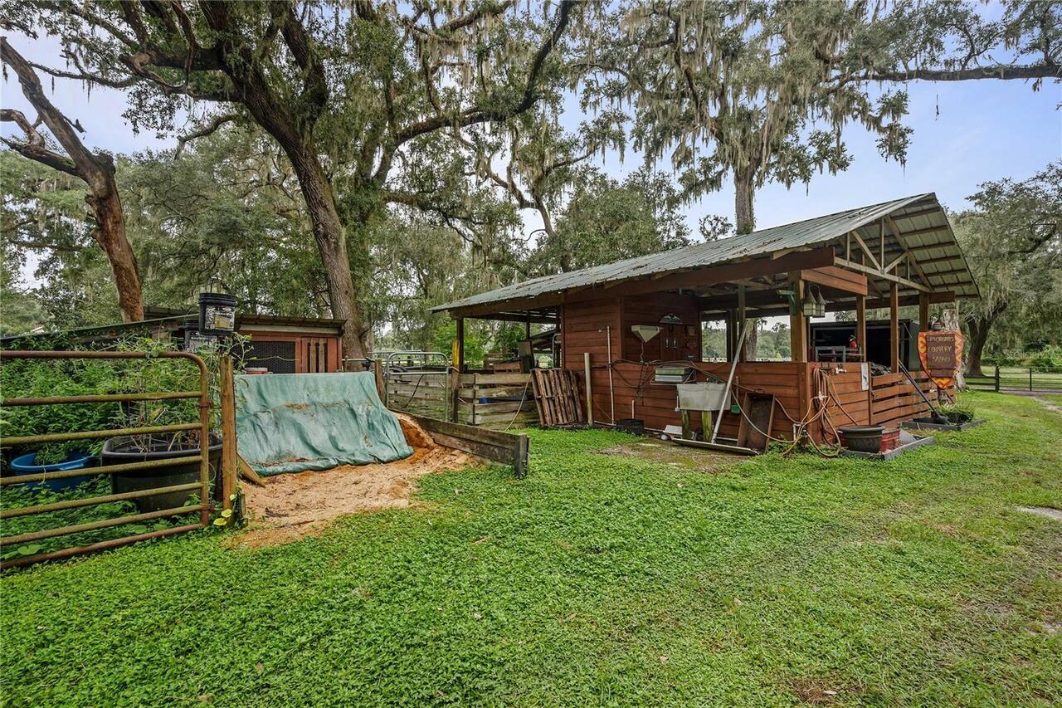
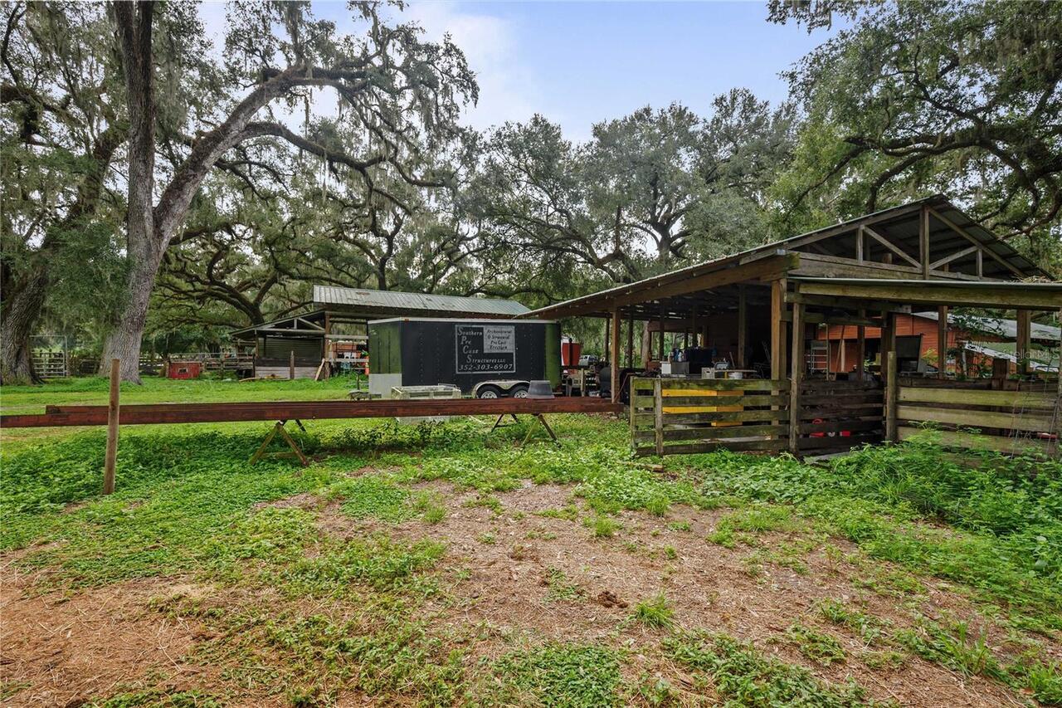
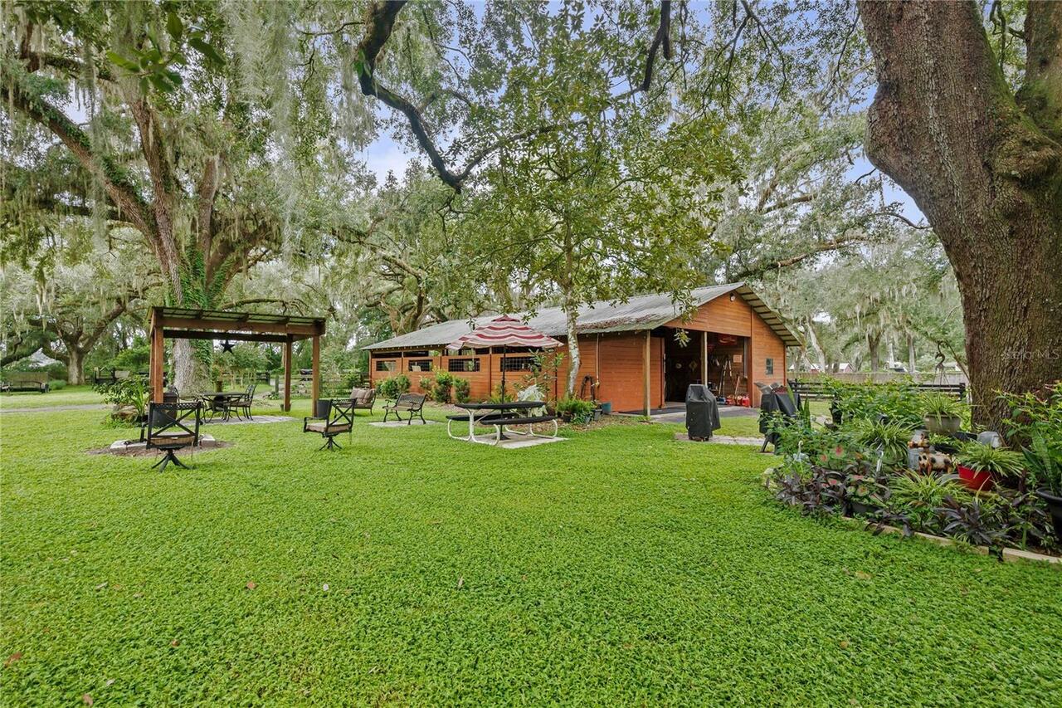
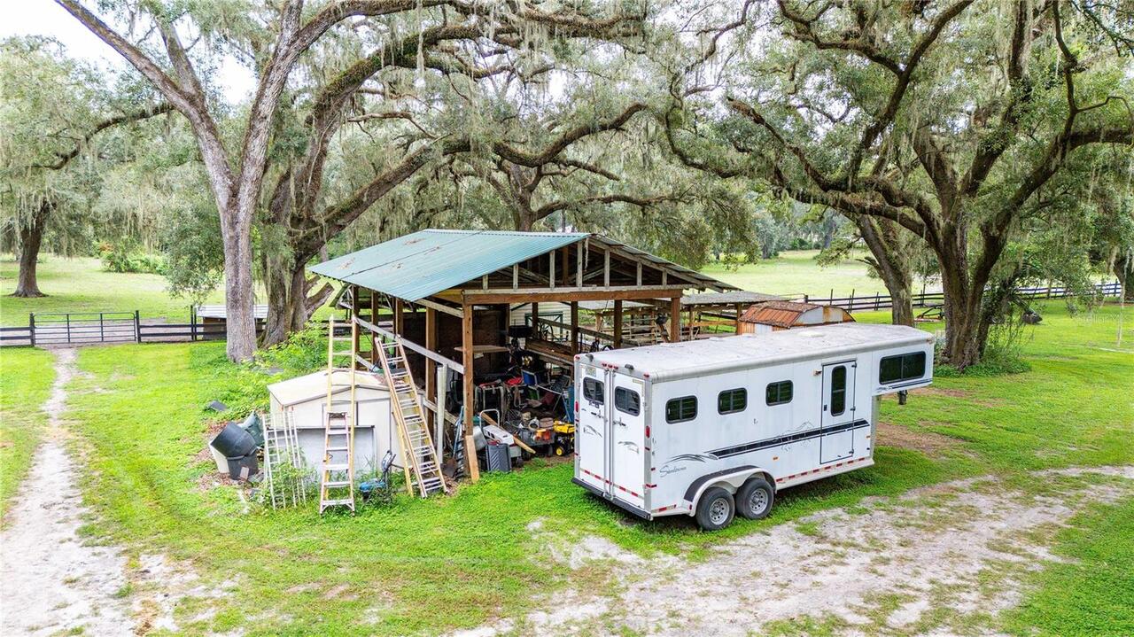
Outhouse, Shed(s), Storage, Workshop
Ownership
Fee Simple
Parcel Number
N02-041
Pets Allowed
Yes
Pool Private YN
false
Postal Code Plus 4
5536
Public Survey Range
22
Public Survey Section
2
RATIO Current Price By Calculated SqFt
429.21
Realtor Info
As-Is
Road Surface Type
Asphalt
Roof
Metal
Room Count
9
Senior Community YN
false
Sewer
Septic Tank
Showing Requirements
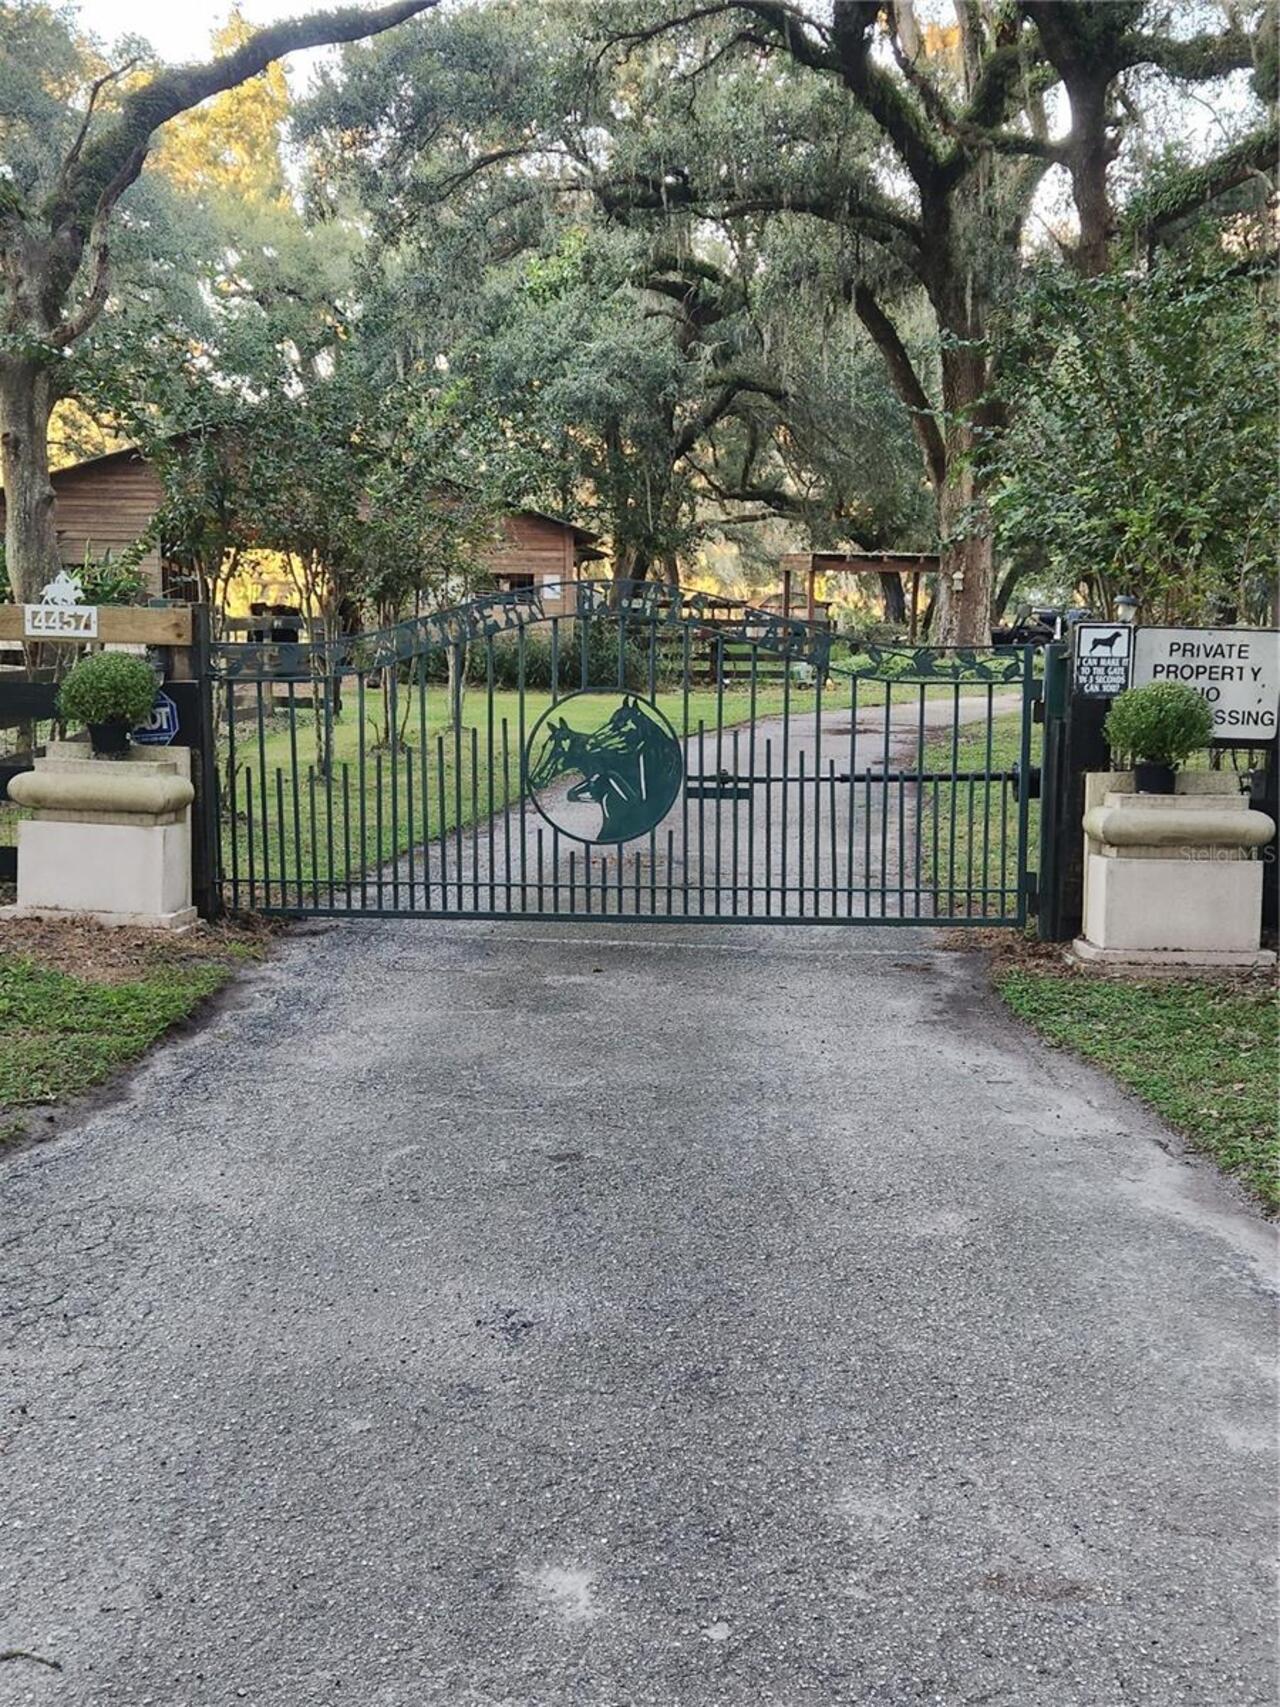
Farm Animals on Site, Listing Agent Must Accompany, Locked Gate, No Lockbox, ShowingTime
Status Change Timestamp
2026-08-31T18:18:17.000Z
Tax Annual Amount
1426
Tax Block
00
Tax Book Number
00
Tax Legal Description
THE S 1/2 OF THE E 1/2 OF THE SW 1/4 OF NW 1/4
Tax Lot
00
Tax Year
2025
Total Acreage
10 to less than 20
Total Annual Fees
0.00
Total Monthly Fees
0.00
Township
21
Universal Property Id
US-12119-N-02041-R-N
Unparsed Address
4457 CR 542H
Utilities
Electricity Connected
Vegetation
Mature Landscaping
Water Source
Well
Waterfront YN
false
Window Features
Skylight(s), Blinds
Zoning
A10C
Zoning Compatible YN
1
Neighborhood Map
Popup

Property Photos
Listing Photo
Listing Photo
Listing Photo
Listing Photo
Listing Photo
Listing Photo
Listing Photo
Listing Photo
Listing Photo
Listing Photo
Listing Photo
Listing Photo
Listing Photo
Listing Photo
Listing Photo
Listing Photo
Listing Photo
Listing Photo
Listing Photo
Listing Photo
Listing Photo
Listing Photo
Listing Photo
Listing Photo
Listing Photo
Listing Photo
Listing Photo
Listing Photo
Listing Photo
Listing Photo
Listing Photo
Listing Photo
Listing Photo
Listing Photo
Listing Photo
Listing Photo
Listing Photo
Listing Photo
Listing Photo
Listing Photo
Listing Photo
Listing Photo
Listing Photo
Listing Photo
Listing Photo
Listing Photo
Listing Photo
Listing Photo
Listing Photo
Listing Photo
Listing Photo
Listing Photo
Listing Photo
Listing Photo
Listing Photo
Listing Photo
Listing Photo
Listing Photo
Listing Photo
Listing Photo
Listing Photo
Listing Photo
Listing Photo
Listing Photo
Listing Photo
Listing Photo
Listing Photo
Listing Photo
Listing Photo
Listing Photo
Listing Photo
Listing Photo
Listing Photo
Listing Photo
Listing Photo
Listing Photo
Listing Photo
Listing Photo
Listing Photo
Listing Photo
Listing Photo
Listing Photo
Listing Photo
Listing Photo
Listing Photo
Listing Photo
Listing Photo
Listing Photo
Listing Photo
Listing Photo
Listing Photo
Listing Photo
Listing Photo
Listing Photo
Listing Photo
Listing Photo
Listing Photo
Listing Photo
Listing Photo
Listing Photo
Listing Photo
Listing Photo
Listing Photo
Listing Photo
Listing Photo
Listing Photo
Listing Photo
Listing Photo
Listing Photo
Listing Photo
Listing Photo
Listing Photo
Listing Photo
Listing Photo
Listing Photo
Listing Photo
Listing Photo
Listing Photo
Listing Photo
Listing Photo
Listing Photo
Listing Photo
Listing Photo
Listing Photo
Listing Photo
Listing Photo
Listing Photo
Listing Photo
Listing Photo
Listing Photo
Listing Photo
Listing Photo
Listing Photo
Listing Photo
Listing Photo
Listing Photo
Listing Photo
Listing Photo
Listing Photo
Listing Photo
Listing Photo
Listing Photo
Listing Photo
Listing Photo
Listing Photo
Listing Photo
Listing Photo
Listing Photo
Listing Photo
Listing Photo
Listing Photo
Listing Photo
Listing Photo
Listing Photo
Listing Photo
Listing Photo
Listing Photo
Listing Photo
Listing Photo
Listing Photo
Listing Photo
Listing Photo
Listing Photo
Listing Photo
Listing Photo
Listing Photo
Listing Photo
Listing Photo
Listing Photo
Listing Photo
Listing Photo
Listing Photo
Listing Photo
Listing Photo
Listing Photo
Listing Photo
Listing Photo
Listing Photo
Listing Photo
Listing Photo
Listing Photo
Listing Photo
Listing Photo
Listing Photo
Listing Photo
Listing Photo
Listing Photo
Listing Photo
Listing Photo
Listing Photo
Listing Photo
Listing Photo
Listing Photo
Listing Photo
Listing Photo
Listing Photo
Listing Photo
Listing Photo
Listing Photo
Listing Photo

MLS #MFRG5117193 Listing courtesy of Duteau Realty Inc provided by Stellar MLS.

Similar Listings

$950,000
4430 Cr 542h
Bushnell
3BR/2BA
| Active


All listing information is deemed reliable but not guaranteed and should be independently verified through personal inspection by appropriate professionals. Listings displayed on this website may be subject to prior sale or removal from sale; availability of any listing should always be independent verified. Listing information is provided for consumer personal, non-commercial use, solely to identify potential properties for potential purchase; all other use is strictly prohibited and may violate relevant federal and state law. The source of the listing data is as follows: Stellar MLS (updated 8/31/26 3:38 PM) |

Listing Search


Translate Tool

Featured Listings
Clearwater Real Estate
$1,149,000
3 BED
2 BATH
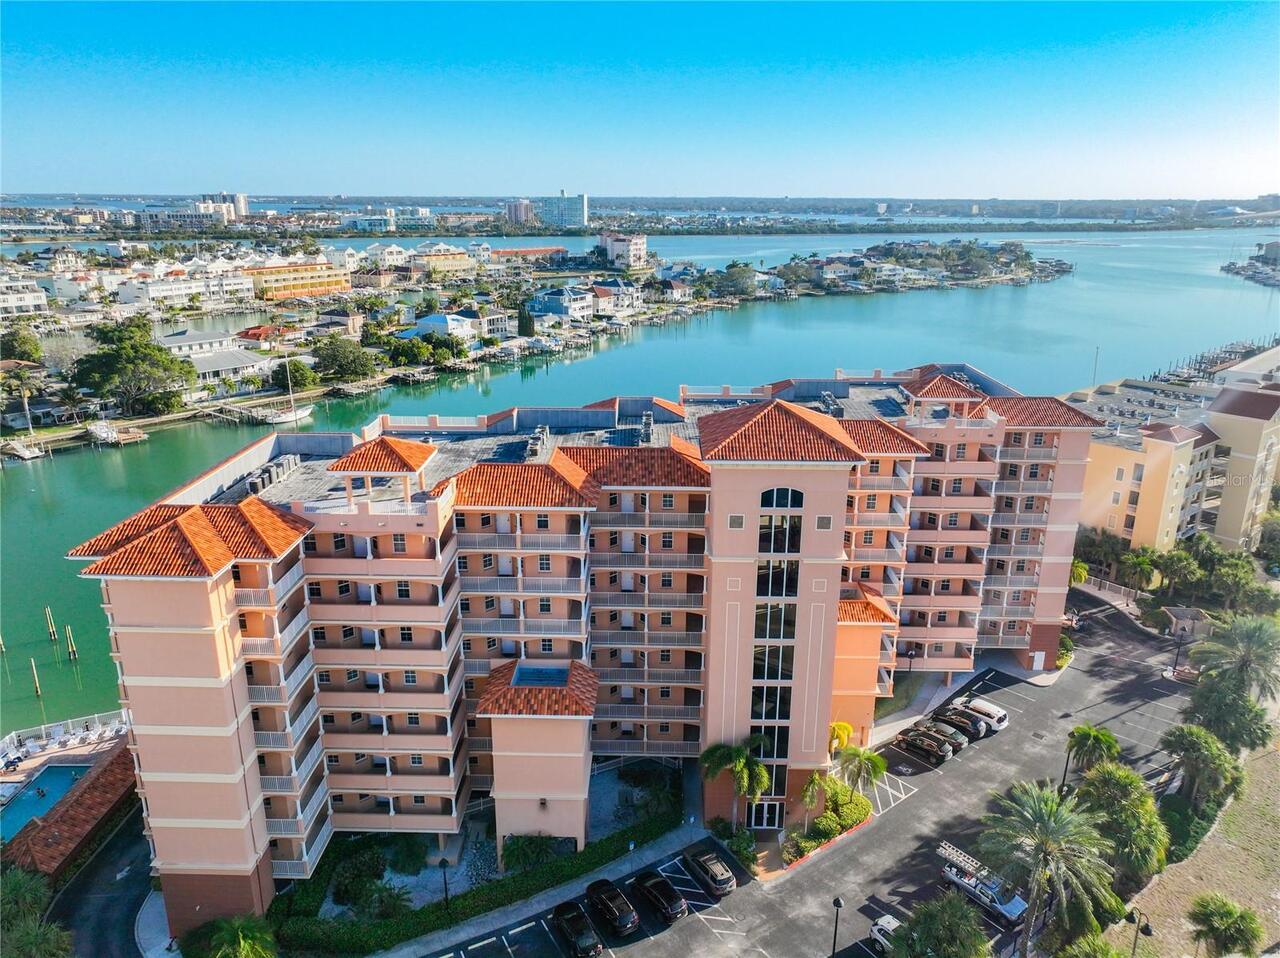
One of a kind TURN KEY FULLY FURNISHED INVESTMENT PROPERTY in the heart of Clearwater Beach at the Harborview Grande. Th... Read More
Port Charlotte Real Estate
$849,000
3 BED
2 BATH
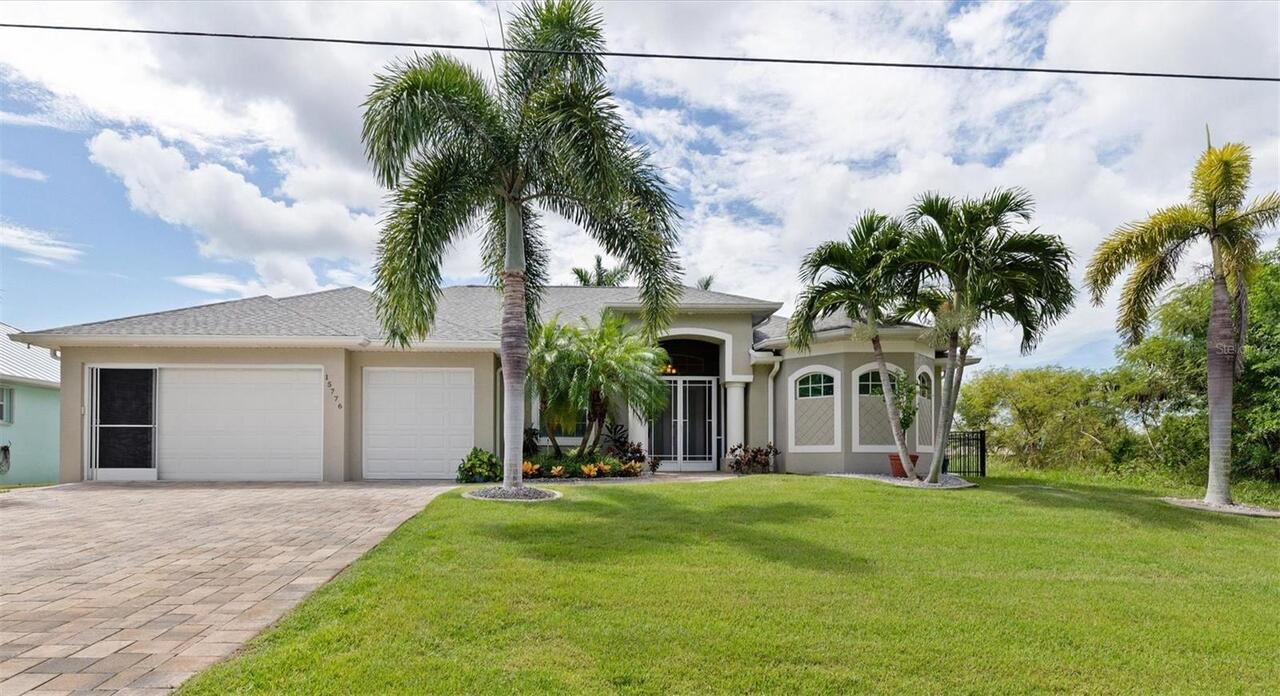
ENJOY THE FLORIDA WATERFRONT LIFESTYLE, MINUTES TO CHARLOTTE HARBOR! 2022 built pool home in X FLOOD ZONE (via LOMR). Lo... Read More
New Smyrna Beach Real Estate
$850,000
3 BED
2 BATH
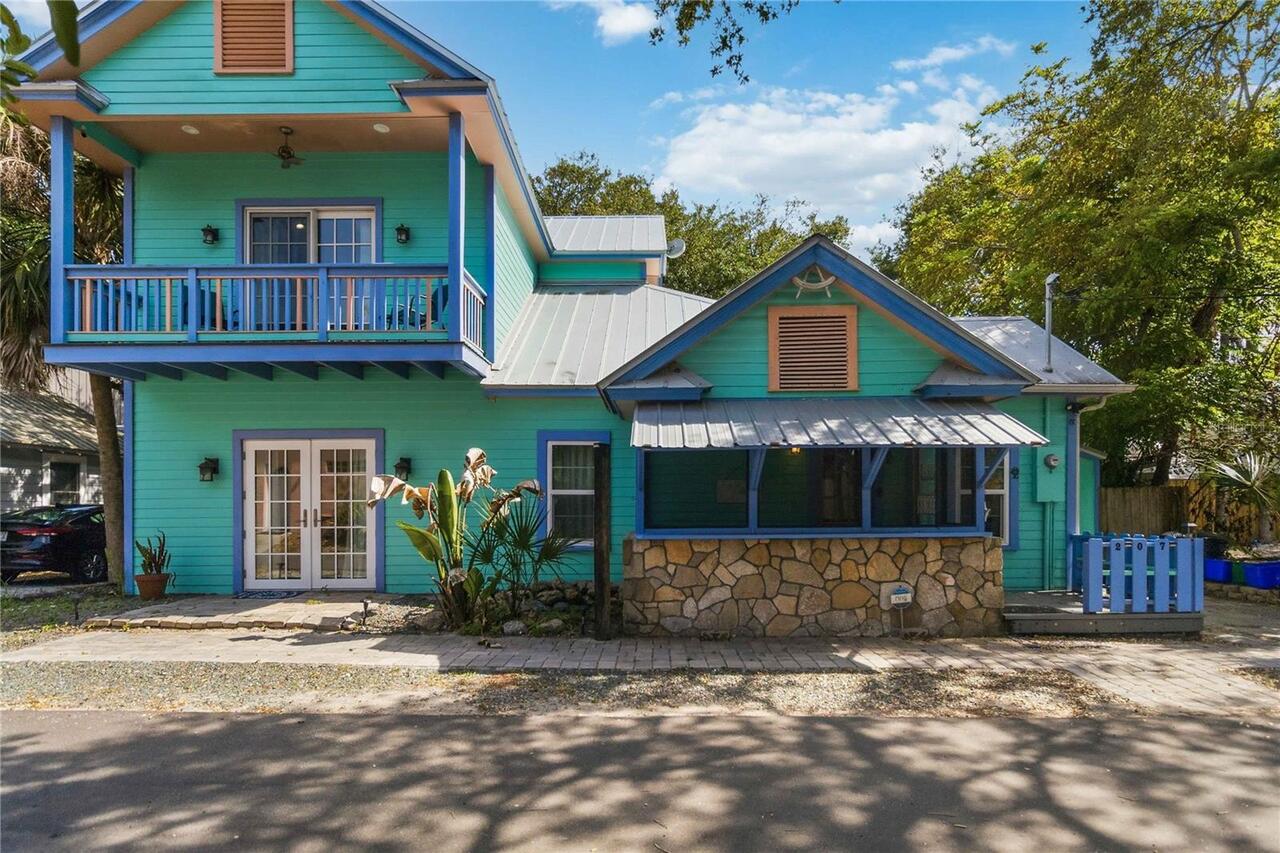
Seller to offer credit up towards $13,000 with an acceptable offer! Tucked away in the heart of New Smyrna Beach, this o... Read More
Bushnell Real Estate
$870,000
3 BED
2 BATH
Bless Your Heart… You Just Found the Horse Property You’ve Been Looking For. If your idea of luxury involves horses in t... Read More
St Petersburg Real Estate
$1,250,000
2 BED
2 BATH
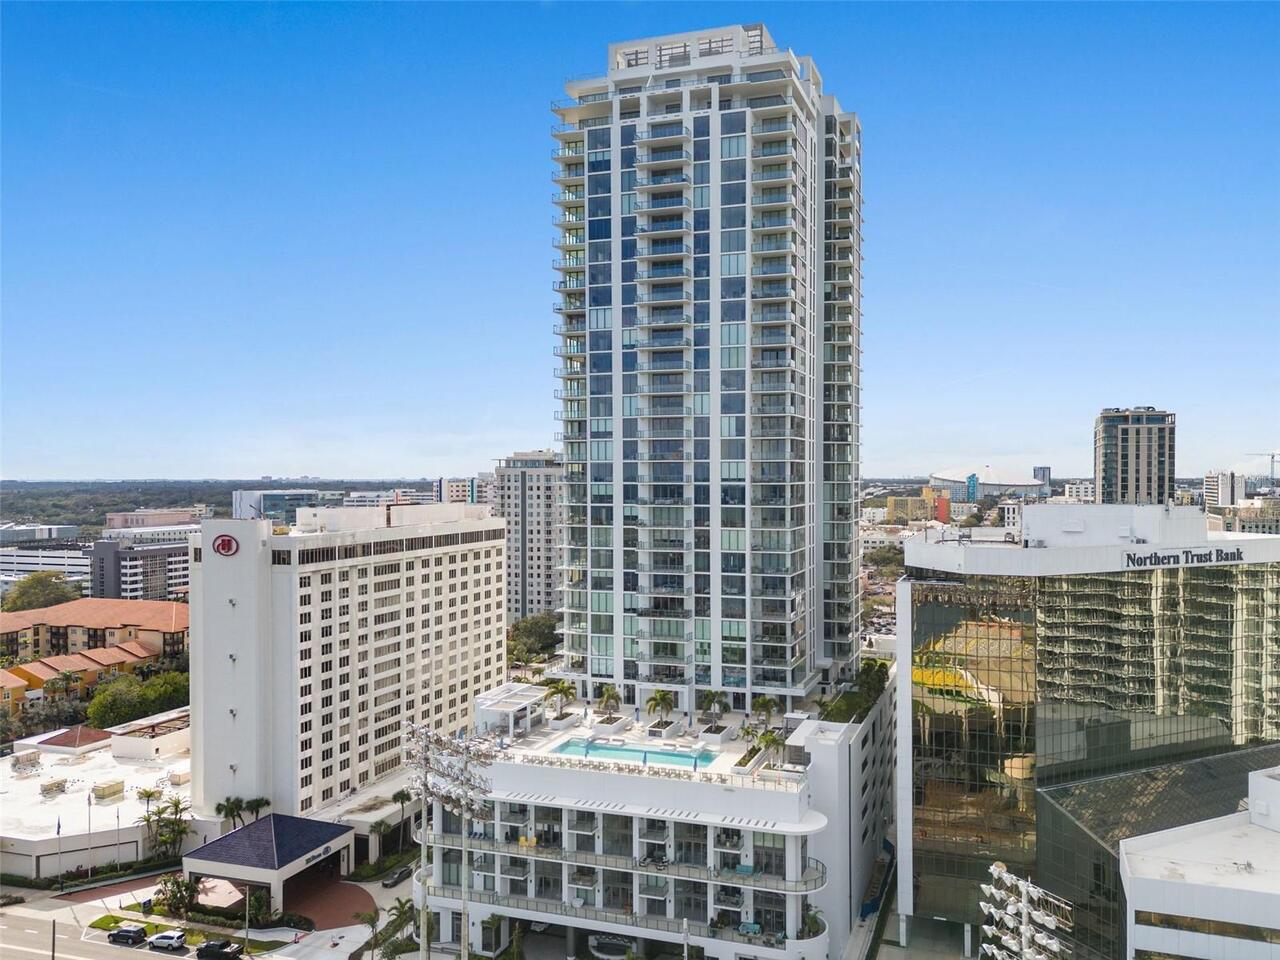
Perched on the 15th floor of Saltaire, one of Downtown St. Petersburg’s newest and most exciting luxury high-rise towers... Read More
Port Charlotte Real Estate
$834,000
3 BED
2 BATH
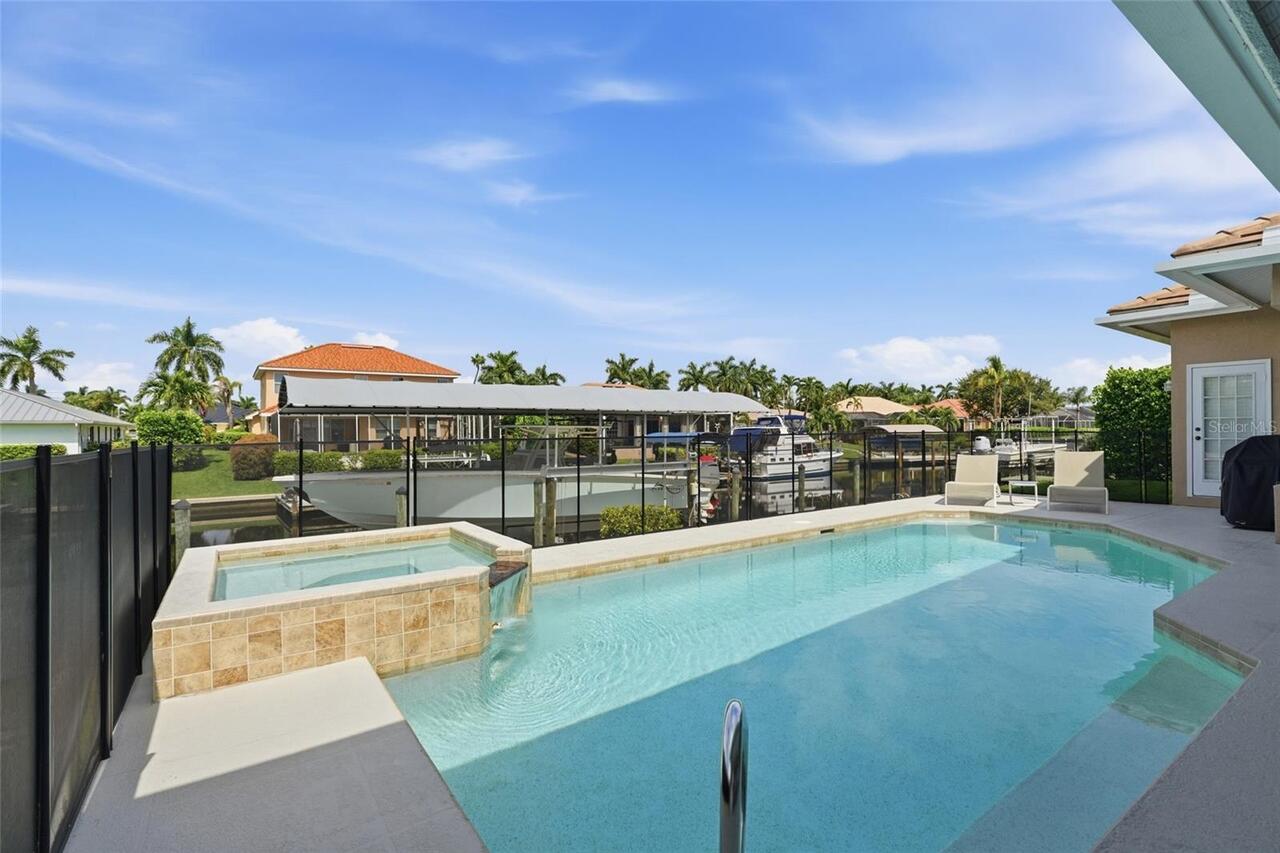
SOUTH GULF COVE 3/4-BEDROOM WATERFRONT POOL HOME WITH ALL THE BELLS & WHISTLES! Boat lovers, this waterfront beauty is r... Read More
Cape Coral Real Estate
$865,000
3 BED
3 BATH
Western exposure and an incredible waterfront setting built for the Southwest Florida lifestyle. Welcome to this beautif... Read More
Winter Garden Real Estate
$857,000
4 BED
3 BATH
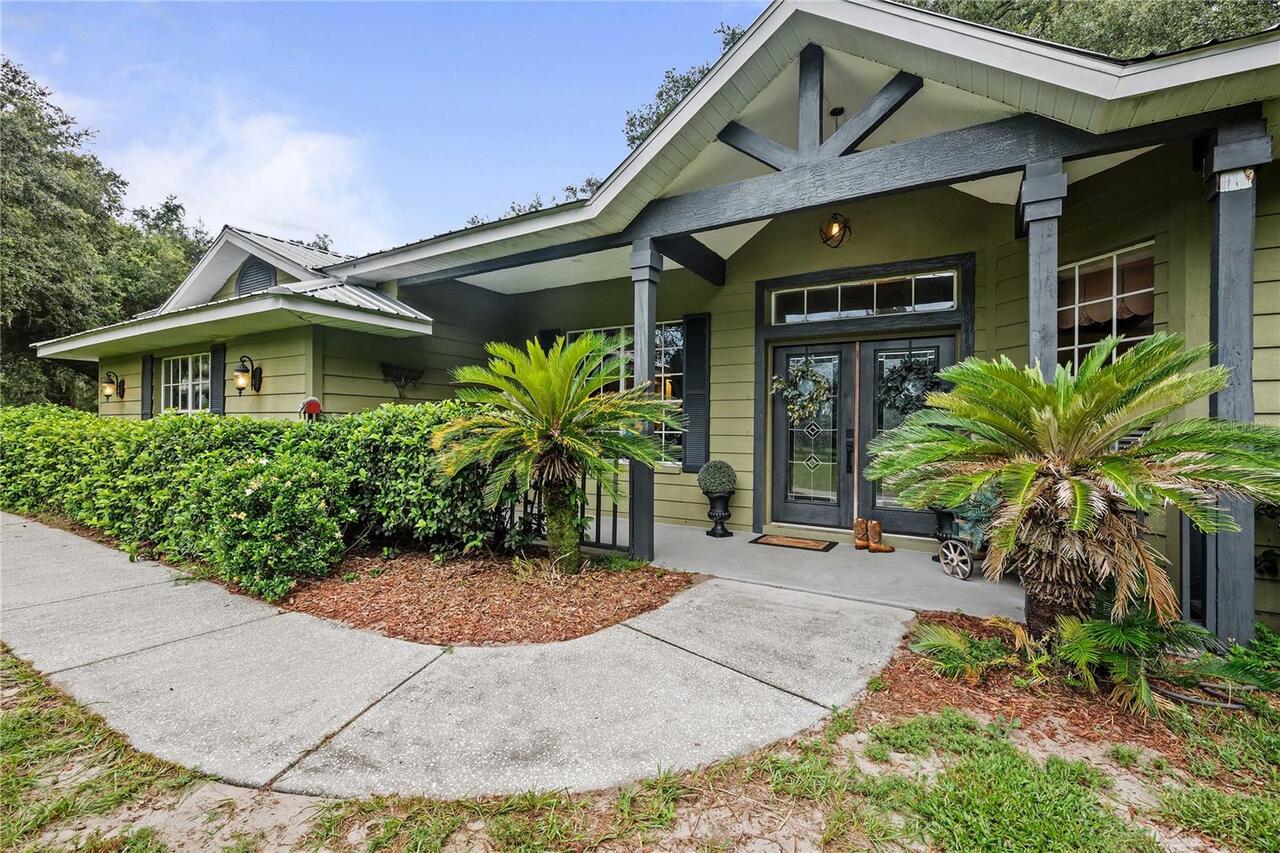
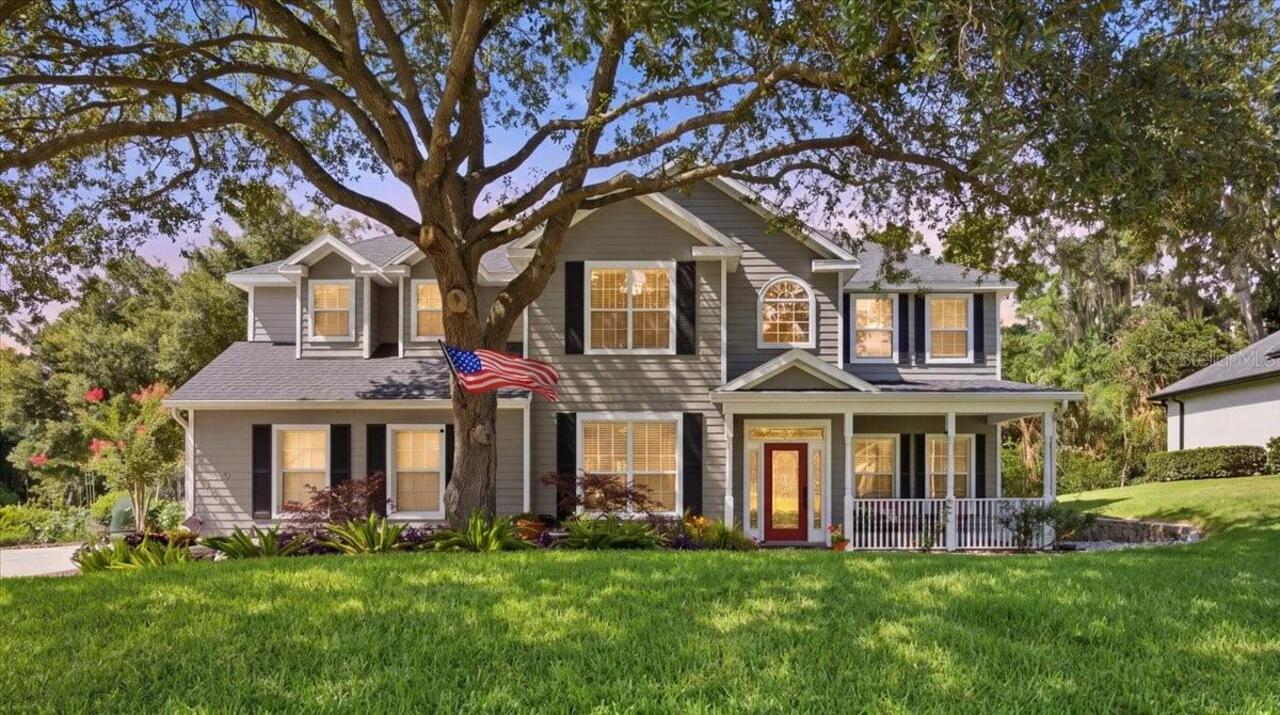
New Price~ A Private Creekside Retreat nestled in the heart of North Winter Garden-where your backyard feels like a natu... Read More
St Petersburg Real Estate
$825,000
3 BED
2 BATH
Welcome to this 3-bedroom, 2-bath waterfront ranch in the sought-after Patrician Point community, offering the perfect o... Read More
Tampa Real Estate
$1,300,000
5 BED
3 BATH
Luxury, location, and modern design come together in this stunning 2022 custom built home in the heart of Tampa. Offerin... Read More
Contact Sandra Pardo

407-990-2746

Wendy Morris LLC

Licensed in the State of Florida
BK 3146762
16797 Broadwater Avenue
Winter Garden, Florida 34787

Your privacy is our utmost concern. We will never sell your personal information. Privacy Policy
©2026 sandrapardohomes.com - all rights reserved. | Site Map