407-990-2746
Menu

44323 Panther Drive, Punta Gorda, FL

NEXT
PREV
$529,000

($291/sqft)

List Status: Active
44323 Panther Drive
Punta Gorda, FL 33982


3 beds
2 baths
1815 living sqft
Top Features
  • Subdivision: Regency/babcock Ranch
  • Built in  2025
  • Villa
Description
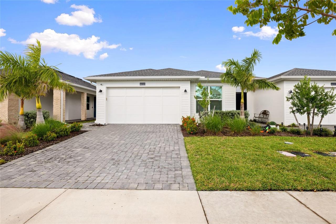
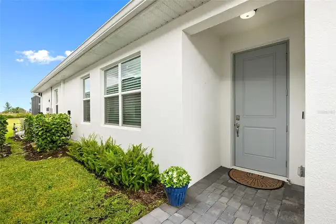
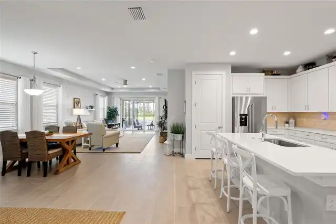
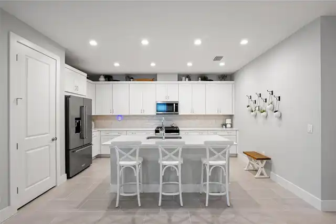
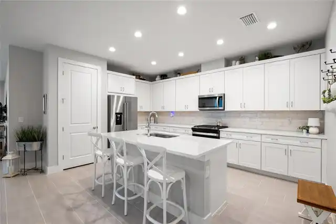
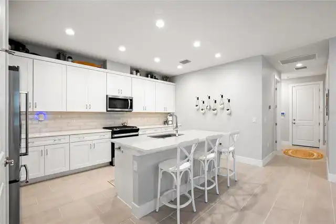
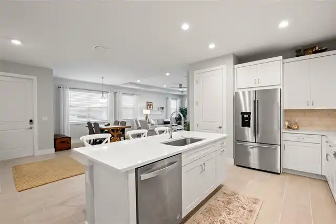
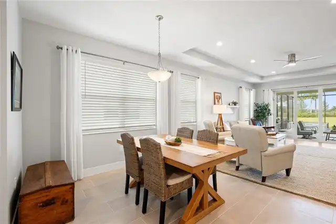
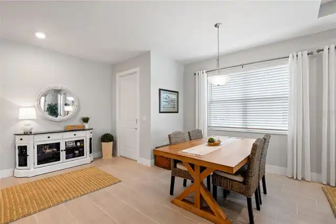
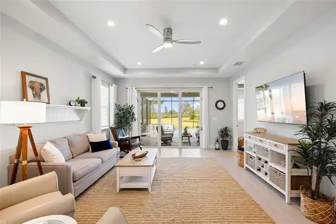
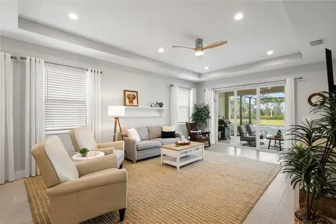
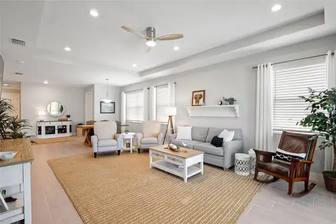
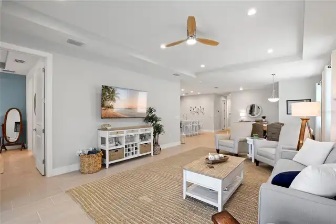
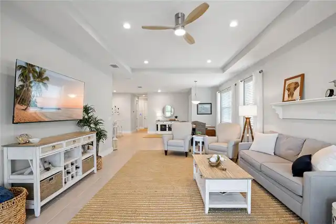
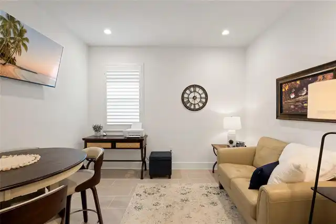
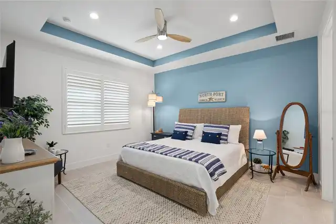
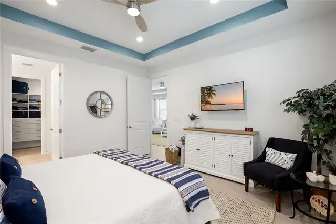
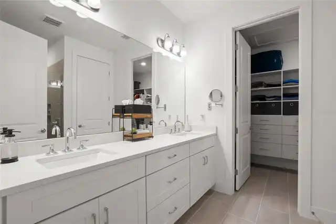
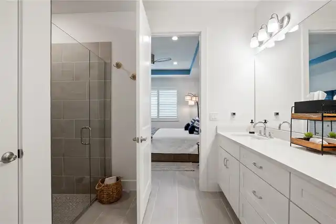
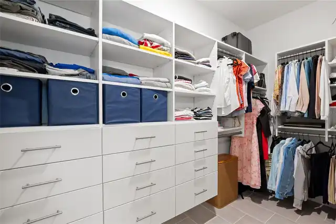
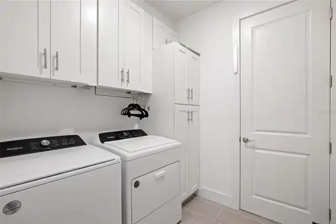
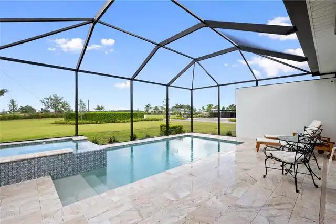
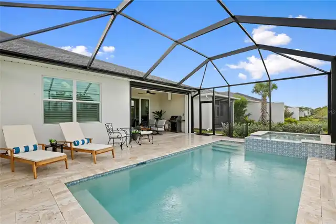
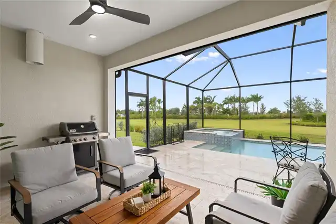
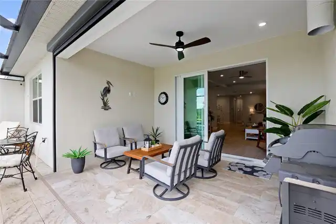
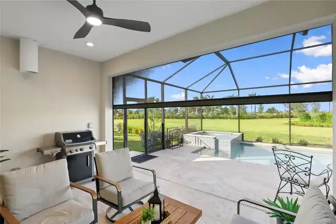
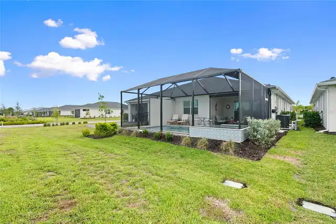
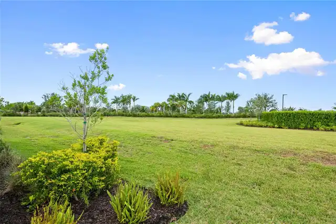
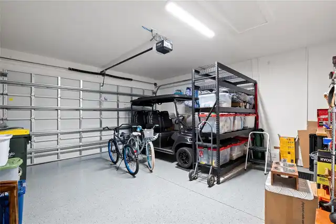
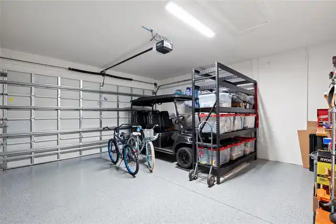
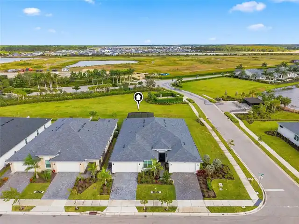
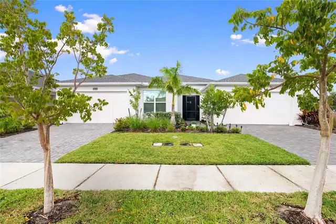
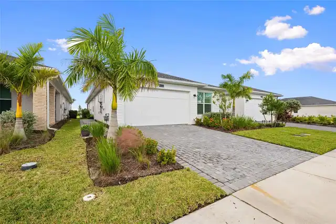
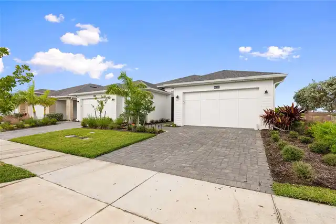
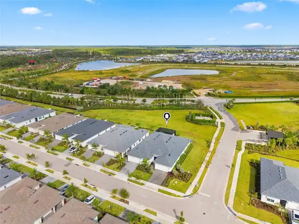
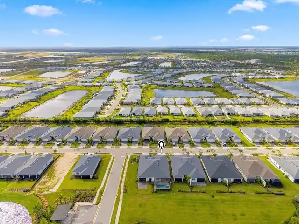
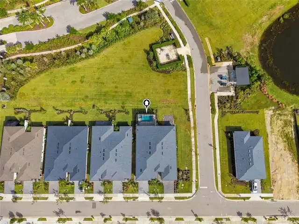
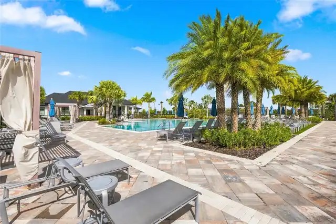
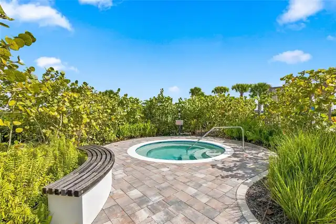
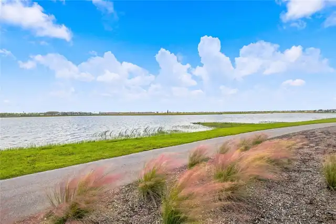
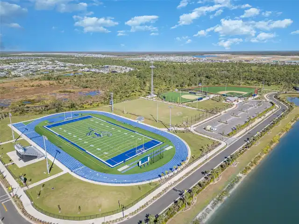
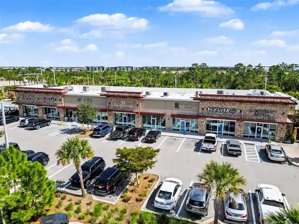
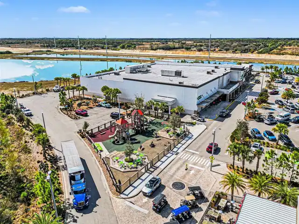
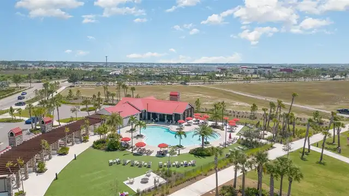
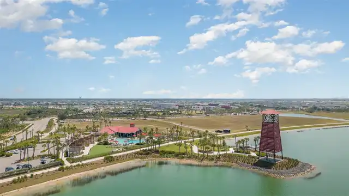
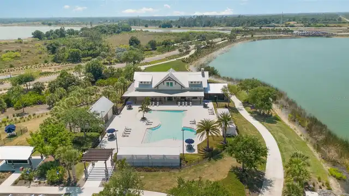
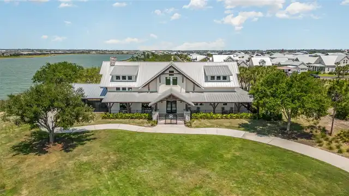
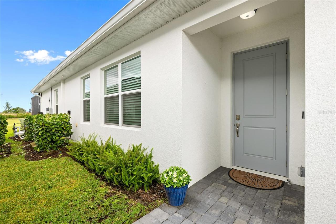
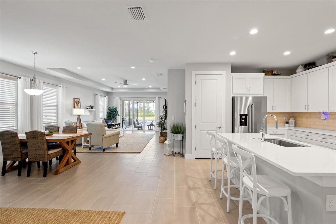
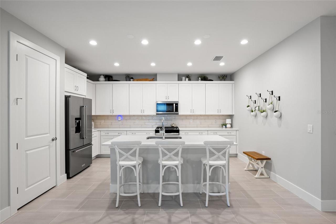
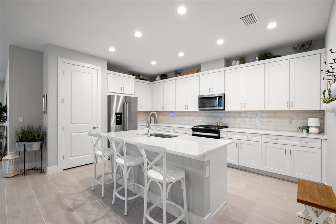
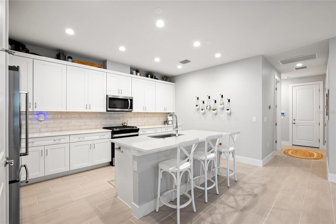
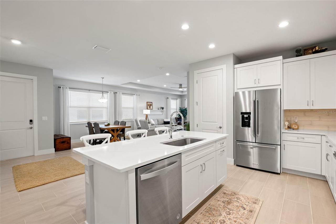
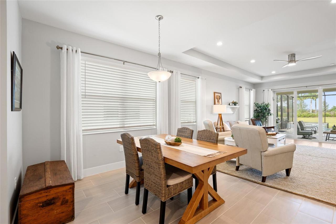
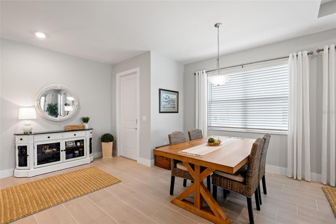
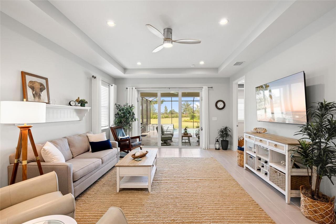
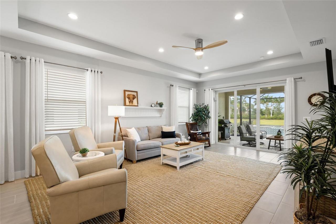
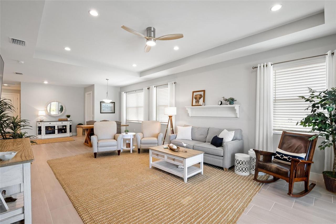
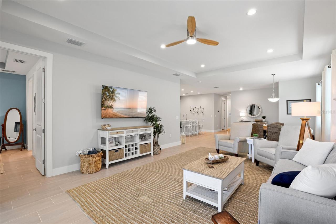
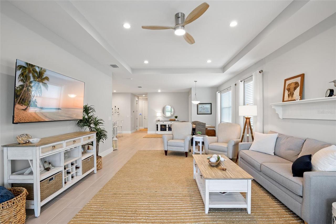
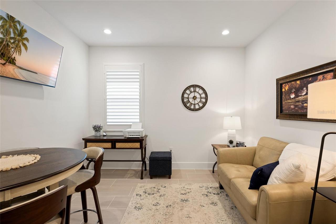
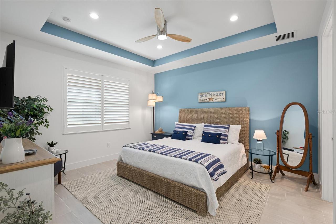
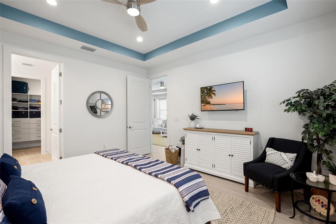
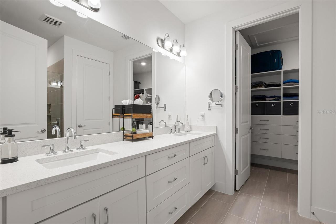
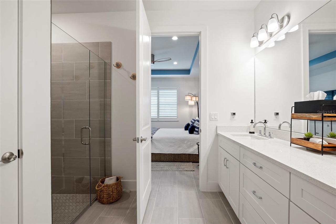
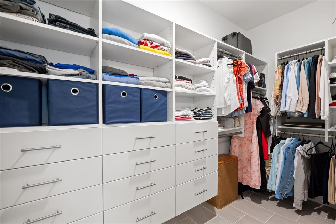
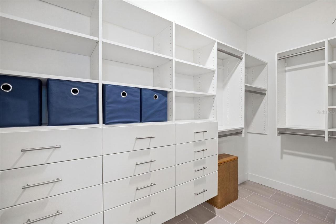
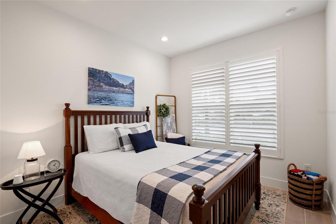
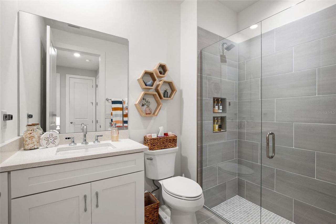
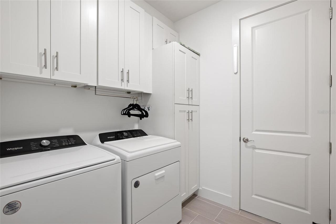
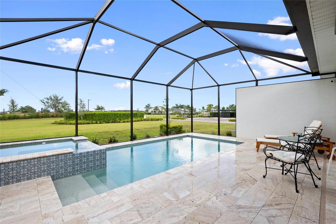
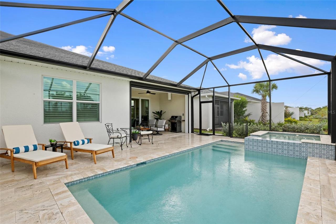
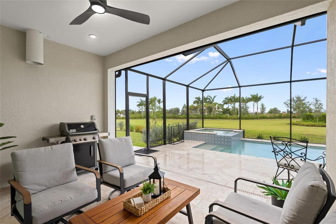
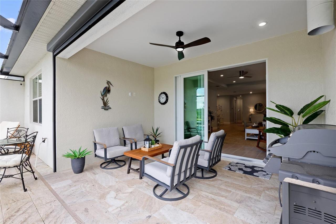
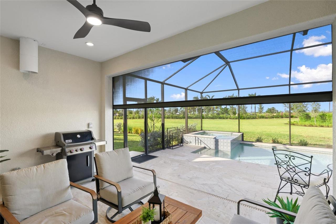
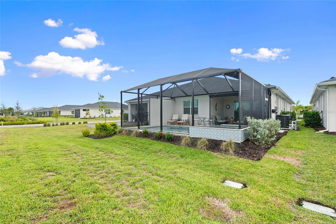
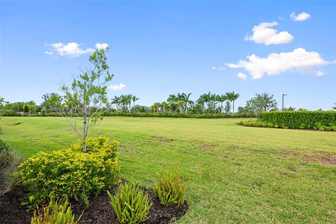
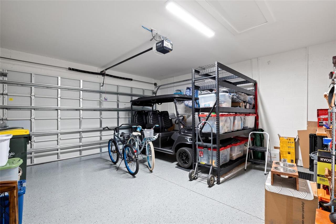
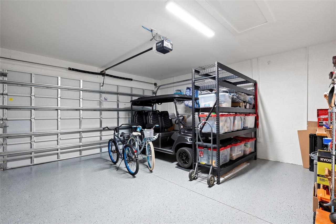
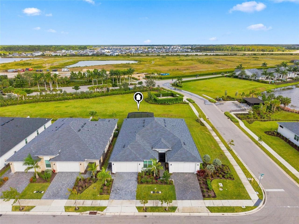
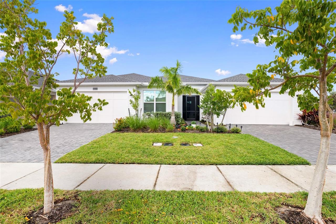
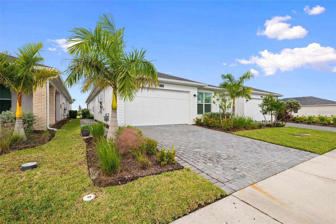
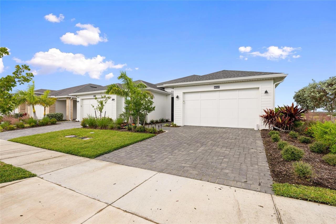
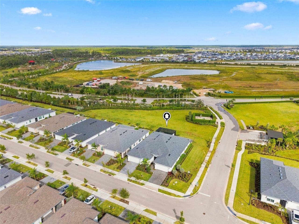
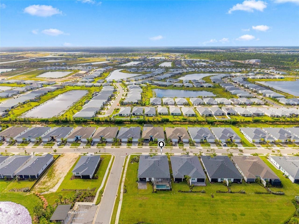
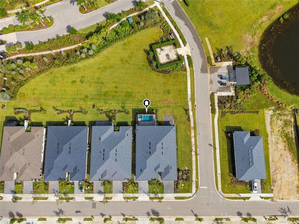
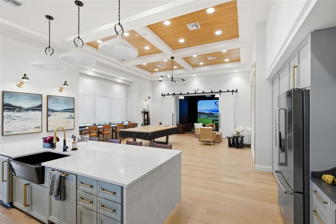
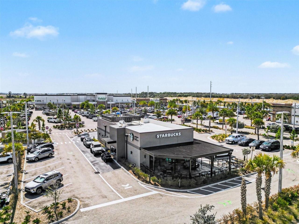
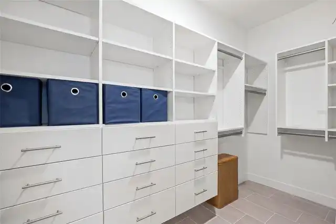
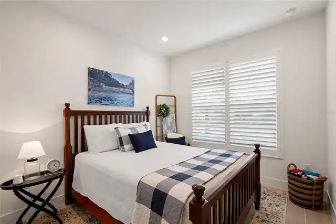
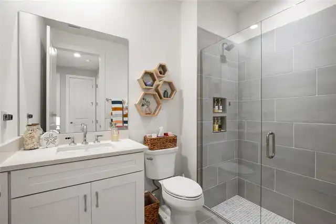
Stunning Khaya Villa with Pool & Spa! Located in Regency, Babcock Ranch’s premier 55+ active adult community. This 3-bedroom, 2-bathroom Khaya Villa. Offers the perfect blend of luxury, comfort, and low-maintenance living, this beautiful upgraded home is designed to impress! Step inside to discover a spacious, open-concept floor plan featuring high-end finishes throughout. The expansive great room and casual dining area flow seamlessly into the chef-inspired kitchen, complete with an oversized island, abundant counter space, upgraded cabinetry, a large pantry, upgraded KitchenAid refrigerator, and elegant backsplash. This inviting kitchen is perfect for everyday living and entertaining. Three-panel sliding glass doors extend the living space outdoors, opening to your own private backyard oasis. Enjoy the gorgeous heated saltwater pool and spa, surrounded by a beautiful terrazzo tile deck. Whether you're enjoying a morning swim, dining al fresco, or relaxing while taking in breathtaking sunset views, this outdoor retreat is sure to become your favorite place to unwind. The addition of a motorized hurricane screen gives peace of mind and additional privacy. The spacious primary suite offers a peaceful escape, featuring a spa-inspired en-suite bathroom with a luxurious walk-in shower, dual-sink vanity, linen storage, and a generously sized custom-designed walk-in closet. Two additional well-appointed bedrooms provide plenty of flexibility for visiting guests, a home office, or hobbies. Additional upgrades and features include tile flooring throughout, tray ceilings, designer paint colors, elegant plantation shutters, upgraded ceiling fans, light fixtures, pre-plumed for an outdoor kitchen and hurricane screen. The oversized homesite provides additional outdoor space, while the spacious laundry room offers added cabinetry for extra storage. The two-car garage easily accommodates a vehicle and golf cart, with plenty of additional room for tools, storage, and a dedicated
Property Details
Property Features
Property Sub Type
Villa
Pool
Screen Enclosure, Heated, Lighting, Pool Alarm, Tile, In Ground, Salt Water
County
Charlotte
Subdivision
REGENCY/BABCOCK RANCH
Interior Features
MlsStatus
Active
Additional Information
Additional Lease Restrictions
3 month minimum 2 times per year. Must be 55 years old or older.
Alternate Key Folio Num
10005002745
Appliances
Freezer, Built-In Oven, Tankless Water Heater, Exhaust Fan, Dishwasher, Microwave, Refrigerator, Disposal, Dryer, Ice Maker, Range, Washer
Approval Process
Must apply and be approved by the property management company and pay a transfer fee.
Association Fee
272
Association Fee Frequency
Monthly
Association Fee Requirement
Required
Bathrooms Total Integer
2
Builder Model
Khaya
Builder Name
Toll Brothers
Building Area Source
Public Records
Building Area Total
2400
Building Area Total Srch SqM
222.97
Building Area Units
Square Feet
Calculated List Price By Calculated SqFt
291.46
Community Features
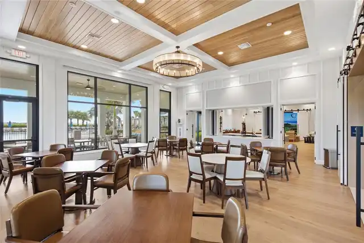
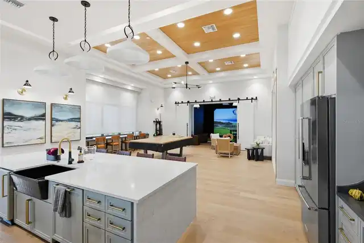
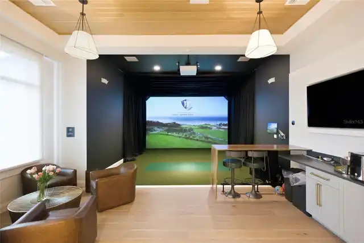
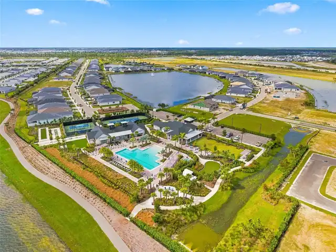
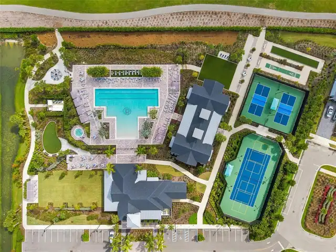
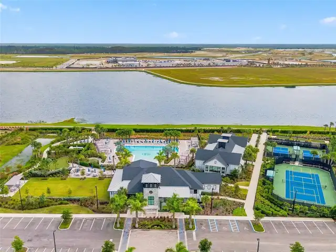
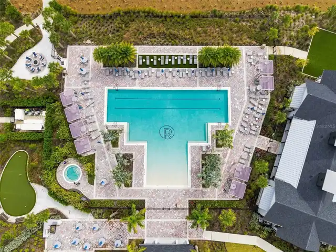
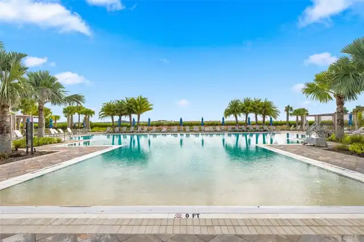
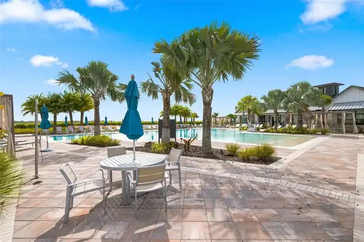
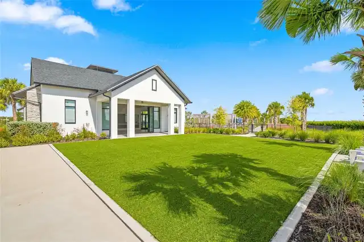
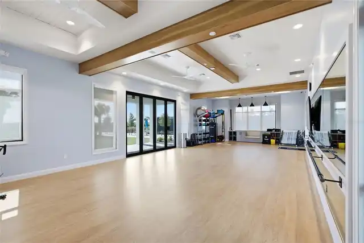
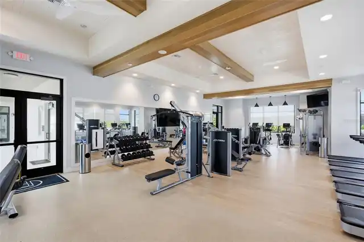
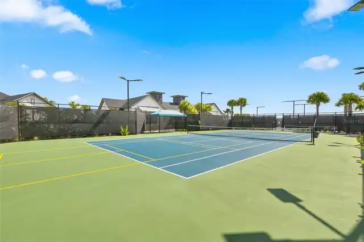
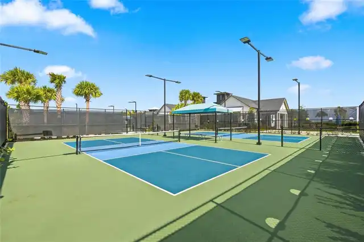
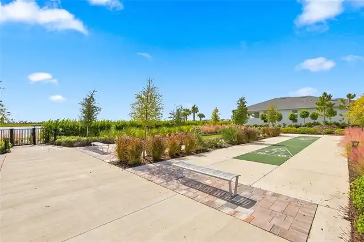
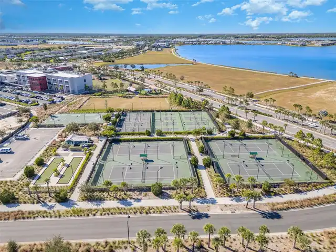
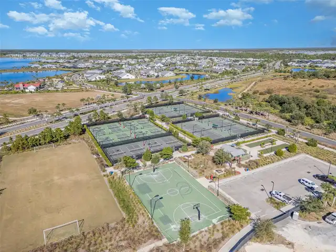
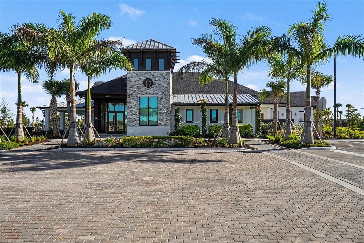
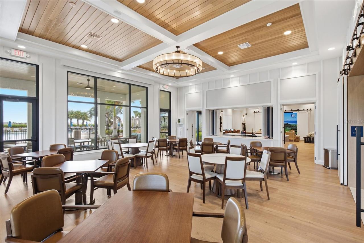
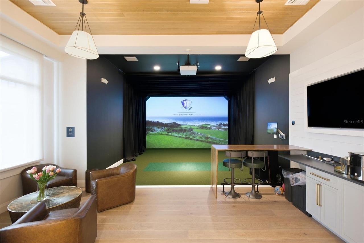
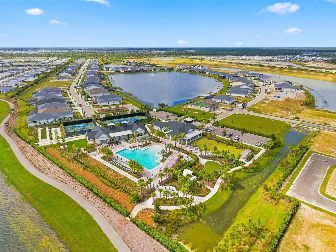
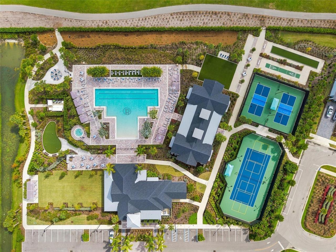
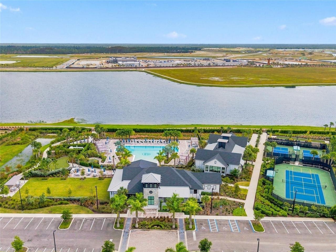
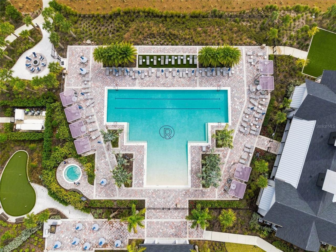
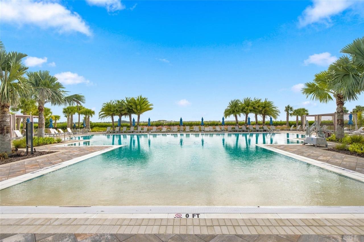
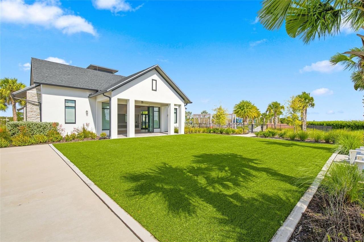
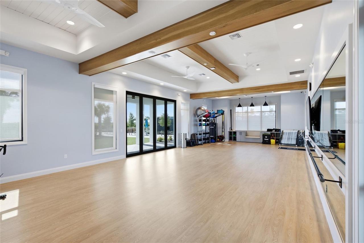
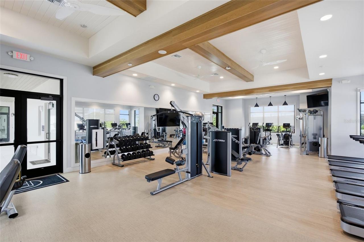
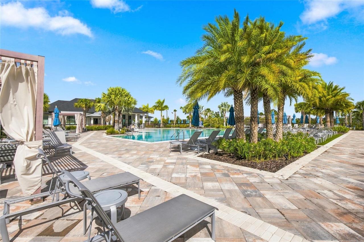
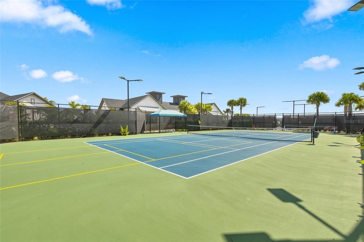
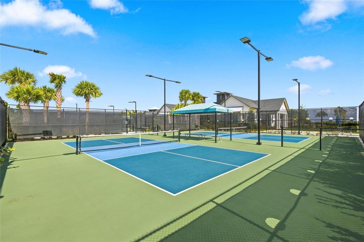
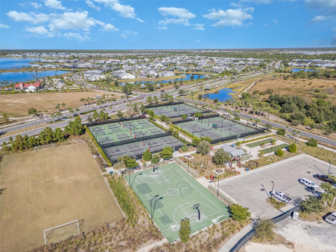
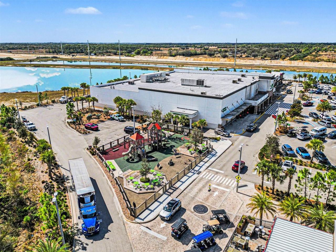
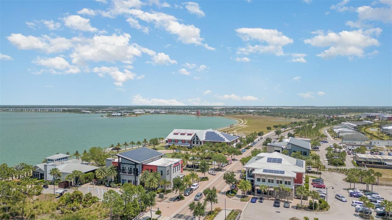
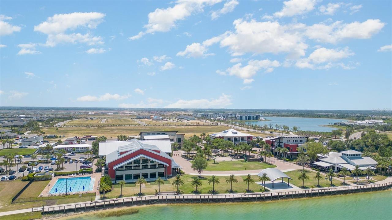
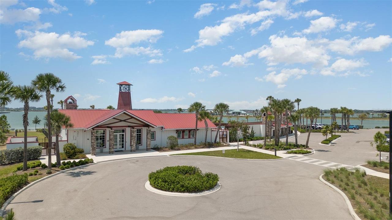
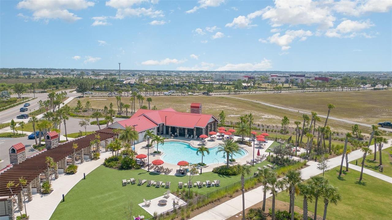
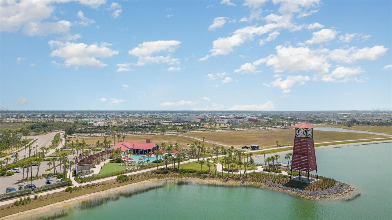
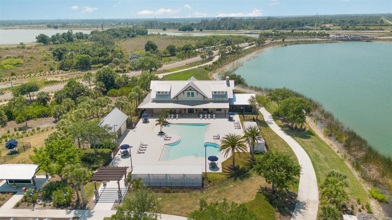
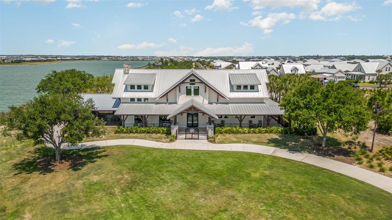
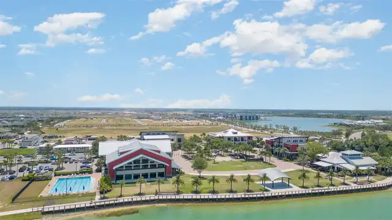
Gated Community - No Guard, Clubhouse, Golf Carts OK, Community Mailbox, Tennis Court(s), Fitness Center, Street Lights, Irrigation-Reclaimed Water, Pool, Sidewalks, Deed Restrictions
Construction Materials
Stucco, Block
Cooling
Central Air
Country
US
Cumulative Days On Market
2
Current Price
529000.00
Direction Faces
South
Elementary School
Babcock Neighborhood
Exterior Features
Lighting, Outdoor Kitchen, Rain Gutters, Sidewalk
Flood Zone Code
X
Flooring
Ceramic Tile
Foundation Details
Block, Slab
Furnished
Unfurnished
Garage Spaces
2
Heating
Electric, Central
High School
Babcock Neighborhood
Interior Features
Solid Surface Counters, Window Treatments, Thermostat, Open Floorplan, Smart Home, Split Bedroom, In Wall Pest System, Ceiling Fans(s), Living Room/Dining Room Combo, Tray Ceiling(s), Walk-In Closet(s)
Laundry Features
Inside
Levels
One
List AOR
Port Charlotte
Living Area Meters
168.62
Living Area Source
Public Records
Living Area Units
Square Feet
Lot Features
Paved, Landscaped, Oversized Lot, Sidewalk
Lot Size Acres
0.15
Lot Size Square Feet
6539
Lot Size Square Meters
607
Middle Or Junior School
Babcock Neighborhood
Minimum Lease
3 Months
Modification Timestamp
2026-11-16T20:30:12.165Z
Monthly HOA Amount
272.00
Num Times per Year
2
Number Of Pets
3
Occupant Type
Owner
Other Equipment
Irrigation Equipment, Smart Thermostat
Other Structures
Outdoor Kitchen
Ownership
Fee Simple
Parcel Number
422628300096
Pet Restrictions
3 Pet limit per Babcock Ranch
Pets Allowed
Number Limit
Postal Code Plus 4
6125
Public Survey Range
26E
Public Survey Section
28
RATIO Current Price By Calculated SqFt
291.46
Road Responsibility
Public Maintained Road
Road Surface Type
Asphalt
Roof
Shingle
Room Count
3
SW Subdiv Community Name
Babcock Ranch
Security Features
Gated Community, Security System
Sewer
Public Sewer
Spa Features
Above Ground, Heated
Stories Total
1
Tax Annual Amount
4370.81
Tax Lot
4669
Tax Other Annual Assessment Amount
2563
Tax Year
2026
Total Acreage
0 to less than 1/4
Total Annual Fees
4896.00
Total Monthly Fees
408.00
Township
42S
Universal Property Id
US-12015-N-422628300096-R-N
Unparsed Address
44323 PANTHER DR
Utilities
Fiber Optics, BB/HS Internet Available, Underground Utilities, Water Connected, Natural Gas Connected, Sprinkler Recycled, Electricity Connected, Cable Available, Sprinkler Meter, Sewer Connected
Water Source
Public
Zoning
BOZD
Neighborhood Map
Popup

Property Photos
Listing Photo
Listing Photo
Listing Photo
Listing Photo
Listing Photo
Listing Photo
Listing Photo
Listing Photo
Listing Photo
Listing Photo
Listing Photo
Listing Photo
Listing Photo
Listing Photo
Listing Photo
Listing Photo
Listing Photo
Listing Photo
Listing Photo
Listing Photo
Listing Photo
Listing Photo
Listing Photo
Listing Photo
Listing Photo
Listing Photo
Listing Photo
Listing Photo
Listing Photo
Listing Photo
Listing Photo
Listing Photo
Listing Photo
Listing Photo
Listing Photo
Listing Photo
Listing Photo
Listing Photo
Listing Photo
Listing Photo
Listing Photo
Listing Photo
Listing Photo
Listing Photo
Listing Photo
Listing Photo
Listing Photo
Listing Photo
Listing Photo
Listing Photo
Listing Photo
Listing Photo
Listing Photo
Listing Photo
Listing Photo
Listing Photo
Listing Photo
Listing Photo
Listing Photo
Listing Photo
Listing Photo
Listing Photo
Listing Photo
Listing Photo
Listing Photo
Listing Photo
Listing Photo
Listing Photo
Listing Photo
Listing Photo
Listing Photo
Listing Photo
Listing Photo
Listing Photo
Listing Photo
Listing Photo
Listing Photo
Listing Photo
Listing Photo
Listing Photo
Listing Photo
Listing Photo
Listing Photo
Listing Photo
Listing Photo
Listing Photo
Listing Photo
Listing Photo
Listing Photo
Listing Photo
Listing Photo
Listing Photo
Listing Photo
Listing Photo
Listing Photo
Listing Photo
Listing Photo
Listing Photo
Listing Photo
Listing Photo
Listing Photo
Listing Photo
Listing Photo
Listing Photo
Listing Photo
Listing Photo
Listing Photo
Listing Photo
Listing Photo
Listing Photo
Listing Photo
Listing Photo
Listing Photo
Listing Photo
Listing Photo
Listing Photo
Listing Photo
Listing Photo
Listing Photo
Listing Photo
Listing Photo
Listing Photo
Listing Photo
Listing Photo
Listing Photo
Listing Photo
Listing Photo
Listing Photo
Listing Photo
Listing Photo
Listing Photo
Listing Photo
Listing Photo
Listing Photo
Listing Photo
Listing Photo
Listing Photo
Listing Photo
Listing Photo
Listing Photo
Listing Photo
Listing Photo
Listing Photo
Listing Photo
Listing Photo
Listing Photo
Listing Photo
Listing Photo
Listing Photo
Listing Photo
Listing Photo
Listing Photo
Listing Photo
Listing Photo
Listing Photo
Listing Photo
Listing Photo
Listing Photo
Listing Photo
Listing Photo
Listing Photo
Listing Photo
Listing Photo
Listing Photo
Listing Photo
Listing Photo
Listing Photo
Listing Photo
Listing Photo
Listing Photo
Listing Photo
Listing Photo
Listing Photo
Listing Photo

MLS #MFRC7532912 Listing courtesy of Nicklaus Vance provided by Stellar MLS.

Similar Listings

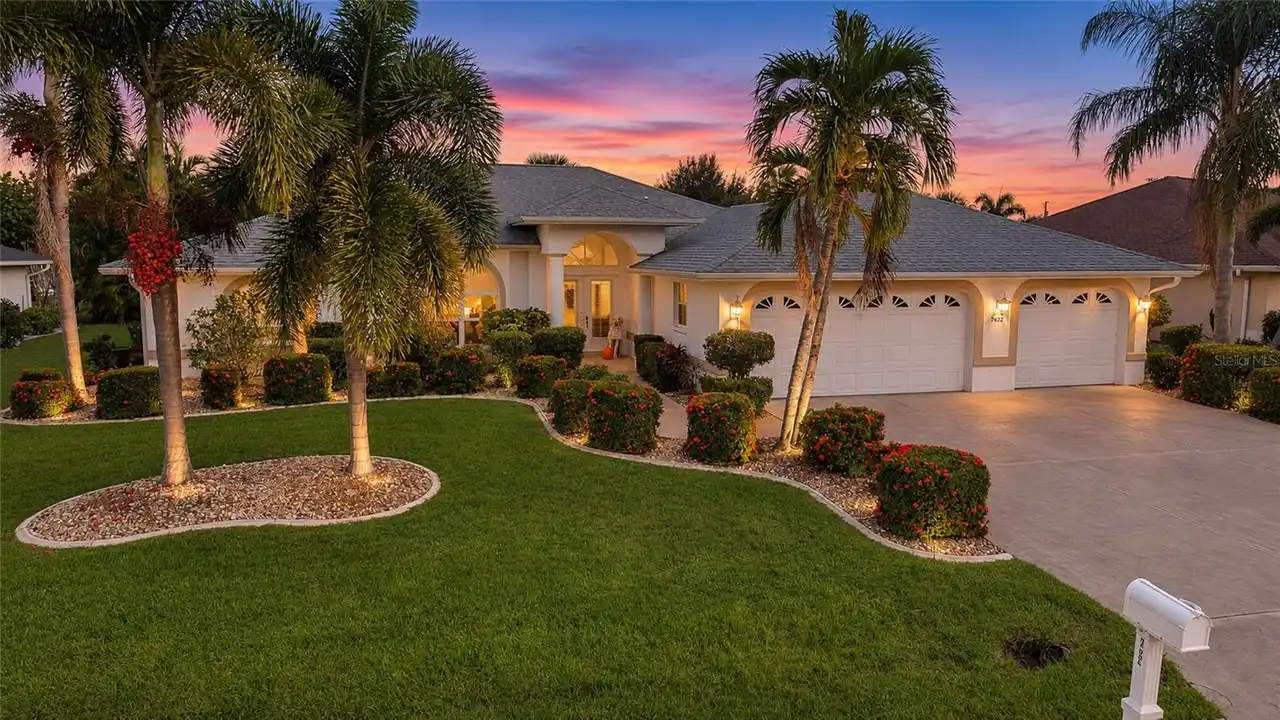
$479,000
7422 S Ficus Tree
Punta Gorda
3BR/2BA
| Active
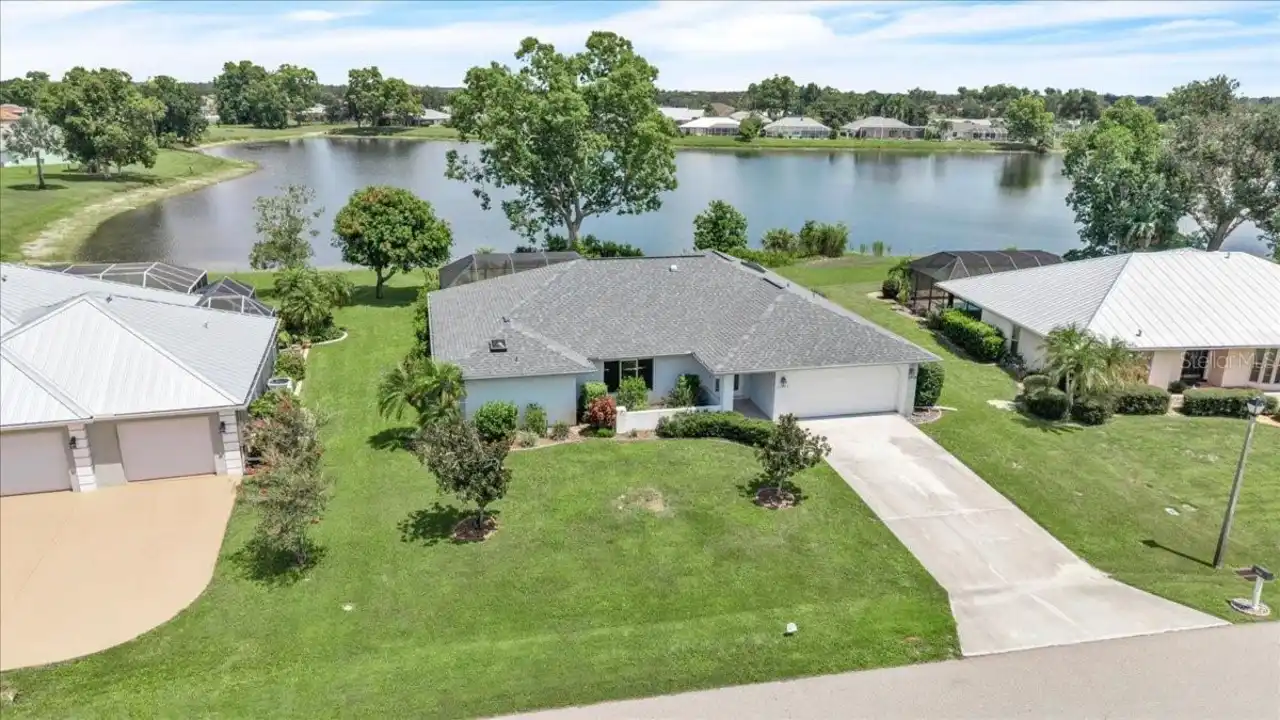
$479,000
26090 Constantine Road
Punta Gorda
3BR/2BA
| Contingent
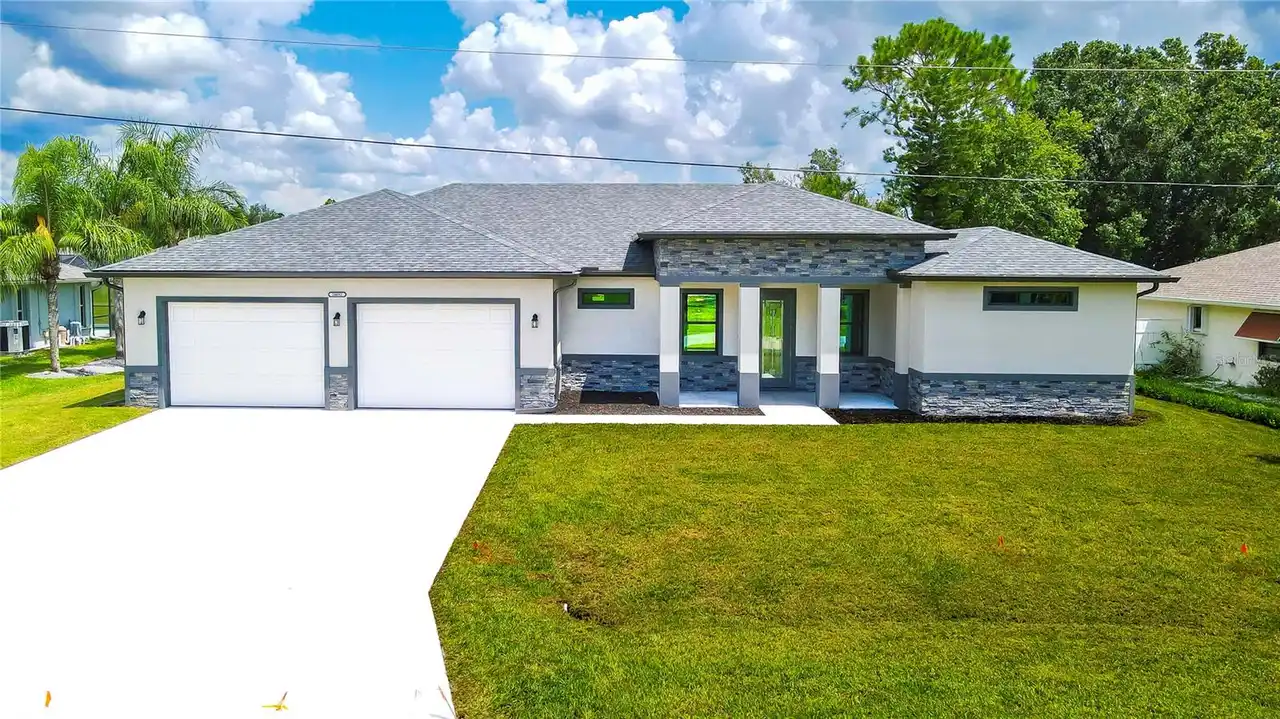
$480,000
26082 Paysandu Drive
Punta Gorda
3BR/2BA
| Active
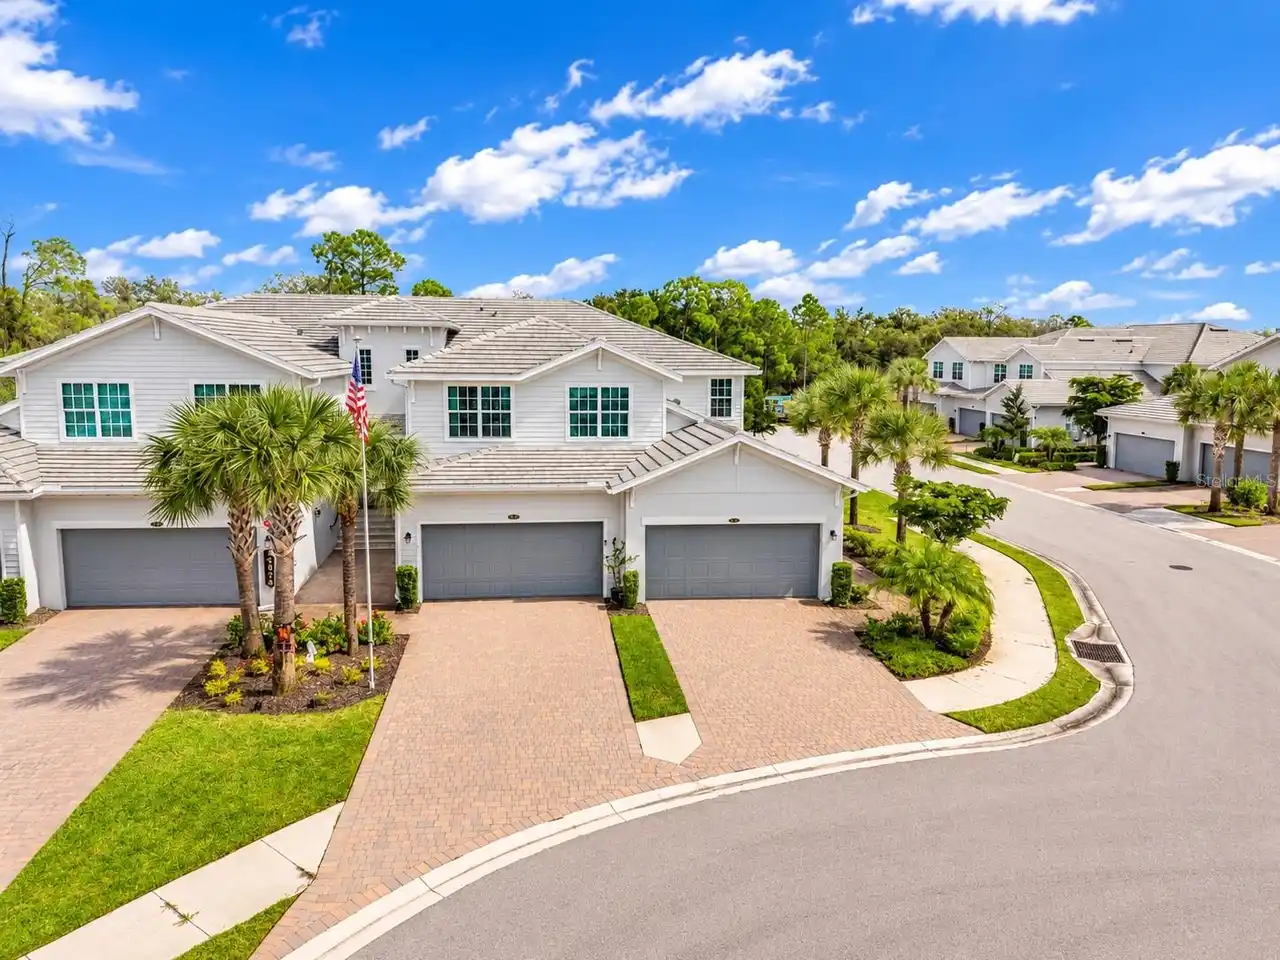
$480,000
14673 Sycamore Court
Punta Gorda
3BR/2BA
| Active


All listing information is deemed reliable but not guaranteed and should be independently verified through personal inspection by appropriate professionals. Listings displayed on this website may be subject to prior sale or removal from sale; availability of any listing should always be independent verified. Listing information is provided for consumer personal, non-commercial use, solely to identify potential properties for potential purchase; all other use is strictly prohibited and may violate relevant federal and state law. The source of the listing data is as follows: Stellar MLS (updated 11/18/26 7:14 PM) |
Listing Search


Translate Tool

Featured Listings
St Petersburg Real Estate
$849,000
2 BED
2 BATH
Located in the sought-after waterfront community of Broadwater, this beautifully upgraded pool home offers the perfect c... Read More
Riverview Real Estate
$845,000
5 BED
3 BATH
ASSUMABLE 2.25% VA LOAN ($427,000 fixed-rate balance available to qualified buyers, subject to servicer approval)! Homes... Read More
St Petersburg Real Estate
$950,000
5 BED
3 BATH
Some homes simply have a presence all their own, and this captivating 1920s Dutch Colonial in Allendale Terrace is one o... Read More
Longwood Real Estate
$970,000
4 BED
2 BATH
Welcome to a home where iconic 1970s character, thoughtful modernization, and an extraordinary resort-style setting come... Read More
Bradenton Real Estate
$999,000
3 BED
2 BATH
Waterfront Luxury Meets the Florida Lifestyle Experience the ultimate Florida waterfront lifestyle in this exceptional 3... Read More
New Smyrna Beach Real Estate
$899,800
4 BED
3 BATH
Virtually Staged. Time is running out to enjoy the new homestead benefits! This rare opportunity is back on market; Own ... Read More
Ormond Beach Real Estate
$838,888
5 BED
4 BATH
Welcome to your own private resort in the highly sought-after Ashford Lakes Estates! This extraordinary 5-bedroom, 4-bat... Read More
Fruitland Park Real Estate
$1,130,000
4 BED
3 BATH
Under contract-accepting backup offers. Virtually Staged. One or more photos were virtually staged. 1.52 ACRES, BEAUTIFU... Read More
Tarpon Springs Real Estate
$1,000,000
3 BED
2 BATH
Pre-Construction. To be built. This is your opportunity to experience the Most Innovative Design Concepts in home constr... Read More
Winter Garden Real Estate
$800,000
4 BED
3 BATH
**YOUR PRIVATE WINTER GARDEN OASIS, EXTENSIVELY UPDATED AND READY TO ENJOY!** Welcome to 409 English Lake Drive in the h... Read More
Contact Sandra Pardo

407-990-2746

Wendy Morris LLC

Licensed in the State of Florida
BK 3146762
16797 Broadwater Avenue
Winter Garden, Florida 34787

Your privacy is our utmost concern. We will never sell your personal information. Privacy Policy
©2026 sandrapardohomes.com - all rights reserved. | Site Map