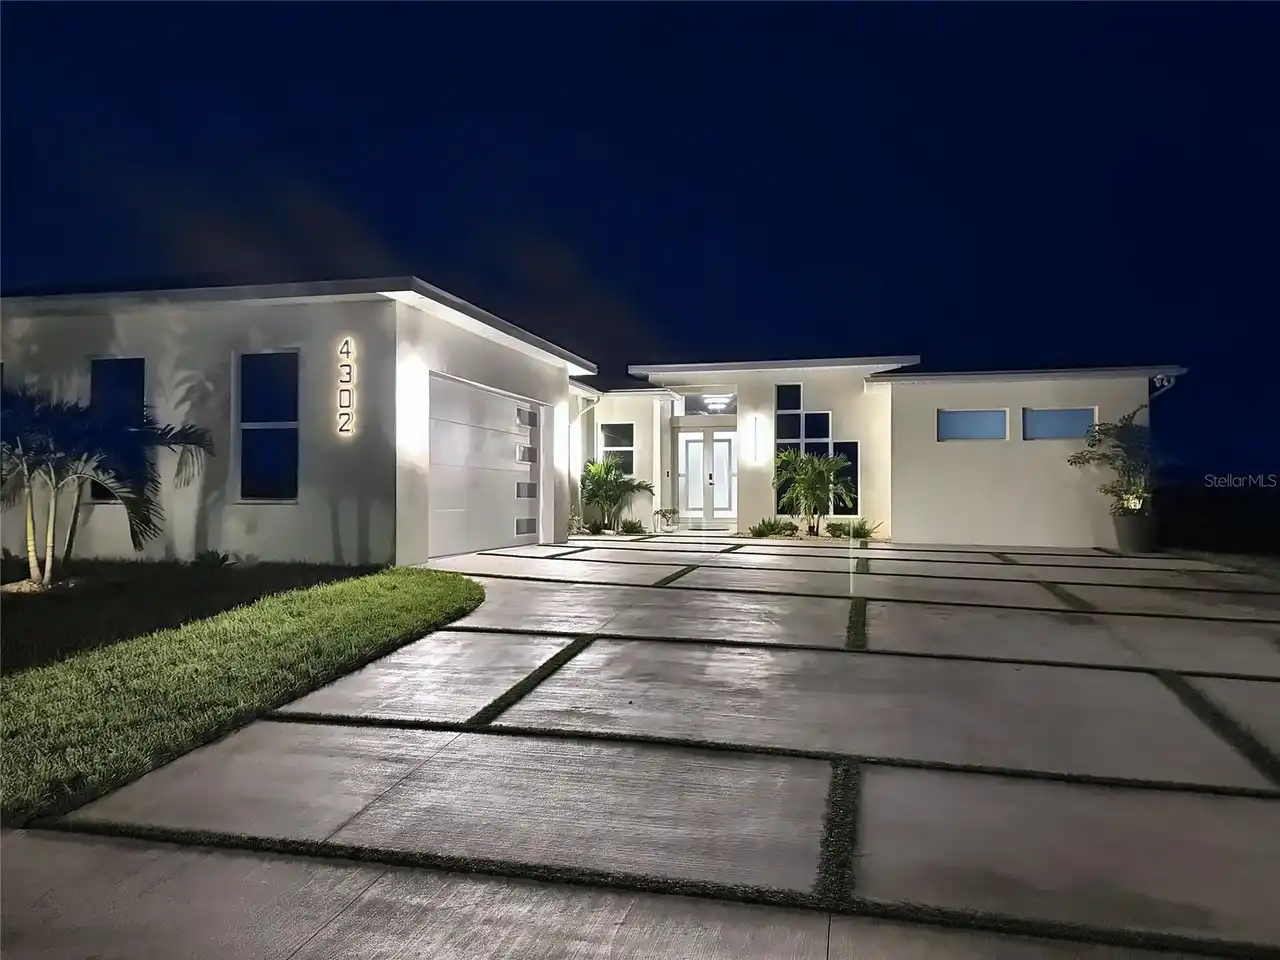
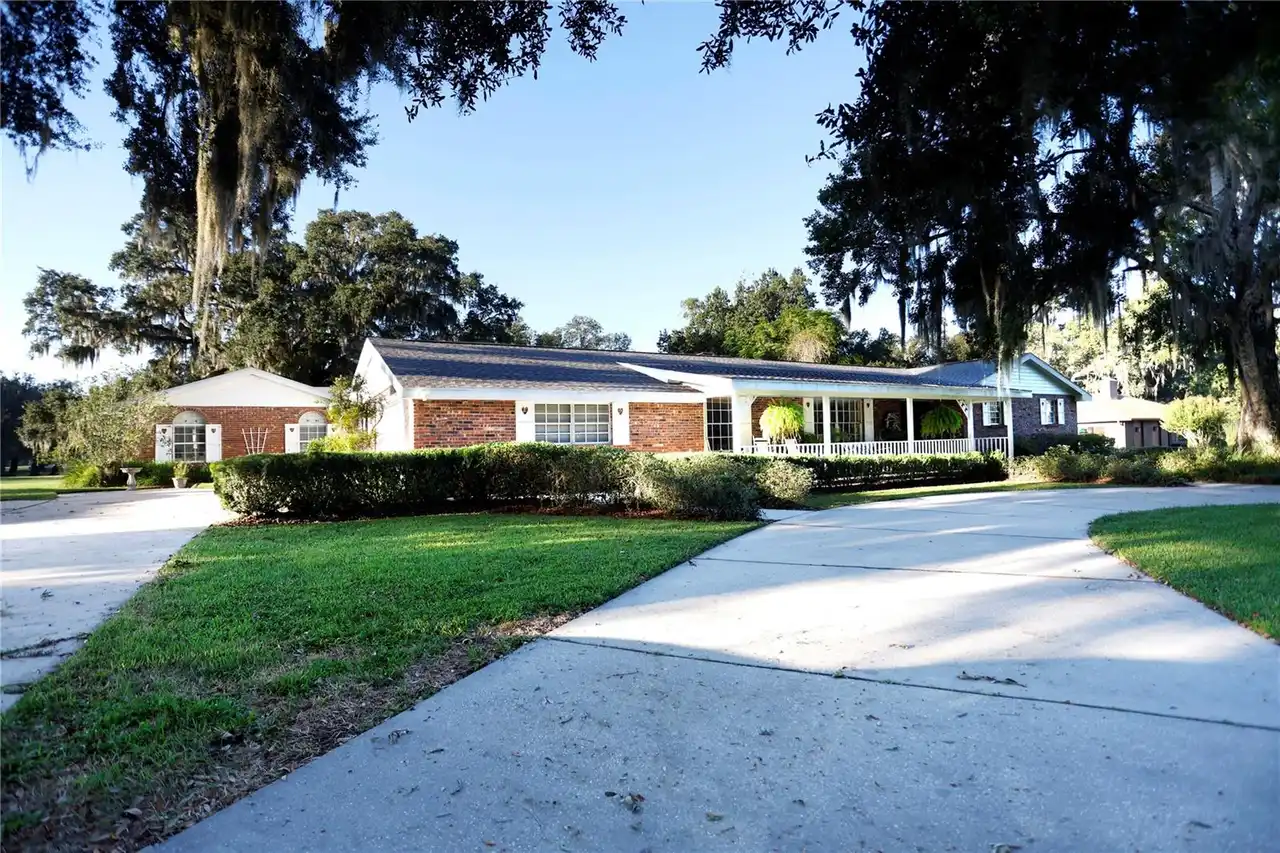
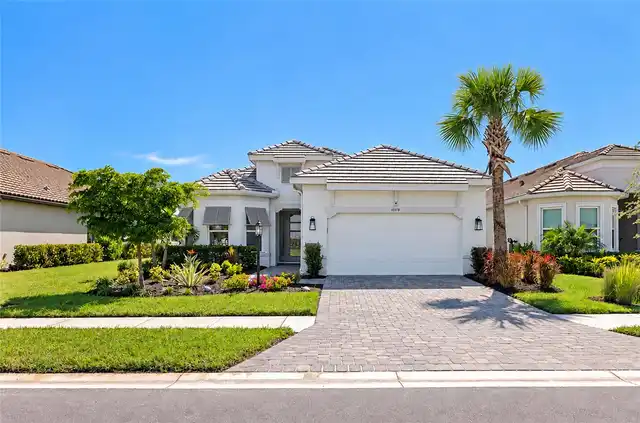
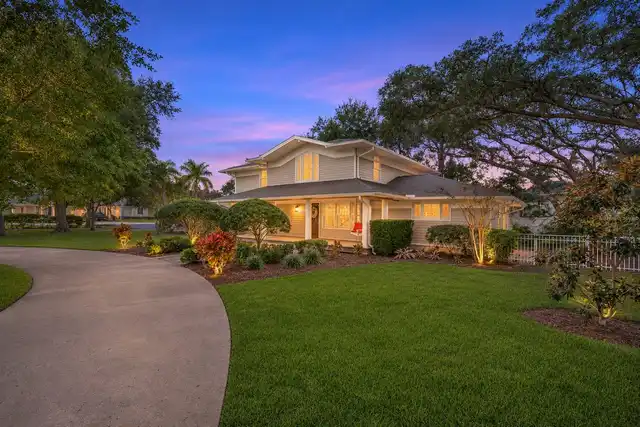
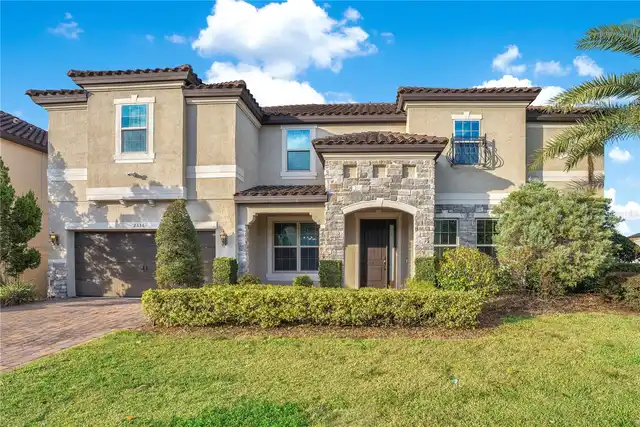
Pre-Construction. To be built. Step off the welcoming front porch into the grand entryway embraced by an extended tray ceiling. Two secondary bedrooms with walk-in closets are off the main entrance. A guest suite with full private bathroom is across the hall from the bonus flex room. The family room offers ample natural light and overlooks the backyard covered lanai. The kitchen boasts an island with built-in seating, a corner walk-in pantry, and ample counterspace. The corner dining area is embraced by two walls of windows. The primary bedroom overlooks the backyard space. Double doors lead into the bathroom which hosts dual vanities, a garden tub, glass enclosed shower, and two walk-in closets. The laundry room is right off the drop zone which leads into the three-car garage.
Property Details
Property Features
Property Sub Type
Single Family Residence
County
Hernando
Subdivision
SOUTHERN HILLS PLANTATION PH2
Interior Features
MlsStatus
Temporarily Off-Market
Additional Information
Additional Lease Restrictions
Please verify with HOA regarding restrictions.
Appliances
Other
Approval Process
Please verify with HOA regarding restrictions.
Architectural Style
Florida
Association Fee
559.61
Association Fee Frequency
Monthly
Association Fee Requirement
Required
Bathrooms Total Integer
3
Builder License Number
9012523
Builder Model
2546
Builder Name
PERRY HOMES
Building Area Source
Builder
Building Area Total
2600
Building Area Total Srch SqM
241.55
Building Area Units
Square Feet
Calculated List Price By Calculated SqFt
251.34
Construction Materials
Block, Concrete
Country
US
Cumulative Days On Market
464
Current Price
639900.00
Direction Faces
Southeast
Exterior Features
Other
Flood Zone Code
A
Flooring
Other
Foundation Details
Slab
Garage Spaces
3
High School
Hernando High
Interior Features
Other
Laundry Features
Other
Levels
One
List AOR
Suncoast Tampa
Living Area Meters
236.53
Living Area Source
Builder
Living Area Units
Square Feet
Lot Size Acres
0.3
Lot Size Square Feet
11945
Lot Size Square Meters
1110
Middle Or Junior School
D.S. Parrot Middle
Minimum Lease
8-12 Months
Modification Timestamp
2026-11-06T19:33:13.161Z
Monthly HOA Amount
559.61
Occupant Type
Vacant
Ownership
Fee Simple
Parcel Number
NA
Permit Number
9012523
Pet Restrictions
Please verify with HOA regarding restrictions.
Pets Allowed
Yes
Previous List Price
599900
Price Change Timestamp
2026-07-23T14:12:19.000Z
Projected Completion Date
2027-03-31T00:00:00.000
Property Condition
Pre-Construction
Public Survey Range
19
Public Survey Section
10
RATIO Current Price By Calculated SqFt
251.34
Road Surface Type
Asphalt
Roof
Shingle
Room Count
5
Stories Total
1
Tax Annual Amount
1841.44
Tax Block
9
Tax Book Number
NA
Tax Lot
54
Tax Other Annual Assessment Amount
1377
Tax Year
2025
Temp Off Market Date
2026-11-06
Total Acreage
1/4 to less than 1/2
Total Annual Fees
10861.20
Total Monthly Fees
905.10
Township
23
Unparsed Address
4429 SOUTHERN VALLEY LOOP
Utilities
Other
Zoning
RESIDENTIA
Neighborhood Map
Popup
Property Photos
MLS #MFRTB8412257
Listing courtesy of Perry Homes
provided by Stellar MLS.
All listing information is deemed reliable but not guaranteed and should be independently verified through personal inspection by appropriate professionals. Listings displayed on this website may be subject to prior sale or removal from sale; availability of any listing should always be independent verified. Listing information is provided for consumer personal, non-commercial use, solely to identify potential properties for potential purchase; all other use is strictly prohibited and may violate relevant federal and state law.
The source of the listing data is as follows:
Stellar MLS (updated 11/19/26 6:46 PM) |