407-990-2746
Menu

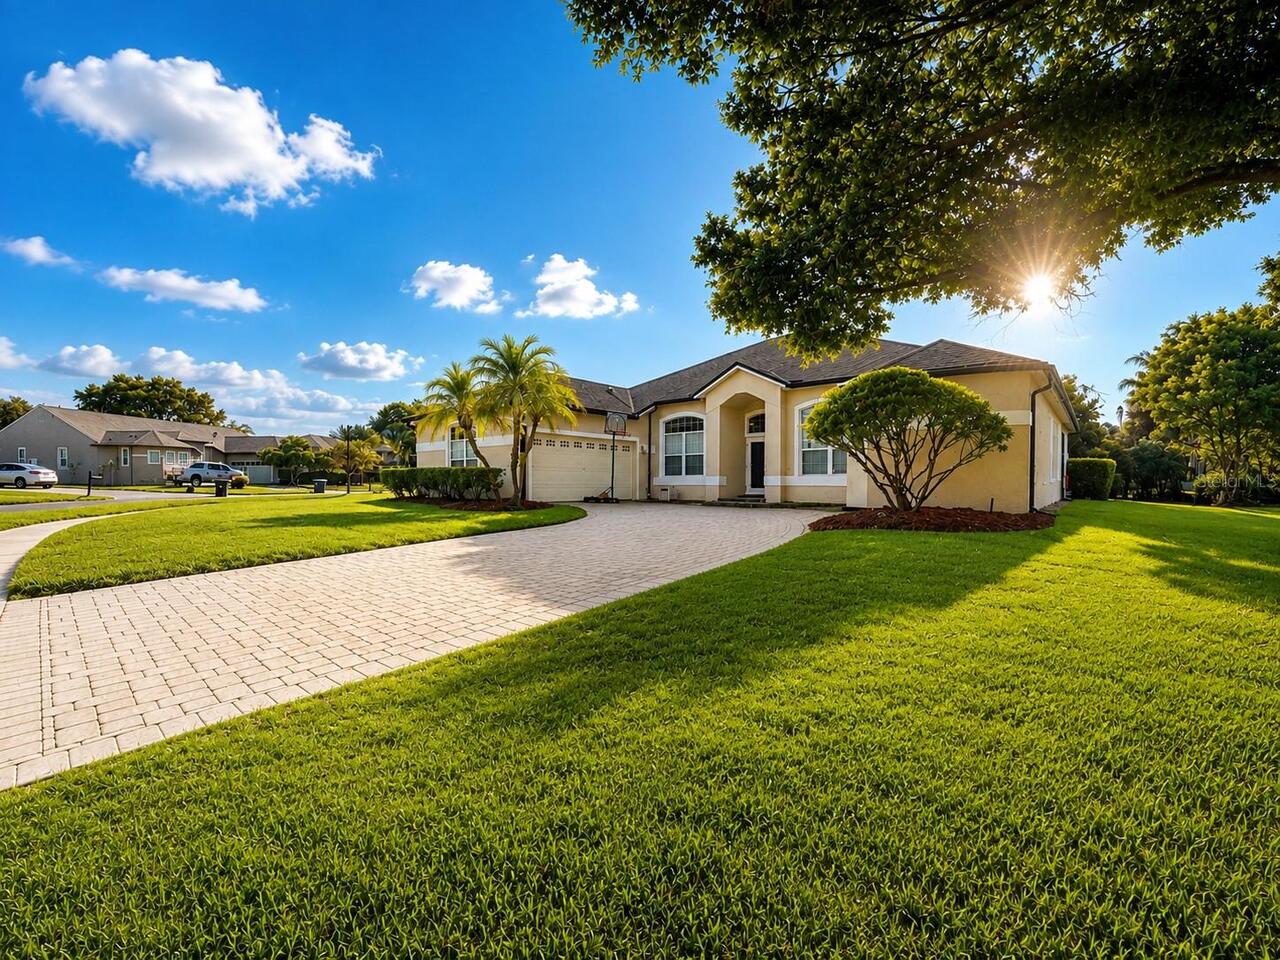
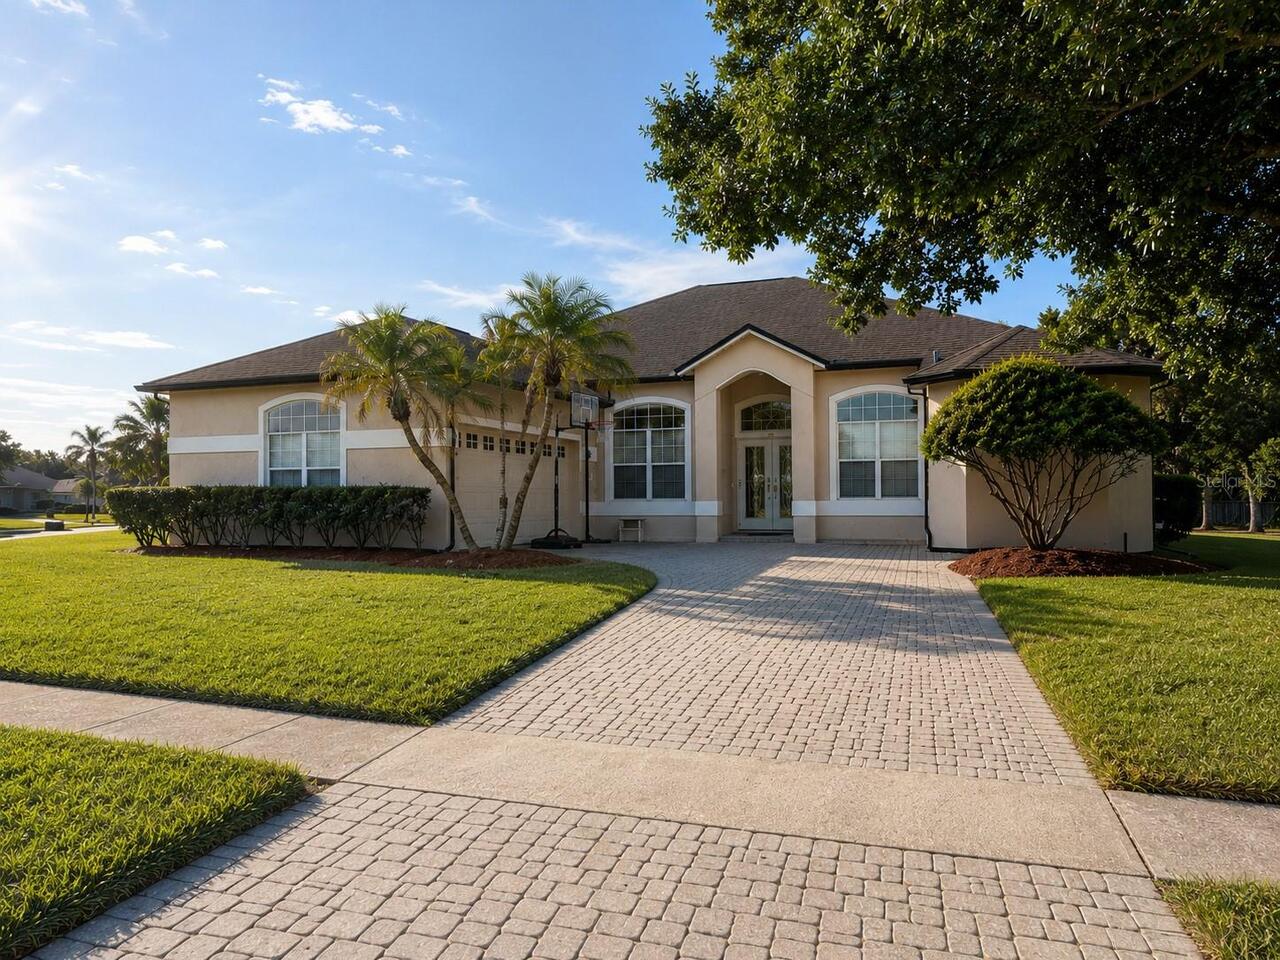
4419 Saddleworth Circle, Orlando, FL

NEXT
PREV
$699,900

($281/sqft)

List Status: Active
4419 Saddleworth Circle
Orlando, FL 32826


3 beds
3 baths
2493 living sqft
Top Features
  • Subdivision: University Estates
  • Built in  1994
  • Single Family Residence
Description
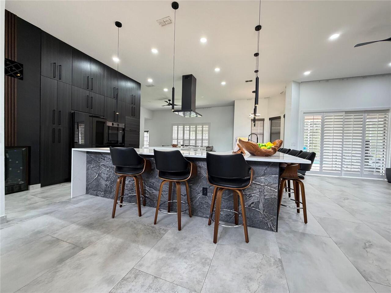
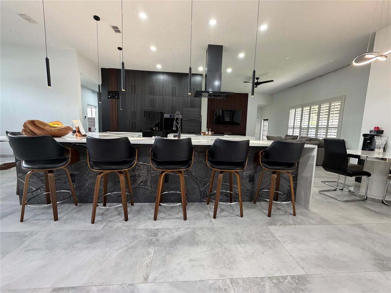
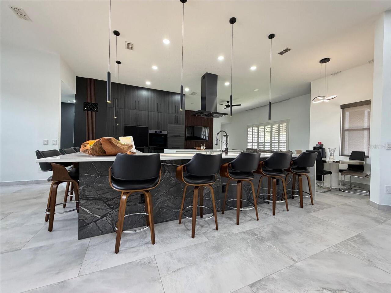
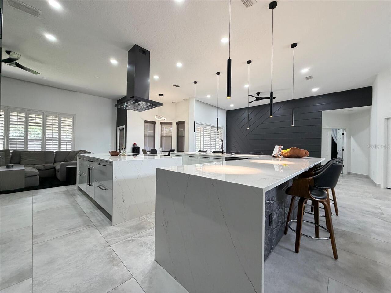
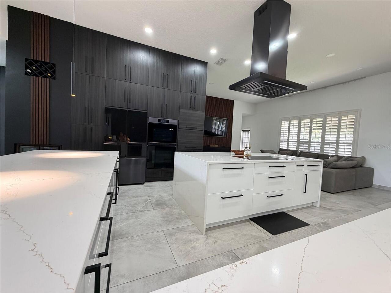
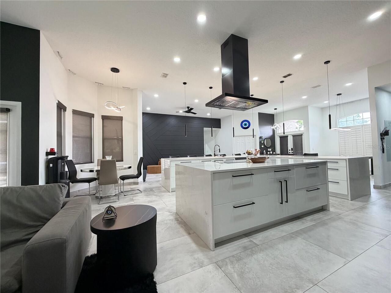
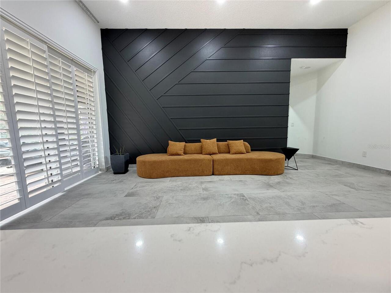
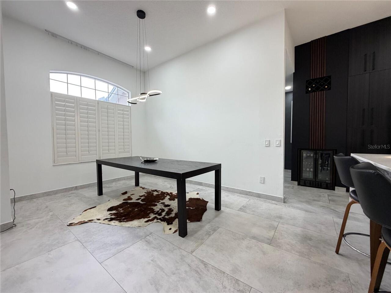
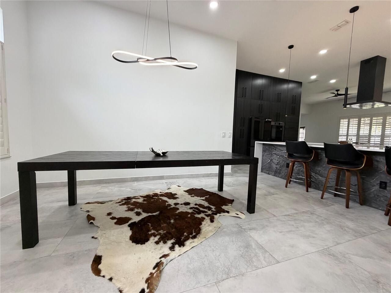
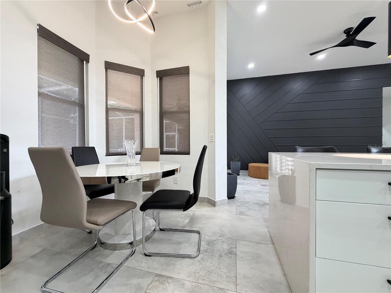
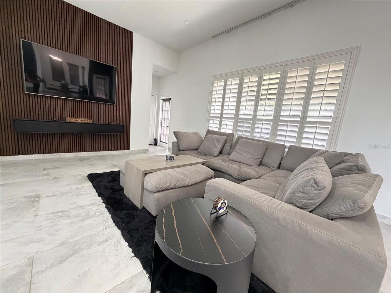
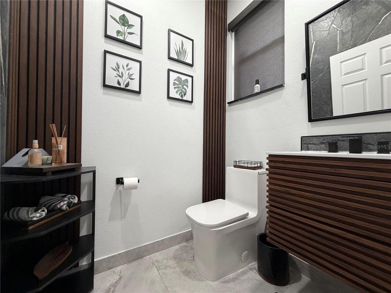
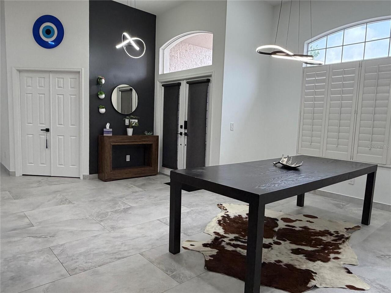
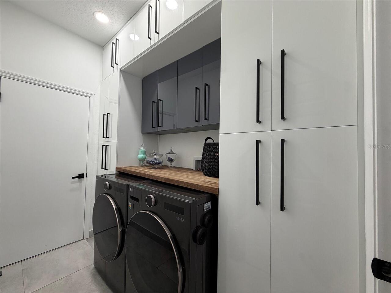
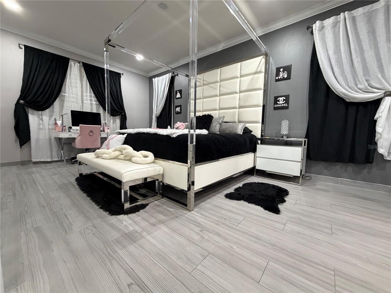
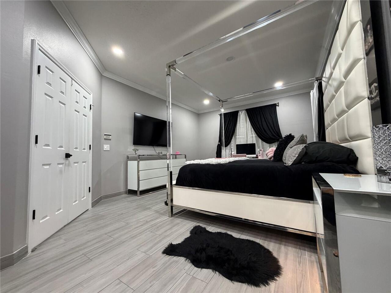
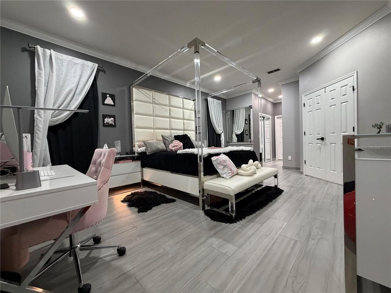
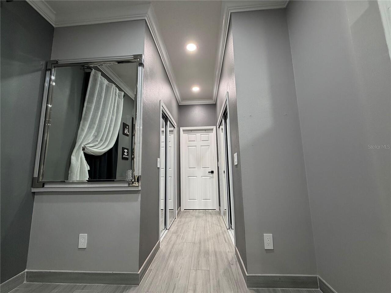
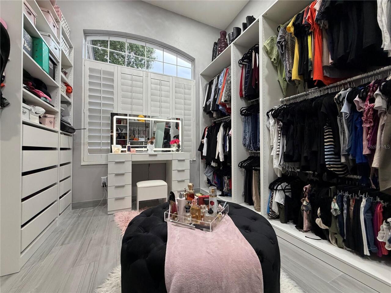
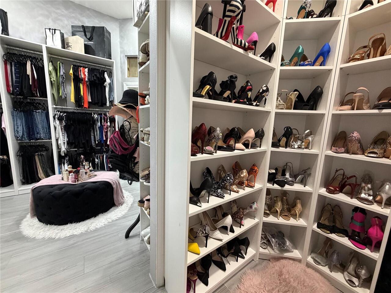
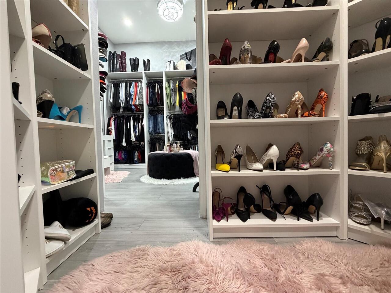
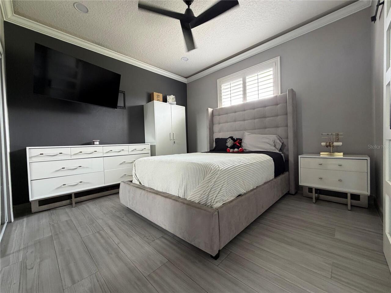
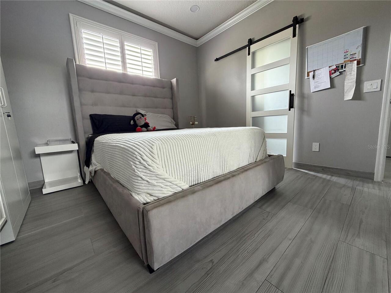
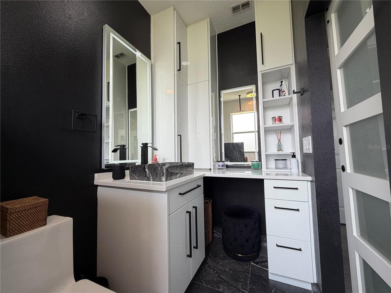
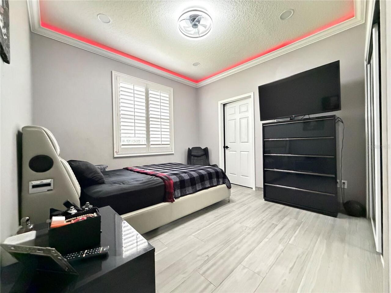
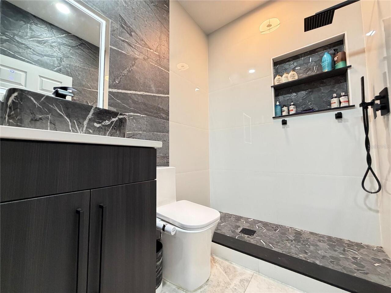
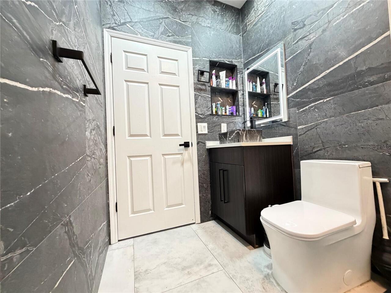
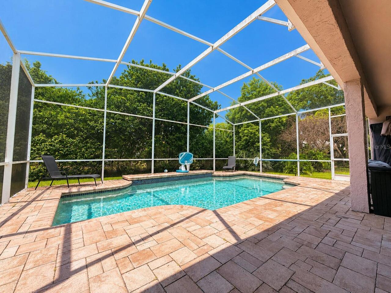
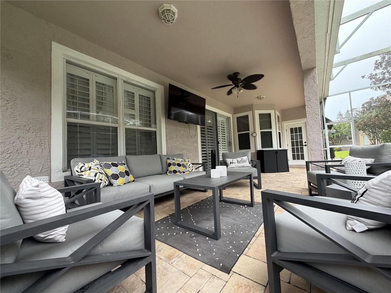
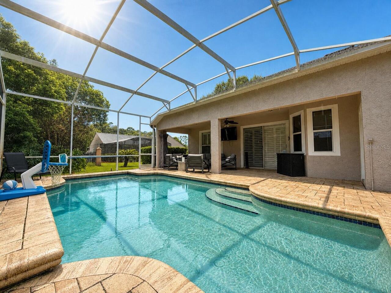
***NEW PRICE — NOW OFFERED AT $699,900*** COMPLETELY REMODELED & PROFESSIONALLY DESIGNED! Featuring three en-suite bedrooms plus a half bath, this home was designed by an interior designer with a focus on modern design, functionality and custom details. 10-foot ceilings, oversized tile flooring and LED lighting throughout create an open, clean look from the moment you walk in. At the heart of the home is the custom European kitchen with floor-to-ceiling cabinetry made specifically for the space, custom pullouts, specialized storage and built-in appliance lifts. Quartz countertops and a waterfall island anchor the kitchen, complemented by a built-in refrigerator and oven. All kitchen appliances are smart-enabled with app control. The open living areas continue the modern design with statement lighting, architectural feature walls and custom finishes throughout. Step outside to a screened-in, in-ground pool surrounded by pavers and a covered outdoor living area with plenty of room for seating, dining and entertaining—an ideal extension of the home for year-round Florida living. The custom dressing room offers extensive built-in cabinetry, dedicated shoe and accessory storage, drawers, hanging space and a vanity area. The laundry room is equally well appointed with floor-to-ceiling cabinetry, abundant storage and a butcher-block countertop. Additional details include floating vanities, modern square-profile toilets, custom millwork and carefully selected lighting and finishes. University Estates offers an impressive collection of community amenities including a clubhouse, community pool, tennis and basketball courts, playground, dog park and more. A professionally designed home with exceptional indoor and outdoor living, extensive custom features and a level of finish that truly needs to be experienced in person. **Schedule your private showing today.**
Property Details
Property Features
Property Sub Type
Single Family Residence
Parking
Driveway, Electric Vehicle Charging Station(s)
Pool
Screen Enclosure, Gunite, Lighting, In Ground
County
Orange
Subdivision
UNIVERSITY ESTATES
Additional Information
Additional Lease Restrictions
Buyer to verify any and all restrictions with HOA
Additional Parcels YN
false
Additional Rooms
Den/Library/Office, Family Room, Formal Dining Room Separate, Formal Living Room Separate, Inside Utility
Appliances
Built-In Oven, Convection Oven, Cooktop, Dishwasher, Disposal, Electric Water Heater, Exhaust Fan, Range, Range Hood, Refrigerator, Wine Refrigerator
Association Amenities
Basketball Court, Clubhouse, Lobby Key Required, Maintenance, Park, Playground, Pool, Spa/Hot Tub, Tennis Court(s)
Association Email
support@premiermgmtcfl.com
Association Fee
300
Association Fee Frequency
Quarterly
Association Fee Includes
Pool
Association Fee Requirement
Required
Association YN
true
Attached Garage YN
true
Available For Lease YN
1
Bathrooms Total Integer
4
Building Area Source
Public Records
Building Area Total
3239
Building Area Total Srch SqM
300.91
Building Area Units
Square Feet
Calculated List Price By Calculated SqFt
280.75
Carport YN
false
Community Features
Clubhouse, Dog Park, Park, Playground, Pool, Racquetball, Sidewalks, Tennis Court(s), Street Lights
Construction Materials
Block, Stucco
Cooling
Central Air
Country
US
Cumulative Days On Market
25
Current Price
699900.00
Direction Faces
South
Elementary School
East Lake Elem
Exterior Features
Sidewalk, Sprinkler Metered
Fireplace YN
false
Flood Zone Code
X
Flooring
Ceramic Tile
Foundation Details
Slab
Furnished
Negotiable
Garage Dimensions
20x20
Garage Spaces
2
Garage YN
true
Heating
Central
High School
East River High
Homestead YN
1
Interior Features
Cathedral Ceiling(s), Ceiling Fans(s), High Ceilings, Kitchen/Family Room Combo, Open Floorplan, Primary Bedroom Main Floor, Solid Wood Cabinets, Split Bedroom, Stone Counters, Thermostat, Vaulted Ceiling(s), Walk-In Closet(s), Window Treatments
Internet Address Display YN
true
Internet Automated Valuation Display YN
false
Internet Consumer Comment YN
false
Internet Entire Listing Display YN
true
Laundry Features
Electric Dryer Hookup, Inside, Laundry Room
Lease Restrictions YN
1
Levels
One
List AOR
Orlando Regional
Living Area Meters
231.61
Living Area Source
Public Records
Living Area Units
Square Feet
Lot Features
Corner Lot, Landscaped, Private, Sidewalk, Paved
Lot Size Acres
0.34
Lot Size Square Feet
14631
Lot Size Square Meters
1359
Middle Or Junior School
Corner Lake Middle
Minimum Lease
8-12 Months
Modification Timestamp
2026-09-07T19:06:10.246Z
Monthly HOA Amount
100.00
New Construction YN
false
Num Of Own Years Prior To Lease
2
Occupant Type
Owner
Other Equipment
Irrigation Equipment
Ownership
Fee Simple
Parcel Number
01-22-31-8845-03-010
Patio And Porch Features
Covered, Enclosed, Rear Porch, Screened
Pet Restrictions
Buyer to verify with HOA
Pets Allowed
Yes
Pool Private YN
true
Postal Code Plus 4
4122
Previous List Price
719900
Price Change Timestamp
2026-09-03T15:08:53.000Z
Property Condition
Completed
Public Survey Range
31
Public Survey Section
01
RATIO Current Price By Calculated SqFt
280.75
Realtor Info
As-Is, Floor Plan Available, List Agent is Owner
Road Surface Type
Asphalt, Concrete, Paved
Roof
Shingle
Room Count
8
Security Features
Fire Alarm, Touchless Entry
Senior Community YN
false
Sewer
Public Sewer
Showing Requirements
24 Hour Notice, Appointment Only
Status Change Timestamp
2026-08-13T14:54:27.000Z
Stories Total
1
Tax Annual Amount
5882.21
Tax Block
3
Tax Book Number
26-30
Tax Legal Description
UNIVERSITY ESTATES UNIT 2 26/30 LOT 301
Tax Lot
301
Tax Year
2025
Total Acreage
1/4 to less than 1/2
Total Annual Fees
1200.00
Total Monthly Fees
100.00
Township
22
Universal Property Id
US-12095-N-012231884503010-R-N
Unparsed Address
4419 SADDLEWORTH CIR
Utilities
BB/HS Internet Available, Cable Connected, Electricity Connected, Fiber Optics, Sewer Connected, Sprinkler Meter, Water Connected
Water Source
Public
Waterfront YN
false
Window Features
Shades, Shutters
Years Of Owner Prior To Leasing Req YN
1
Zoning
R-1A
Neighborhood Map
Popup

Property Photos
Listing Photo
Listing Photo
Listing Photo
Listing Photo
Listing Photo
Listing Photo
Listing Photo
Listing Photo
Listing Photo
Listing Photo
Listing Photo
Listing Photo
Listing Photo
Listing Photo
Listing Photo
Listing Photo
Listing Photo
Listing Photo
Listing Photo
Listing Photo
Listing Photo
Listing Photo
Listing Photo
Listing Photo
Listing Photo
Listing Photo
Listing Photo
Listing Photo
Listing Photo
Listing Photo
Listing Photo
Listing Photo
Listing Photo
Listing Photo
Listing Photo
Listing Photo
Listing Photo
Listing Photo
Listing Photo
Listing Photo
Listing Photo
Listing Photo
Listing Photo
Listing Photo
Listing Photo
Listing Photo
Listing Photo
Listing Photo
Listing Photo
Listing Photo
Listing Photo
Listing Photo
Listing Photo
Listing Photo
Listing Photo
Listing Photo
Listing Photo
Listing Photo
Listing Photo
Listing Photo
Listing Photo
Listing Photo
Listing Photo
Listing Photo

MLS #MFRO6433148 Listing courtesy of Luxe Collection Realty provided by Stellar MLS.

Similar Listings

$649,900
1650 Prospect Avenue
Orlando
3BR/3BA
| Active
$669,000
821 E Church Street
Orlando
3BR/3BA
| Active
$675,000
3612 Bancroft Boulevard
Orlando
3BR/3BA
| Active
$679,000
2620 Marble Avenue
Orlando
3BR/3BA
| Active


All listing information is deemed reliable but not guaranteed and should be independently verified through personal inspection by appropriate professionals. Listings displayed on this website may be subject to prior sale or removal from sale; availability of any listing should always be independent verified. Listing information is provided for consumer personal, non-commercial use, solely to identify potential properties for potential purchase; all other use is strictly prohibited and may violate relevant federal and state law. The source of the listing data is as follows: Stellar MLS (updated 9/14/26 12:04 AM) |

Listing Search


Translate Tool

Featured Listings
Orlando Real Estate
$1,198,820
5 BED
4 BATH
Parkview Reserve is a highly anticipated neighborhood in the heart of coveted Dr. Phillips! Located off Daryl Carter Par... Read More
New Smyrna Beach Real Estate
$849,000
4 BED
4 BATH
Private Tudor Estate on Nearly 2 Acres | Pool | Detached Recording Studio | Attached & Detached Garages A truly one-of-a... Read More
Windermere Real Estate
$875,000
6 BED
4 BATH
Watch Disney firework everyday from front porch. NO Carpet in the house. Stunning house in Windermere Isle in Gas commun... Read More
Wesley Chapel Real Estate
$885,000
3 BED
3 BATH
* MOVE-IN READY in 45 DAYS * **Check Out The 3D Virtual Tour** Welcome to your Newly Renovated 3+ Bedroom / 3.5 Bath Cus... Read More
Windermere Real Estate
$1,090,000
4 BED
4 BATH
Virtually Staged. One or more photo(s) was virtually staged. *** BRAND NEW ROOF AUG 2026 *** This is your opportunity to... Read More
New Smyrna Beach Real Estate
$1,100,000
3 BED
2 BATH
Panoramic views of the Ponce de Leon lighthouse from the River to the Ocean! Situated on the top 9th floor, this spaciou... Read More
Winter Garden Real Estate
$1,295,000
4 BED
3 BATH
Virtually Staged. One or more photo(s) was virtually staged. Newly remodeled in 2026 and presented in like-new condition... Read More
Oakland Real Estate
$889,900
4 BED
3 BATH
A rare opportunity in highly sought-after Oakland Park—this beautifully furnished, turnkey home offers **4 spacious bedr... Read More
Sanford Real Estate
$829,000
5 BED
4 BATH
Welcome to this beautifully maintained executive home located in the highly sought-after, 24-hour guard-gated Buckingham... Read More
Winter Haven Real Estate
$1,200,000
3 BED
2 BATH
Welcome to your slice of heaven in Winter Haven! Situated on just over 6.5 acres you will find this charming 3/2/2 Cassi... Read More
Contact Sandra Pardo

407-990-2746

Wendy Morris LLC

Licensed in the State of Florida
BK 3146762
16797 Broadwater Avenue
Winter Garden, Florida 34787

Your privacy is our utmost concern. We will never sell your personal information. Privacy Policy
©2026 sandrapardohomes.com - all rights reserved. | Site Map