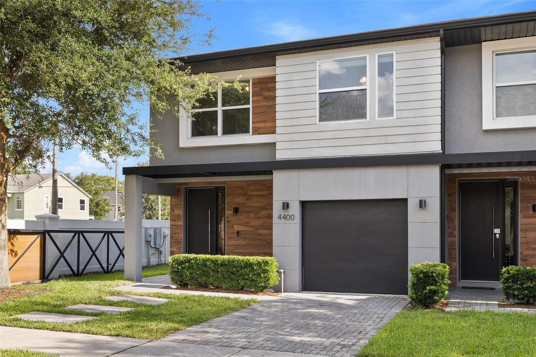
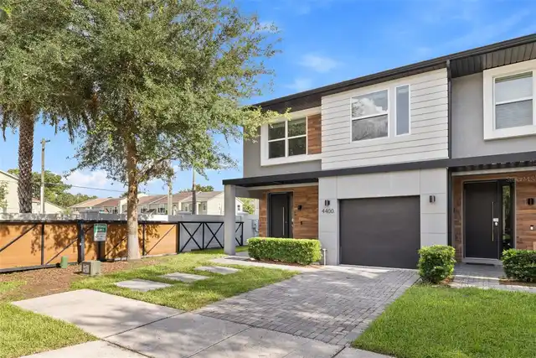
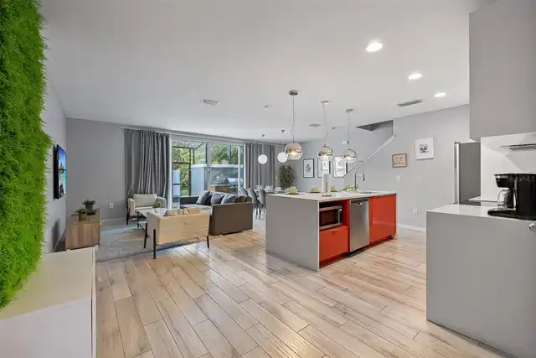
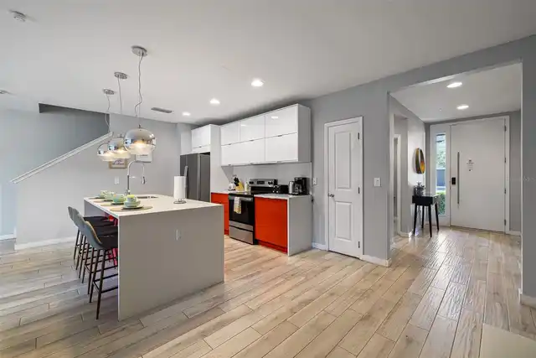
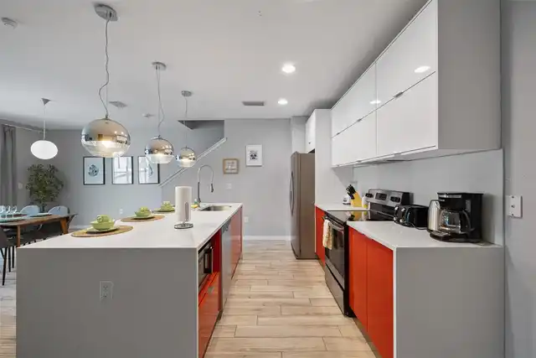
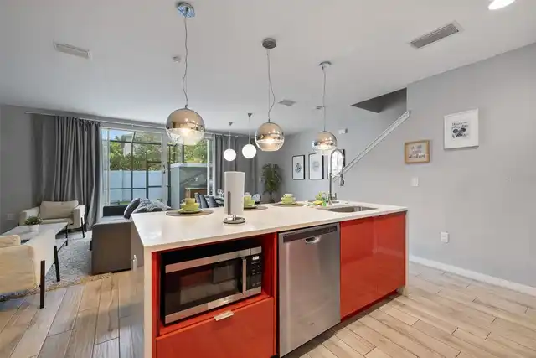
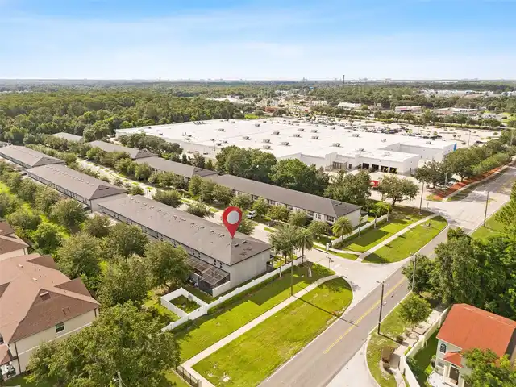
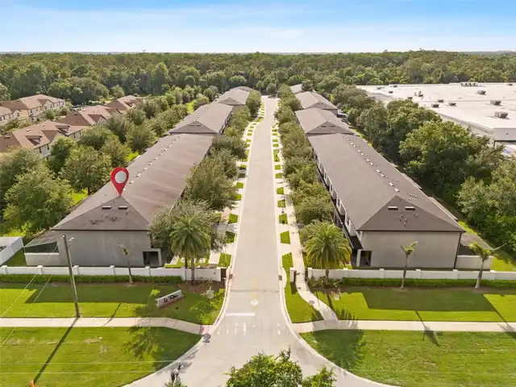
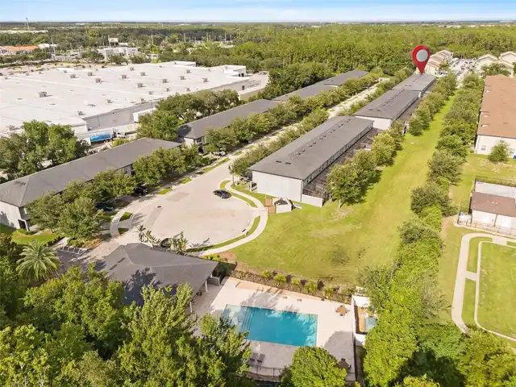
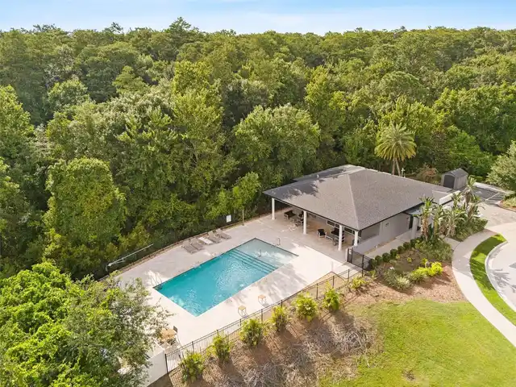
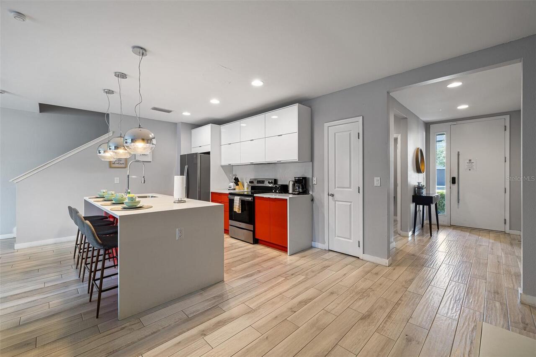
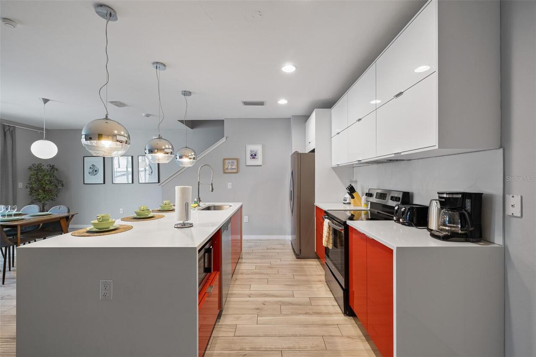
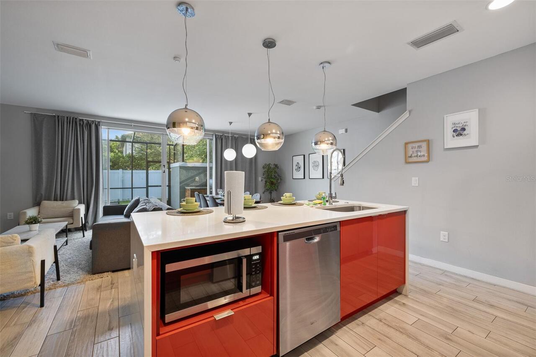
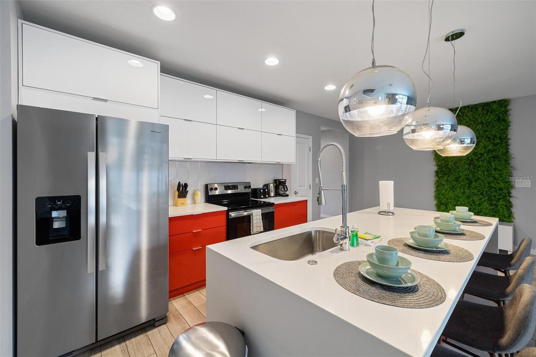
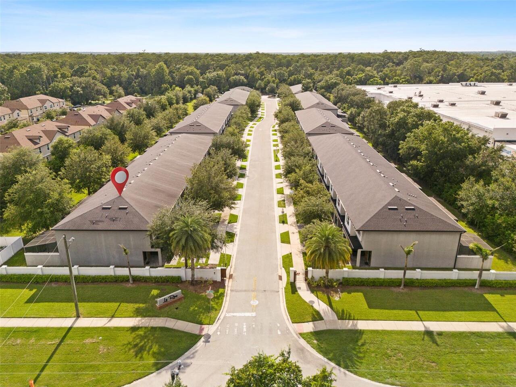
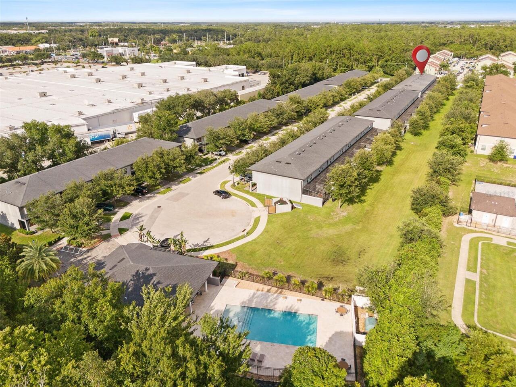
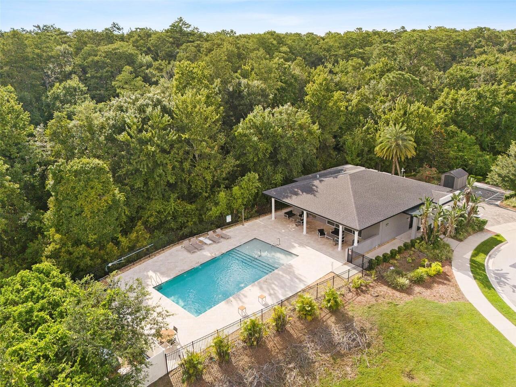
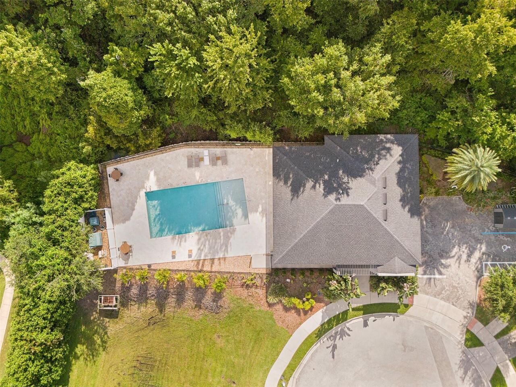
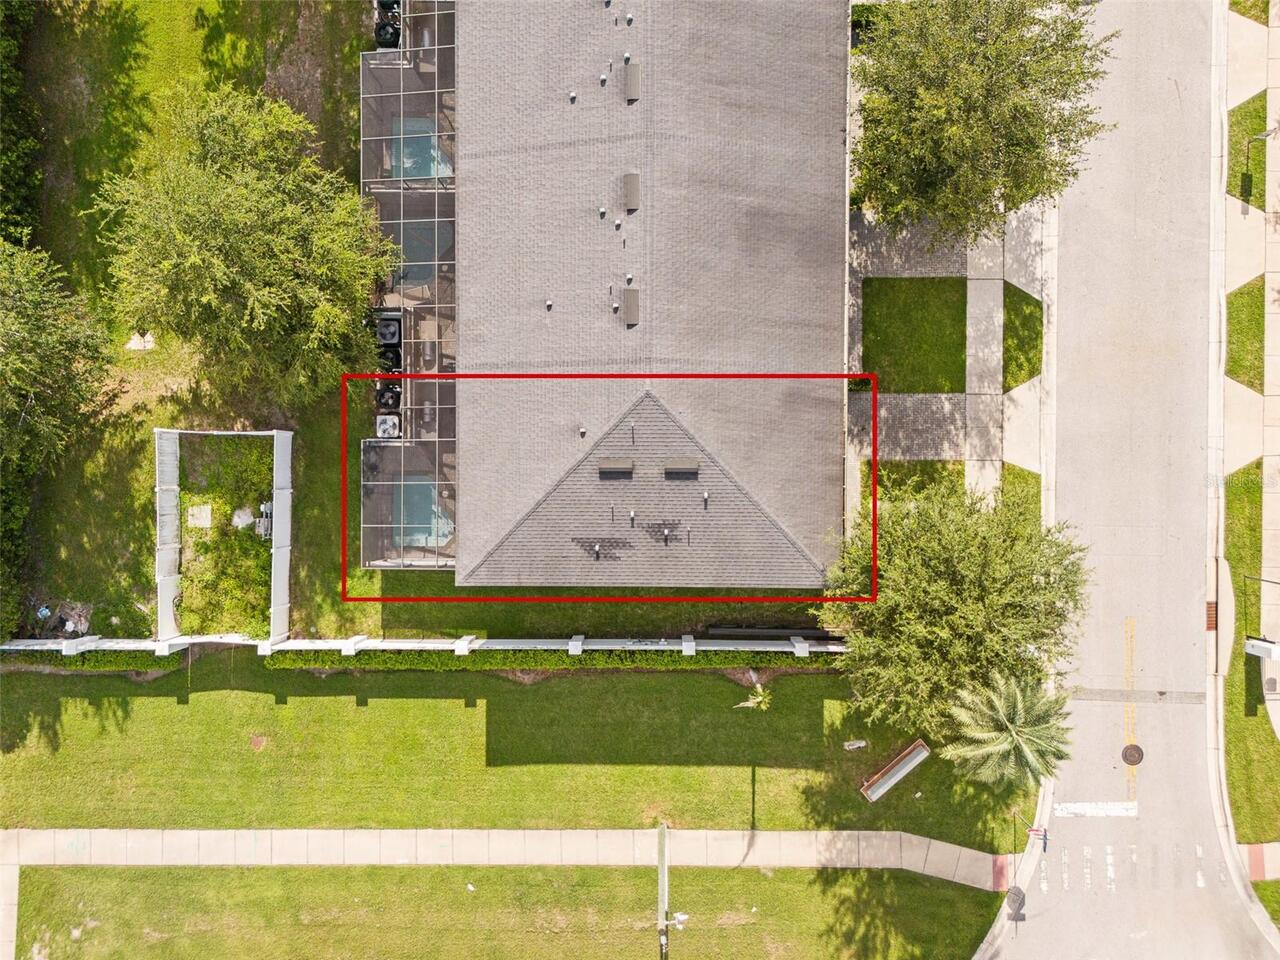
Property Features
Property Sub Type
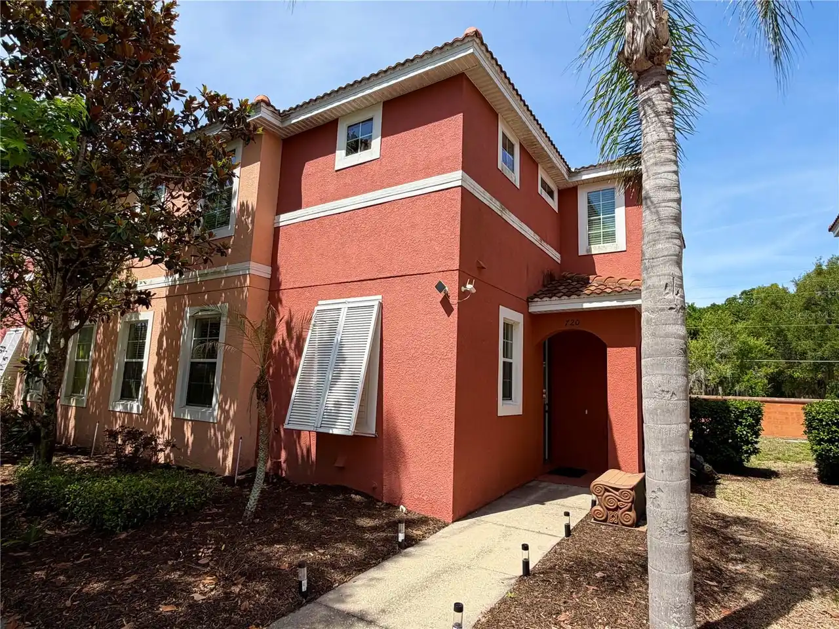
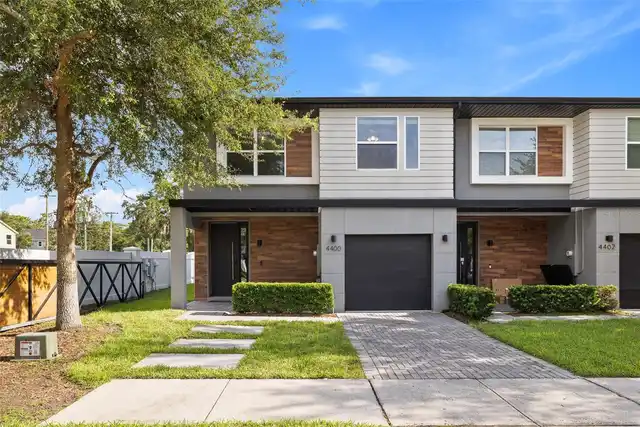
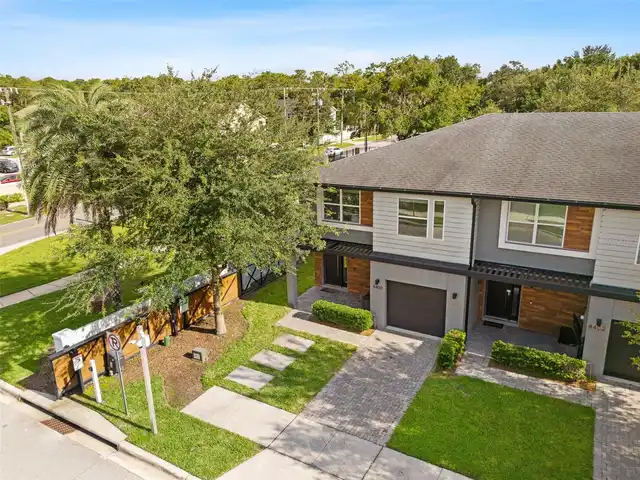
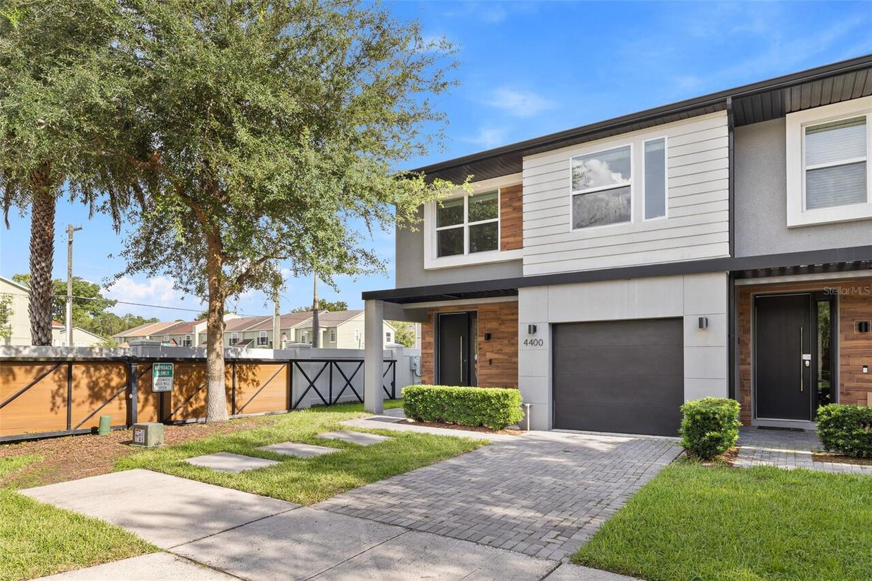
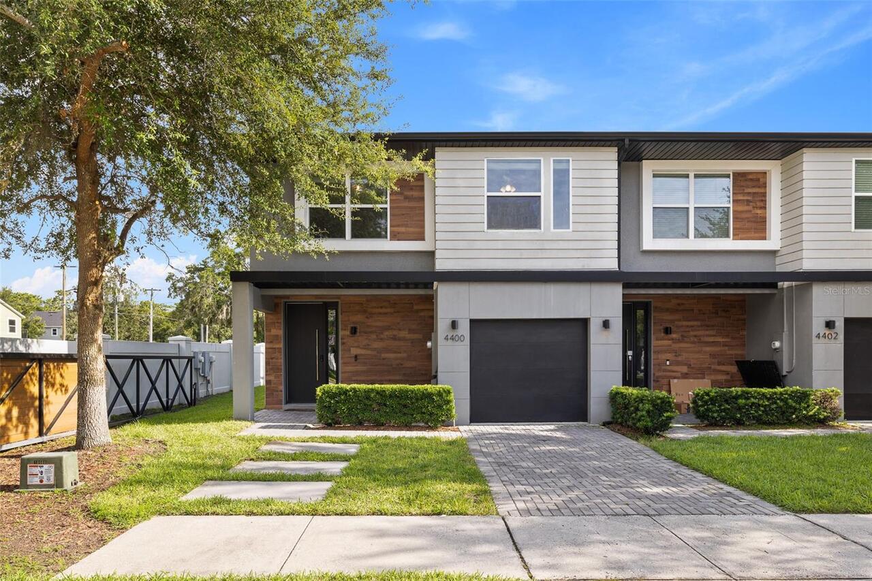
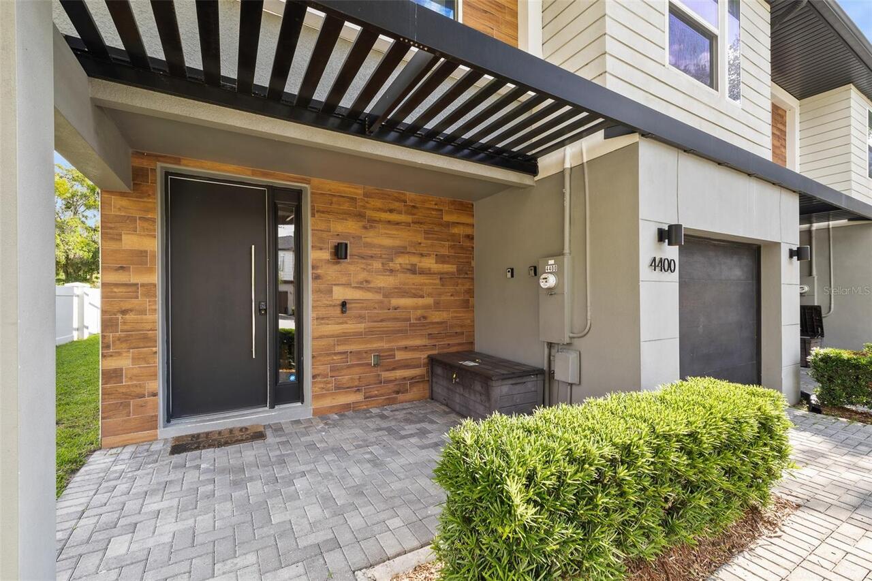
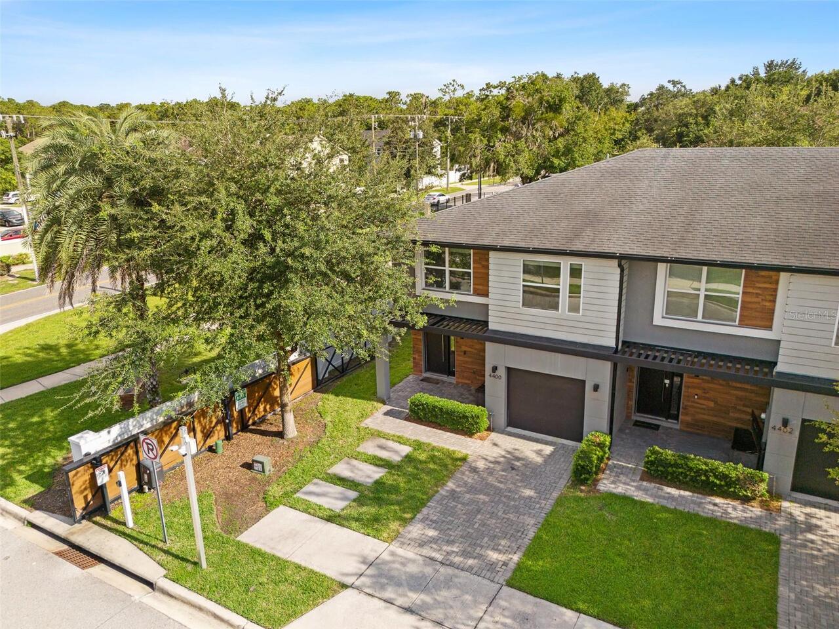
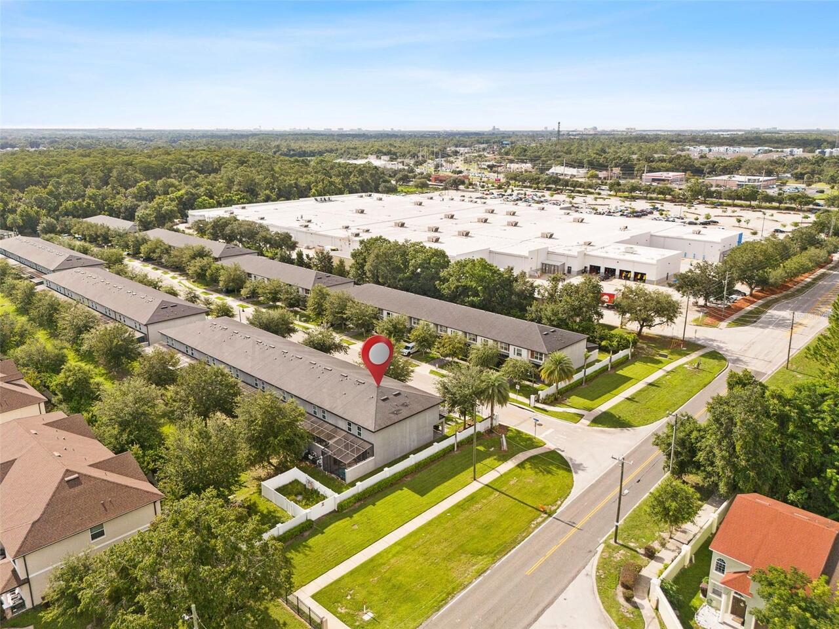
Townhouse
Additional Information
Additional Parcels YN
false
Appliances
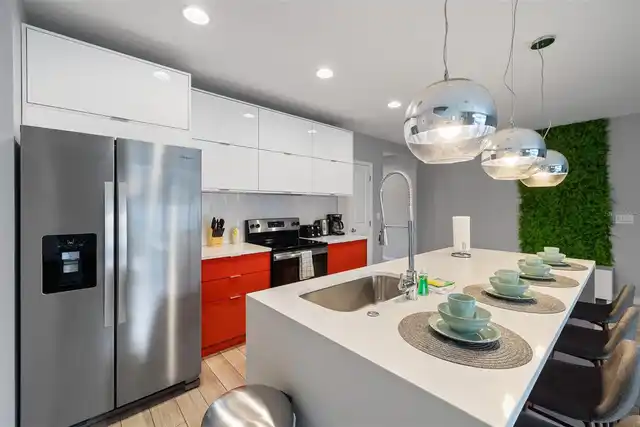
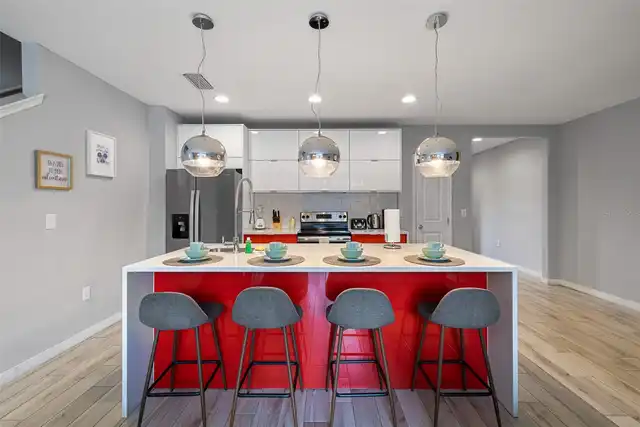
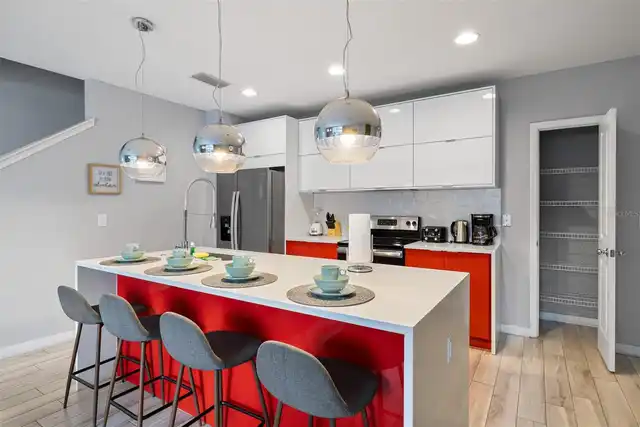
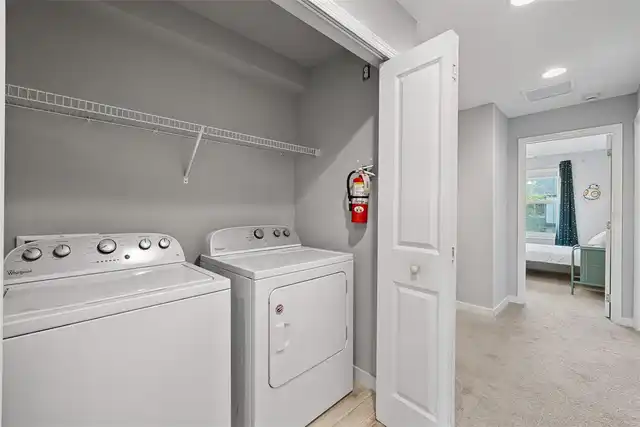
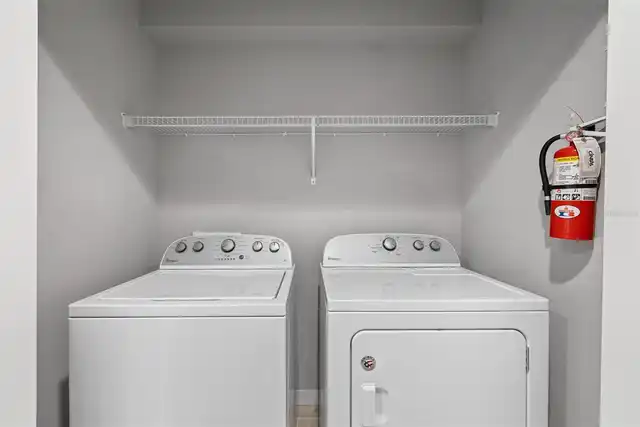
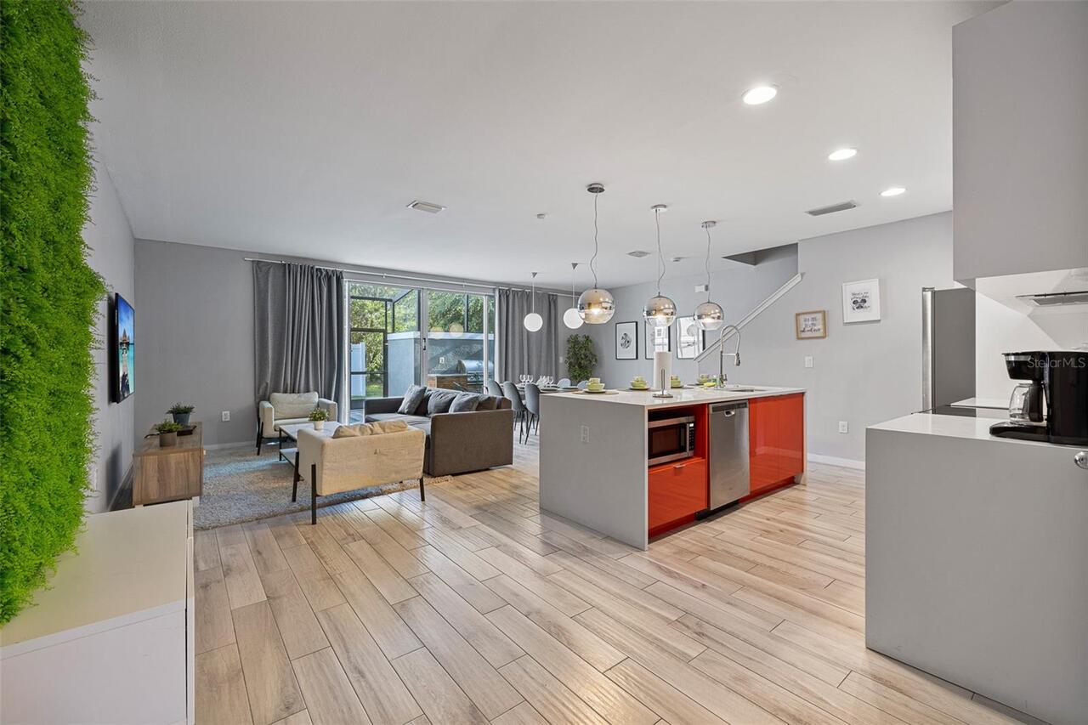
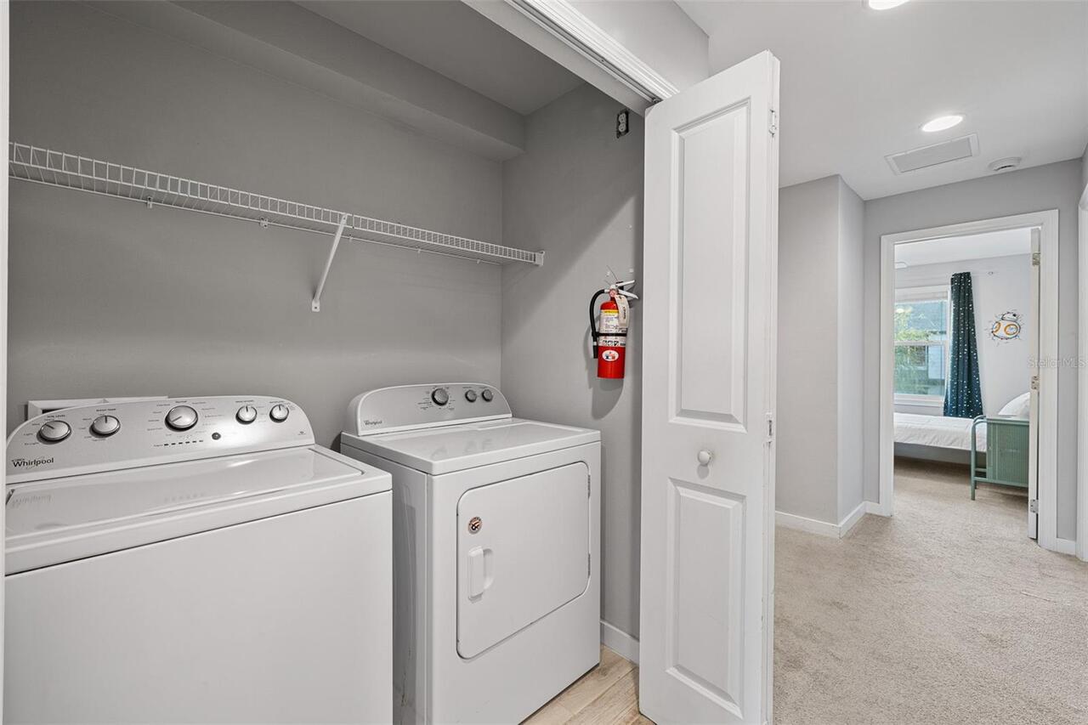
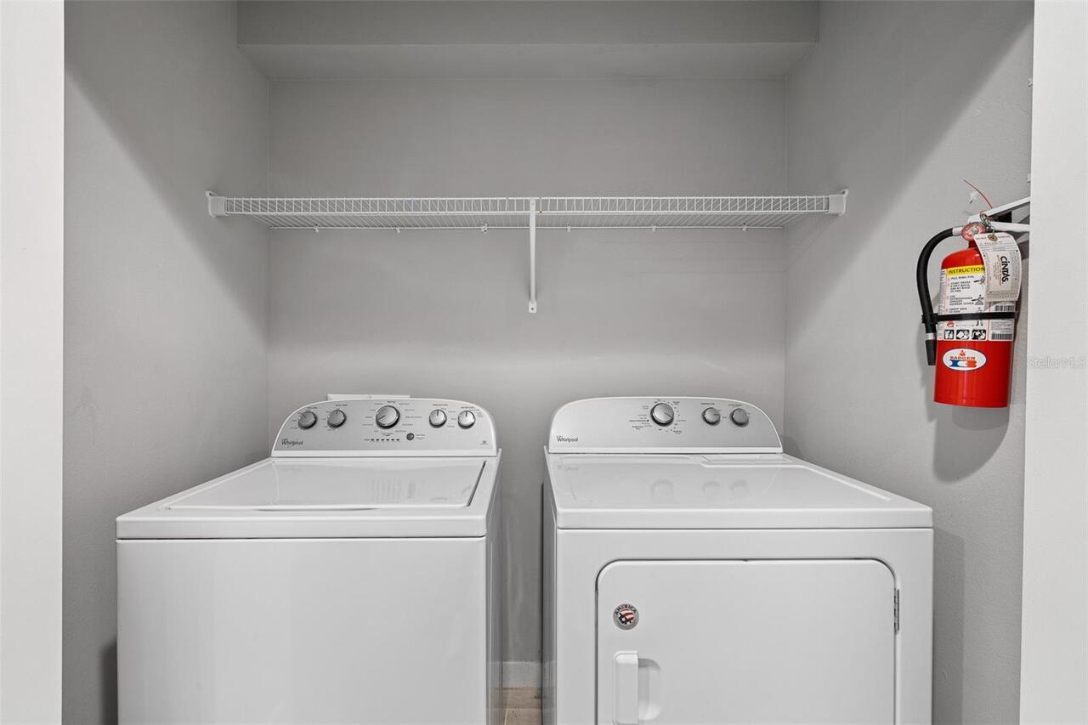
Dishwasher, Disposal, Dryer, Electric Water Heater, Microwave, Range, Refrigerator, Washer
Approval Process
No pre approval needed
Association Email
kathyb@aspiremanagement.org
Association Fee Frequency
Monthly
Association Fee Requirement
Required
Association URL
aspiremanagement.org
Building Area Source
Appraiser
Building Area Total Srch SqM
195.93
Building Area Units
Square Feet
Calculated List Price By Calculated SqFt
233.41
Community Features
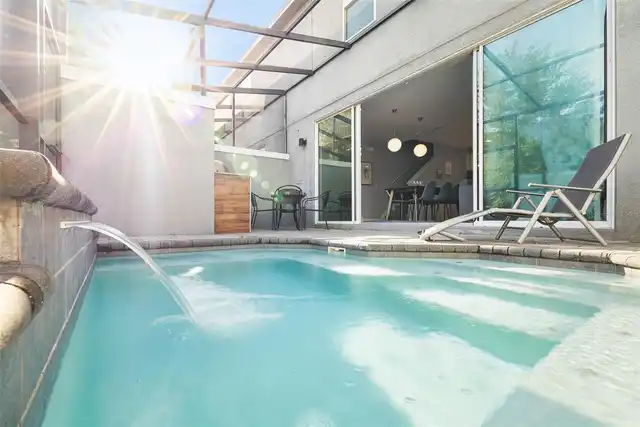
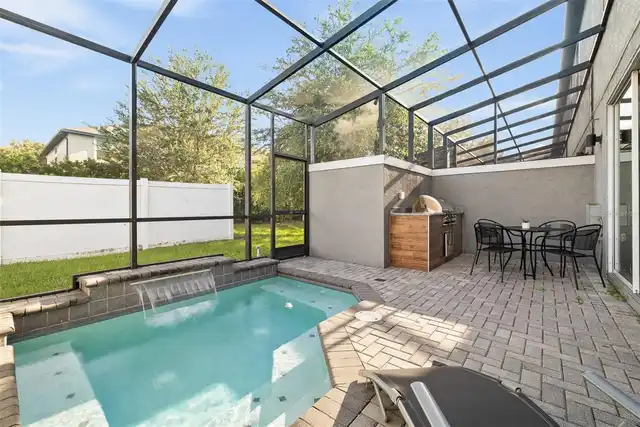
Clubhouse, Fitness Center, None, Pool, Street Lights
Construction Materials
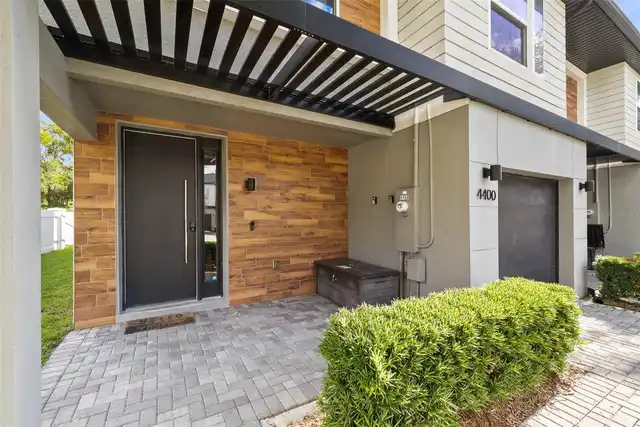
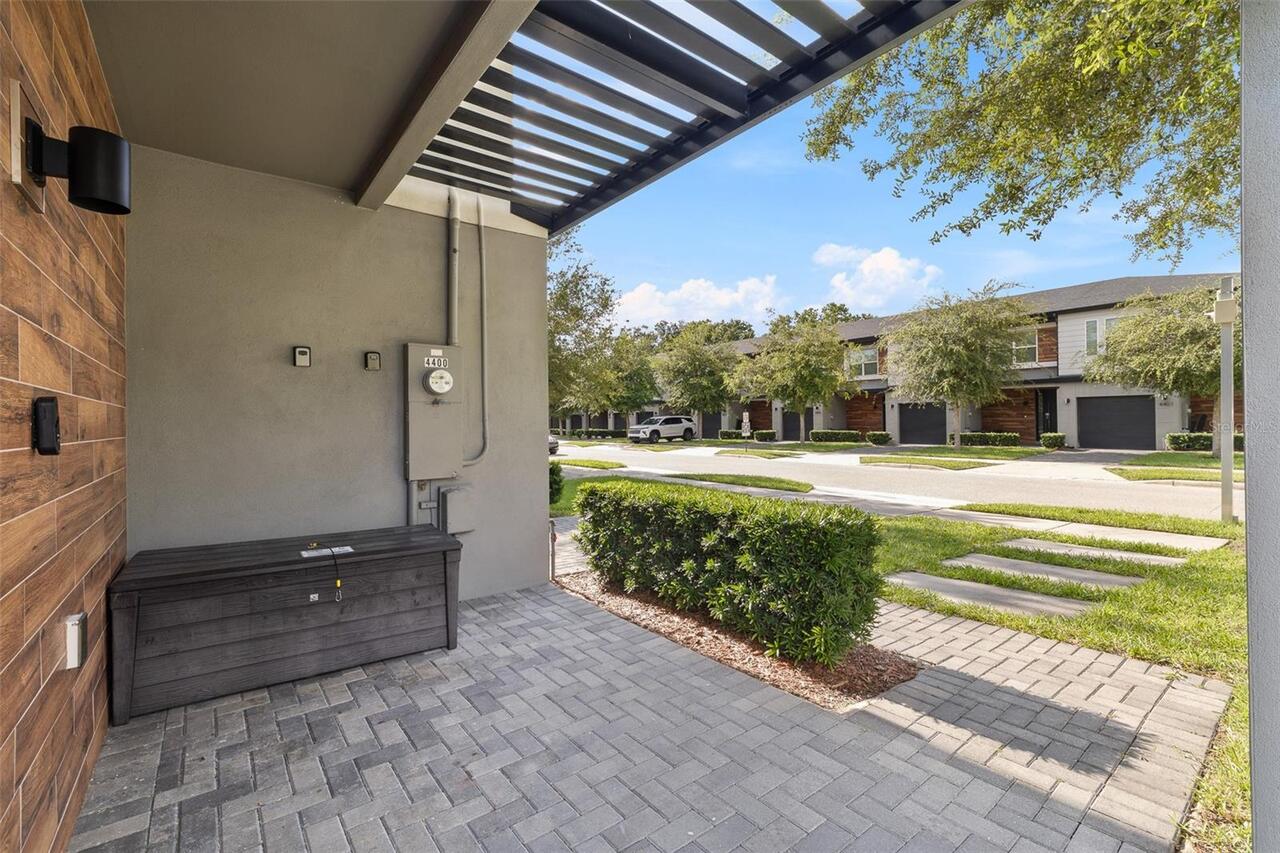
Block, Concrete, Stucco
Cumulative Days On Market
59
Elementary School
Central Avenue Elem
Exterior Features
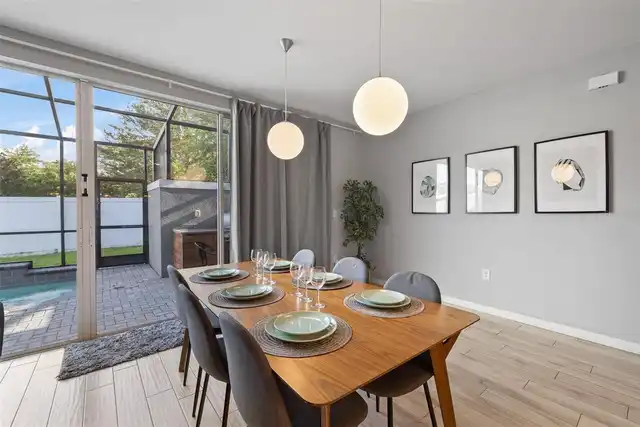
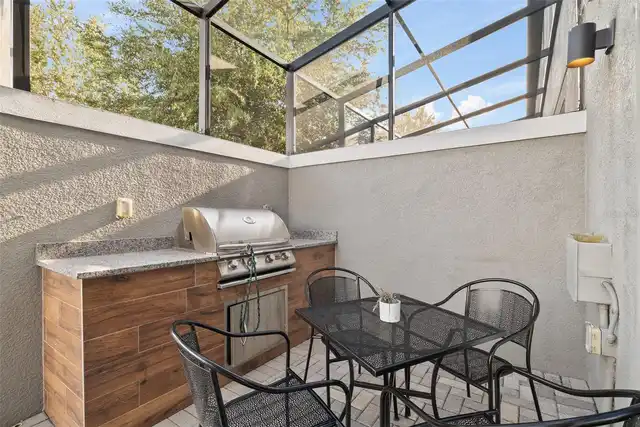
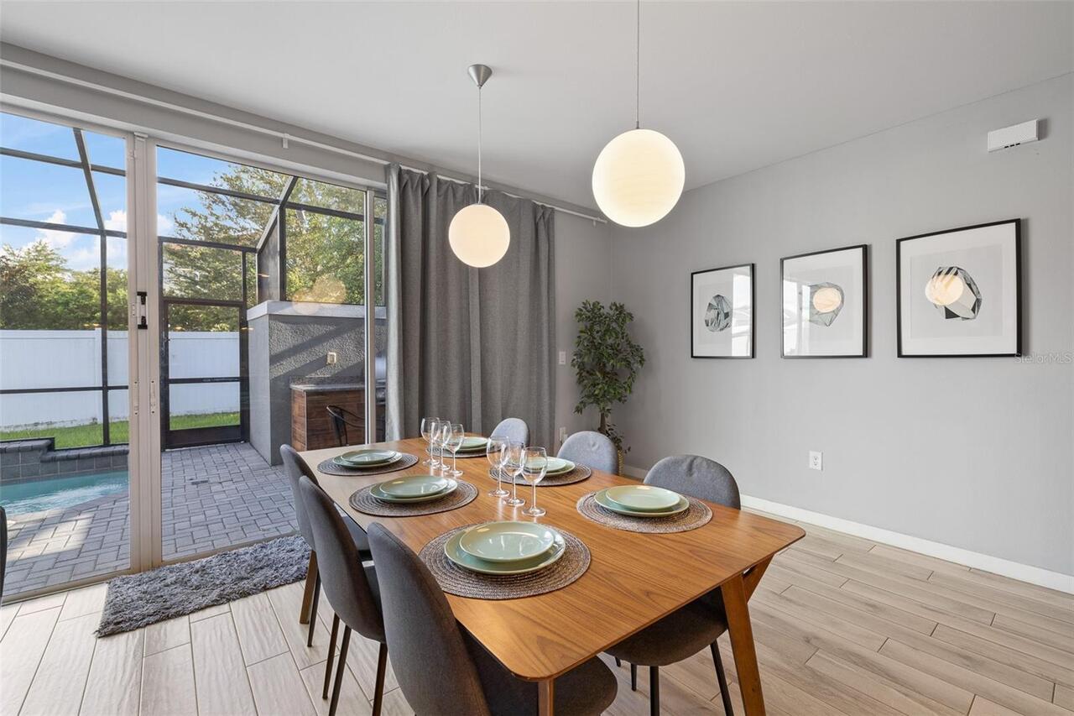
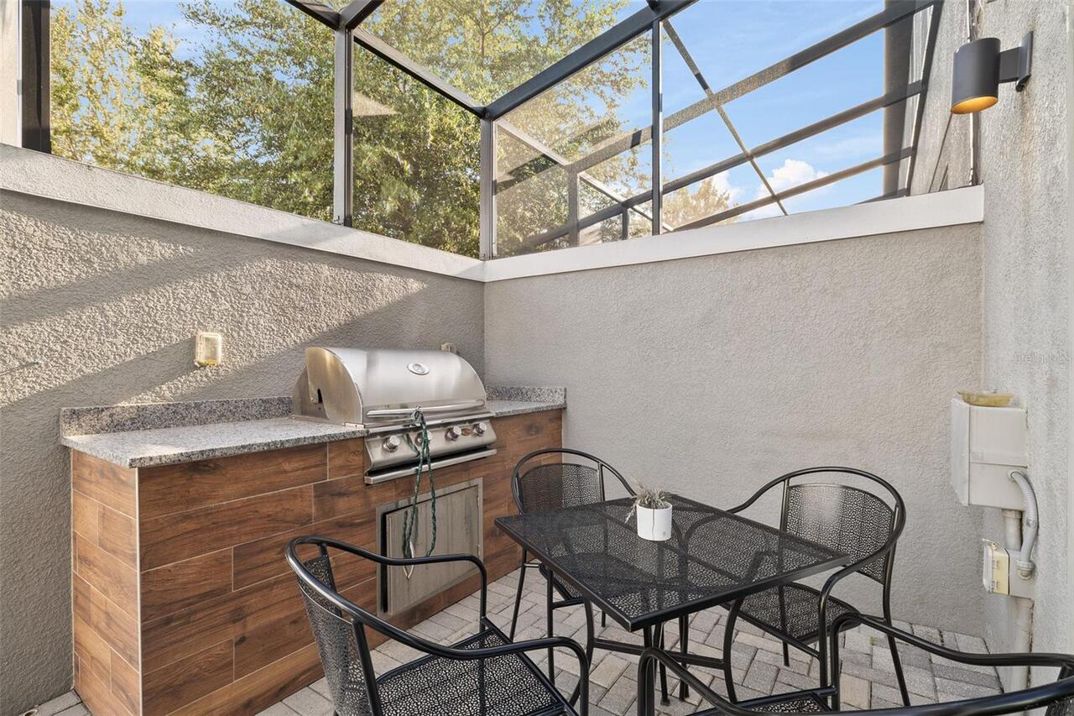
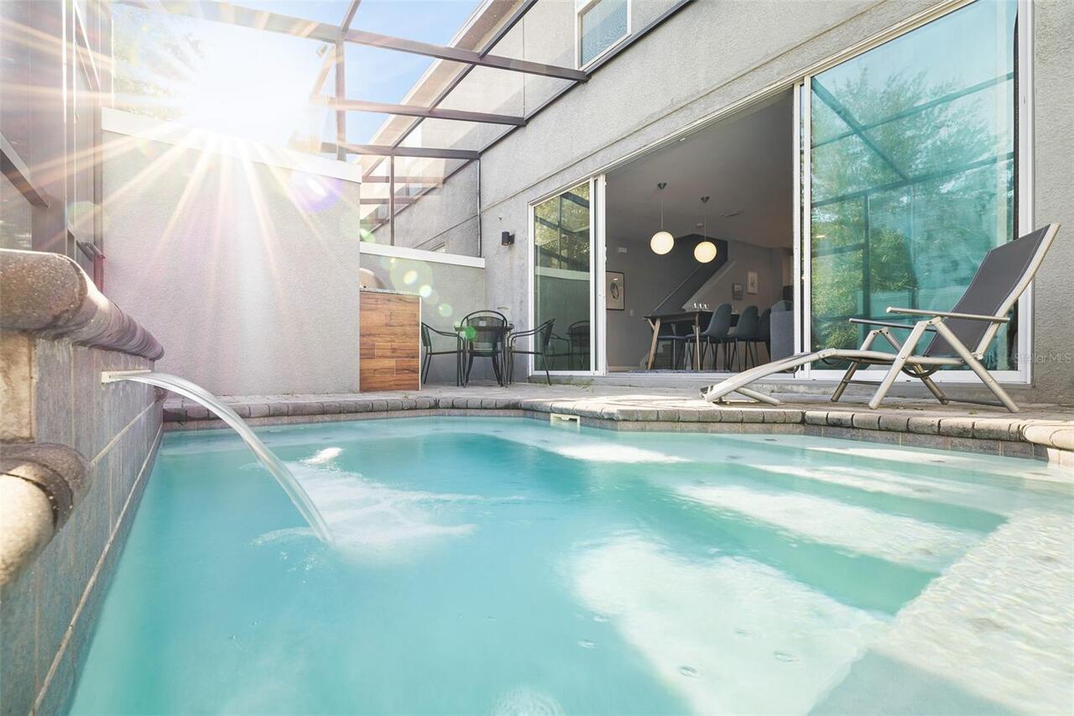
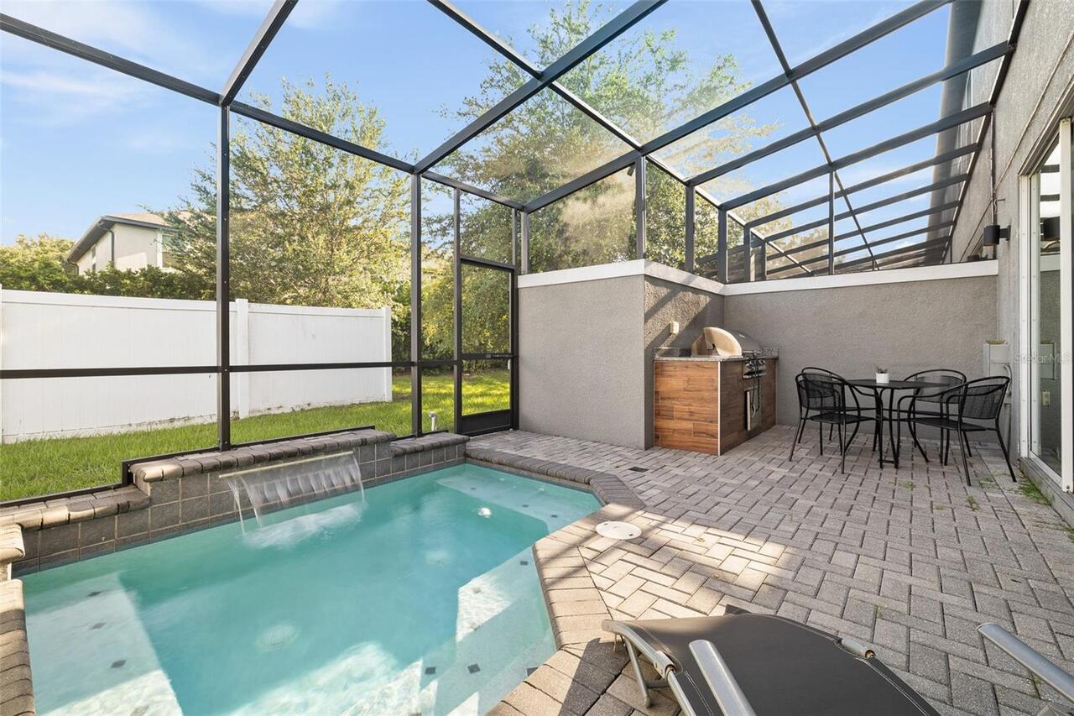
Outdoor Grill, Outdoor Kitchen, Rain Gutters
Flooring
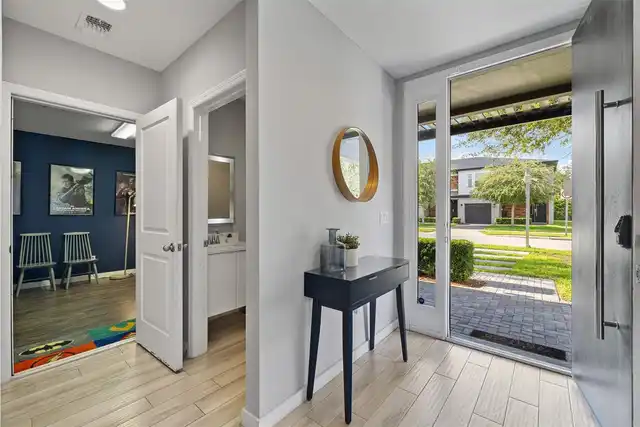
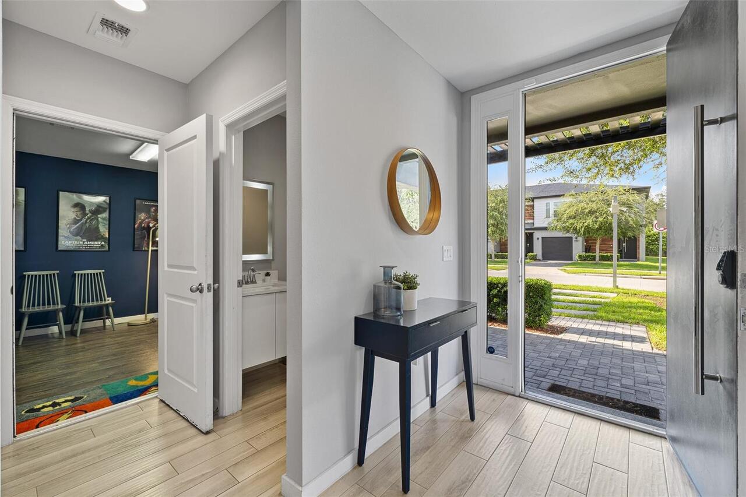
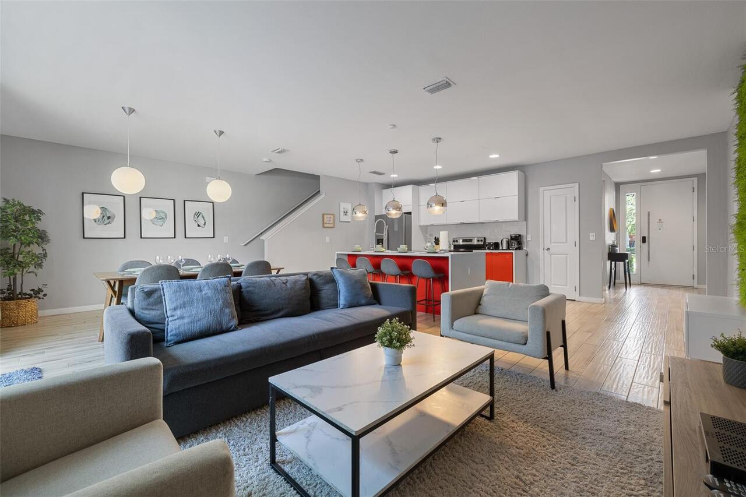
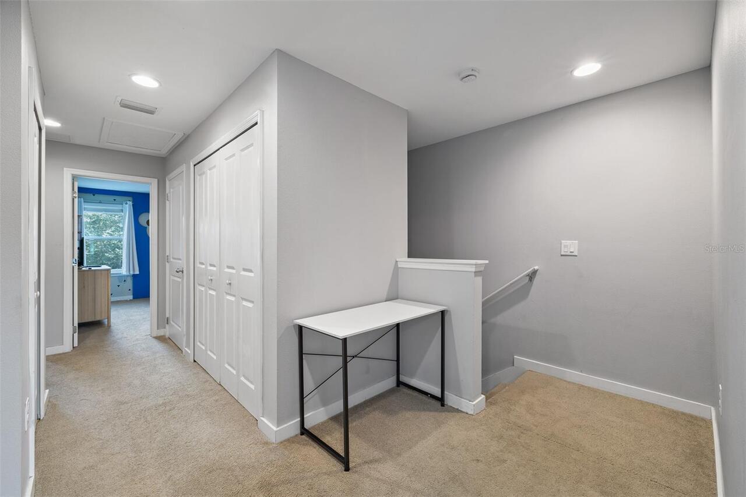
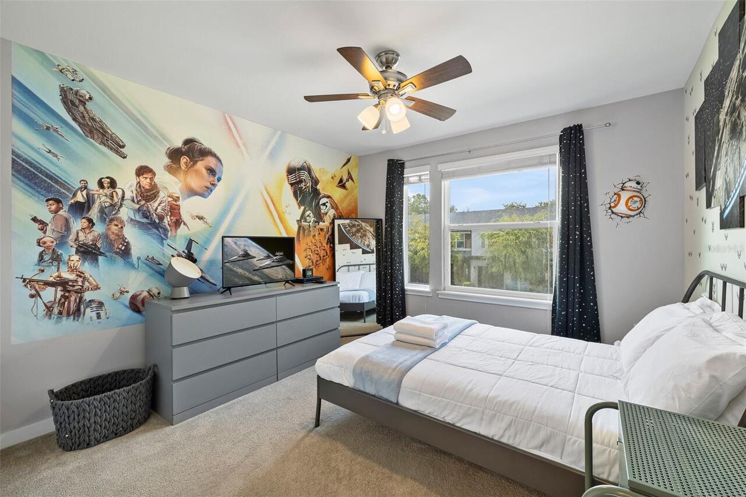
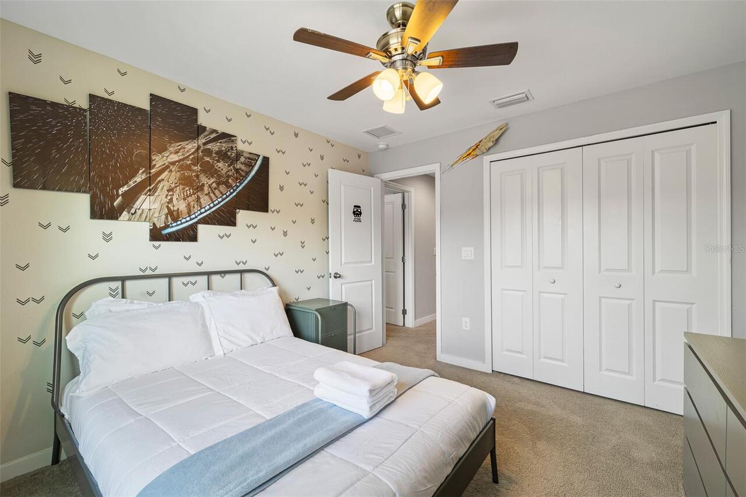
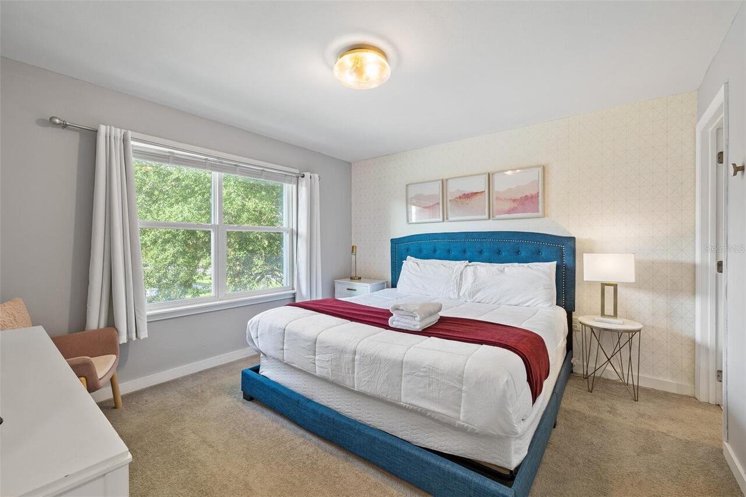
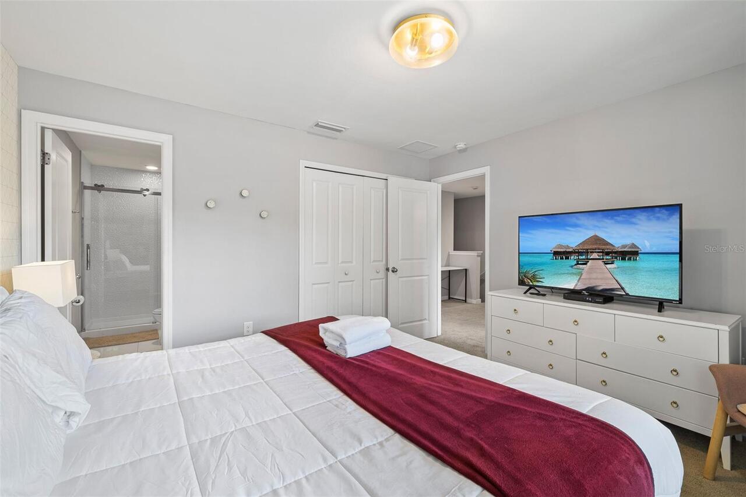
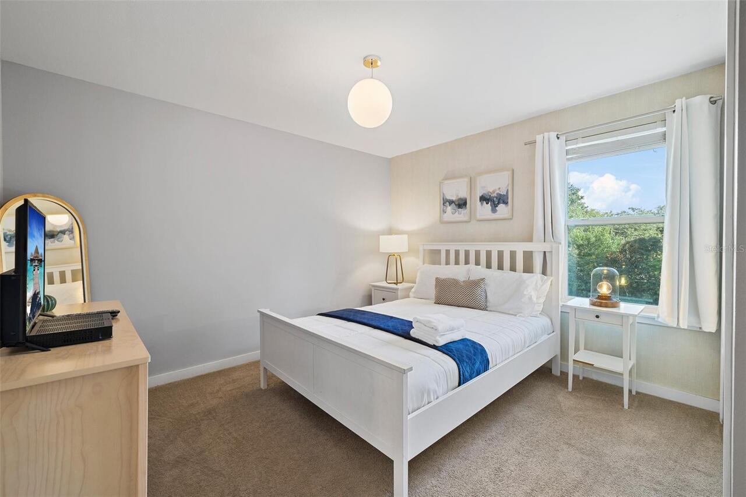
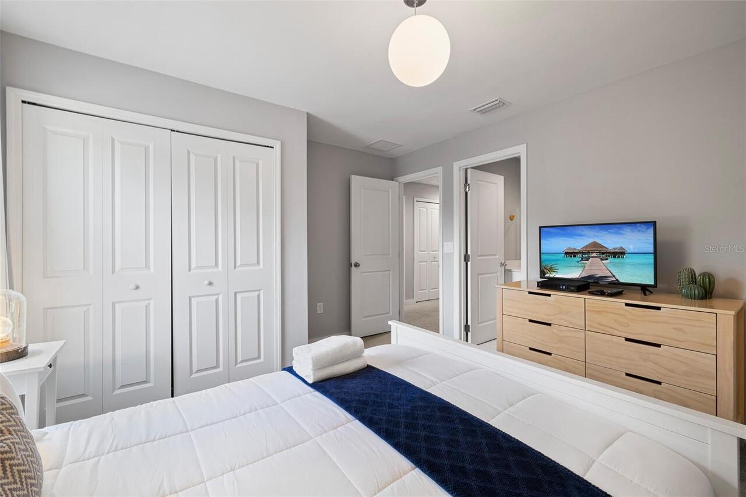
Carpet, Ceramic Tile
High School
Poinciana High School
Interior Features
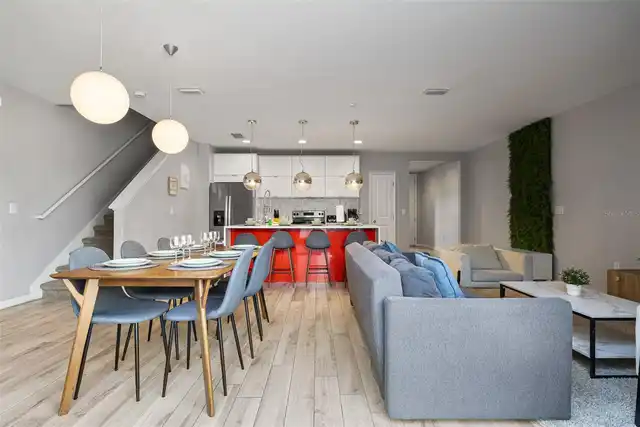
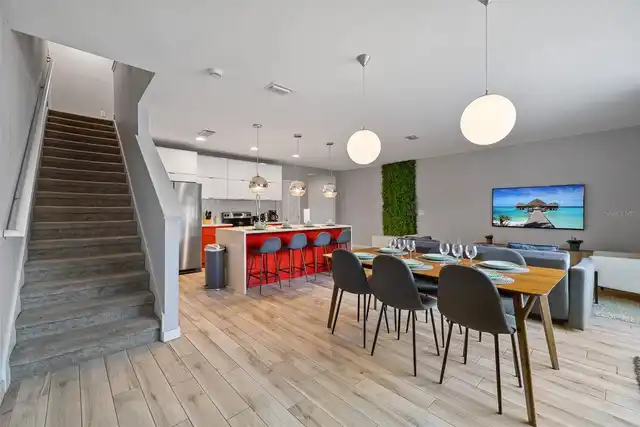
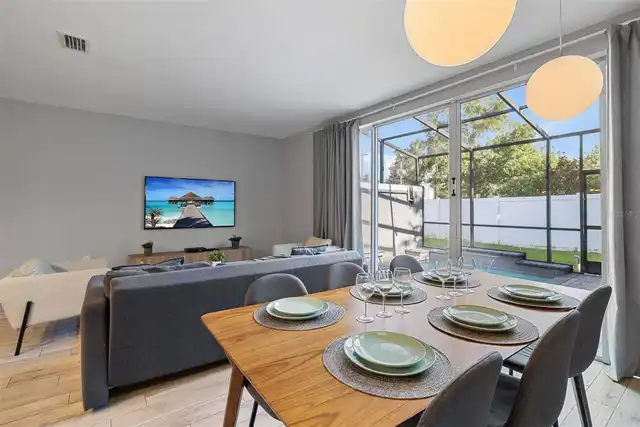
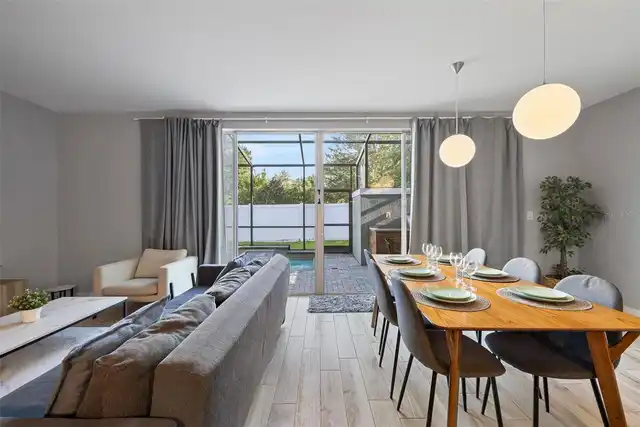
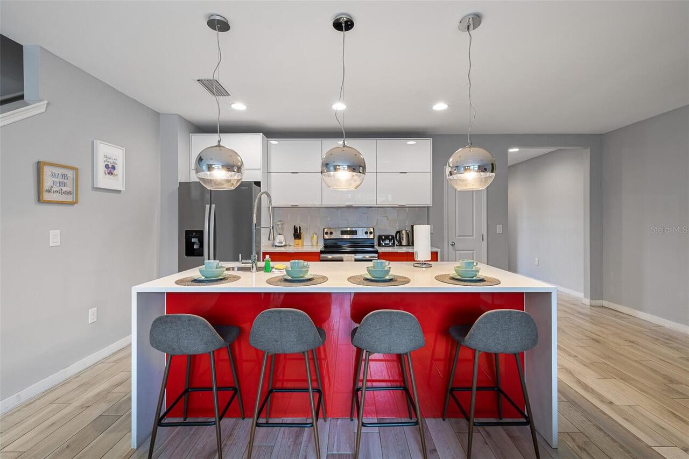
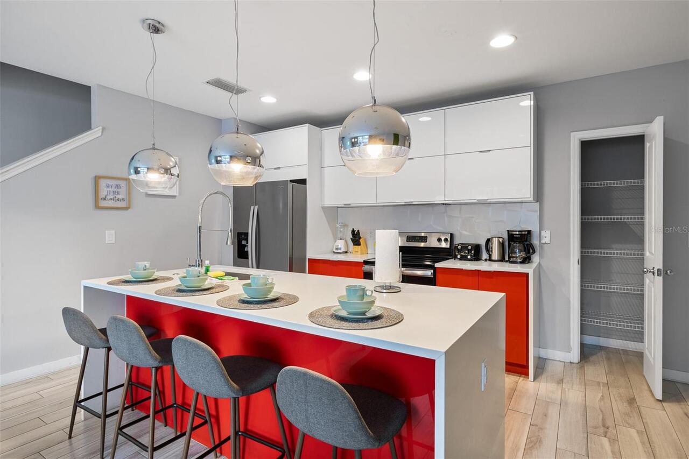
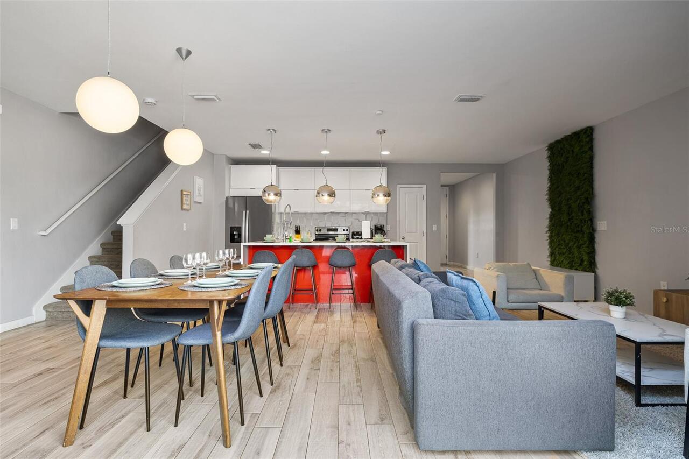
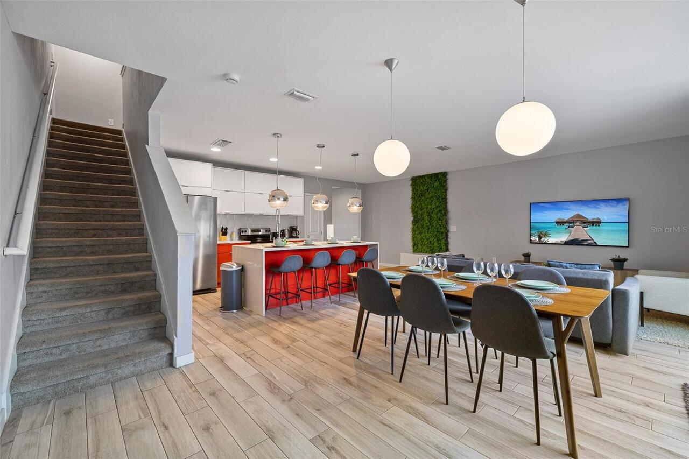
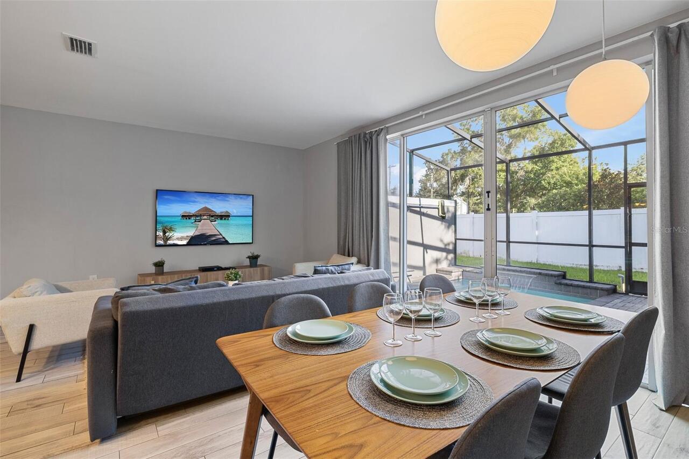
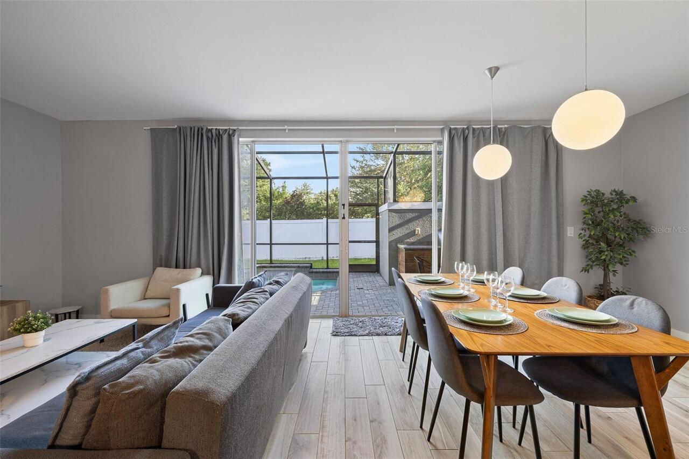
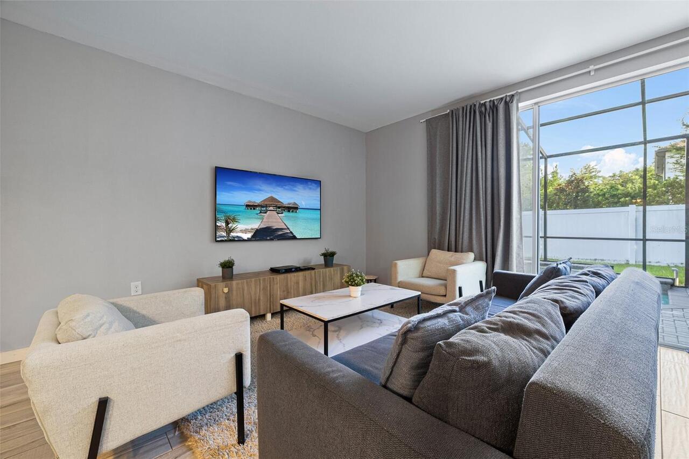
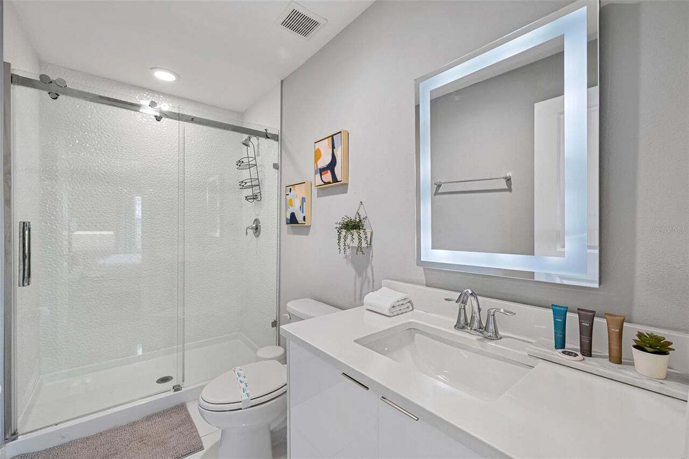
Open Floorplan, Solid Surface Counters, Stone Counters, Thermostat
Internet Address Display YN
true
Internet Automated Valuation Display YN
true
Internet Consumer Comment YN
true
Internet Entire Listing Display YN
true
Laundry Features
Laundry Room
Living Area Source
Appraiser
Living Area Units
Square Feet
Lot Features
City Limits, Paved
Lot Size Square Meters
163
Middle Or Junior School
Kissimmee Middle
Modification Timestamp
2026-10-22T17:55:14.938Z
Other Structures
Outdoor Kitchen
Parcel Number
24-25-28-1605-0001-0520
Pet Restrictions
Check the restrictions with the HOA
Property Condition
Completed
RATIO Current Price By Calculated SqFt
233.41
Realtor Info
Short Term Rental Allowed
Showing Requirements
Call Listing Agent, No Lockbox, See Remarks
Status Change Timestamp
2026-08-25T01:08:01.000Z
Tax Book Number
PB24/PG122
Tax Legal Description
LE REVE PB 24 PG 122 LOT 52
Total Acreage
0 to less than 1/4
Universal Property Id
US-12097-N-242528160500010520-R-N
Unparsed Address
4400 LE REVE CT
Utilities
Cable Available, Electricity Connected, Phone Available, Sewer Connected, Underground Utilities, Water Connected