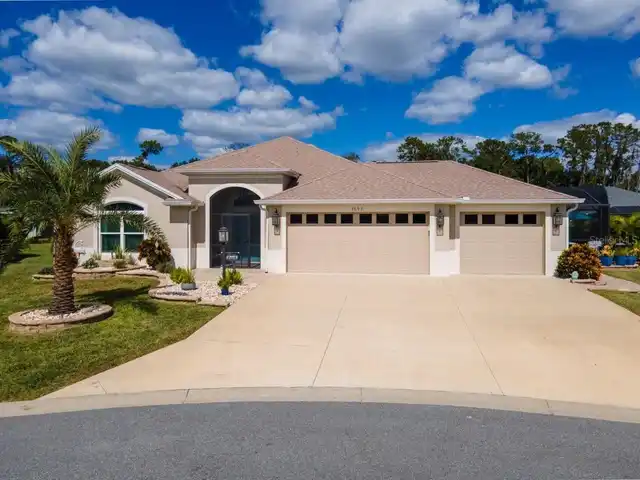
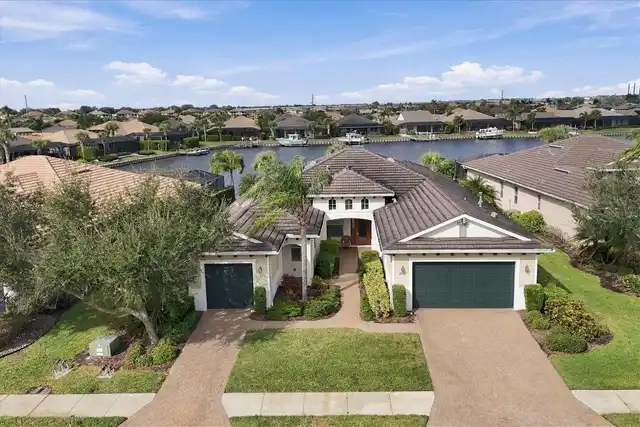
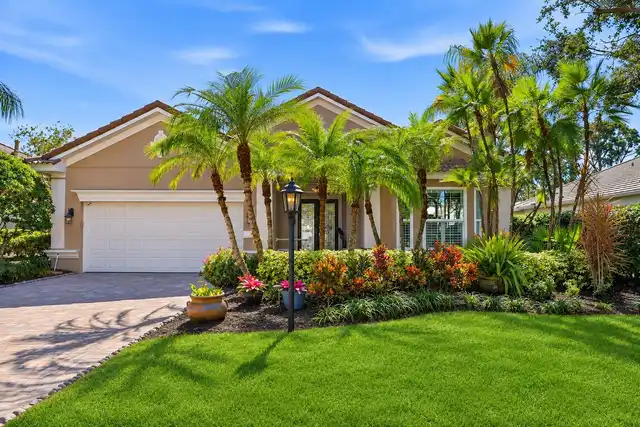
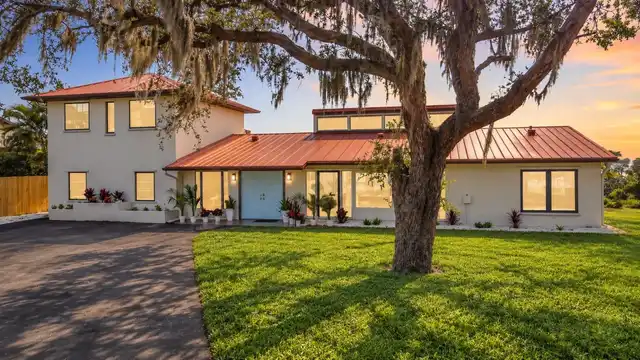
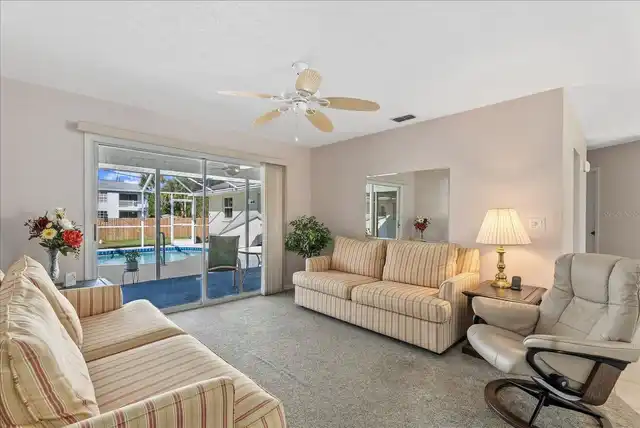
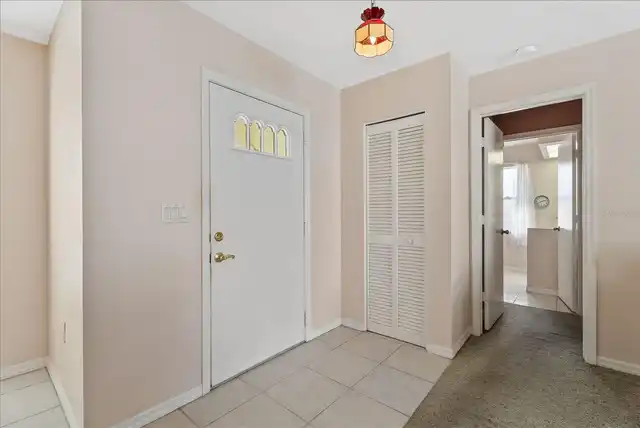
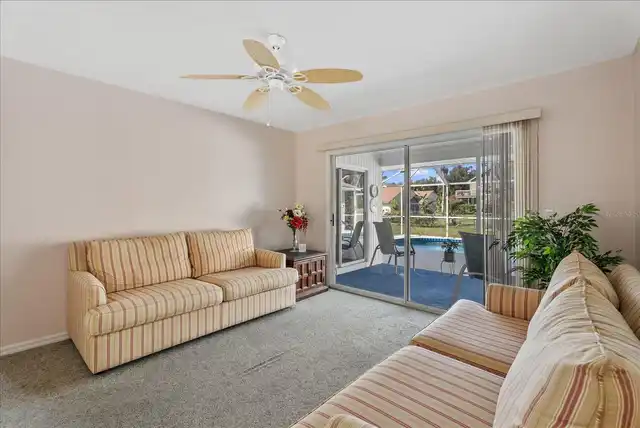
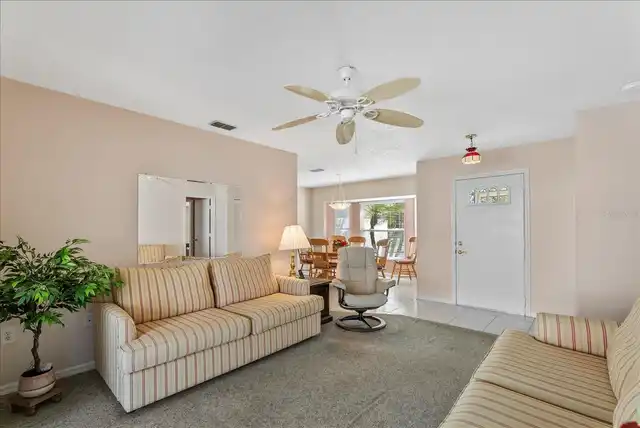
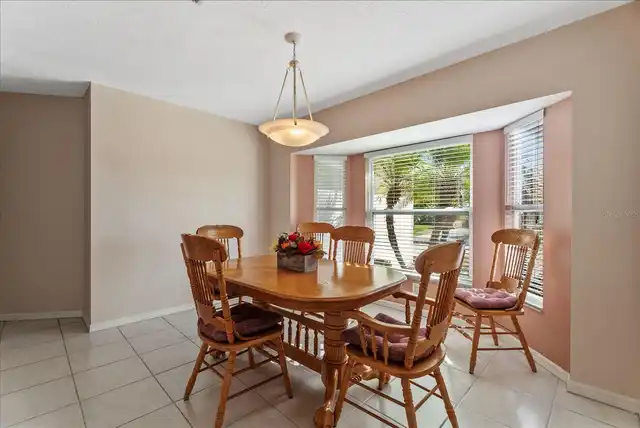
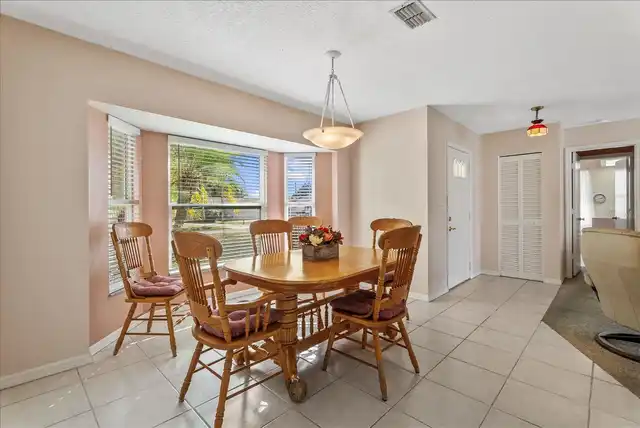
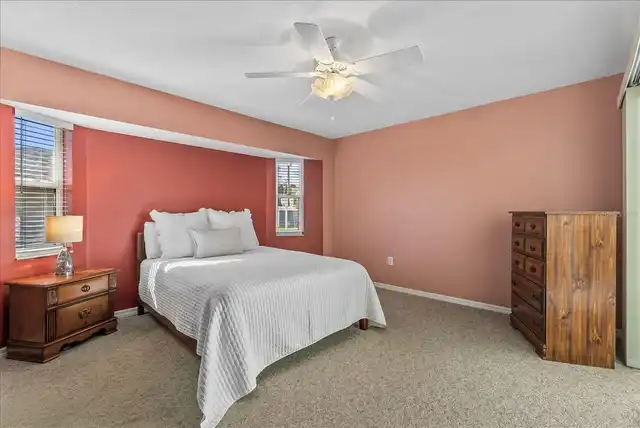
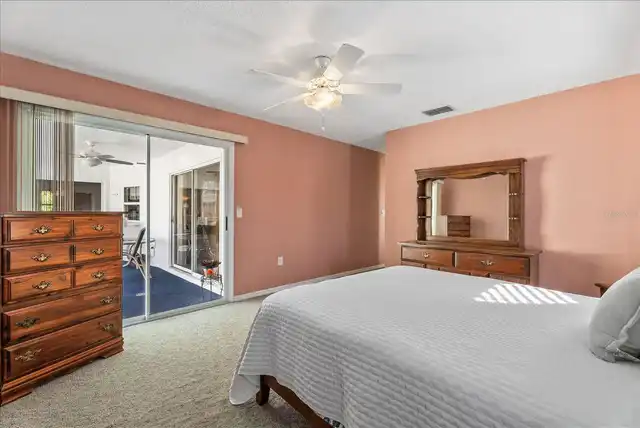
Property Features
Property Sub Type
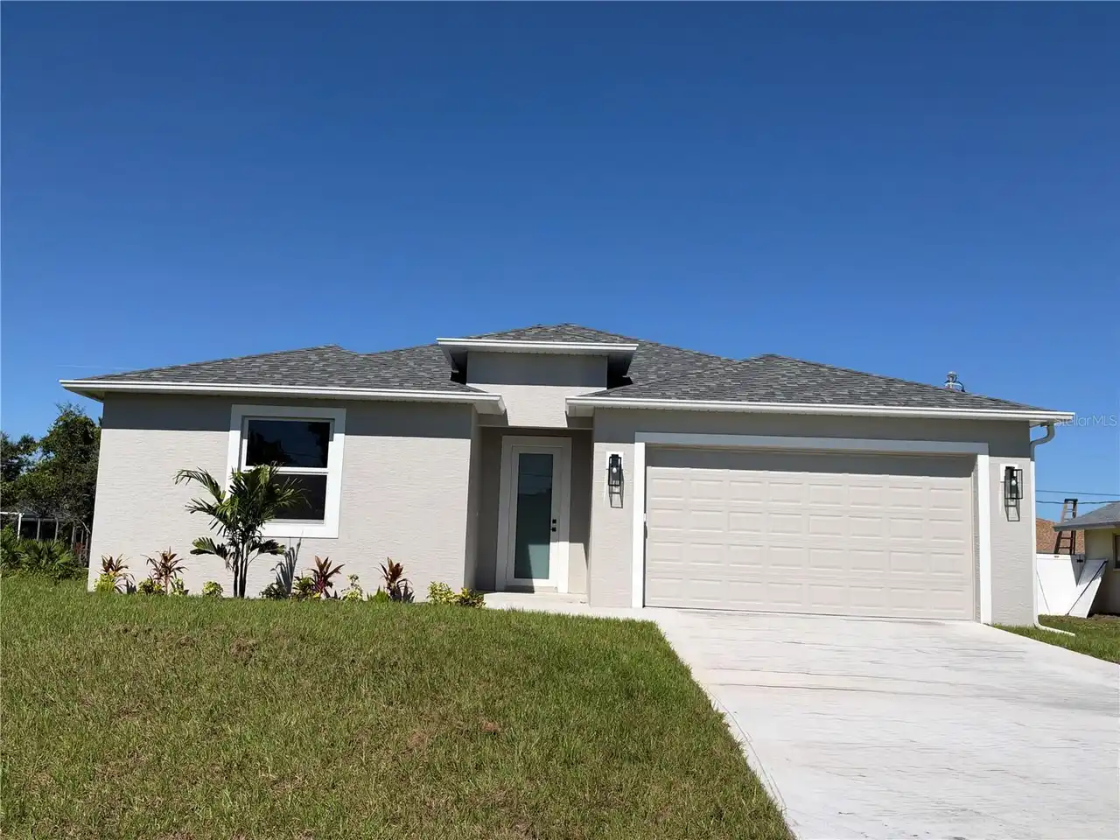
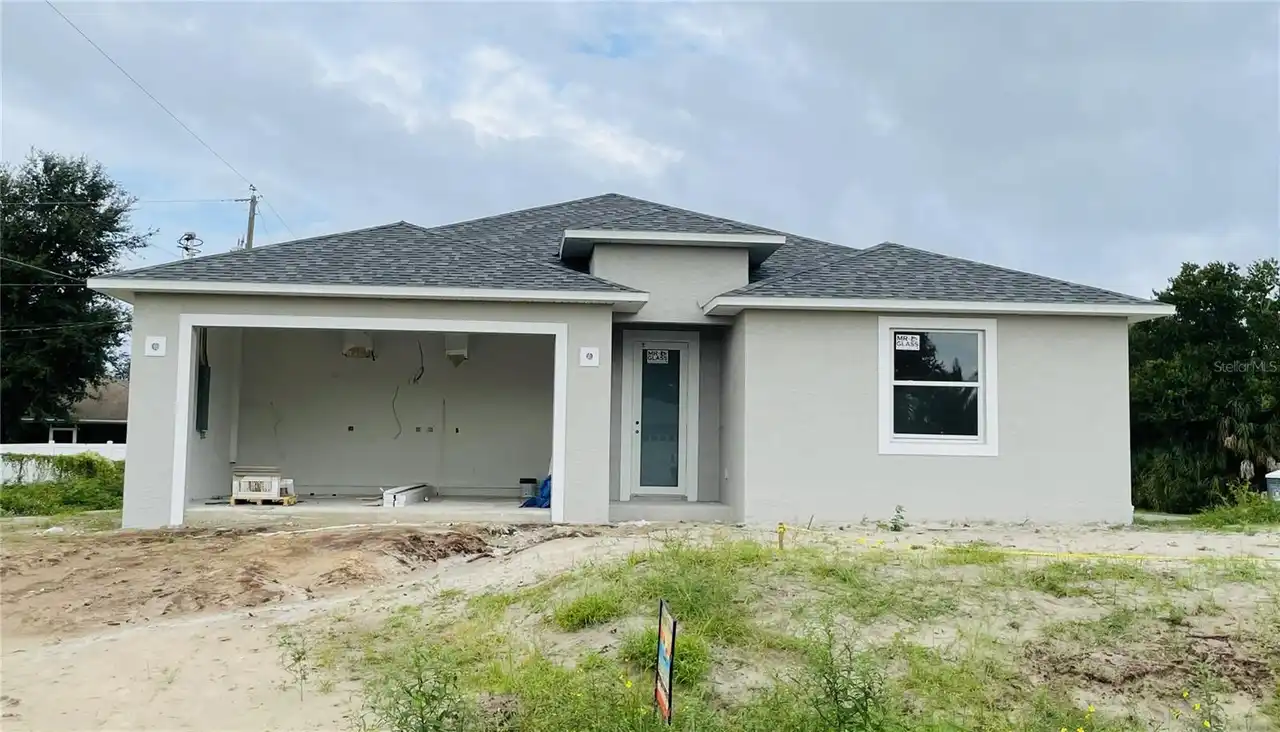
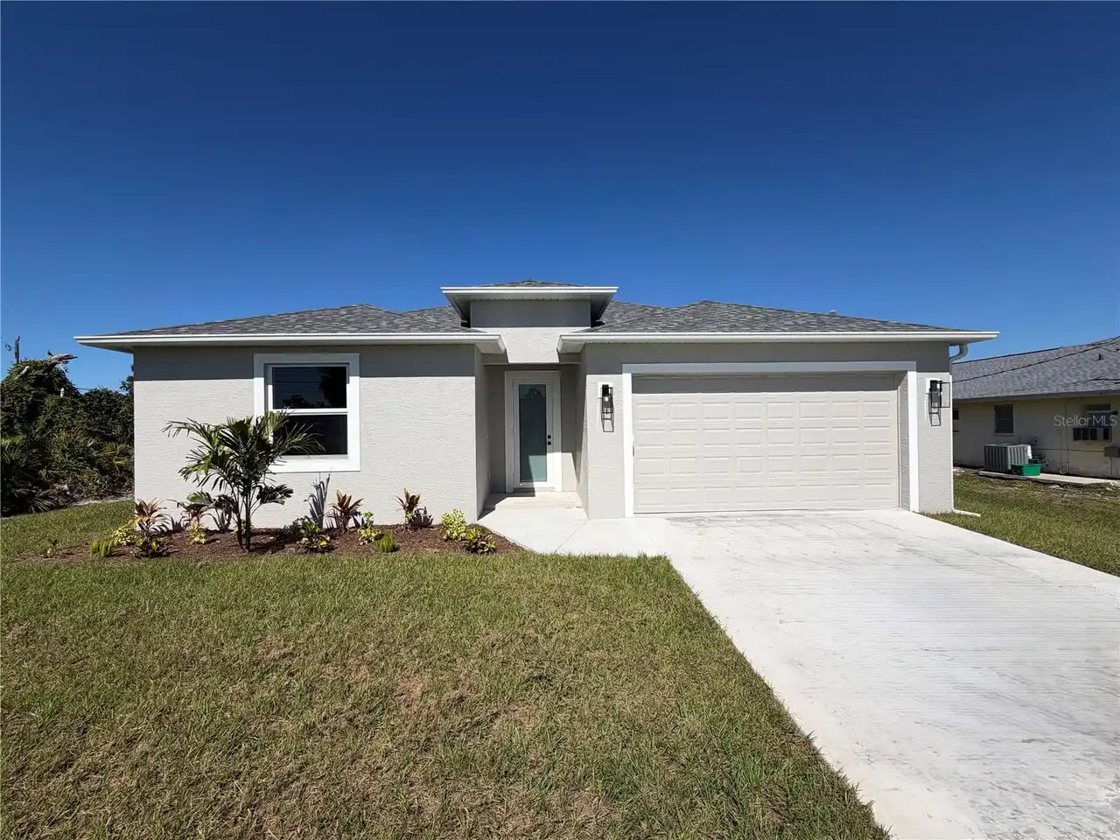
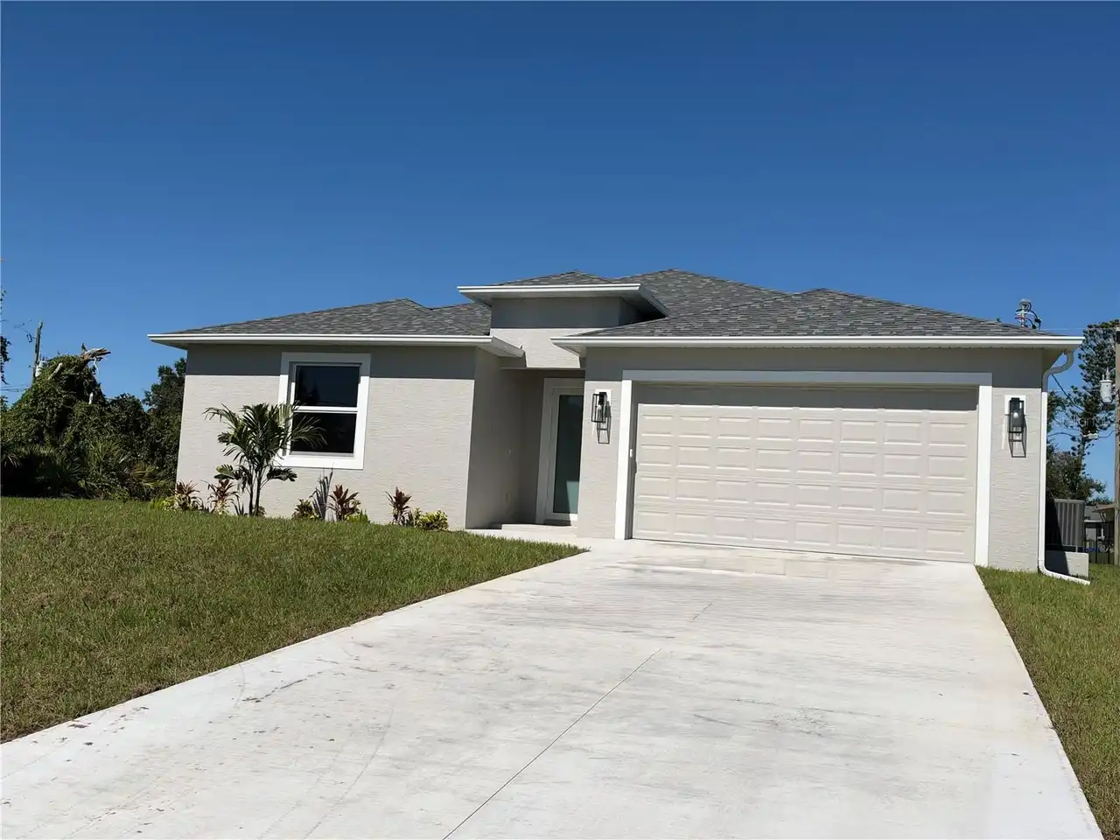
Single Family Residence
Parking
Driveway, Garage Door Opener, Ground Level
Pool
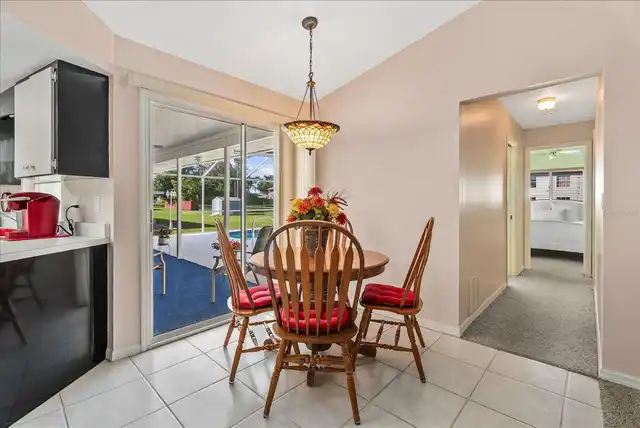
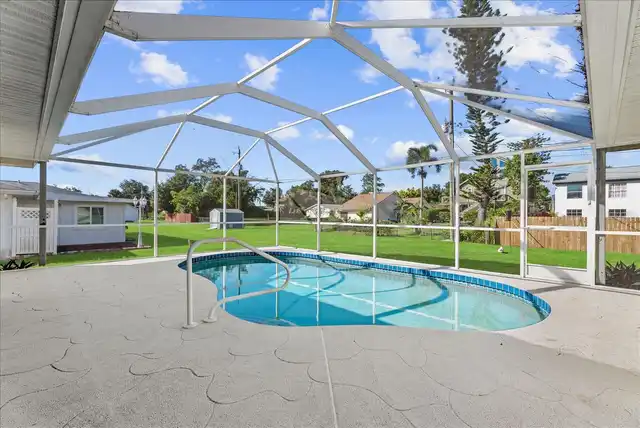
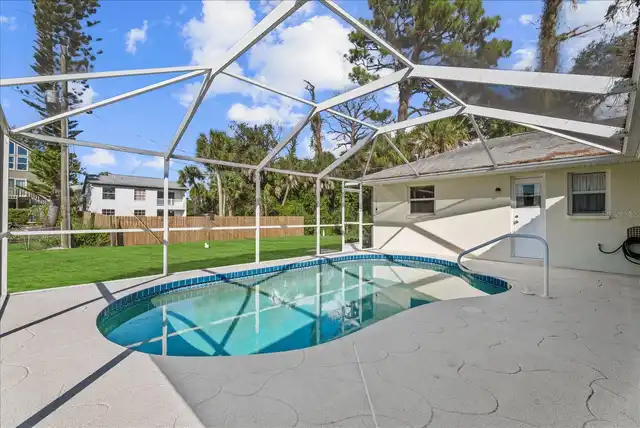
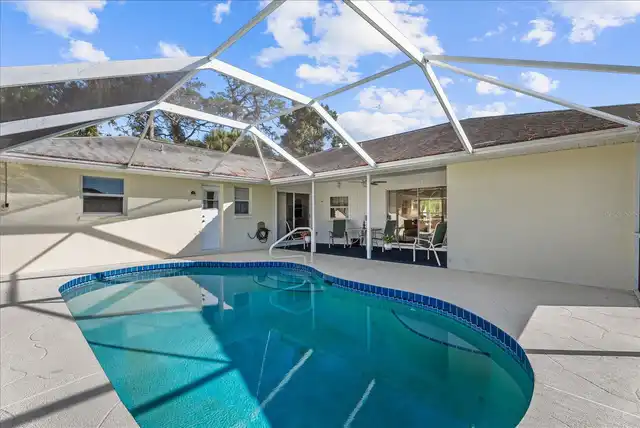
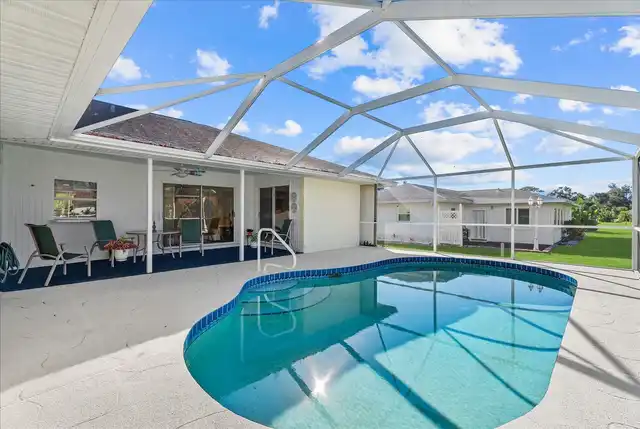
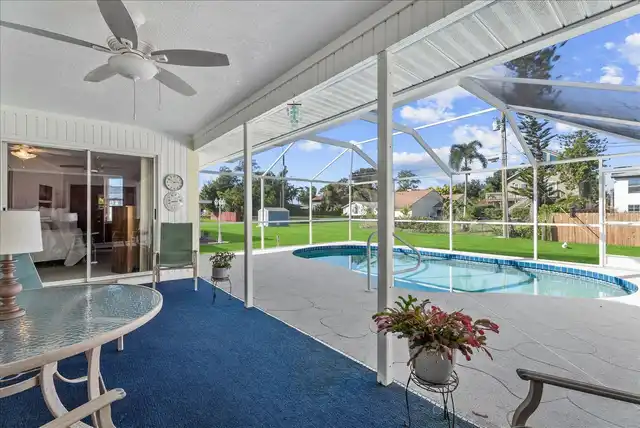
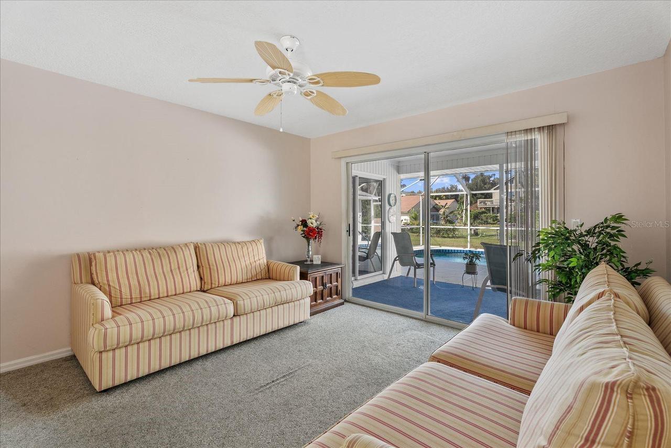
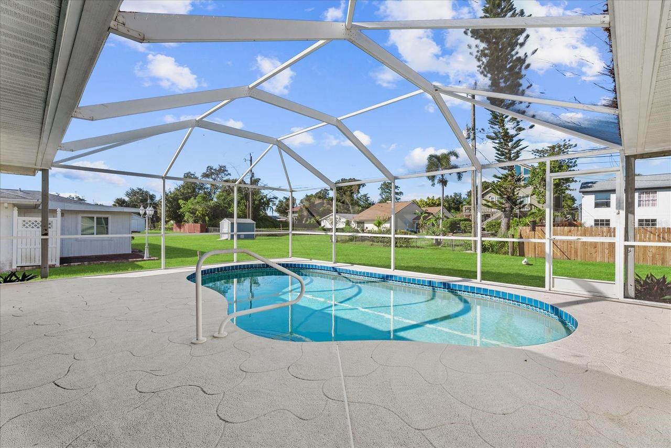
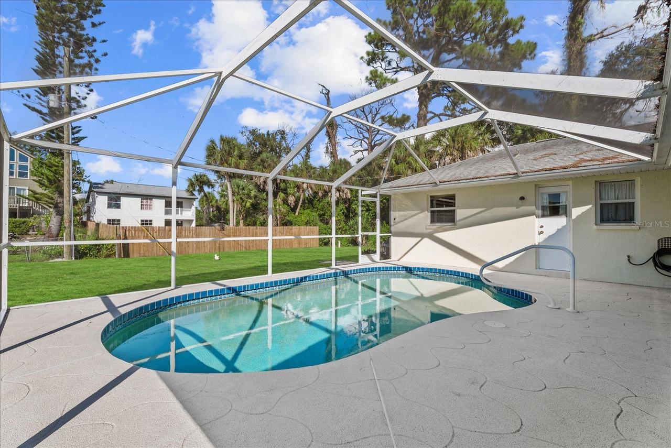
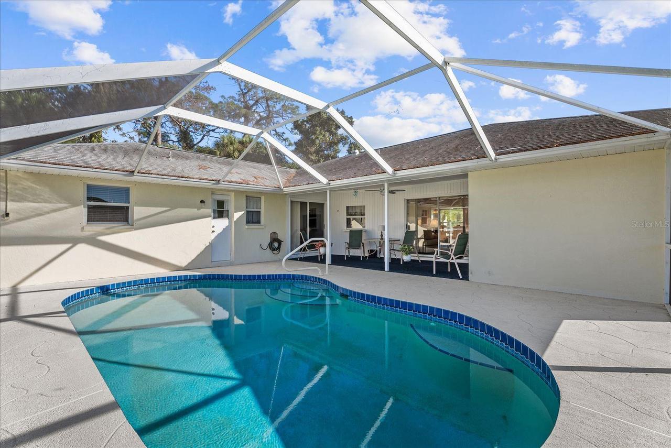
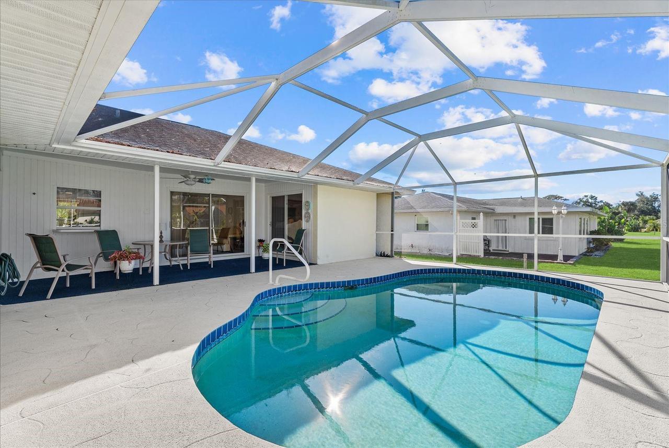
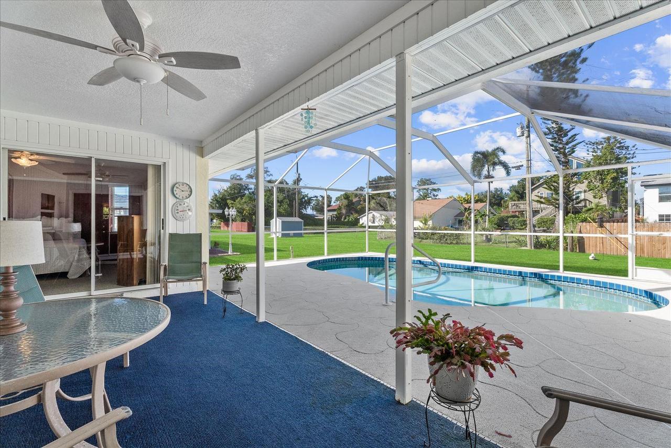
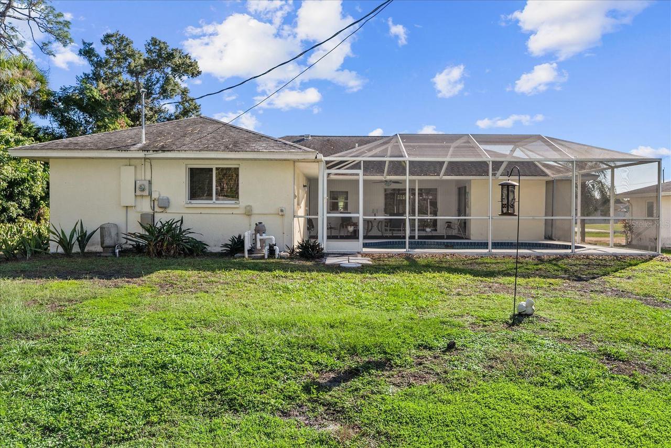
Screen Enclosure, Gunite, Lighting, Tile, In Ground, Other
Subdivision
BAY VISTA BLVD ADD 03
Interior Features
Additional Information
Additional Rooms
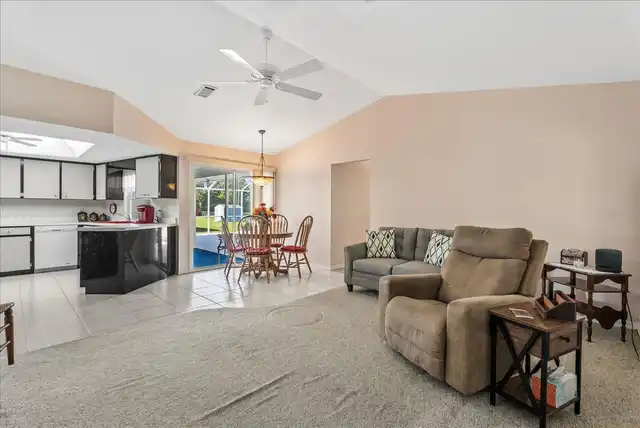
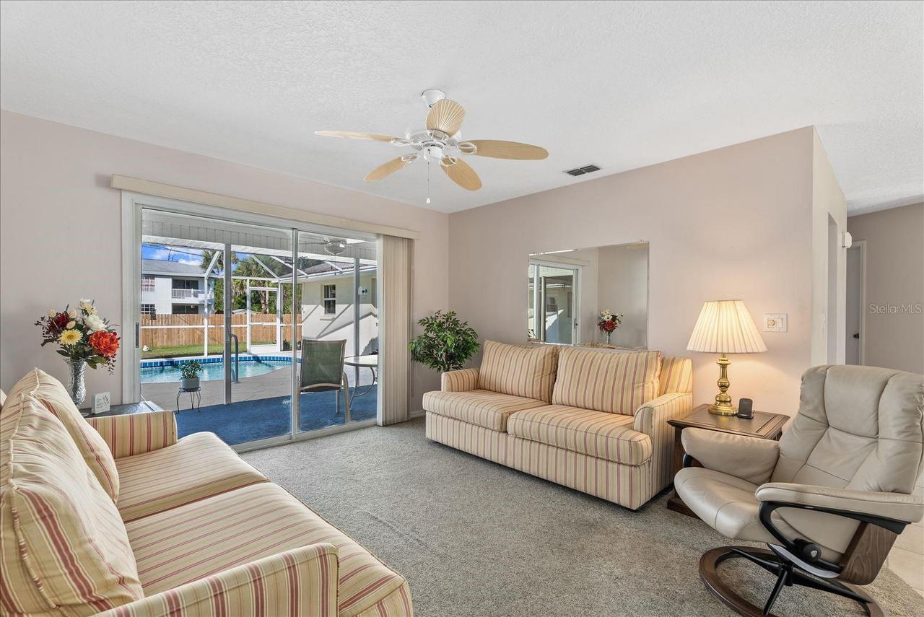
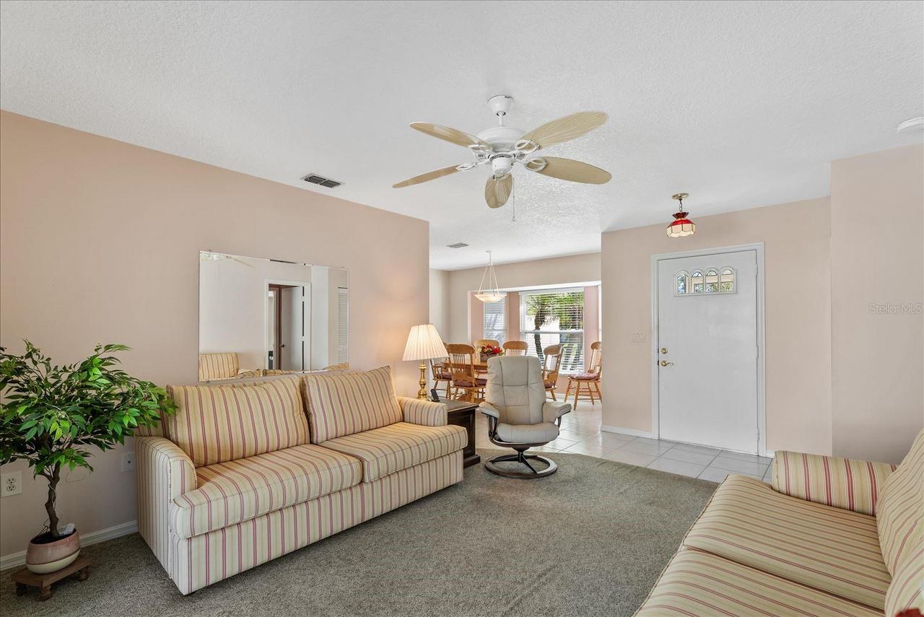
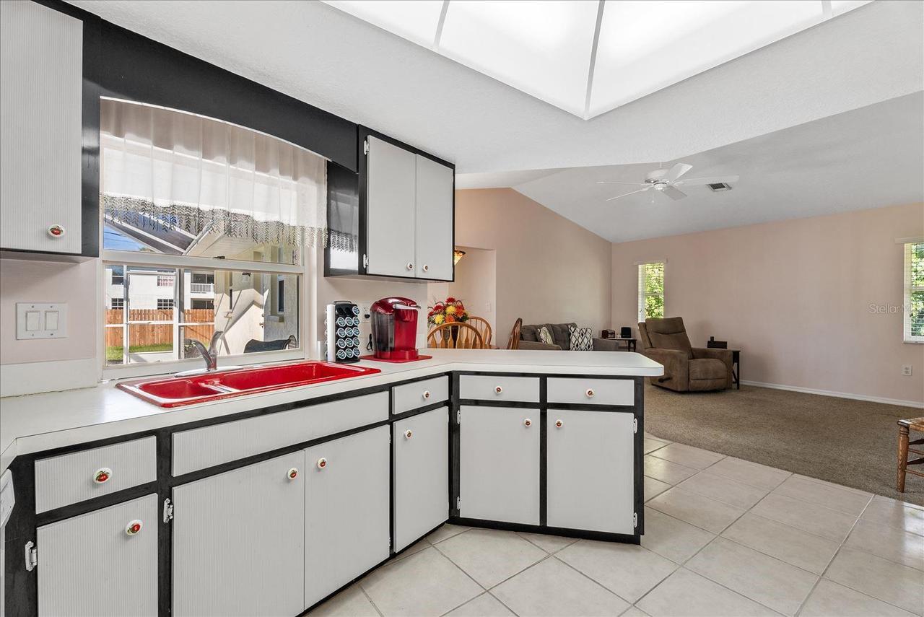
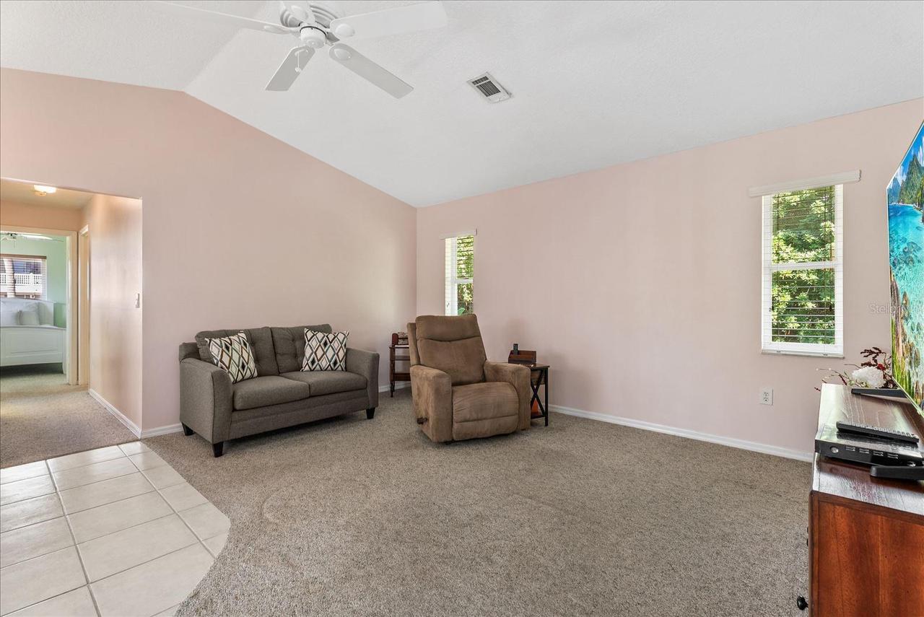
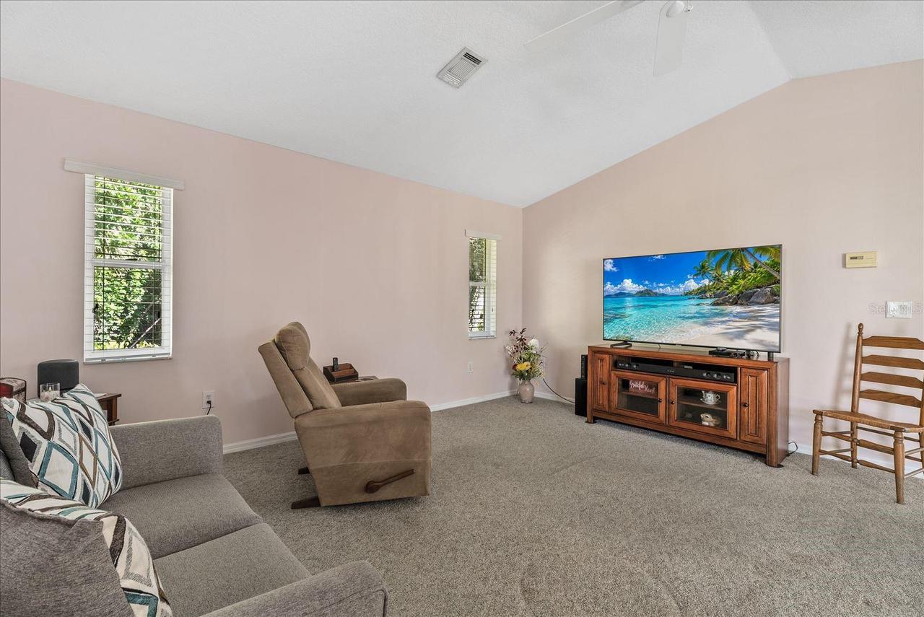
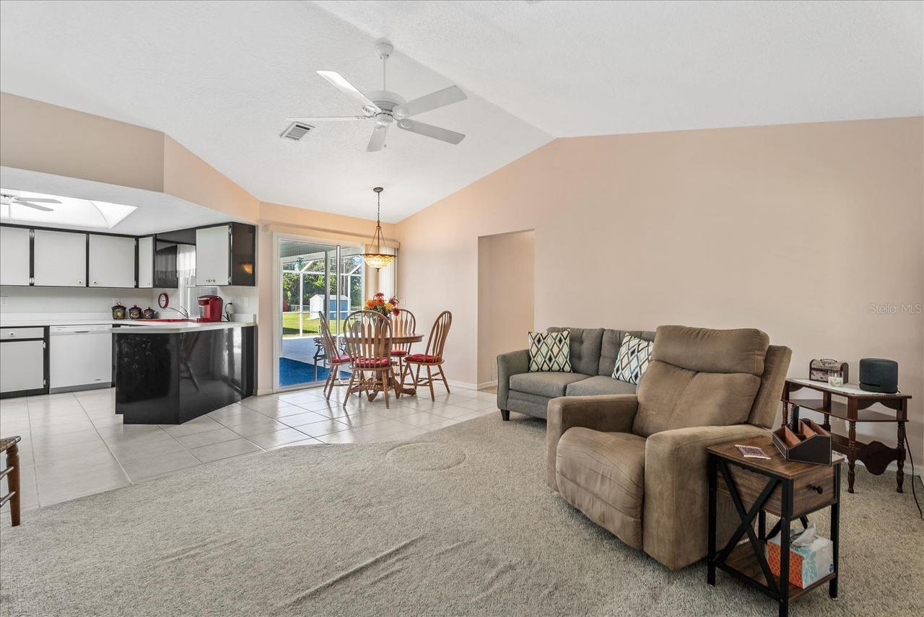
Family Room, Great Room
Alternate Key Folio Num
0495060097
Appliances
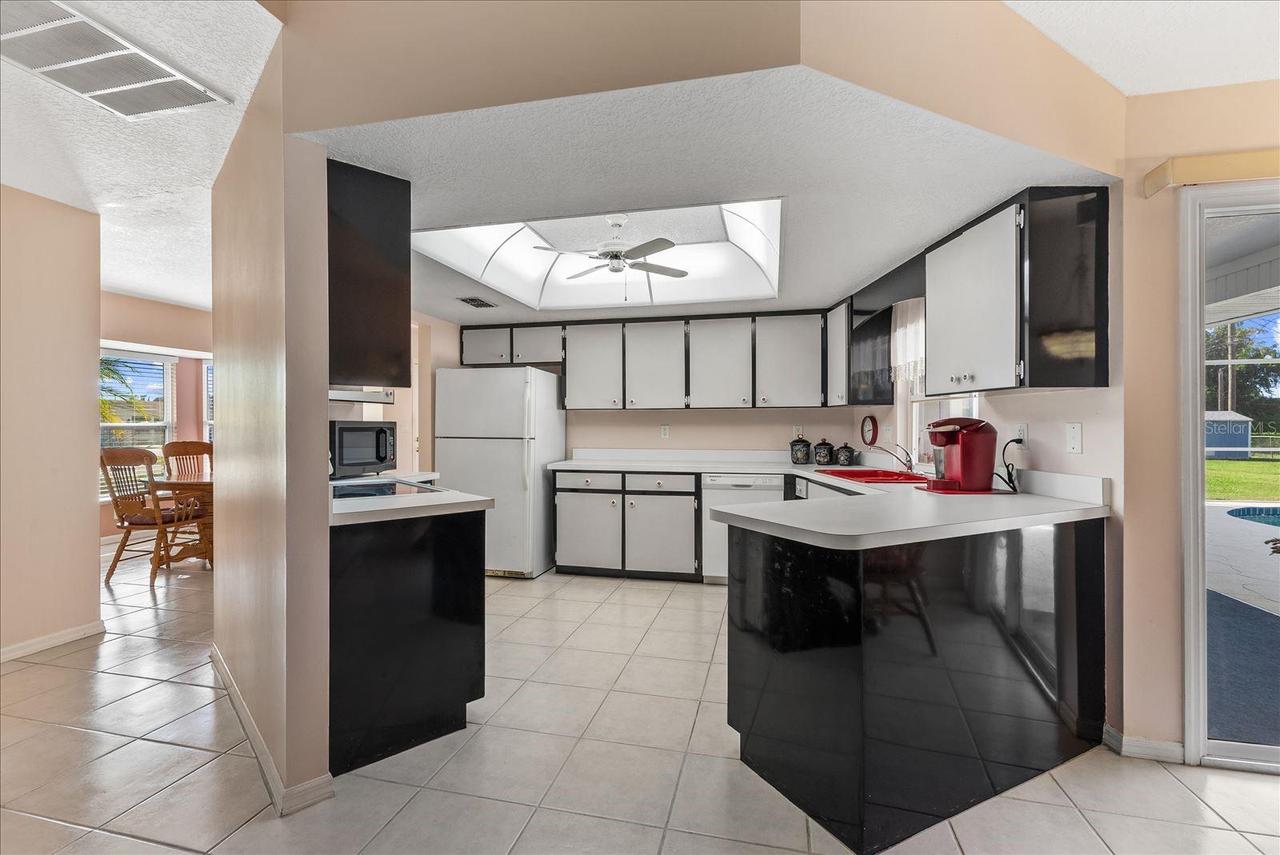
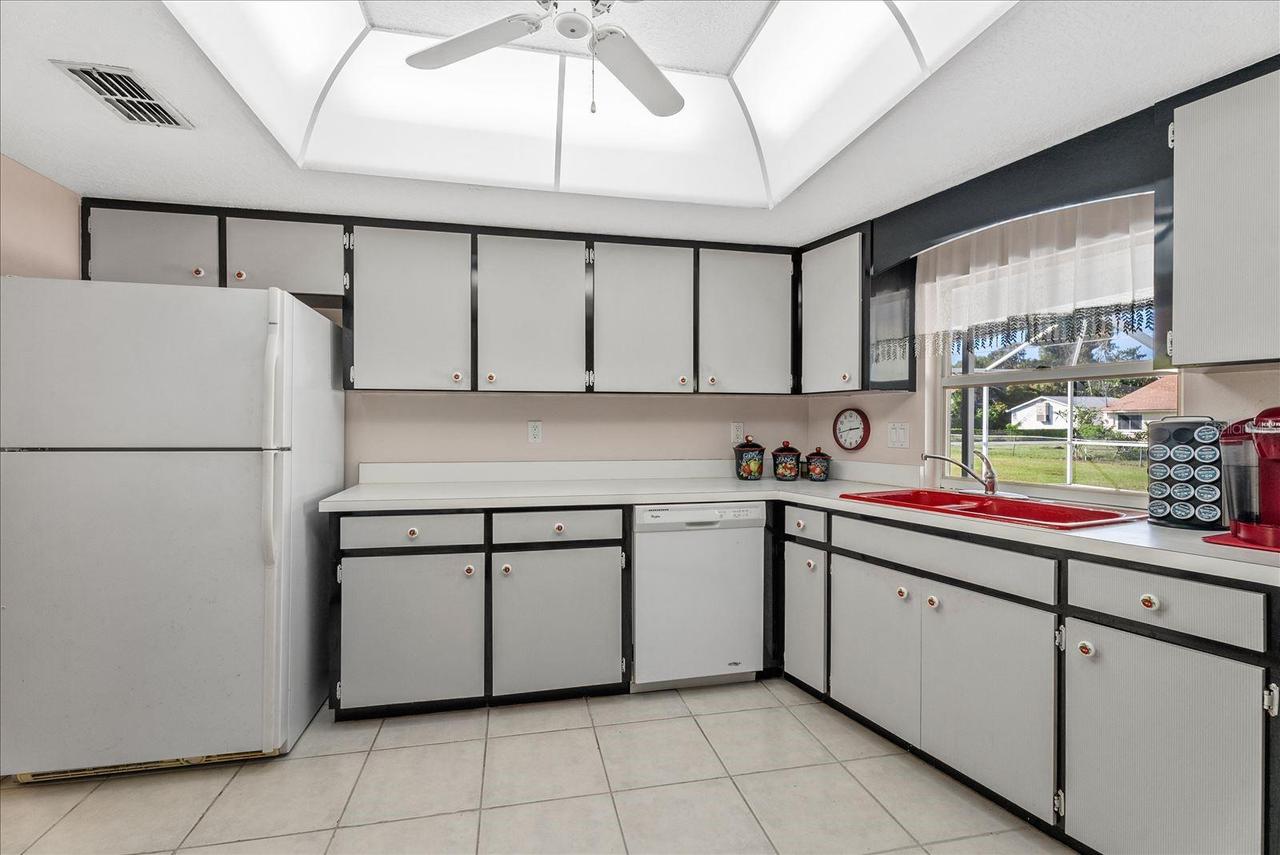
Freezer, Electric Water Heater, Dishwasher, Cooktop, Microwave, Refrigerator, Disposal, Dryer, Washer
Architectural Style
Ranch, Florida
Building Area Source
Public Records
Building Area Total Srch SqM
232.63
Building Area Units
Square Feet
Calculated List Price By Calculated SqFt
193.34
Construction Materials
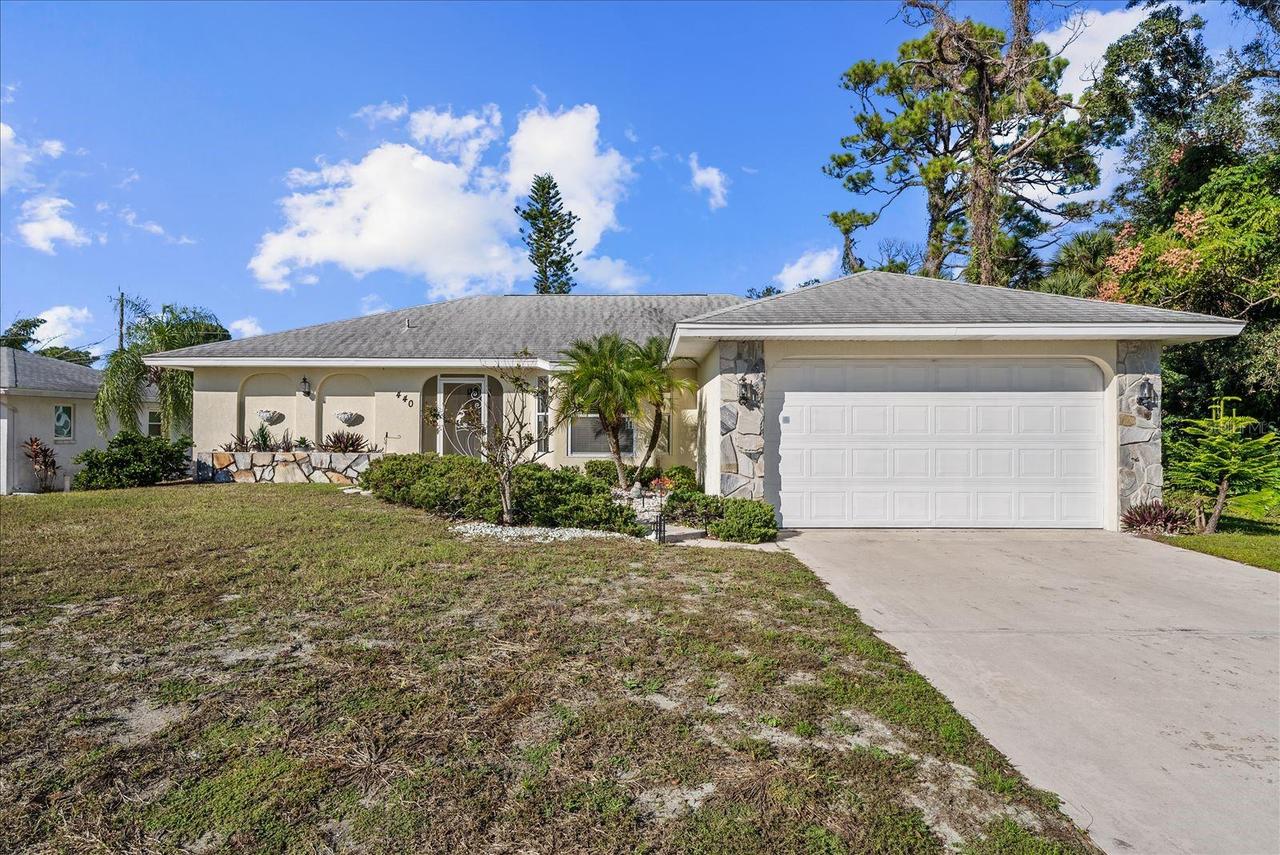
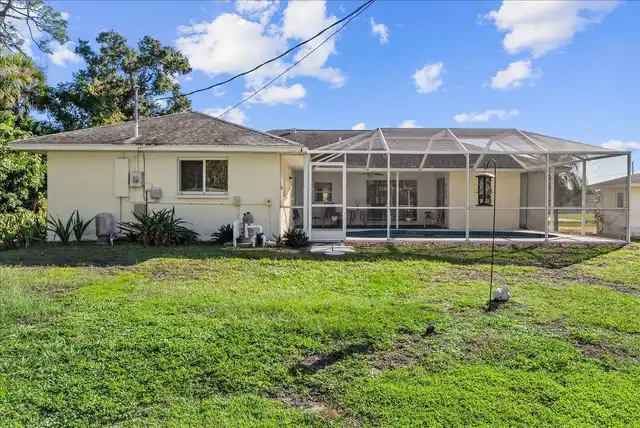
Stucco, Stone
Cumulative Days On Market
7
Elementary School
Englewood Elementary
Exterior Features
Private Yard
Flood Zone Date
2024-03-27
Flood Zone Panel
12115C0451G
Foundation Details
Brick/Mortar, Slab
High School
Wellen Park High
Interior Features
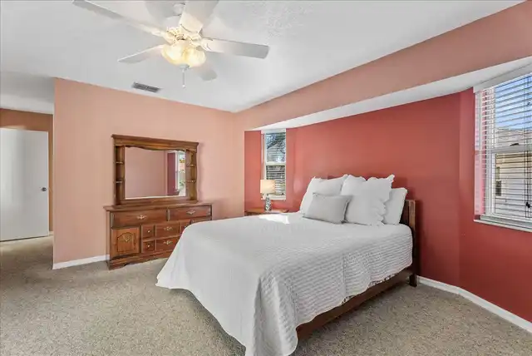
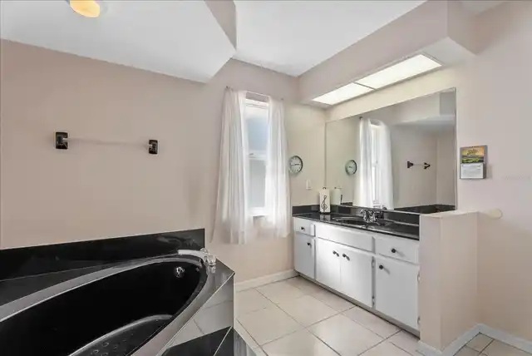
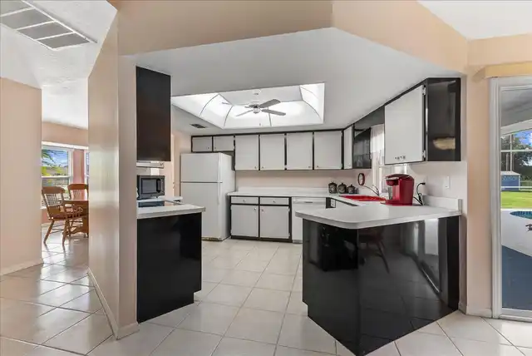
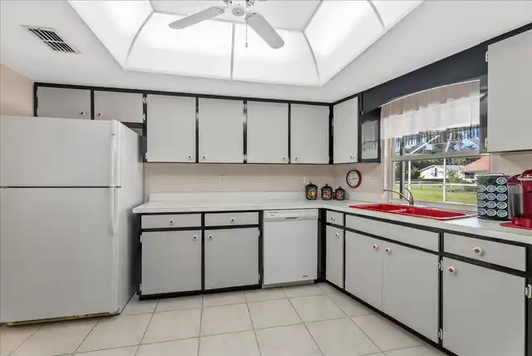
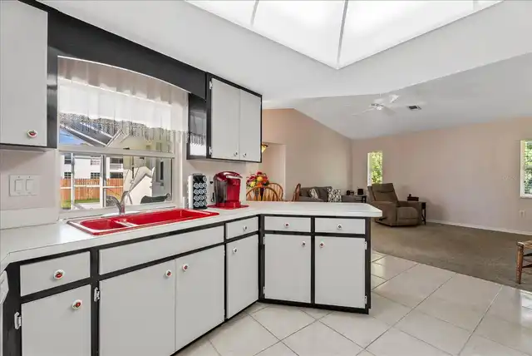
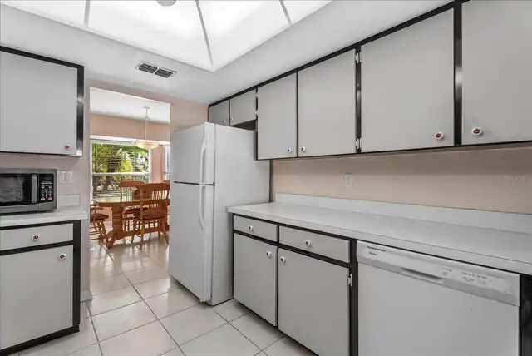
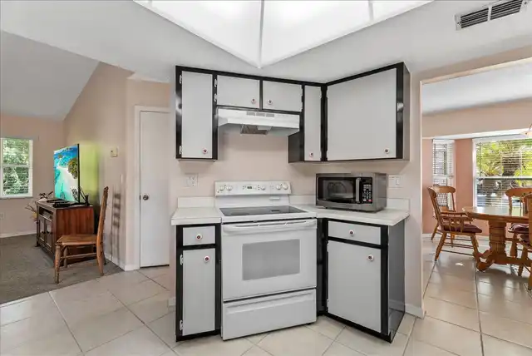
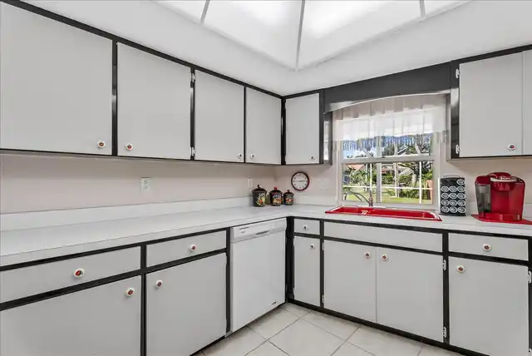
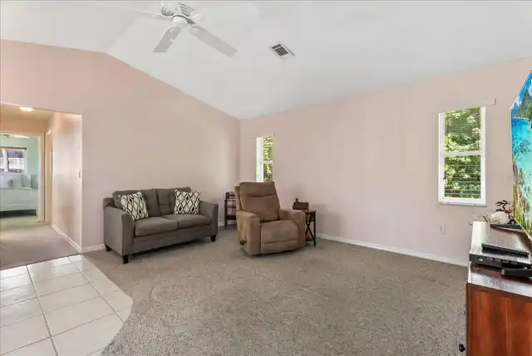
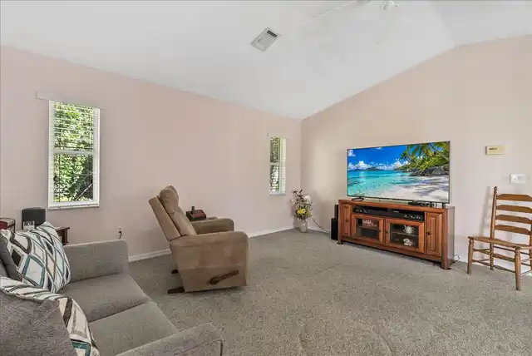
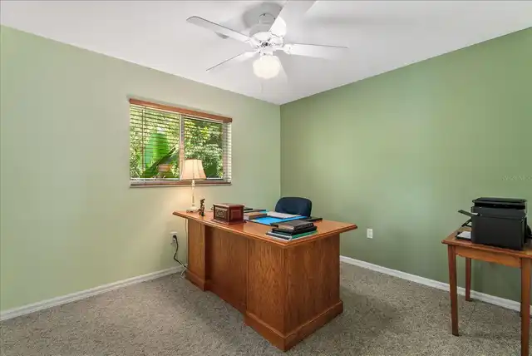
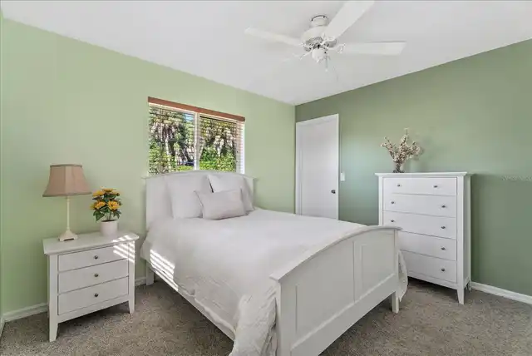
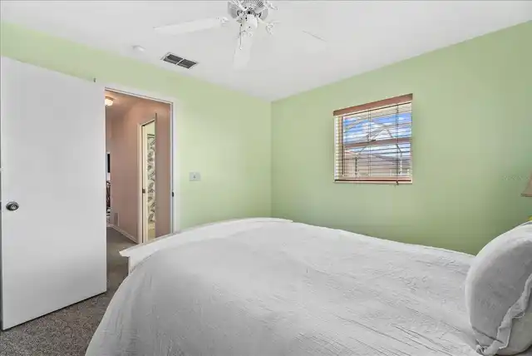
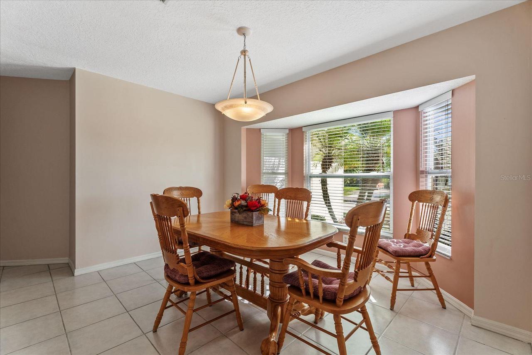
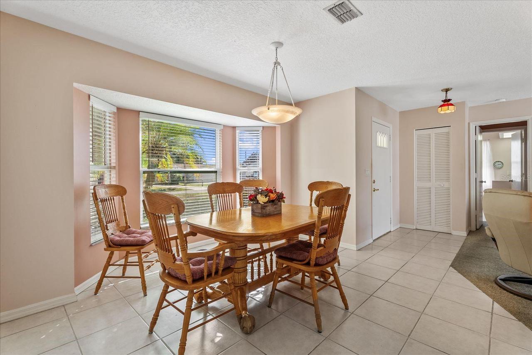
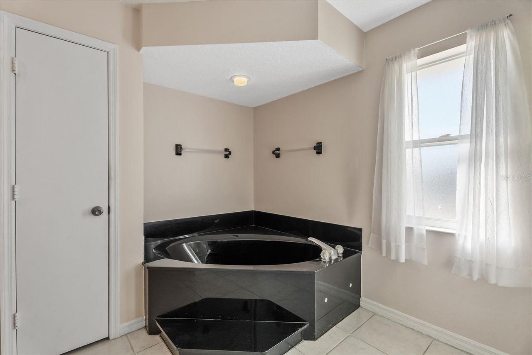
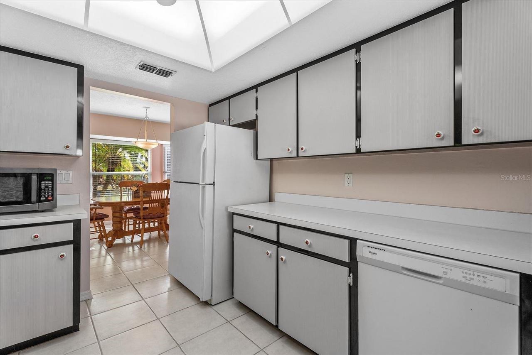
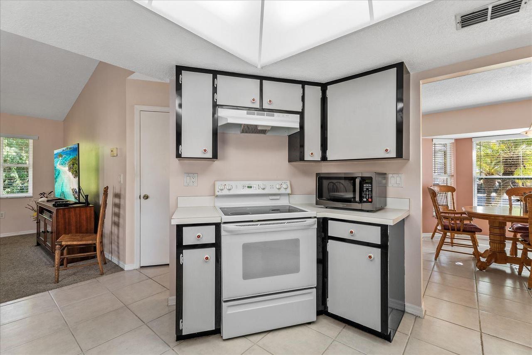
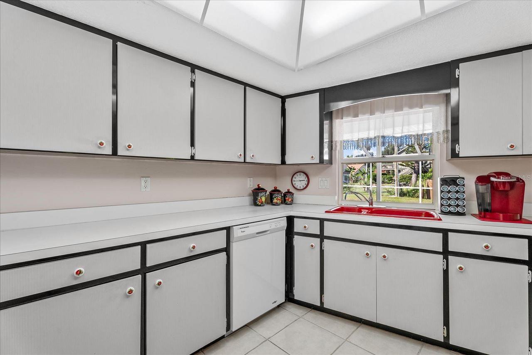
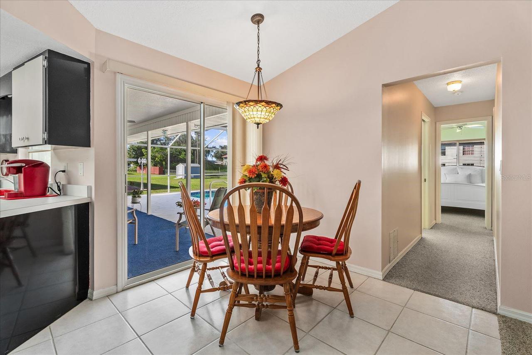
Window Treatments, Thermostat, Eat-in Kitchen, Open Floorplan, Vaulted Ceiling(s), Laminate Counters, Ceiling Fans(s), Walk-In Closet(s)
Laundry Features
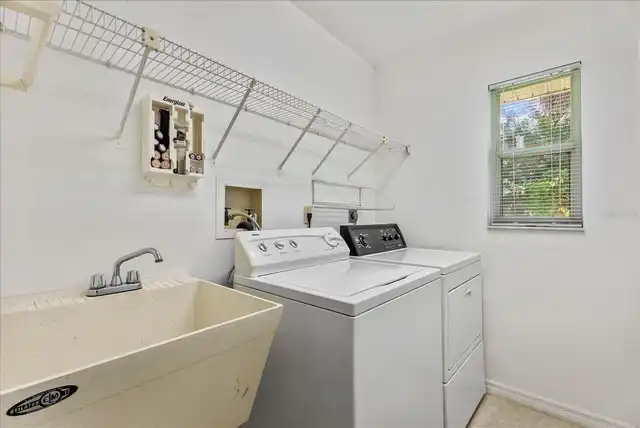
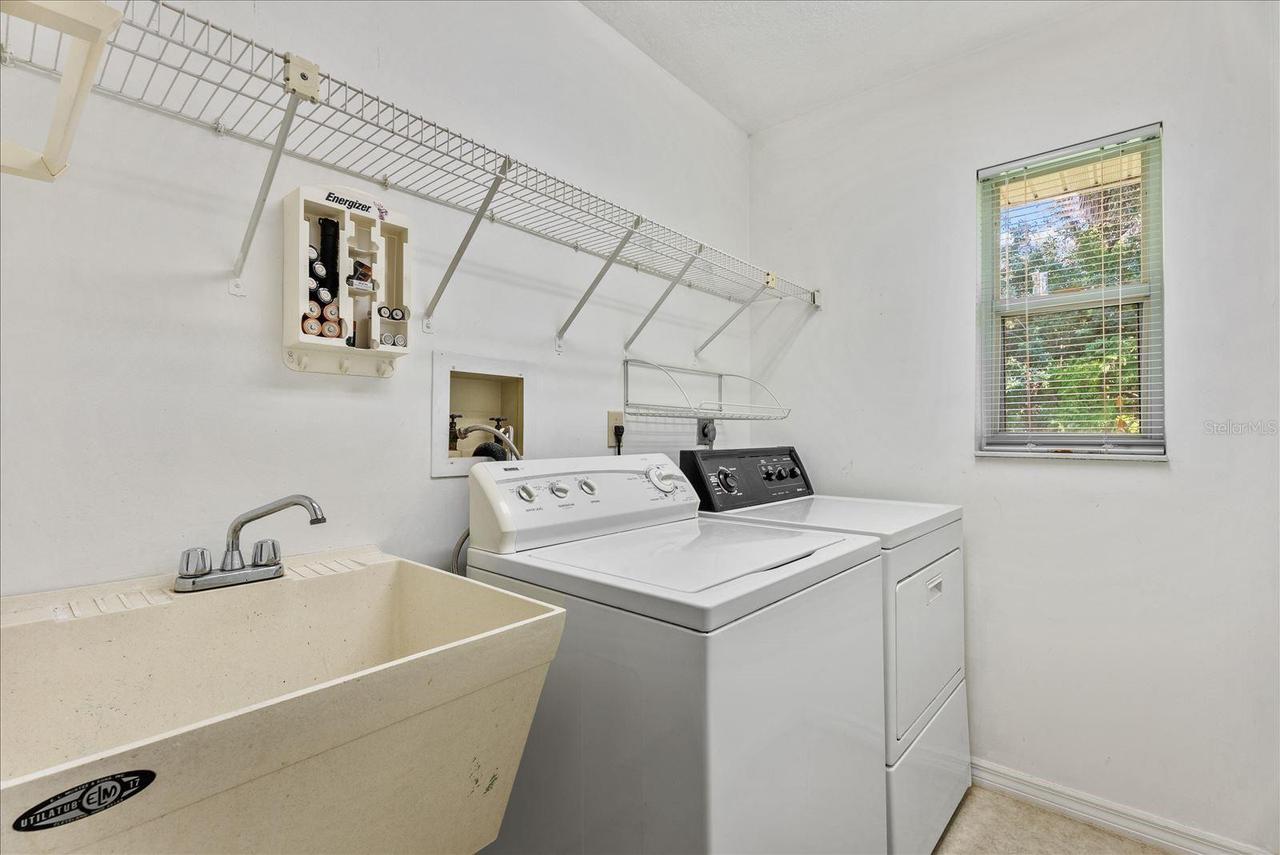
Washer Hookup, Laundry Room, Electric Dryer Hookup, Sink
Living Area Source
Public Records
Living Area Units
Square Feet
Lot Features
Paved, Rectangle
Lot Size Dimensions
75x149
Lot Size Square Feet
11213
Lot Size Square Meters
1042
Middle Or Junior School
L.A. Ainger Middle
Modification Timestamp
2026-11-18T18:37:09.527Z
Other Equipment
Private Yard
Patio And Porch Features
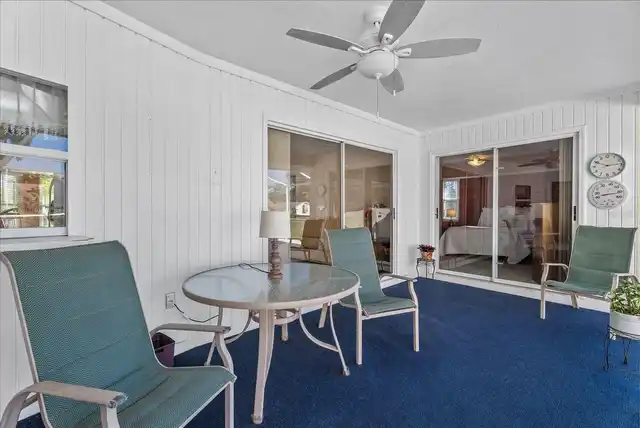
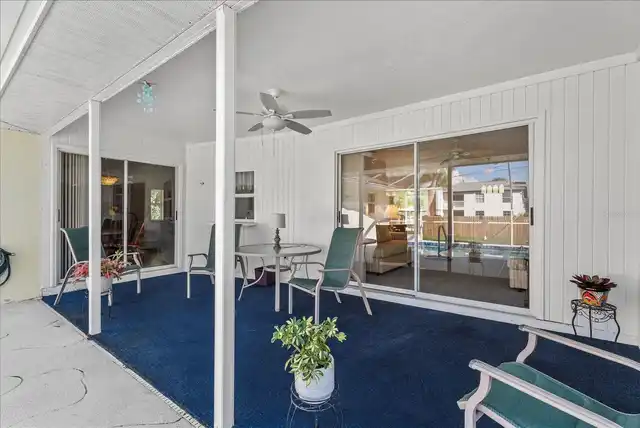
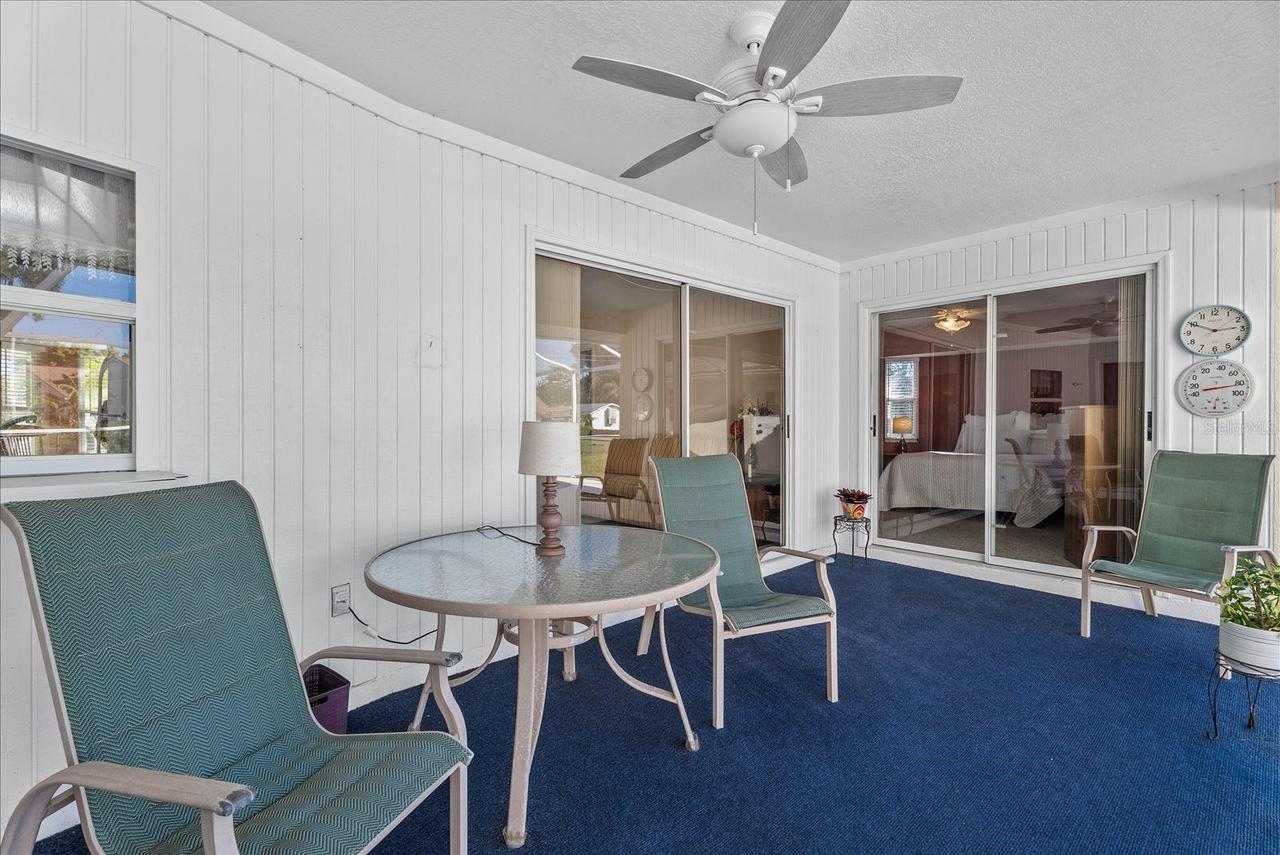
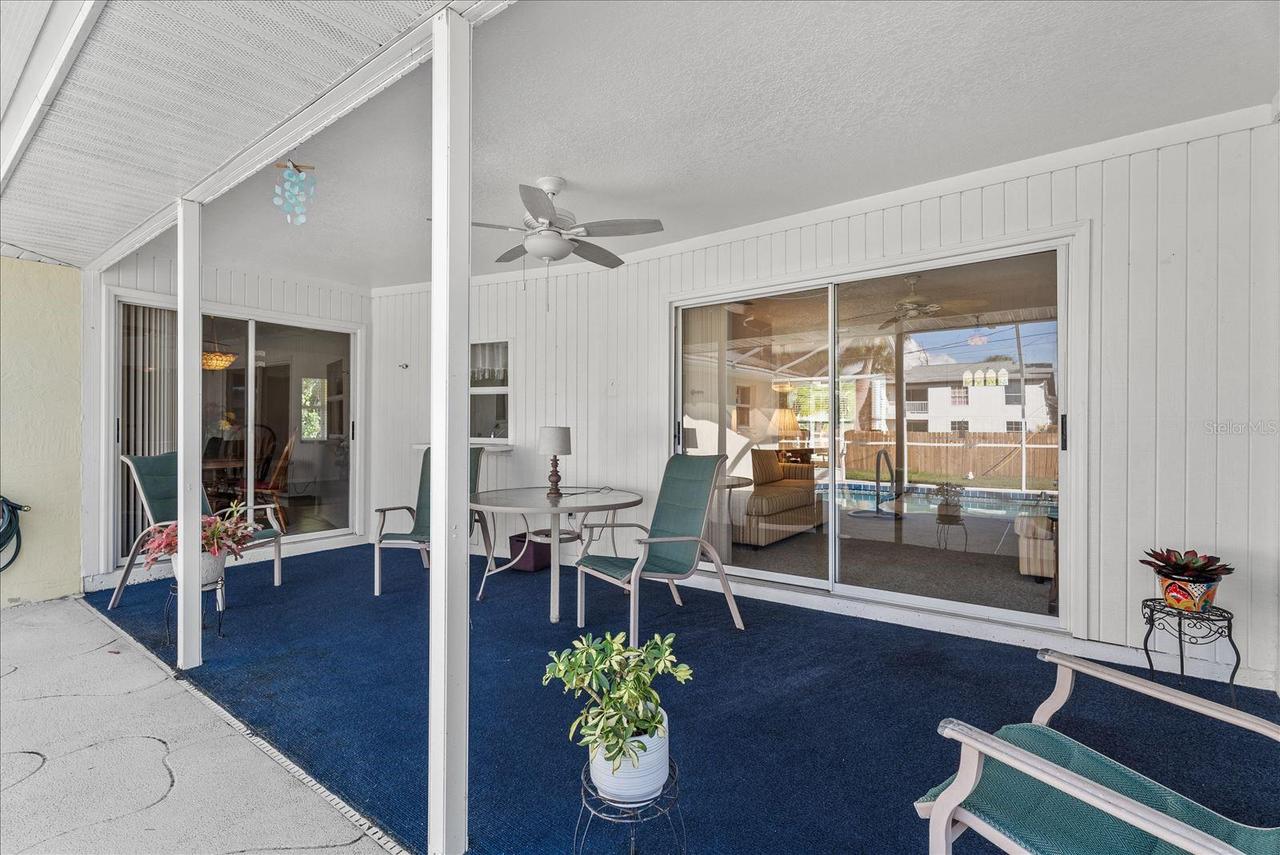
Enclosed, Front Porch, Rear Porch, Screened, Covered
Price Change Timestamp
2026-11-11T15:46:33.000Z
RATIO Current Price By Calculated SqFt
193.34
Road Responsibility
Public Maintained Road
SW Subdiv Community Name
Bay Vista Blvd. Sec Of Englewo
Security Features
Fire Alarm
Total Acreage
1/4 to less than 1/2
Universal Property Id
US-12115-N-0495060097-R-N
Unparsed Address
440 EDWARDS ST
Utilities
Electricity Available, Water Available, Cable Available, Phone Available, Public, Sewer Connected
Vegetation
Trees/Landscaped