Property Features
Property Sub Type
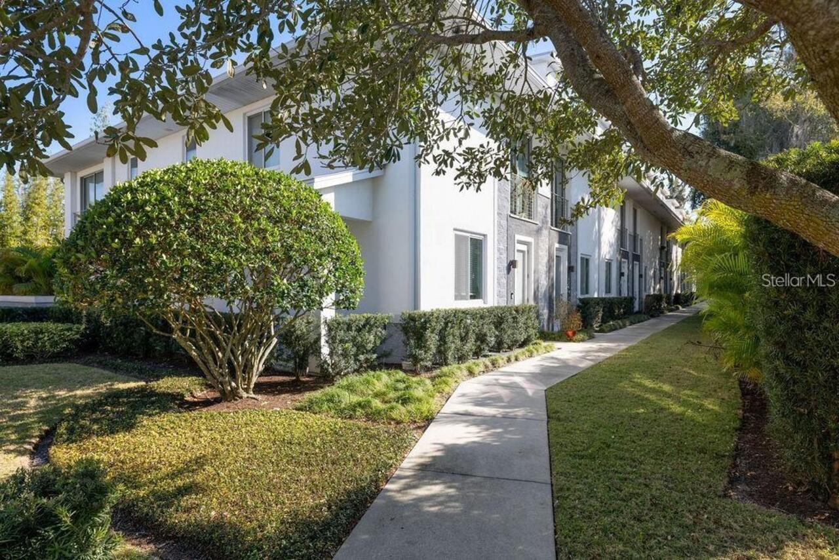
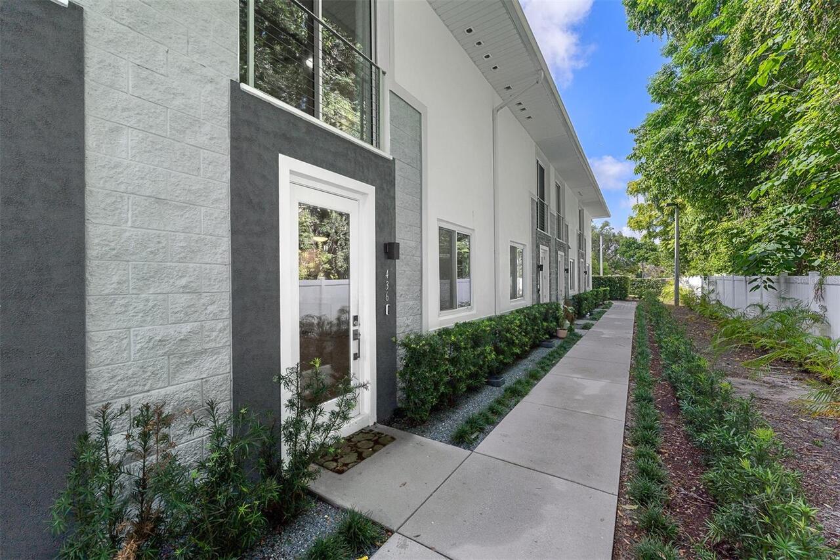
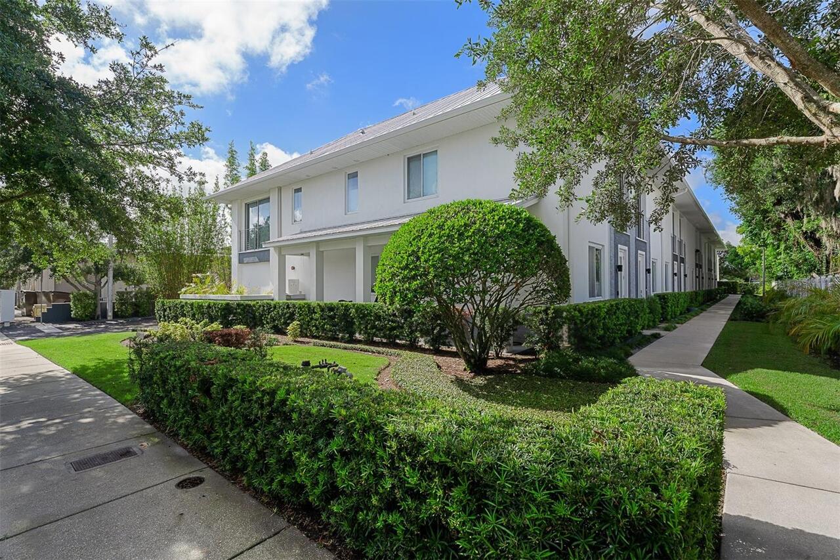
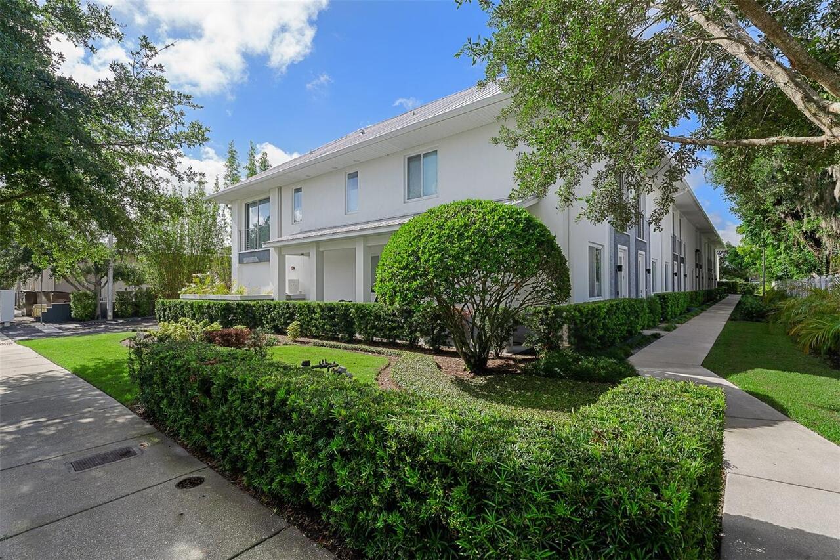
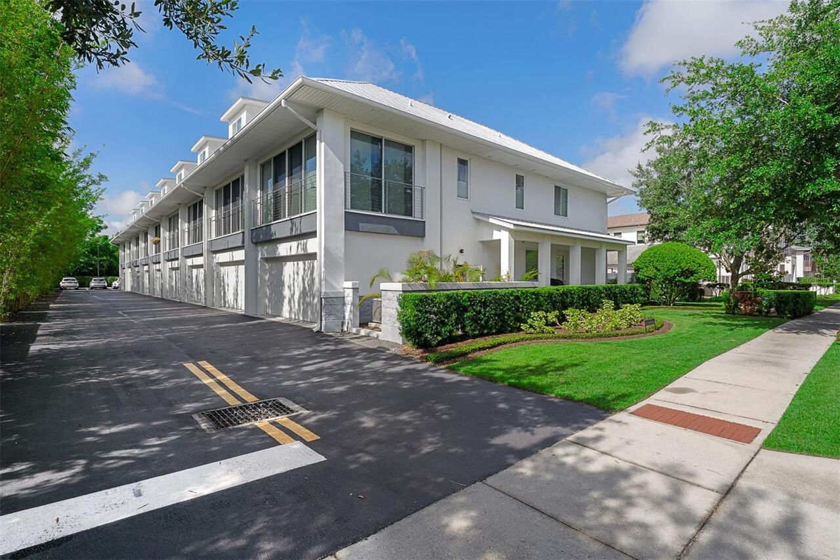
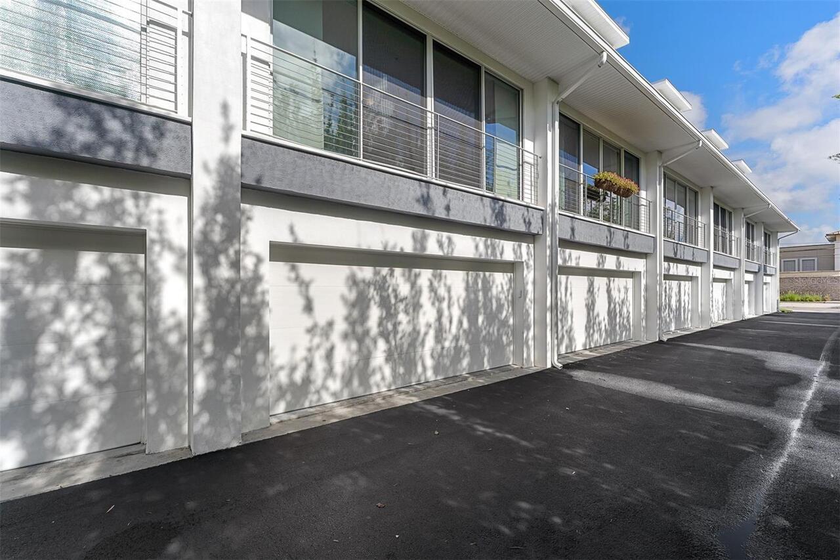
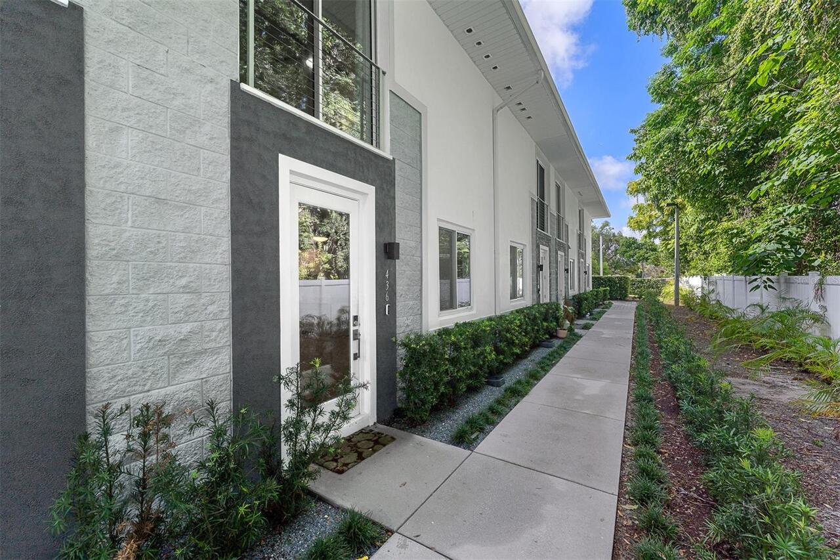
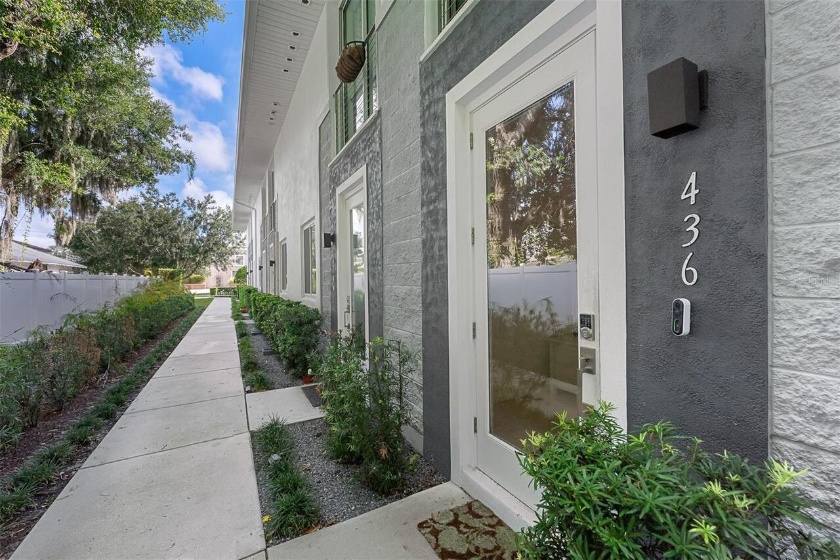
Townhouse
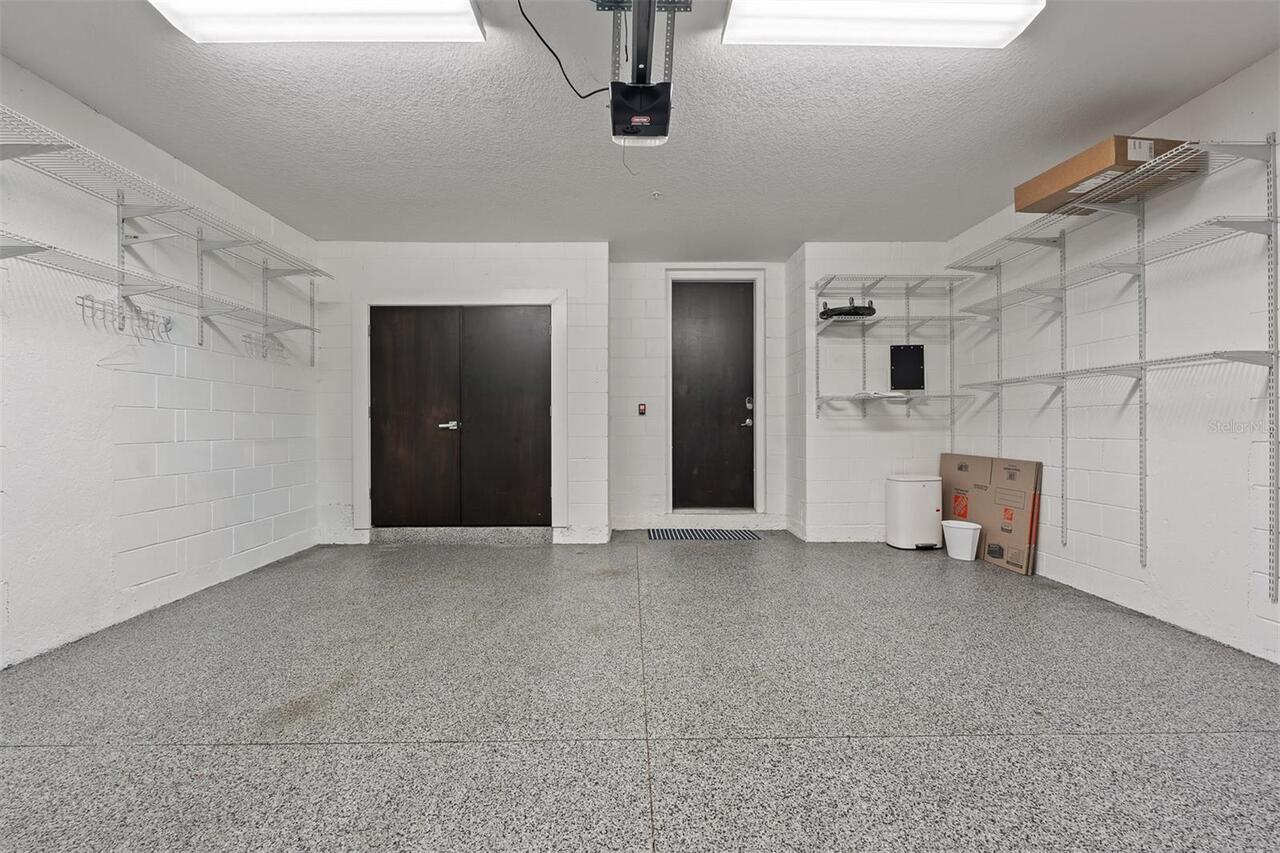
Parking
On Street, Guest, Alley Access
Building Name
SWOOPE TOWNHOMES
Additional Information
Additional Lease Restrictions
HOA restrictions apply- No short term rentals
Additional Parcels Description
30-22-06-8480-00-120
Additional Parcels YN
true
Appliances
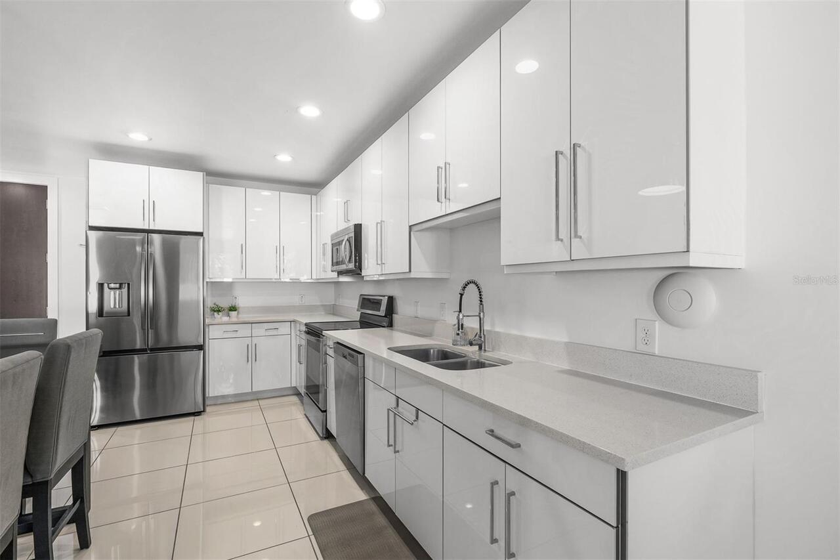
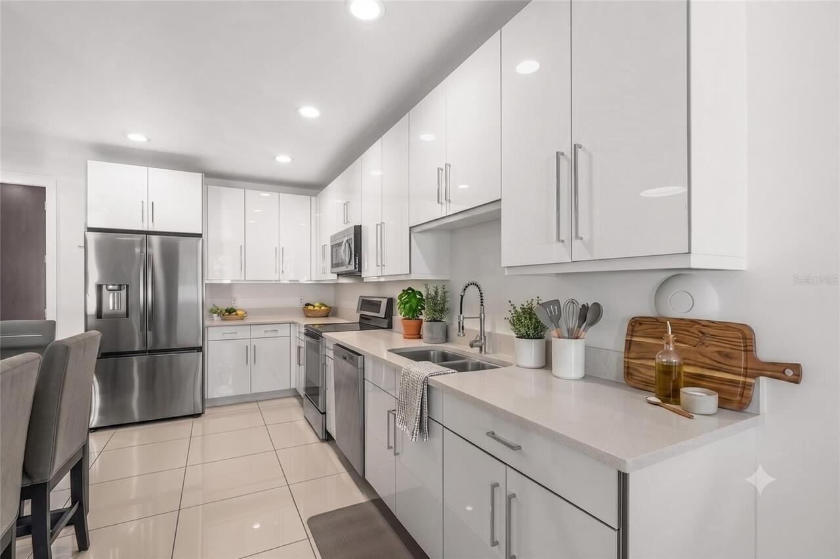
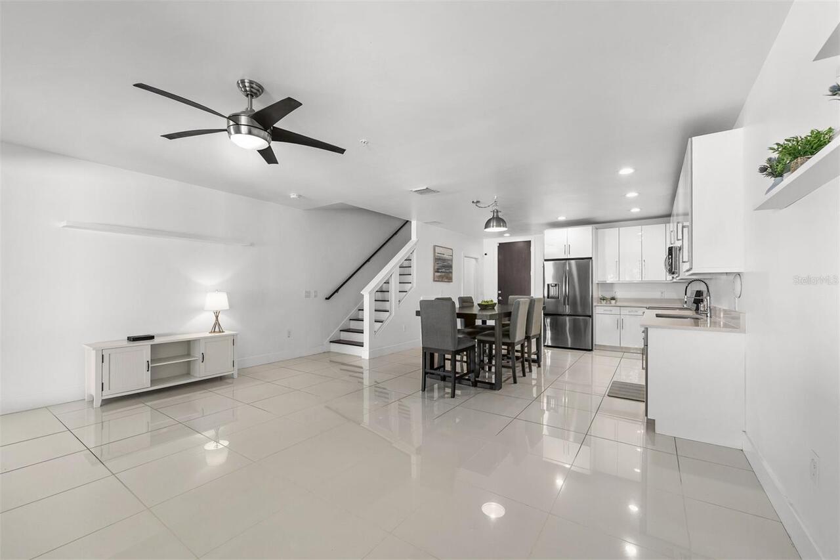
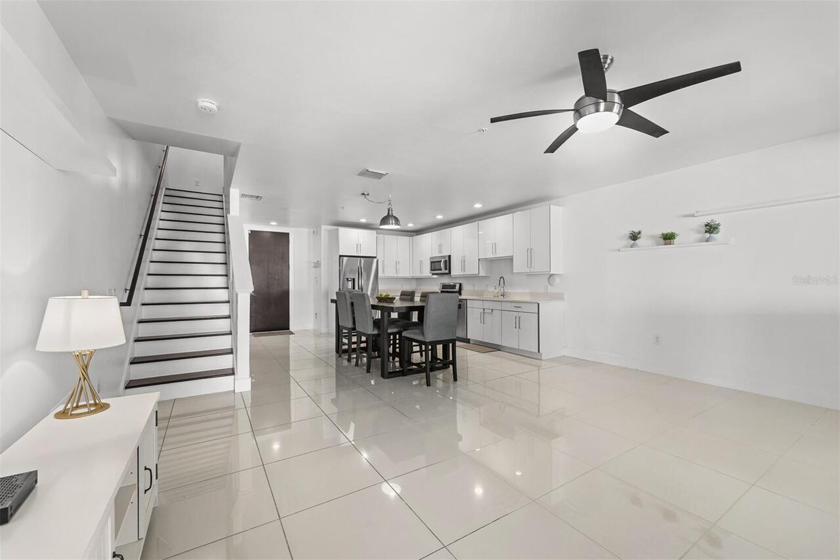
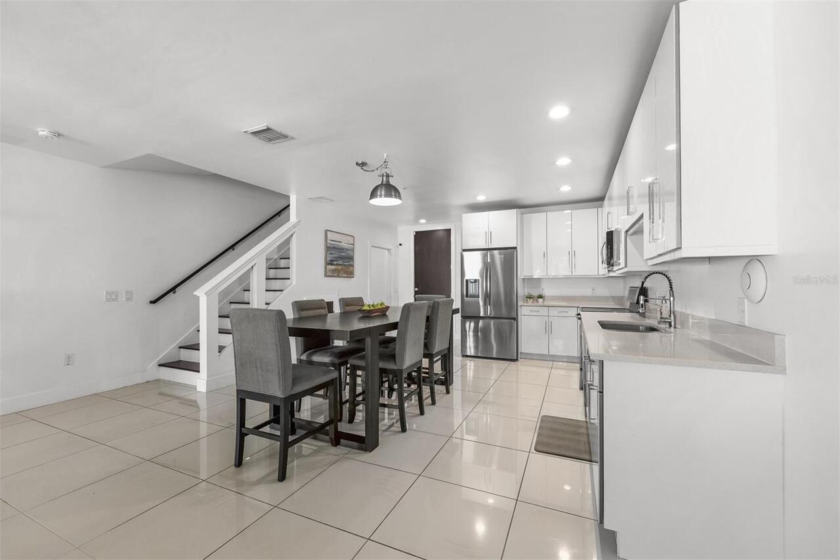
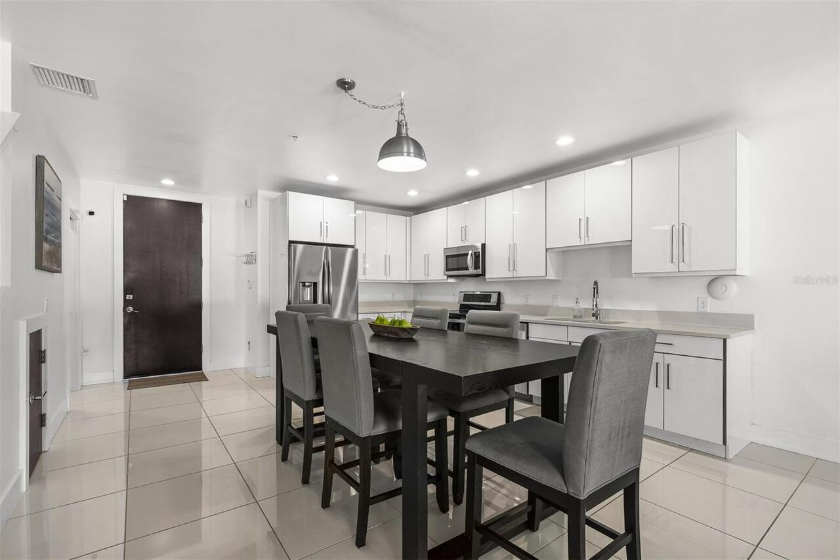
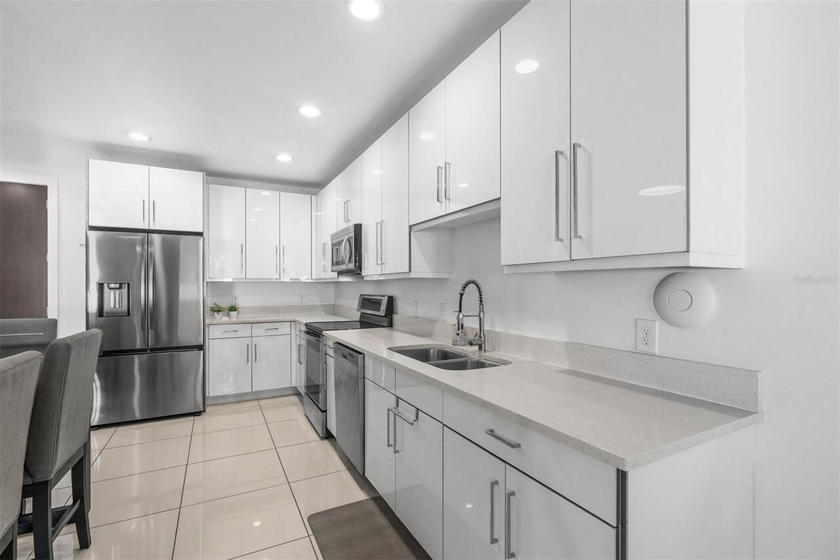
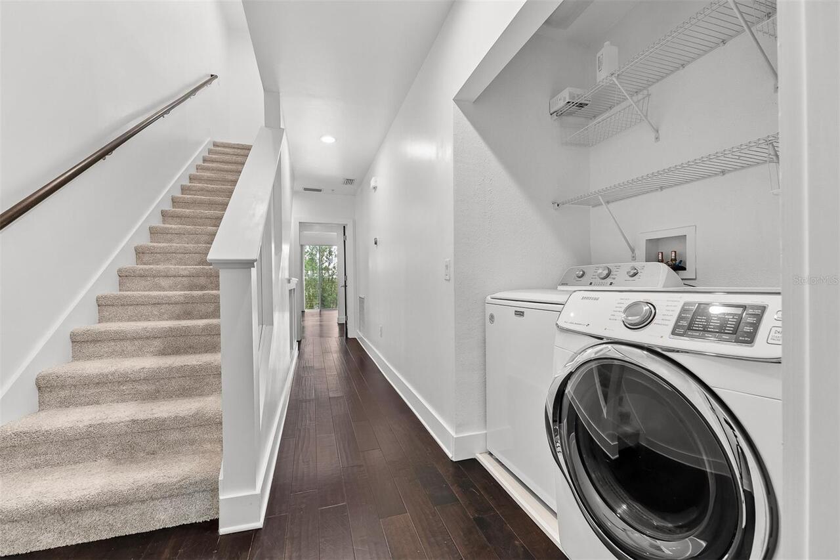
Dishwasher, Disposal, Dryer, Microwave, Range, Refrigerator, Washer
Association Fee Frequency
Monthly
Association Fee Includes
Maintenance Structure, Maintenance Grounds
Building Area Source
Public Records
Building Area Total Srch SqM
290.41
Building Area Units
Square Feet
Calculated List Price By Calculated SqFt
276.67
Community Features
Sidewalks
Construction Materials
Block, Stucco
Elementary School
Lakemont Elem
Exterior Features
Sidewalk
Flooring
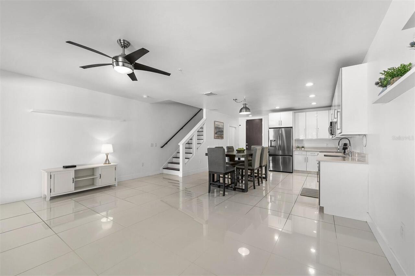
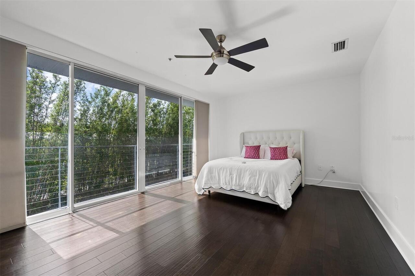
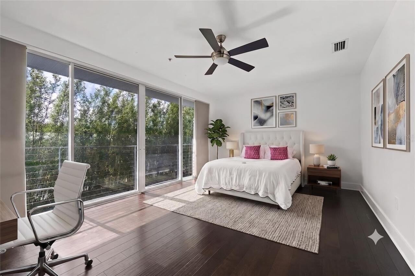
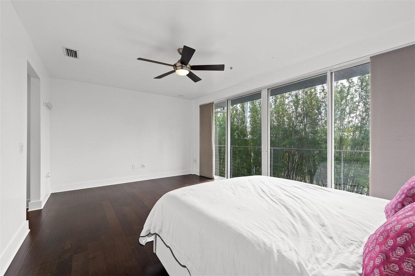
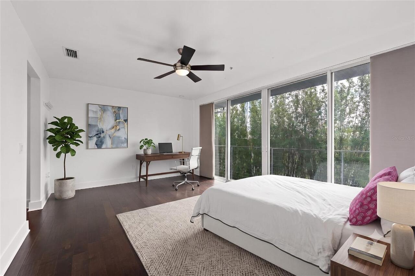
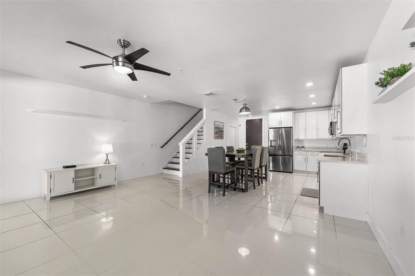
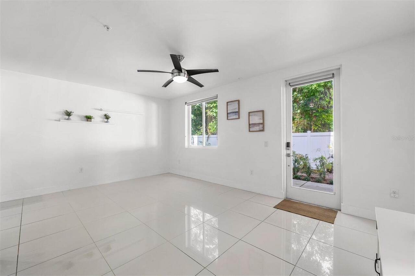
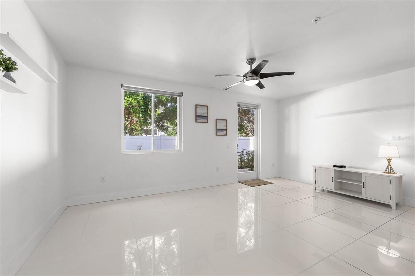
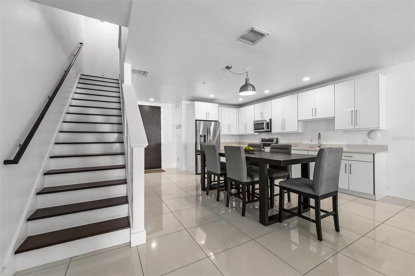
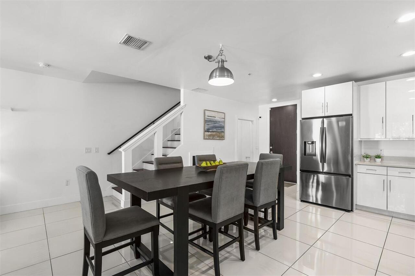
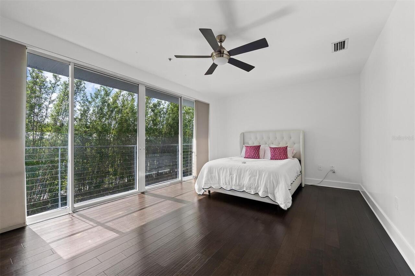
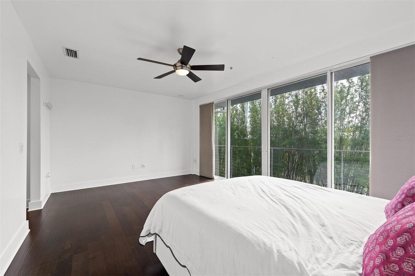
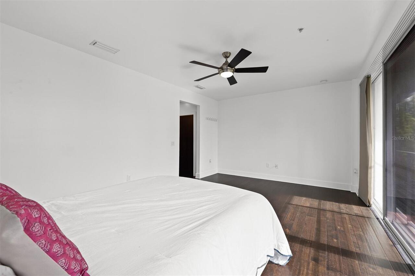
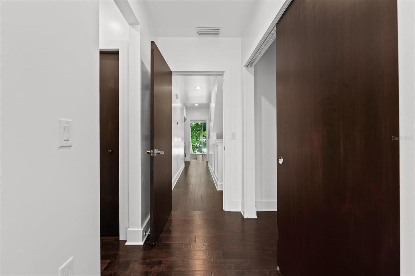
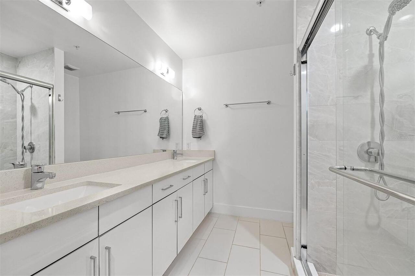
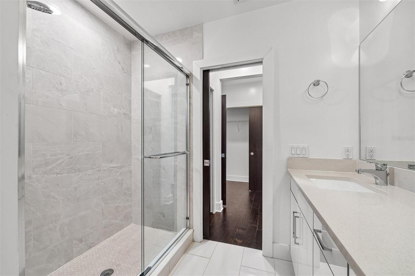
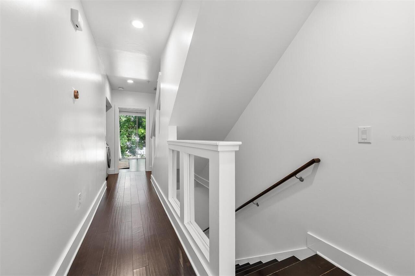
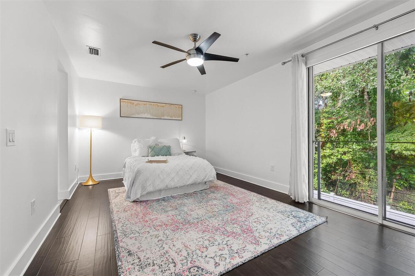
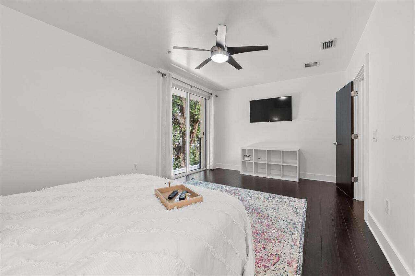
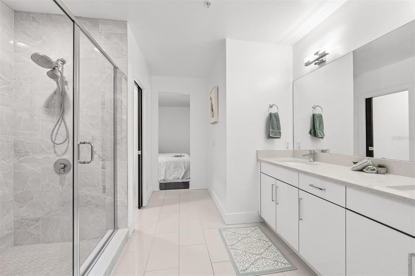
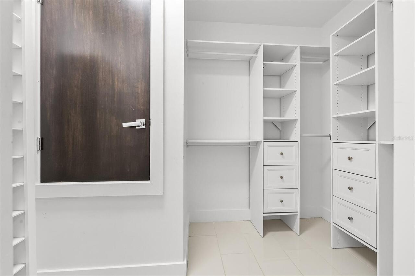
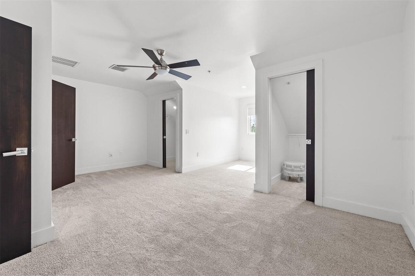
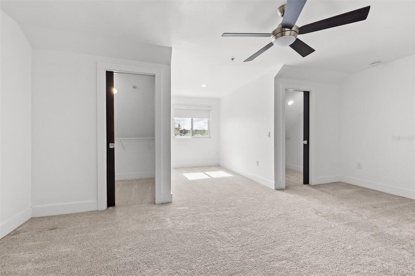
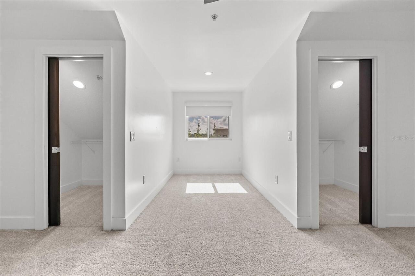
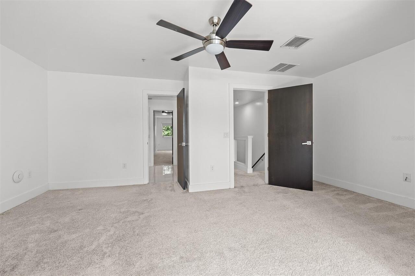
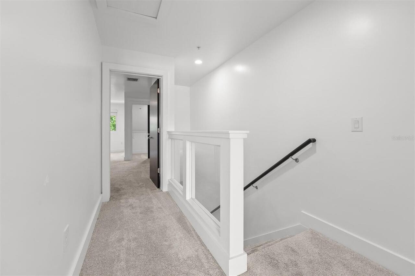
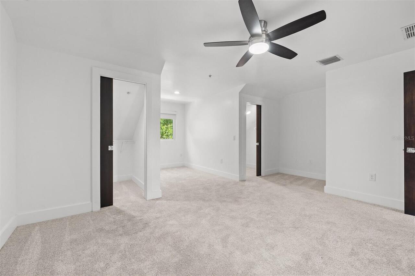
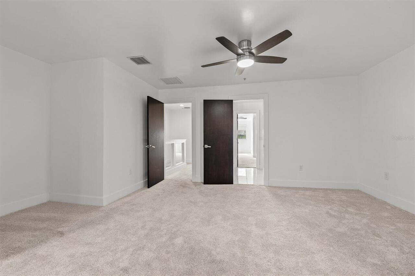
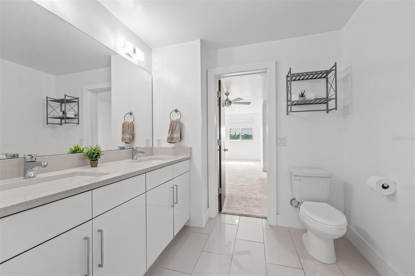
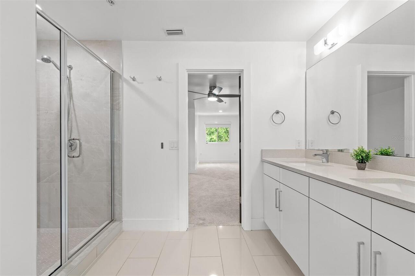
Carpet, Hardwood, Tile
High School
Winter Park High
Interior Features
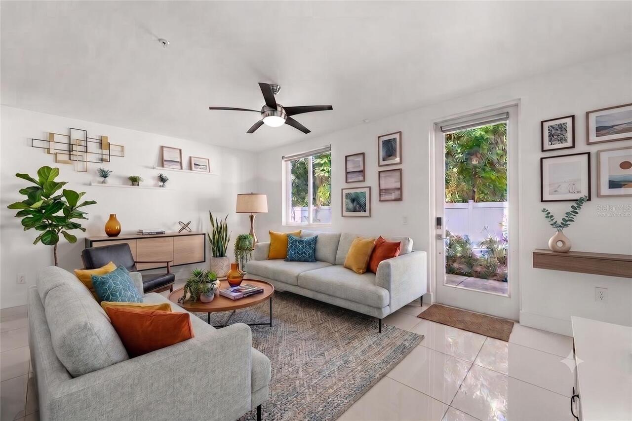
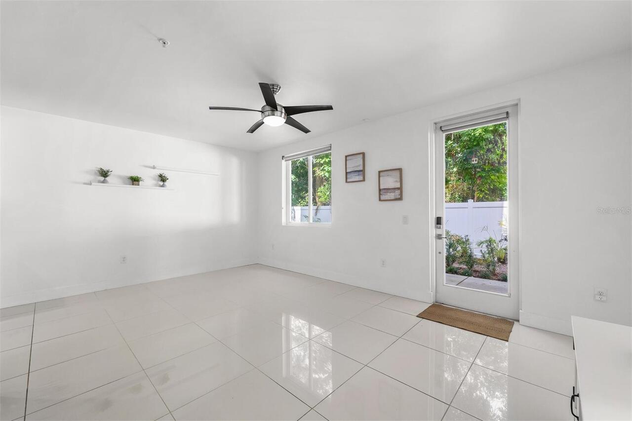
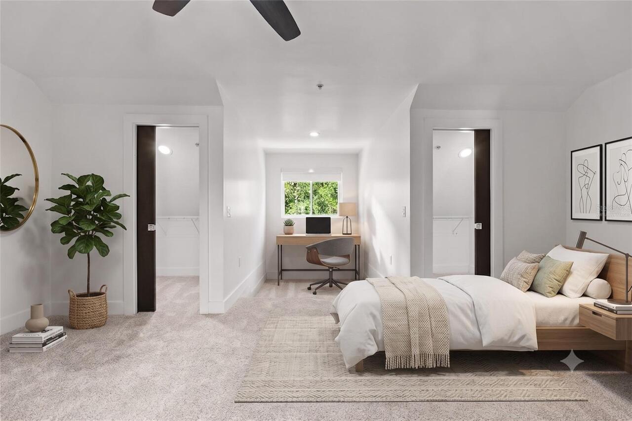
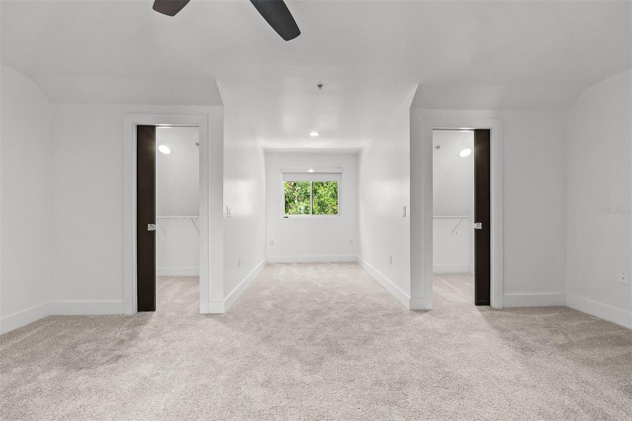
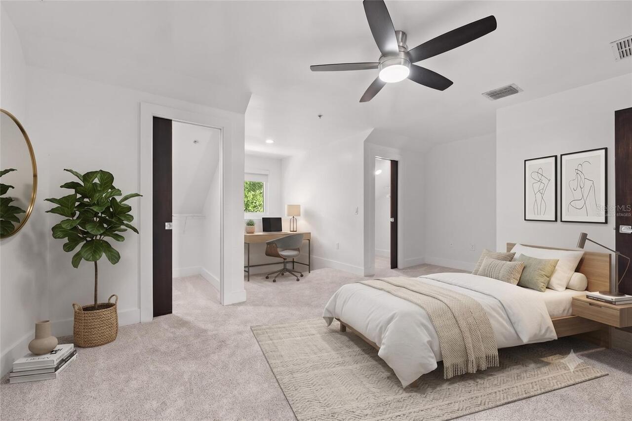
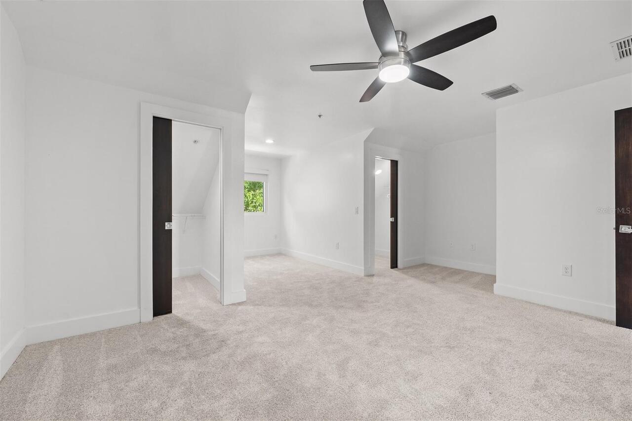
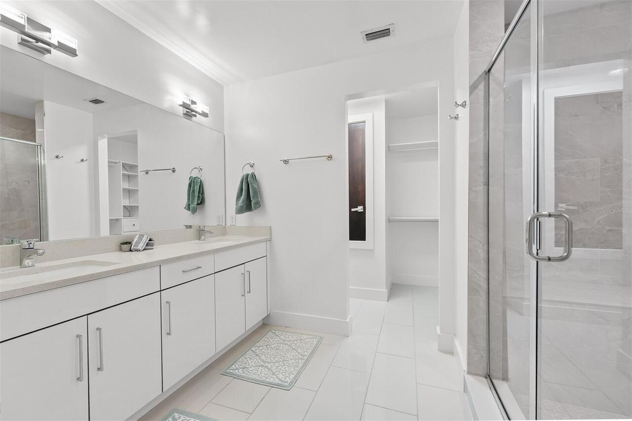
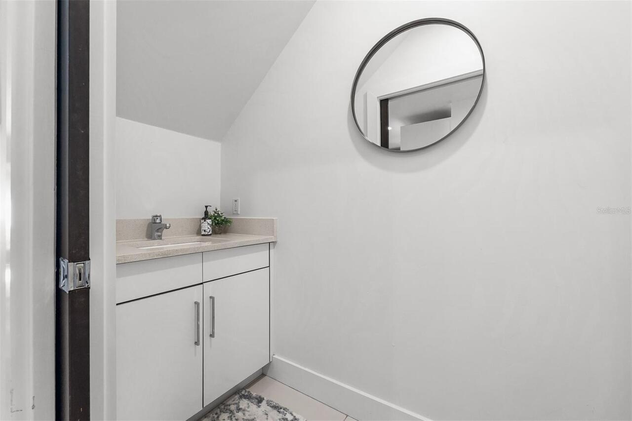
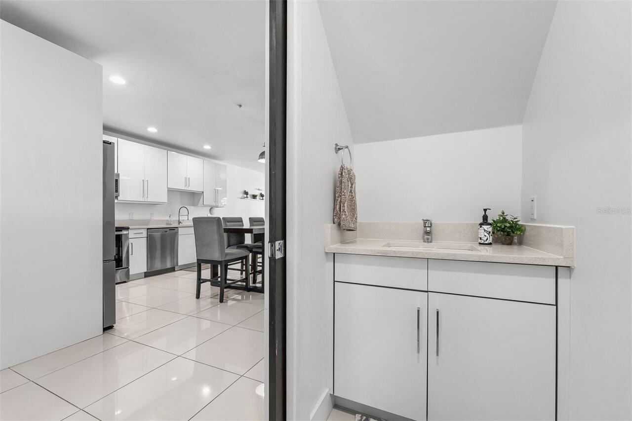
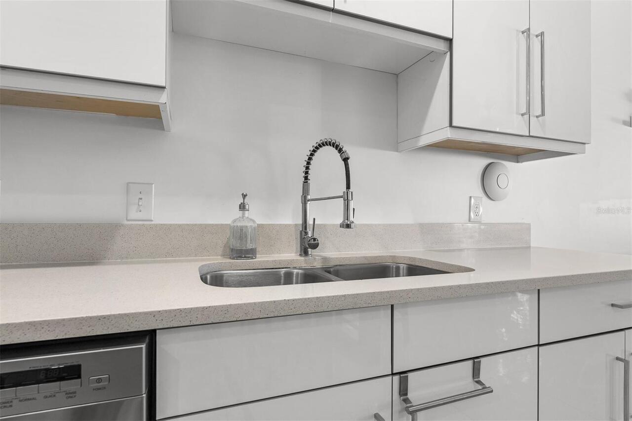
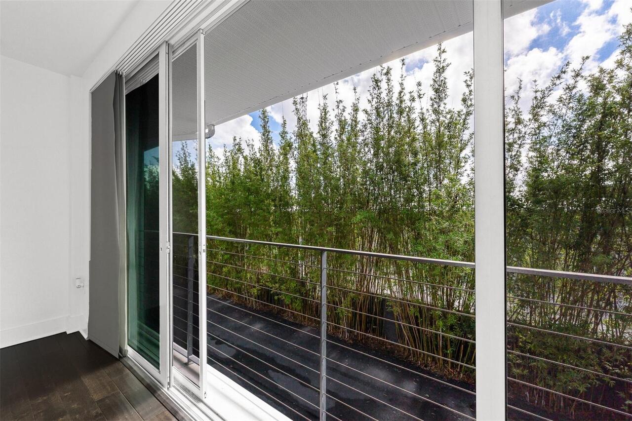
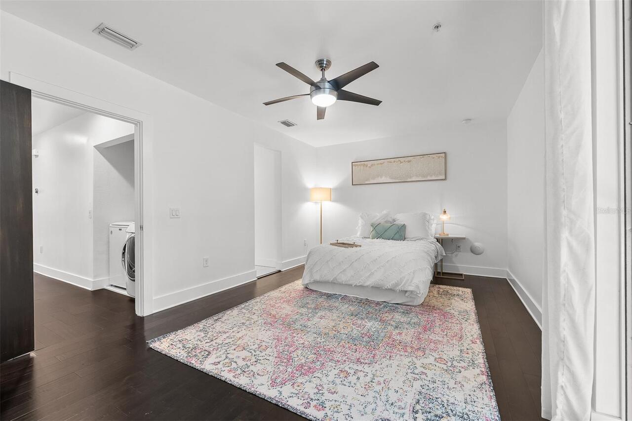
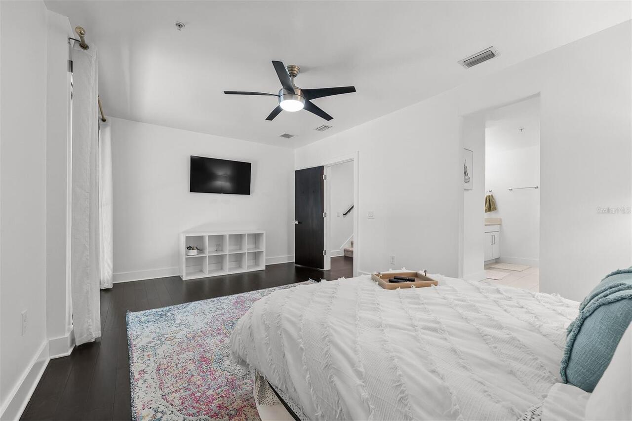
Ceiling Fans(s), Living Room/Dining Room Combo, Open Floorplan, PrimaryBedroom Upstairs, Solid Surface Counters, Window Treatments
Internet Address Display YN
true
Internet Automated Valuation Display YN
true
Internet Consumer Comment YN
true
Internet Entire Listing Display YN
true
Laundry Features
Inside, Upper Level
Living Area Source
Public Records
Living Area Units
Square Feet
Lot Size Square Meters
100
Middle Or Junior School
Maitland Middle
Modification Timestamp
2026-07-12T16:56:09.561Z
Parcel Number
06-22-30-8480-00-060
Pet Restrictions
buyer to verify with HOA
Pets Allowed
Breed Restrictions
RATIO Current Price By Calculated SqFt
276.67
Realtor Info
Floor Plan Available, Lease Restrictions
Road Responsibility
Private Maintained Road
Showing Requirements
Sentri Lock Box, Appointment Only, ShowingTime
Status Change Timestamp
2026-07-12T12:09:37.000Z
Tax Legal Description
SWOOPE PARK 81/149 LOT 6 & SWOOPE PARK 81/149 LOT 12
Total Acreage
0 to less than 1/4
Universal Property Id
US-12095-N-062230848000060-R-N
Unparsed Address
436 W SWOOPE AVE
Utilities
Cable Connected, Electricity Connected, Public, Sewer Connected, Water Connected