407-990-2746
Menu

435 Islebay Drive, Apollo Beach, FL

NEXT
PREV
$899,999

($274/sqft)

List Status: Active
435 Islebay Drive
Apollo Beach, FL 33572


4 beds
3 baths
3283 living sqft
Top Features
  • Frontage: Canal - Saltwater
  • View: Water
  • Subdivision: Mirabay Ph 1b-1/2a-1/3b-1
  • Built in  2005
  • Single Family Residence
Description
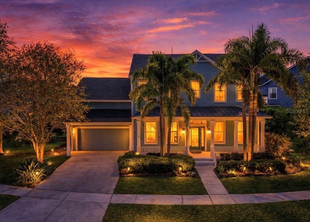
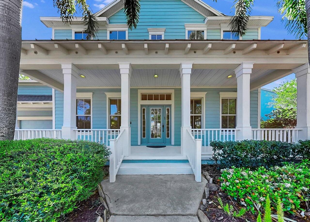
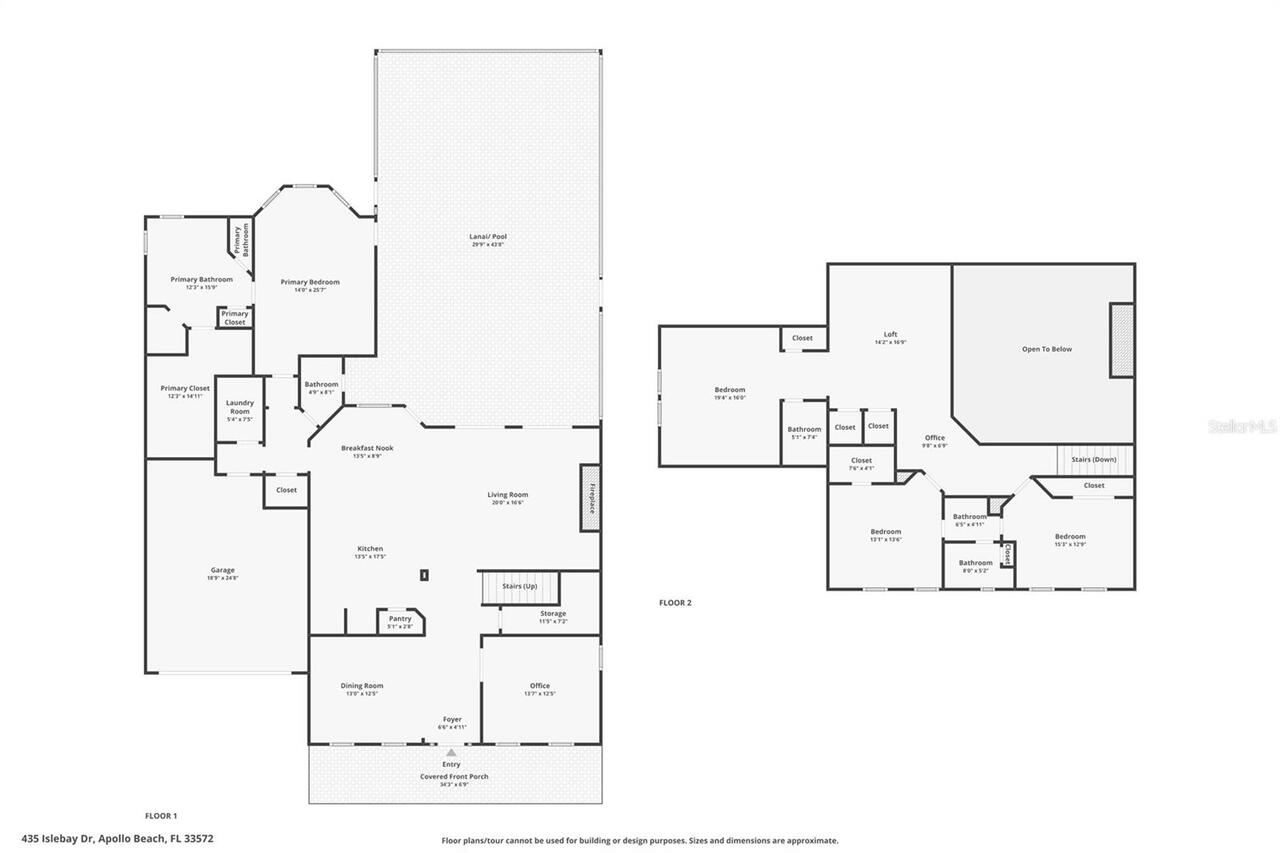
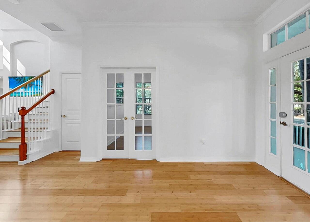
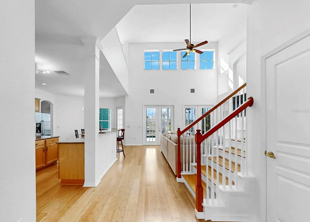
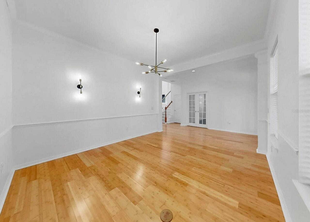
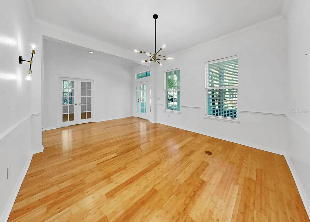
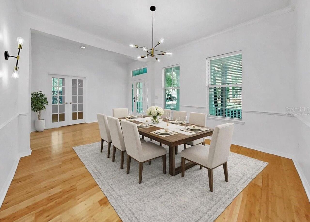
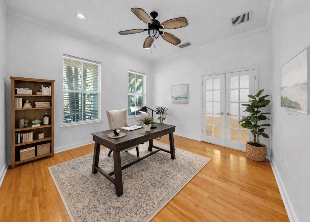
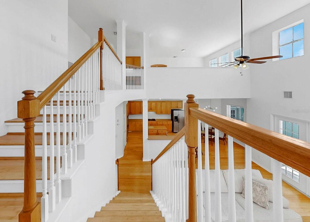
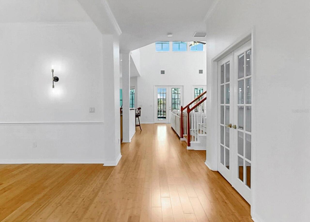
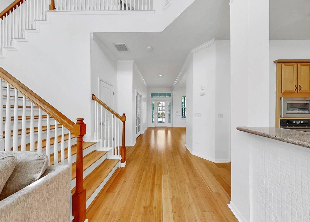
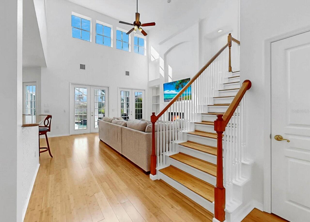
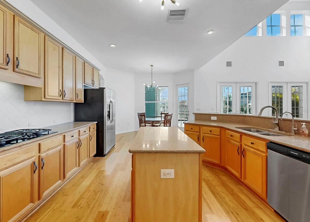
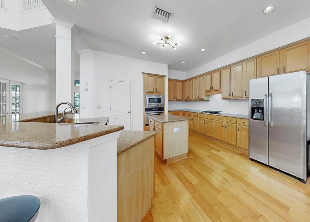
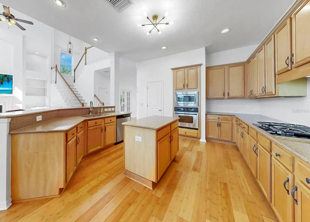
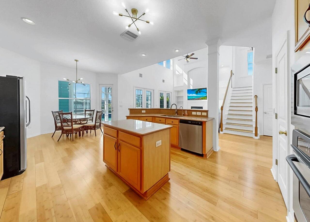
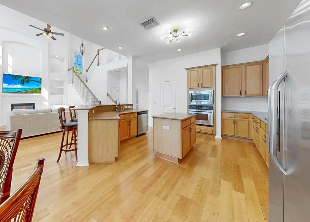
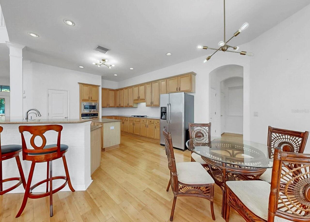
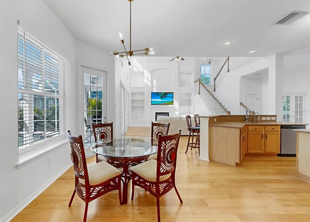
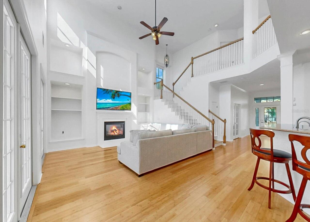
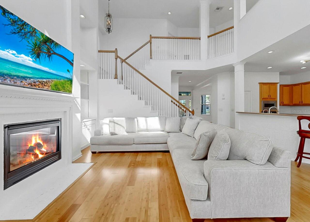
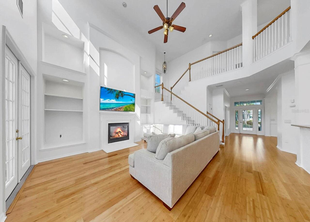
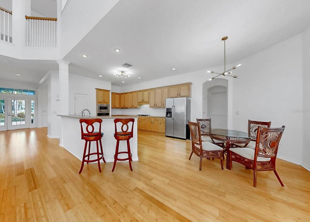
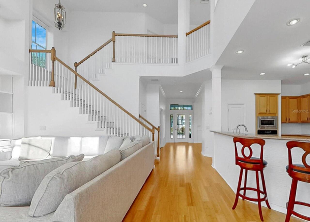
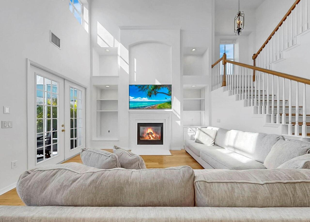
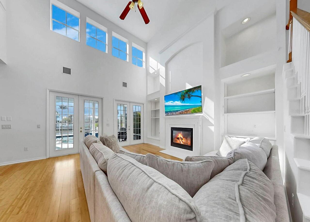
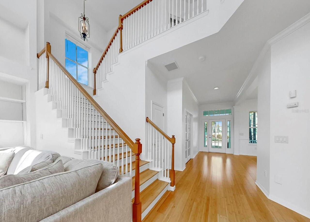
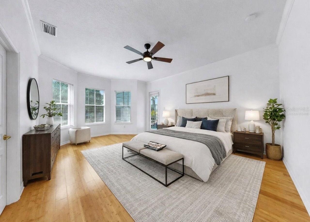
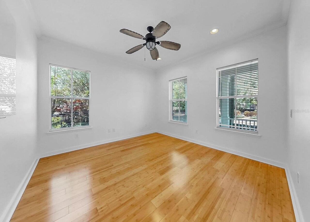
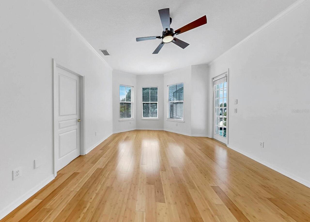
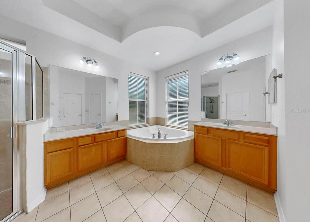
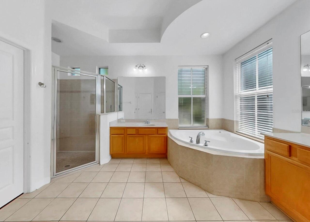
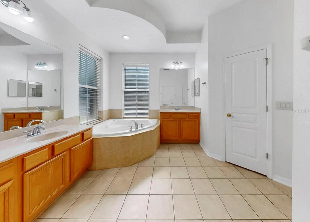
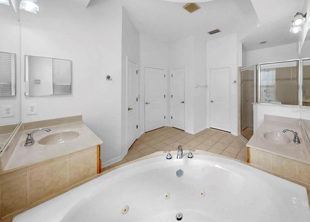
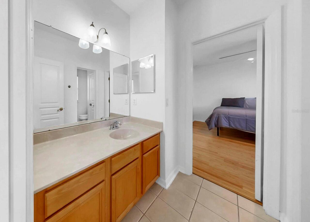
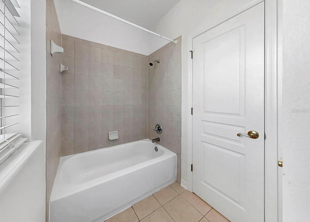
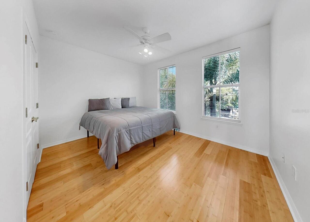
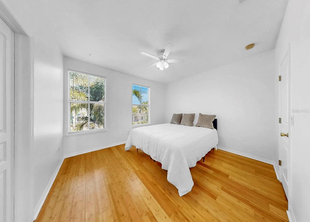
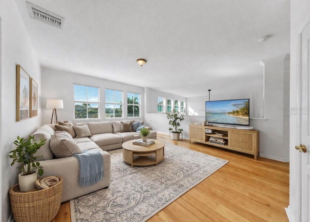
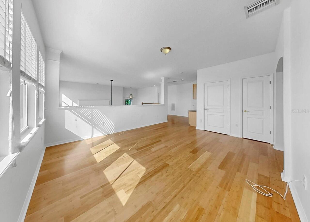
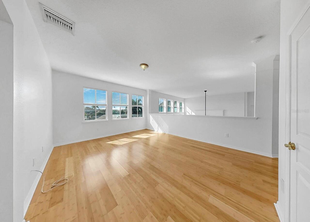
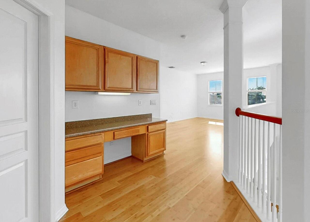
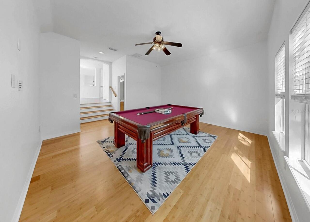
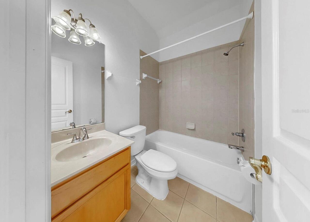
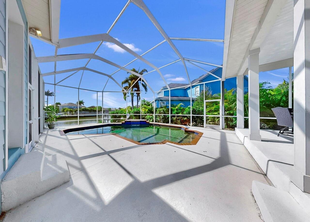
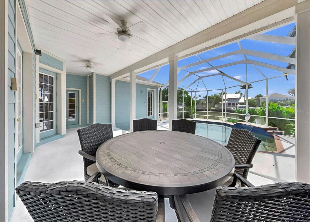
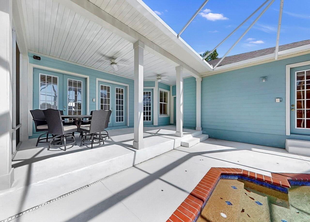
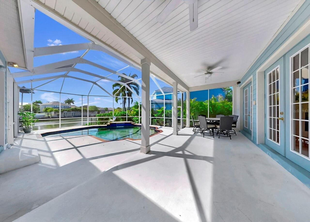
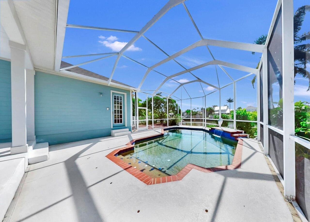
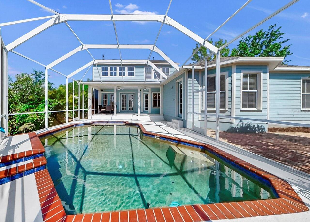
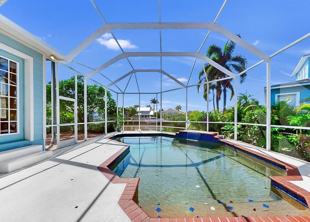
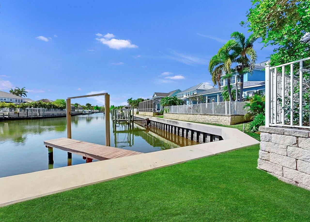
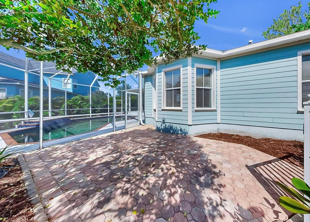
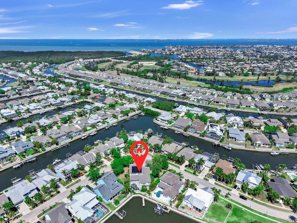
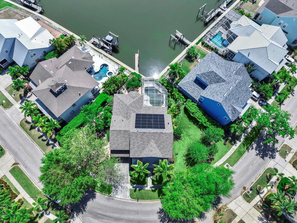
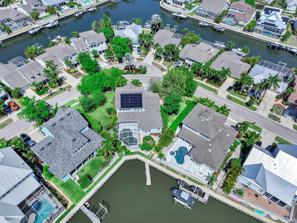
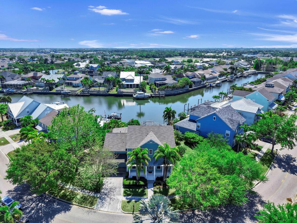
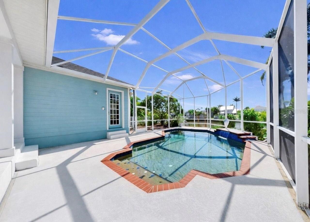
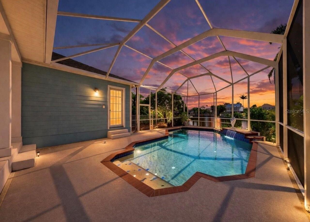
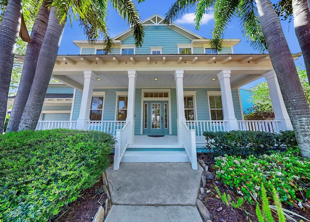
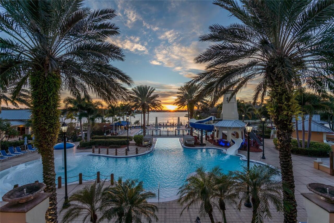
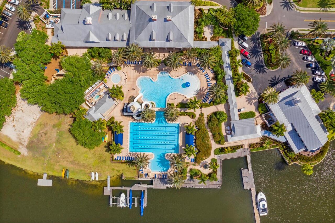
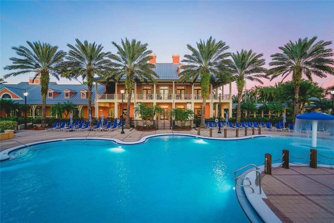
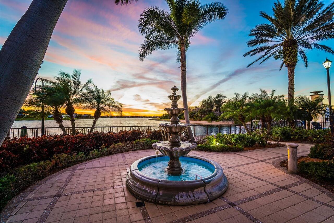
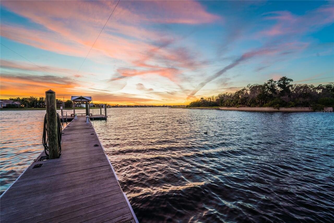
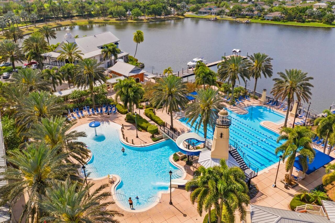
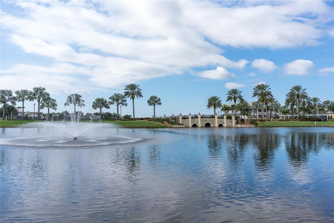
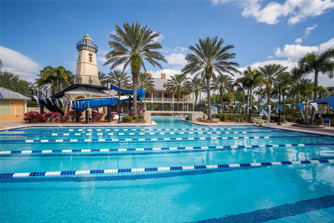
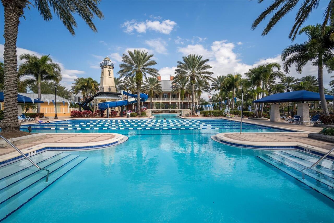
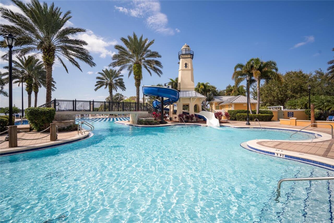
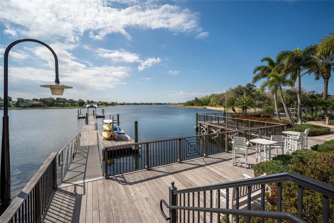
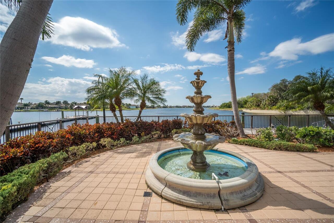
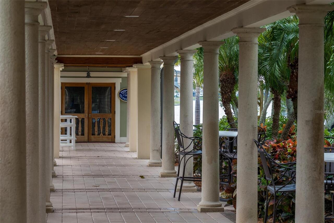
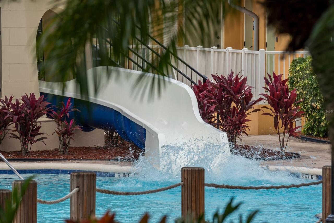
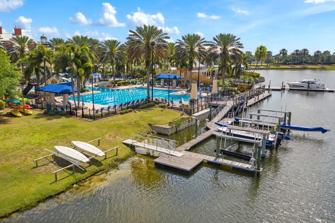
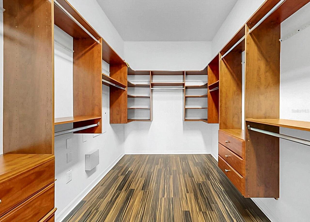
One or more photo(s) has been virtually staged. Welcome to your slice of paradise in the highly sought-after Waterfront, Resort-Style community of MiraBay! This impressive 4-bedroom, 3.5-bath waterfront pool home offers 3,283 square feet of thoughtfully designed living space where comfort, style, and the Florida lifestyle come together beautifully. From the moment you step inside, you’ll feel right at home. The spacious floor plan features both a dining room and a breakfast nook area, perfect for everything from holiday gatherings to casual dinners. A dedicated office provides a quiet work-from-home space, while the upstairs loft with a built-in desk adds even more flexibility for work, study, or hobbies. The fourth bedroom can easily serve as a TV room, game room, or flex space—ideal for entertaining or relaxing evenings in. The first-floor primary suite is a true retreat, complete with its own private door leading directly to the pool area—perfect for enjoying peaceful mornings or unwinding at sunset. The en-suite bathroom features a luxurious jacuzzi-style soaking tub, a separate walk-in shower, and a custom closet system, along with ample storage. Throughout the home, you’ll find generous closet space and tile and bamboo flooring for a clean, modern look with easy maintenance. Step outside and experience your private backyard oasis. The screened-in pool enclosure features a sparkling in-ground saltwater pool, a covered lanai for shaded relaxation, and tranquil waterfront views. The convenient half bath includes direct access to the pool area, making outdoor living even more functional. Just outside the enclosure, a side patio offers additional space for grilling, sunbathing, or gathering with friends. This home has a RESTRICTED dock, that only a certain size of boats is allowed/ will fit. This home is not only beautiful but also packed with valuable upgrades, including a new roof (2022), new AC (2023), and fully paid-off solar panels installed in 2024 for energy
Property Details
Property Features
Property Sub Type
Single Family Residence
View
Water
Frontage
Canal - Saltwater
Parking
Driveway, Garage Door Opener, Curb Parking, Ground Level, Open
Pool
Screen Enclosure, Heated, Gunite, Lighting, Deck, Pool Alarm, Child Safety Fence, In Ground, Salt Water
County
Hillsborough
Subdivision
MIRABAY PH 1B-1/2A-1/3B-1
Additional Information
Additional Lease Restrictions
Buyer to verify lease restrictions with HOA
Additional Parcels YN
false
Additional Rooms
Den/Library/Office, Formal Dining Room Separate, Great Room, Inside Utility, Loft
Alternate Key Folio Num
U-29-31-19-648-000024-00014.0
Amenities Additional Fees
There may be additional fees within the community based on the activities in which you choose to participate.
Appliances
Built-In Oven, Cooktop, Dishwasher, Disposal, Dryer, Electric Water Heater, Kitchen Reverse Osmosis System, Microwave, Refrigerator, Washer, Water Softener
Architectural Style
Florida
Association Amenities
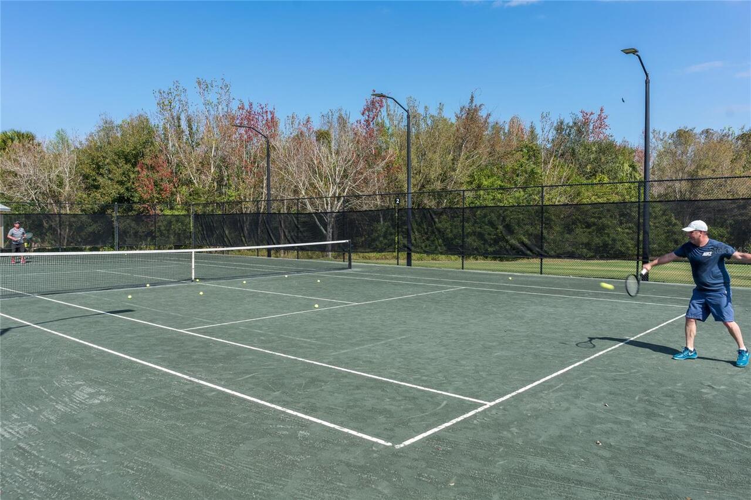
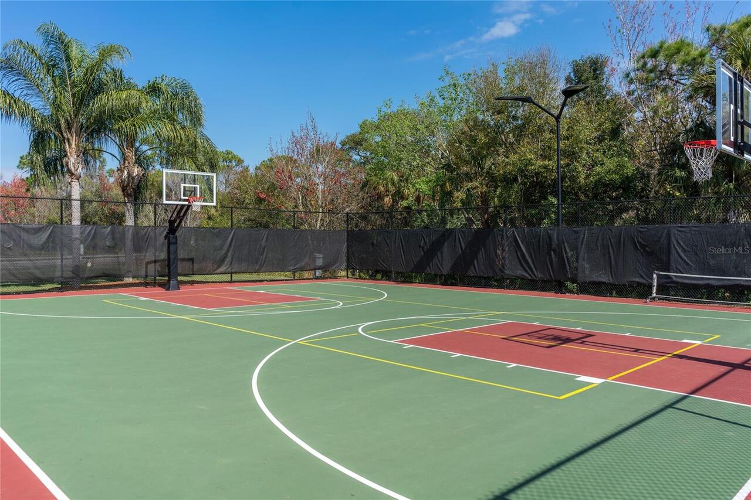
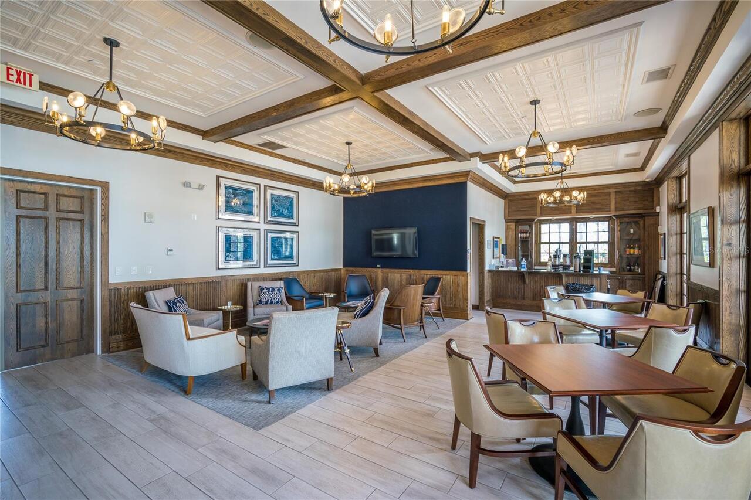
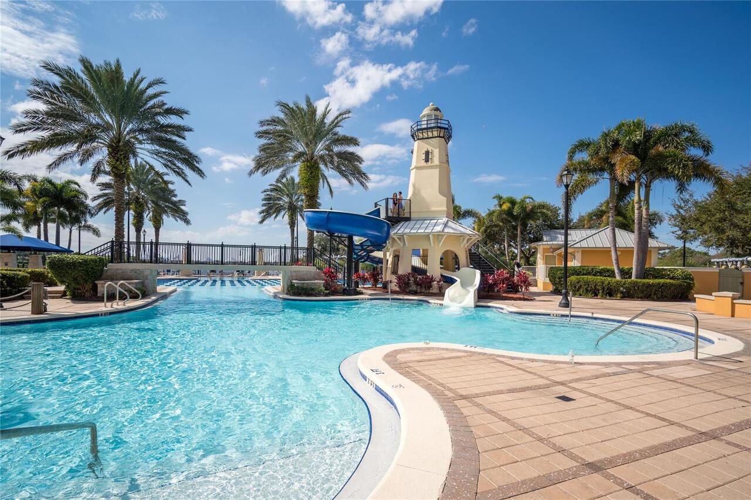
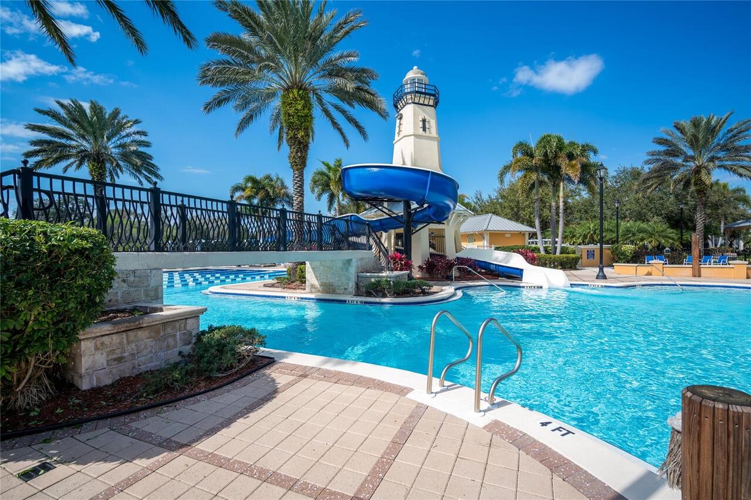
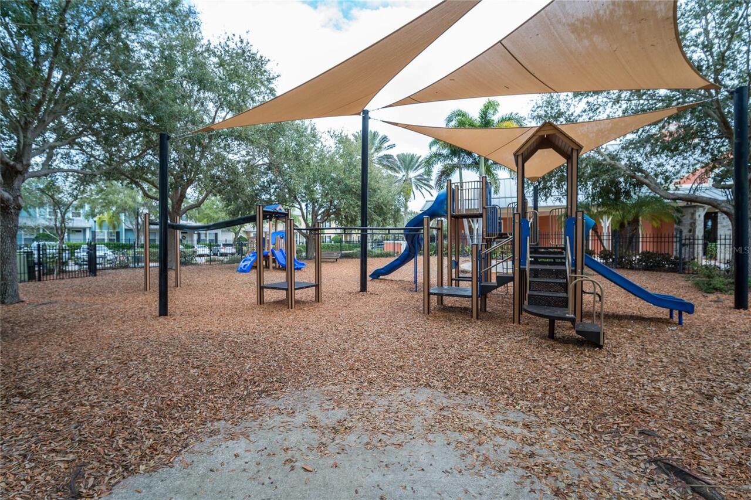
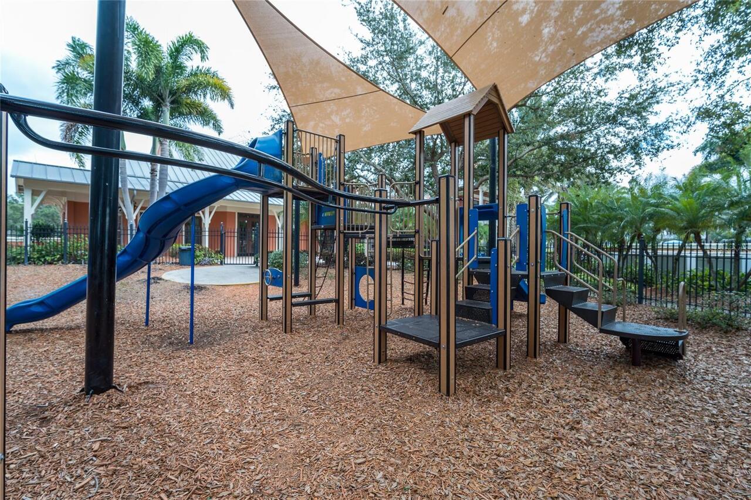
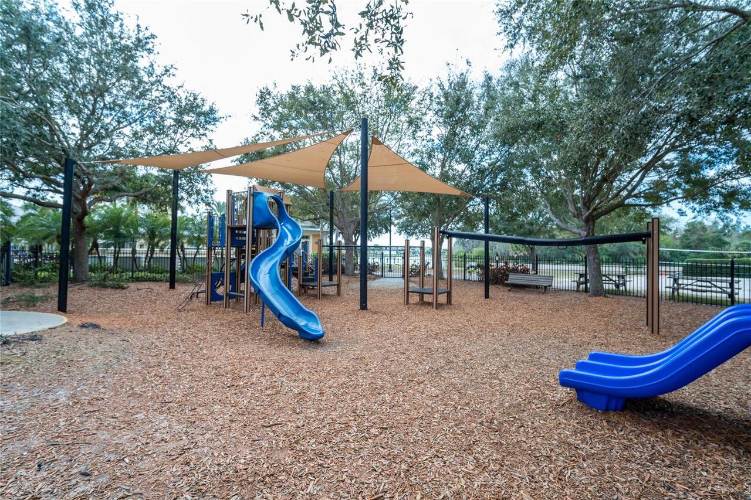
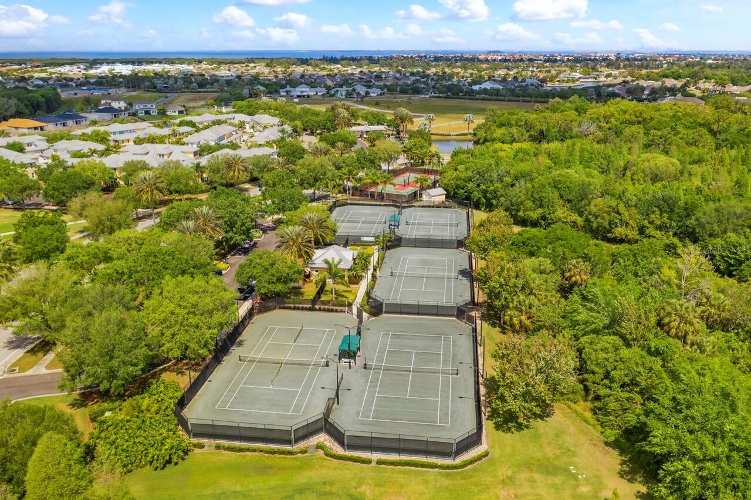
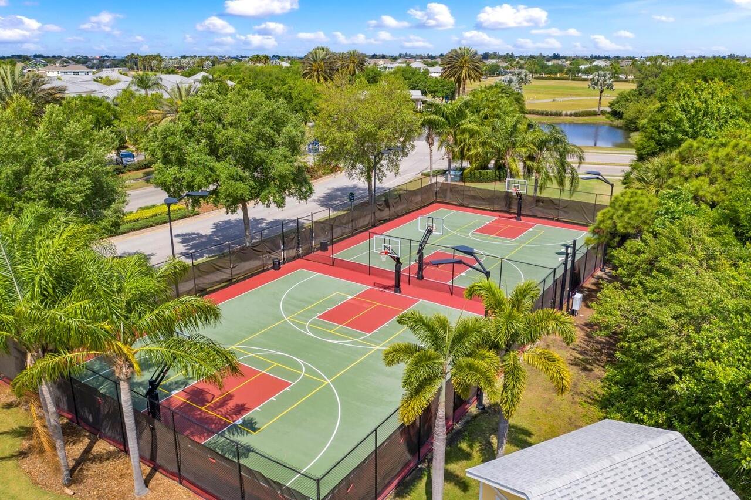
Basketball Court, Cable TV, Clubhouse, Elevators, Fence Restrictions, Fitness Center, Gated, Lobby Key Required, Maintenance, Optional Additional Fees, Park, Pickleball Court(s), Playground, Pool, Sauna, Security, Tennis Court(s), Trail(s), Vehicle Restrictions, Wheelchair Access
Association Email
Lesly.candelier@fsresidential.com
Association Fee
189.69
Association Fee Frequency
Annually
Association Fee Includes
Pool, Maintenance Grounds, Management, Security
Association Fee Requirement
Required
Association URL
https://mirabayhoa.connectresident.com/
Association YN
true
Attached Garage YN
true
Available For Lease YN
1
Bathrooms Total Integer
4
Builder Model
Manatee
Builder Name
David Weekley
Building Area Source
Public Records
Building Area Total
3283
Building Area Total Srch SqM
305.00
Building Area Units
Square Feet
CDDYN
1
Calculated List Price By Calculated SqFt
274.14
Carport YN
false
Community Features
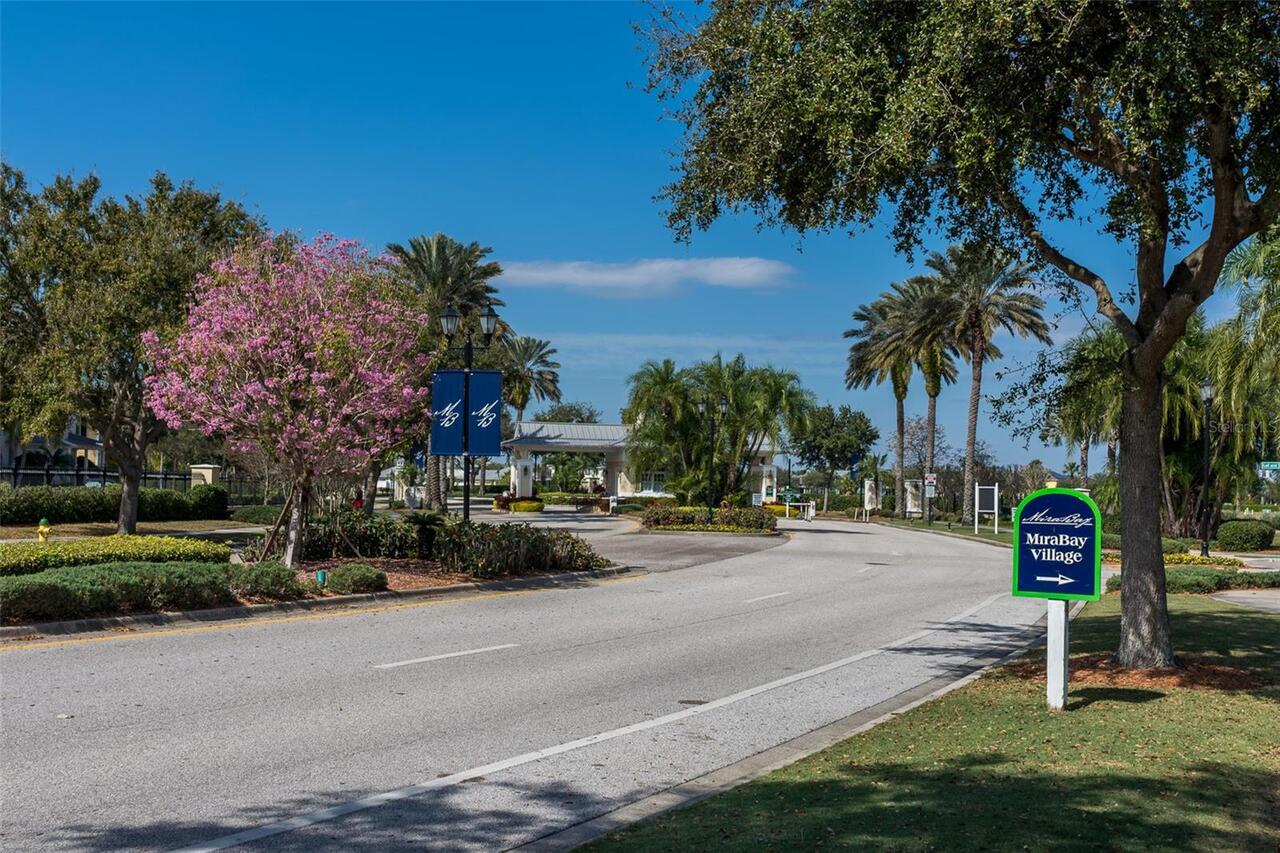
Clubhouse, Deed Restrictions, Fitness Center, Gated Community - No Guard, Golf Carts OK, Irrigation-Reclaimed Water, Park, Playground, Pool, Sidewalks, Special Community Restrictions, Tennis Court(s), Wheelchair Access, Street Lights
Construction Materials
Block, HardiPlank Type, Frame
Cooling
Central Air
Country
US
Cumulative Days On Market
50
Current Price
899999.00
Direction Faces
Southeast
Elementary School
Apollo Beach-HB
Exterior Features
French Doors, Lighting, Private Mailbox, Private Yard, Sidewalk
Fireplace Features
Living Room
Fireplace YN
true
Flood Zone Code
AE
Flood Zone Date
2021-10-07
Flood Zone Panel
12057C0493J
Flooring
Bamboo, Ceramic Tile
Foundation Details
Slab
Furnished
Negotiable
Garage Dimensions
19X24
Garage Spaces
2
Garage YN
true
Green Energy Generation
Solar
Heating
Electric
High School
Lennard-HB
Interior Features
Built-in Features, Cathedral Ceiling(s), Ceiling Fans(s), Central Vaccum, Crown Molding, Eat-in Kitchen, High Ceilings, Kitchen/Family Room Combo, Open Floorplan, Primary Bedroom Main Floor, Solid Surface Counters, Solid Wood Cabinets, Thermostat, Walk-In Closet(s)
Internet Address Display YN
true
Internet Automated Valuation Display YN
false
Internet Consumer Comment YN
false
Internet Entire Listing Display YN
true
Laundry Features
Electric Dryer Hookup, Gas Dryer Hookup, Inside, Laundry Room, Washer Hookup
Lease Restrictions YN
1
Levels
Two
List AOR
Suncoast Tampa
Living Area Meters
305.00
Living Area Source
Public Records
Living Area Units
Square Feet
Lot Features
Flood Insurance Required, FloodZone, Irregular Lot, Landscaped, Level, Sidewalk, Paved, Unincorporated
Lot Size Acres
0.31
Lot Size Square Feet
13324
Lot Size Square Meters
1238
Middle Or Junior School
Eisenhower-HB
Minimum Lease
1-2 Years
Modification Timestamp
2026-05-20T19:25:11.856Z
Monthly HOA Amount
15.81
New Construction YN
false
Num Times per Year
1
Occupant Type
Owner
Other Equipment
Irrigation Equipment, Private Yard
Ownership
Fee Simple
Parcel Number
U-29-31-19-648-000024-00014.0
Patio And Porch Features
Covered, Front Porch, Rear Porch, Screened
Pet Restrictions
Buyer to verify pet restrictions with HOA
Pets Allowed
Cats OK, Dogs OK
Pool Private YN
true
Postal Code Plus 4
3332
Previous List Price
937997
Price Change Timestamp
2026-05-19T16:48:44.000Z
Property Condition
Completed
Public Survey Range
19
Public Survey Section
29
RATIO Current Price By Calculated SqFt
274.14
Realtor Info
As-Is, CDD Addendum required, Docs Available, Floor Plan Available, Lease Restrictions, Sign
Road Surface Type
Paved
Roof
Shingle
Room Count
10
Senior Community YN
false
Sewer
Public Sewer
Showing Requirements
Sentri Lock Box, Appointment Only, Listing Agent Must Accompany, See Remarks, ShowingTime
Spa YN
false
Status Change Timestamp
2026-04-01T00:15:49.000Z
Tax Annual Amount
15658.73
Tax Block
24
Tax Book Number
94-41
Tax Legal Description
MIRABAY PHASE 1B-1/2A-1/3B-1 LOT 14 BLOCK 24
Tax Lot
14
Tax Other Annual Assessment Amount
5130
Tax Year
2025
Total Acreage
1/4 to less than 1/2
Total Annual Fees
189.69
Total Monthly Fees
15.81
Township
31
Universal Property Id
US-12057-N-293119648000024000140-R-N
Unparsed Address
435 ISLEBAY DR
Utilities
BB/HS Internet Available, Cable Available, Cable Connected, Electricity Available, Electricity Connected, Fiber Optics, Fire Hydrant, Natural Gas Available, Natural Gas Connected, Public, Sewer Available, Sewer Connected, Underground Utilities, Water Available, Water Connected
Vegetation
Mature Landscaping, Oak Trees
Water Access
Canal - Saltwater
Water Access YN
1
Water Extras
No Wake Zone, Seawall - Concrete
Water Extras YN
1
Water Frontage Feet Canal Saltwater
11
Water Source
Public
Water View
Canal
Water View YN
1
Waterfront Feet Total
11
Waterfront YN
true
Window Features
Blinds
Zoning
PD
Neighborhood Map
Popup

Property Photos
Listing Photo
Listing Photo
Listing Photo
Listing Photo
Listing Photo
Listing Photo
Listing Photo
Listing Photo
Listing Photo
Listing Photo
Listing Photo
Listing Photo
Listing Photo
Listing Photo
Listing Photo
Listing Photo
Listing Photo
Listing Photo
Listing Photo
Listing Photo
Listing Photo
Listing Photo
Listing Photo
Listing Photo
Listing Photo
Listing Photo
Listing Photo
Listing Photo
Listing Photo
Listing Photo
Listing Photo
Listing Photo
Listing Photo
Listing Photo
Listing Photo
Listing Photo
Listing Photo
Listing Photo
Listing Photo
Listing Photo
Listing Photo
Listing Photo
Listing Photo
Listing Photo
Listing Photo
Listing Photo
Listing Photo
Listing Photo
Listing Photo
Listing Photo
Listing Photo
Listing Photo
Listing Photo
Listing Photo
Listing Photo
Listing Photo
Listing Photo
Listing Photo
Listing Photo
Listing Photo
Listing Photo
Listing Photo
Listing Photo
Listing Photo
Listing Photo
Listing Photo
Listing Photo
Listing Photo
Listing Photo
Listing Photo
Listing Photo
Listing Photo
Listing Photo
Listing Photo
Listing Photo
Listing Photo
Listing Photo
Listing Photo
Listing Photo
Listing Photo
Listing Photo
Listing Photo
Listing Photo
Listing Photo
Listing Photo
Listing Photo
Listing Photo
Listing Photo
Listing Photo
Listing Photo
Listing Photo
Listing Photo
Listing Photo
Listing Photo
Listing Photo
Listing Photo
Listing Photo
Listing Photo
Listing Photo
Listing Photo
Listing Photo
Listing Photo
Listing Photo
Listing Photo
Listing Photo
Listing Photo
Listing Photo
Listing Photo
Listing Photo
Listing Photo
Listing Photo
Listing Photo
Listing Photo
Listing Photo
Listing Photo
Listing Photo
Listing Photo
Listing Photo
Listing Photo
Listing Photo
Listing Photo
Listing Photo
Listing Photo
Listing Photo
Listing Photo
Listing Photo
Listing Photo
Listing Photo
Listing Photo
Listing Photo
Listing Photo
Listing Photo
Listing Photo
Listing Photo
Listing Photo
Listing Photo
Listing Photo
Listing Photo
Listing Photo
Listing Photo
Listing Photo
Listing Photo
Listing Photo
Listing Photo
Listing Photo
Listing Photo
Listing Photo
Listing Photo
Listing Photo
Listing Photo
Listing Photo
Listing Photo
Listing Photo
Listing Photo
Listing Photo
Listing Photo
Listing Photo
Listing Photo
Listing Photo
Listing Photo
Listing Photo
Listing Photo
Listing Photo
Listing Photo
Listing Photo
Listing Photo
Listing Photo
Listing Photo
Listing Photo
Listing Photo
Listing Photo
Listing Photo
Listing Photo
Listing Photo
Listing Photo
Listing Photo
Listing Photo
Listing Photo
Listing Photo
Listing Photo
Listing Photo
Listing Photo
Listing Photo
Listing Photo
Listing Photo
Listing Photo
Listing Photo
Listing Photo
Listing Photo
Listing Photo
Listing Photo
Listing Photo

MLS #MFRTB8491956 Listing courtesy of Keller Williams South Shore provided by Stellar MLS.

Similar Listings

$869,000
5515 Madrigal Way
Apollo Beach
4BR/3BA
| Pending
$874,990
5307 Wishing Arch Drive
Apollo Beach
4BR/3BA
| Active
$875,000
5234 Brighton Shore Drive
Apollo Beach
4BR/3BA
| Pending
$929,900
6951 Crestpoint Drive
Apollo Beach
4BR/3BA
| Active


All listing information is deemed reliable but not guaranteed and should be independently verified through personal inspection by appropriate professionals. Listings displayed on this website may be subject to prior sale or removal from sale; availability of any listing should always be independent verified. Listing information is provided for consumer personal, non-commercial use, solely to identify potential properties for potential purchase; all other use is strictly prohibited and may violate relevant federal and state law. The source of the listing data is as follows: Stellar MLS (updated 5/25/26 1:00 PM) |

Listing Search


Translate Tool

Featured Listings
Tarpon Springs Real Estate
$1,195,000
4 BED
3 BATH
Welcome to 2983 Wentworth Way, Tarpon Springs, Florida! Well maintained residence in the prestigious Gated Community of ... Read More
Englewood Real Estate
$824,900
3 BED
2 BATH
Elegant coastal, contemporary living in Boca Royale, this Sea Mist model has wow factor from every room. As you approach... Read More
Sarasota Real Estate
$1,095,000
4 BED
3 BATH
Architectural elegance abounds in this John Cannon custom built pool home in Silver Oak on Palmer ranch. Situated on a v... Read More
Bradenton Real Estate
$925,000
4 BED
4 BATH
Recently purchased and thoughtfully improved by the current owners, this half-acre home reflects a significant investmen... Read More
Wesley Chapel Real Estate
$820,000
5 BED
4 BATH
Why wait to build when this beautifully upgraded 5-bedroom, 4.5-bathroom home, built in 2023, is ready now in one of Wes... Read More
Deer Island Real Estate
$1,395,000
4 BED
4 BATH
HARRIS CHAIN OF LAKES-Living the Florida Lifestyle at its BEST! This beautiful Harris Chain Lakefront pool home features... Read More
Sarasota Real Estate
$1,195,000
2 BED
2 BATH
Experience Exquisite living at Harbor House South, where every moment is framed by breathtaking 180-degree Southerly vie... Read More
Palmetto Real Estate
$825,000
3 BED
2 BATH
Welcome to your coastal sanctuary — this beautifully updated, TURNKEY 3-bedroom, 2-bath residence with a den offers 2,30... Read More
Lakeland Real Estate
$949,000
5 BED
4 BATH
Nestled within the gated community of Ashton Oaks, this exceptional 5 bedroom home offers an elevated blend of sophistic... Read More
Clearwater Real Estate
$849,000
4 BED
3 BATH
Welcome to this stunning 4 bedroom, 3.5 bath, 3 car garage pool home nestled on a lushly landscaped corner lot in the pe... Read More
Contact Sandra Pardo

407-990-2746

Wendy Morris LLC

Licensed in the State of Florida
BK 3146762
16797 Broadwater Avenue
Winter Garden, Florida 34787

Your privacy is our utmost concern. We will never sell your personal information. Privacy Policy
©2026 sandrapardohomes.com - all rights reserved. | Site Map