407-990-2746
Menu

4342 Ne 31st Street, Ocala, FL

NEXT
PREV
$359,900

($175/sqft)

List Status: Active
4342 Ne 31st Street
Ocala, FL 34470


4 beds
2 baths
2062 living sqft
Top Features
  • Subdivision: Oak Hill Plantation
  • Built in  2022
  • Single Family Residence
Description
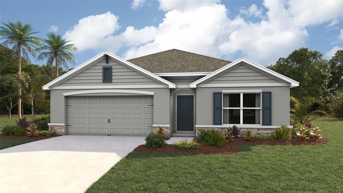
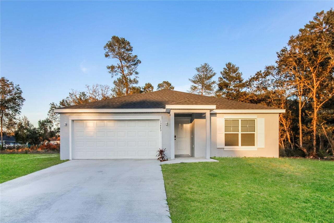
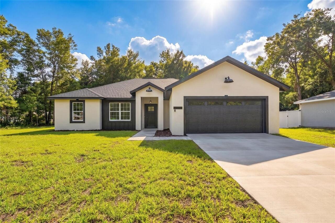
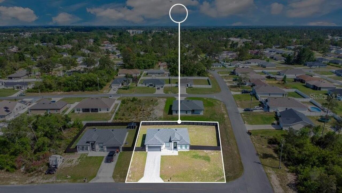
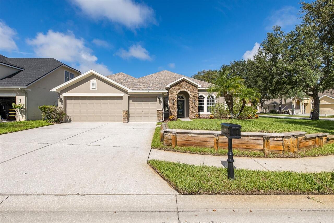
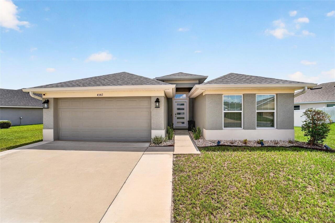
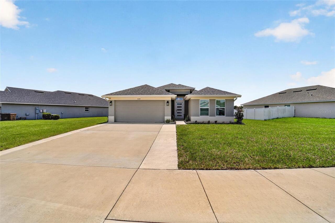
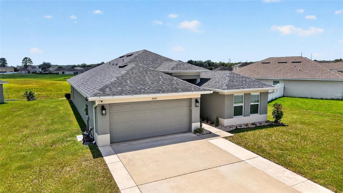
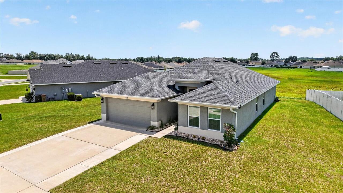
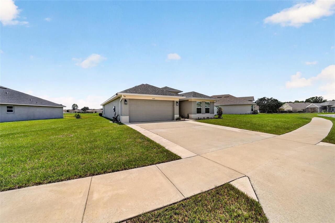
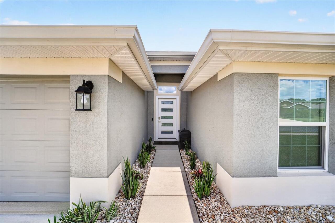
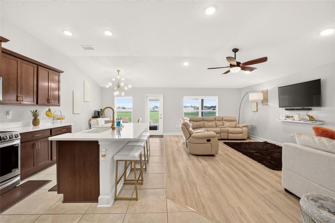
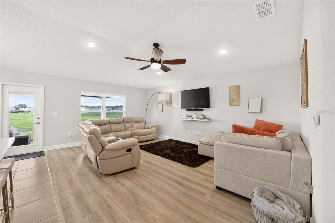
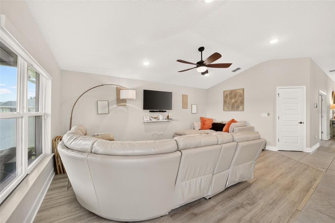
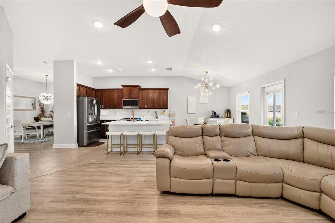
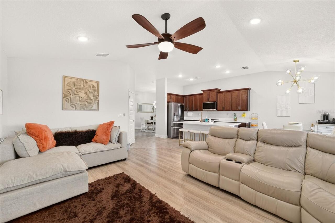
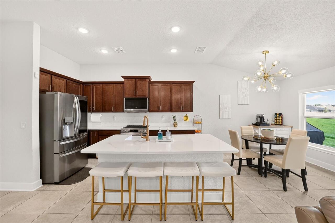
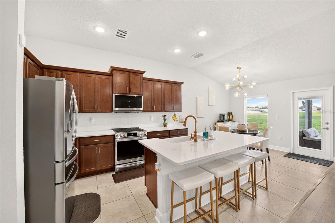
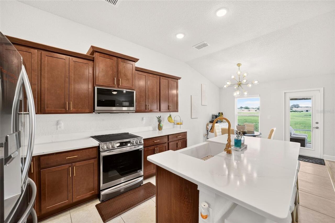
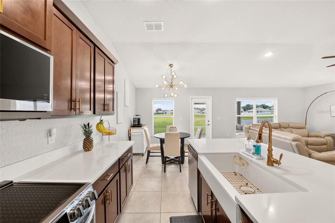
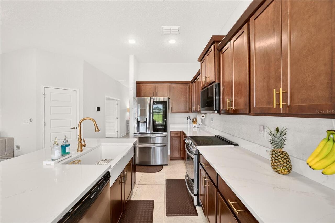
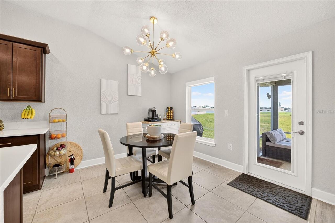
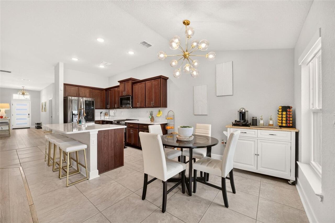
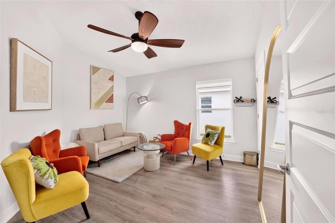
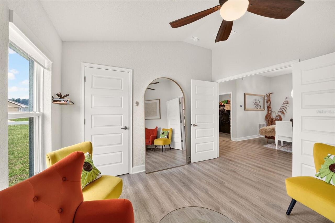
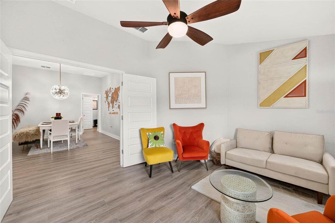
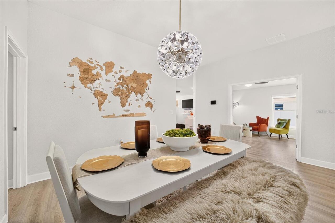
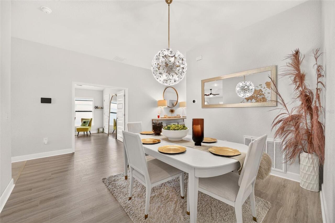
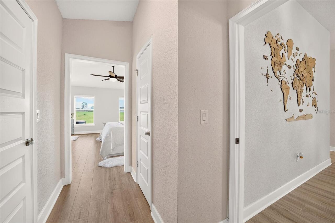
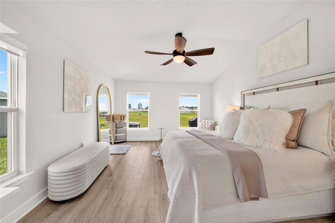
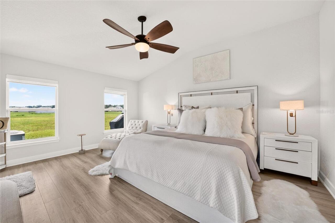
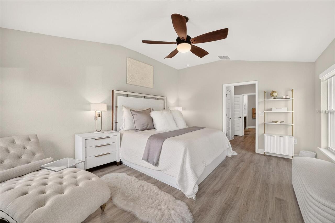
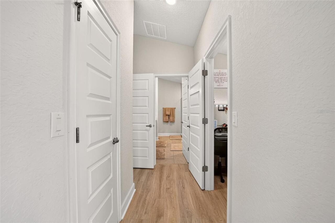
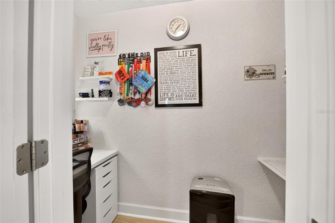
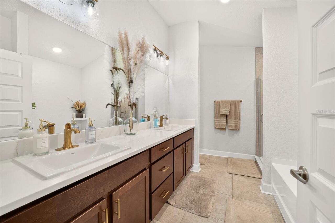
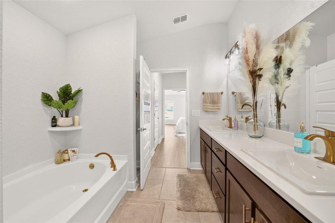
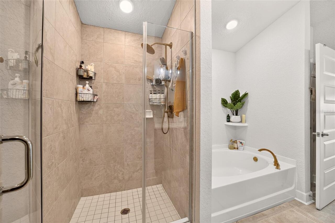
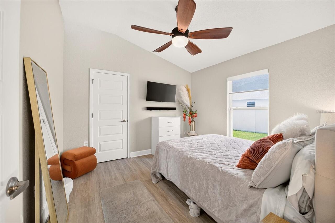
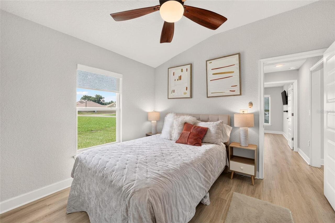
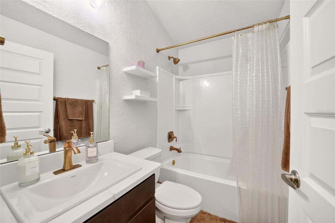
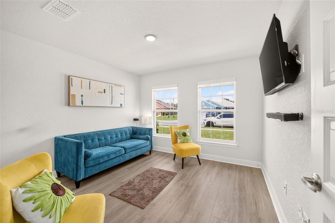
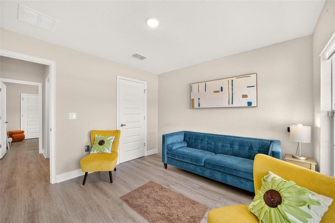
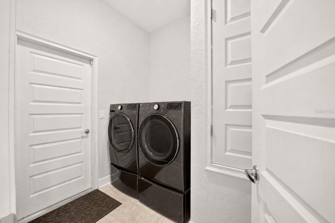
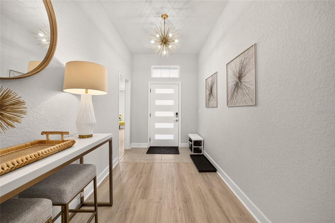
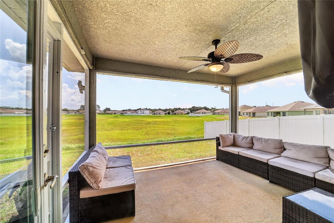
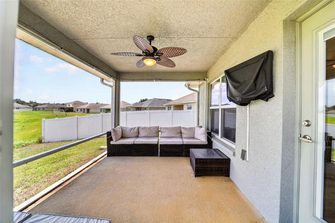
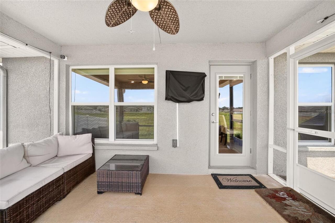
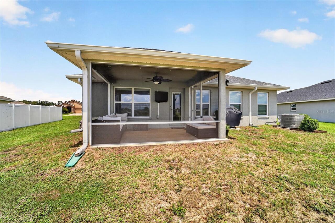
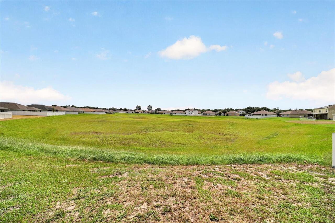
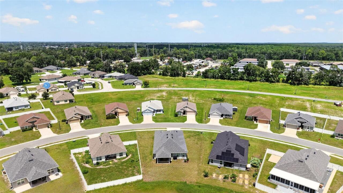
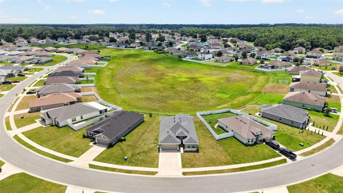
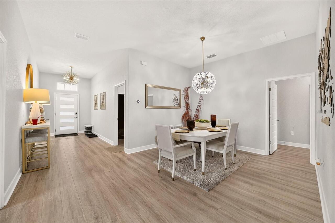
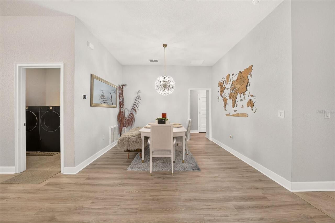
Welcome to this beautifully upgraded 4-bedroom, 2-bath home in Oak Hill Plantation, located in NE Ocala. Built in 2022 and offering 2,062 square feet of living space and 2,639 total square feet, this home stands apart with thoughtful upgrades, stylish finishes, and meticulous care throughout. From the moment you step inside, it’s clear this is anything but builder grade. The heart of the home is the bright, open kitchen and living area, designed for both everyday living and entertaining. The kitchen has been beautifully enhanced with quartz countertops, upgraded stainless steel appliances, modern cabinetry, and elegant gold fixtures. Updated lighting with gold accents carries throughout the home, adding warmth and character, while new luxury vinyl plank flooring creates a seamless, updated look. Just off the kitchen is a casual dining nook with windows overlooking the backyard, creating the perfect spot for morning coffee. A nearby door leads to the screened patio where you can relax and enjoy the open views behind the home with no immediate rear neighbors, adding a sense of privacy and space. The thoughtfully designed floor plan offers plenty of flexibility. On one side of the home, you'll find two guest bedrooms, a full bathroom with updated finishes, and a fourth bedroom that could easily serve as a home office, formal sitting room, playroom, or additional guest space. A separate formal dining area provides another inviting place to gather while remaining connected to the home's open layout. The spacious primary suite is tucked away on the opposite side of the home and filled with natural light. Two separate closets provide excellent storage, with one featuring built-ins and the other thoughtfully converted into a combination vanity and home office area. The primary bathroom continues the home's elevated style with rich brandy-toned cabinetry, gold fixtures, dual sinks, a soaking tub, and a separate glass-enclosed tiled shower. An inside laundry room provides con
Property Details
Property Features
Property Sub Type
Single Family Residence
Parking
Driveway
County
Marion
Subdivision
OAK HILL PLANTATION
Additional Information
Additional Lease Restrictions
Per HOA.
Additional Parcels YN
false
Appliances
Dishwasher, Disposal, Electric Water Heater, Microwave, Range, Refrigerator
Approval Process
Per HOA.
Architectural Style
Patio Home
Association Approval Required YN
1
Association Email
mrath@sentrymgt.com
Association Fee
42
Association Fee Frequency
Monthly
Association Fee Requirement
Required
Association URL
www.Sentrymgt.com
Association YN
true
Attached Garage YN
true
Available For Lease YN
1
Bathrooms Total Integer
2
Builder Model
2000A
Builder Name
ADAMS HOMES
Building Area Source
Public Records
Building Area Total
2639
Building Area Total Srch SqM
245.17
Building Area Units
Square Feet
Calculated List Price By Calculated SqFt
174.54
Carport YN
false
Construction Materials
Block, Stucco
Cooling
Central Air
Country
US
Cumulative Days On Market
10
Current Price
359900.00
Direction Faces
Northwest
Elementary School
Ocala Springs Elem. School
Exterior Features
Other, Private Mailbox
Fireplace YN
false
Flood Zone Code
X
Flooring
Tile
Foundation Details
Slab
Furnished
Unfurnished
Garage Spaces
2
Garage YN
true
Heating
Central
High School
Vanguard High School
Interior Features
Cathedral Ceiling(s), Ceiling Fans(s), Eat-in Kitchen, Open Floorplan, Primary Bedroom Main Floor, Vaulted Ceiling(s), Walk-In Closet(s)
Internet Address Display YN
true
Internet Automated Valuation Display YN
true
Internet Consumer Comment YN
true
Internet Entire Listing Display YN
true
Laundry Features
Inside, Laundry Room
Lease Restrictions YN
1
Levels
One
List AOR
Ocala - Marion
Living Area Meters
191.57
Living Area Source
Public Records
Living Area Units
Square Feet
Lot Features
Cleared, Landscaped, Sidewalk, Paved
Lot Size Acres
0.23
Lot Size Square Feet
10004
Lot Size Square Meters
929
Middle Or Junior School
Fort King Middle School
Minimum Lease
6 Months
Modification Timestamp
2026-08-31T14:33:12.419Z
Monthly HOA Amount
42.00
New Construction YN
false
Occupant Type
Owner
Ownership
Fee Simple
Parcel Number
24245-201-03
Patio And Porch Features
Covered, Rear Porch, Screened
Permit Number
BLD21-1471
Pet Restrictions
Per HOA regulations.
Pets Allowed
Cats OK, Dogs OK, Yes
Pool Private YN
false
Property Attached YN
true
Property Condition
Completed
Public Survey Range
22
Public Survey Section
02
RATIO Current Price By Calculated SqFt
174.54
Realtor Info
As-Is
Road Surface Type
Paved
Roof
Shingle
Room Count
3
Senior Community YN
false
Sewer
Public Sewer
Showing Requirements
ShowingTime
Status Change Timestamp
2026-08-21T17:07:27.000Z
Tax Annual Amount
3357
Tax Block
2A
Tax Book Number
014 / 075
Tax Legal Description
Sec 02 Twp 15 Rge 22 Plat Book 014 Page 075 Oak Hill Plantation Phase 2A Lot 1
Tax Lot
3
Tax Year
2025
Total Acreage
0 to less than 1/4
Total Annual Fees
504.00
Total Monthly Fees
42.00
Township
15
Universal Property Id
US-12083-N-2424520103-R-N
Unparsed Address
4342 NE 31ST ST
Utilities
Electricity Connected, Sewer Connected, Water Connected
Water Source
Public
Waterfront YN
false
Zoning
R1AA
Neighborhood Map
Popup

Property Photos
Listing Photo
Listing Photo
Listing Photo
Listing Photo
Listing Photo
Listing Photo
Listing Photo
Listing Photo
Listing Photo
Listing Photo
Listing Photo
Listing Photo
Listing Photo
Listing Photo
Listing Photo
Listing Photo
Listing Photo
Listing Photo
Listing Photo
Listing Photo
Listing Photo
Listing Photo
Listing Photo
Listing Photo
Listing Photo
Listing Photo
Listing Photo
Listing Photo
Listing Photo
Listing Photo
Listing Photo
Listing Photo
Listing Photo
Listing Photo
Listing Photo
Listing Photo
Listing Photo
Listing Photo
Listing Photo
Listing Photo
Listing Photo
Listing Photo
Listing Photo
Listing Photo
Listing Photo
Listing Photo
Listing Photo
Listing Photo
Listing Photo
Listing Photo
Listing Photo
Listing Photo
Listing Photo
Listing Photo
Listing Photo
Listing Photo
Listing Photo
Listing Photo
Listing Photo
Listing Photo
Listing Photo
Listing Photo
Listing Photo
Listing Photo
Listing Photo
Listing Photo
Listing Photo
Listing Photo
Listing Photo
Listing Photo
Listing Photo
Listing Photo
Listing Photo
Listing Photo
Listing Photo
Listing Photo
Listing Photo
Listing Photo
Listing Photo
Listing Photo
Listing Photo
Listing Photo
Listing Photo
Listing Photo
Listing Photo
Listing Photo
Listing Photo
Listing Photo
Listing Photo
Listing Photo
Listing Photo
Listing Photo
Listing Photo
Listing Photo
Listing Photo
Listing Photo
Listing Photo
Listing Photo

MLS #MFROM730808 Listing courtesy of Homes To Ranches Realty Inc provided by Stellar MLS.

Similar Listings

$324,765
4400 Sw 67th Lane
Ocala
4BR/2BA
| Active
$324,900
63 Redwood Road
Ocala
4BR/2BA
| Active
$324,900
1 Walnut Drive
Ocala
4BR/2BA
| Active
$324,900
16175 Sw 24th Court Road
Ocala
4BR/2BA
| Active


All listing information is deemed reliable but not guaranteed and should be independently verified through personal inspection by appropriate professionals. Listings displayed on this website may be subject to prior sale or removal from sale; availability of any listing should always be independent verified. Listing information is provided for consumer personal, non-commercial use, solely to identify potential properties for potential purchase; all other use is strictly prohibited and may violate relevant federal and state law. The source of the listing data is as follows: Stellar MLS (updated 9/4/26 3:45 AM) |

Listing Search


Translate Tool

Featured Listings
Bradenton Real Estate
$1,249,900
5 BED
4 BATH
Under Construction. Step from the front porch into a grand entryway featuring a two-story ceiling. French doors open int... Read More
Bradenton Real Estate
$1,259,900
5 BED
4 BATH
Under Construction. An inviting porch leads to a grand two-story entryway. French doors open into the home office that o... Read More
Tampa Real Estate
$1,489,900
4 BED
5 BATH
Virtually Staged. NEW 2026 CONSTRUCTION,NO HOA, NO CDD AND FLOOD ZONE X! If you’ve been looking for something modern, lo... Read More
Port Charlotte Real Estate
$885,000
4 BED
3 BATH
Beautiful new construction Pool Home this prime, canal-front homesite located in the popular waterfront community of Sou... Read More
Sarasota Real Estate
$850,000
3 BED
3 BATH
A RARE SARASOTA ESTATE ON NEARLY 5 ACRES! Properties of this size, privacy, and versatility are exceptionally hard to fi... Read More
Sarasota Real Estate
$959,900
5 BED
4 BATH
Welcome to the beautiful Woodland Park Community. One of Sarasota's most sought-after neighborhoods. Driving through the... Read More
Clearwater Real Estate
$1,400,000
2 BED
3 BATH
A Perfect luxury waterfront living experience with breathtaking views of water from the huge balcony to the living room,... Read More
Odessa Real Estate
$825,000
4 BED
3 BATH
CORNER LOT home in the EXCLUSIVE Northton Grove community with NO CDD and A-Rated Schools! Immediately notice the BEAUTI... Read More
New Port Richey Real Estate
$949,000
4 BED
3 BATH
BREATH - TAKING VIEWS of the 14th Fairway of the Fox Hollow Golf Course. So many upgrades to this Arthur Rutenberg, 4 Be... Read More
Ocala Real Estate
$975,000
5 BED
4 BATH
A rare opportunity in the gated community of Brookstone! Situated on 1.09 acres, this custom-built 2007 home offers just... Read More
Contact Sandra Pardo

407-990-2746

Wendy Morris LLC

Licensed in the State of Florida
BK 3146762
16797 Broadwater Avenue
Winter Garden, Florida 34787

Your privacy is our utmost concern. We will never sell your personal information. Privacy Policy
©2026 sandrapardohomes.com - all rights reserved. | Site Map