407-990-2746
Menu

4330 Sunset Preserve Blvd, Orlando, FL

NEXT
PREV
$899,000

($235/sqft)

List Status: Active
4330 Sunset Preserve Blvd
Orlando, FL 32820


5 beds
4 baths
3820 living sqft
Top Features
  • Subdivision: Sunset Preserve
  • Built in  2024
  • Single Family Residence
Description
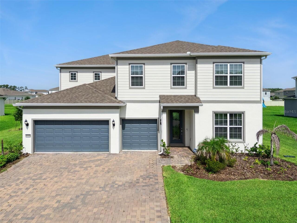
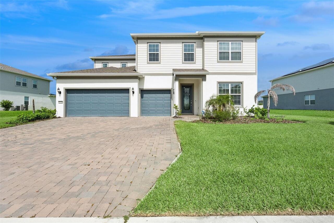
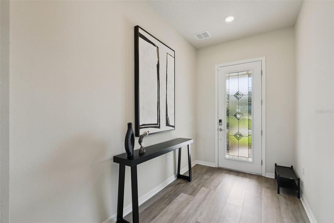
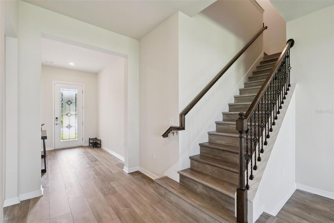
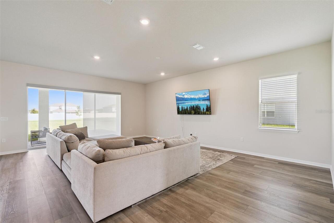
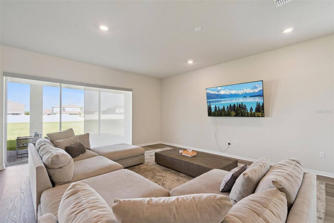
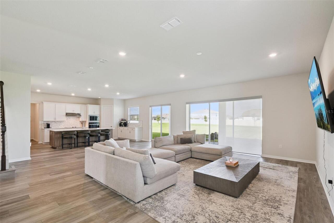
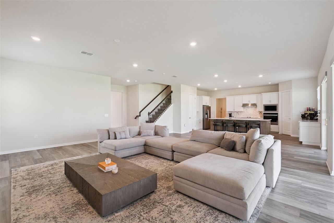
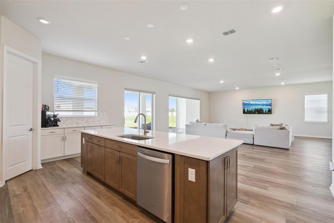
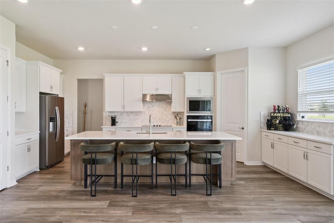
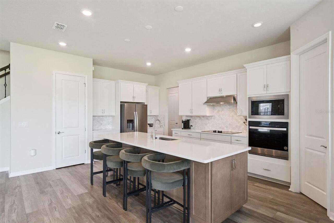
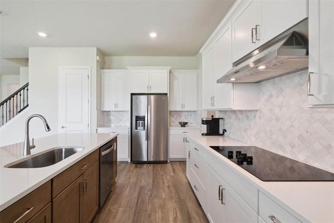
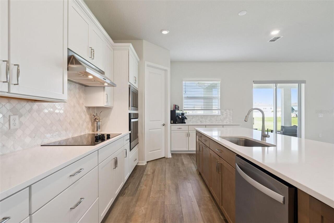
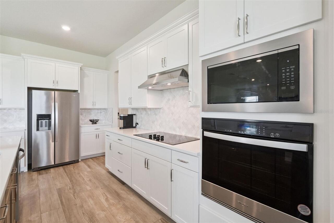
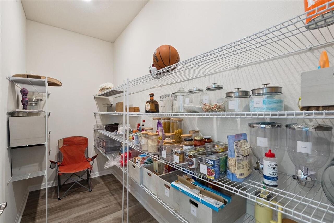
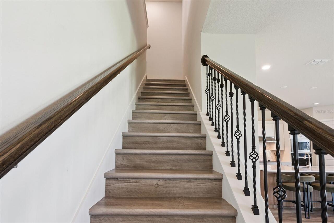
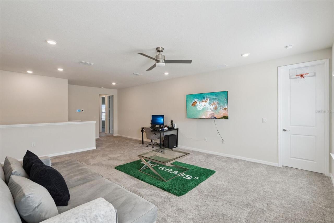
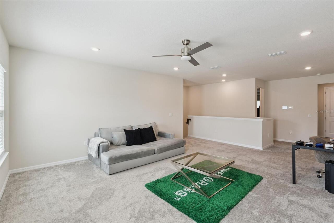
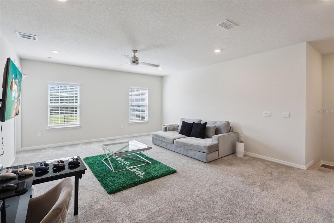
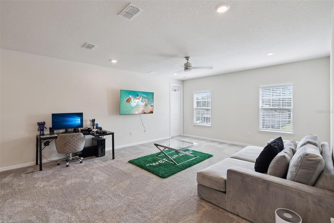
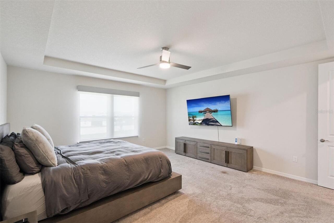
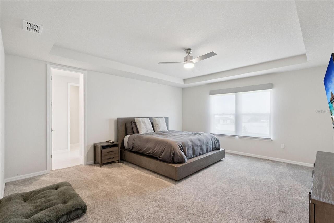
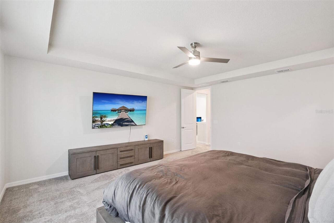
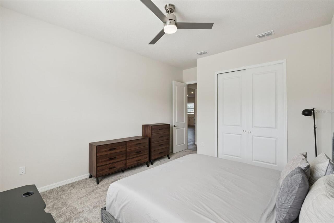
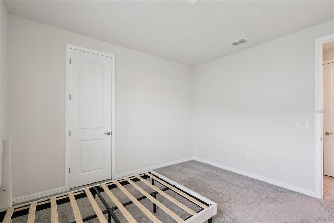
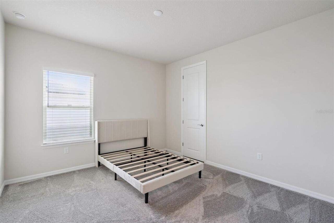
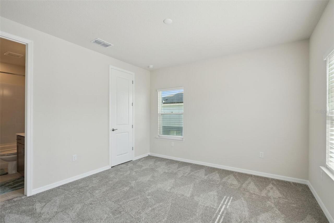
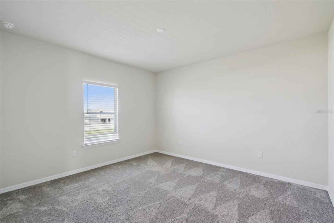
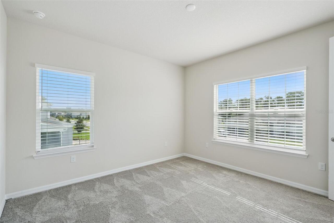
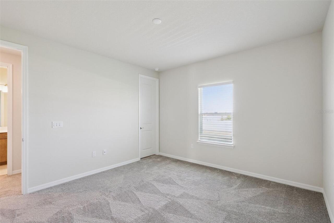
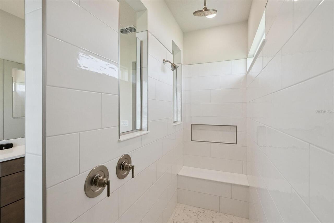
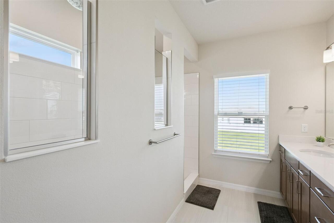
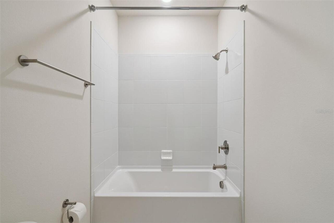
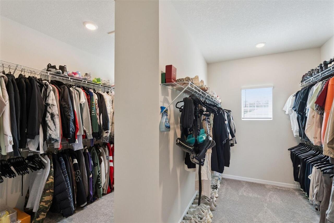
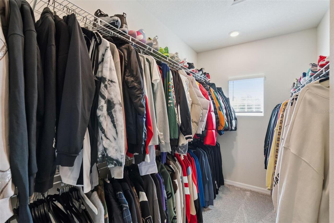
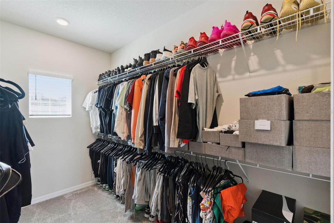
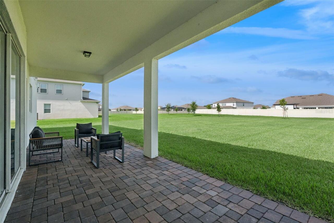
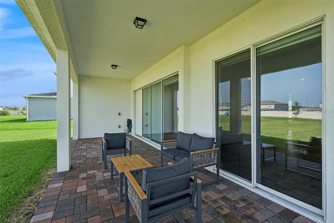
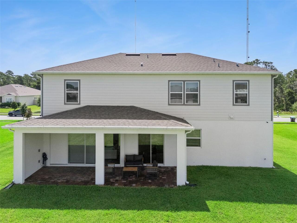
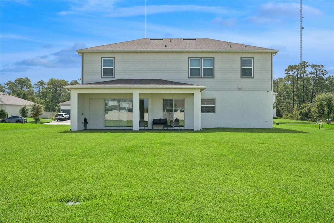
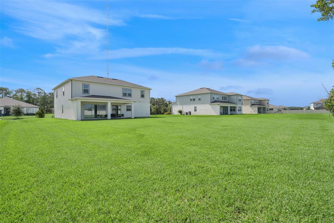
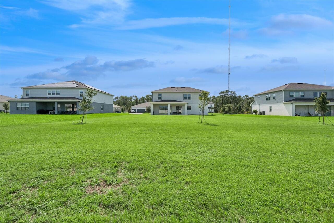
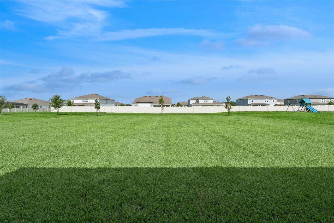
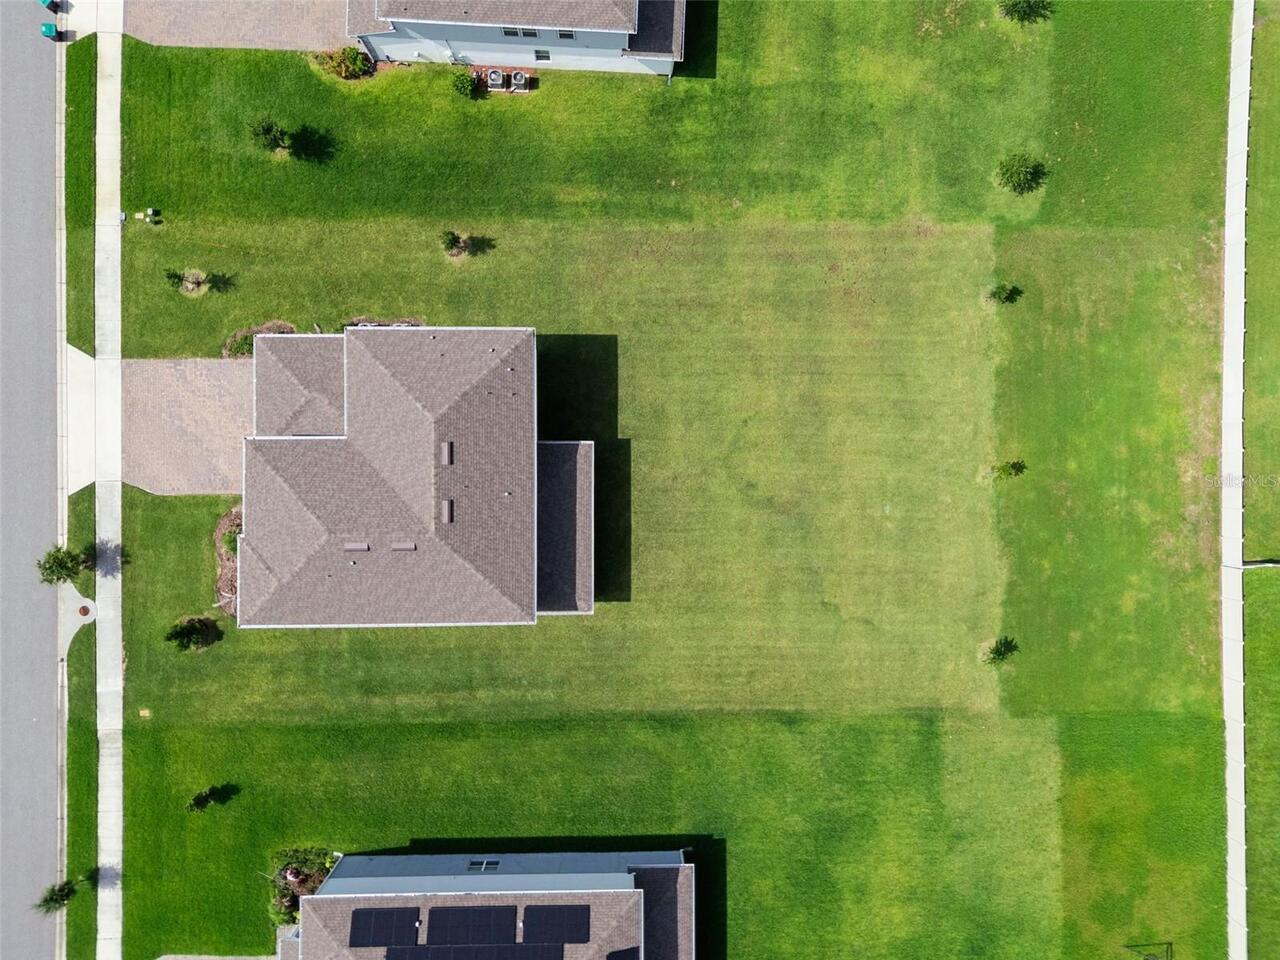
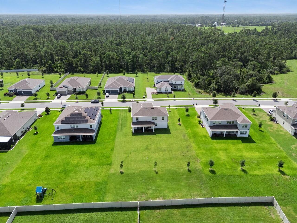
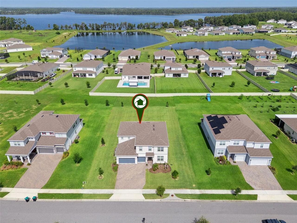
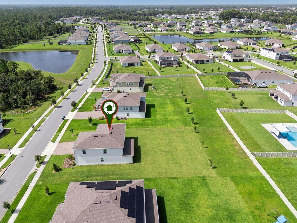
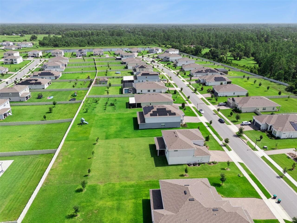
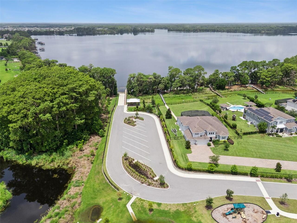
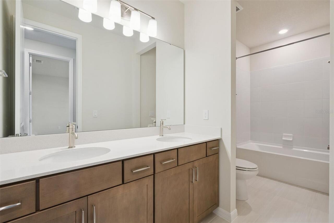
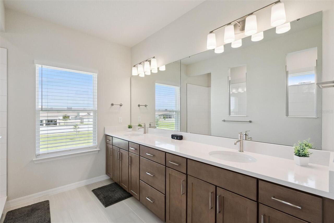
Welcome to an exceptional opportunity in the prestigious gated community of Sunset Preserve, where luxury, privacy, and outdoor living come together on an expansive 0.51-acre premium homesite. From the moment you arrive, you'll appreciate the attention to detail, quality finishes, and thoughtfully designed floor plan that offers generous living spaces perfect for both everyday living and entertaining. Whether you're hosting family gatherings or enjoying a quiet evening at home, this residence provides the ideal setting. The oversized backyard offers endless possibilities to create your dream outdoor oasis, with plenty of room for a custom pool, outdoor kitchen, or private retreat while enjoying the added privacy. At the heart of the home is a stunning chef-inspired kitchen designed to impress both everyday cooks and avid entertainers. Featuring sleek quartz countertops, an oversized center island with ample seating, premium built-in wall oven, abundant cabinetry, and an expansive walk-in pantry, this space offers the perfect blend of beauty and functionality. The open-concept design flows effortlessly into the spacious living and dining areas, creating the ideal setting for entertaining guests, hosting holidays, or simply enjoying family time while never missing a moment of the conversation. The thoughtfully designed floor plan includes a full bedroom and bathroom on the first floor, making it an ideal guest suite for visiting family and friends, a private home office, or a comfortable space for multigenerational living. Upstairs, escape to the impressive primary suite, a true owner's retreat featuring generous proportions, an enormous walk-in closet with room for an extensive wardrobe, and a spa-inspired en-suite bathroom complete with an upgraded luxury walk-in shower, dual vanities, and elegant finishes that create the perfect place to unwind after a long day. The additional upstairs bedrooms are spacious, offering flexibility for family members, guests, or hobbi
Property Details
Property Features
Property Sub Type
Single Family Residence
County
Orange
Subdivision
SUNSET PRESERVE
Additional Information
Additional Lease Restrictions
Confirm all Restrictions & Requirements with HOA
Additional Parcels YN
false
Appliances
Built-In Oven, Cooktop, Dishwasher, Disposal, Dryer, Electric Water Heater, Microwave, Refrigerator, Washer
Approval Process
Confirm all Restrictions & Requirements with HOA
Association Approval Required YN
1
Association Fee
182.5
Association Fee Frequency
Monthly
Association Fee Requirement
Required
Association YN
true
Attached Garage YN
true
Available For Lease YN
1
Bathrooms Total Integer
4
Building Area Source
Appraiser
Building Area Total
3820
Building Area Total Srch SqM
354.89
Building Area Units
Square Feet
Calculated List Price By Calculated SqFt
235.34
Carport YN
false
Construction Materials
Block, Stucco, Frame
Cooling
Central Air
Country
US
Cumulative Days On Market
74
Current Price
899000.00
Direction Faces
Northwest
Exterior Features
Rain Gutters, Sidewalk
Fireplace YN
false
Flood Zone Code
x
Flooring
Tile
Foundation Details
Block, Slab
Furnished
Negotiable
Garage Spaces
3
Garage YN
true
Heating
Electric
Interior Features
Cathedral Ceiling(s), Ceiling Fans(s), Eat-in Kitchen, High Ceilings, Kitchen/Family Room Combo, Open Floorplan, Smart Home, Tray Ceiling(s), Vaulted Ceiling(s), Walk-In Closet(s)
Internet Address Display YN
true
Internet Automated Valuation Display YN
true
Internet Consumer Comment YN
true
Internet Entire Listing Display YN
true
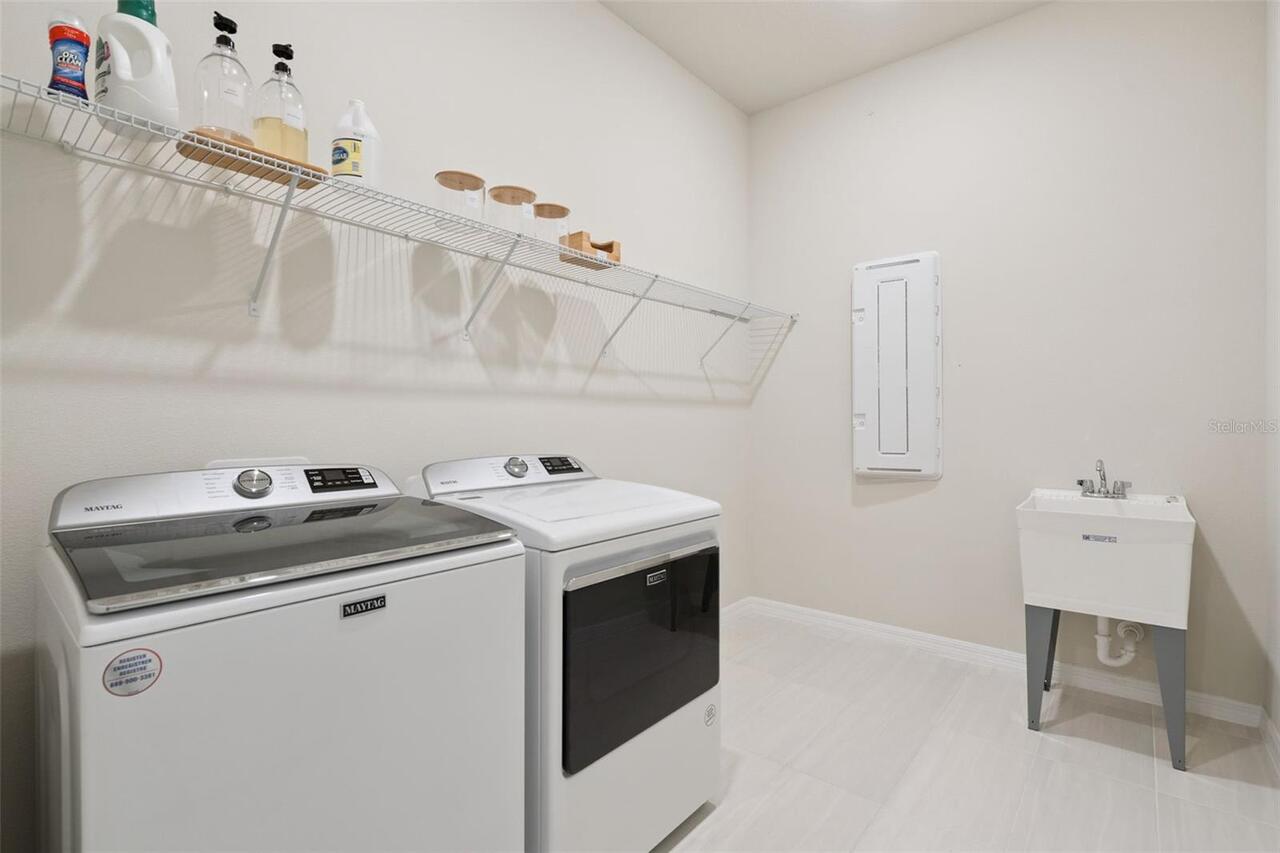
Laundry Features
Laundry Room, Washer Hookup
Lease Restrictions YN
1
Levels
Multi/Split
List AOR
Suncoast Tampa
Living Area Meters
354.89
Living Area Source
Appraiser
Living Area Units
Square Feet
Lot Size Acres
0.51
Lot Size Square Feet
22000
Lot Size Square Meters
2044
Minimum Lease
8-12 Months
Modification Timestamp
2026-08-25T21:52:09.433Z
Monthly HOA Amount
182.50
New Construction YN
false
Occupant Type
Owner
Other Equipment
Irrigation Equipment
Ownership
Fee Simple
Parcel Number
03-22-32-7903-01-116
Pet Restrictions
Confirm all Restrictions & Requirements with HOA
Pets Allowed
Cats OK, Dogs OK
Pool Private YN
false
Previous List Price
929500
Price Change Timestamp
2026-08-25T21:51:49.000Z
Property Condition
Completed
Public Survey Range
32
Public Survey Section
32
RATIO Current Price By Calculated SqFt
235.34
Realtor Info
As-Is
Road Surface Type
Paved
Roof
Shingle
Room Count
12
Senior Community YN
false
Sewer
Public Sewer
Showing Requirements
24 Hour Notice, Appointment Only, Call Before Showing, Call Listing Agent, Gate Code Required, No Lockbox, Other, See Remarks, ShowingTime
Status Change Timestamp
2026-07-10T20:53:01.000Z
Tax Annual Amount
1818
Tax Block
02
Tax Book Number
110/111
Tax Legal Description
SUNSET PRESERVE - PHASE 2 110/111 LOT 116
Tax Lot
116
Tax Year
2024
Total Acreage
1/2 to less than 1
Total Annual Fees
2190.00
Total Monthly Fees
182.50
Township
22
Universal Property Id
US-12095-N-032232790301116-R-N
Unparsed Address
4330 SUNSET PRESERVE BLVD
Utilities
Cable Available, Electricity Available, Sewer Available, Water Available
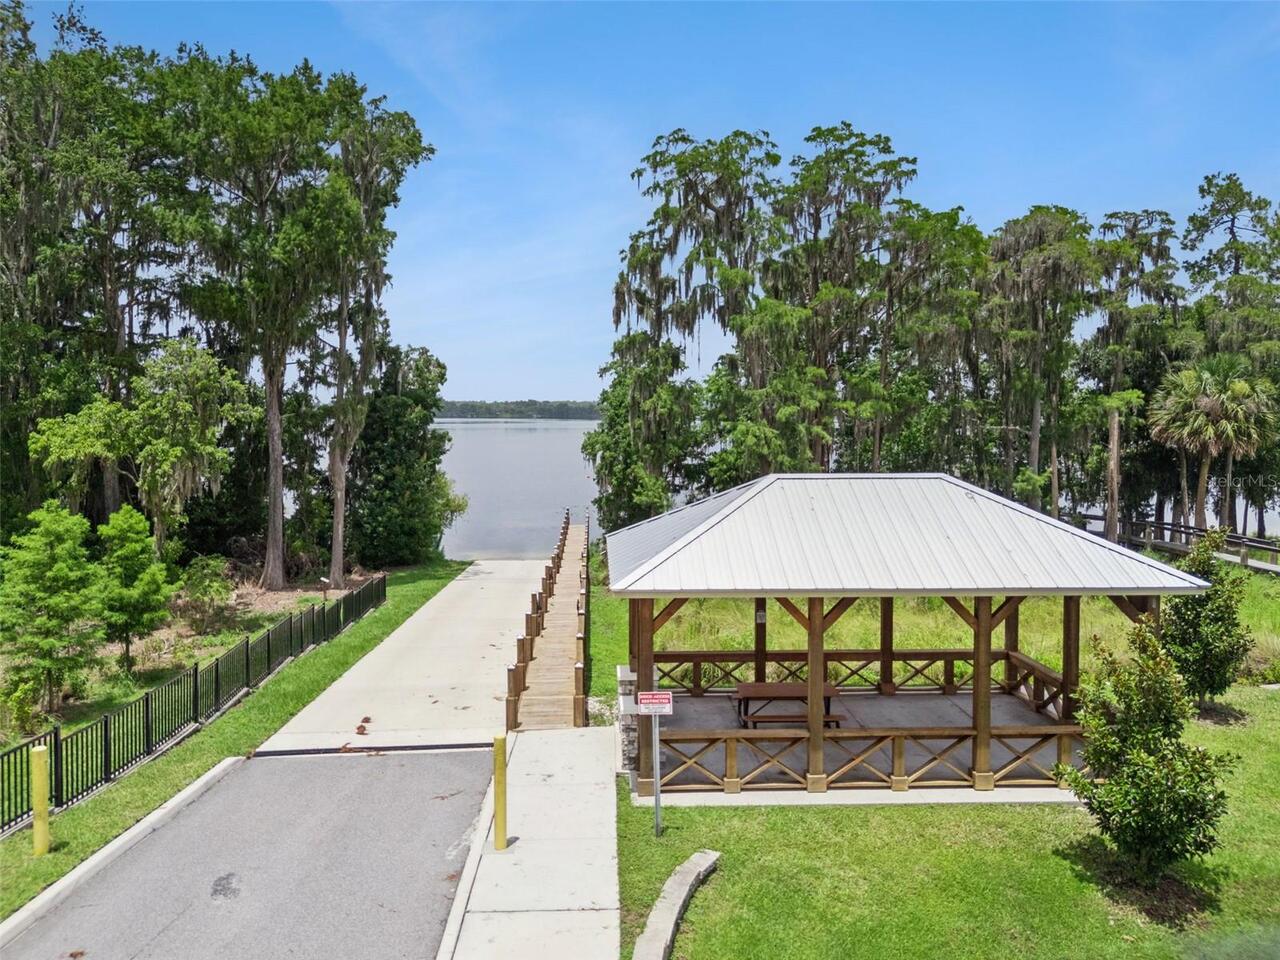
Water Access
Lake
Water Access YN
1
Water Source
Public
Waterfront YN
false
Zoning
R-CE-C
Neighborhood Map
Popup

Property Photos
Listing Photo
Listing Photo
Listing Photo
Listing Photo
Listing Photo
Listing Photo
Listing Photo
Listing Photo
Listing Photo
Listing Photo
Listing Photo
Listing Photo
Listing Photo
Listing Photo
Listing Photo
Listing Photo
Listing Photo
Listing Photo
Listing Photo
Listing Photo
Listing Photo
Listing Photo
Listing Photo
Listing Photo
Listing Photo
Listing Photo
Listing Photo
Listing Photo
Listing Photo
Listing Photo
Listing Photo
Listing Photo
Listing Photo
Listing Photo
Listing Photo
Listing Photo
Listing Photo
Listing Photo
Listing Photo
Listing Photo
Listing Photo
Listing Photo
Listing Photo
Listing Photo
Listing Photo
Listing Photo
Listing Photo
Listing Photo
Listing Photo
Listing Photo
Listing Photo
Listing Photo
Listing Photo
Listing Photo
Listing Photo
Listing Photo
Listing Photo
Listing Photo
Listing Photo
Listing Photo
Listing Photo
Listing Photo
Listing Photo
Listing Photo
Listing Photo
Listing Photo
Listing Photo
Listing Photo
Listing Photo
Listing Photo
Listing Photo
Listing Photo
Listing Photo
Listing Photo
Listing Photo
Listing Photo
Listing Photo
Listing Photo
Listing Photo
Listing Photo
Listing Photo
Listing Photo
Listing Photo
Listing Photo
Listing Photo
Listing Photo
Listing Photo
Listing Photo
Listing Photo
Listing Photo
Listing Photo
Listing Photo
Listing Photo
Listing Photo
Listing Photo
Listing Photo
Listing Photo
Listing Photo
Listing Photo
Listing Photo
Listing Photo
Listing Photo
Listing Photo
Listing Photo
Listing Photo
Listing Photo
Listing Photo
Listing Photo
Listing Photo
Listing Photo
Listing Photo
Listing Photo
Listing Photo
Listing Photo

MLS #MFRO6410600 Listing courtesy of Realty Of America provided by Stellar MLS.

Similar Listings

$825,000
9741 Neruda Street
Orlando
5BR/4BA
| Active
$849,000
4552 Lake Calabay Drive
Orlando
5BR/4BA
| Active
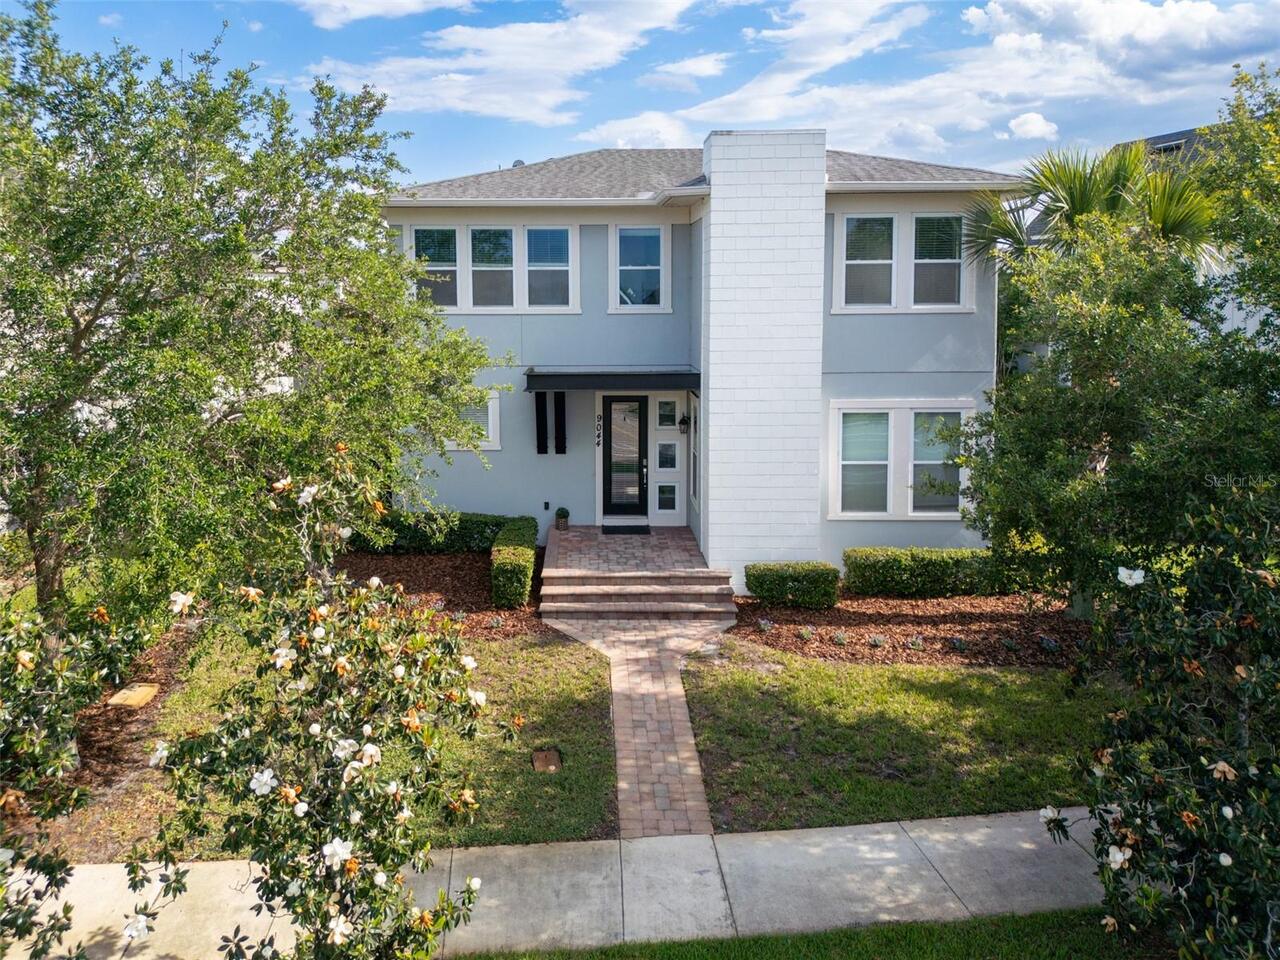
$880,000
9044 Tavistock Lakes Boulevard
Orlando
5BR/4BA
| Active
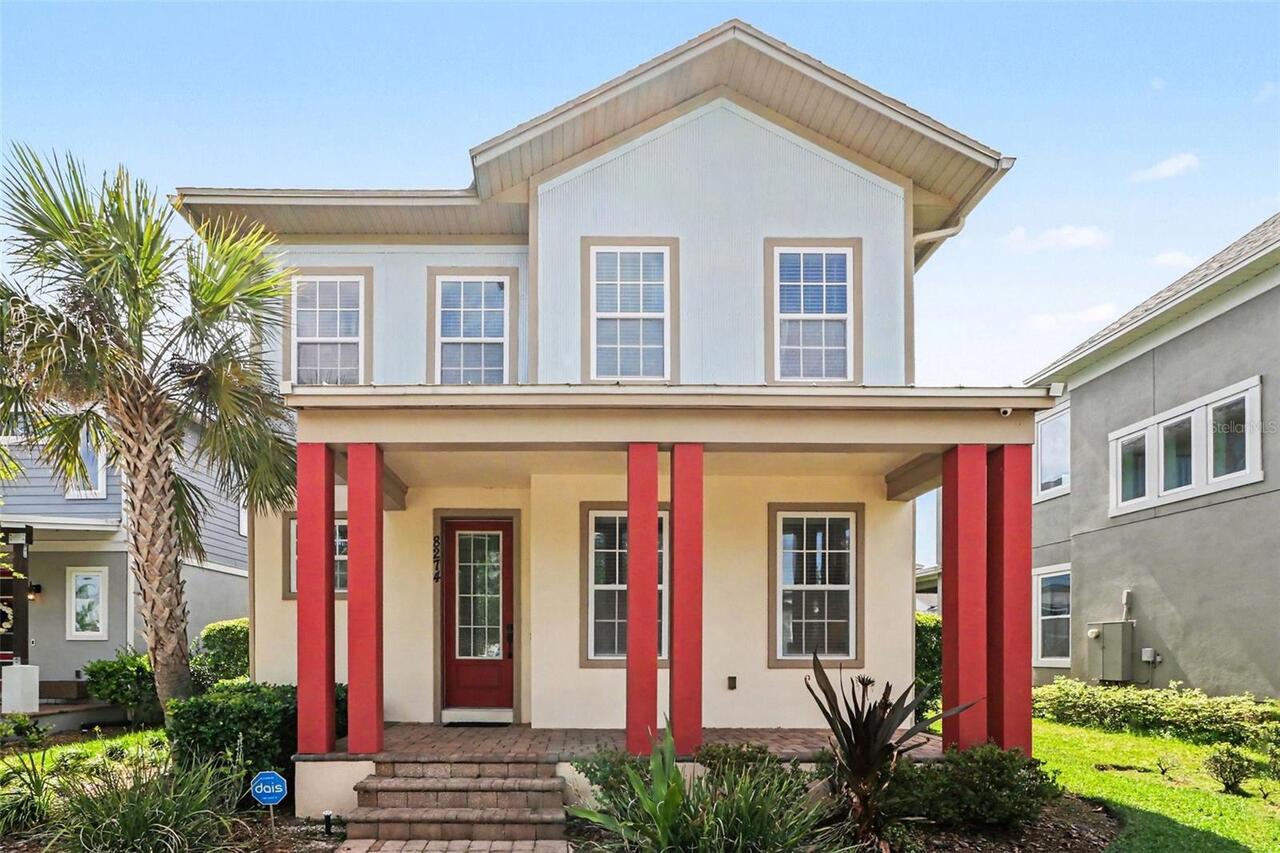
$894,900
8274 Nemours Parkway
Orlando
5BR/4BA
| Active


All listing information is deemed reliable but not guaranteed and should be independently verified through personal inspection by appropriate professionals. Listings displayed on this website may be subject to prior sale or removal from sale; availability of any listing should always be independent verified. Listing information is provided for consumer personal, non-commercial use, solely to identify potential properties for potential purchase; all other use is strictly prohibited and may violate relevant federal and state law. The source of the listing data is as follows: Stellar MLS (updated 9/14/26 4:20 AM) |

Listing Search


Translate Tool

Featured Listings
Parrish Real Estate
$897,359
4 BED
4 BATH
Under Construction. Biscayne II The Biscayne II is a beautifully designed home featuring 3,134 sq. ft. of thoughtfully p... Read More
Apollo Beach Real Estate
$950,009
4 BED
3 BATH
Under Construction. Key Largo I The Key Largo I is a beautifully designed home featuring 3,182 sq. ft. of thoughtfully p... Read More
New Smyrna Beach Real Estate
$1,100,000
3 BED
2 BATH
Panoramic views of the Ponce de Leon lighthouse from the River to the Ocean! Situated on the top 9th floor, this spaciou... Read More
Orlando Real Estate
$1,198,820
5 BED
4 BATH
Parkview Reserve is a highly anticipated neighborhood in the heart of coveted Dr. Phillips! Located off Daryl Carter Par... Read More
Tampa Real Estate
$825,000
3 BED
3 BATH
Your dream home built in 2017 in a great location in Tampa! The home features 3 bedrooms with an office/flex room with a... Read More
Davenport Real Estate
$999,900
6 BED
4 BATH
Located beyond the second gate in the exclusive Estates At Champions Gate Country Club on perhaps the most desirable str... Read More
Davenport Real Estate
$929,900
10 BED
8 BATH
Welcome to 4361 Lana Ave, a fully furnished 10-bedroom, 8-bathroom vacation home located in Windsor Island Resort, one o... Read More
Orlando Real Estate
$849,000
5 BED
3 BATH
Available for the first time in twenty-five years, this two-story stucco residence sits on a quiet circle in Bardmoor, i... Read More
The Villages Real Estate
$1,149,000
4 BED
2 BATH
ELEGANTLY REIMAGINED LUXURY ESTATE | OVER $300,000 IN PREMIUM UPGRADES | RESORT-STYLE POOL & SPA | BOND PAID!! Prepare t... Read More
New Smyrna Beach Real Estate
$849,000
4 BED
4 BATH
Private Tudor Estate on Nearly 2 Acres | Pool | Detached Recording Studio | Attached & Detached Garages A truly one-of-a... Read More
Contact Sandra Pardo

407-990-2746

Wendy Morris LLC

Licensed in the State of Florida
BK 3146762
16797 Broadwater Avenue
Winter Garden, Florida 34787

Your privacy is our utmost concern. We will never sell your personal information. Privacy Policy
©2026 sandrapardohomes.com - all rights reserved. | Site Map