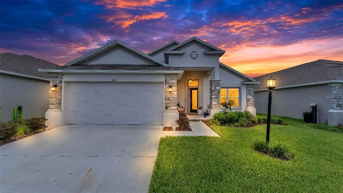
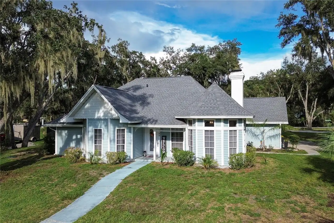
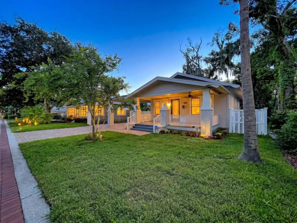
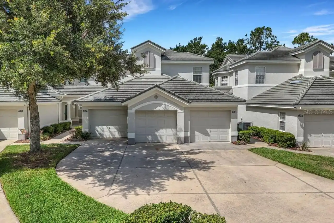
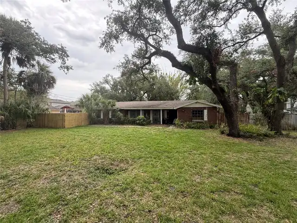
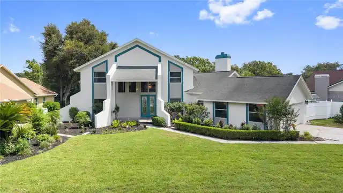
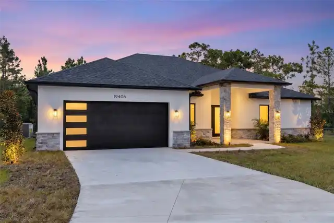
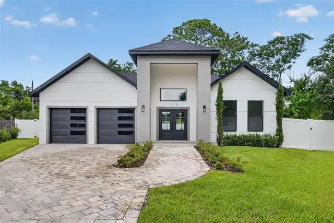
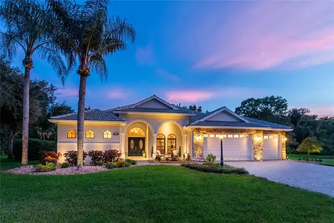
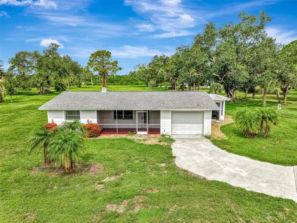
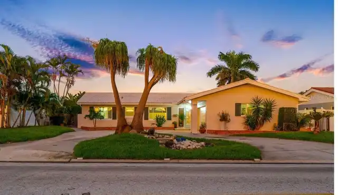
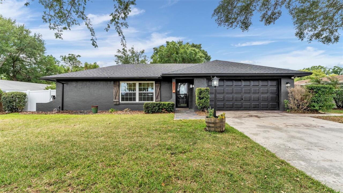
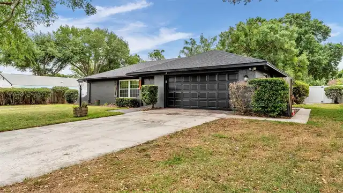
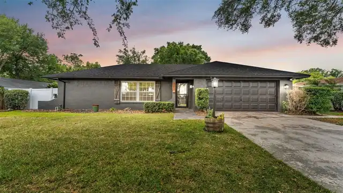
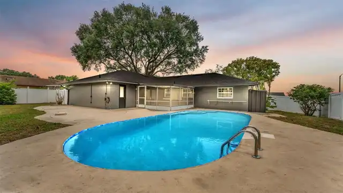
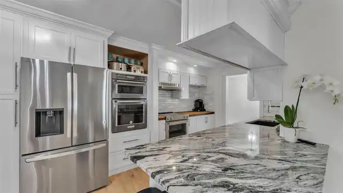
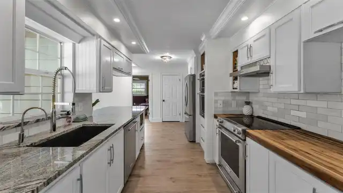
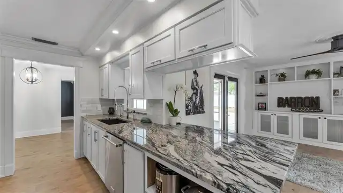
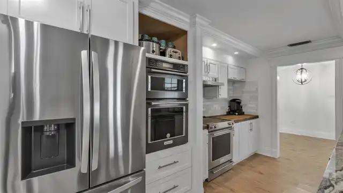
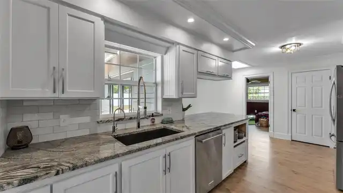
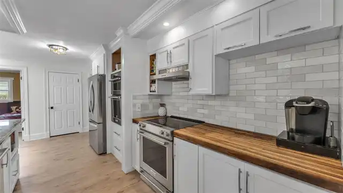
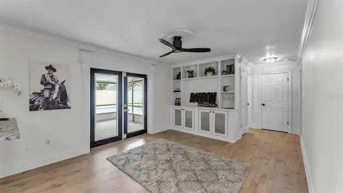
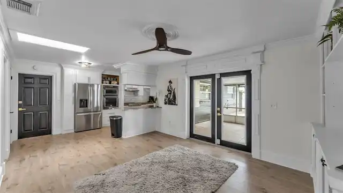
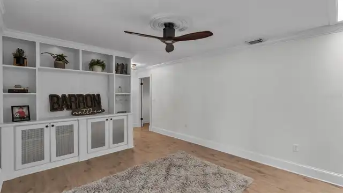
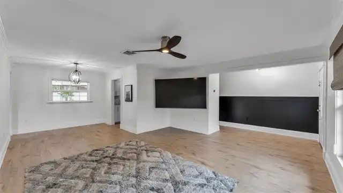
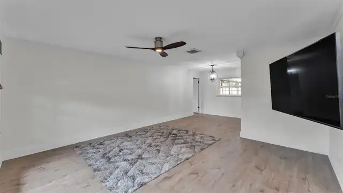
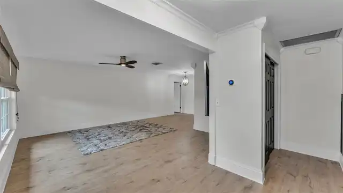
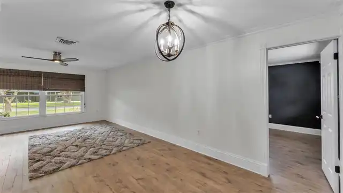
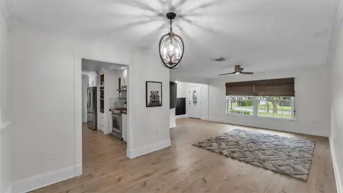
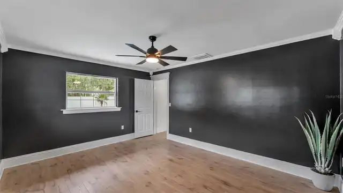
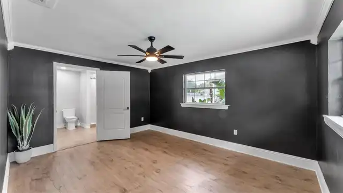
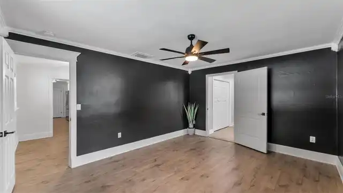
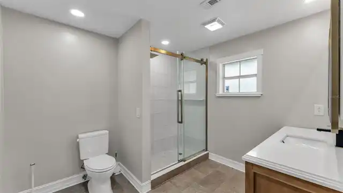
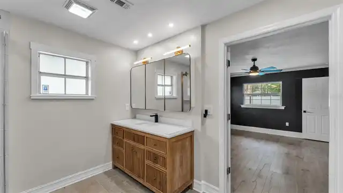
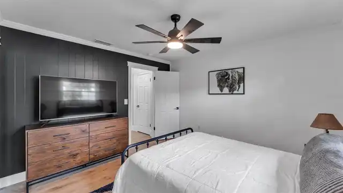
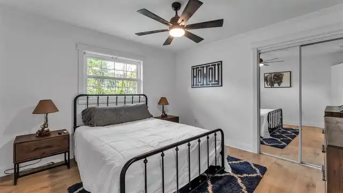
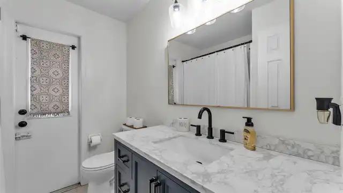
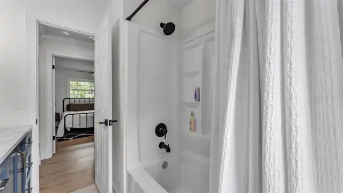
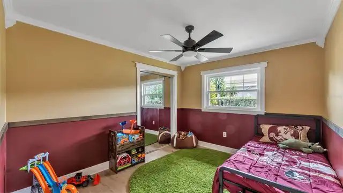
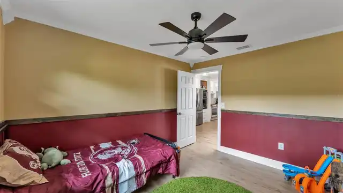
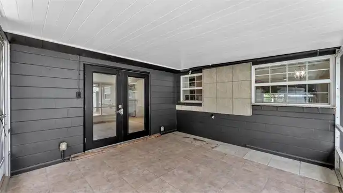
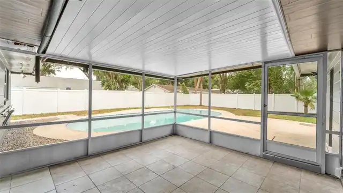
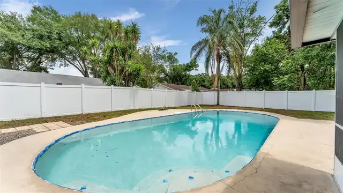
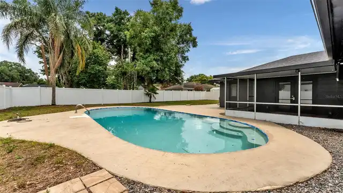
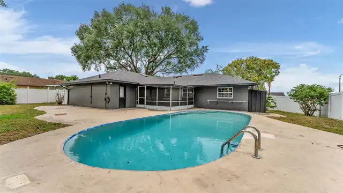
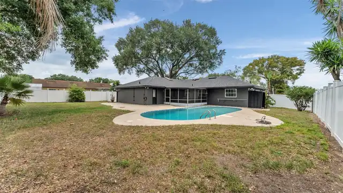
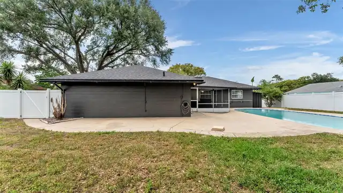
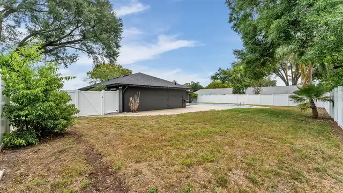
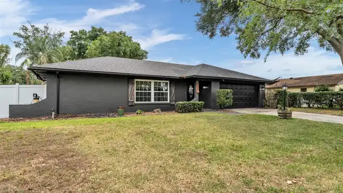
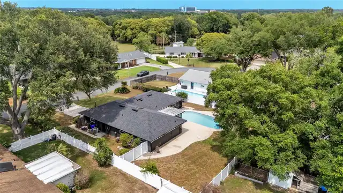
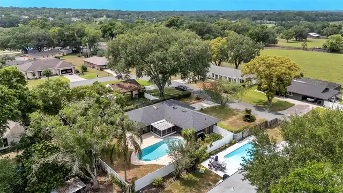
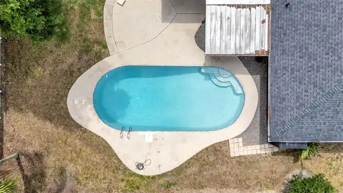
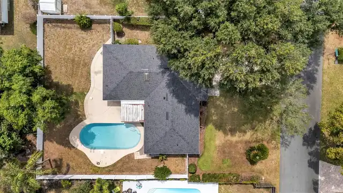
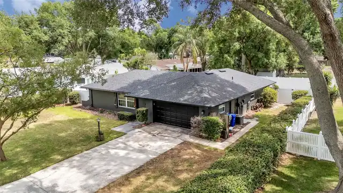
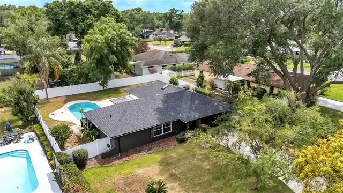
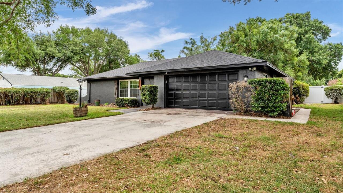
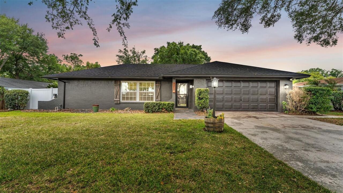
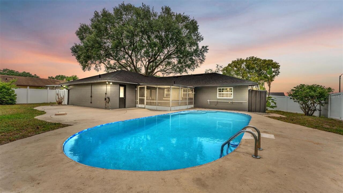
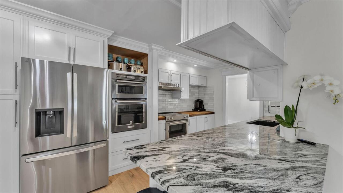
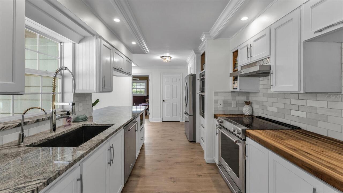
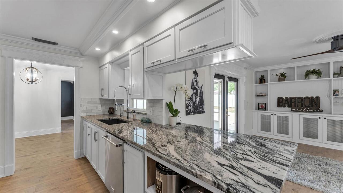
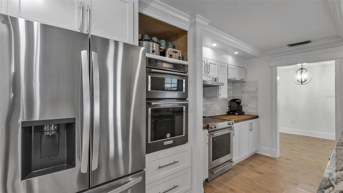
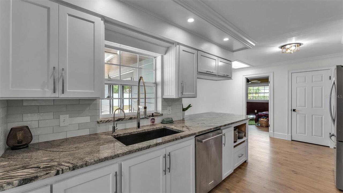
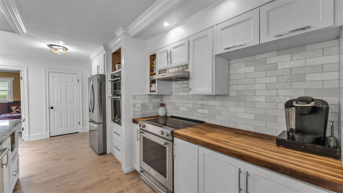
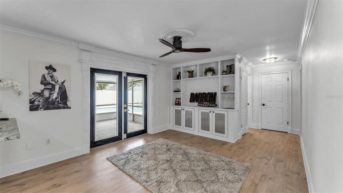
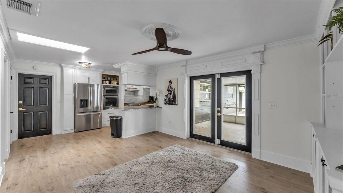
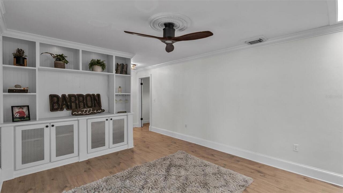
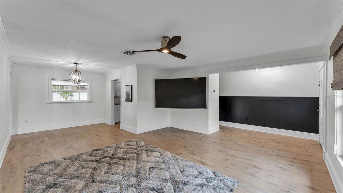
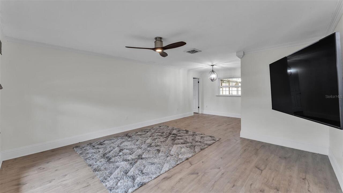
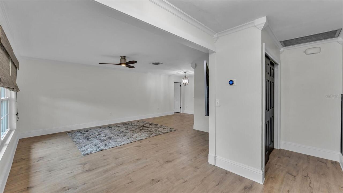
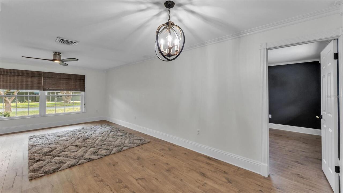
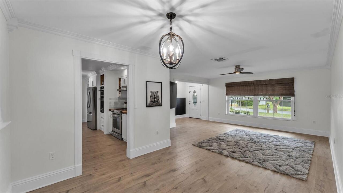
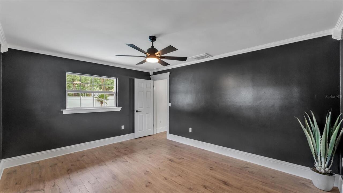
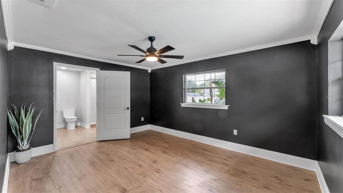
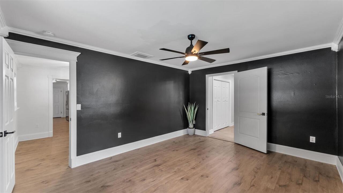
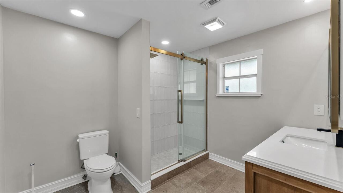
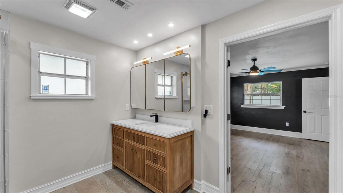
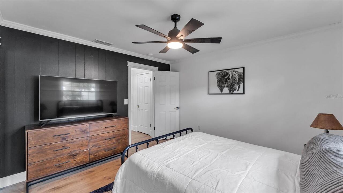
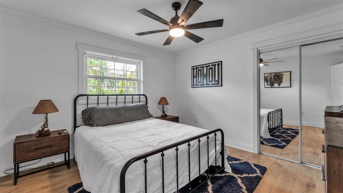
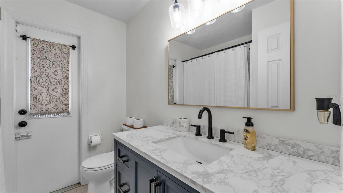
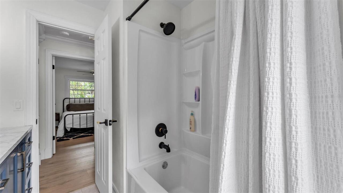
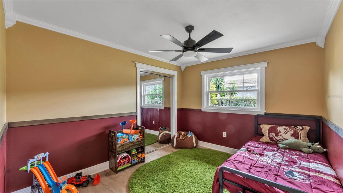
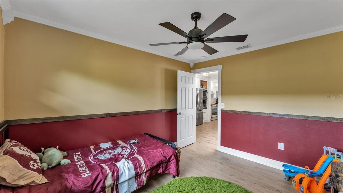
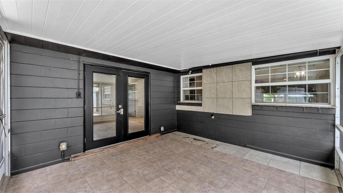
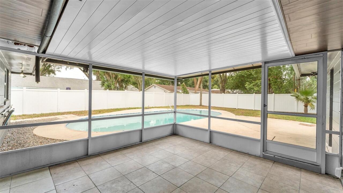
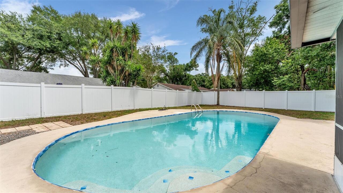
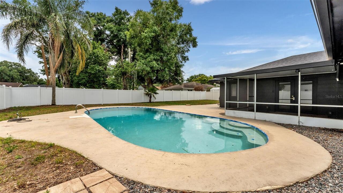
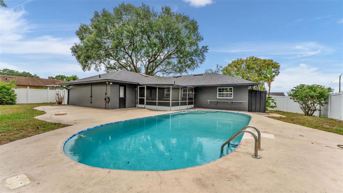
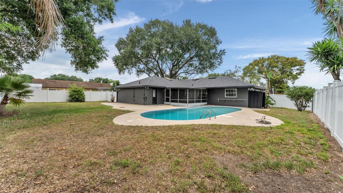
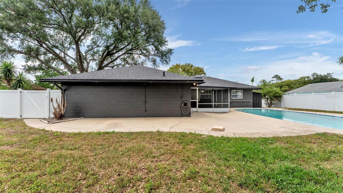
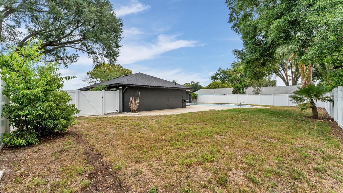
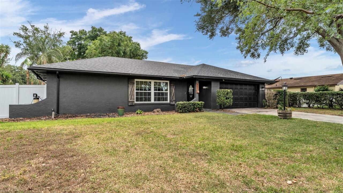
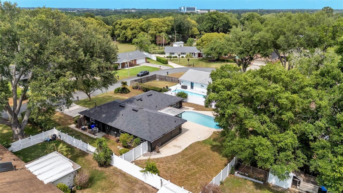
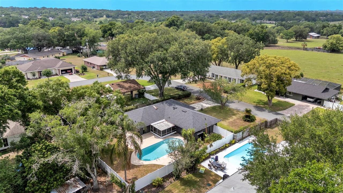
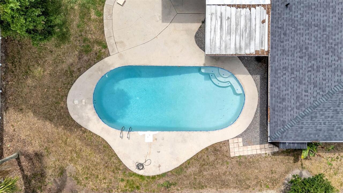
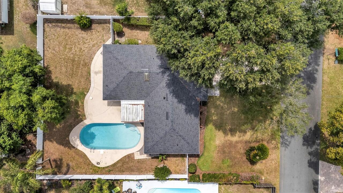
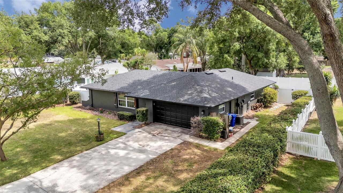
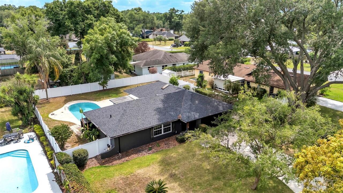
Welcome to this Charming Remodeled 3 Bedroom 2 Bath Pool Home filled with Phenomenal Character. This home is nestled in the heart of south Lakeland right off Hallam Drive. As soon as you approach the home, the curb appeal catches your eyes immediately! You will notice the home has been freshly painted and has a charming lamp post adorning the driveway, and a welcoming paver walkway leading to the front door. When you walk in you will notice the brand-new wood laminate flooring throughout, elegant crown molding, and detailed trim work through the doorways. The living space is thoughtfully divided into distinct areas: a cozy living room and dining room combination, and a second space housing the kitchen and family room. The kitchen, is a chef's delight, featuring granite countertops, stainless steel Kitchen Aid appliances, a stylish new backsplash, shaker-style cabinets, and modern hardware. The addition of a double thick butcher block counter near the stove provides both functionality and warmth, perfect for preparing meals. The Family room has Built-in shelves which adds to the home's charm. The master bedroom impresses with its spaciousness and boasts a full renovated en-suite bathroom complete with ample closet space, a walk-in shower, and a substantial vanity. Both bathrooms have been tastefully remodeled to enhance comfort and style. French doors from the family room open onto a screened-in porch and pool area. When you step outside into your own personal oasis, complete with a large in-ground pool perfect for entertaining! With high-end finishes, thoughtful modern touches, and recent upgrades including New Roof in 2024. This Home is Convenient to Restaurants, Shopping and Access to Polk Parkway for an easy commute to Tampa or Orlando, this is truly Florida living at its best!
Property Details
Property Features
Property Sub Type
Single Family Residence
Pool
In Ground
County
Polk
Subdivision
ORANGEWOOD TERRACE
Additional Information
Additional Parcels YN
false
Alternate Key Folio Num
242905274640000550
Appliances
Built-In Oven, Dishwasher, Dryer, Electric Water Heater, Ice Maker, Microwave, Range, Range Hood, Refrigerator, Washer
Association YN
false
Attached Garage YN
true
Available For Lease YN
1
Bathrooms Total Integer
2
Building Area Source
Public Records
Building Area Total
2161
Building Area Total Srch SqM
200.76
Building Area Units
Square Feet
Calculated List Price By Calculated SqFt
264.78
Carport YN
false
Community Features
Street Lights
Construction Materials
Stucco
Cooling
Central Air
Country
US
Cumulative Days On Market
132
Current Price
429999.00
Direction Faces
South
Expected Closing Date
2026-10-09T00:00:00.000
Exterior Features
Rain Gutters
Fencing
Fenced, Vinyl
Fireplace YN
false
Flood Zone Code
X
Flood Zone Date
2016-12-22
Flood Zone Panel
12105C0485G
Flooring
Laminate
Foundation Details
Block
Furnished
Unfurnished
Garage Spaces
2
Garage YN
true
Heating
Central
Homestead YN
1
Interior Features
Built-in Features, Ceiling Fans(s), Crown Molding, Living Room/Dining Room Combo, Primary Bedroom Main Floor, Split Bedroom, Thermostat, Walk-In Closet(s)
Internet Address Display YN
true
Internet Automated Valuation Display YN
true
Internet Consumer Comment YN
true
Internet Entire Listing Display YN
true
Laundry Features
In Garage
Levels
One
List AOR
East Polk
Living Area Meters
150.87
Living Area Source
Public Records
Living Area Units
Square Feet
Lot Features
Landscaped, Paved
Lot Size Acres
0.26
Lot Size Dimensions
90x125
Lot Size Square Feet
11247
Lot Size Square Meters
1045
Minimum Lease
No Minimum
Modification Timestamp
2026-10-02T15:39:09.709Z
New Construction YN
false
Occupant Type
Owner
Ownership
Fee Simple
Parcel Number
24-29-05-274640-000550
Patio And Porch Features
Rear Porch, Screened
Pool Private YN
true
Postal Code Plus 4
1853
Previous List Price
439999
Price Change Timestamp
2026-08-22T16:50:11.000Z
Public Survey Range
24
Public Survey Section
05
Purchase Contract Date
2026-10-01
RATIO Current Price By Calculated SqFt
264.78
Road Surface Type
Asphalt, Paved
Roof
Shingle
Room Count
7
Senior Community YN
false
Sewer
Septic Tank
Showing Requirements
Appointment Only, Call Listing Agent, See Remarks, ShowingTime
Status Change Timestamp
2026-10-02T15:38:17.000Z
Stories Total
1
Tax Annual Amount
4441.32
Tax Block
10
Tax Book Number
58-14
Tax Legal Description
ORANGEWOOD TERRACE UNIT 2 PB 58 PG 14 LOT B & ORANGEWOOD TERRACE UNIT 3 PB 60 PG 2 TRACT B
Tax Lot
B
Tax Year
2025
Total Acreage
1/4 to less than 1/2
Total Annual Fees
0.00
Total Monthly Fees
0.00
Township
29
Universal Property Id
US-12105-N-242905274640000550-R-N
Unparsed Address
4301 ORANGEWOOD LOOP E
Utilities
BB/HS Internet Available, Cable Available, Electricity Connected, Public
Vegetation
Trees/Landscaped
Water Source
Public
Waterfront YN
false
Zoning
RA-1
Neighborhood Map
Popup
Property Photos
MLS #MFRP4938717
Listing courtesy of Kbl Realty
provided by Stellar MLS.
All listing information is deemed reliable but not guaranteed and should be independently verified through personal inspection by appropriate professionals. Listings displayed on this website may be subject to prior sale or removal from sale; availability of any listing should always be independent verified. Listing information is provided for consumer personal, non-commercial use, solely to identify potential properties for potential purchase; all other use is strictly prohibited and may violate relevant federal and state law.
The source of the listing data is as follows:
Stellar MLS (updated 10/11/26 2:27 PM) |