407-990-2746
Menu

4299 Laurel Site Loop, Apopka, FL

NEXT
PREV
$550,000

($215/sqft)

List Status: Active
4299 Laurel Site Loop
Apopka, FL 32712


4 beds
3 baths
2560 living sqft
Top Features
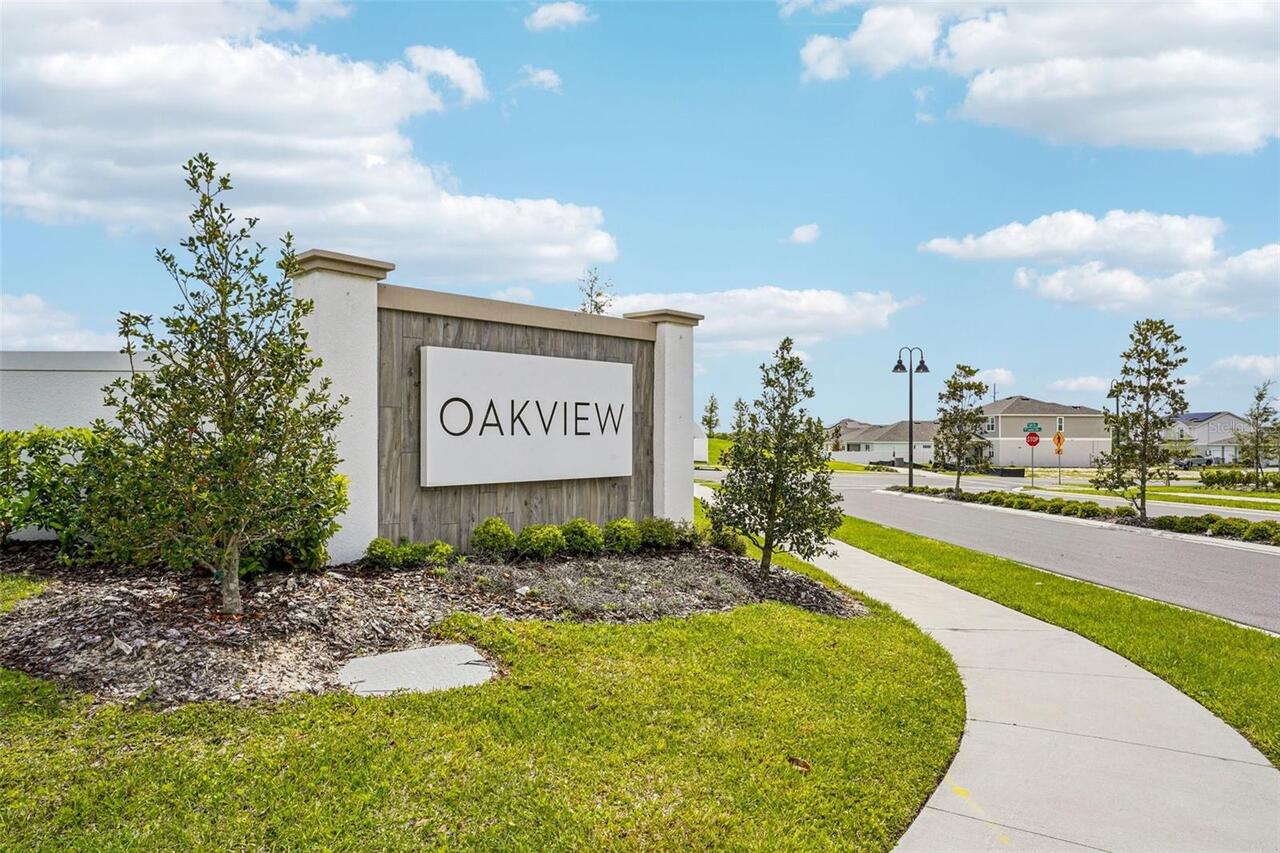
  • Subdivision: Oakview
  • Built in  2026
  • Single Family Residence
Description
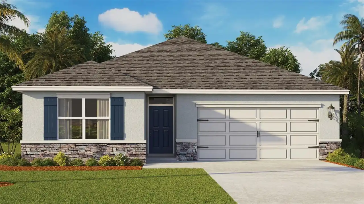
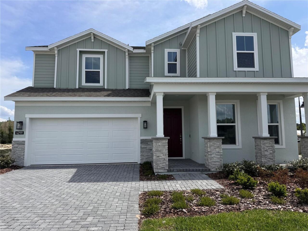
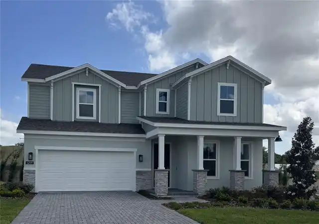
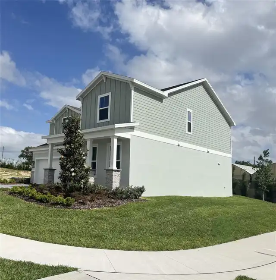
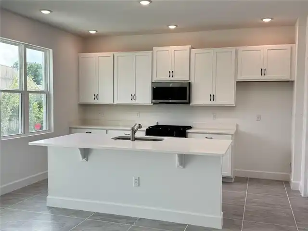
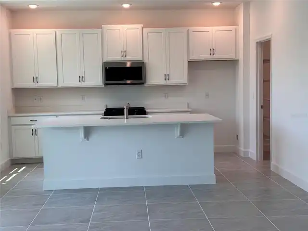
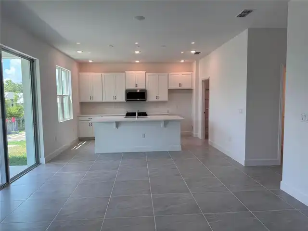
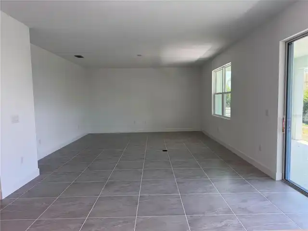
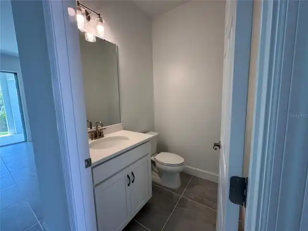
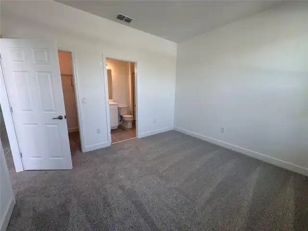
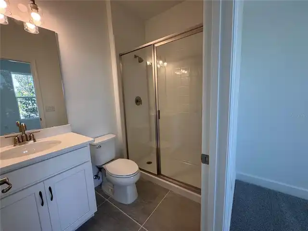
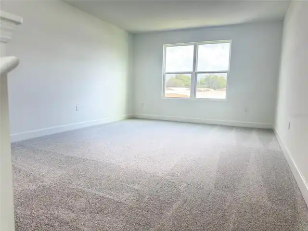
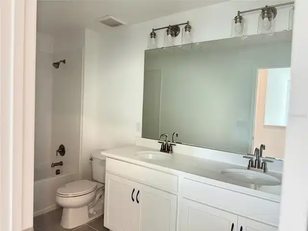
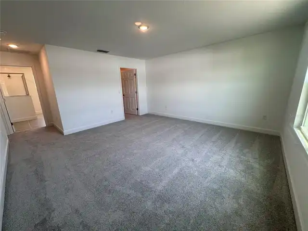
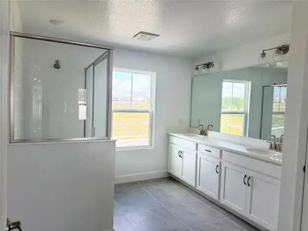
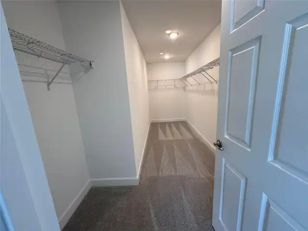
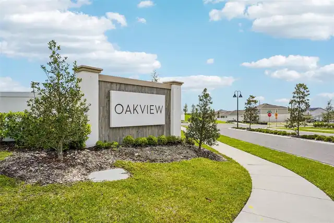
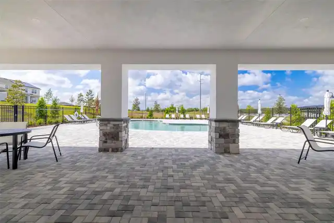
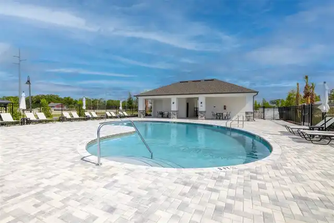
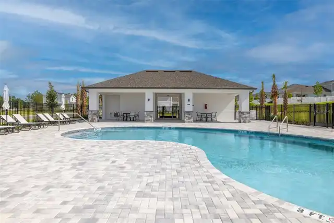
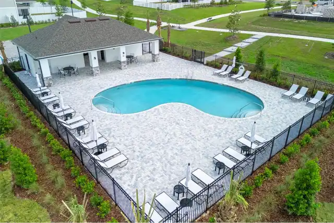
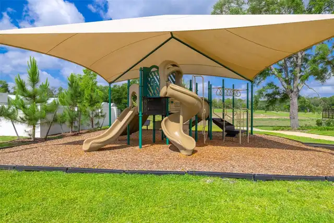
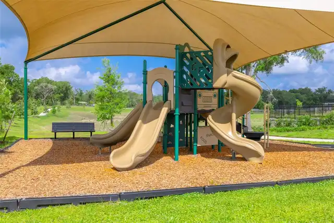
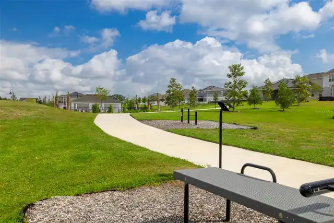
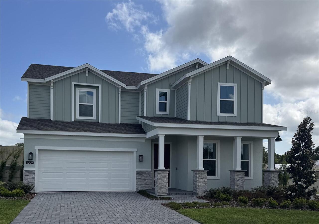
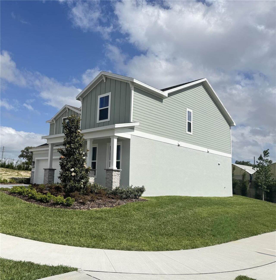
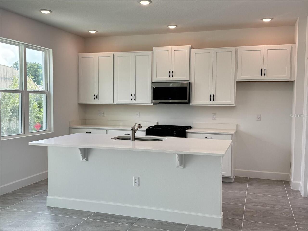
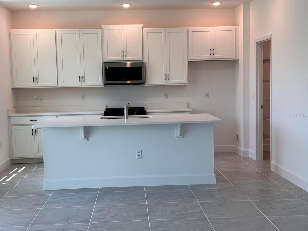
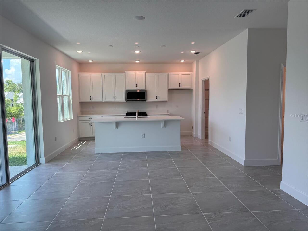
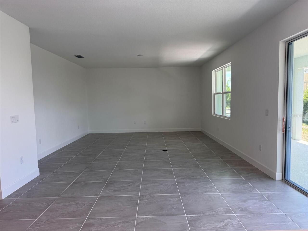
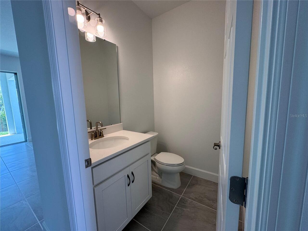
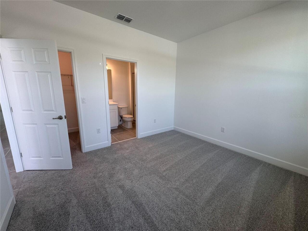
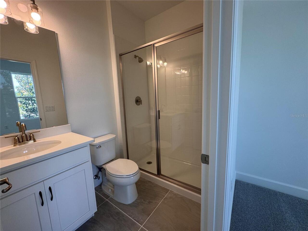
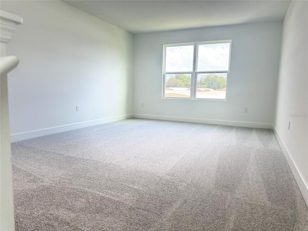
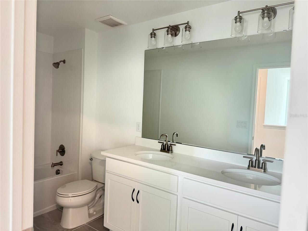
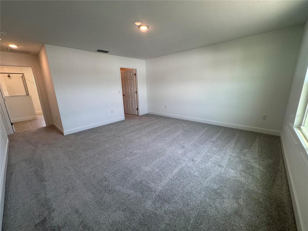
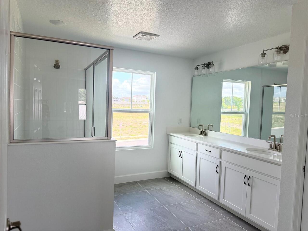
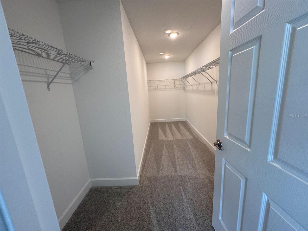
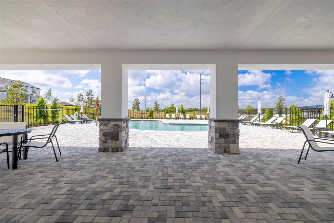
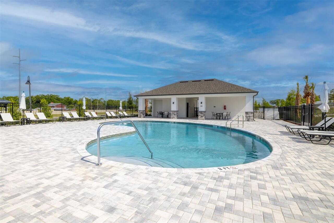
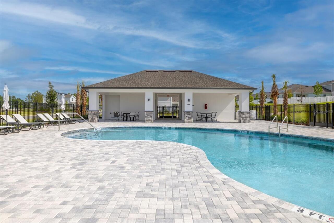
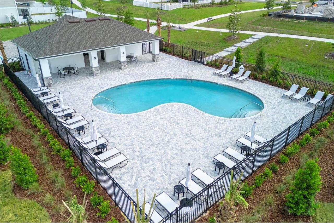
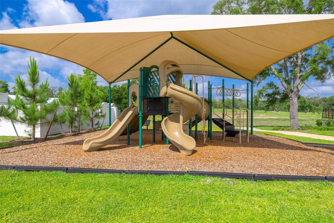
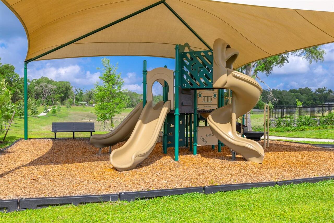
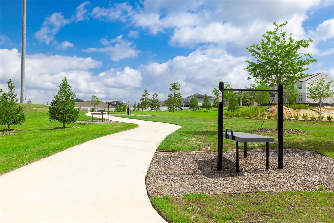
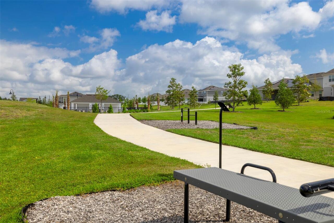
Welcome to our only Magnolia plan on a beautiful corner homesite with no rear neighbors in the beautiful Oakview Community! This thoughtfully designed home combines modern elegance with everyday functionality. With impressive 9’4” first-floor ceilings and an open-concept layout, this home offers a total of 4 spacious Bedrooms and 3.5 Baths, including a convenient first-floor Guest Suite with a full Bath and walk-in closet. Entertain with ease in the expanded covered rear Lanai, accessible from the Dining area, perfect for outdoor gatherings and relaxation. The beautifully appointed kitchen showcases 42" cabinets, sleek quartz countertops, stainless steel appliances, and a center island, while Tile flooring enhances the 1st floor main living areas. Upstairs, an expansive Loft provides a versatile second Family Room, while the luxurious Primary Suite boasts an oversized walk-in closet and spa-like Bath with dual sinks, quartz counters, and a walk-in shower with wall tile surround. Completing the appeal, the exterior features a brick paver driveway and lead walk, along with attractive landscaping — making this Magnolia plan a perfect blend of beauty, comfort, and contemporary living. Outstanding Community amenities include Pool, Cabana, covered Playground, and walking trails featuring outdoor exercise equipment. Oakview is conveniently located just 1 mile from SR 429 for easy commuting, and only 11 miles from Wekiwa Springs State Park and 12 minutes from Lake Apopka. Additionally, the Community is close to the upcoming new Wyld Oaks development featuring a 3 acre medical campus and extensive retail spaces.
Property Details
Property Features
Property Sub Type
Single Family Residence
Parking
Driveway
County
Orange
Subdivision
OAKVIEW
Additional Information
Additional Lease Restrictions
Contact Sales Office for details on Lease Restrictions
Additional Parcels YN
false
Additional Rooms
Great Room, Inside Utility, Loft
Appliances
Dishwasher, Disposal, Gas Water Heater, Microwave, Range, Tankless Water Heater
Approval Process
Contact Sales Office for details on Association Approval.
Architectural Style
Contemporary
Association Amenities
Playground, Pool
Association Approval Required YN
1
Association Email
jdoty@empirehoa.com
Association Fee
126
Association Fee Frequency
Monthly
Association Fee Includes
Pool
Association Fee Requirement
Required
Association YN
true
Attached Garage YN
true
Available For Lease YN
1
Bathrooms Total Integer
4
Builder License Number
CGC1516602
Builder Model
Magnolia
Builder Name
Risewell Homes
Building Area Source
Builder
Building Area Total
3329
Building Area Total Srch SqM
309.27
Building Area Units
Square Feet
Calculated List Price By Calculated SqFt
214.84
Carport YN
false
Community Features
Playground, Pool, Sidewalks, Street Lights
Construction Materials
Block, Cement Siding, Stone, Stucco, Frame
Cooling
Central Air
Country
US
Cumulative Days On Market
17
Current Price
550000.00
Direction Faces
North
Elementary School
Zellwood Elem
Exterior Features
Sidewalk, Sliding Doors, Sprinkler Metered
Fireplace YN
false
Flood Zone Code
X
Flooring
Carpet, Ceramic Tile
Foundation Details
Slab
Furnished
Unfurnished
Garage Dimensions
19x20
Garage Spaces
2
Garage YN
true
Heating
Central, Electric
High School
Apopka High
Interior Features
High Ceilings, Kitchen/Family Room Combo, Open Floorplan, Solid Surface Counters, Thermostat, Walk-In Closet(s)
Internet Address Display YN
true
Internet Automated Valuation Display YN
true
Internet Consumer Comment YN
true
Internet Entire Listing Display YN
true
Laundry Features
Inside, Laundry Room
Lease Restrictions YN
1
Levels
Two
List AOR
Orlando Regional
Living Area Meters
237.83
Living Area Source
Builder
Living Area Units
Square Feet
Lot Features
Corner Lot, Sidewalk, Paved
Lot Size Acres
0.15
Lot Size Dimensions
65x106
Lot Size Square Feet
6841
Lot Size Square Meters
636
Middle Or Junior School
Wolf Lake Middle
Minimum Lease
8-12 Months
Modification Timestamp
2026-05-16T00:10:10.119Z
Monthly HOA Amount
126.00
New Construction YN
true
Occupant Type
Vacant
Other Equipment
Irrigation Equipment
Ownership
Fee Simple
Parcel Number
14-20-27-6131-00-880
Patio And Porch Features
Covered, Front Porch, Rear Porch
Permit Number
0000000000
Pets Allowed
Yes
Pool Private YN
false
Previous List Price
549990
Price Change Timestamp
2026-05-16T00:09:34.000Z
Property Attached YN
false
Property Condition
Completed
Public Survey Range
27
Public Survey Section
14
RATIO Current Price By Calculated SqFt
214.84
Realtor Info
Floor Plan Available
Road Surface Type
Paved
Roof
Shingle
Room Count
9
Security Features
Smoke Detector(s)
Senior Community YN
false
Sewer
Public Sewer
Showing Requirements
See Remarks, ShowingTime
Status Change Timestamp
2026-04-29T01:10:17.000Z
Tax Annual Amount
1595.21
Tax Block
00/00
Tax Book Number
115/34
Tax Legal Description
OAKVIEW 115/34 LOT 88
Tax Lot
88
Tax Year
2025
Total Acreage
0 to less than 1/4
Total Annual Fees
1512.00
Total Monthly Fees
126.00
Township
20
Universal Property Id
US-12095-N-142027613100880-R-N
Unparsed Address
4299 LAUREL SITE LOOP
Utilities
BB/HS Internet Available, Cable Available, Electricity Connected, Natural Gas Connected, Public, Sewer Connected, Sprinkler Meter, Underground Utilities, Water Connected
Water Source
Public
Waterfront YN
false
Window Features
Double Pane Windows, Insulated Windows
Zoning
RES
Neighborhood Map
Popup

Property Photos
Listing Photo
Listing Photo
Listing Photo
Listing Photo
Listing Photo
Listing Photo
Listing Photo
Listing Photo
Listing Photo
Listing Photo
Listing Photo
Listing Photo
Listing Photo
Listing Photo
Listing Photo
Listing Photo
Listing Photo
Listing Photo
Listing Photo
Listing Photo
Listing Photo
Listing Photo
Listing Photo
Listing Photo
Listing Photo
Listing Photo
Listing Photo
Listing Photo
Listing Photo
Listing Photo
Listing Photo
Listing Photo
Listing Photo
Listing Photo
Listing Photo
Listing Photo
Listing Photo
Listing Photo
Listing Photo
Listing Photo
Listing Photo
Listing Photo
Listing Photo
Listing Photo
Listing Photo
Listing Photo
Listing Photo
Listing Photo

MLS #MFRO6402977 Listing courtesy of Risewell Homes Florida Llc provided by Stellar MLS.

Similar Listings

$495,000
561 Strathclyde Court
Apopka
4BR/3BA
| Active
$495,000
1849 Dunn Cove Drive
Apopka
4BR/3BA
| Pending
$495,000
4203 Rock Hill Loop
Apopka
4BR/3BA
| Active
$499,000
224 Copper Oak Court
Apopka
4BR/3BA
| Active


All listing information is deemed reliable but not guaranteed and should be independently verified through personal inspection by appropriate professionals. Listings displayed on this website may be subject to prior sale or removal from sale; availability of any listing should always be independent verified. Listing information is provided for consumer personal, non-commercial use, solely to identify potential properties for potential purchase; all other use is strictly prohibited and may violate relevant federal and state law. The source of the listing data is as follows: Stellar MLS (updated 7/6/26 4:33 PM) |

Listing Search


Translate Tool

Featured Listings
Bradenton Real Estate
$870,000
4 BED
3 BATH
Under contract-accepting backup offers. Virtually Staged. Original owner and very private Bonus Room Hemingway-model wit... Read More
Sarasota Real Estate
$899,900
3 BED
2 BATH
Waterfront elegance meets downtown convenience in Hudson Landings, one of Sarasota's most desirable West of Trail enclav... Read More
New Smyrna Beach Real Estate
$979,000
4 BED
3 BATH
One or more photo(s) has been virtually staged. This estate property offers a rare combination of some of today’s most s... Read More
Tarpon Springs Real Estate
$1,250,000
2 BED
2 BATH
Virtually Staged. Virtually Staged. Exceptional mixed-use investment opportunity in the heart of the world-famous Tarpon... Read More
Palm Coast Real Estate
$824,000
3 BED
3 BATH
Step into a refined oceanfront retreat at this impeccably renovated 3-bedroom, 3-bath corner residence in the exclusive ... Read More
Parrish Real Estate
$860,954
3 BED
3 BATH
Welcome to 8255 Golden Beach Court in Parrish, FL, a beautifully designed one-story Sabal home in the desirable Seaire m... Read More
Haines City Real Estate
$825,000
4 BED
2 BATH
Welcome to your own private oasis. Situated on nearly 2 acres in a gated community with no CDD, this custom-built 4-bedr... Read More
Palm Harbor Real Estate
$900,000
4 BED
3 BATH
LOCATION. LAYOUT. LIFESTYLE. If you're looking for all of that with an amazing floorplan this Barrington Oaks West gem s... Read More
St Petersburg Real Estate
$895,000
3 BED
2 BATH
Boater's Paradise with Rare Waterfront Opportunity – High & Dry! Welcome to 300 90th Ave NE, ideally situated on the pre... Read More
Hernando Real Estate
$888,330
6 BED
2 BATH
Welcome to your dream pool home in Hampton Hills! This stunning property boasts 5 bedrooms, 2.5 baths, and a den, offeri... Read More
Contact Sandra Pardo

407-990-2746

Wendy Morris LLC

Licensed in the State of Florida
BK 3146762
16797 Broadwater Avenue
Winter Garden, Florida 34787

Your privacy is our utmost concern. We will never sell your personal information. Privacy Policy
©2026 sandrapardohomes.com - all rights reserved. | Site Map