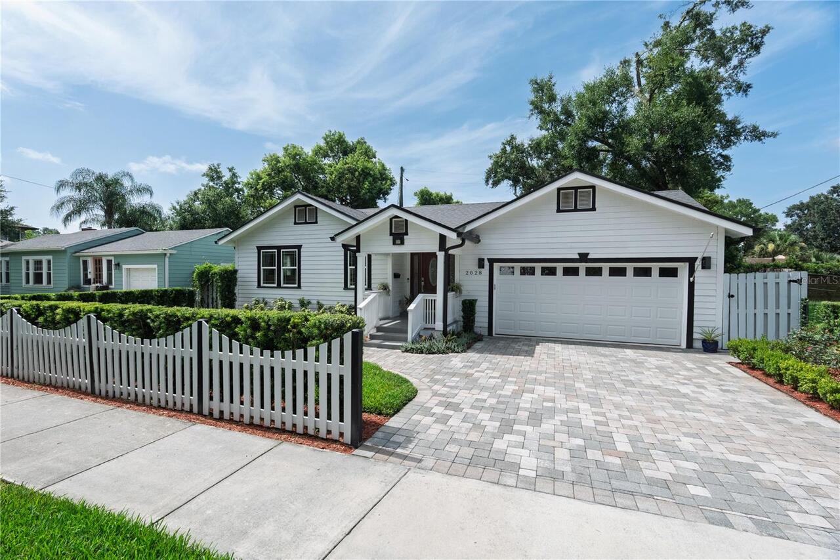
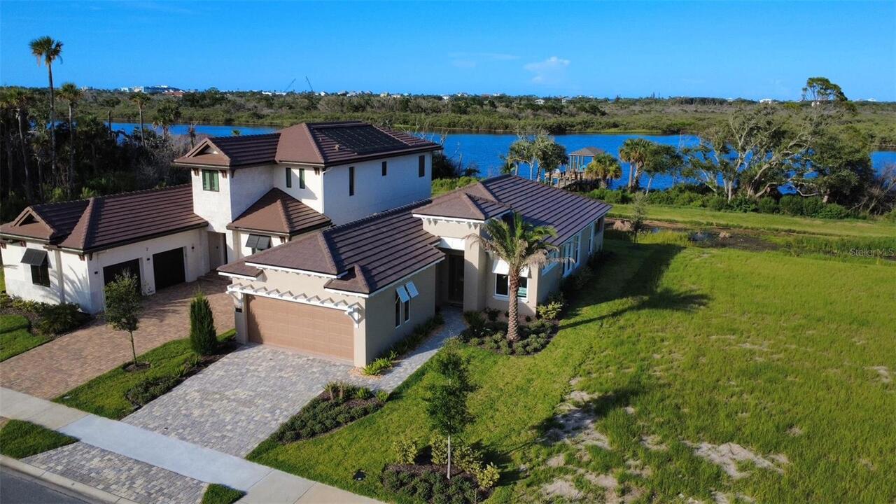
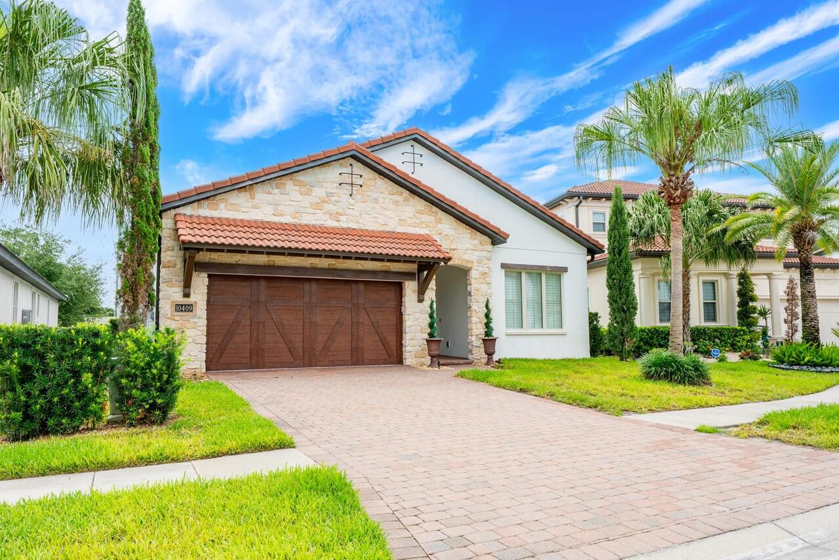
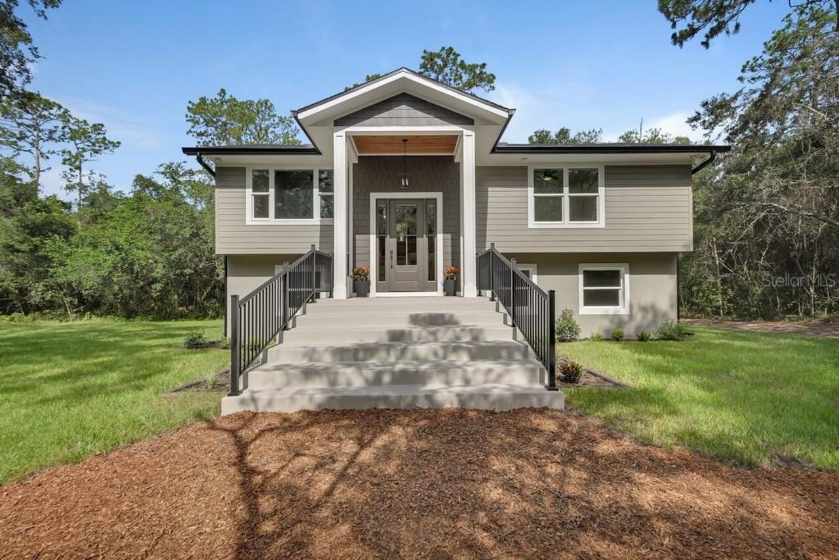
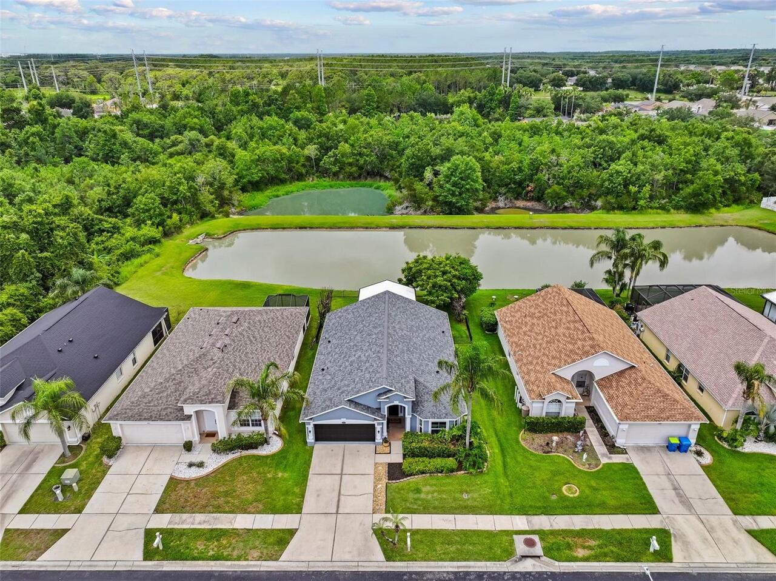
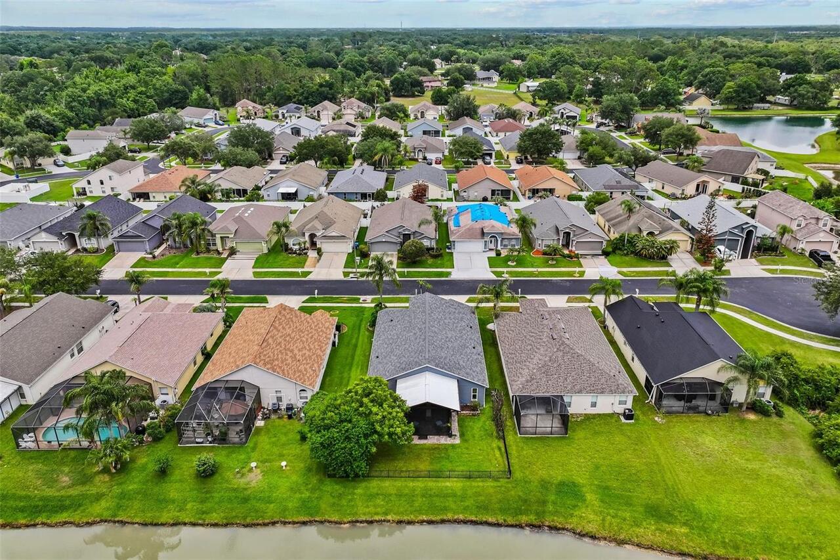
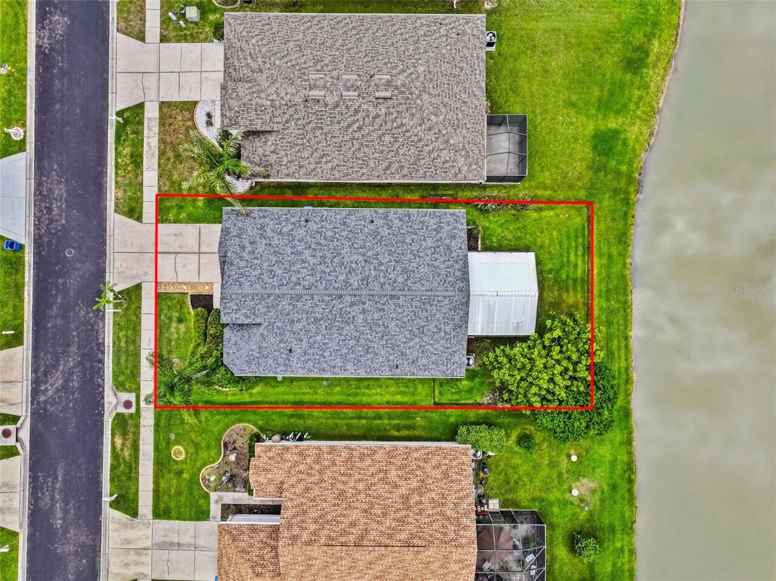
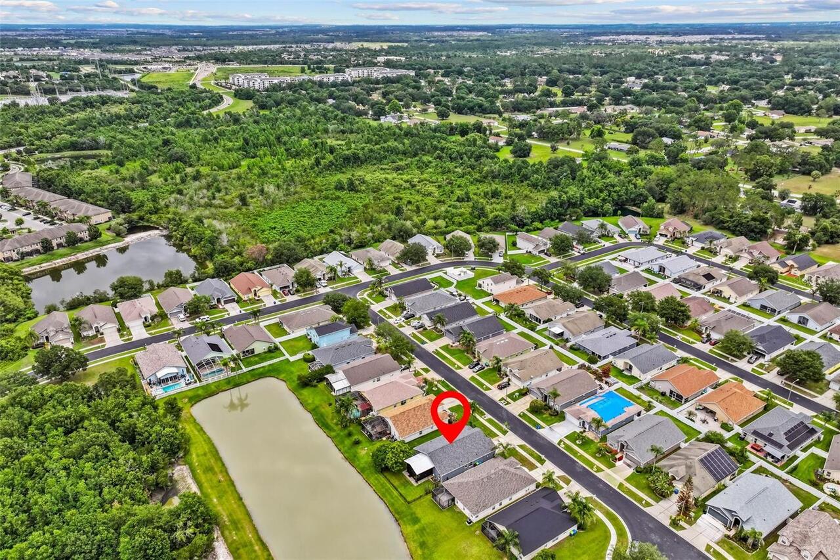
Property Features
Property Sub Type
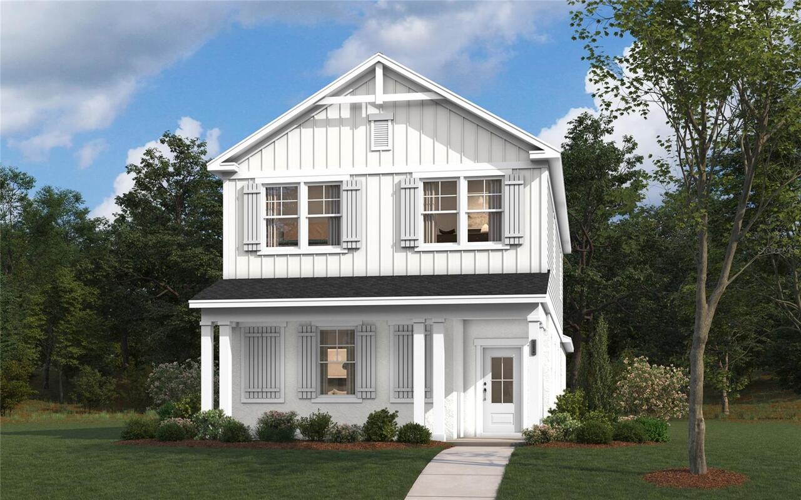
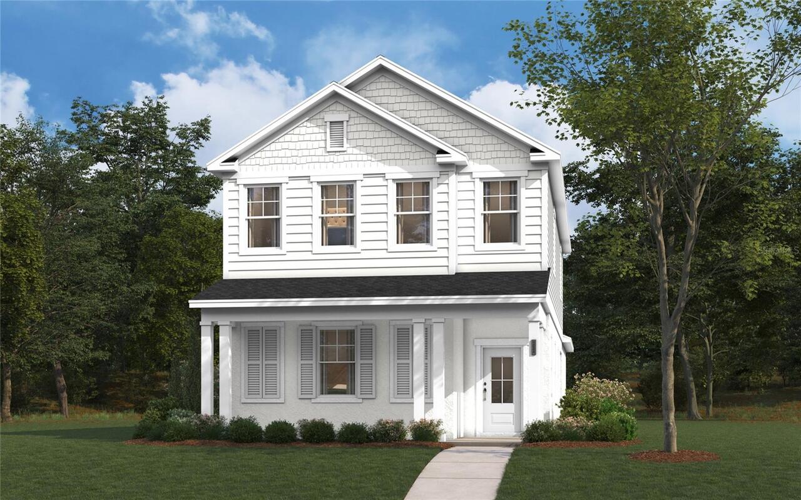
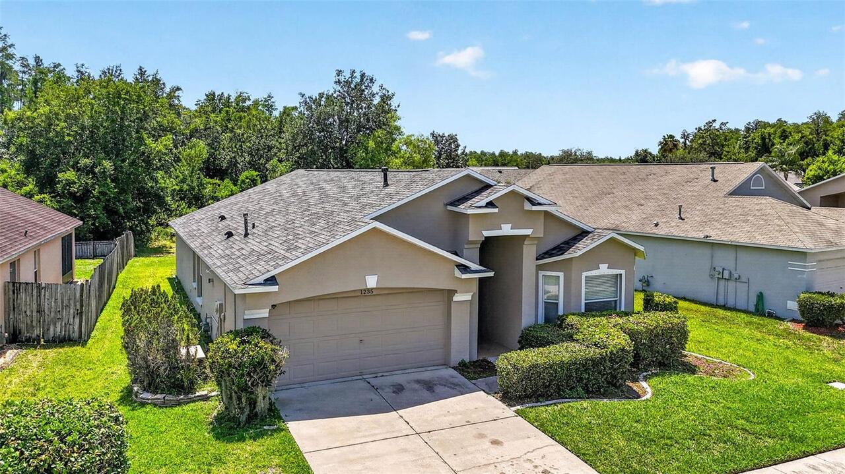
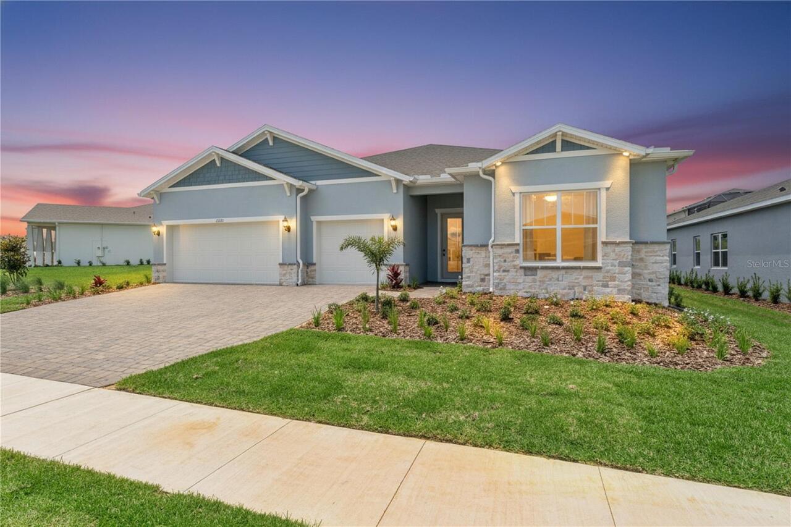
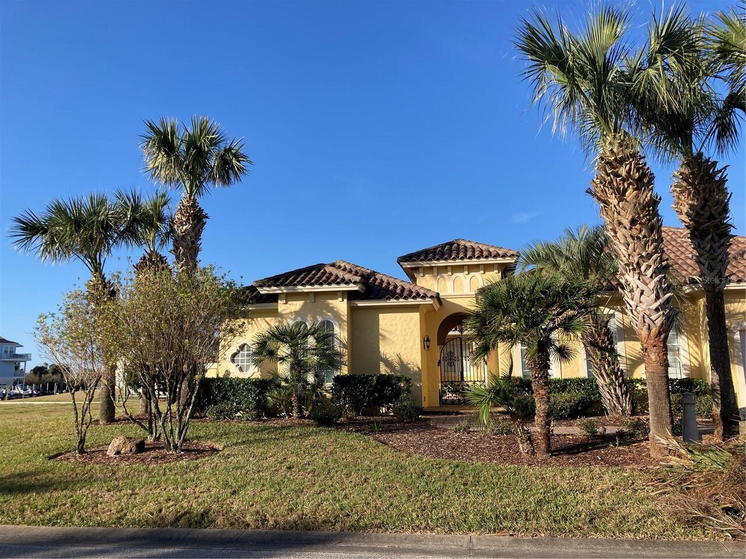
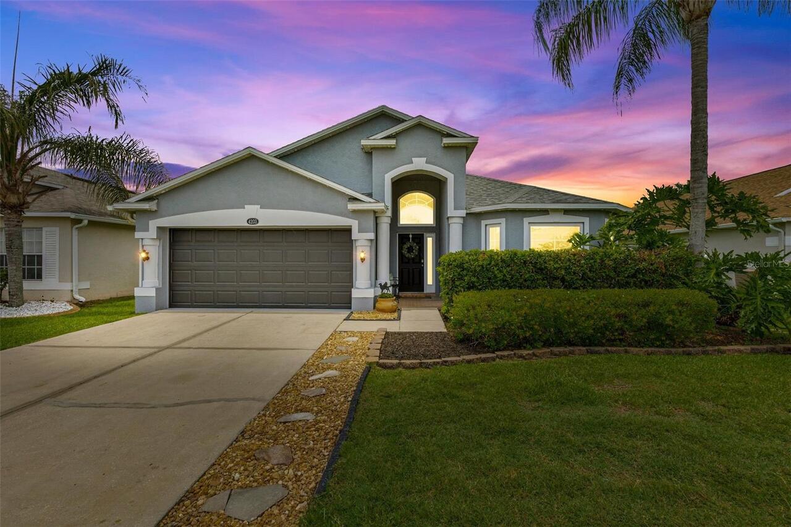
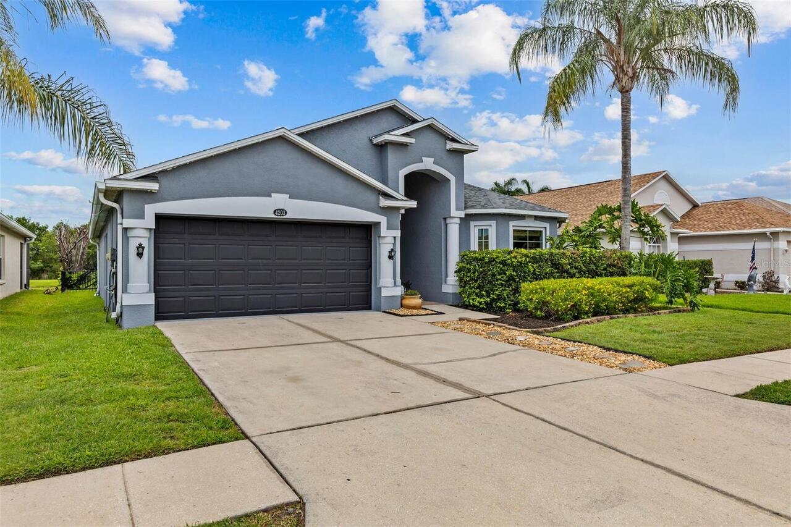
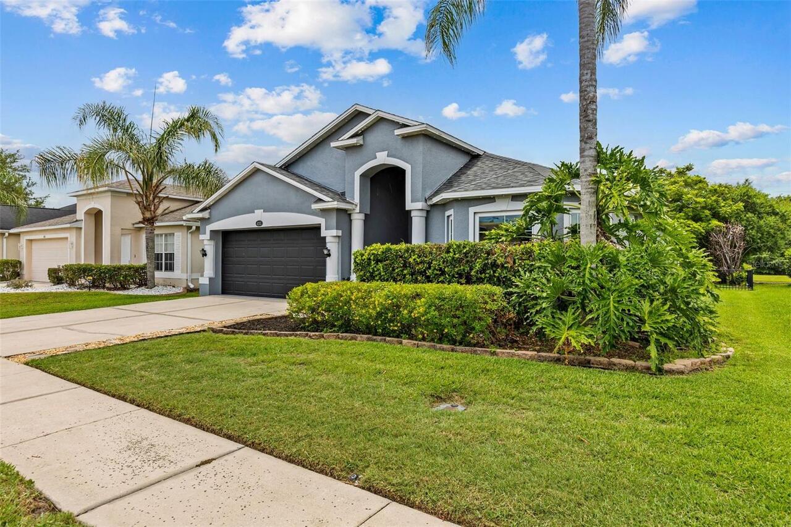
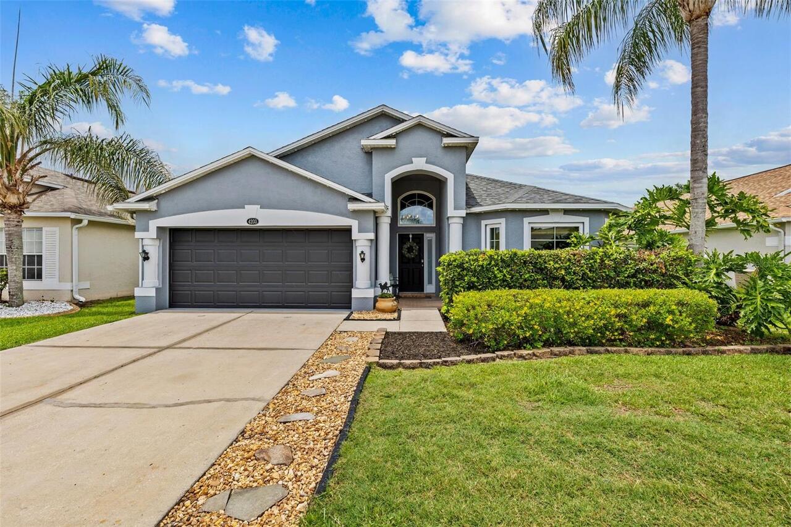
Single Family Residence
Parking
Off Street, Driveway, Garage Door Opener
Subdivision
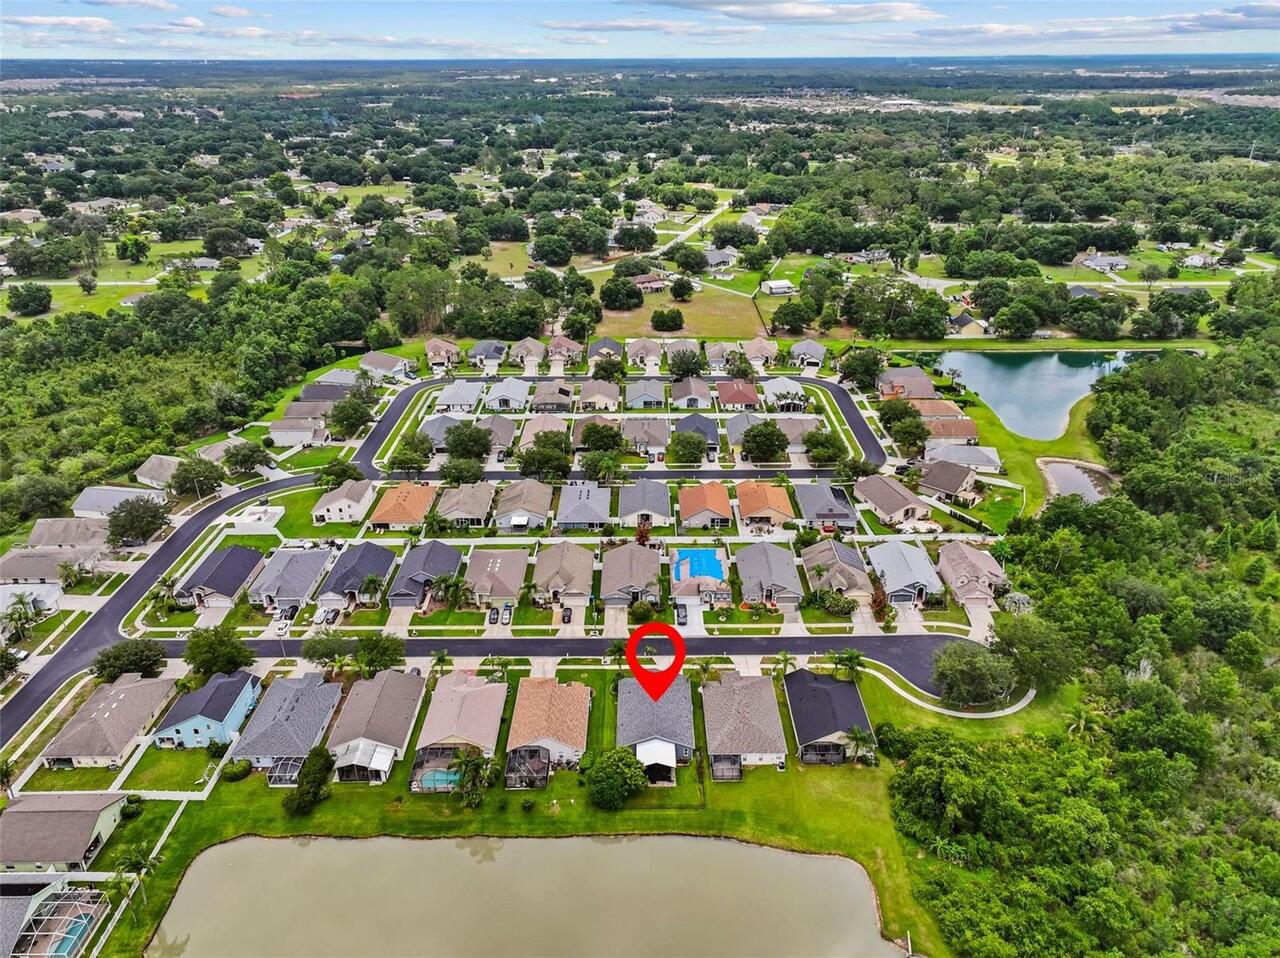
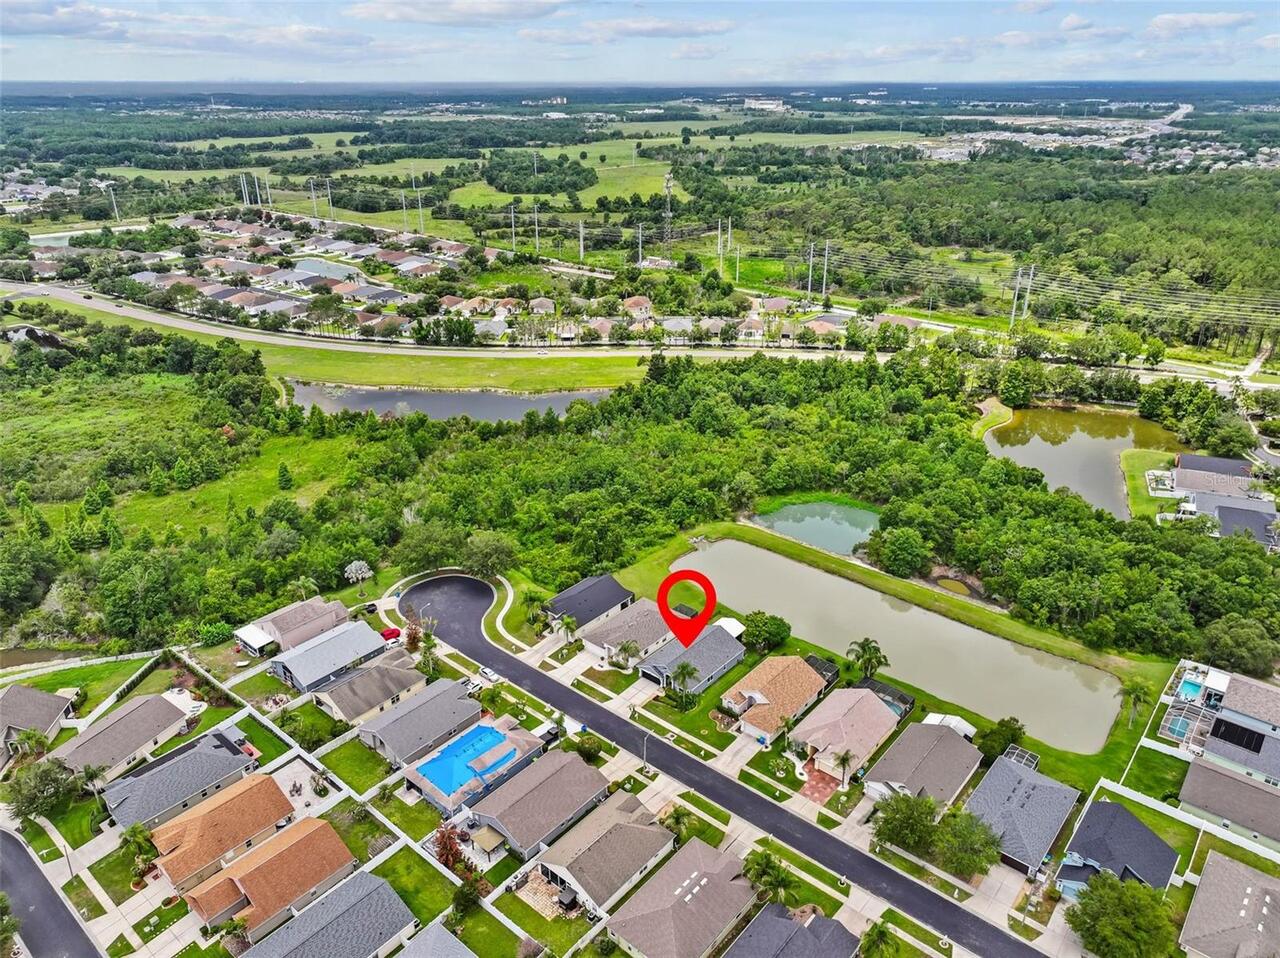
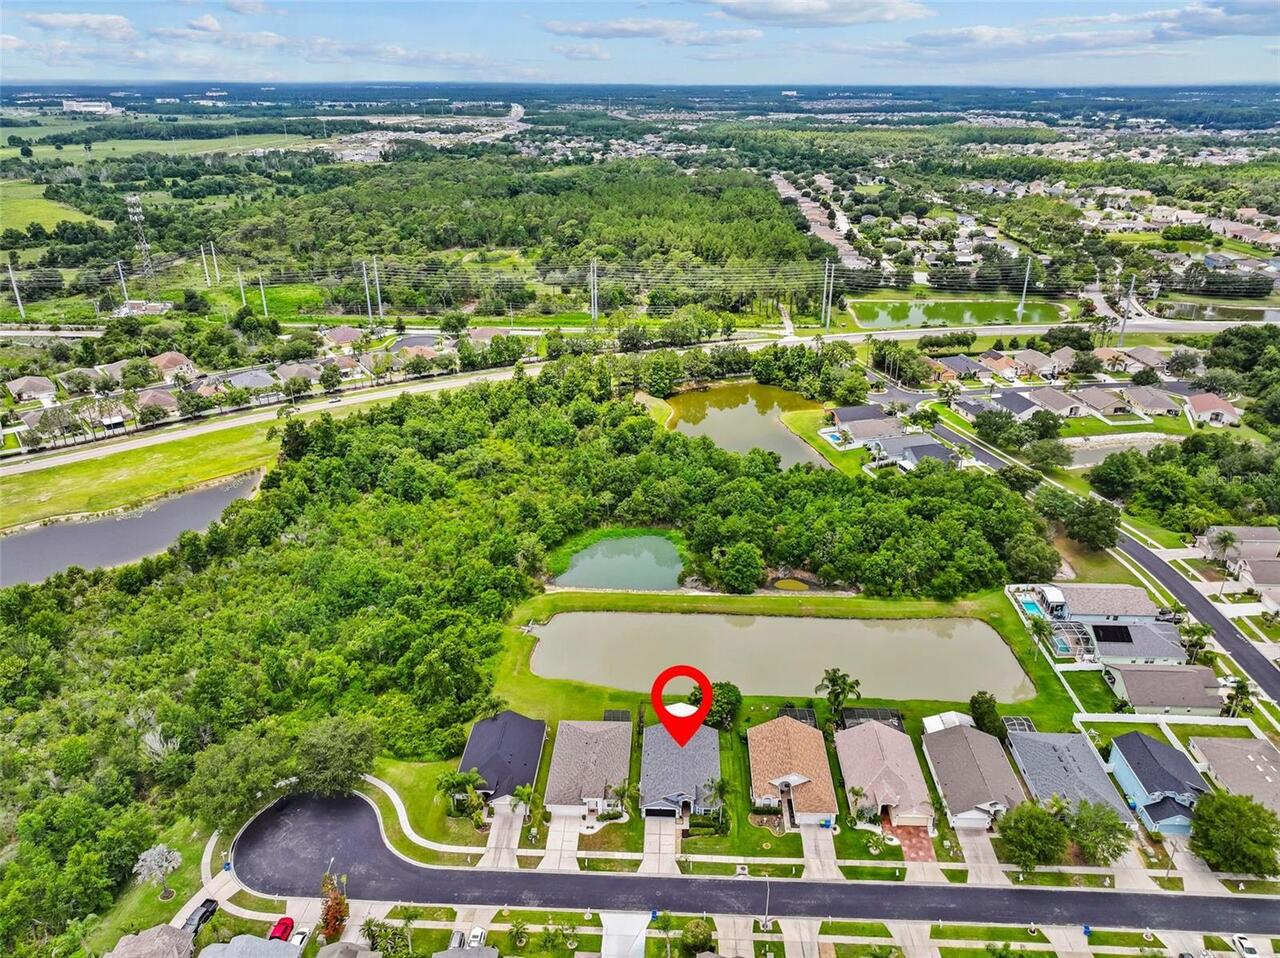
MEADOW POINTE 04 PRCL J
Additional Information
Additional Lease Restrictions
Buyer's Agent to verify all info including leasing restrictions and the approval process.
Additional Parcels YN
false
Appliances
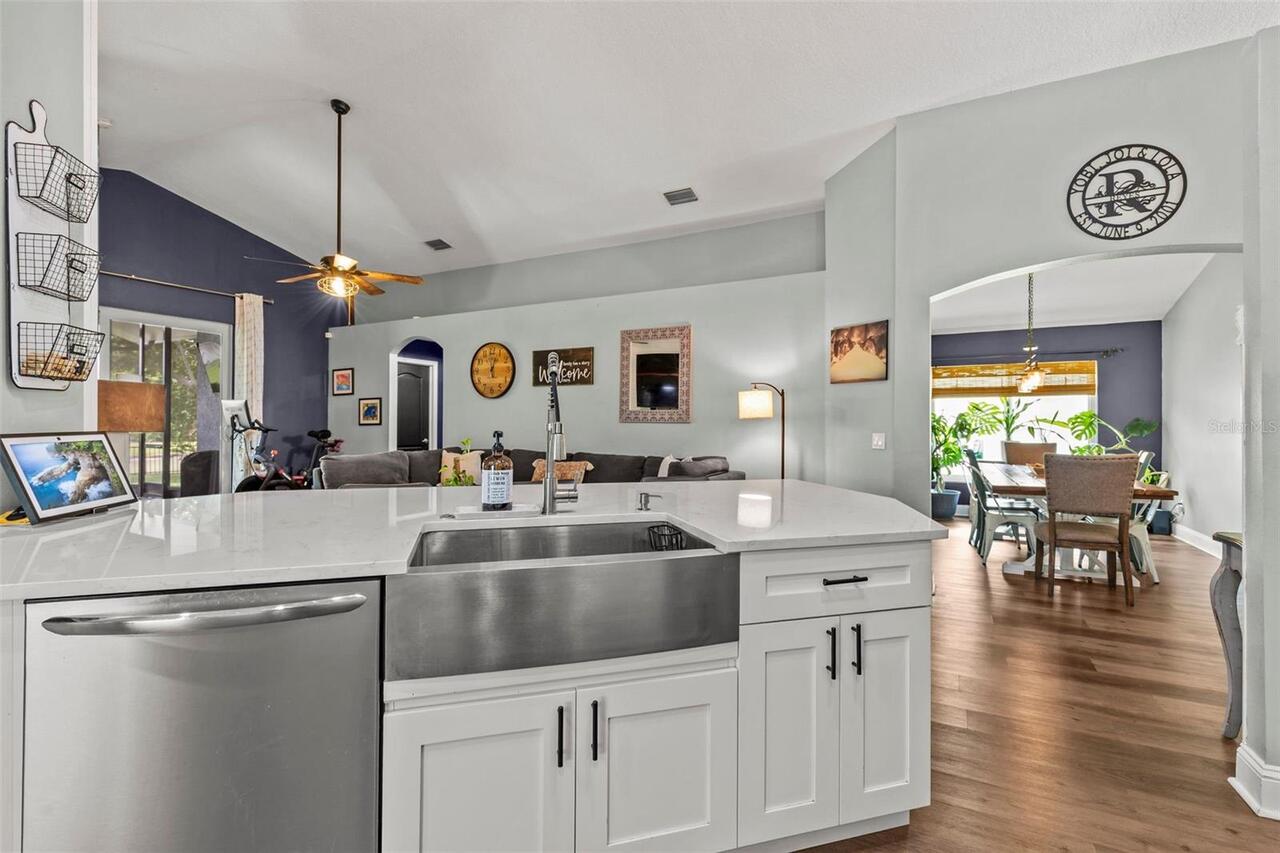
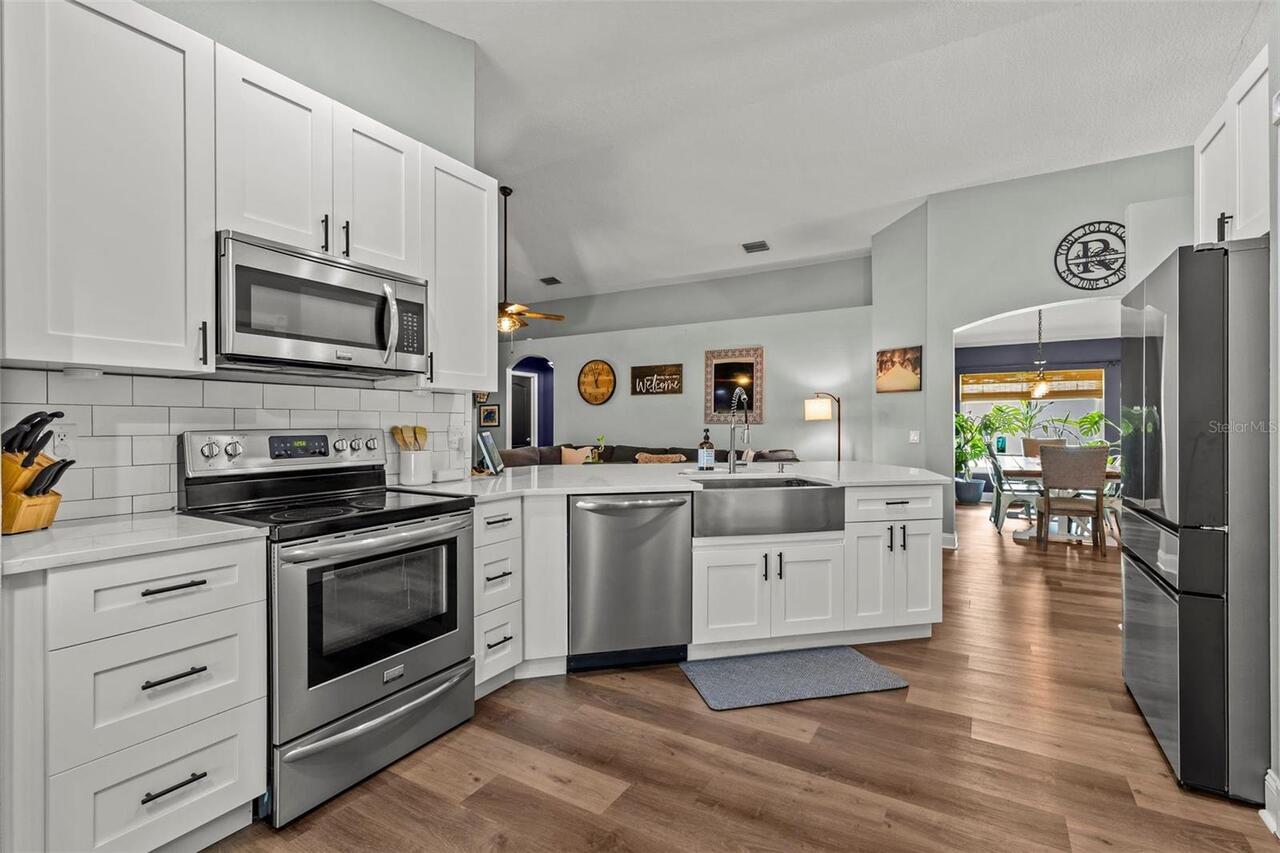
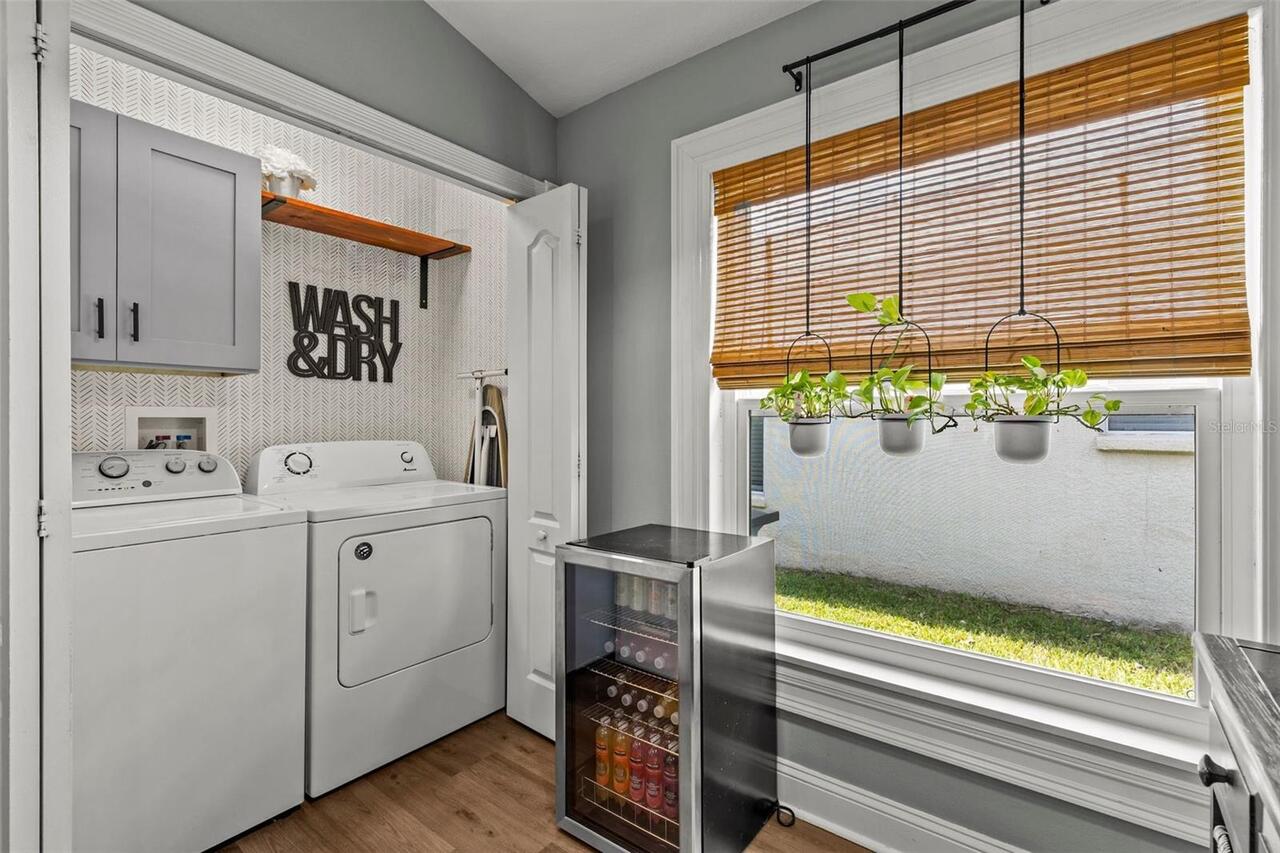
Dishwasher, Disposal, Dryer, Electric Water Heater, Microwave, Range, Washer
Approval Process
Please check with HOA for full restrictions. Buyer's Agent to verify all info including leasing restrictions and pet policy.
Architectural Style
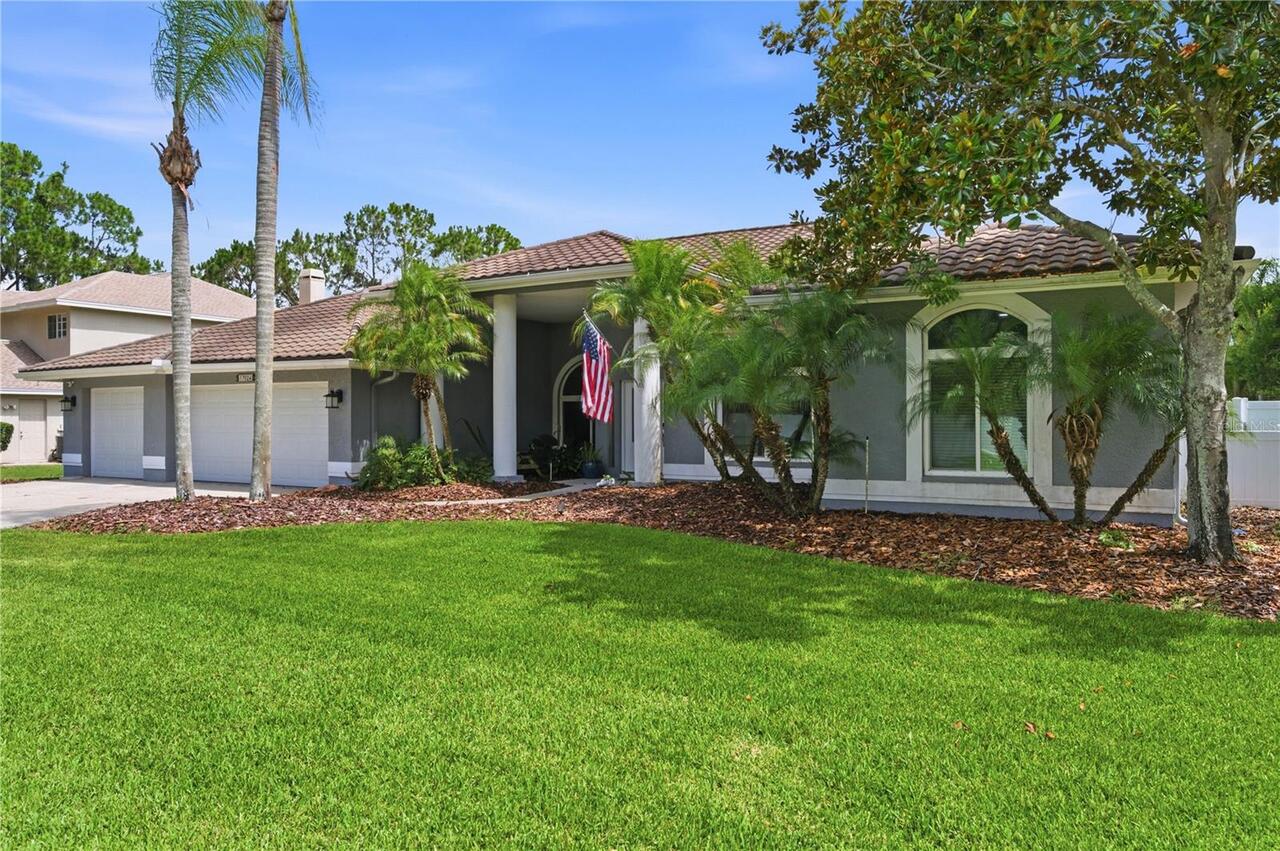
Contemporary
Association Amenities
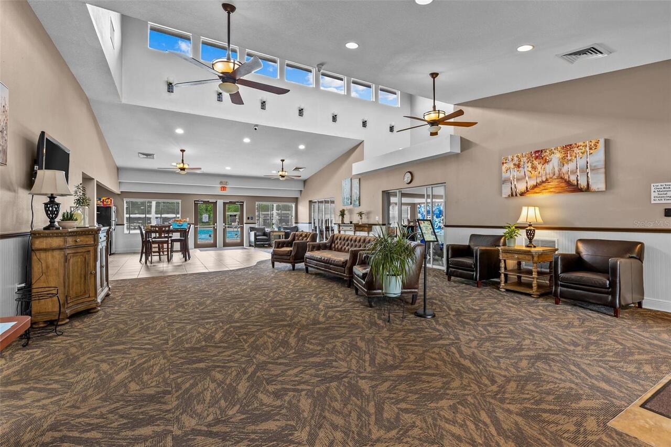
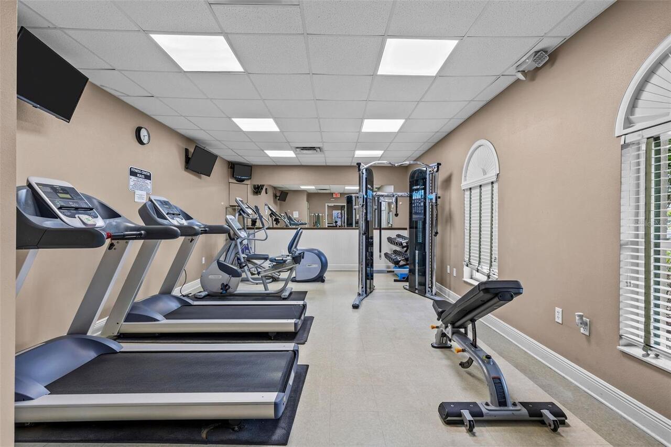
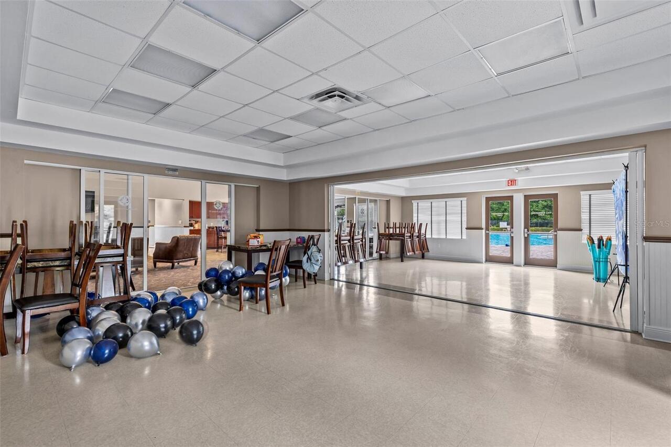
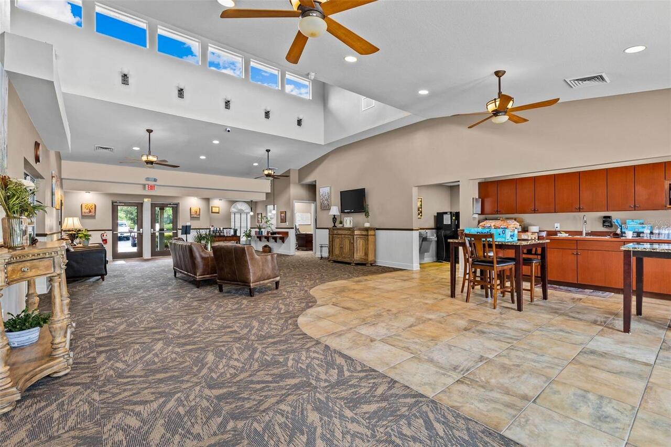
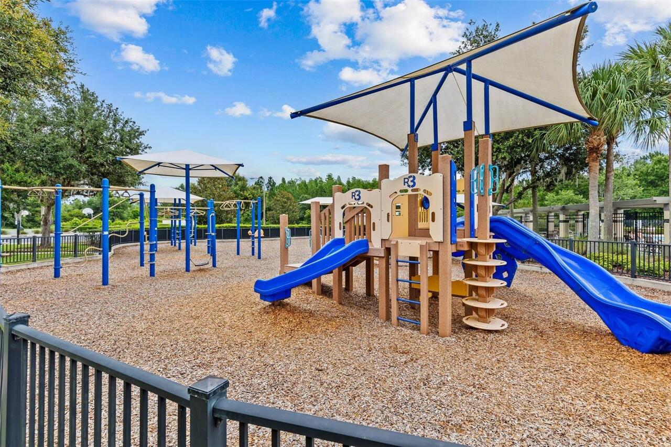
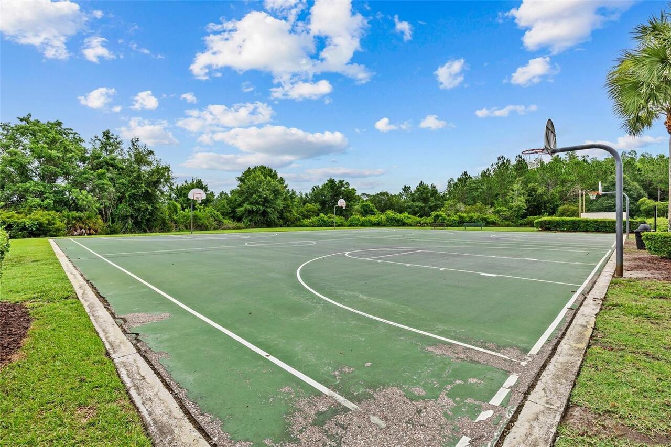
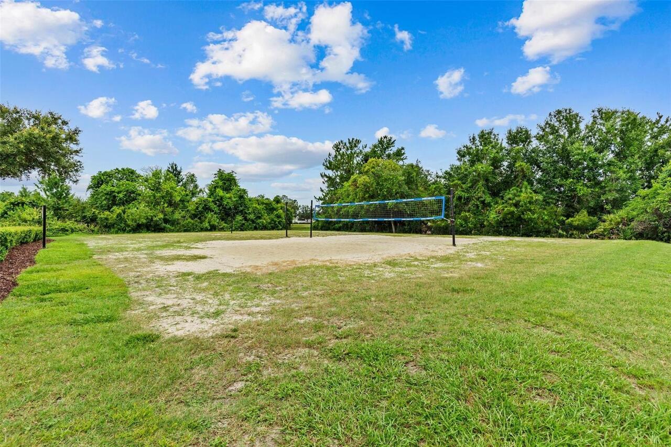
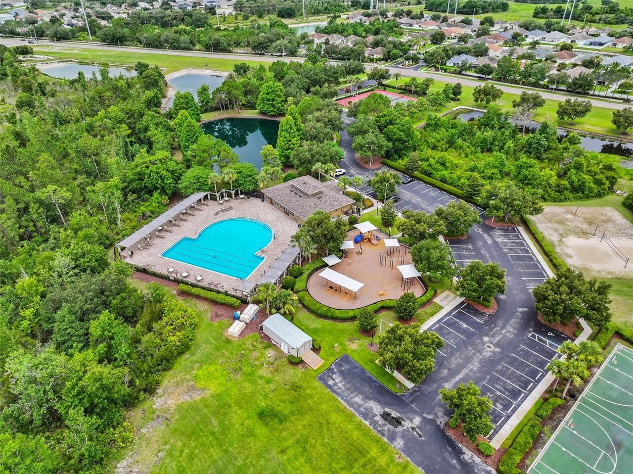
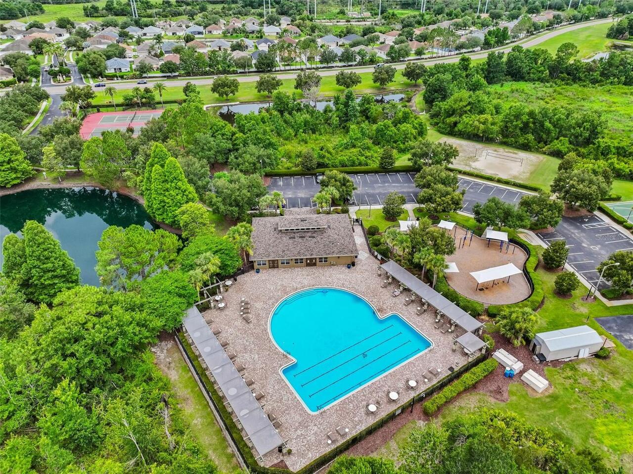
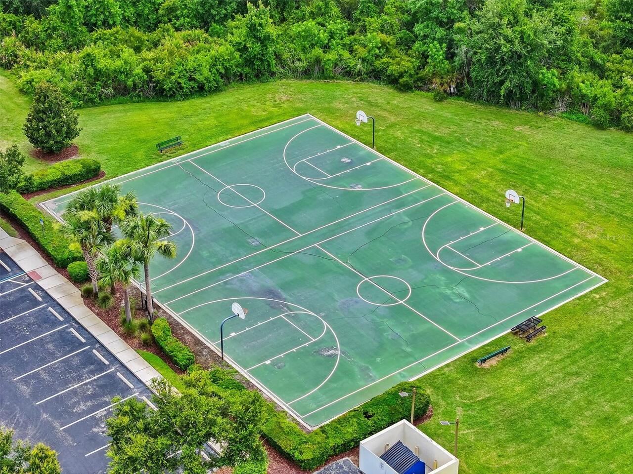
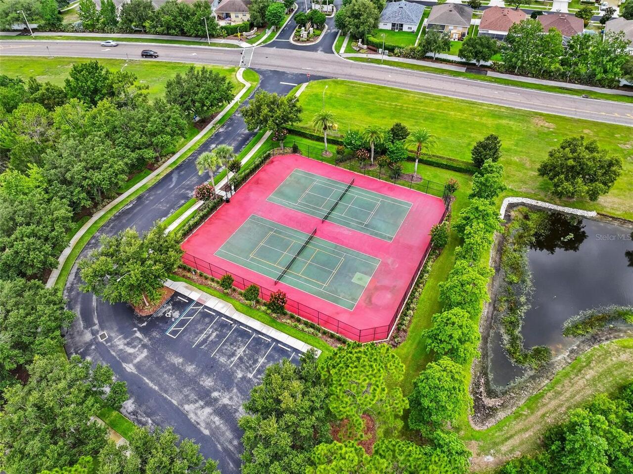
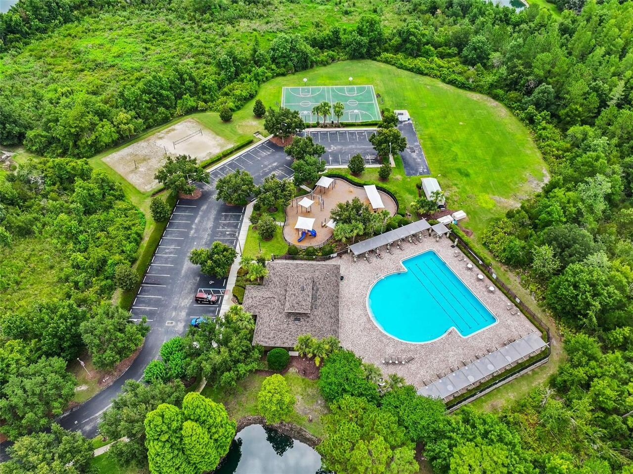
Basketball Court, Clubhouse, Fitness Center, Park, Tennis Court(s)
Association Approval Required YN
1
Association Email
LToronto@Rizzetta.com
Association Fee Frequency
Annually
Association Fee Includes
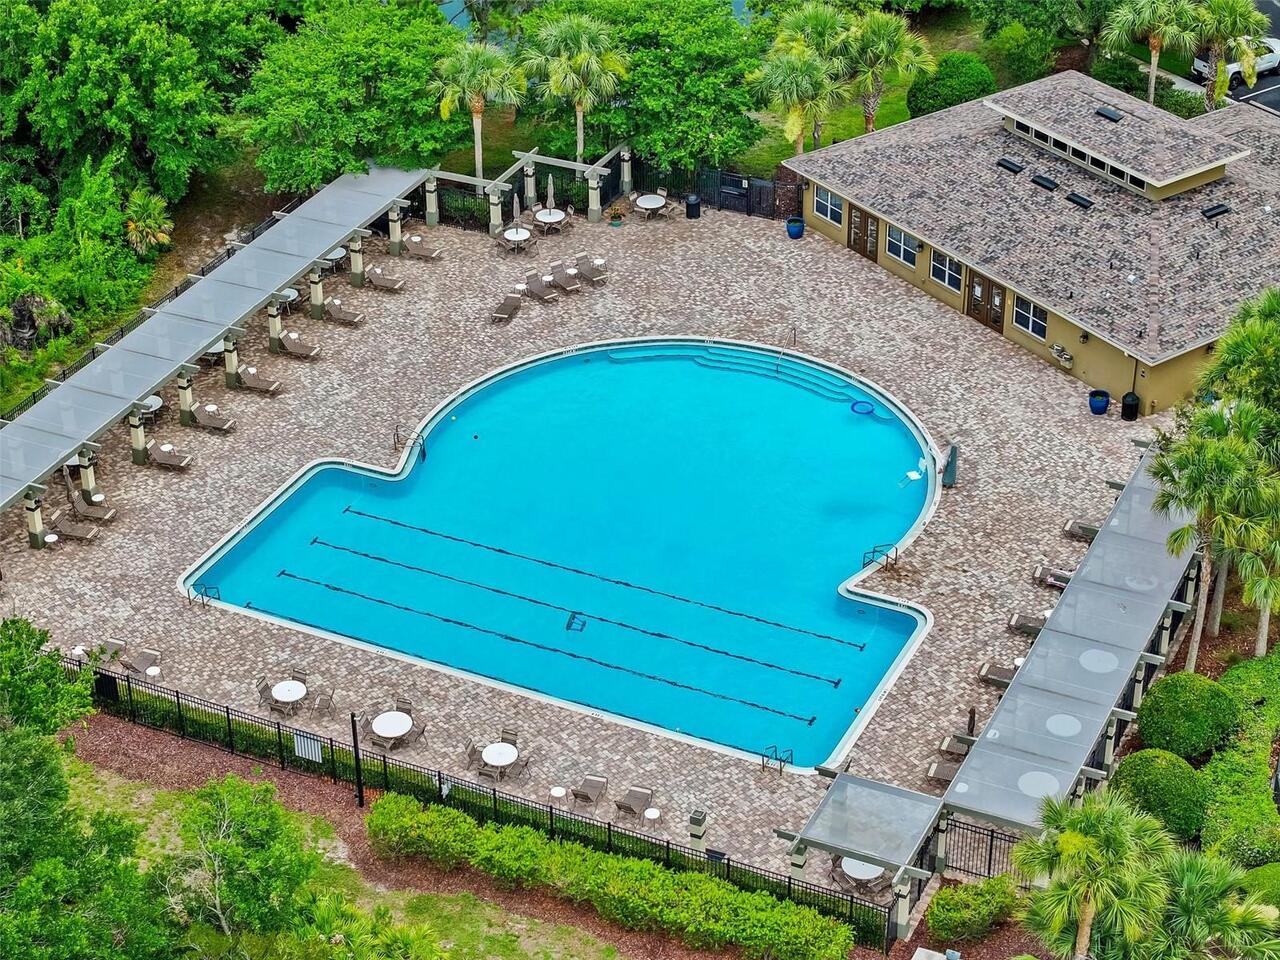
Pool, Maintenance Grounds, Recreational Facilities, Trash
Association Fee Requirement
Required
Association URL
www.rizzetta.com
Building Area Source
Public Records
Building Area Total Srch SqM
219.90
Building Area Units
Square Feet
Calculated List Price By Calculated SqFt
223.92
Community Features
Buyer Approval Required, Clubhouse, Deed Restrictions, Fitness Center, Gated Community - No Guard, Playground, Pool, Sidewalks, Tennis Court(s)
Construction Materials
Stucco
Cumulative Days On Market
10
Elementary School
Double Branch Elementary
Expected Closing Date
2026-08-27T00:00:00.000
Exterior Features
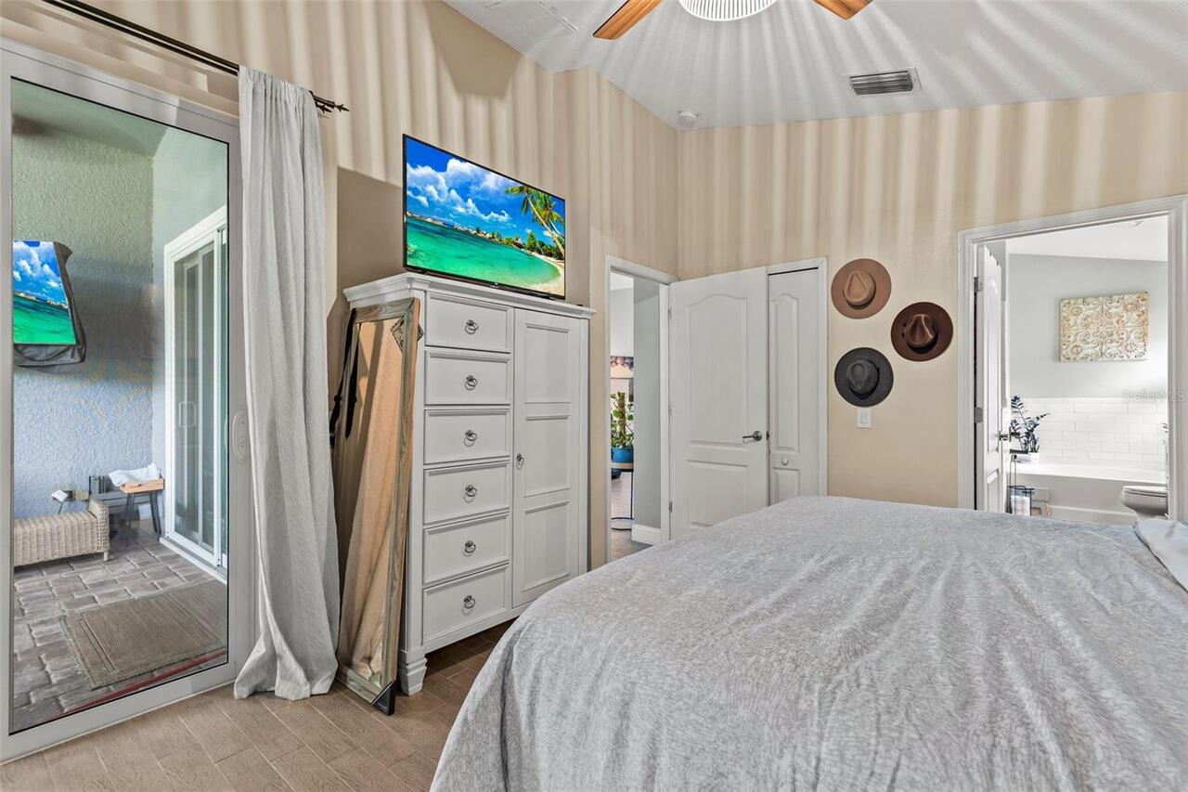
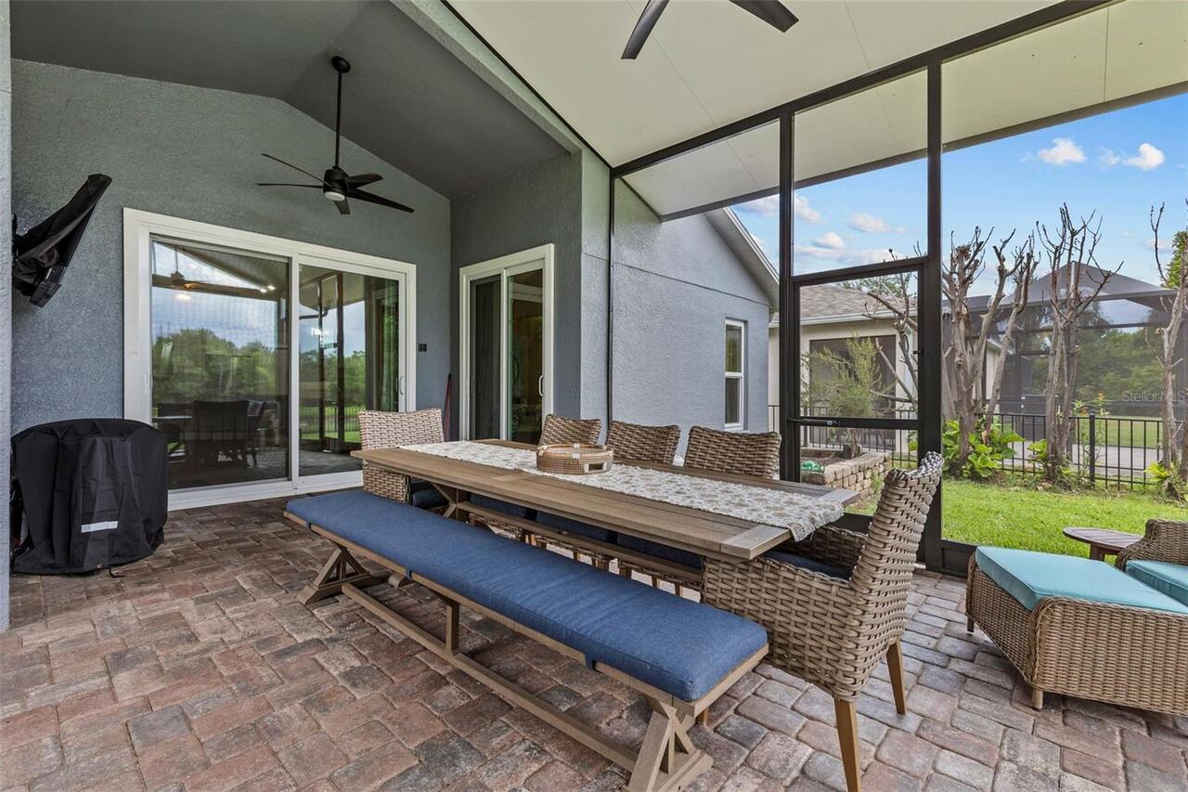
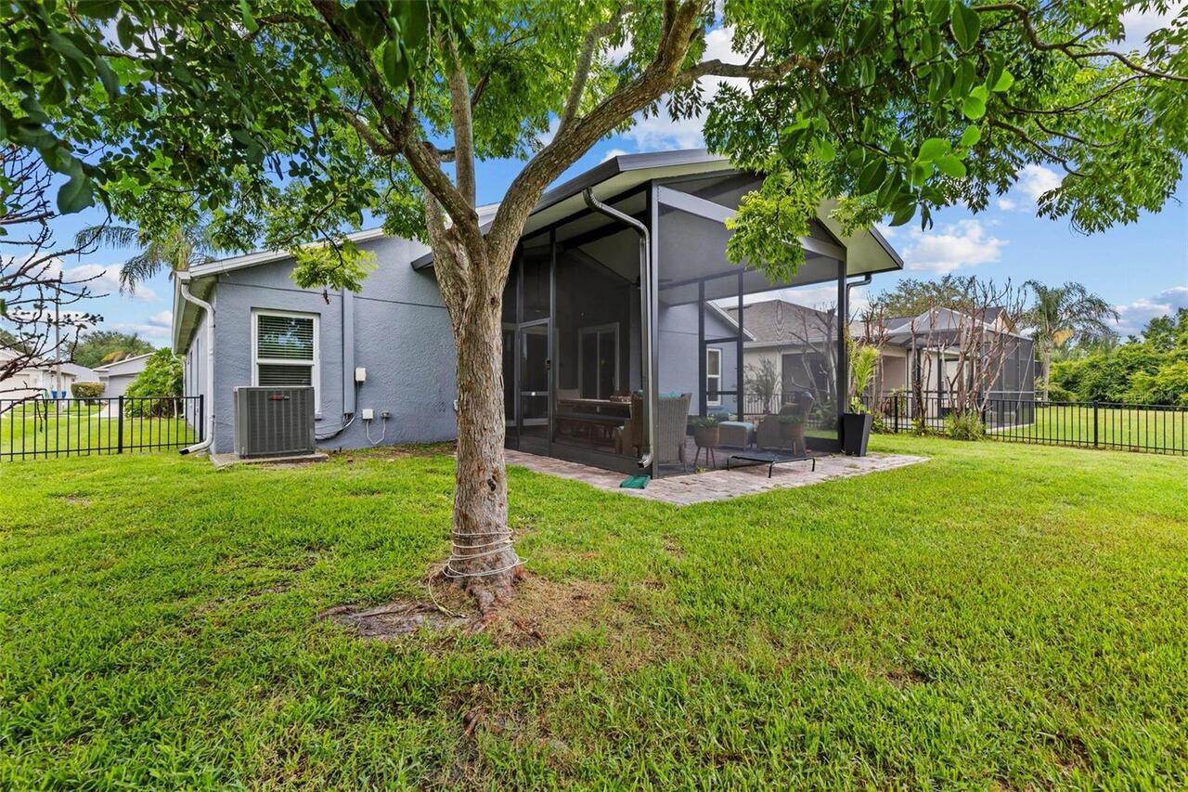
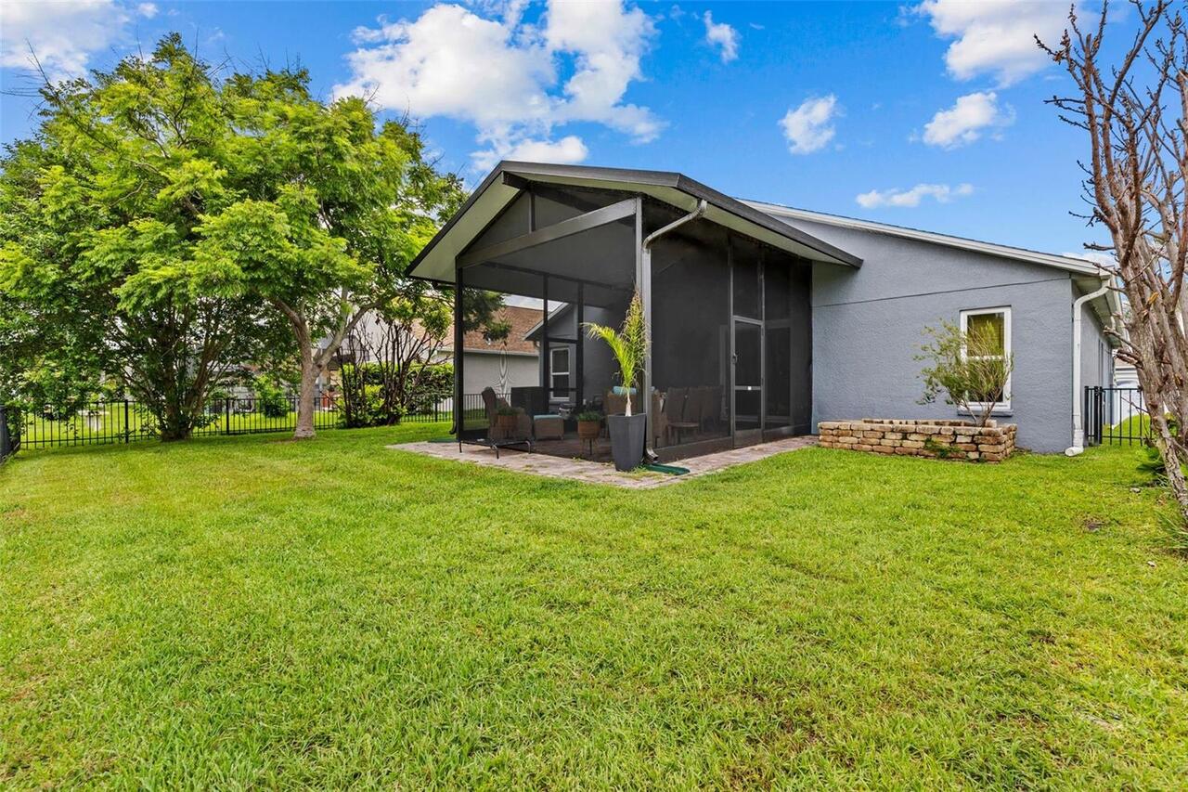
Private Yard, Rain Gutters, Sliding Doors
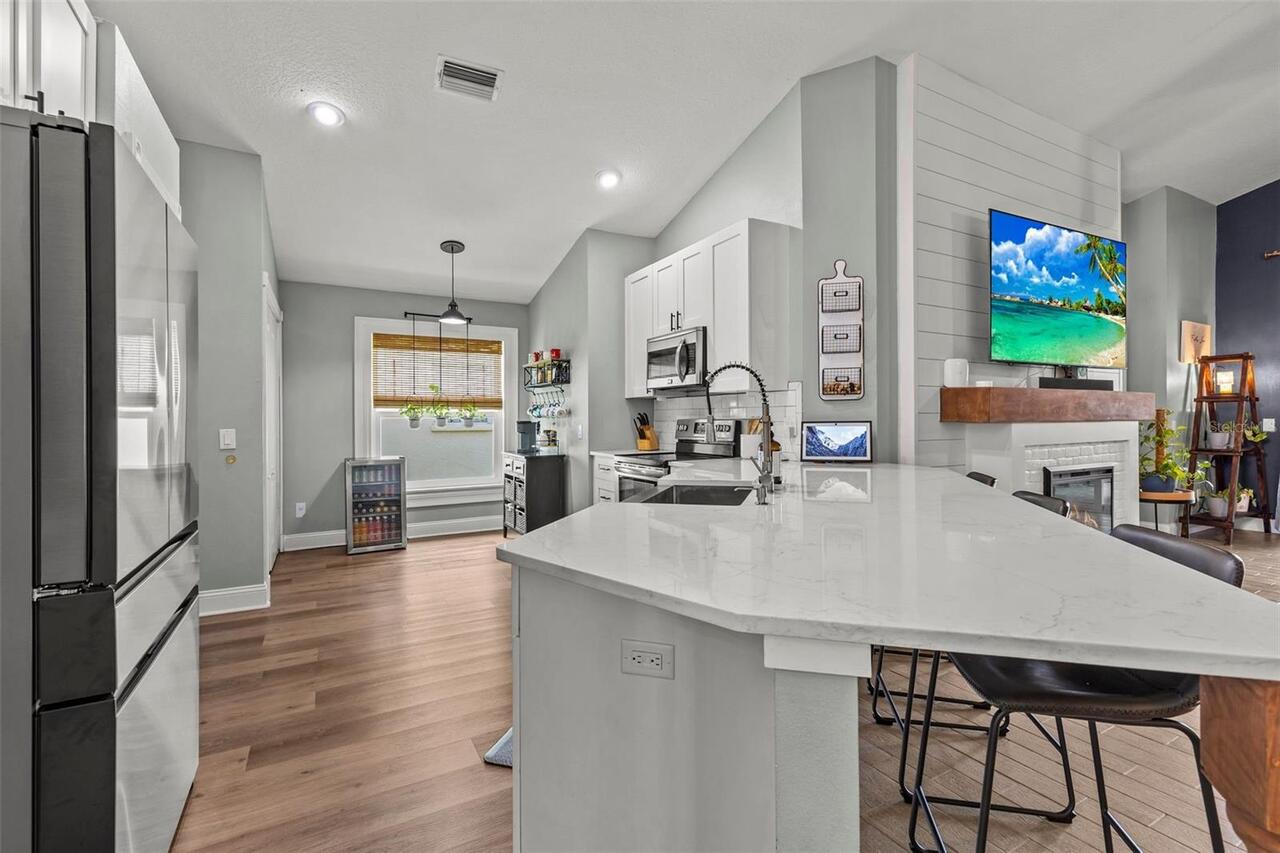
Fireplace Features
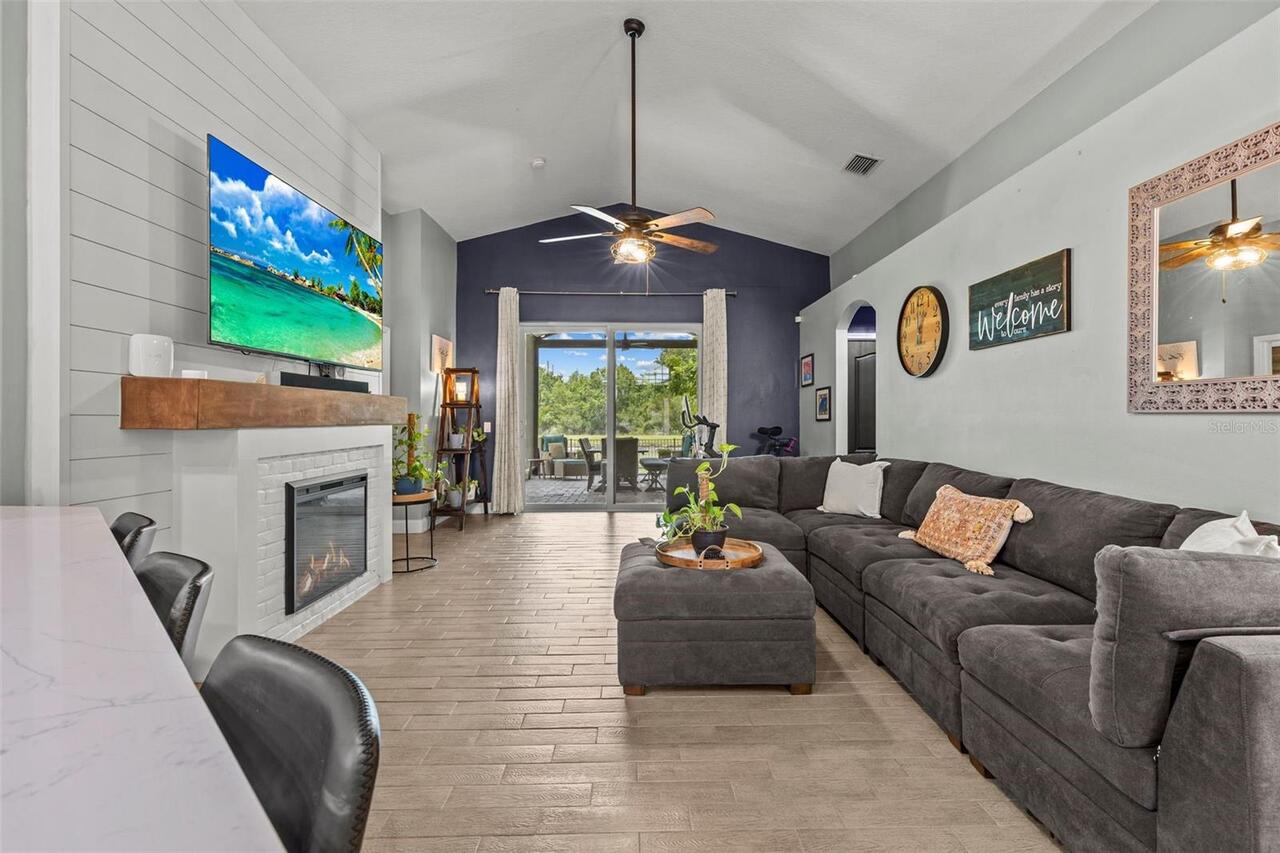
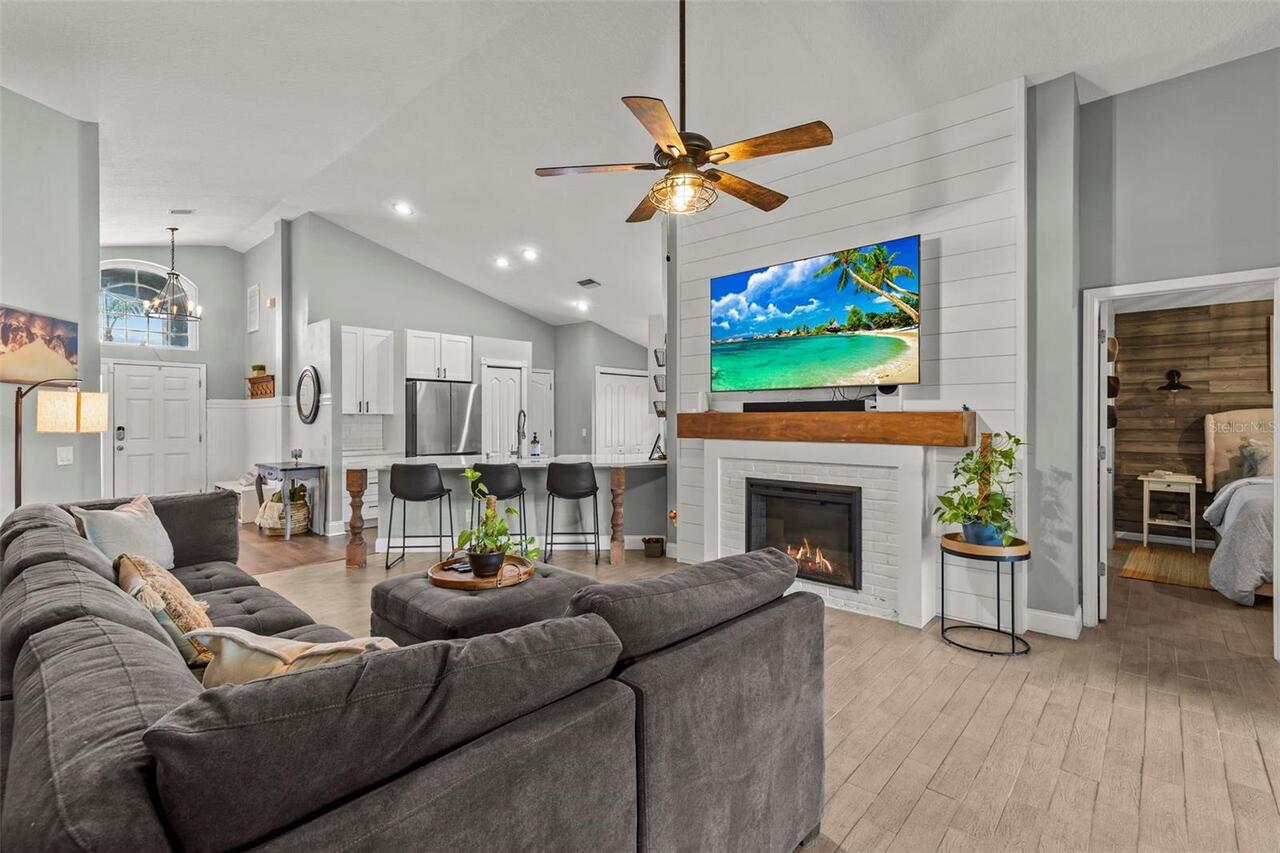
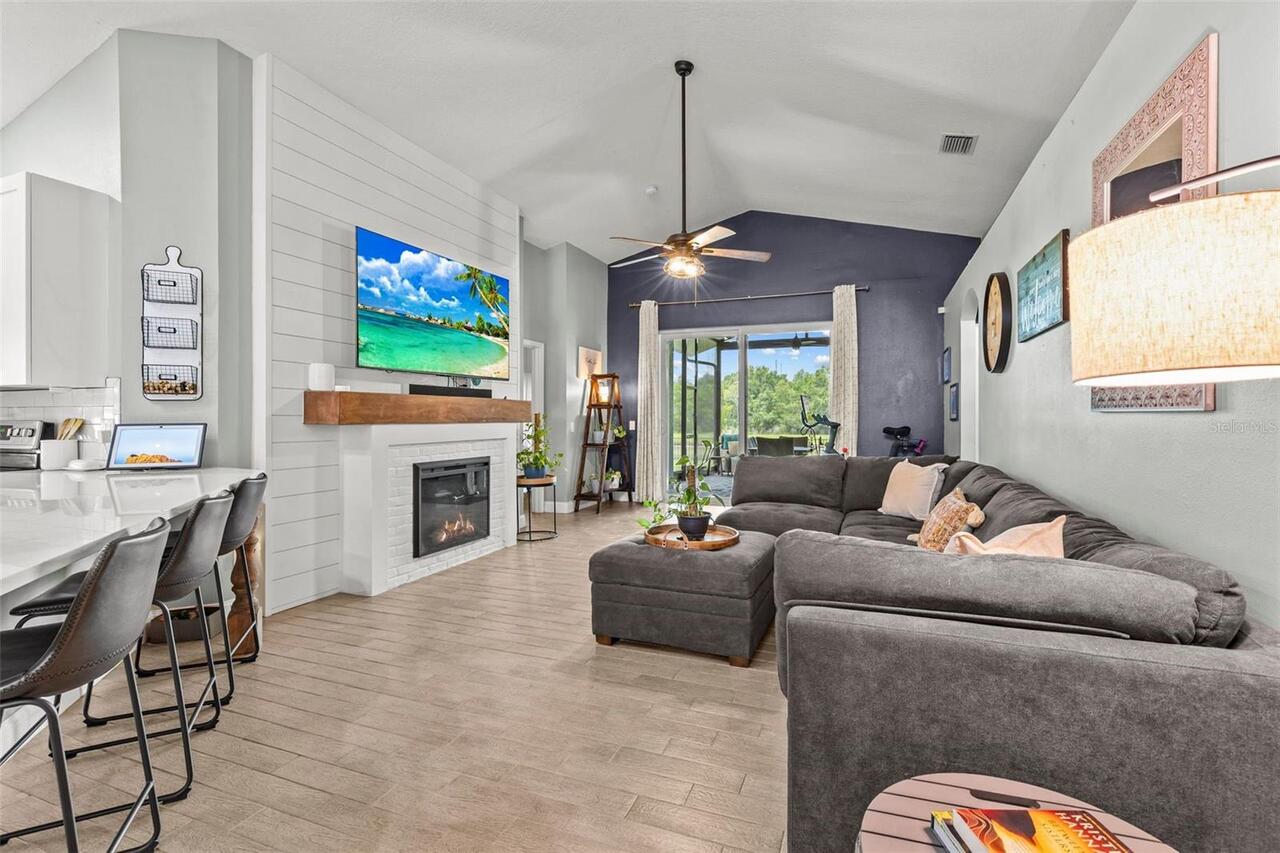
Electric, Living Room
Flood Zone Date
2014-09-26
Foundation Details
Block, Slab
High School
Wesley Chapel High-PO
Interior Features
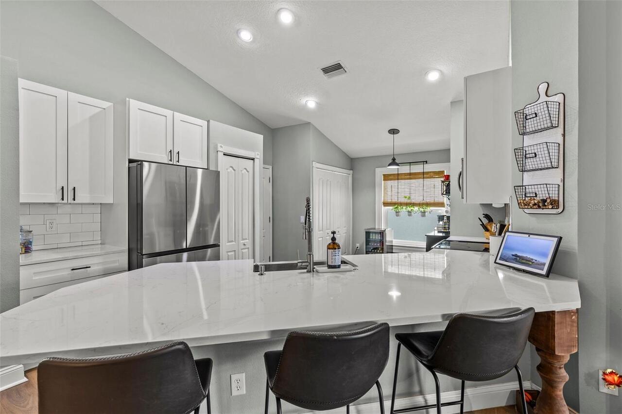
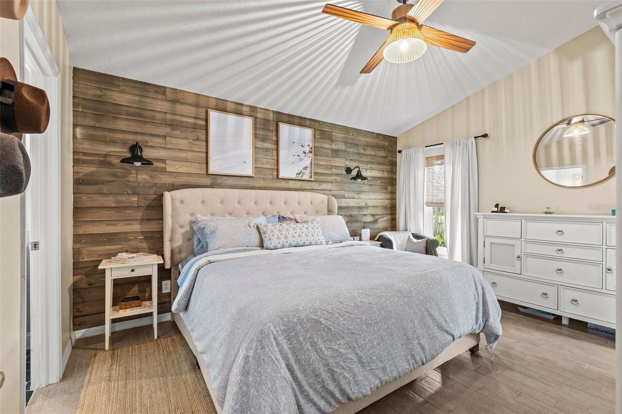
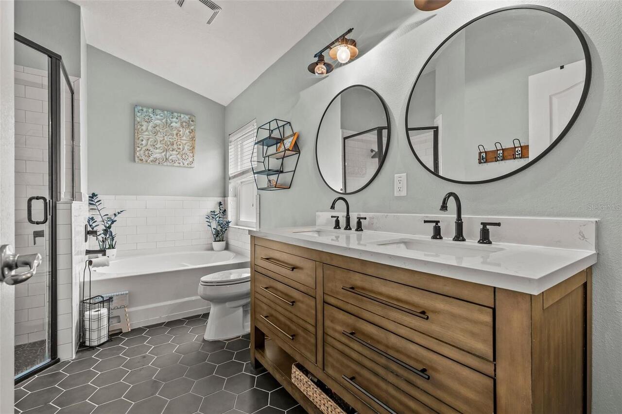
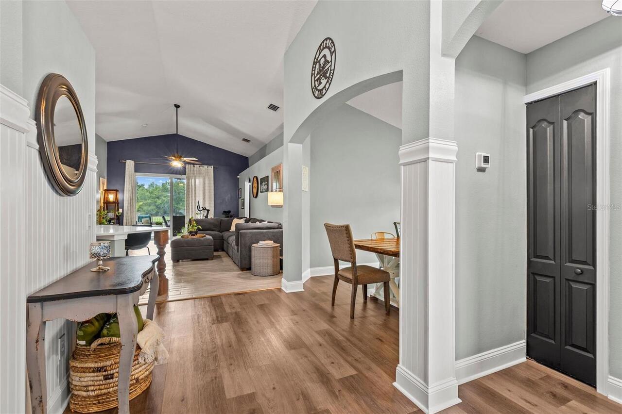
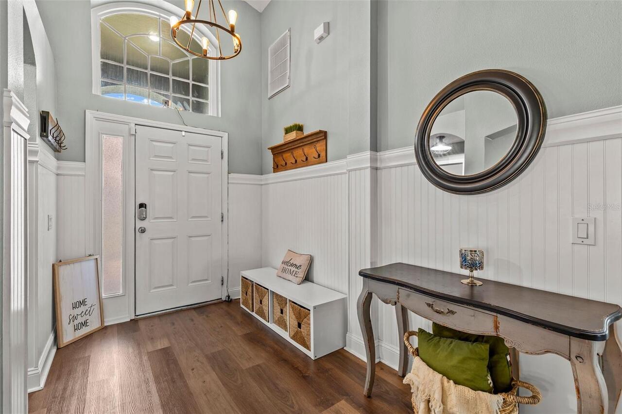
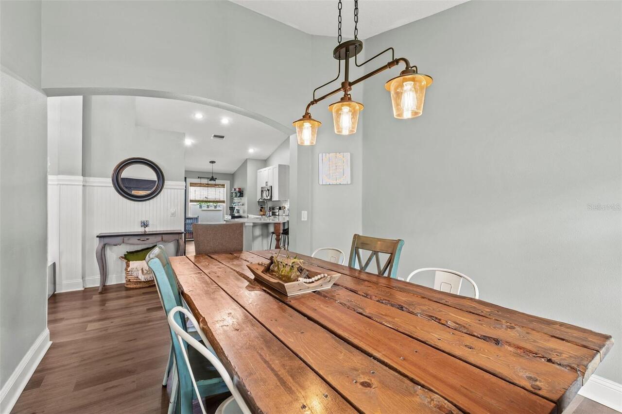
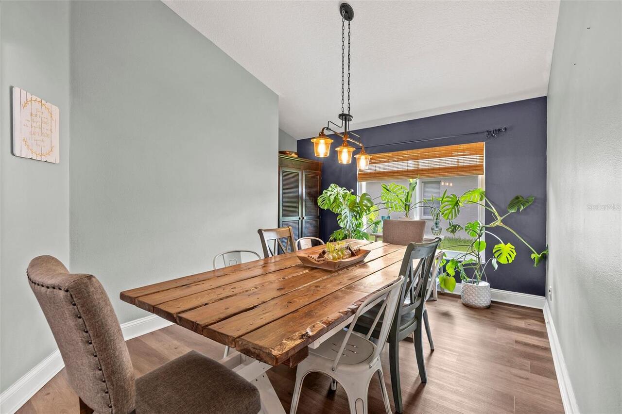
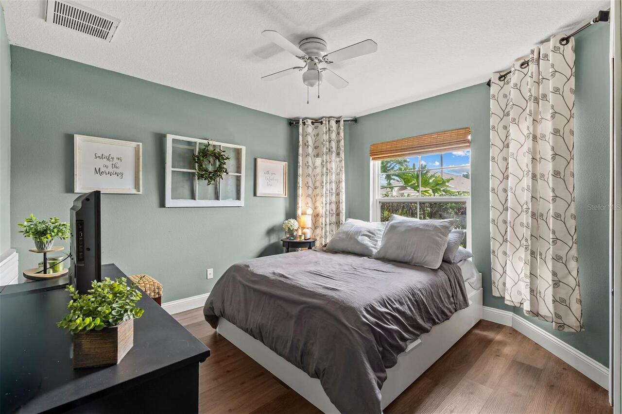
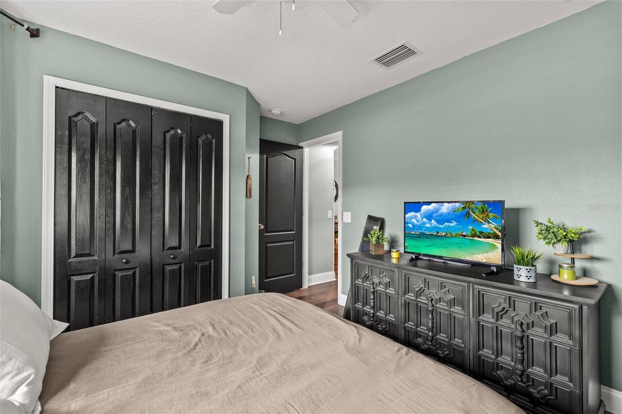
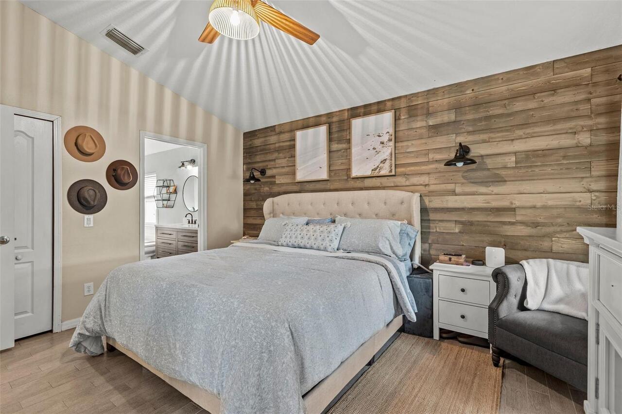
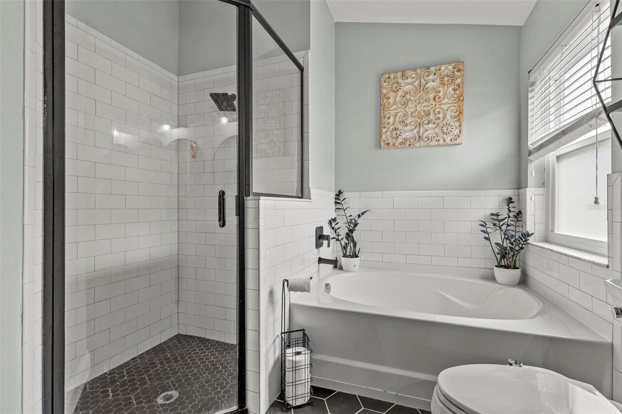
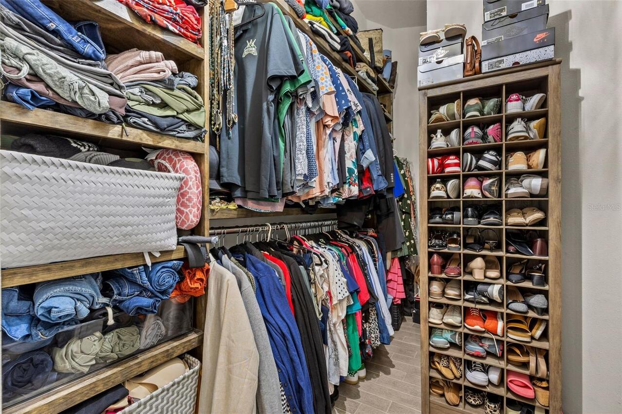
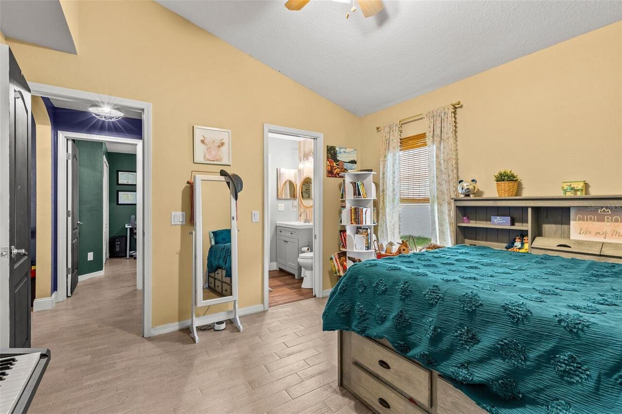
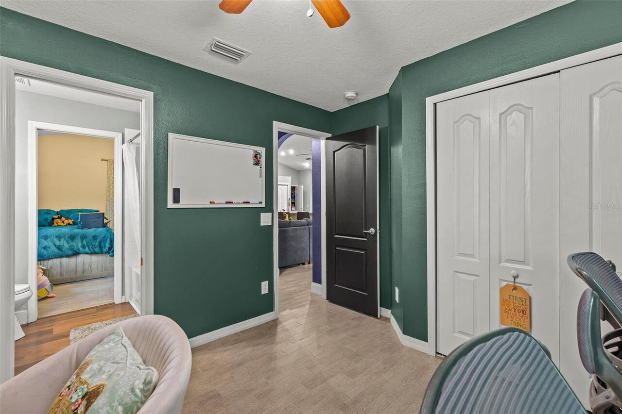
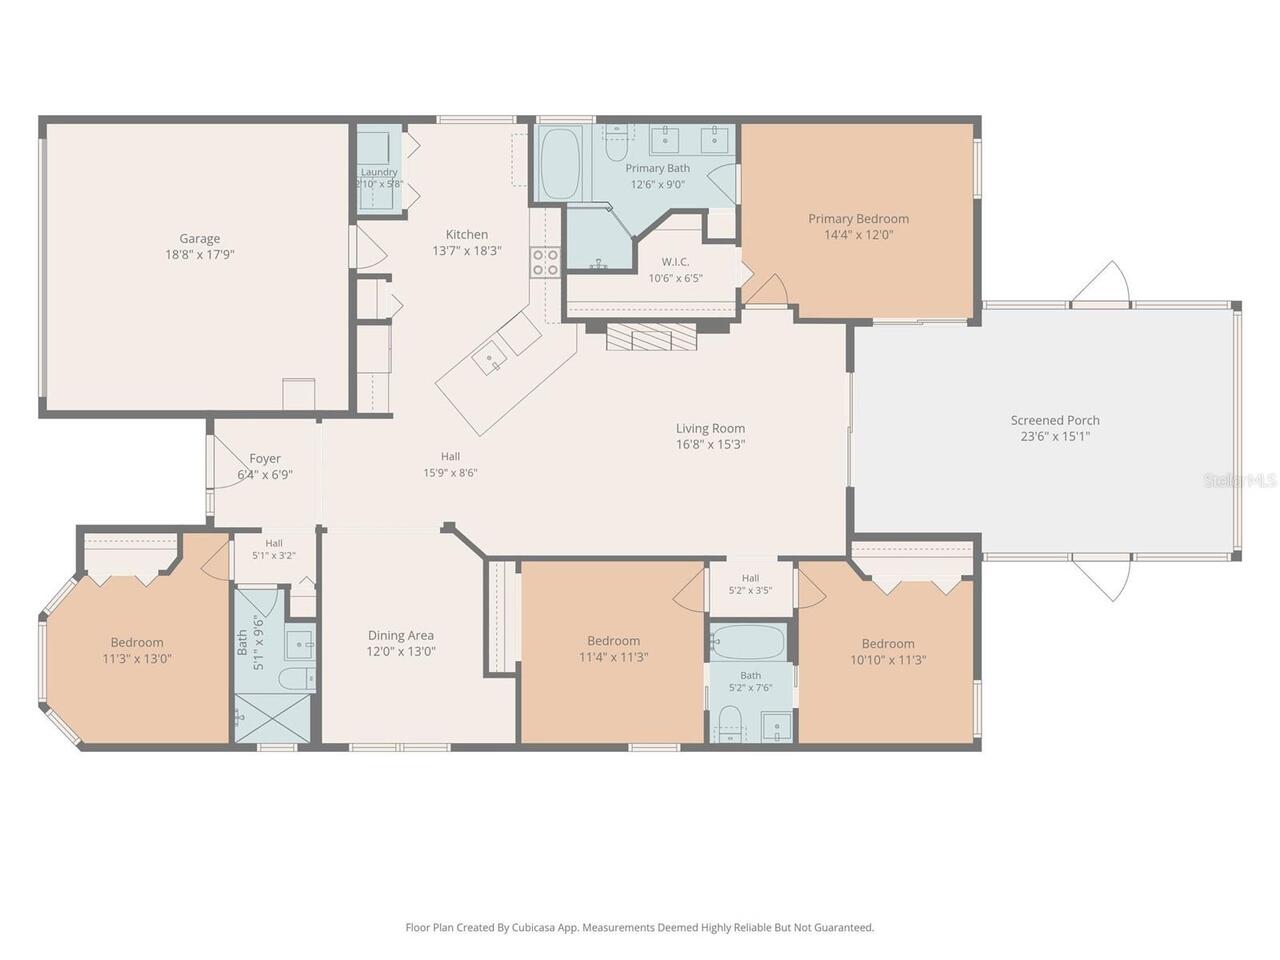
Cathedral Ceiling(s), Ceiling Fans(s), High Ceilings, Open Floorplan, Primary Bedroom Main Floor, Solid Surface Counters, Split Bedroom, Stone Counters, Thermostat, Walk-In Closet(s), Window Treatments
Internet Address Display YN
true
Internet Automated Valuation Display YN
false
Internet Consumer Comment YN
false
Internet Entire Listing Display YN
true
Laundry Features
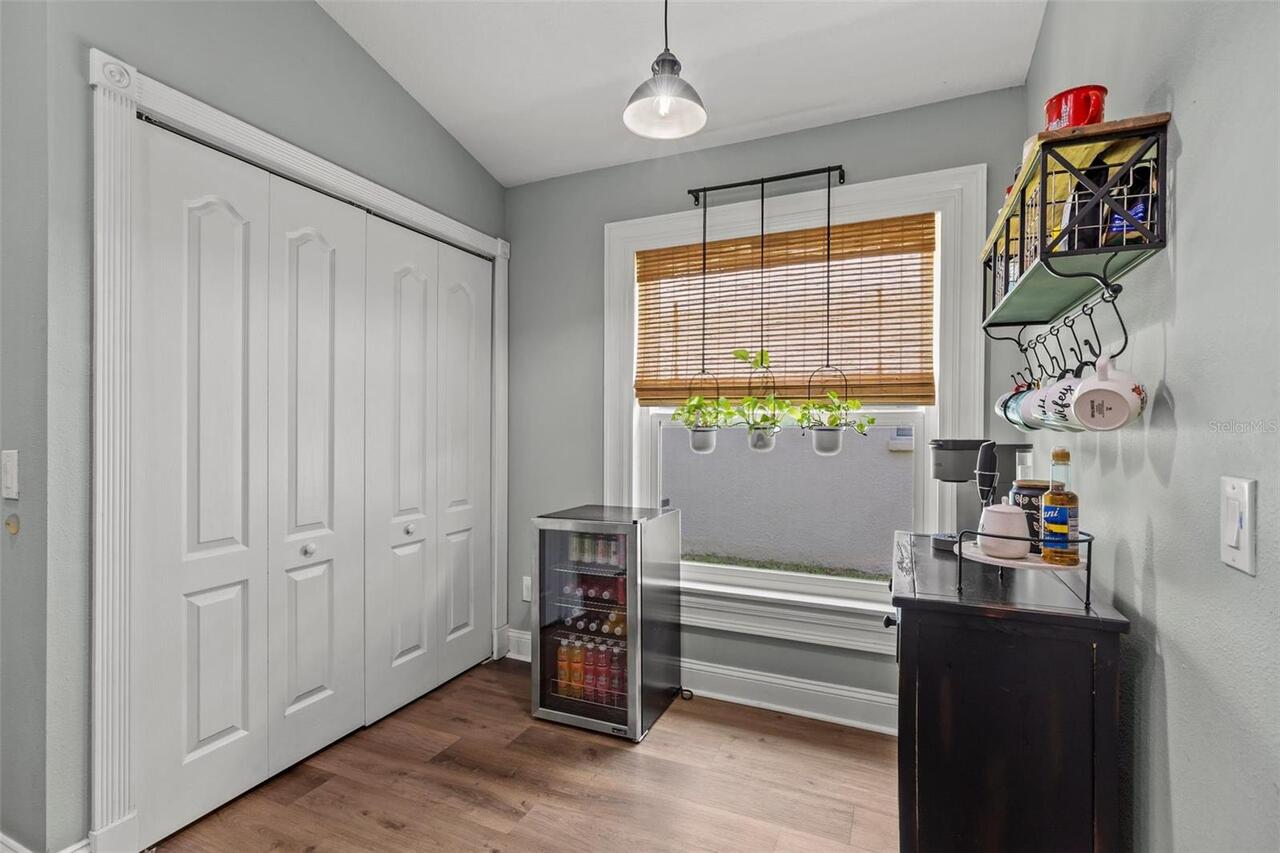
Electric Dryer Hookup, In Kitchen, Inside, Laundry Closet, Washer Hookup
Living Area Source
Public Records
Living Area Units
Square Feet
Lot Features
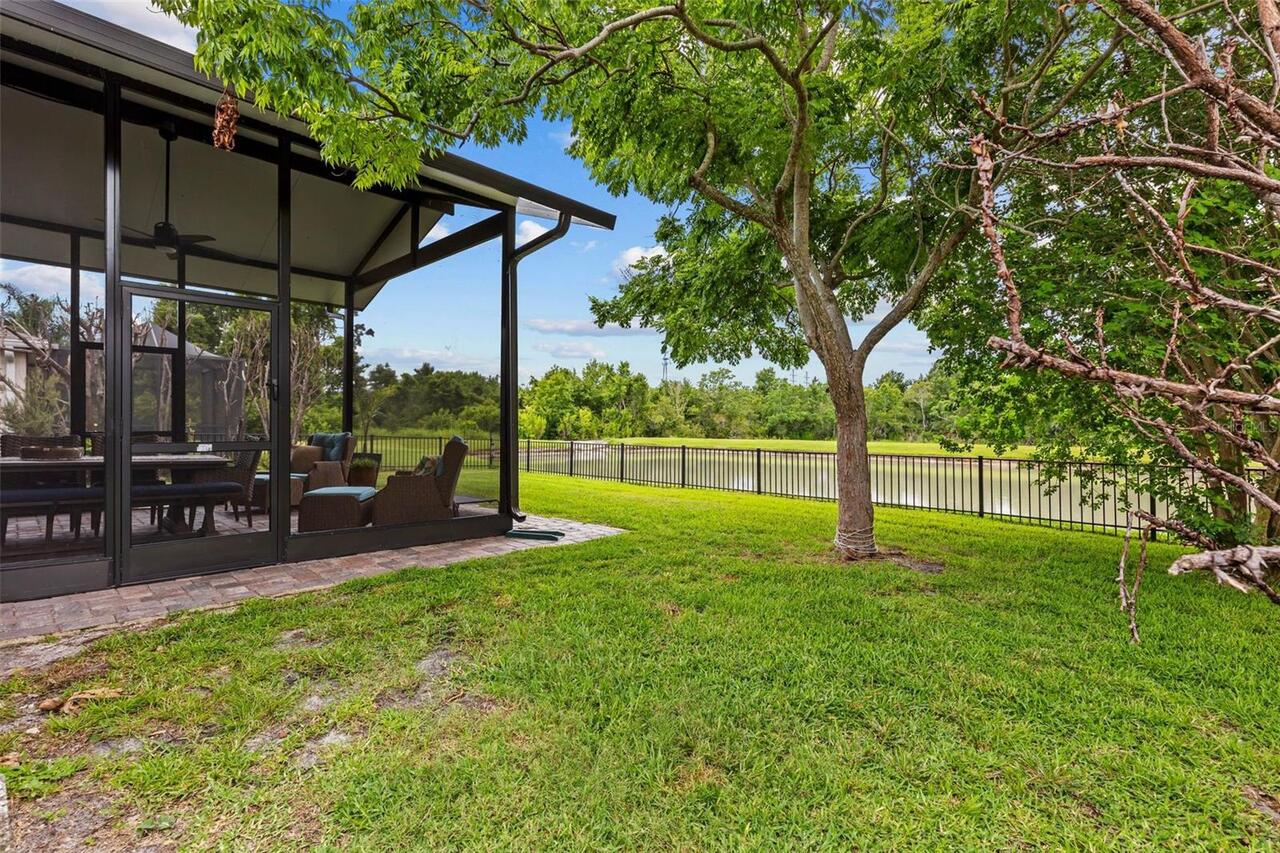
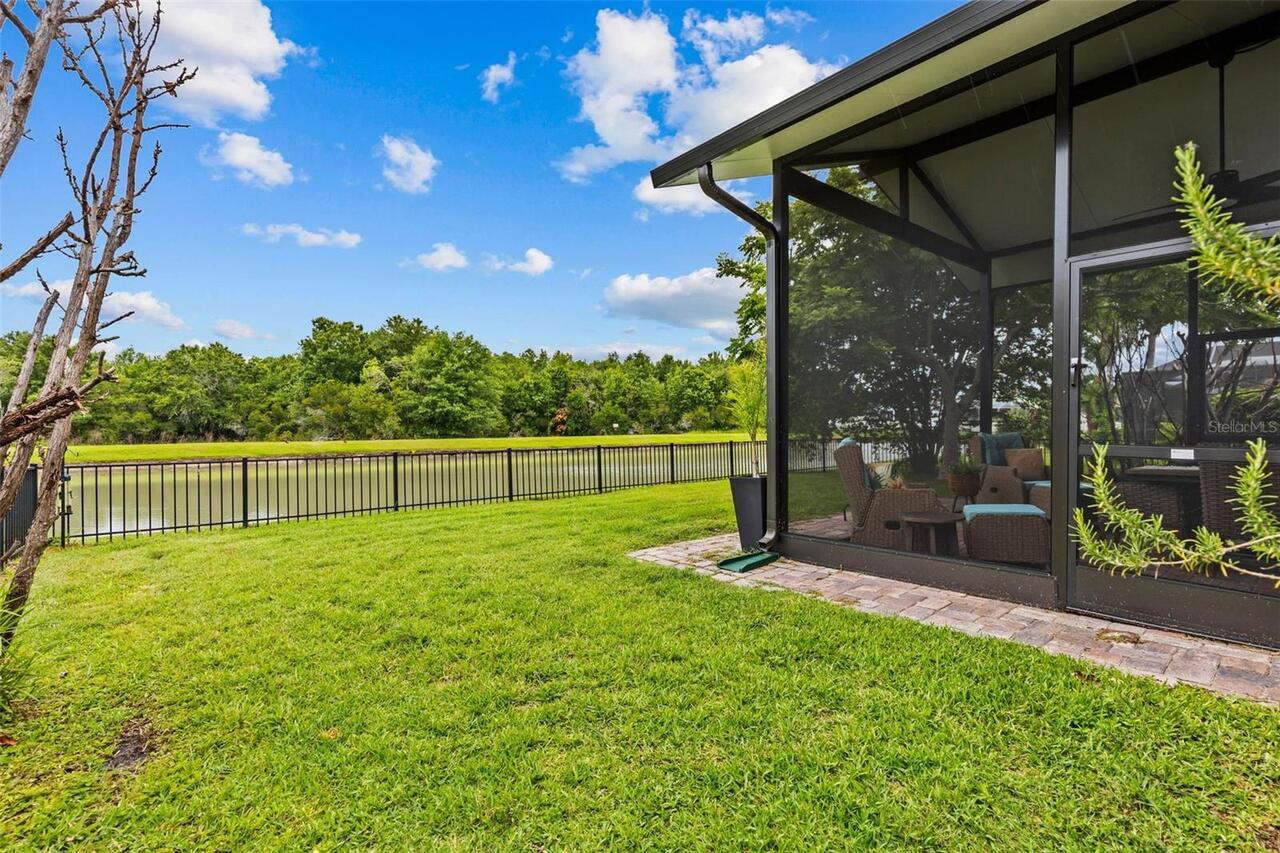
Conservation Area, Cul-De-Sac, Sidewalk, Street Dead-End, Paved
Lot Size Square Meters
562
Middle Or Junior School
Thomas E Weightman Middle-PO
Modification Timestamp
2026-06-26T19:15:13.021Z
Other Equipment
Irrigation Equipment, Private Yard
Parcel Number
15-26-20-0030-04500-0100
Patio And Porch Features
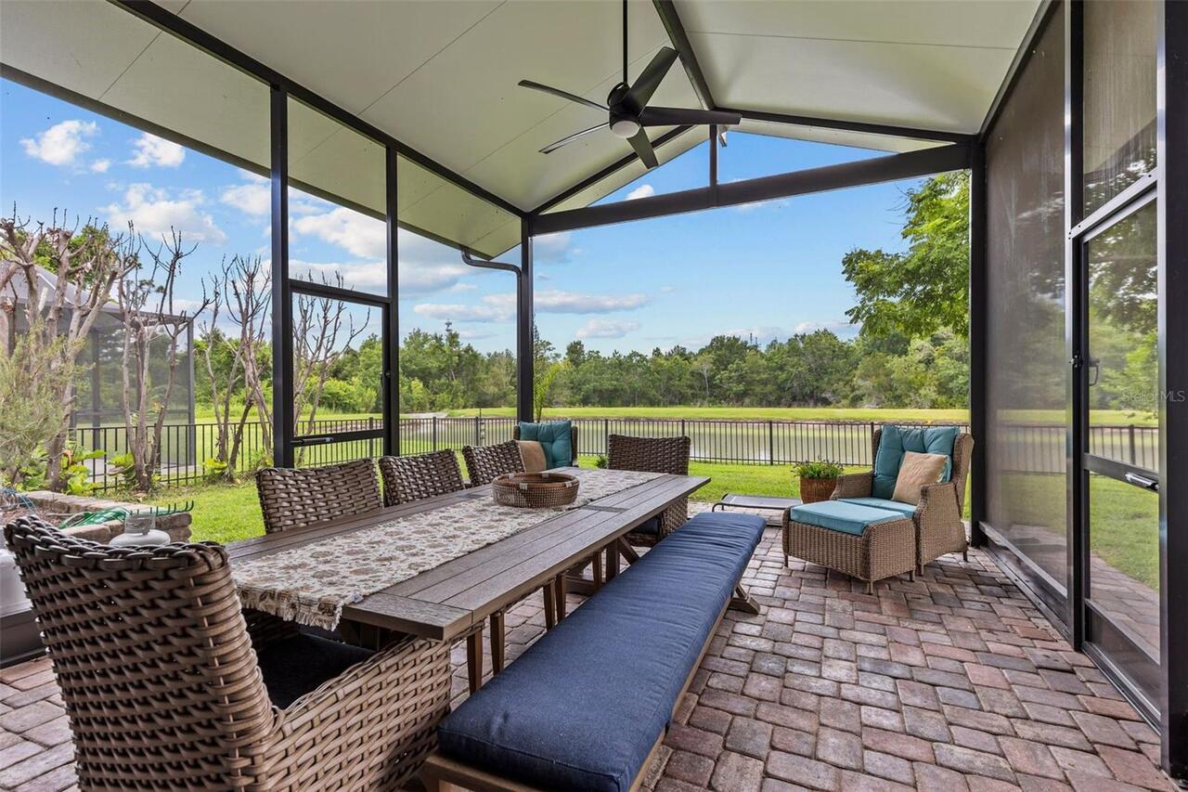
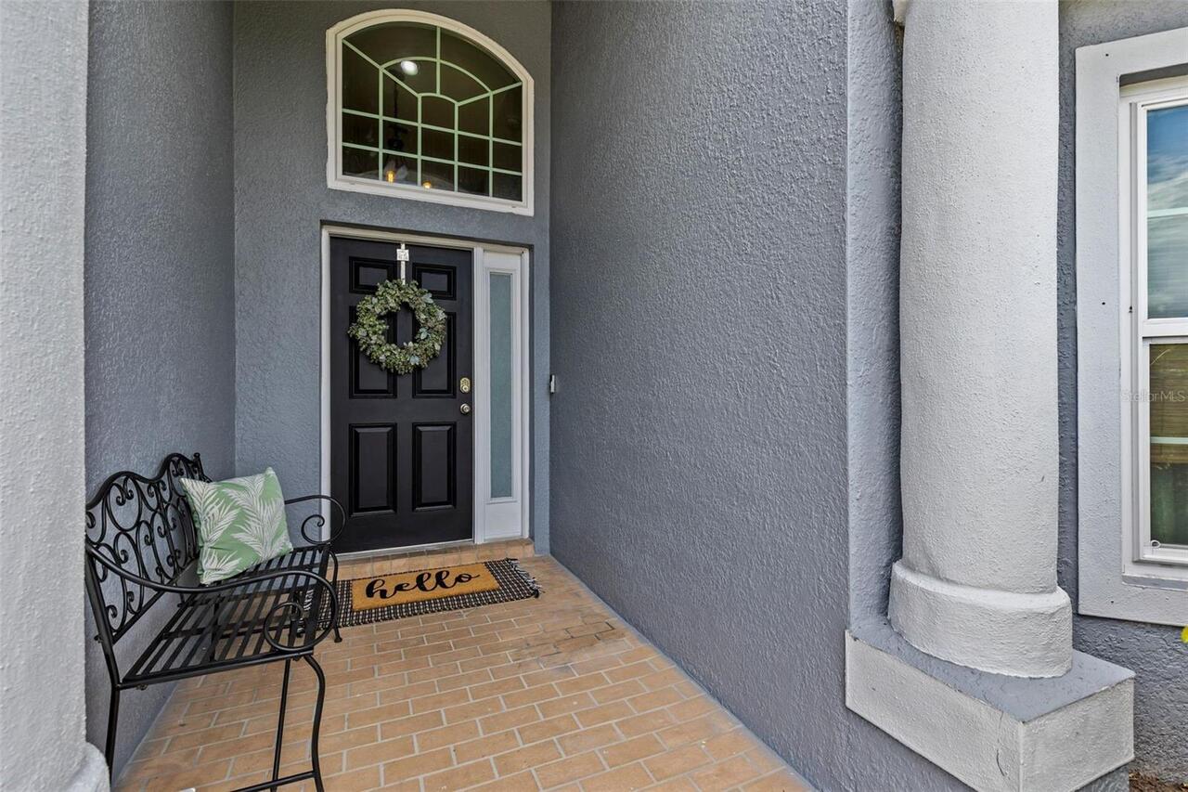
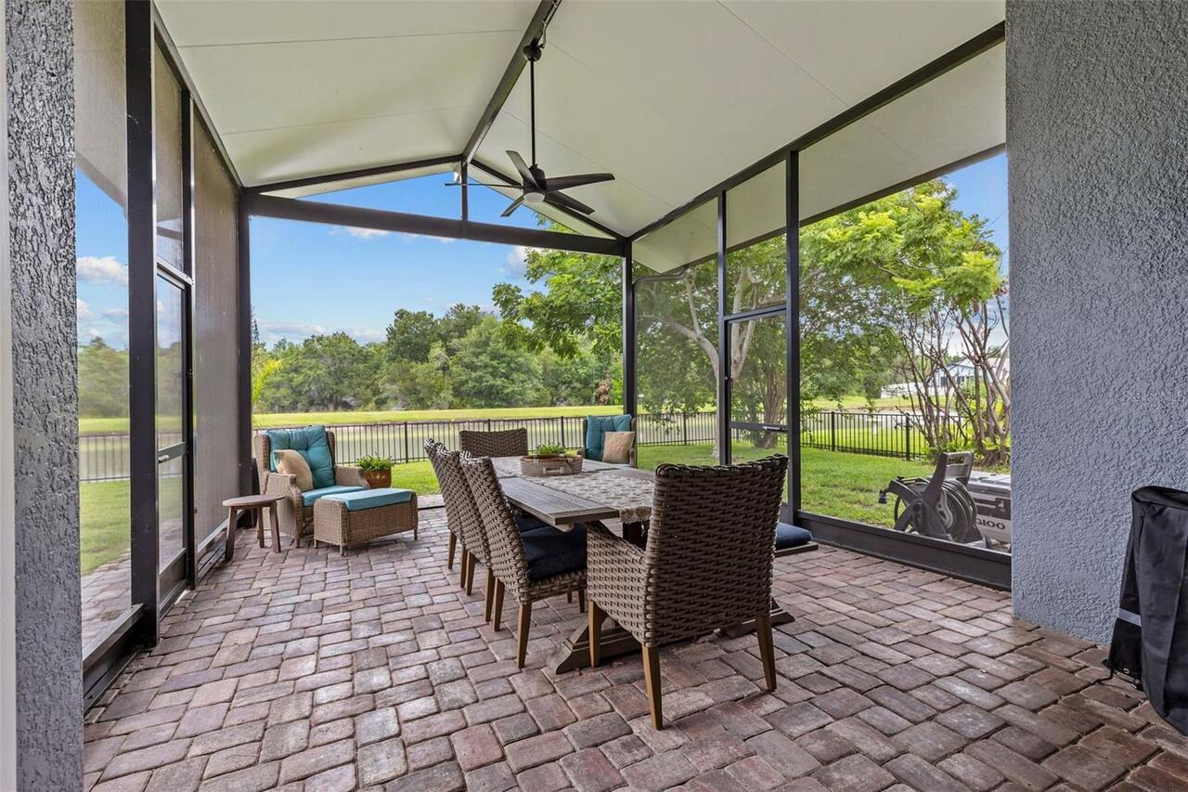
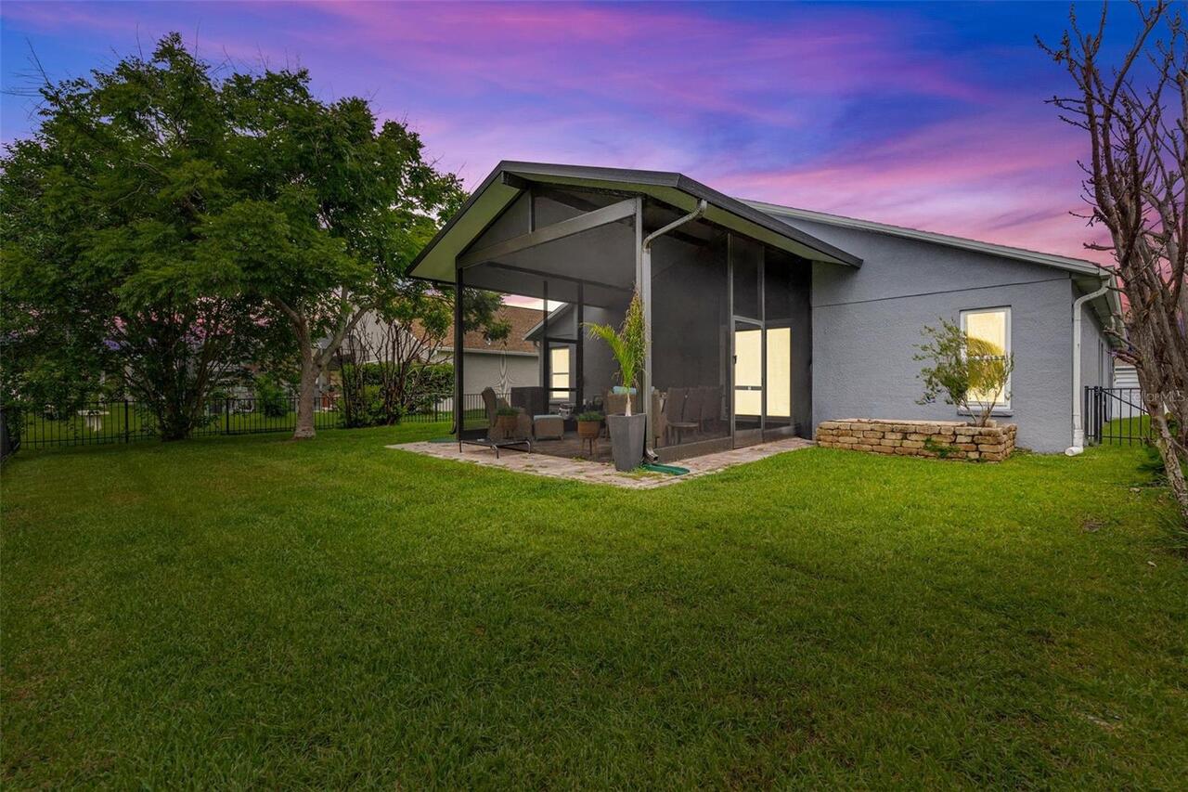
Covered, Patio, Rear Porch, Screened
Pet Restrictions
Buyers agent responsibility to check HOA pet restrictions
Property Attached YN
false
Property Condition
Completed
Purchase Contract Date
2026-06-25
RATIO Current Price By Calculated SqFt
223.92
Realtor Info
As-Is, CDD Addendum required, Docs Available, Floor Plan Available, List Agent is Owner
Security Features
Gated Community, Security System, Smoke Detector(s)
Showing Requirements
Gate Code Required, No Lockbox, ShowingTime
Status Change Timestamp
2026-06-25T19:59:36.000Z
Tax Legal Description
MEADOW POINTE IV PARCEL J PB 53 PG 087 BLOCK 45 LOT 10 OR 9305 PG 3317
Tax Other Annual Assessment Amount
3200
Total Acreage
0 to less than 1/4
Universal Property Id
US-12101-N-1526200030045000100-R-N
Unparsed Address
4203 EDENROCK PLACE PL
Utilities
Cable Available, Electricity Connected, Fiber Optics, Public, Sewer Connected, Underground Utilities, Water Connected
Vegetation
Trees/Landscaped
Window Features
Aluminum Frames, Double Pane Windows, ENERGY STAR Qualified Windows, Insulated Windows, Rods, Storm Window(s), Window Treatments