407-990-2746
Menu

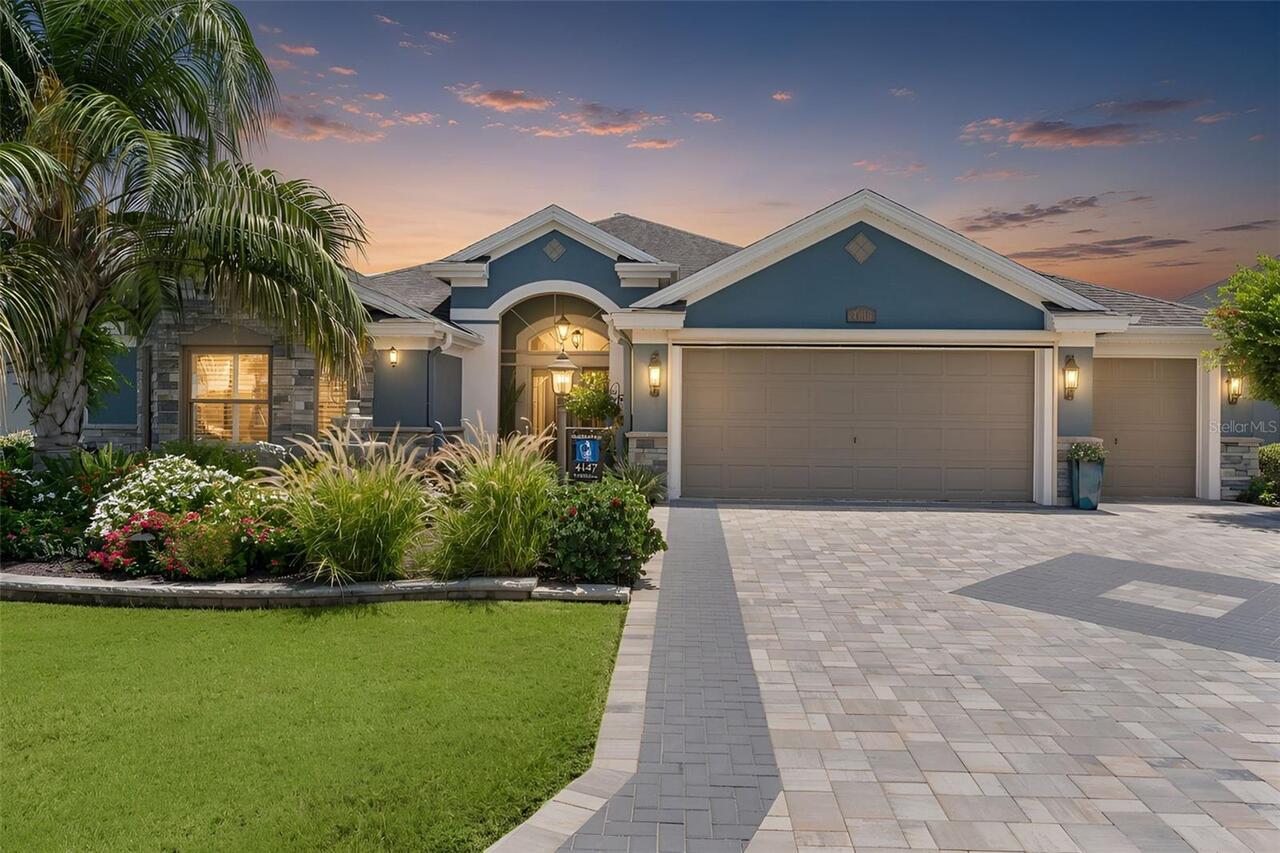
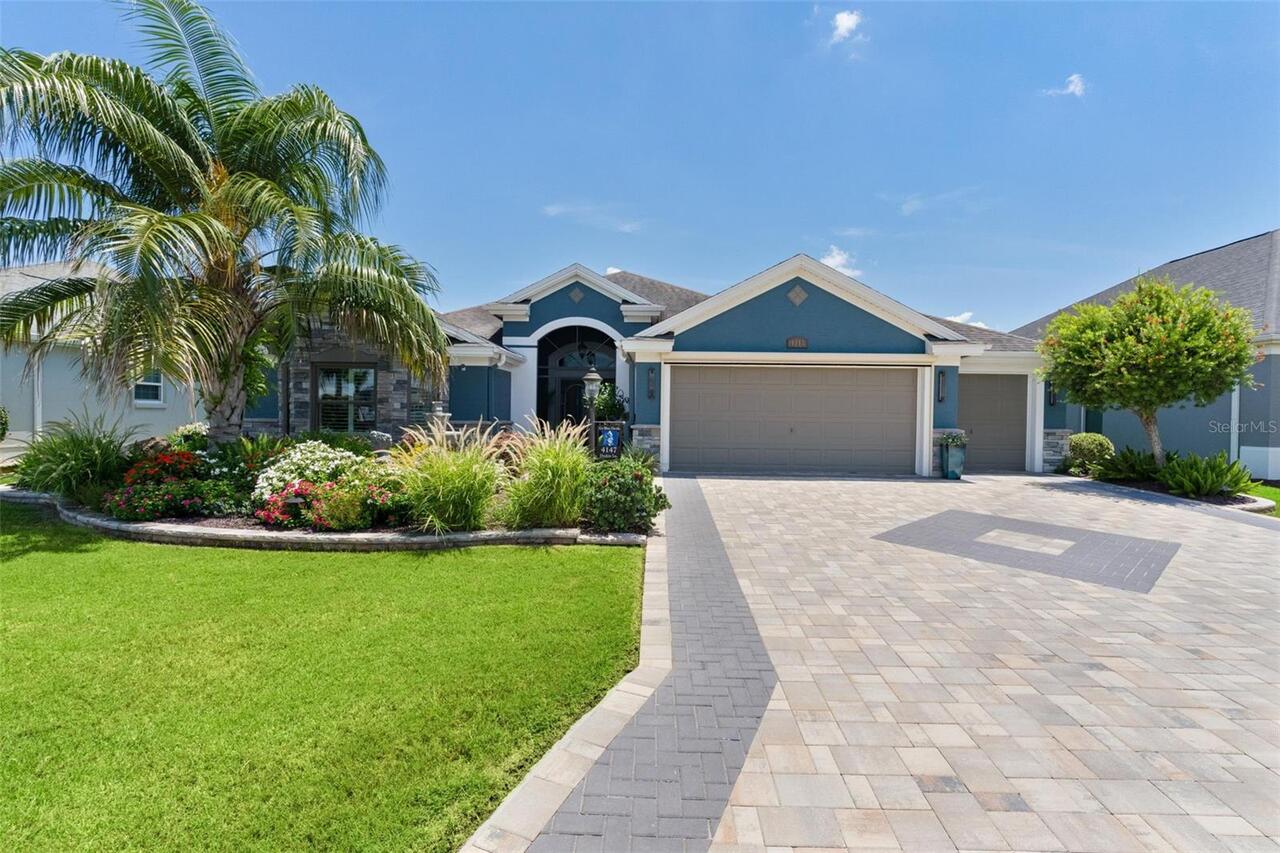
4147 Deskin Lane, The Villages, FL

NEXT
PREV
$1,295,000

($409/sqft)

List Status: Active
4147 Deskin Lane
The Villages, FL 32163


3 beds
3 baths
3169 living sqft
Top Features
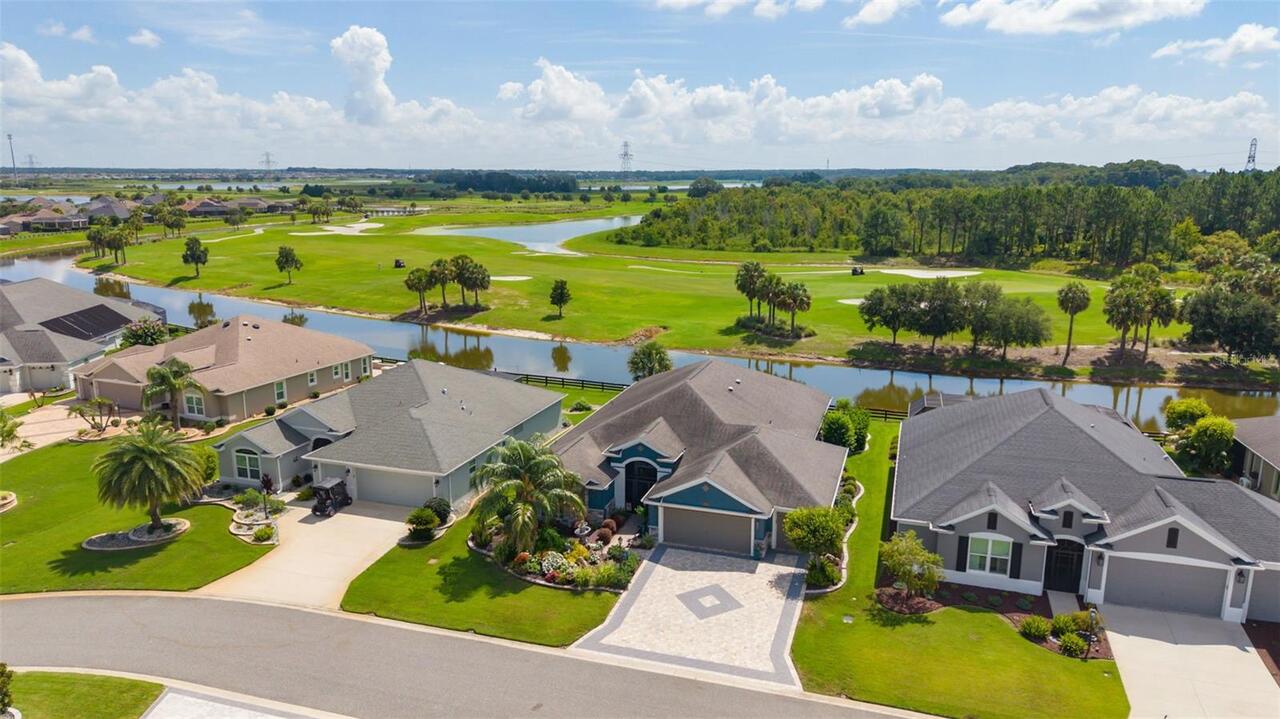
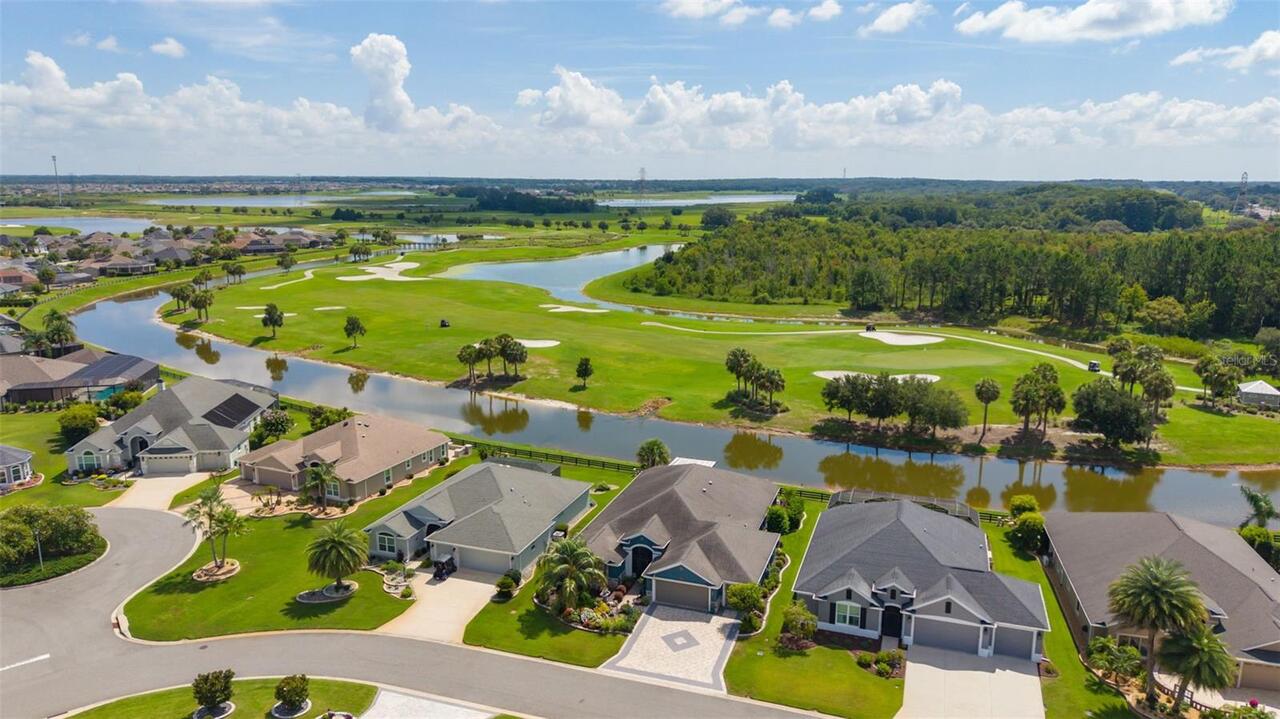
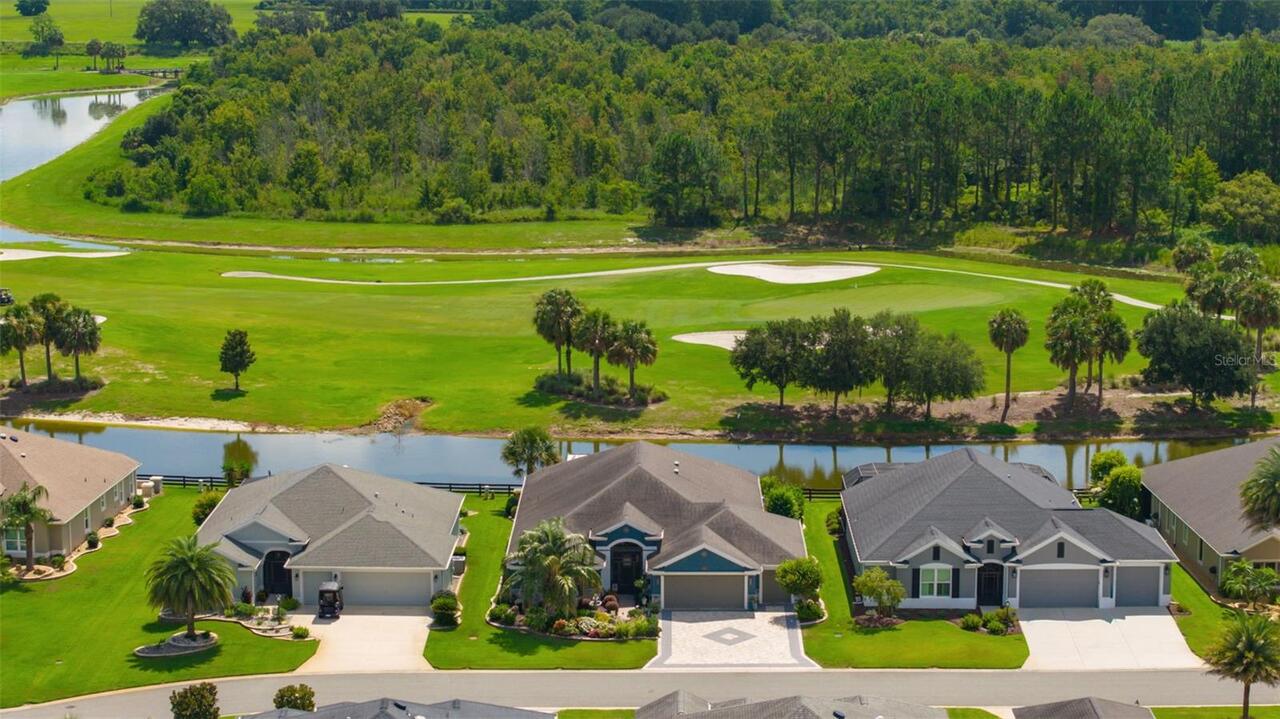
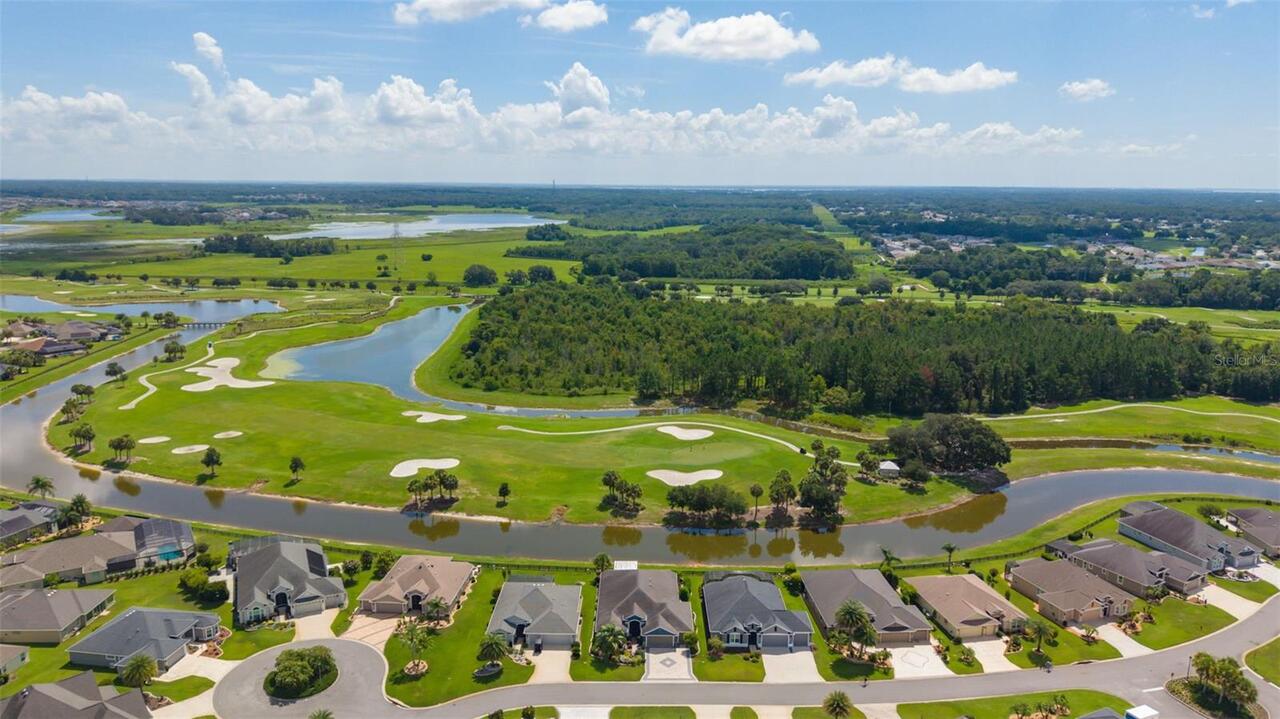
  • View: Water, Garden, Golf Course
  • Subdivision: Villages/sumter
  • Built in  2016
  • Single Family Residence
Description
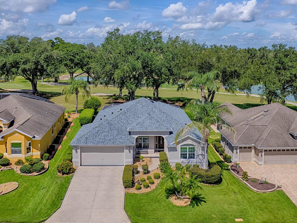
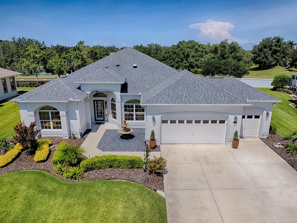
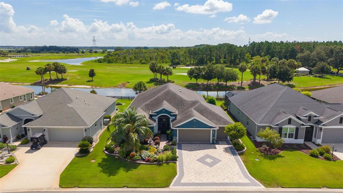
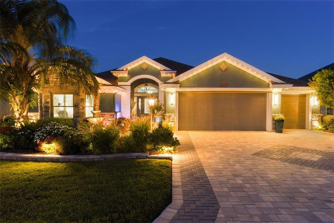
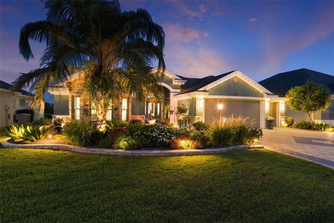
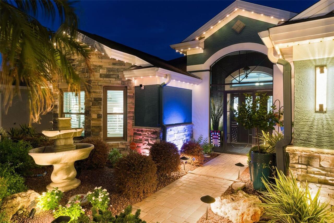
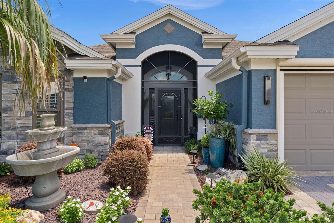
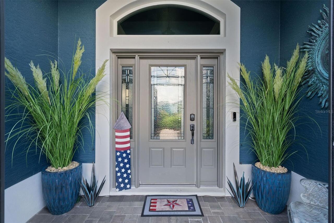
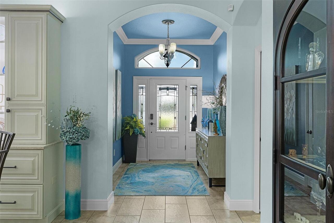
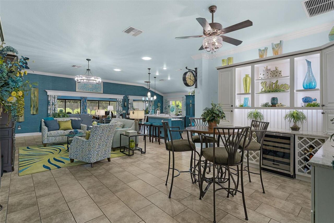
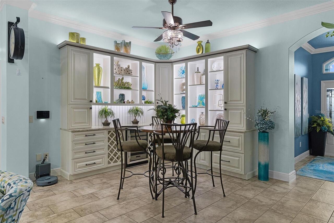
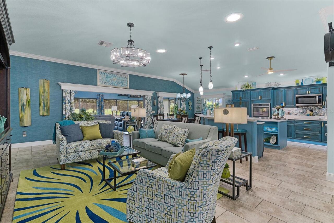
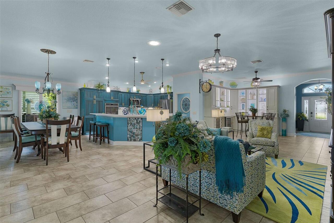
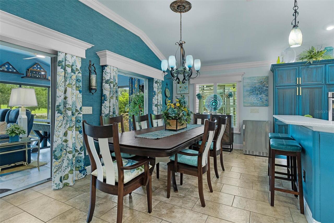
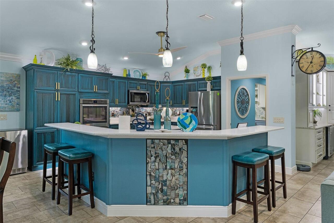
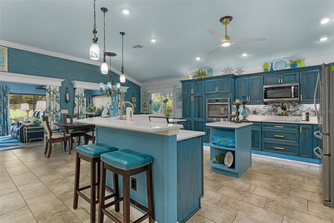
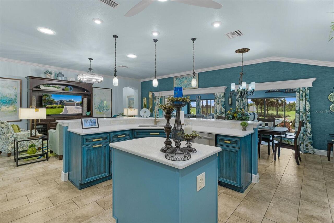
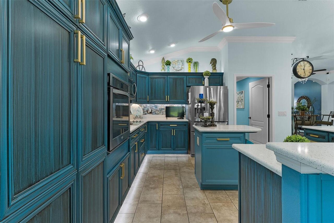
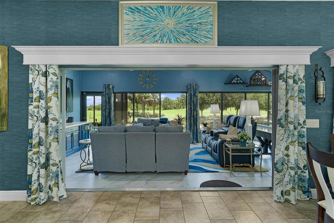
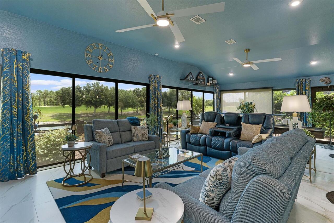
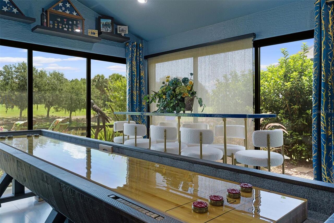
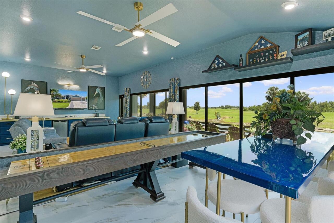
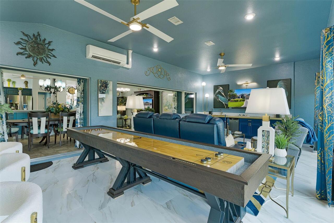
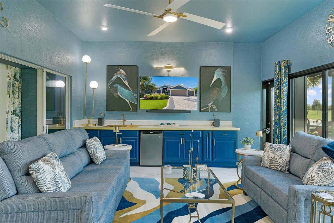
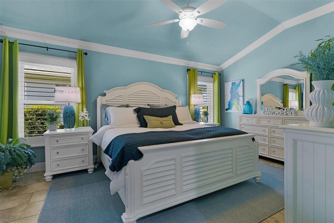
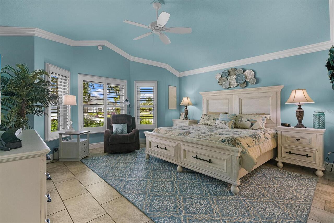
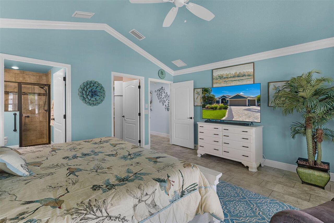
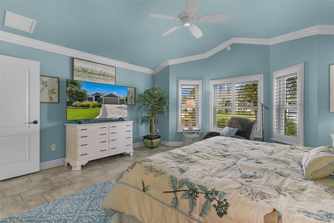
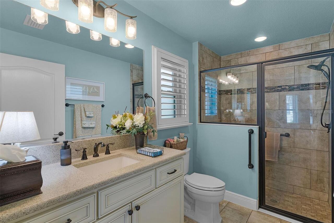
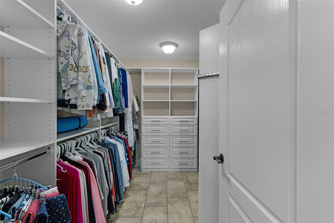
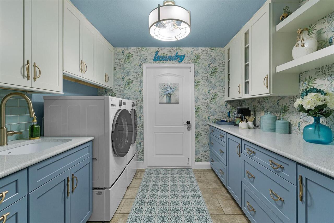
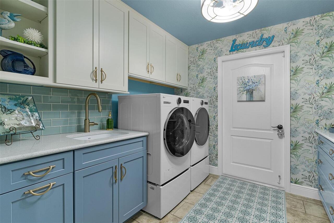
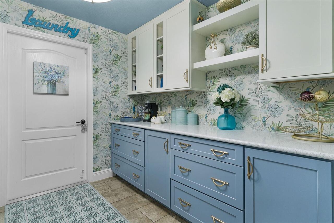
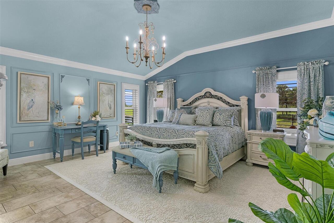
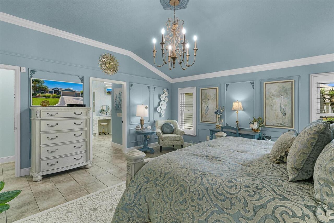
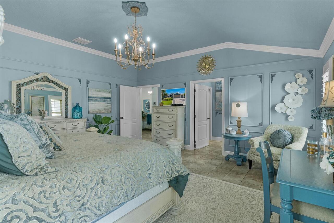
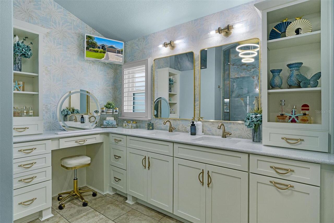
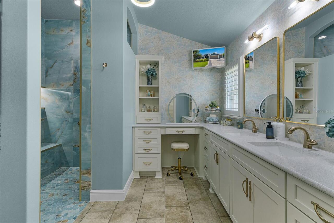
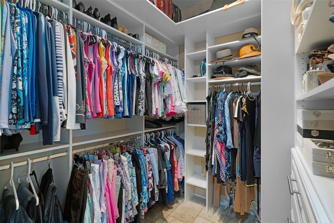
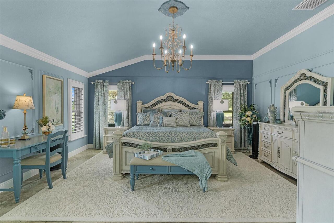
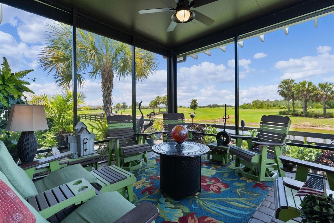
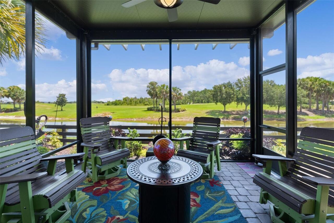
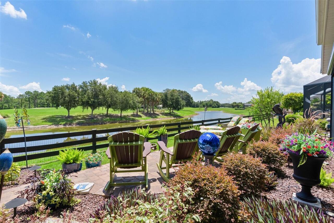
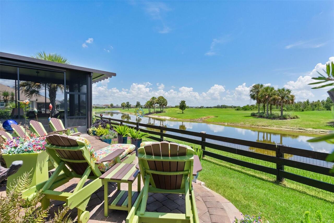
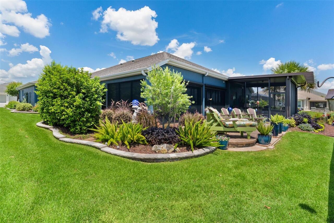
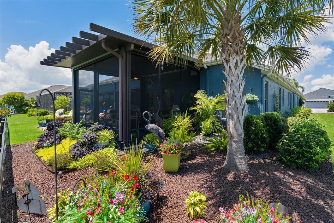
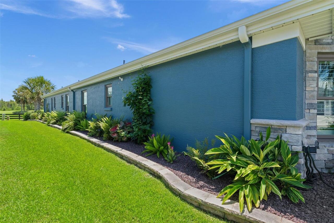
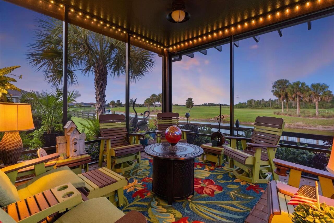
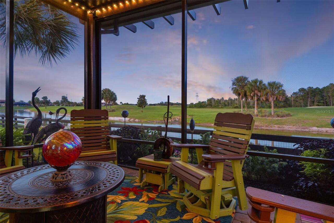
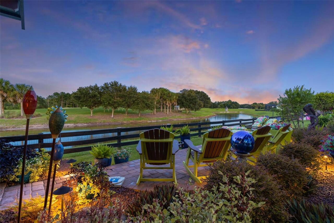
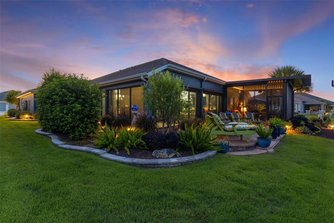
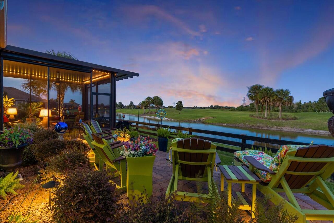
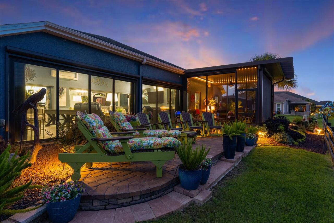
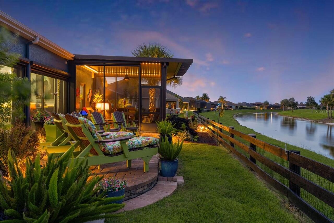
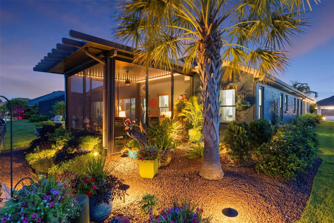
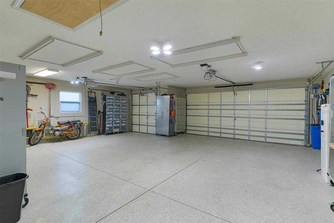
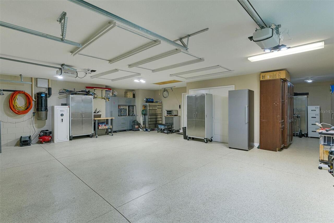
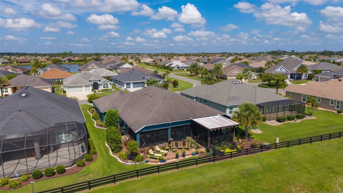
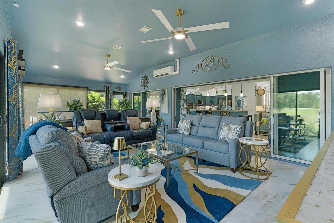
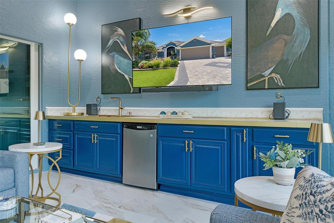
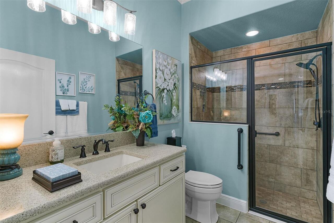
Extraordinary Waterfront & Championship Golf Course Home in The Village of Osceola Hills. BOND PAID and featuring over $300,000 in UPGRADES! There are luxury homes, and then there are homes that redefine luxury. Encompassing 3169 square feet of exquisitely designed living space, this custom residence is a showcase of craftsmanship, and unparalleled attention to detail. The moment you enter, you will notice the rich architectural details including crown molding, designer lighting, custom millwork, plantation shutters, and seamless luxury tile flooring throughout. At the heart of the home lies a spectacular chef's kitchen. Beautiful custom cabinetry is paired with quartz countertops, premium finishes and upgraded appliances creating a space equally suited for intimate dinners or grand entertaining. The Primary Owners suite offers comfort and elegance, featuring California Closets, a beautifully reimagined spa-inspired bath with walk-in luxury shower, a private water closet, custom cabinetry, quartz vanities and lighted mirrors deliver the feel of a private luxury resort. Your guests will relish with the addition of the second “Primary” bedroom with its private en-suite bath and custom closet. The oversized 3rd bedroom features custom closets and access to the 3rd beautifully designed bath. Designed for entertaining on a grand scale, the home features an incredible 496 square-foot entertainment room, complete with a custom wet bar, large-screen television, shuffleboard and generous gathering spaces where unforgettable evenings naturally unfold. A built-in wine and beverage center further enhances the home's exceptional entertaining experience with water and golf course views. Car enthusiasts and golf lovers alike will appreciate the nearly 873 square foot oversized garage, providing an abundance of space for vehicles, golf carts, storage and hobbies. Beyond the walls of the home lies an outdoor living experience that is nothing short of breathtaking. The screened and c
Property Details
Property Features
Property Sub Type
Single Family Residence
View
Water, Garden, Golf Course
County
Sumter
Subdivision
VILLAGES/SUMTER
Additional Information
Additional Parcels YN
false
Additional Rooms
Media Room
Alternate Key Folio Num
G13E007
Appliances
Bar Fridge, Built-In Oven, Cooktop, Dishwasher, Electric Water Heater, Microwave, Refrigerator, Touchless Faucet, Washer, Water Filtration System, Water Purifier, Water Softener, Wine Refrigerator
Association Amenities
Golf Course, Pickleball Court(s), Pool, Recreation Facilities, Shuffleboard Court, Tennis Court(s), Trail(s)
Association YN
false
Attached Garage YN
true
Available For Lease YN
1
Bathrooms Total Integer
3
Building Area Source
Owner
Building Area Total
4119
Building Area Total Srch SqM
382.67
Building Area Units
Square Feet
CDDYN
1
Calculated List Price By Calculated SqFt
408.65
Carport YN
false
Community Features
Community Mailbox, Deed Restrictions, Dog Park, Gated Community - No Guard, Golf Carts OK, Golf, Pool, Tennis Court(s)
Construction Materials
Stone, Stucco
Cooling
Central Air, Mini-Split Unit(s)
Country
US
Cumulative Days On Market
34
Current Price
1295000.00
Direction Faces
West
Exterior Features
Garden, Lighting
Fireplace YN
false
Flood Zone Code
X
Flood Zone Date
2013-09-27
Flood Zone Panel
12119C0154D
Flooring
Tile
Foundation Details
Slab
Furnished
Negotiable
Garage Spaces
3
Garage YN
true
Heating
Electric
Homestead YN
1
Interior Features
Built-in Features, Cathedral Ceiling(s), Ceiling Fans(s), Central Vaccum, Chair Rail, Crown Molding, Dry Bar, Eat-in Kitchen, High Ceilings, Living Room/Dining Room Combo, Open Floorplan, Primary Bedroom Main Floor, Smart Home, Walk-In Closet(s), Wet Bar, Window Treatments
Internet Address Display YN
true
Internet Automated Valuation Display YN
true
Internet Consumer Comment YN
true
Internet Entire Listing Display YN
true
Laundry Features
Laundry Room
Levels
One
List AOR
Ocala - Marion
Living Area Meters
294.41
Living Area Source
Owner
Living Area Units
Square Feet
Lot Features
On Golf Course
Lot Size Acres
0.2
Lot Size Square Feet
8607
Lot Size Square Meters
800
Minimum Lease
No Minimum
Modification Timestamp
2026-08-28T00:27:09.585Z
New Construction YN
false
Occupant Type
Owner
Other Equipment
Irrigation Equipment
Ownership
Fee Simple
Parcel Number
G13E007
Pets Allowed
Cats OK, Dogs OK
Pool Private YN
false
Postal Code Plus 4
4214
Previous List Price
1395000
Price Change Timestamp
2026-08-28T00:26:20.000Z
Public Survey Range
23E
Public Survey Section
13
RATIO Current Price By Calculated SqFt
408.65
Road Surface Type
Asphalt
Roof
Shingle
Room Count
11
Security Features
Security System Owned, Smoke Detector(s)
Senior Community YN
true
Sewer
Public Sewer
Showing Requirements
Appointment Only
Status Change Timestamp
2026-07-24T22:23:06.000Z
Tax Annual Amount
1023.35
Tax Block
no
Tax Book Number
15-34-34E
Tax Legal Description
LOT 7 THE VILLAGES OF SUMTER UNIT 193 PB 15 PGS 34-34E
Tax Lot
7
Tax Other Annual Assessment Amount
702
Tax Year
2025
Total Acreage
0 to less than 1/4
Total Annual Fees
2388.00
Total Monthly Fees
199.00
Township
19S
Universal Property Id
US-12119-N-13007-R-N
Unparsed Address
4147 DESKIN LN
Utilities
Cable Connected, Electricity Connected, Sewer Connected, Water Connected
Water Source
Public
Water View
Canal
Water View YN
1
Waterfront YN
false
Window Features
Double Pane Windows, Tinted Windows, Window Treatments
Zoning
RESI
Neighborhood Map
Popup

Property Photos
Listing Photo
Listing Photo
Listing Photo
Listing Photo
Listing Photo
Listing Photo
Listing Photo
Listing Photo
Listing Photo
Listing Photo
Listing Photo
Listing Photo
Listing Photo
Listing Photo
Listing Photo
Listing Photo
Listing Photo
Listing Photo
Listing Photo
Listing Photo
Listing Photo
Listing Photo
Listing Photo
Listing Photo
Listing Photo
Listing Photo
Listing Photo
Listing Photo
Listing Photo
Listing Photo
Listing Photo
Listing Photo
Listing Photo
Listing Photo
Listing Photo
Listing Photo
Listing Photo
Listing Photo
Listing Photo
Listing Photo
Listing Photo
Listing Photo
Listing Photo
Listing Photo
Listing Photo
Listing Photo
Listing Photo
Listing Photo
Listing Photo
Listing Photo
Listing Photo
Listing Photo
Listing Photo
Listing Photo
Listing Photo
Listing Photo
Listing Photo
Listing Photo
Listing Photo
Listing Photo
Listing Photo
Listing Photo
Listing Photo
Listing Photo
Listing Photo
Listing Photo
Listing Photo
Listing Photo
Listing Photo
Listing Photo
Listing Photo
Listing Photo
Listing Photo
Listing Photo
Listing Photo
Listing Photo
Listing Photo
Listing Photo
Listing Photo
Listing Photo
Listing Photo
Listing Photo
Listing Photo
Listing Photo
Listing Photo
Listing Photo
Listing Photo
Listing Photo
Listing Photo
Listing Photo
Listing Photo
Listing Photo
Listing Photo
Listing Photo
Listing Photo
Listing Photo
Listing Photo
Listing Photo
Listing Photo
Listing Photo
Listing Photo
Listing Photo
Listing Photo
Listing Photo
Listing Photo
Listing Photo
Listing Photo
Listing Photo
Listing Photo
Listing Photo
Listing Photo
Listing Photo
Listing Photo
Listing Photo
Listing Photo
Listing Photo
Listing Photo
Listing Photo
Listing Photo
Listing Photo
Listing Photo
Listing Photo
Listing Photo
Listing Photo
Listing Photo
Listing Photo
Listing Photo
Listing Photo
Listing Photo
Listing Photo
Listing Photo
Listing Photo
Listing Photo
Listing Photo

MLS #MFRG5114965 Listing courtesy of Realty Executives In The Villages provided by Stellar MLS.


All listing information is deemed reliable but not guaranteed and should be independently verified through personal inspection by appropriate professionals. Listings displayed on this website may be subject to prior sale or removal from sale; availability of any listing should always be independent verified. Listing information is provided for consumer personal, non-commercial use, solely to identify potential properties for potential purchase; all other use is strictly prohibited and may violate relevant federal and state law. The source of the listing data is as follows: Stellar MLS (updated 8/27/26 10:14 PM) |

Listing Search


Translate Tool

Featured Listings
St Petersburg Real Estate
$888,999
6 BED
4 BATH
MOTIVATED SELLER! Built in 2024, this St. Petersburg property features a 3-bedroom, 2.5-bath main residence and a detach... Read More
Floral City Real Estate
$1,455,000
3 BED
2 BATH
This is the ABSOLUTE MOST UNIQUE AND INCREDIBLE property you'll ever see!! Located on the north side of Historic Brooksv... Read More
Bradenton Real Estate
$899,000
5 BED
3 BATH
PRIVACY. SPACE. POOL. 3-CAR GARAGE. ONE OF GREYHAWK LANDING'S BEST VALUES. Discover more than 3,600 square feet of flexi... Read More
Ocala Real Estate
$1,099,000
4 BED
3 BATH
Designer-Renovated Luxury Estate on 3 Fenced Acres Near the World Equestrian Center Welcome to one of Derby Farms' fines... Read More
Winter Park Real Estate
$830,000
3 BED
2 BATH
Virtually Staged. OUTSTANDING RENOVATION in a FANTASTIC LOCATION! Peace, Quiet & GOLF COURSE LIVING! This rare opportuni... Read More
Port Charlotte Real Estate
$949,900
3 BED
2 BATH
WELCOME TO WATERFRONT LIVING AT ITS FINEST IN SOUTH GULF COVE! THIS EXCEPTIONAL PROPERTY OFFERS 107 FEET OF CONCRETE SEA... Read More
The Villages Real Estate
$819,000
3 BED
2 BATH
SCENIC GOLF & WATER VIEWS | ROOSEVELT GOLF COURSE | NEW ROOF 2026 | 3/2 EXTENDED GARDENIA! Enjoy picturesque, elevated g... Read More
The Villages Real Estate
$814,000
3 BED
2 BATH
PREMIER HOME IN THE ALL PREMIER NEIGHBORHOOD OF BRIDGEPORT AT LAKE MINONA! ROOM FOR A POOL! ROOF 2023! Spacious 3/2 Natc... Read More
St Petersburg Real Estate
$1,450,000
3 BED
3 BATH
An exceptional offering in the heart of Downtown St. Petersburg, this stunning townhouse presents a rare opportunity to ... Read More
Tampa Real Estate
$1,185,000
5 BED
3 BATH
This is a rare opportunity to own two adjacent lots in Bon Air. This property is being sold together with 3921 W Gray St... Read More
Contact Sandra Pardo

407-990-2746

Wendy Morris LLC

Licensed in the State of Florida
BK 3146762
16797 Broadwater Avenue
Winter Garden, Florida 34787

Your privacy is our utmost concern. We will never sell your personal information. Privacy Policy
©2026 sandrapardohomes.com - all rights reserved. | Site Map