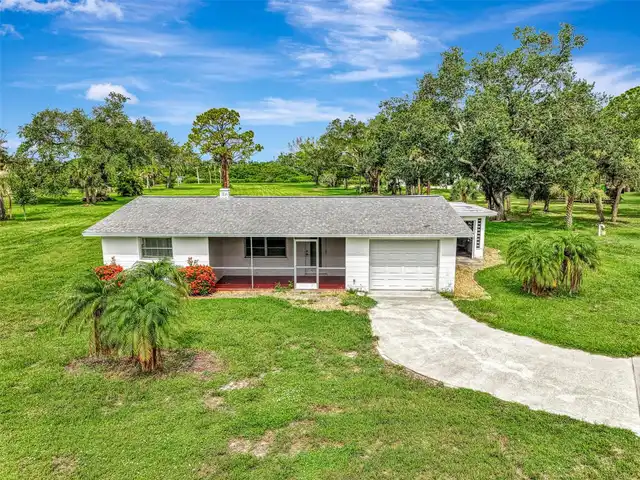
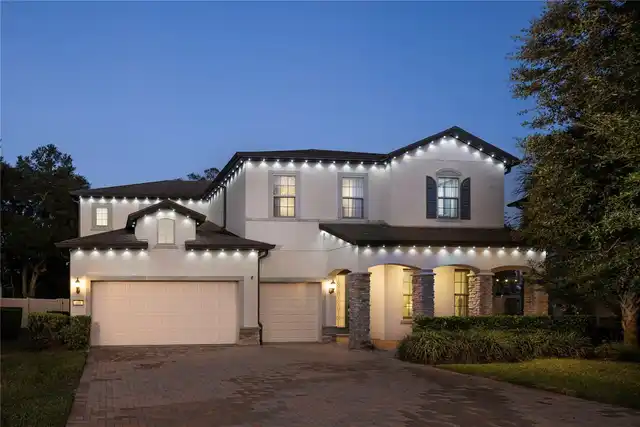
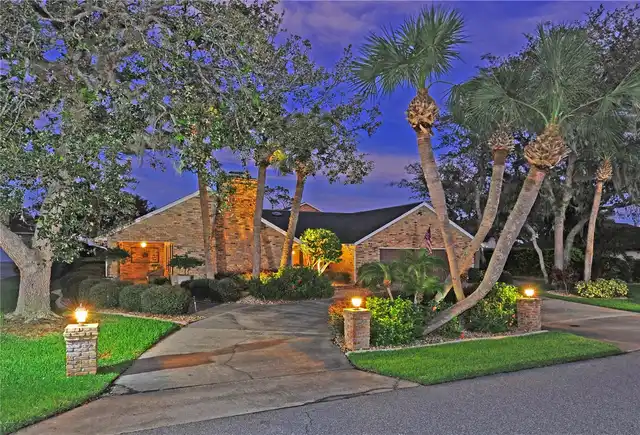
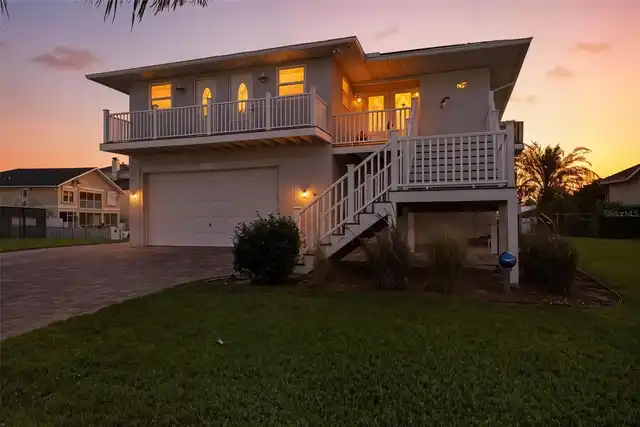
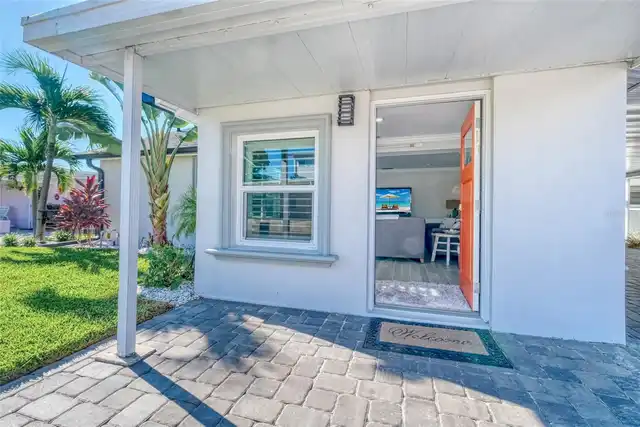
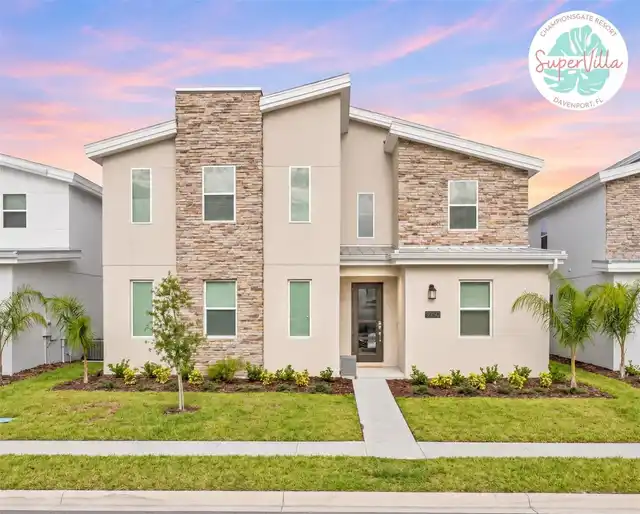
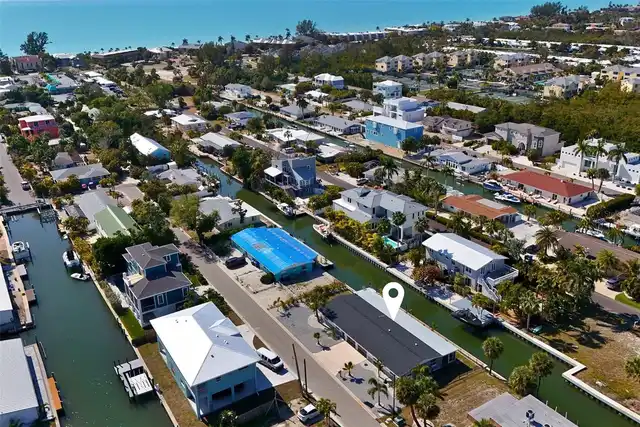
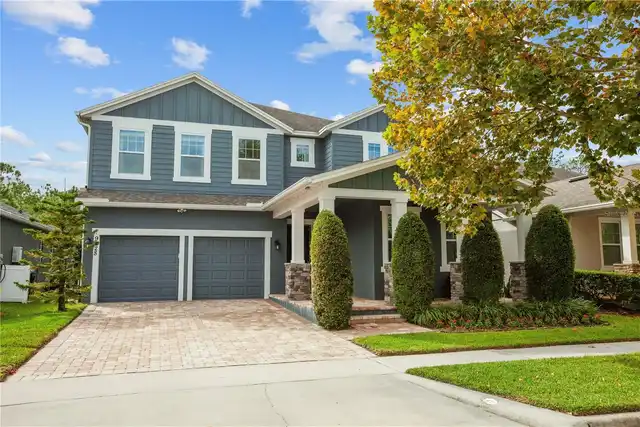
Property Features
Property Sub Type
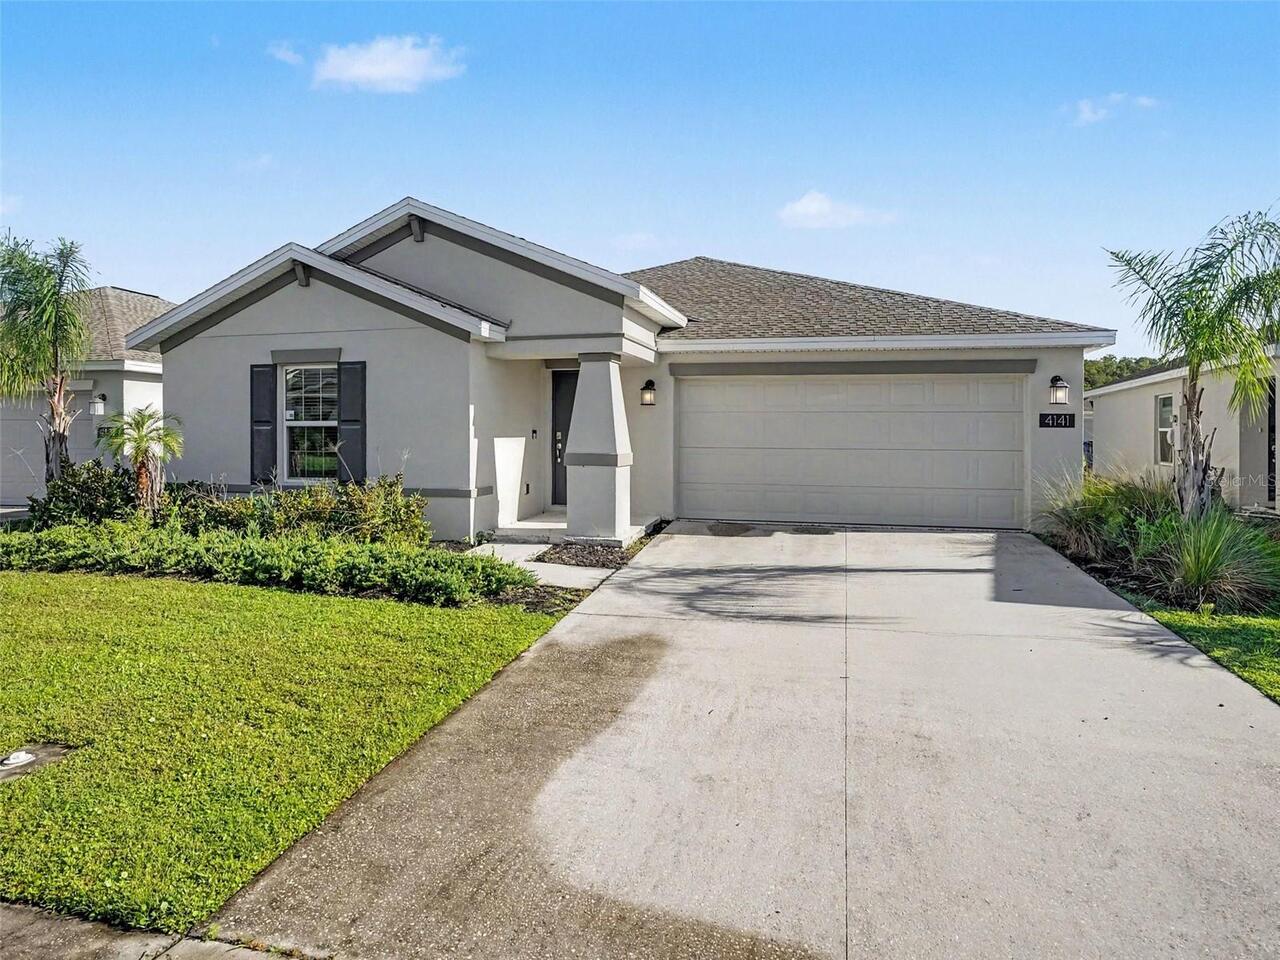
Single Family Residence
Subdivision
OLD HICKORY PH 1 & 2
Interior Features
Additional Information
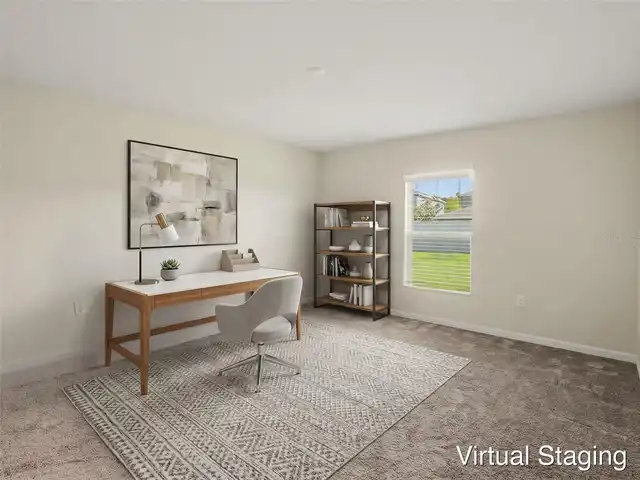
Additional Rooms
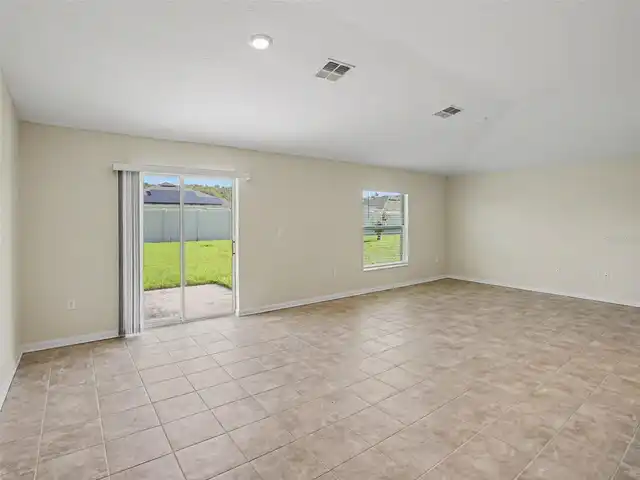
Family Room
Alternate Key Folio Num
26-30-13-0117-0001-139.0
Appliances
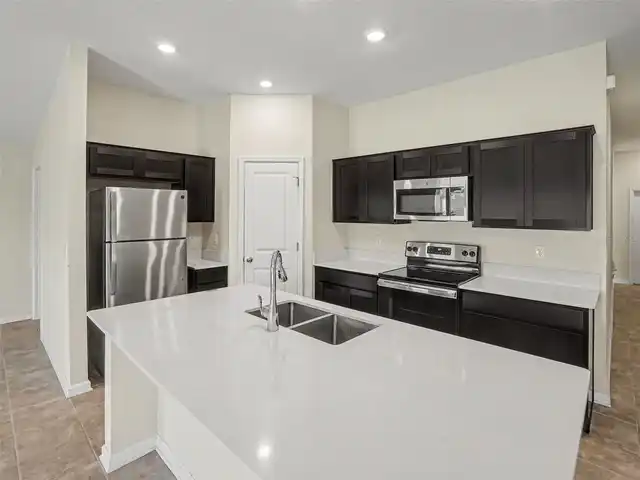
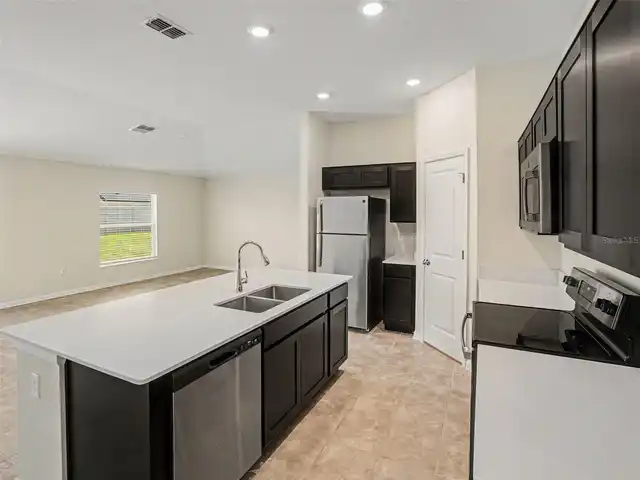
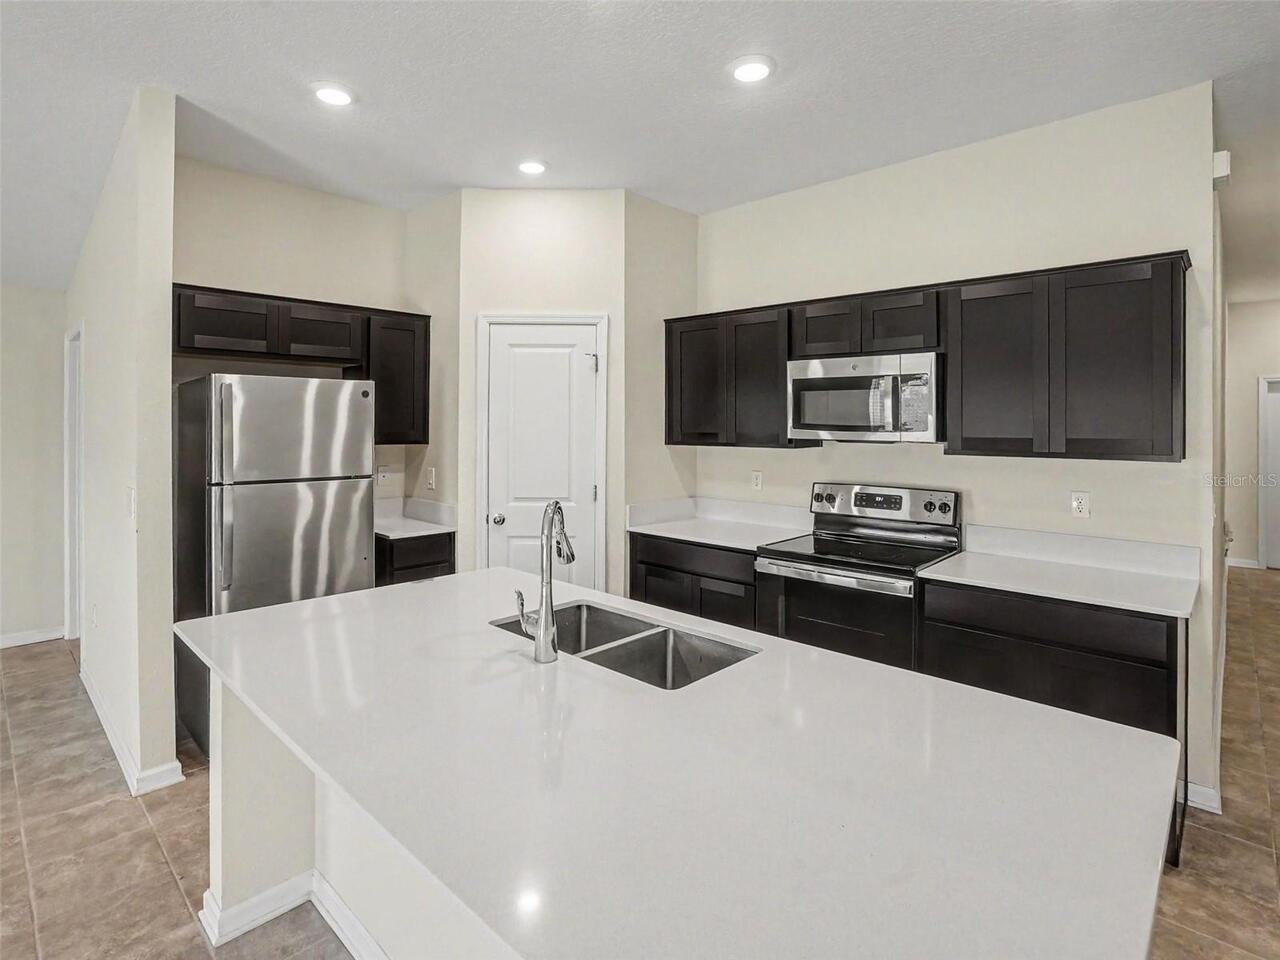
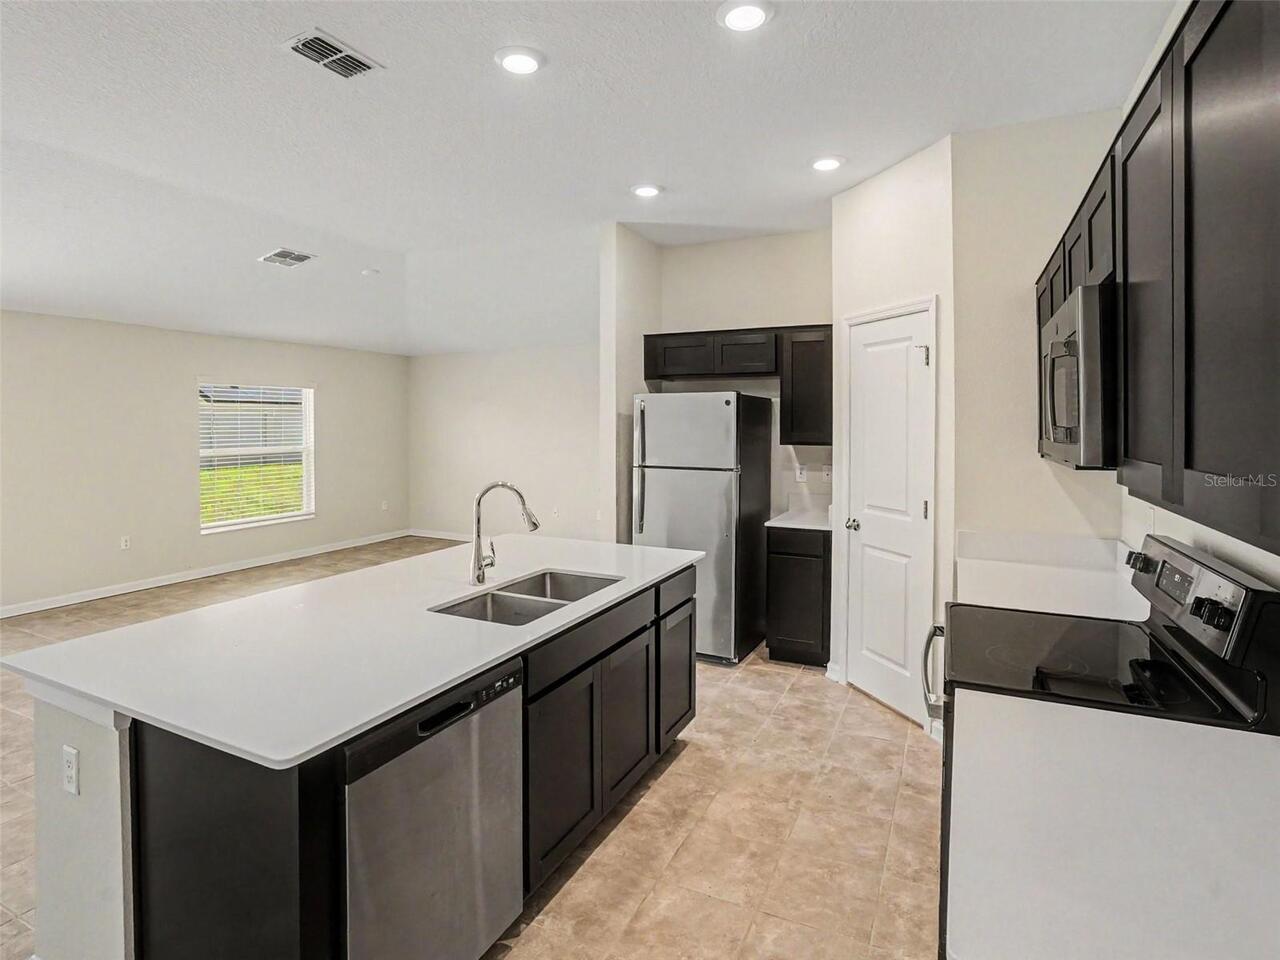
Electric Water Heater, Dishwasher, Microwave, Refrigerator, Disposal, Range
Architectural Style
Traditional
Association Fee Frequency
Monthly
Association Fee Requirement
Required
Building Area Source
Public Records
Building Area Total Srch SqM
144.19
Building Area Units
Square Feet
Calculated List Price By Calculated SqFt
212.56
Construction Materials
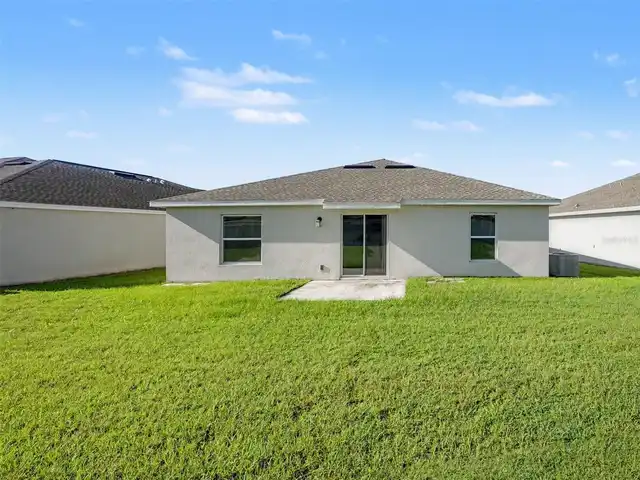
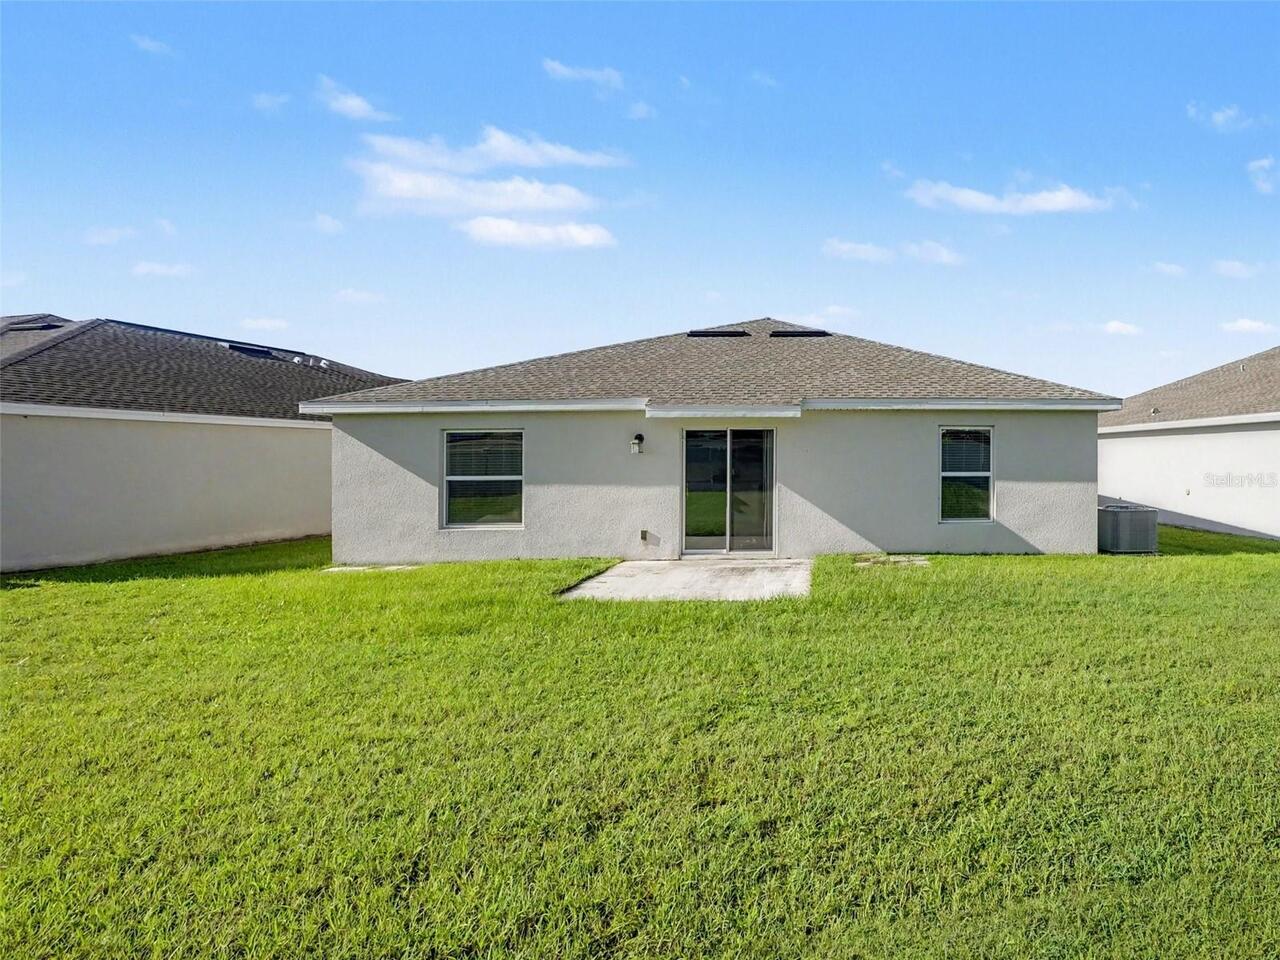
Stucco, Concrete
Cumulative Days On Market
1
Elementary School
Michigan Avenue Elem (K 5)
Exterior Features
Sidewalk
Flood Zone Date
2013-06-18
Flood Zone Panel
12097C0260G
Interior Features
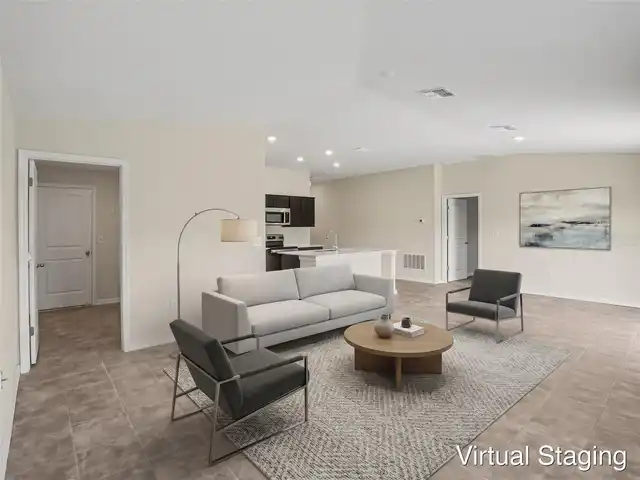
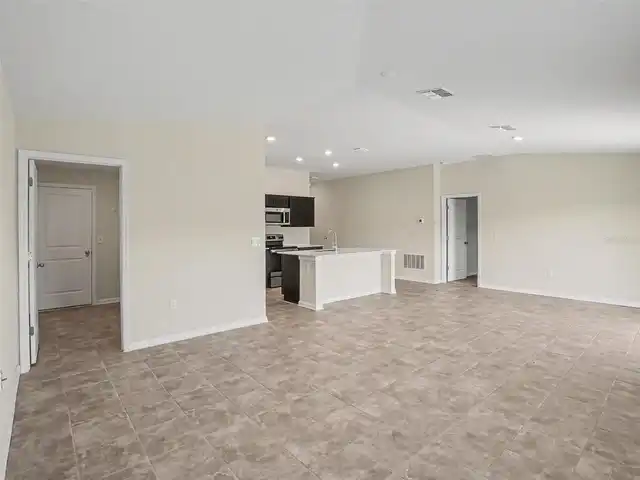
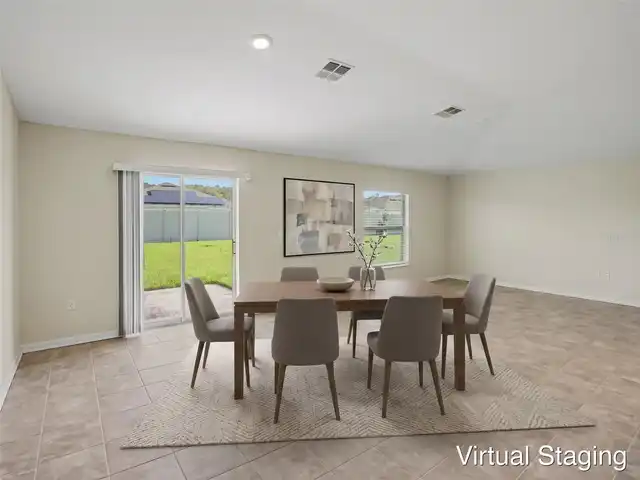
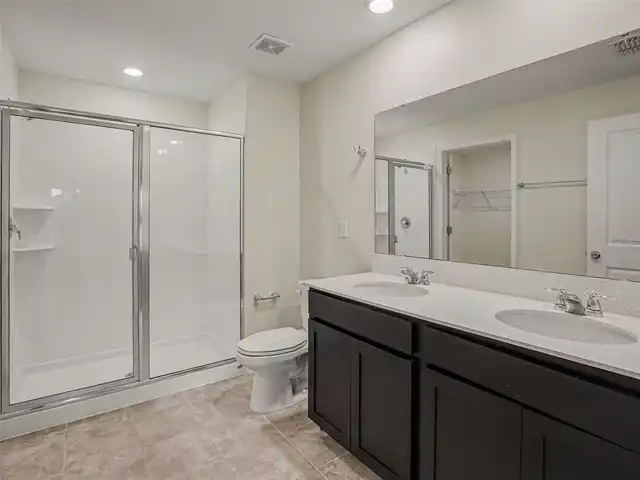
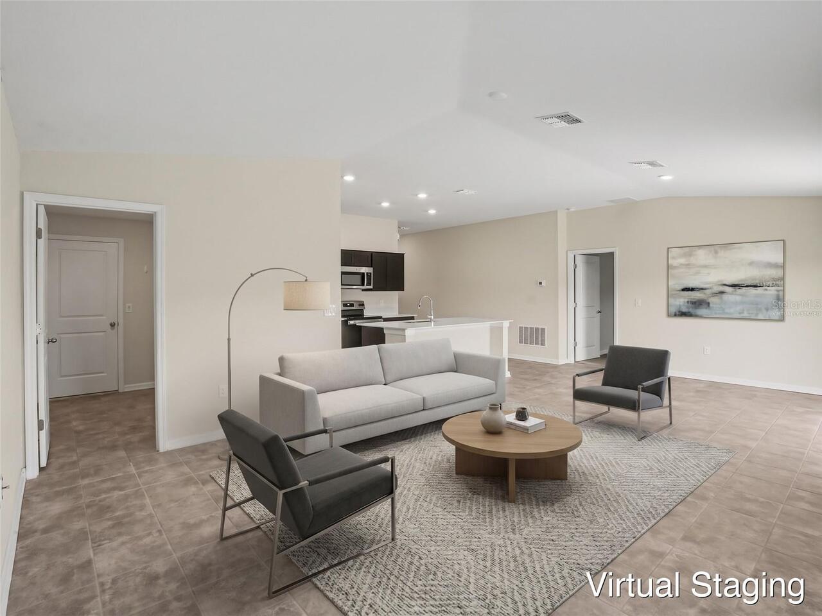
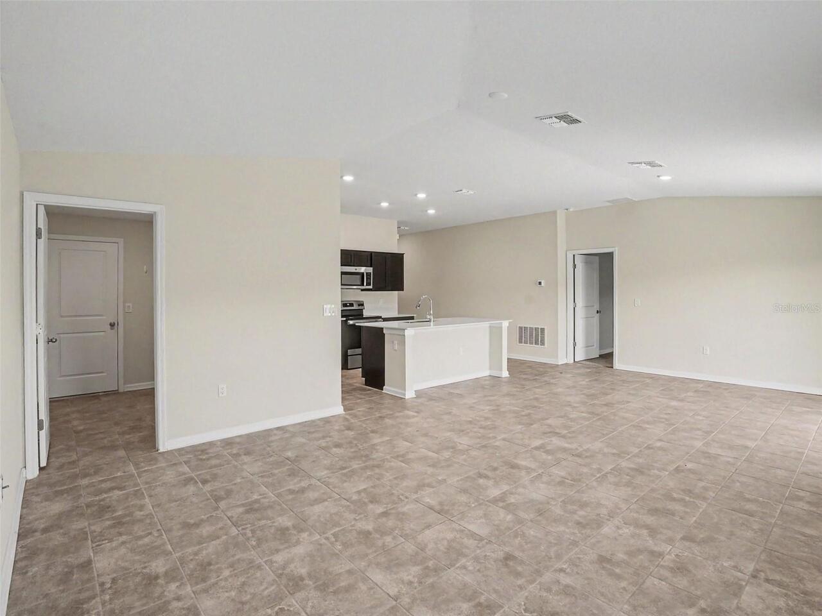
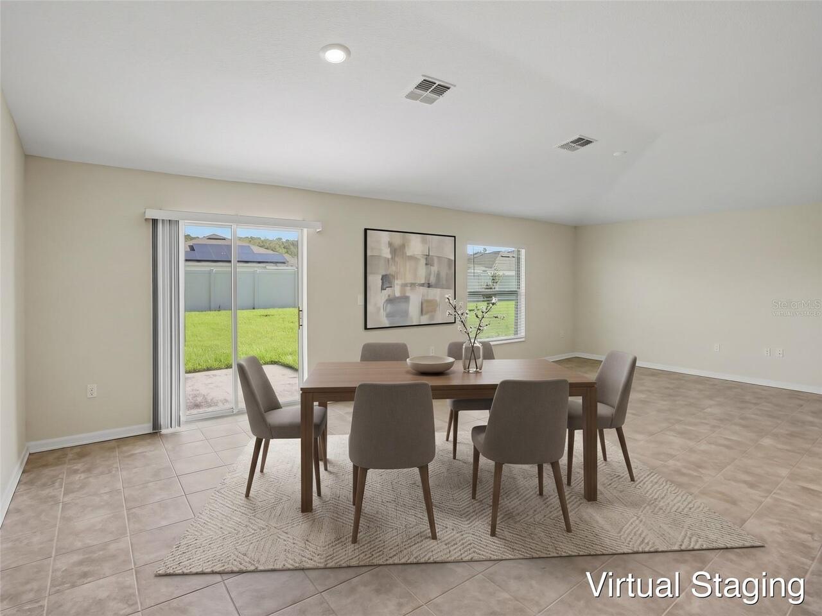
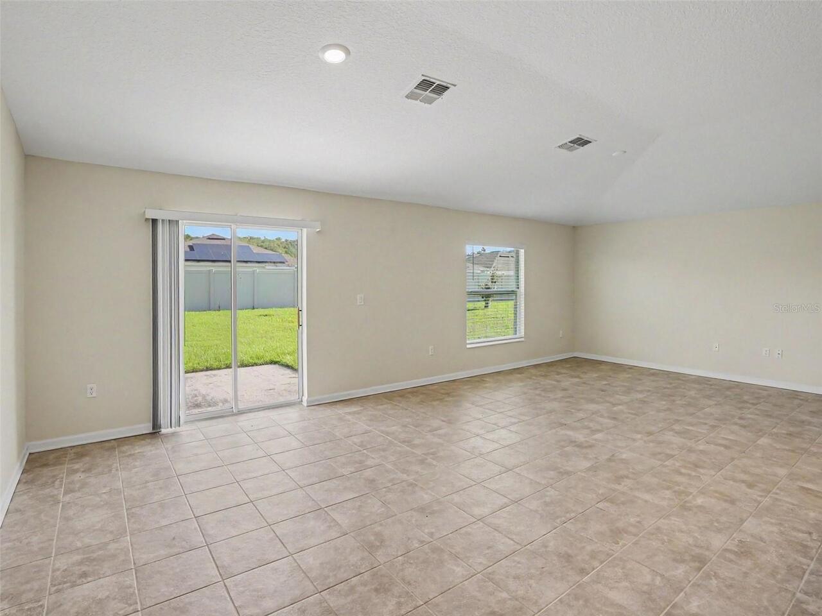
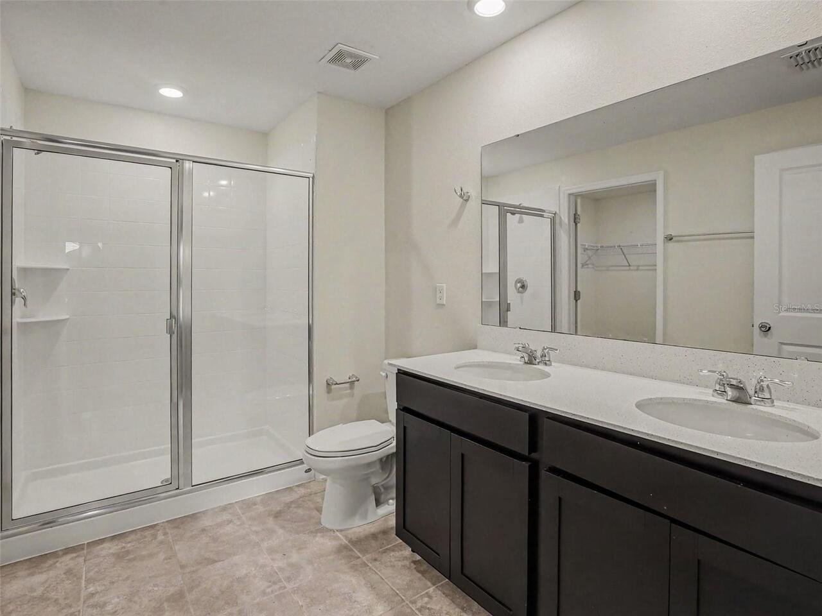
Thermostat, Open Floorplan, Kitchen/Family Room Combo, Living Room/Dining Room Combo, Walk-In Closet(s)
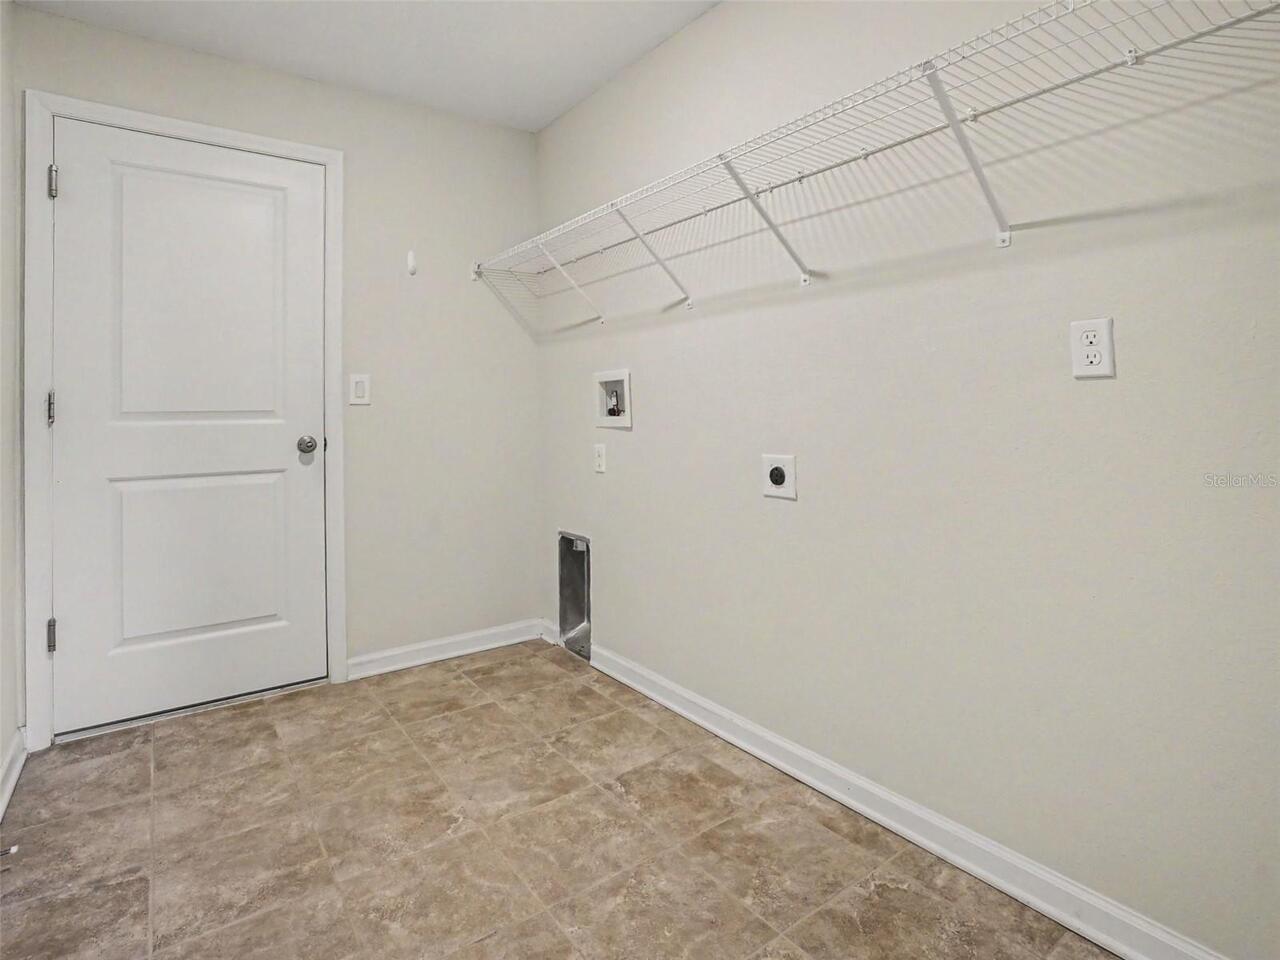
Laundry Features
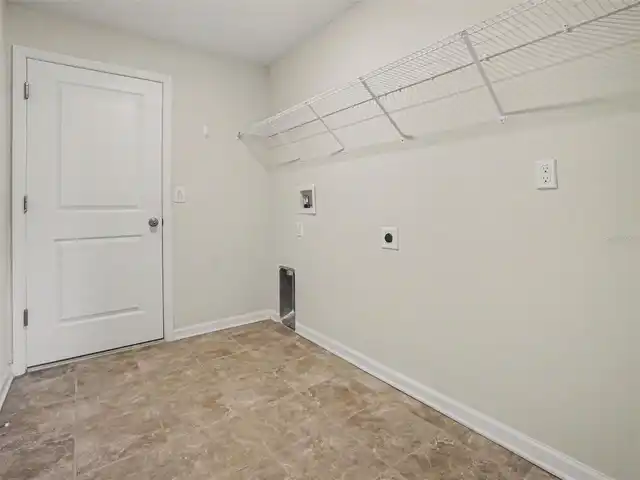
Laundry Room
Living Area Source
Public Records
Living Area Units
Square Feet
Lot Size Square Meters
607
Middle Or Junior School
Harmony Middle
Modification Timestamp
2026-10-15T16:37:18.851Z
Parcel Number
13-26-30-0117-0001-1390
Patio And Porch Features
Porch, Patio
Price Change Timestamp
2026-09-28T15:52:07.000Z
RATIO Current Price By Calculated SqFt
212.56
Road Responsibility
Public Maintained Road
Total Acreage
0 to less than 1/4
Universal Property Id
US-12097-N-132630011700011390-R-N
Unparsed Address
4141 BULL ST
Utilities
Underground Utilities