Property Features
Parking
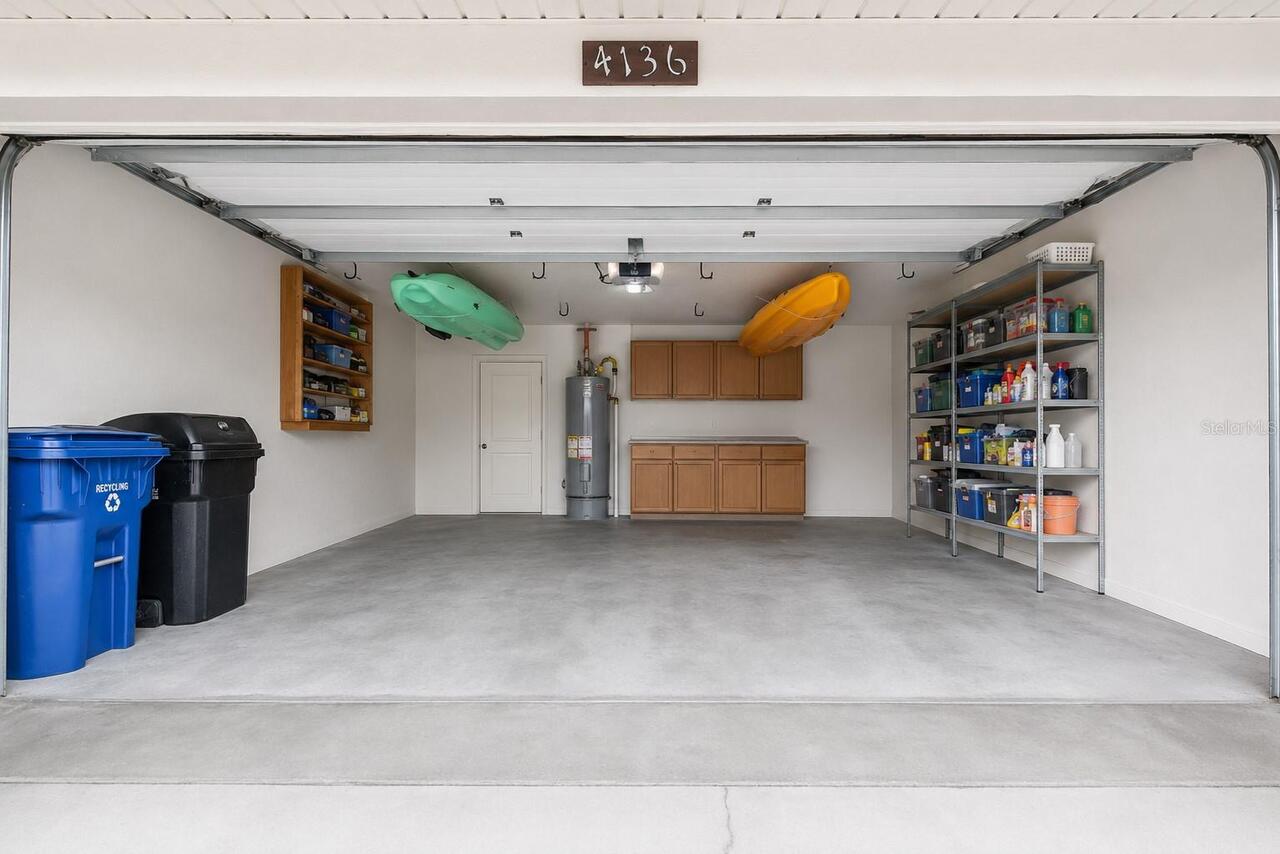
Driveway, On Street, Garage Door Opener, Guest, Underground, Ground Level
Subdivision
CENTER GATE VILLAGE 5
Additional Information
Additional Lease Restrictions
Refer to Association Documents, Renters need to be approved buy HOA.
Additional Parcels YN
false
Additional Rooms
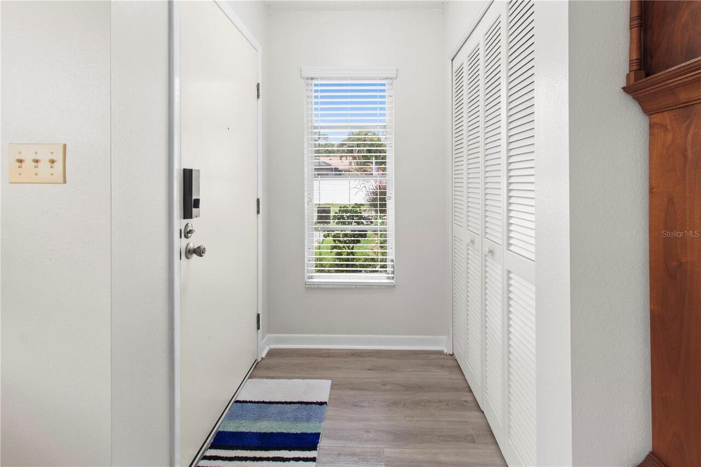
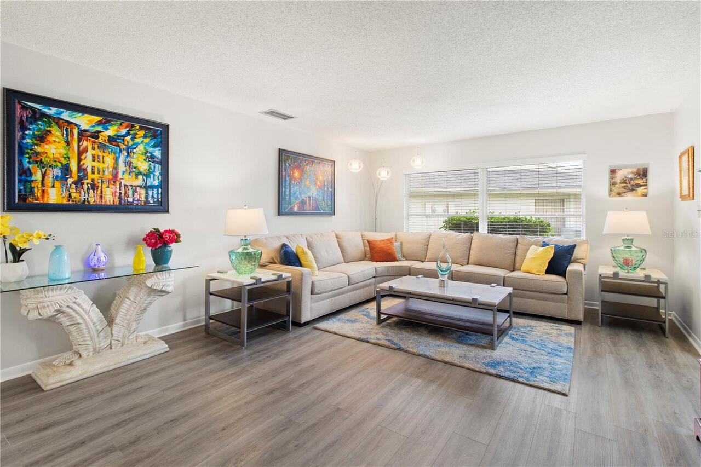
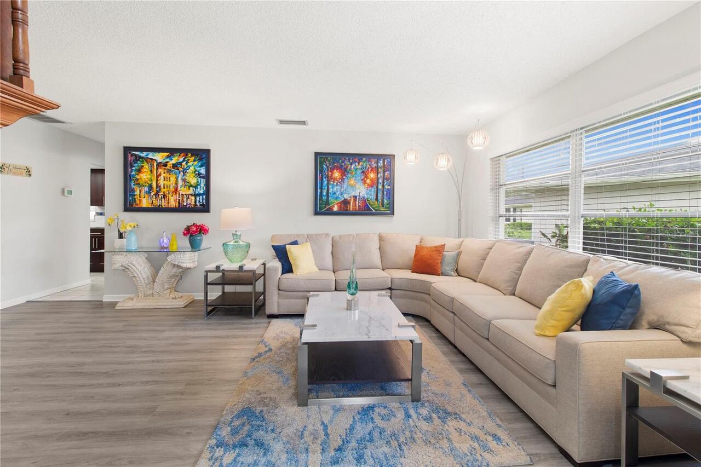
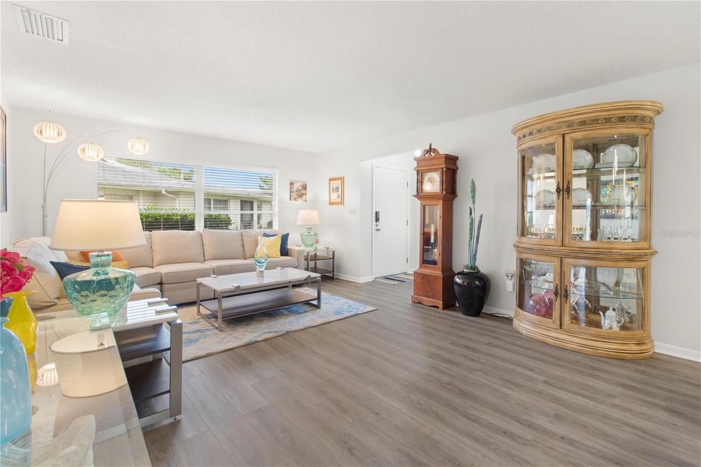
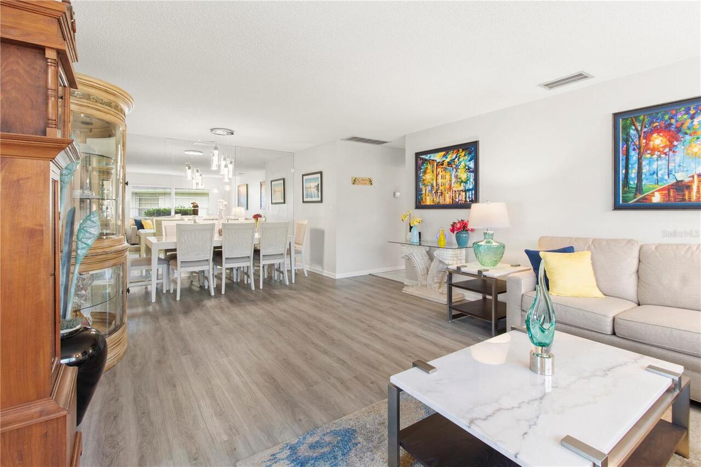
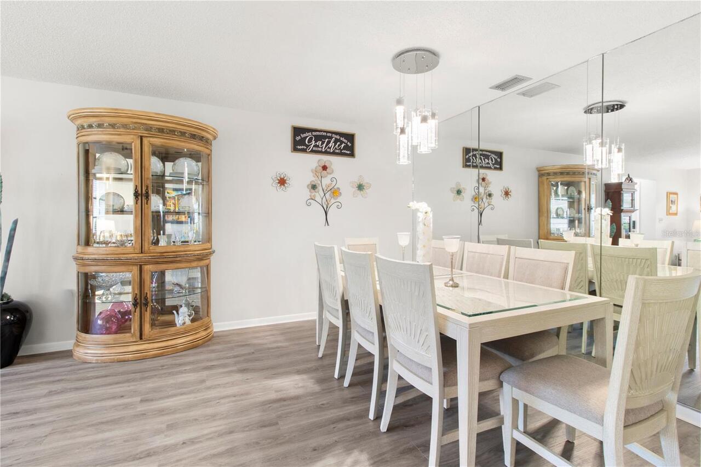
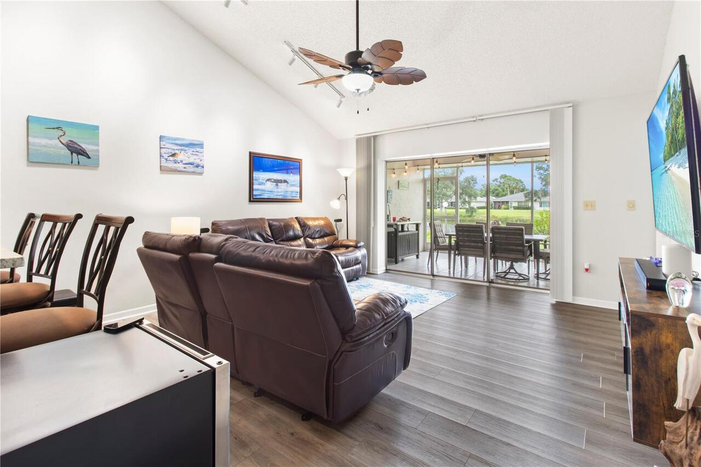
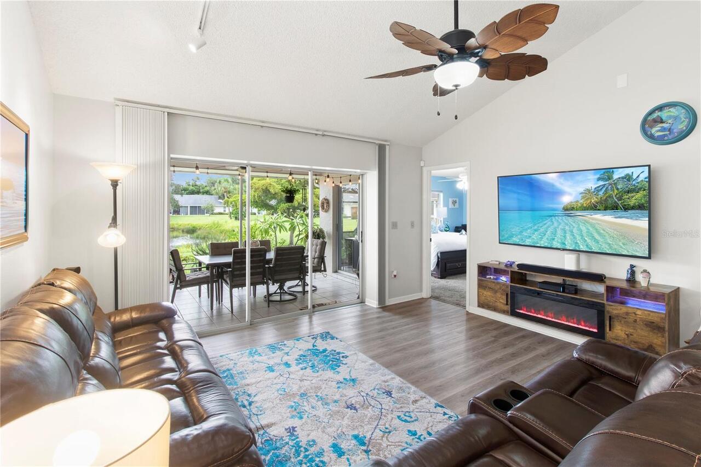
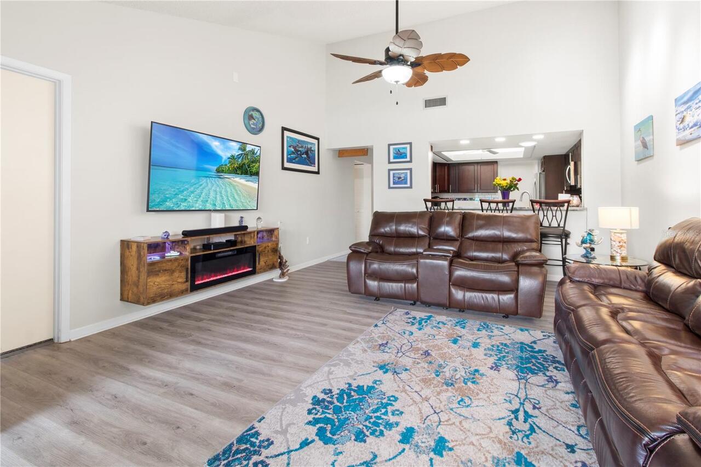
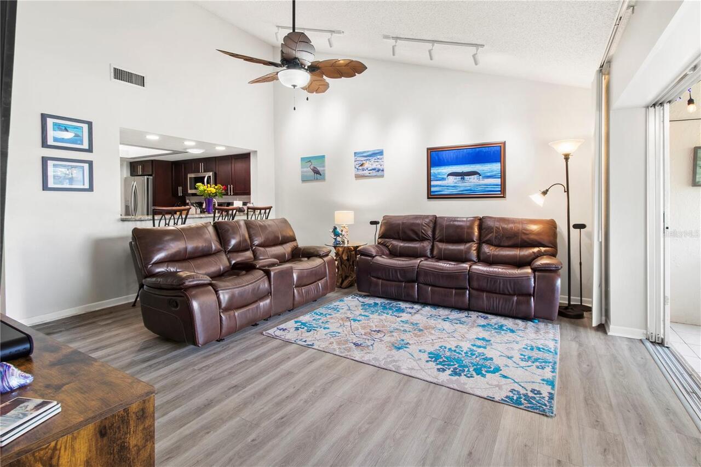
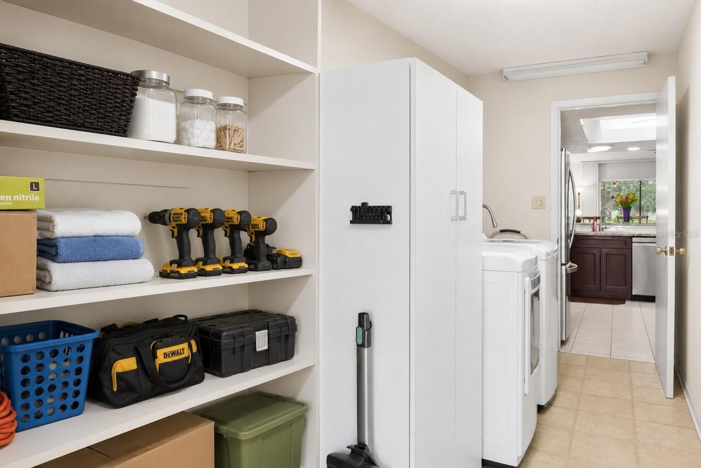
Attic, Family Room, Formal Dining Room Separate, Formal Living Room Separate, Inside Utility
Alternate Key Folio Num
0066063023
Appliances
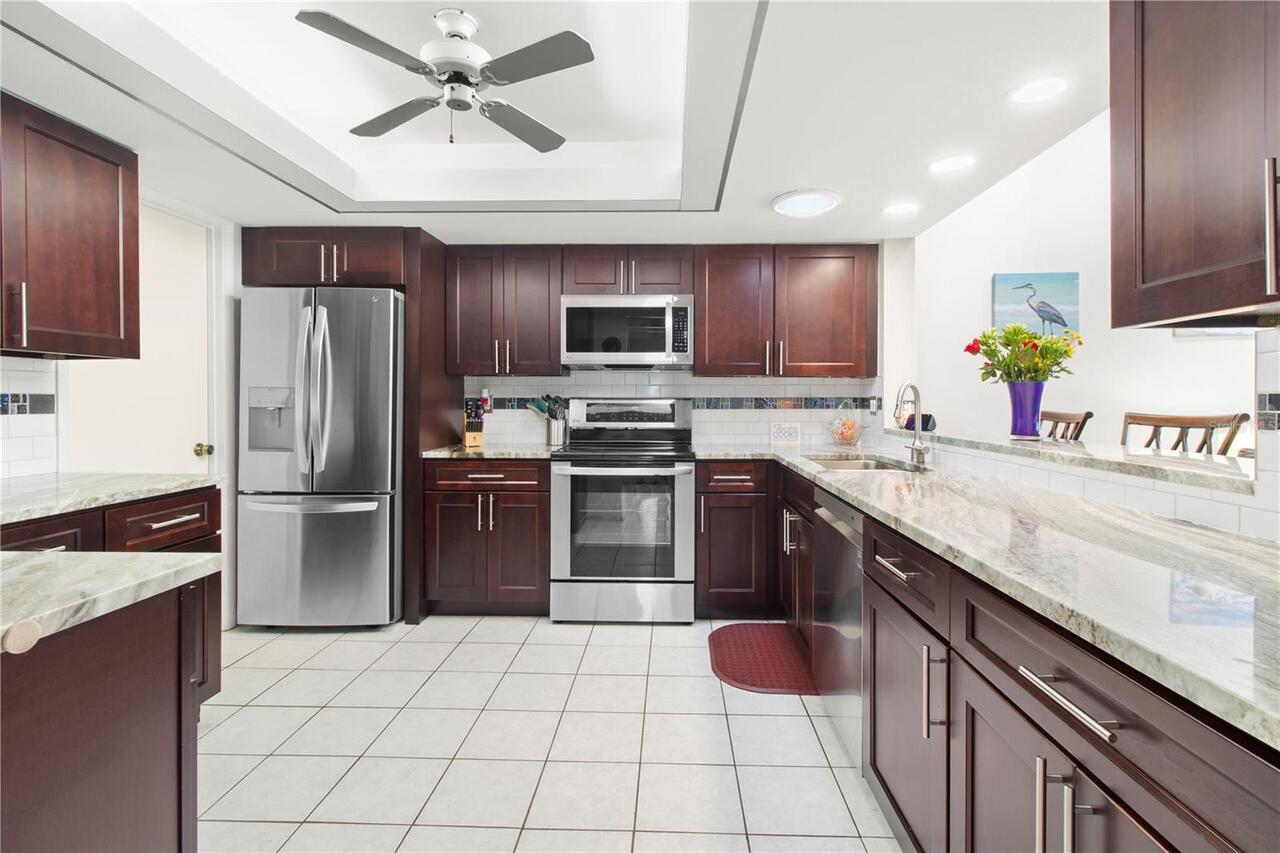
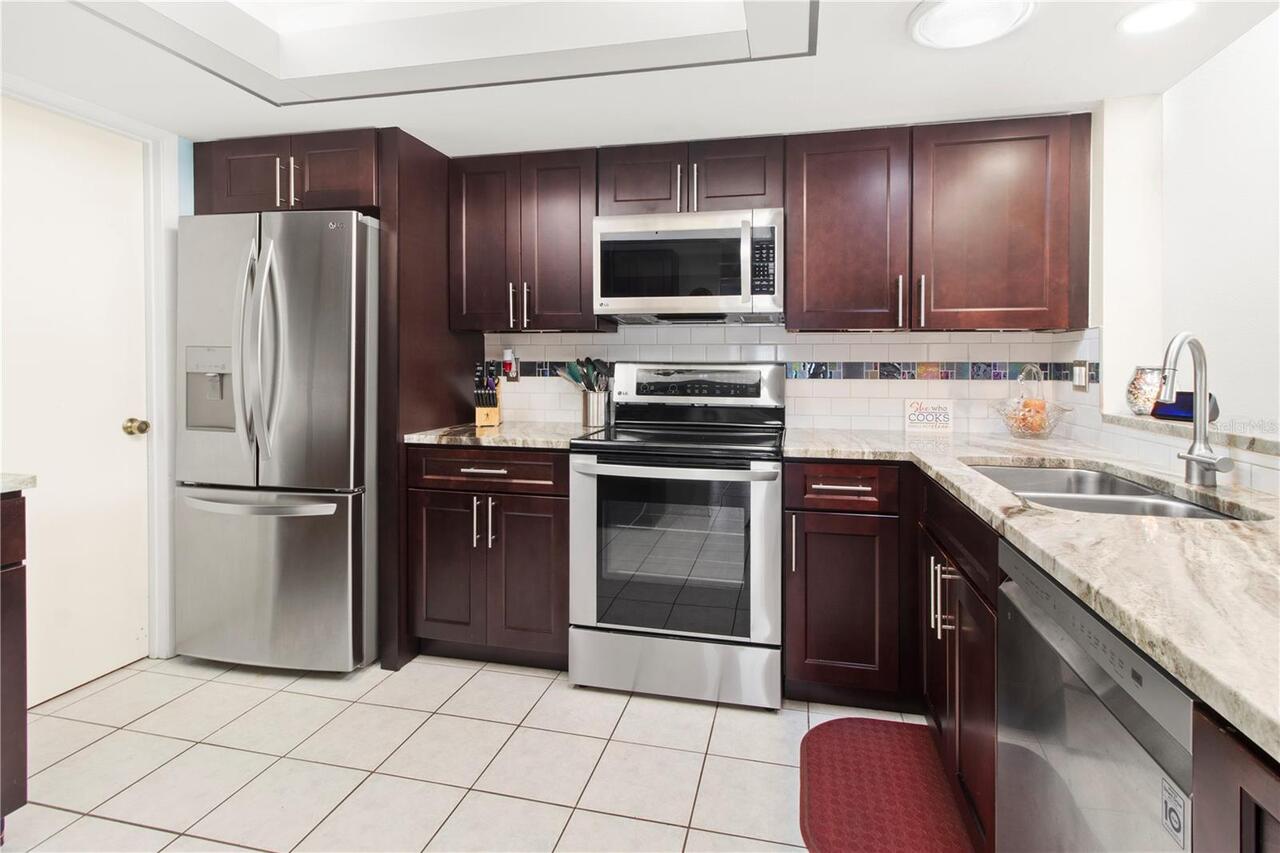
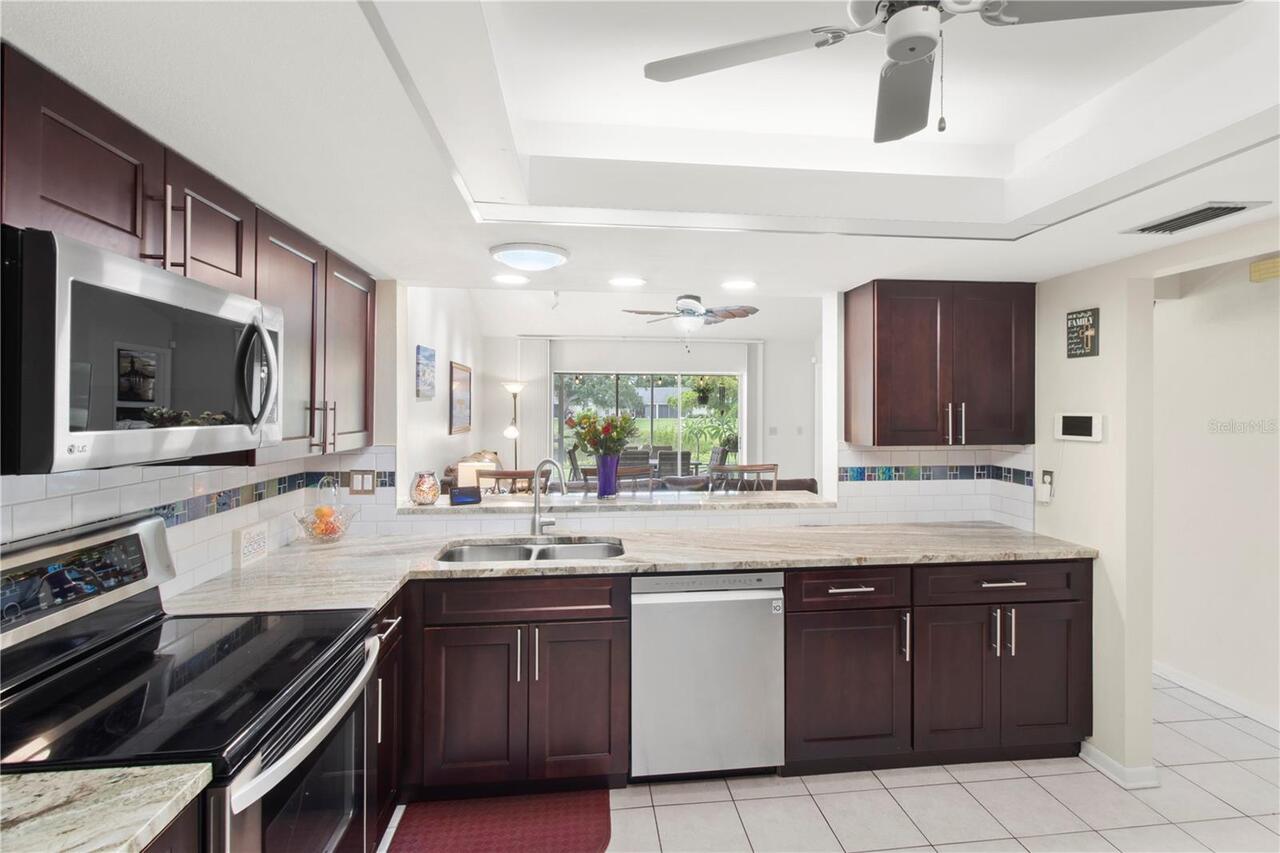
Dishwasher, Disposal, Electric Water Heater, Microwave, Refrigerator
Approval Process
Refer to Association Documents, Submit an application and fee to the association for approval.
Architectural Style
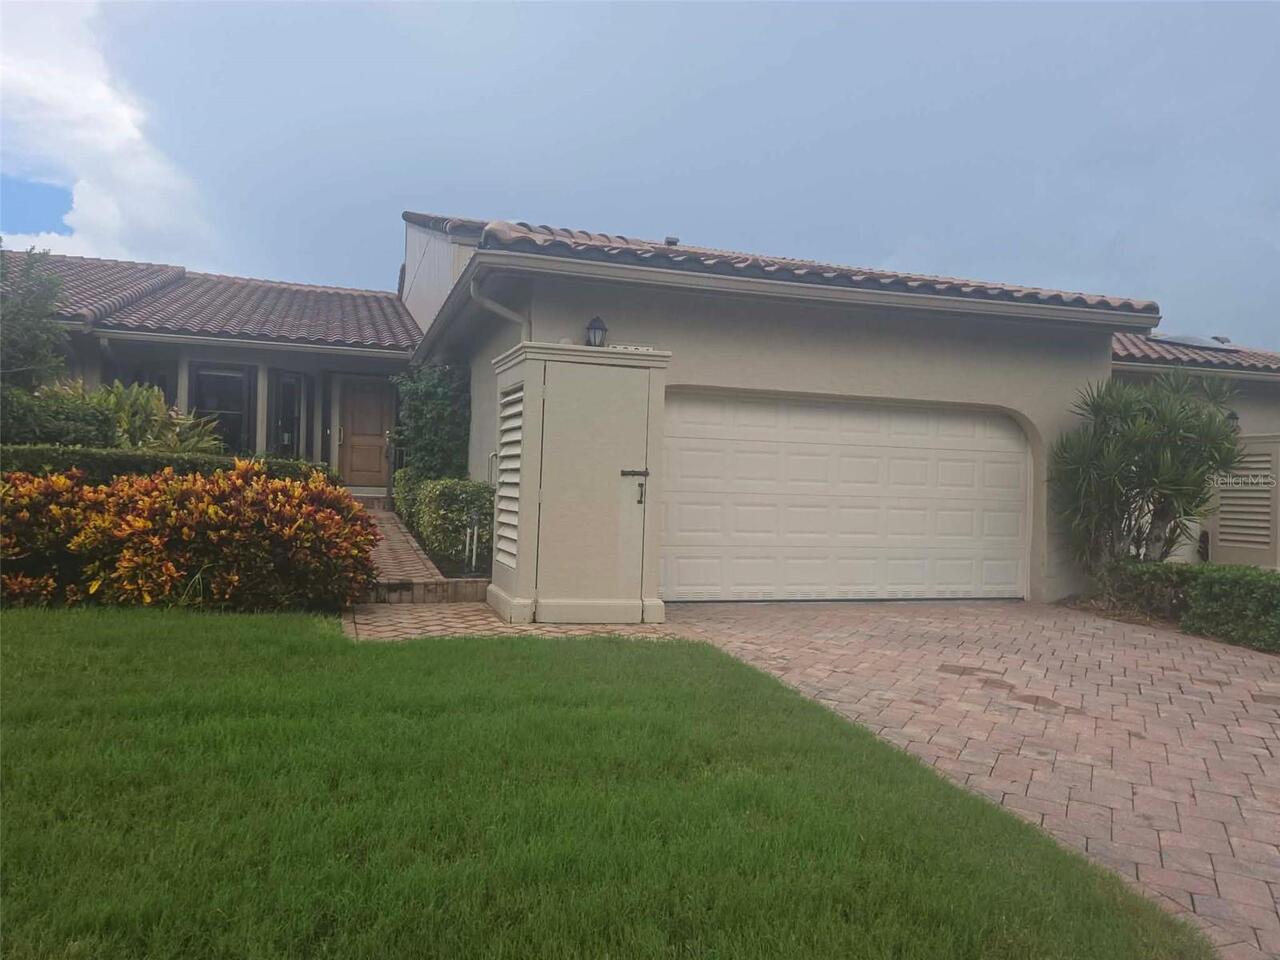
Florida
Association Amenities
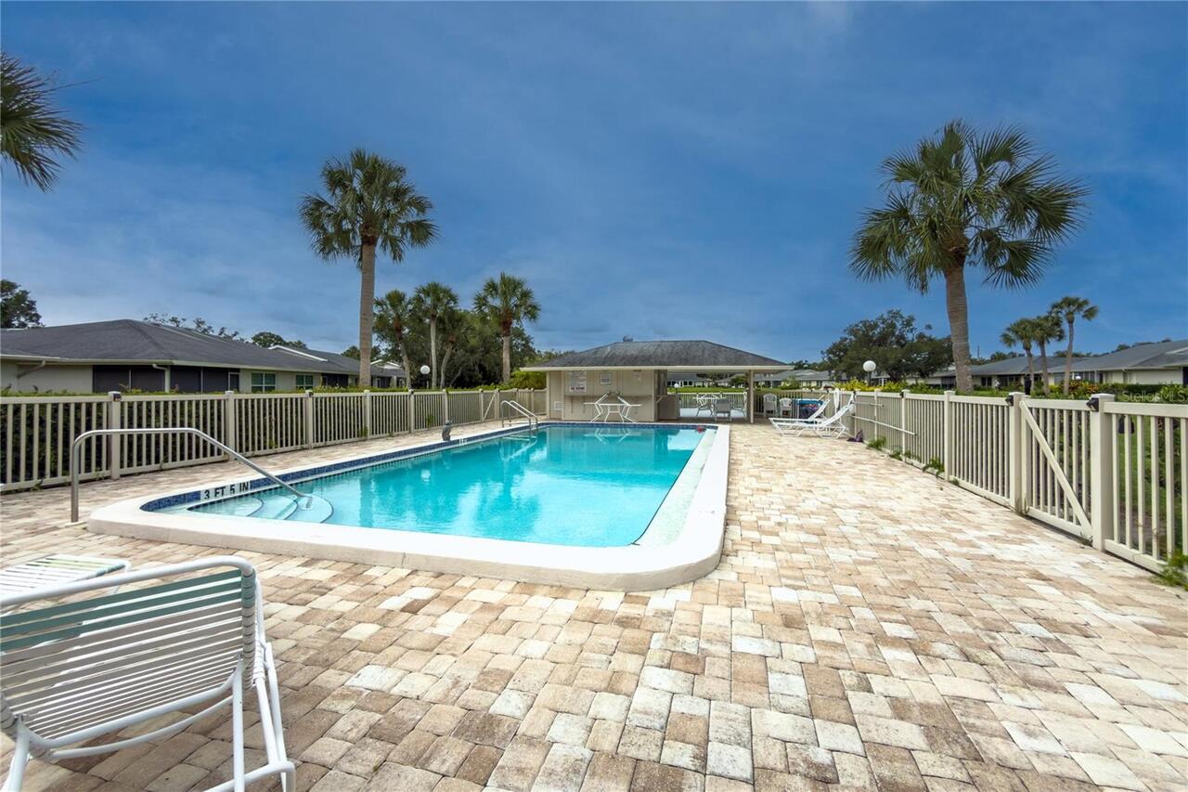
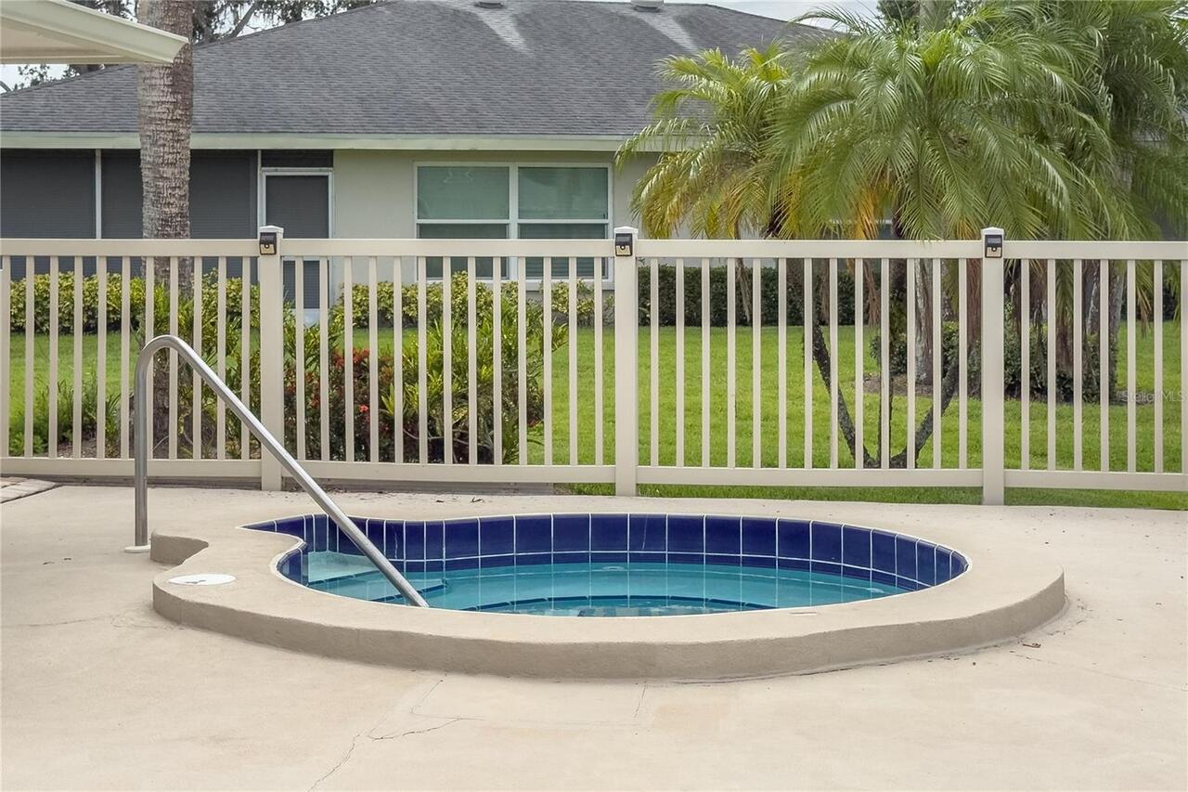
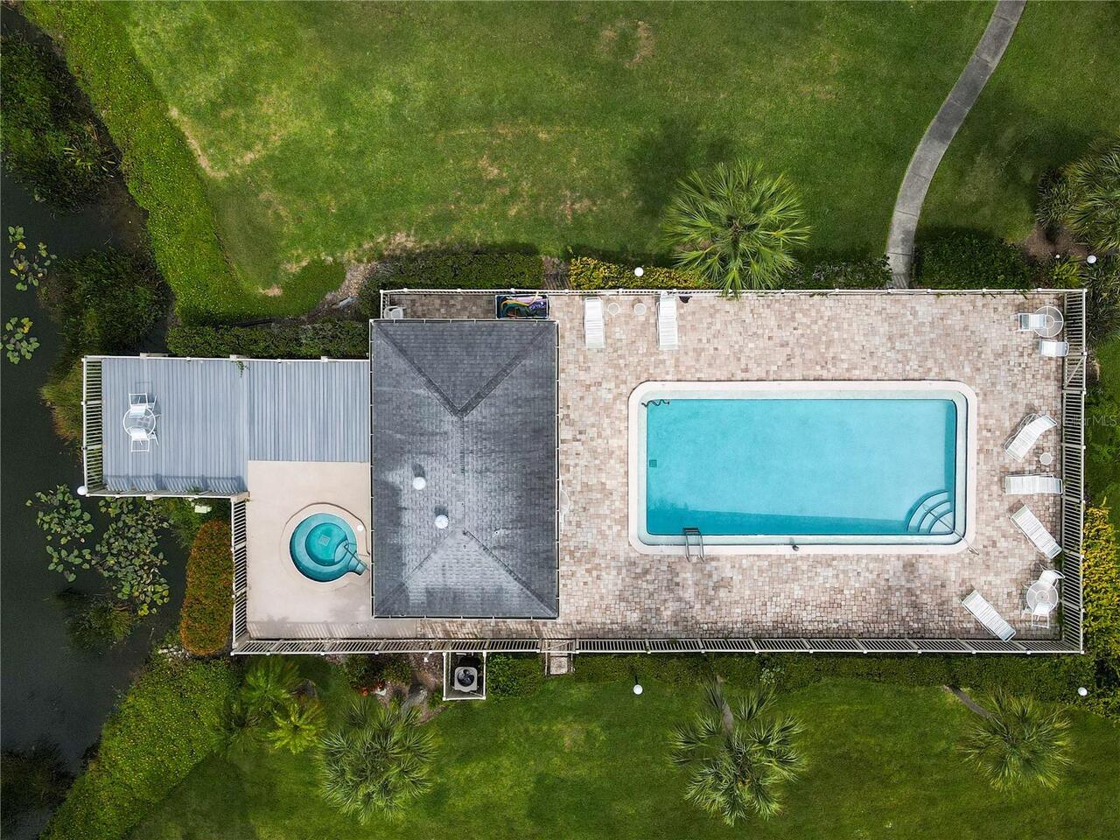
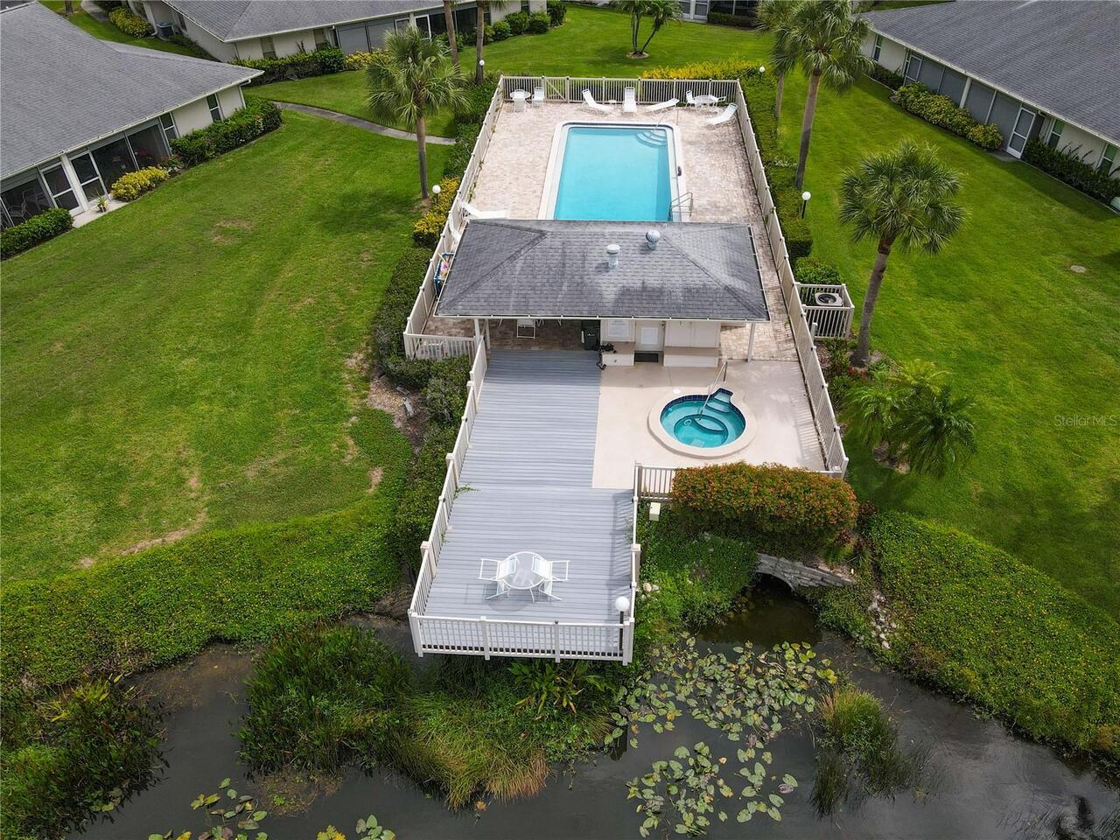
Pool
Association Approval Required YN
1
Association Email
blitke@caseymanagement.com
Association Fee Frequency
Monthly
Association Fee Includes
Cable TV, Common Area Taxes, Pool, Maintenance Structure, Maintenance Grounds, Management
Association Fee Requirement
Required
Building Area Source
Public Records
Building Area Total Srch SqM
211.54
Building Area Units
Square Feet
Calculated List Price By Calculated SqFt
206.06
Community Features
Buyer Approval Required, Deed Restrictions, Pool, Street Lights
Construction Materials
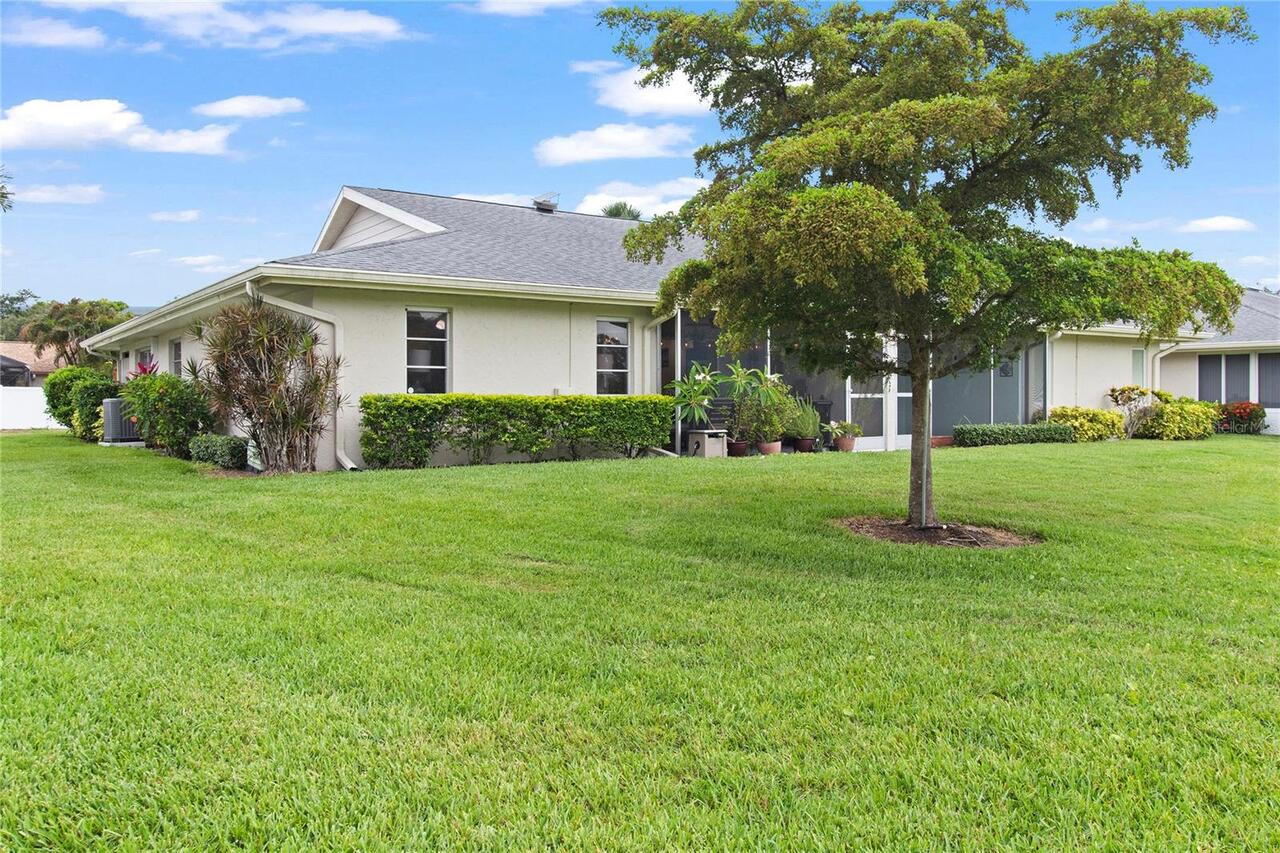
Block, Stucco
Cumulative Days On Market
63
Disaster Mitigation
Above Flood Plain
Elementary School
Ashton Elementary
Exterior Features
Lighting, Rain Gutters, Sprinkler Metered
Flooring
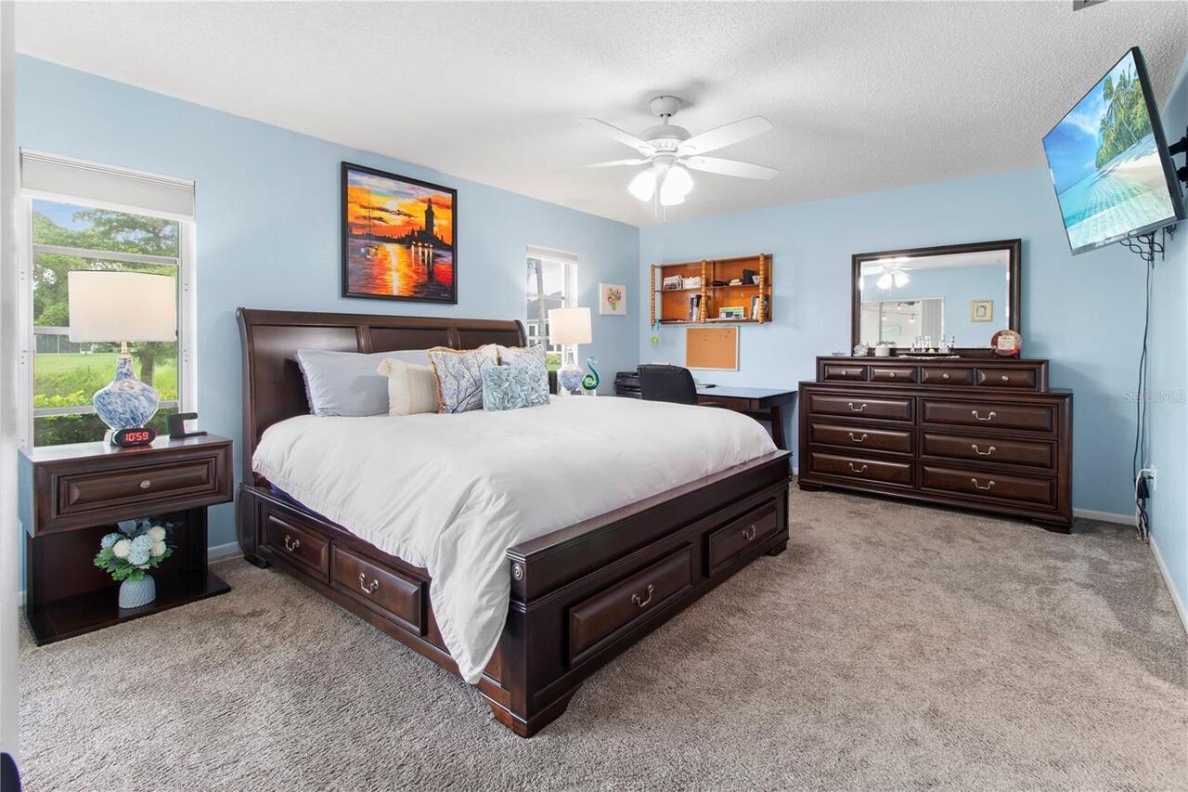
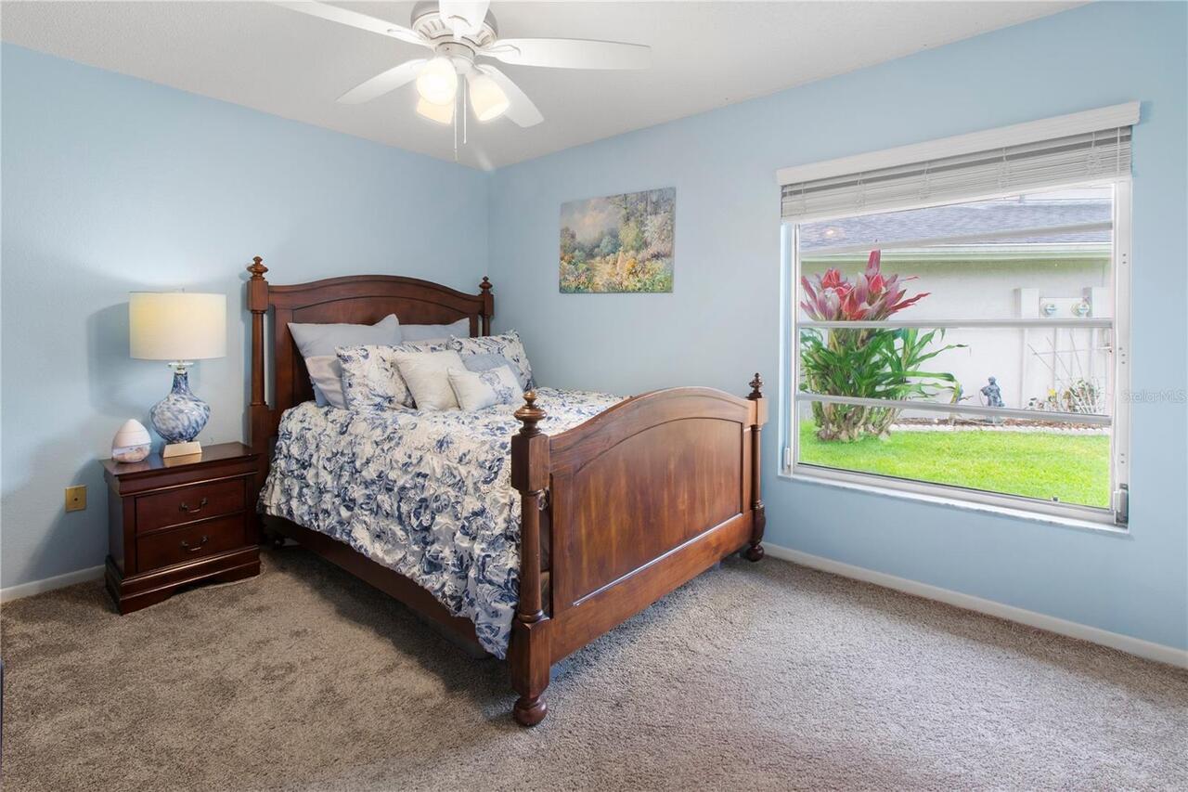
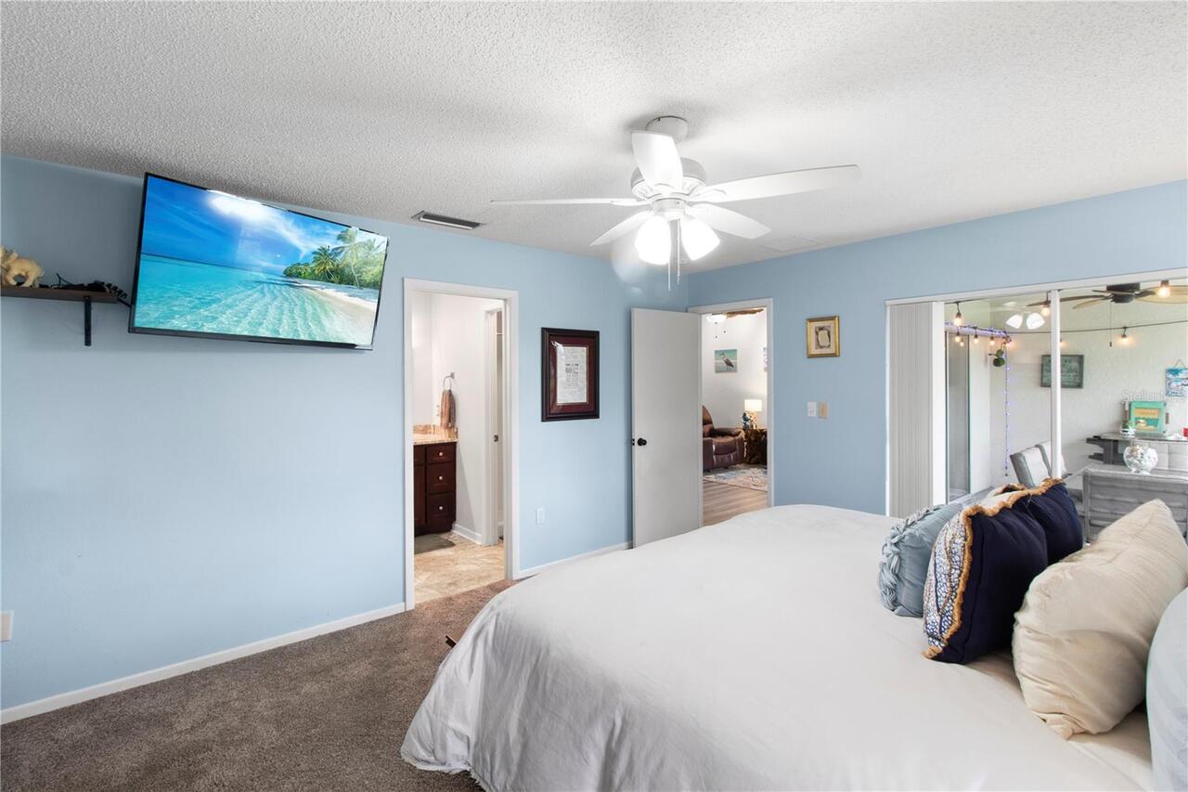
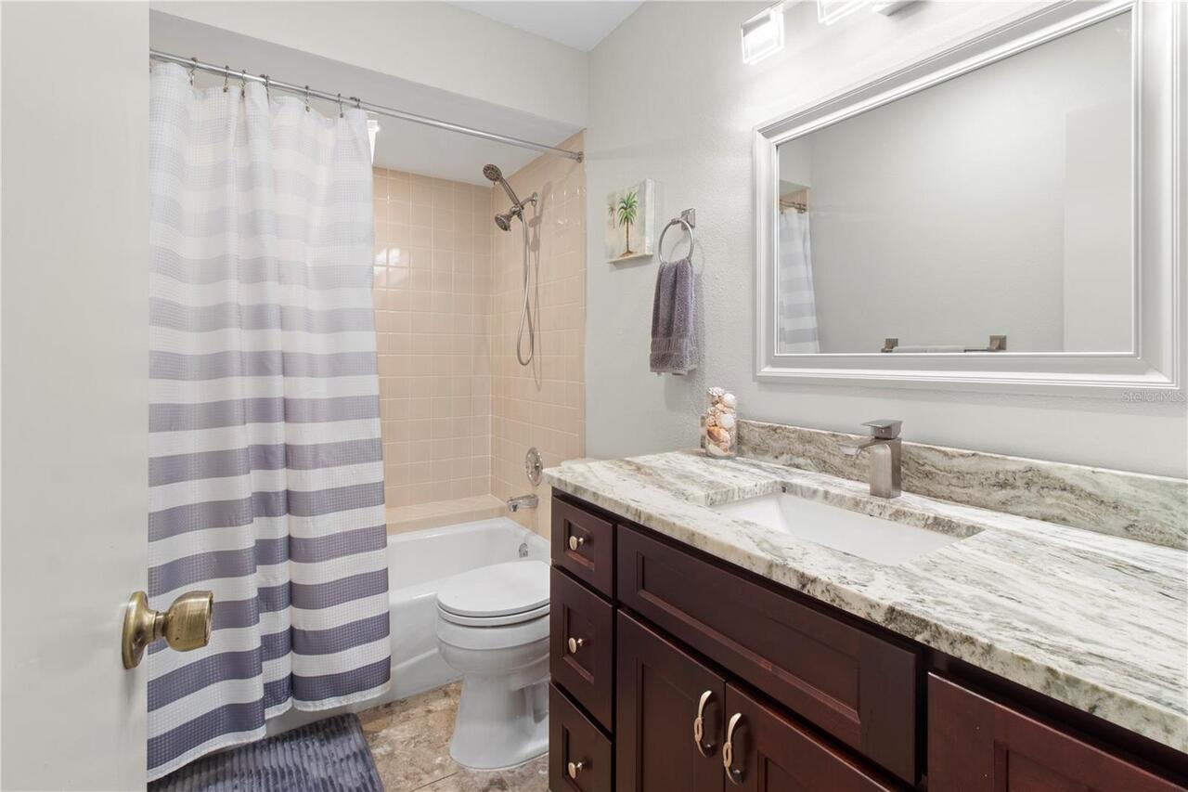
Carpet, Ceramic Tile, Vinyl
Interior Features
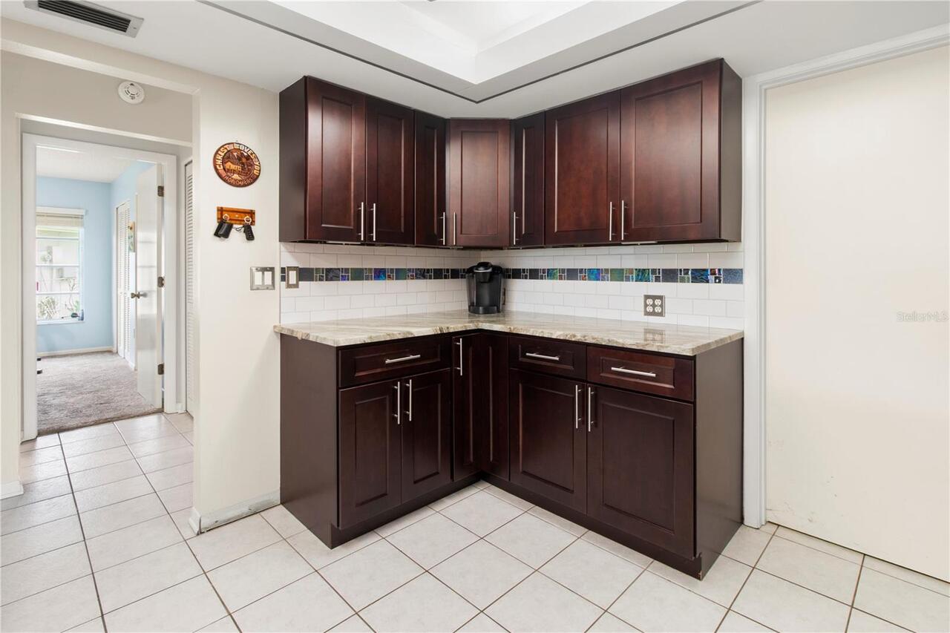
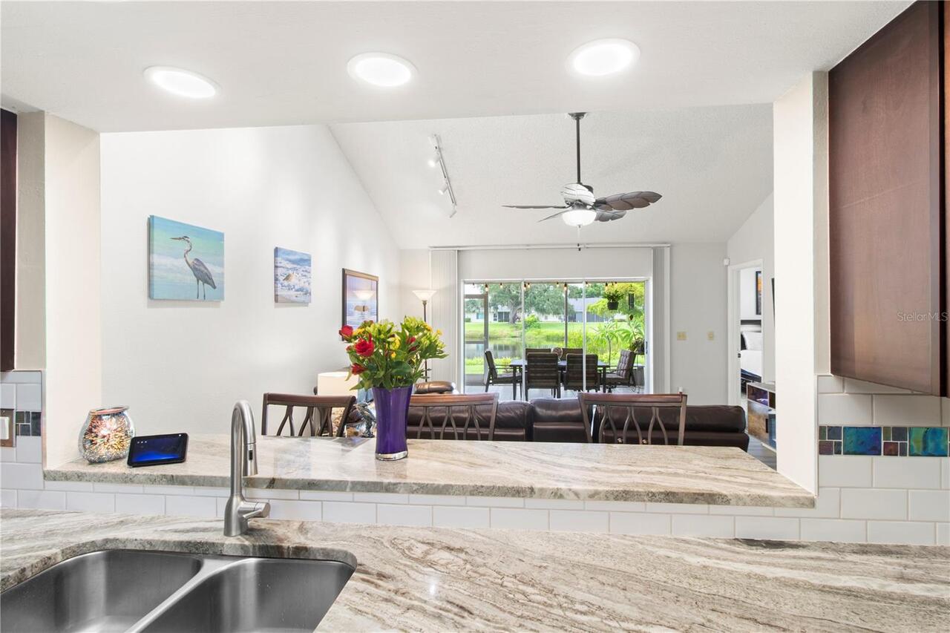
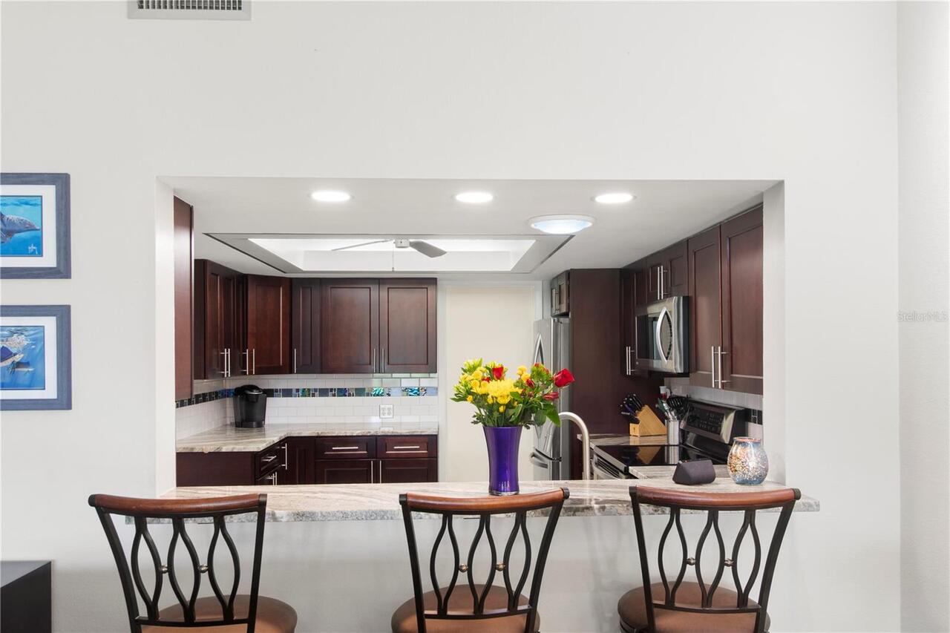
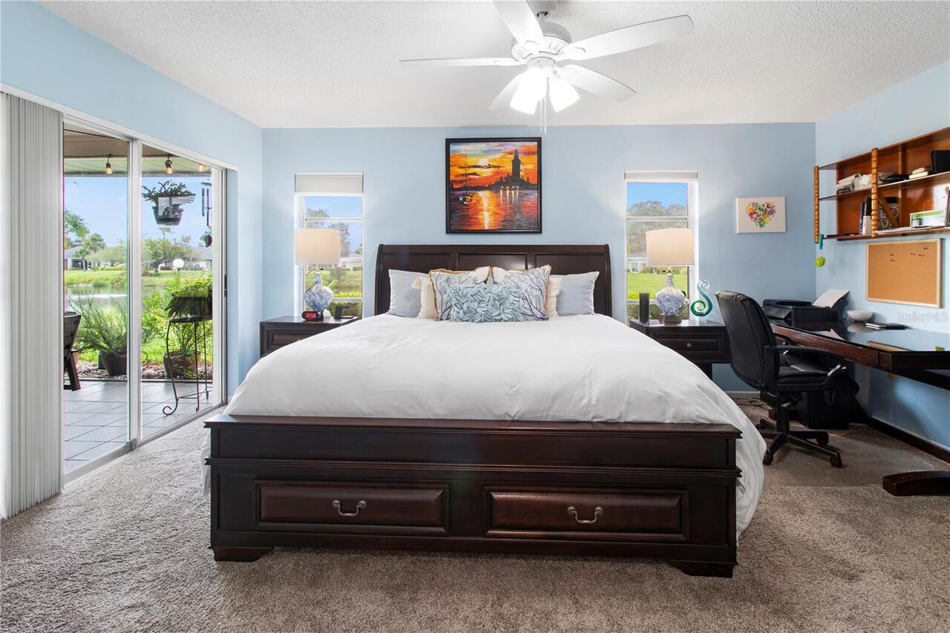
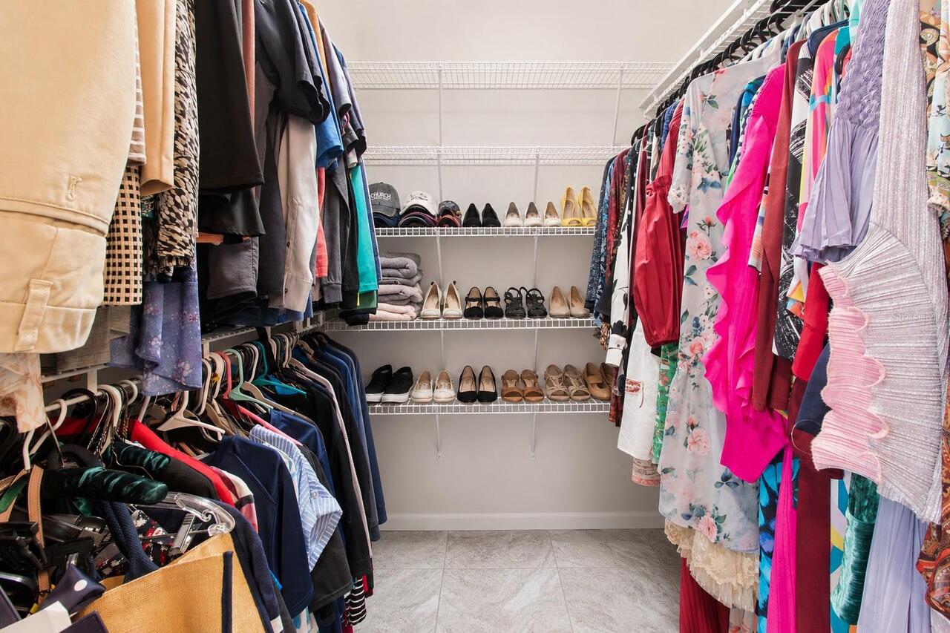
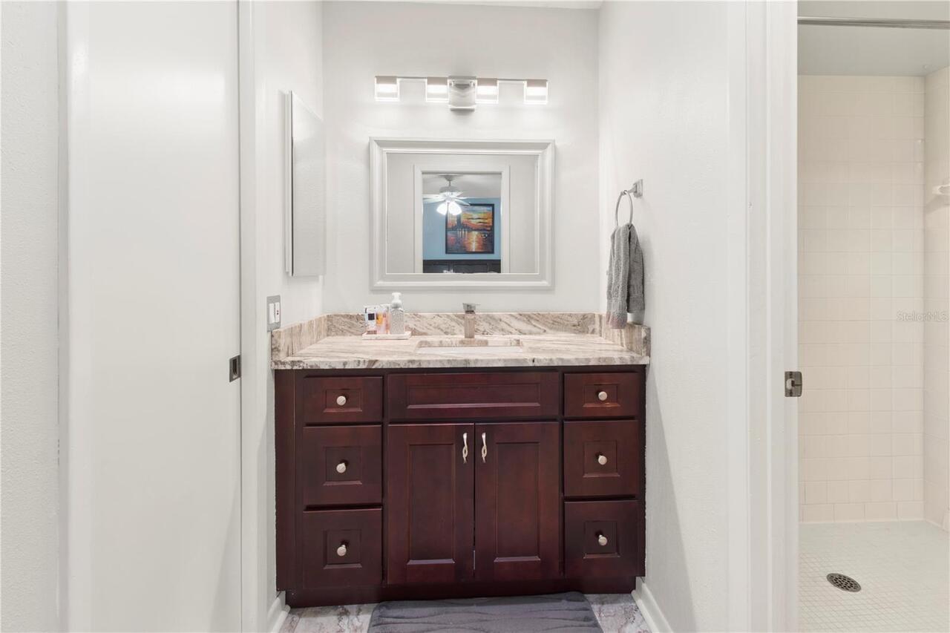
Cathedral Ceiling(s), Ceiling Fans(s), High Ceilings, Kitchen/Family Room Combo, Living Room/Dining Room Combo, Primary Bedroom Main Floor, Solid Surface Counters, Solid Wood Cabinets, Walk-In Closet(s), Window Treatments
Internet Address Display YN
true
Internet Automated Valuation Display YN
false
Internet Consumer Comment YN
false
Internet Entire Listing Display YN
true
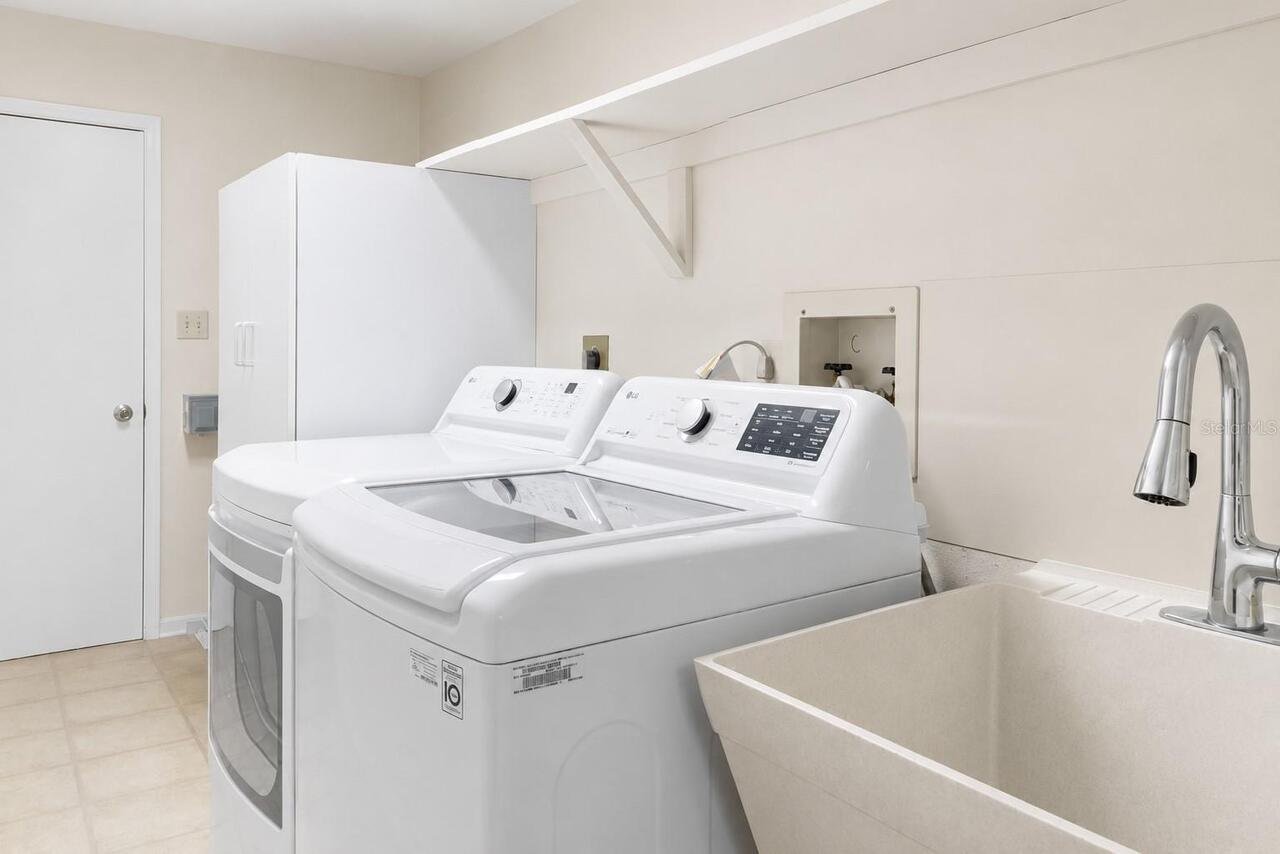
Laundry Features
Corridor Access, Electric Dryer Hookup, Inside, Laundry Room, Washer Hookup
List AOR
Sarasota - Manatee
Living Area Source
Public Records
Living Area Units
Square Feet
Middle Or Junior School
Sarasota Middle
Modification Timestamp
2026-08-15T18:05:27.208Z
Patio And Porch Features
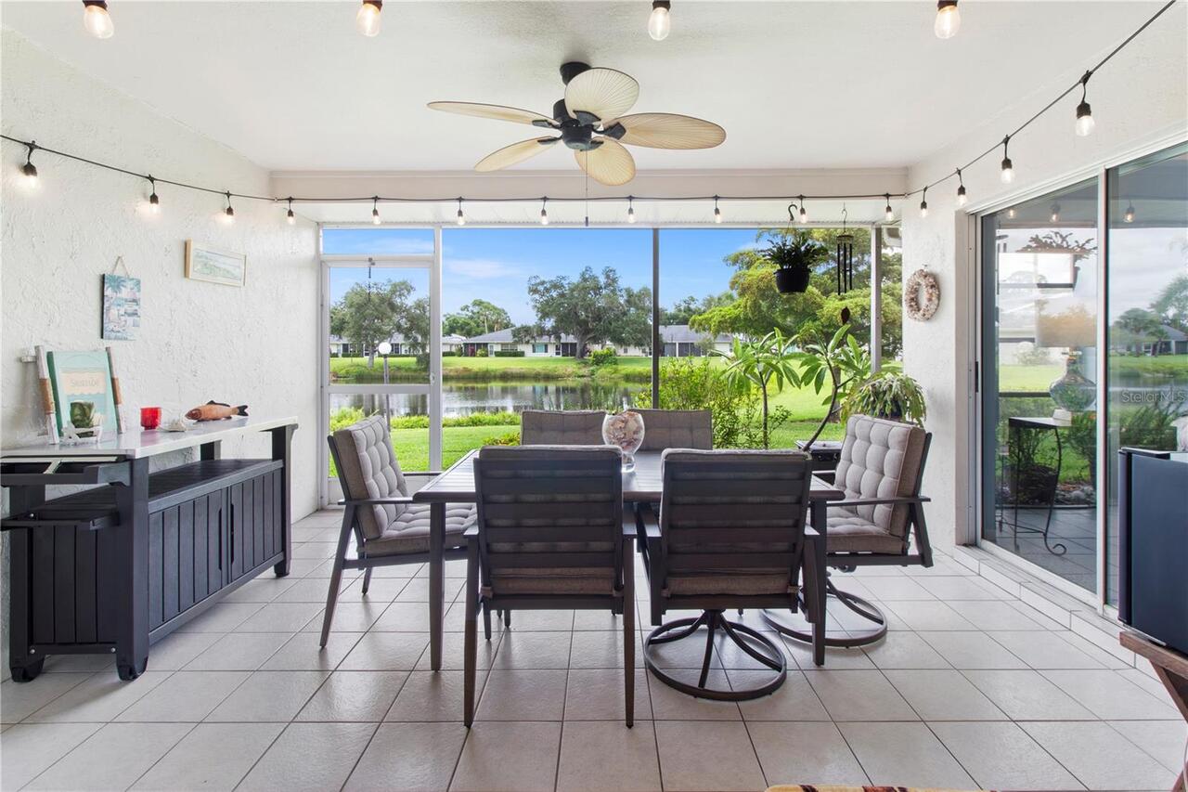
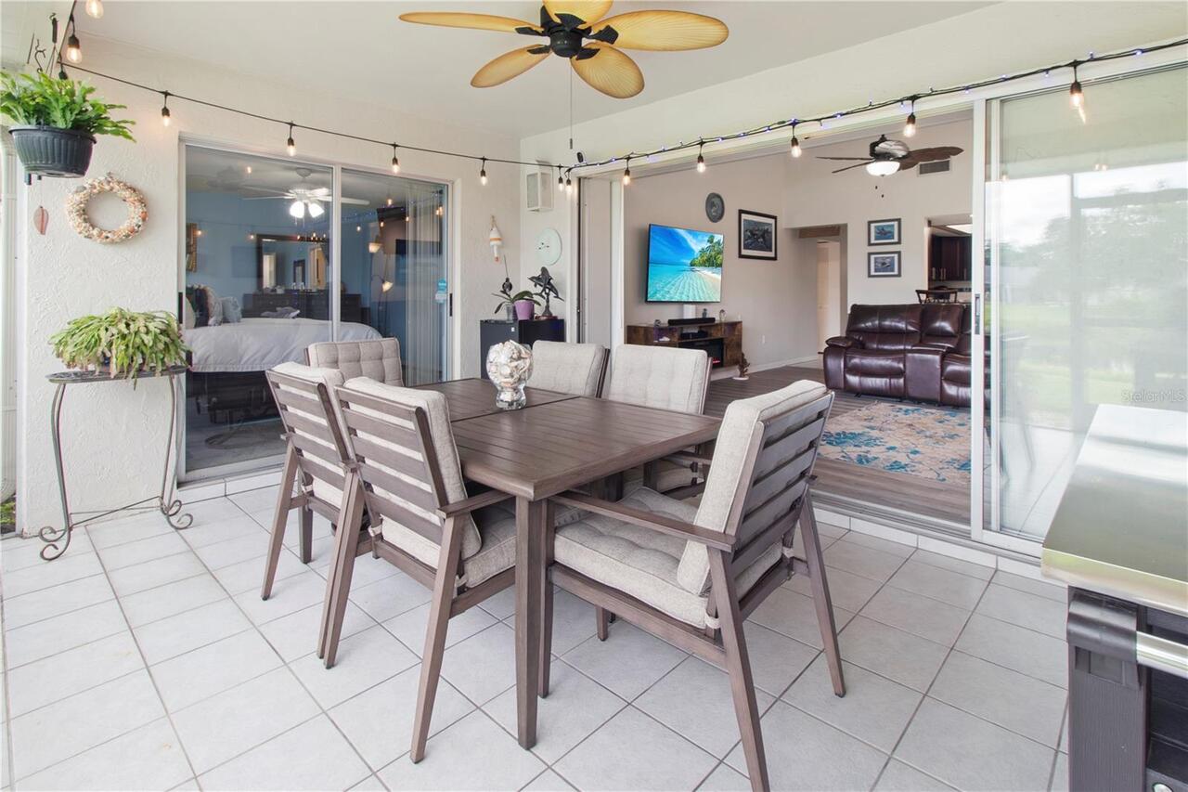
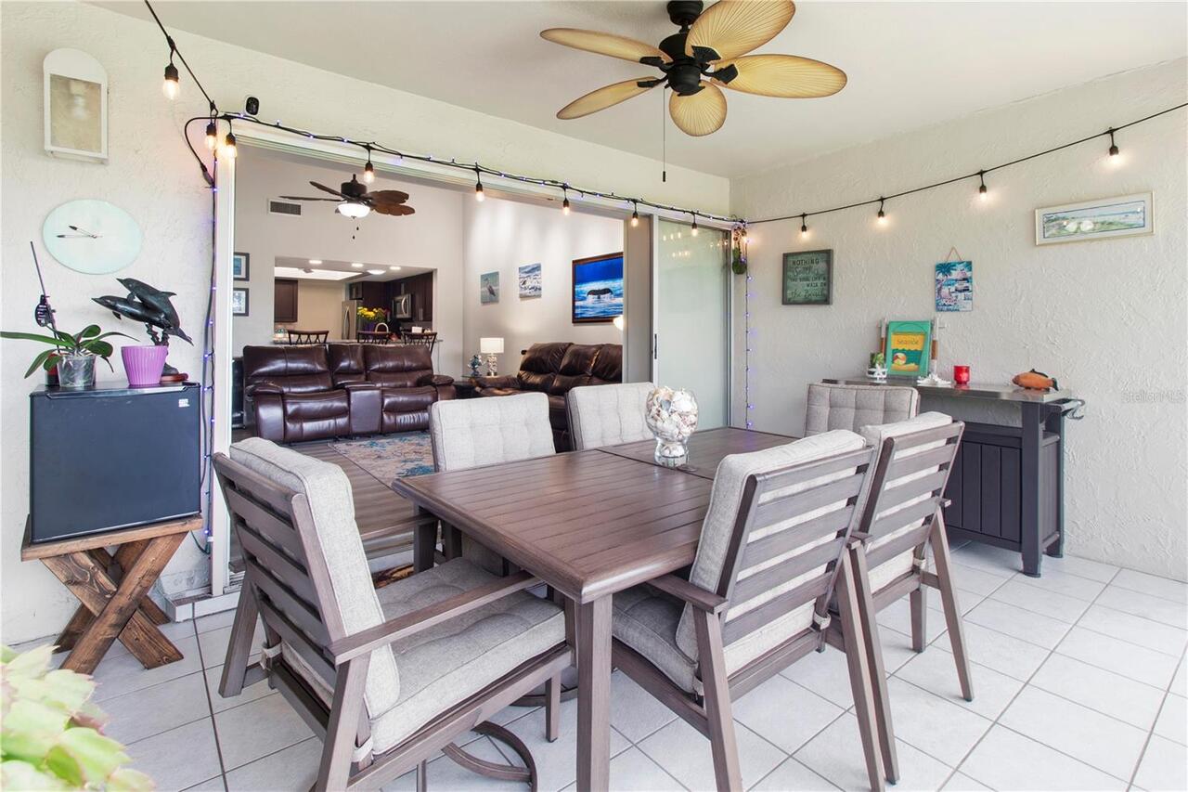
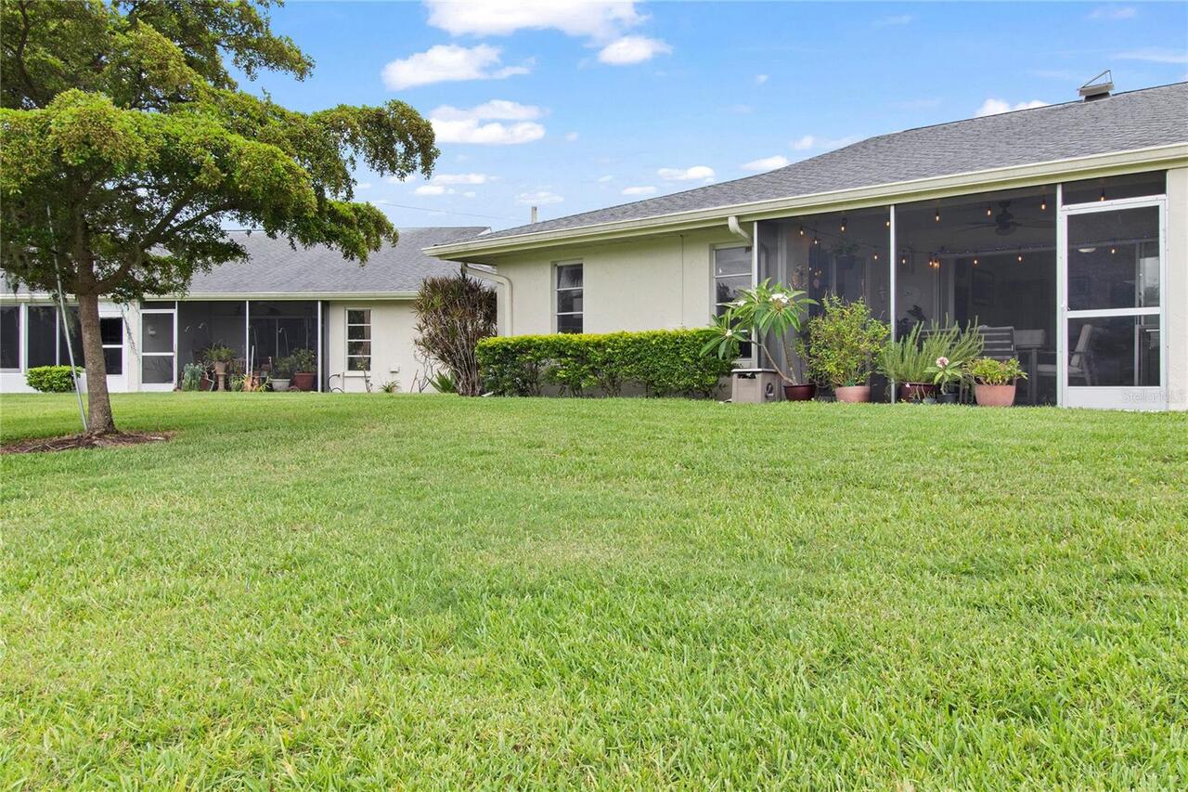
Covered, Enclosed, Screened
Pet Restrictions
Refer to Association Documents, 20 pounds maximum.
Pet Size
Small (16-35 Lbs.)
Previous List Price
334900
Price Change Timestamp
2026-08-09T22:49:57.000Z
Property Condition
Completed
Property Description
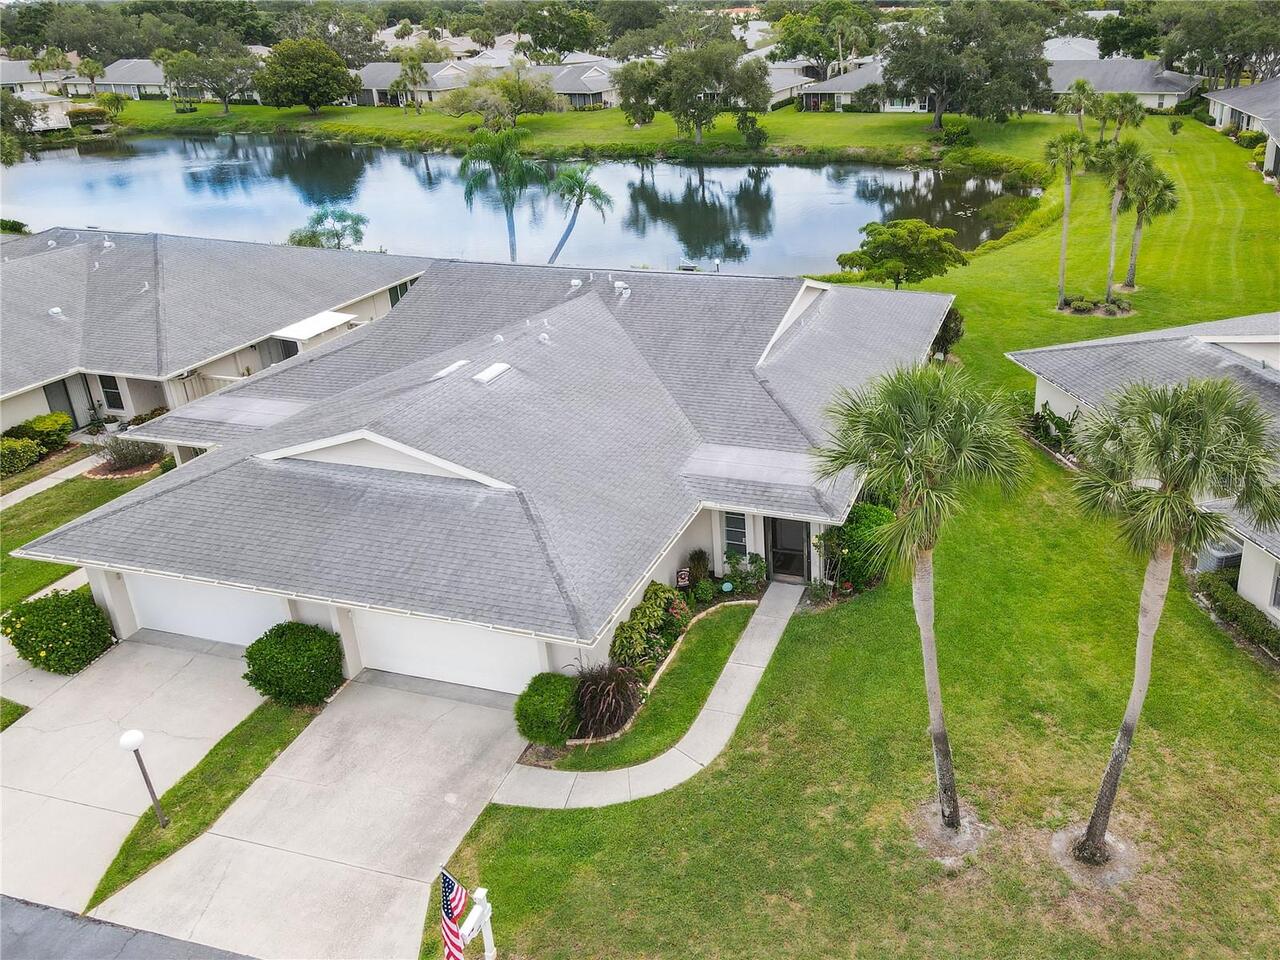
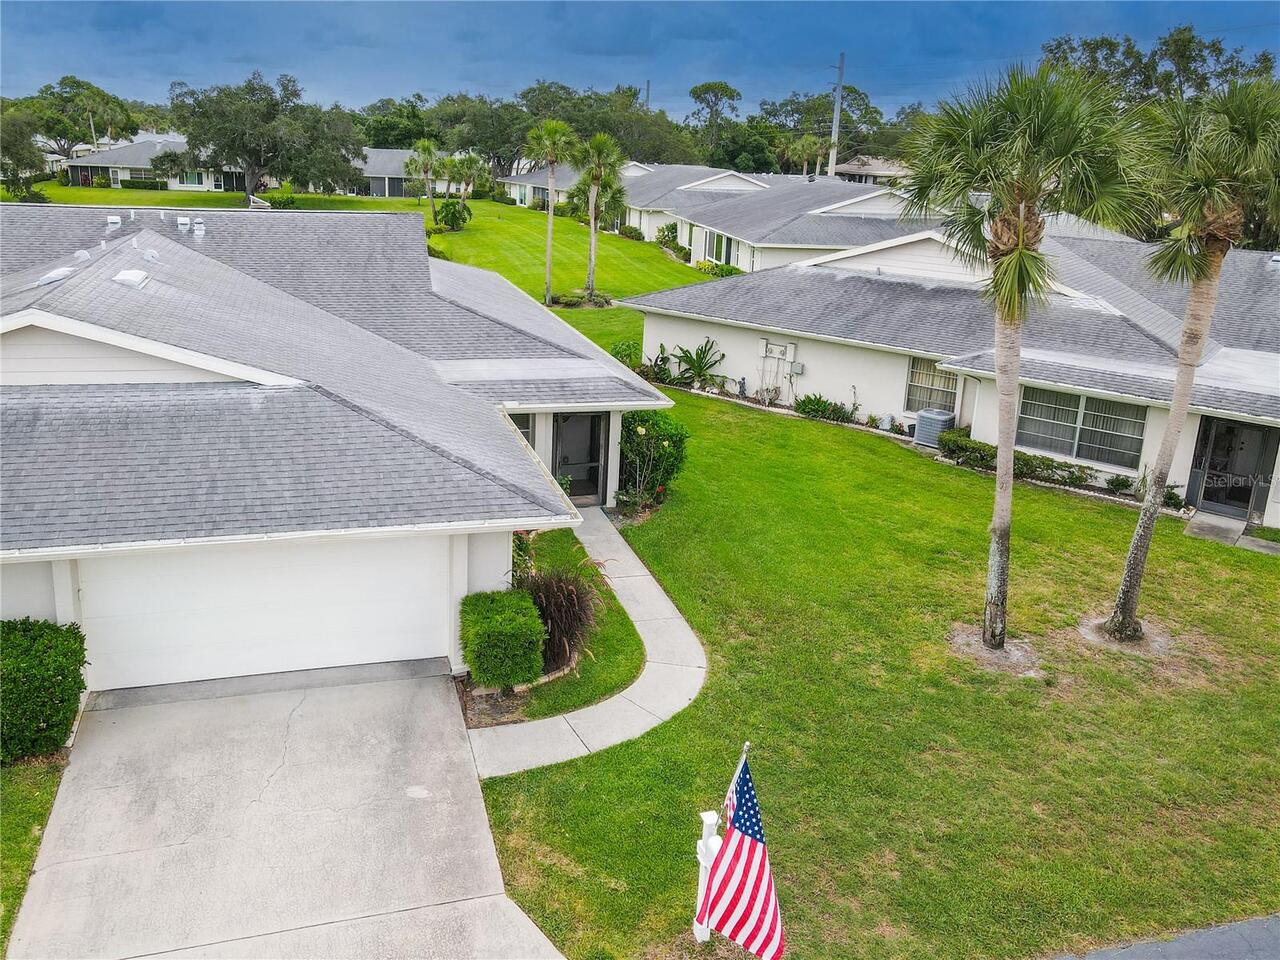
End Unit
RATIO Current Price By Calculated SqFt
206.06
Realtor Info
As-Is, Docs Available, Lease Restrictions, No Sign, See Attachments
Road Responsibility
Private Maintained Road
SW Subdiv Community Name
Center Gate Village
Security Features
Smoke Detector(s)
Showing Requirements
Appointment Only, Call Listing Agent, Lock Box Electronic
Status Change Timestamp
2026-06-13T17:34:22.000Z
Tax Legal Description
UNIT 23 CENTER GATE VILLAGE SEC 5
Total Acreage
Non-Applicable
Universal Property Id
US-12115-N-0066063023-S-23
Unparsed Address
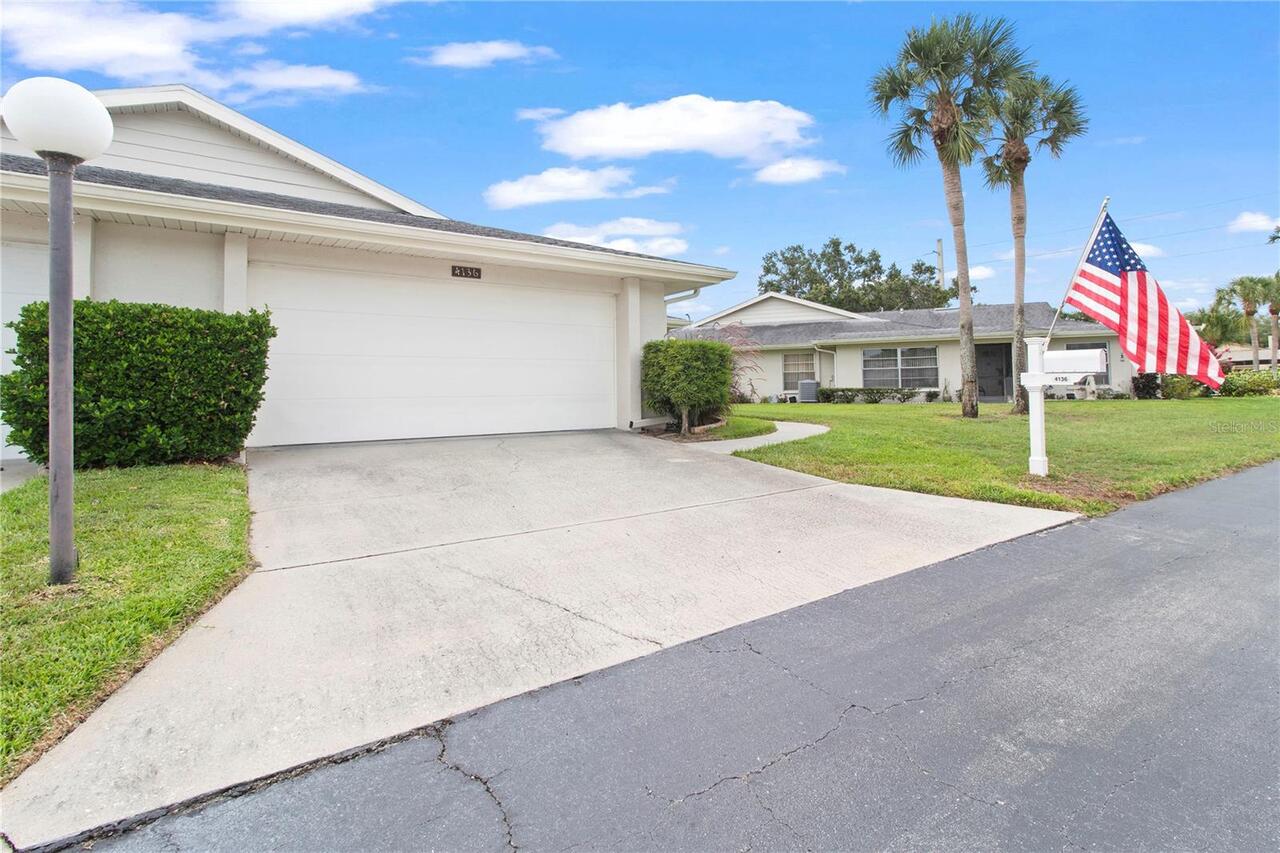
4136 BOWLING GREEN CIR #23
Utilities
Cable Connected, Electricity Connected, Fire Hydrant, Phone Available, Sewer Connected, Underground Utilities, Water Connected
Vegetation
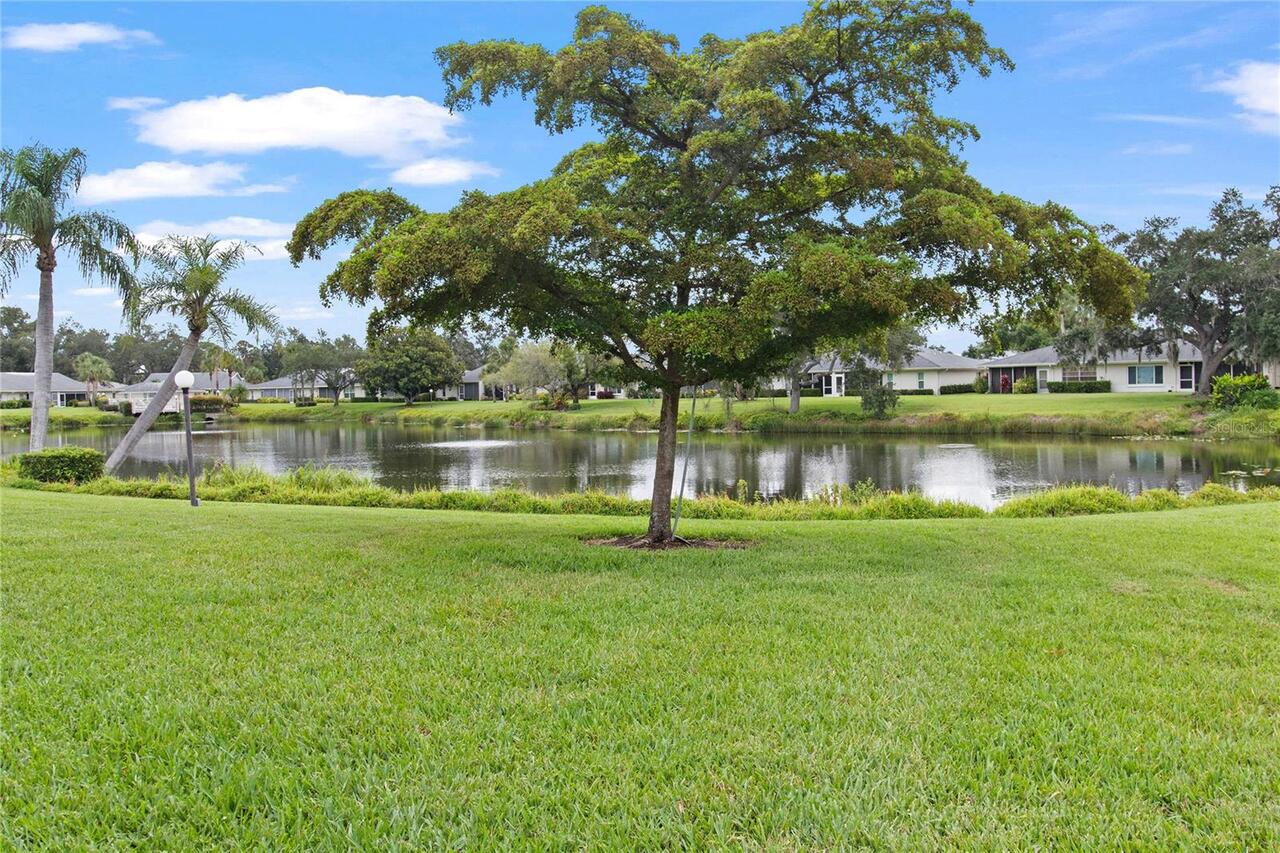
Mature Landscaping, Trees/Landscaped
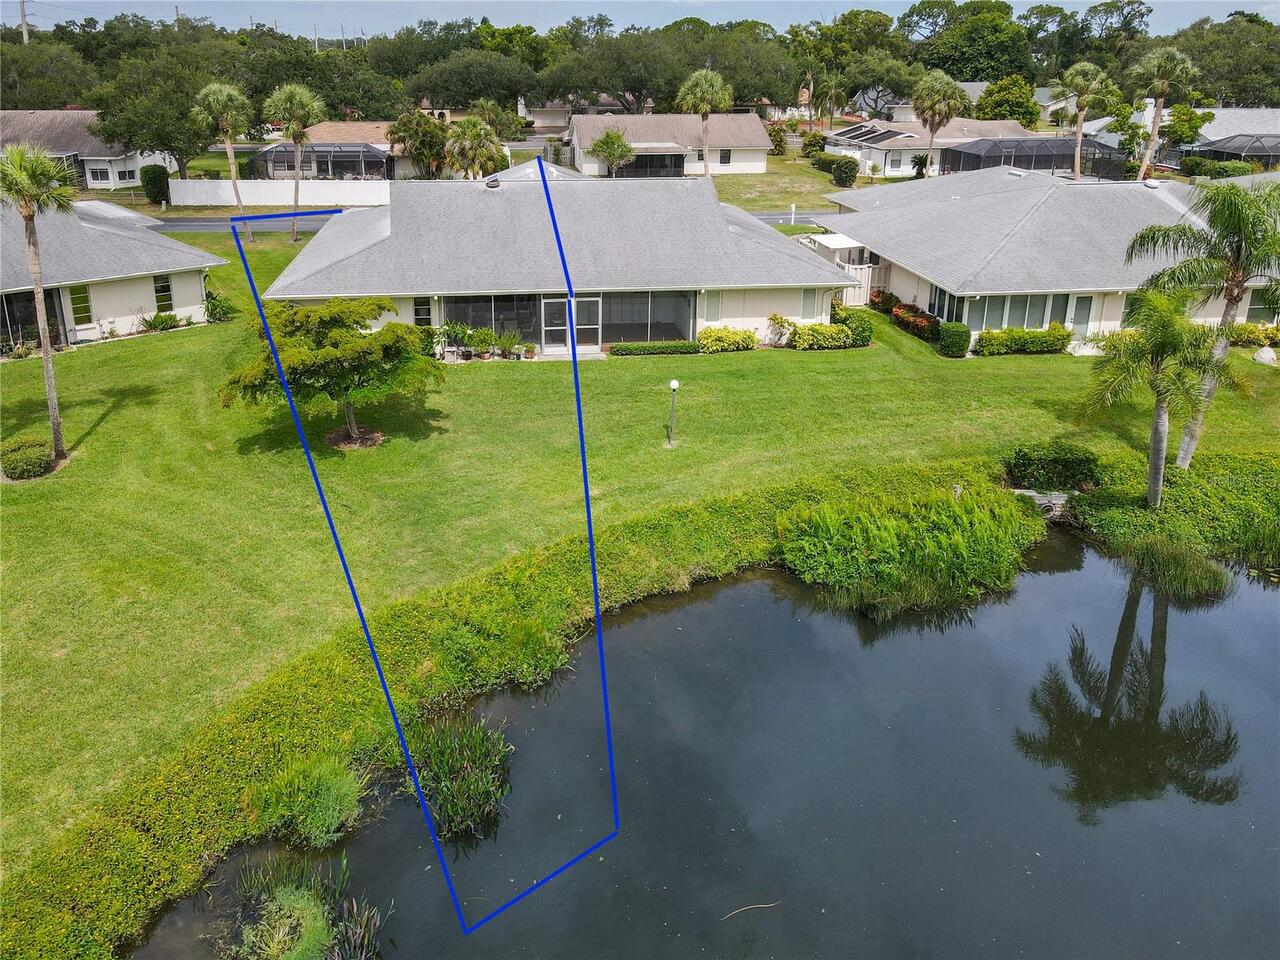
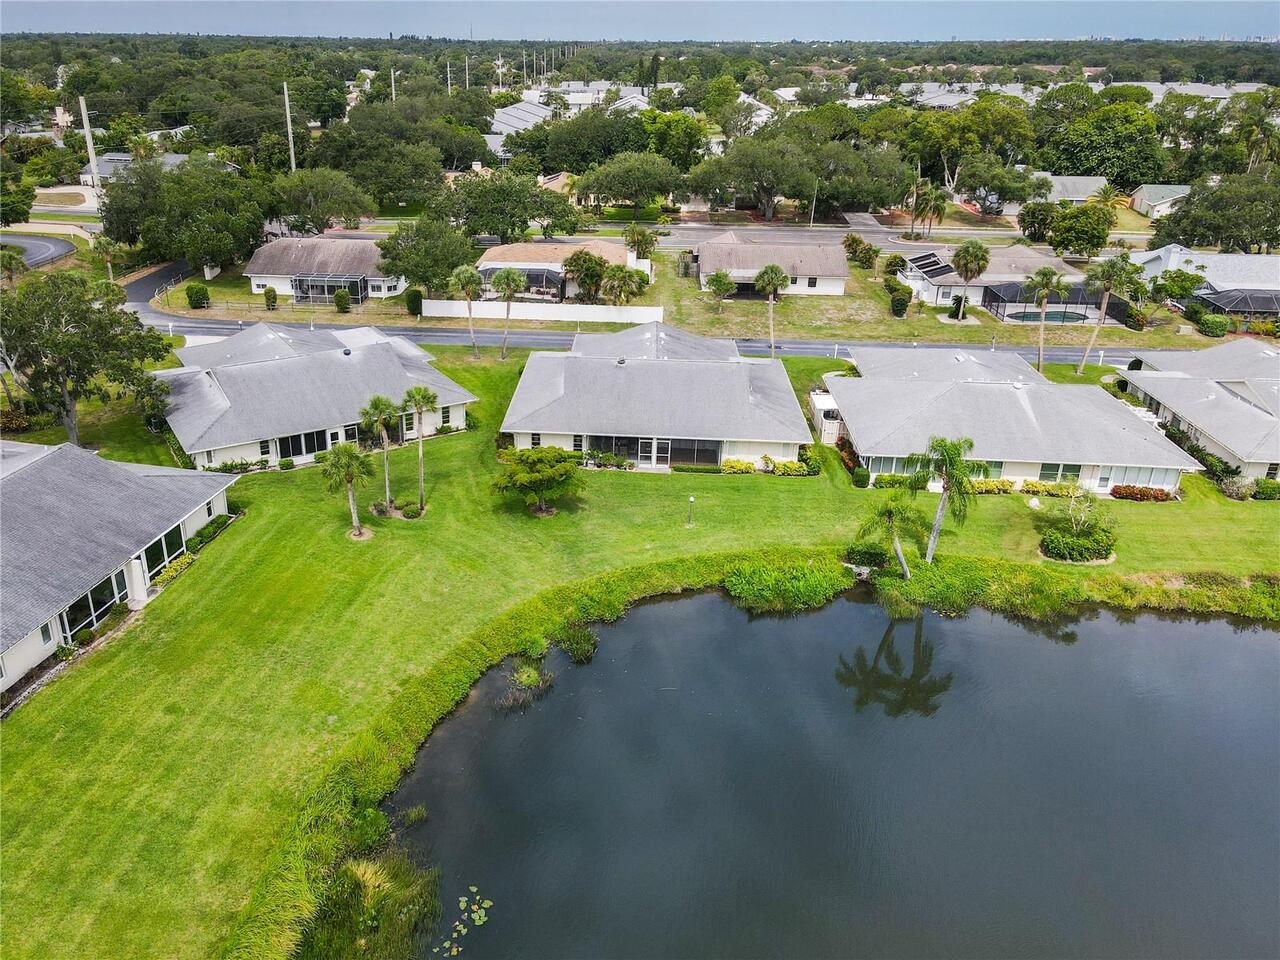
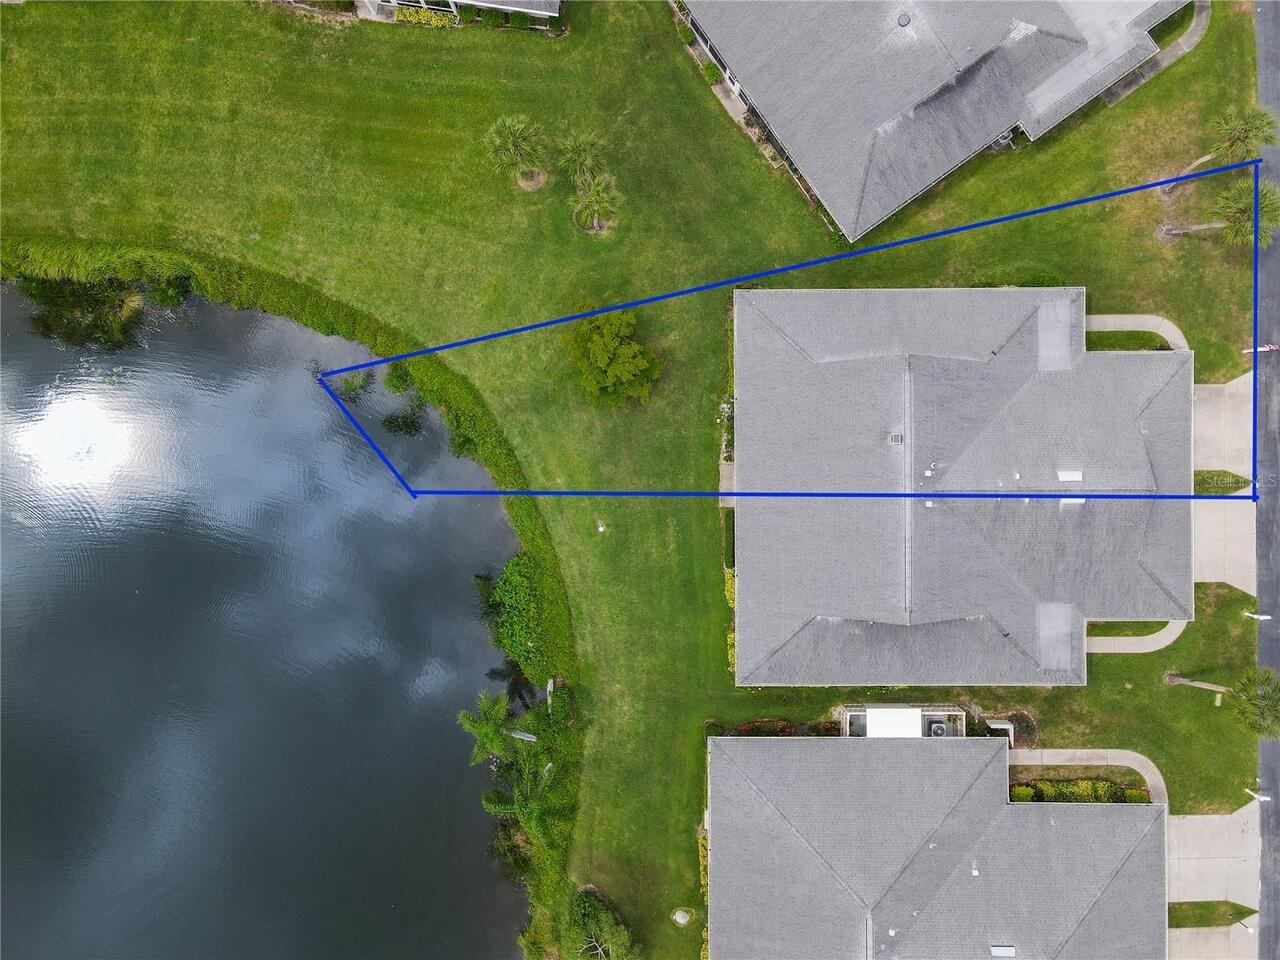
Water Body Name
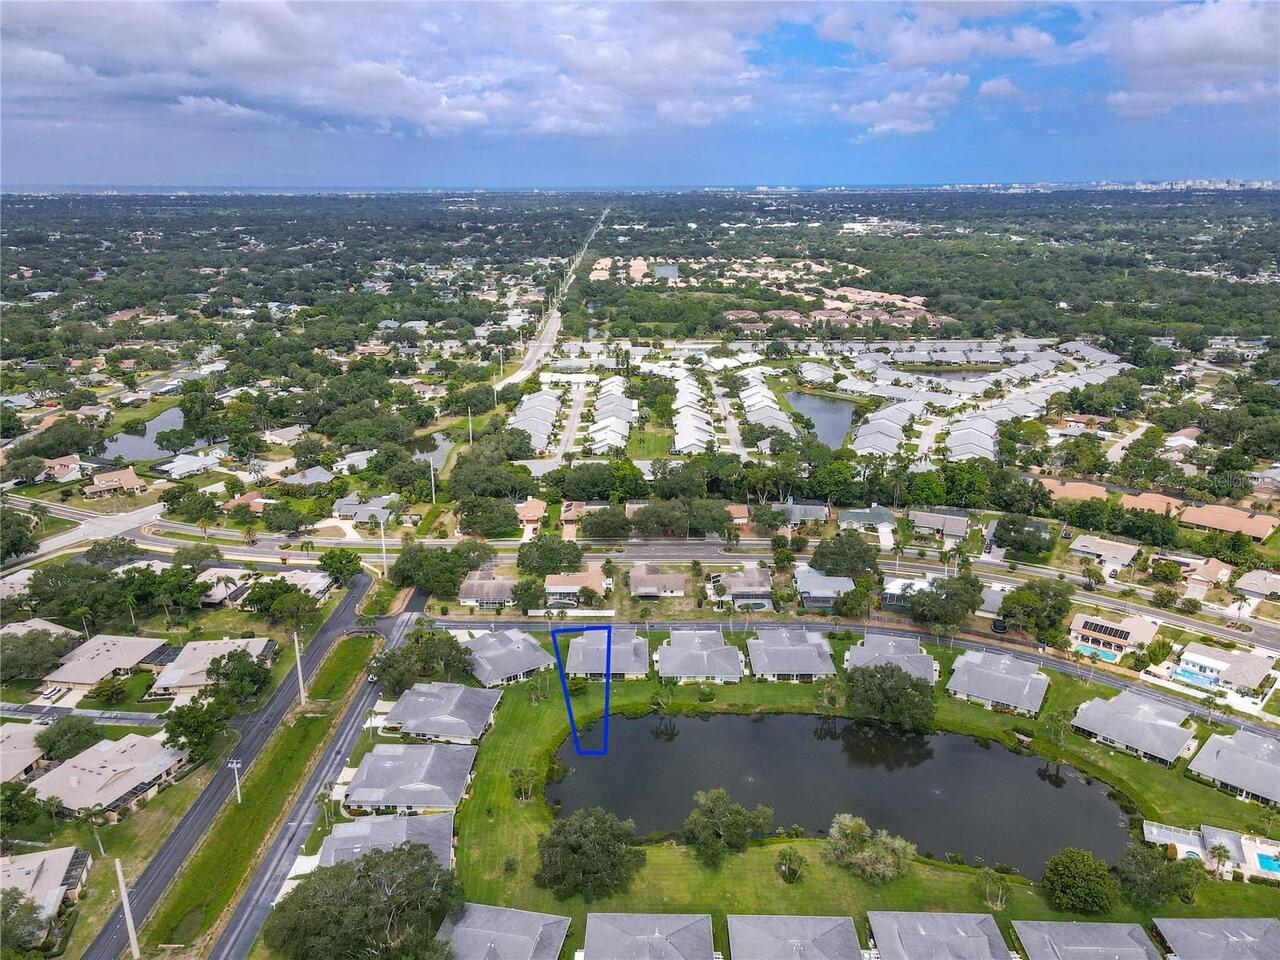
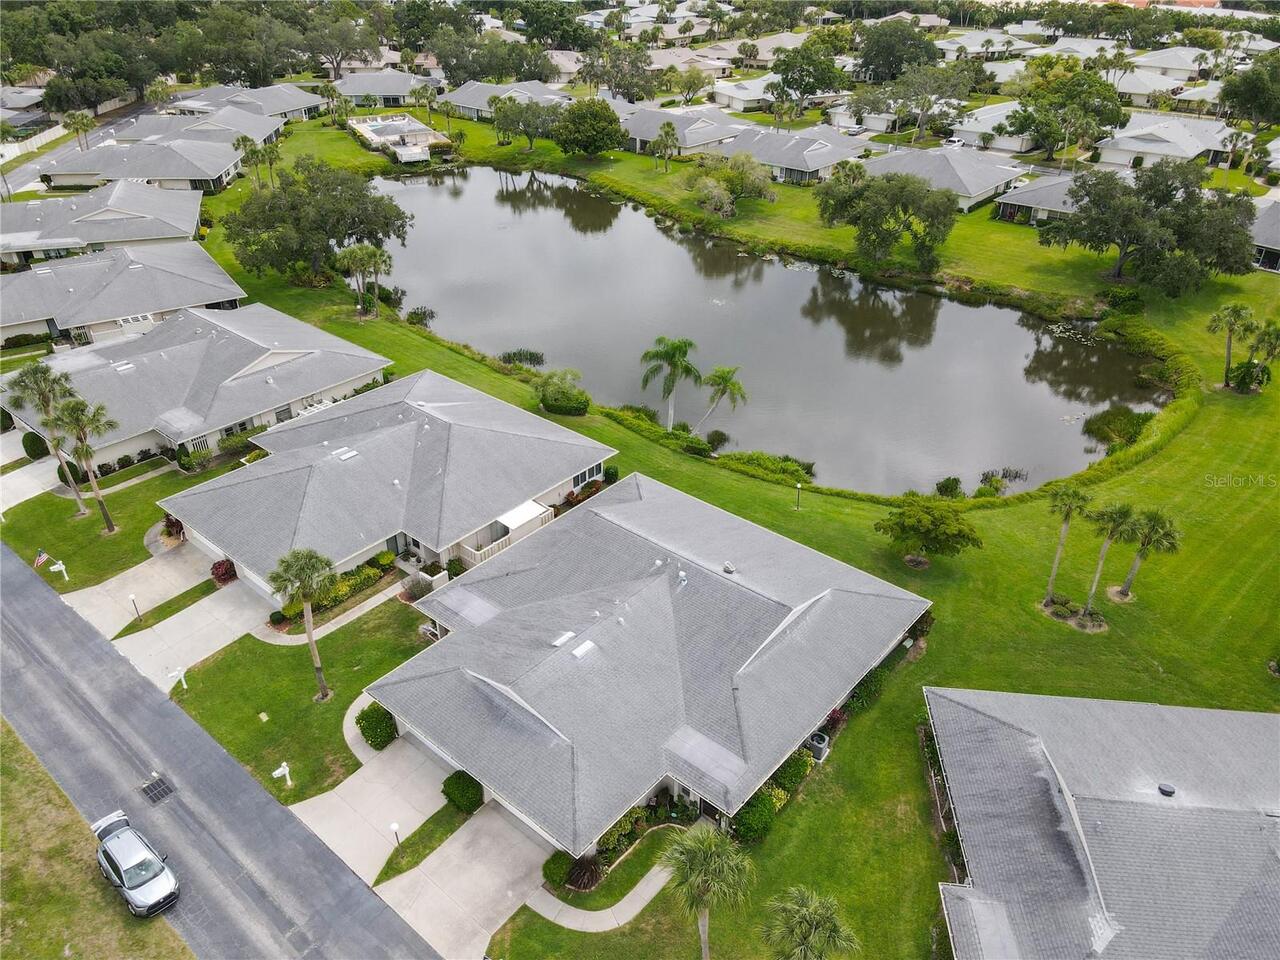
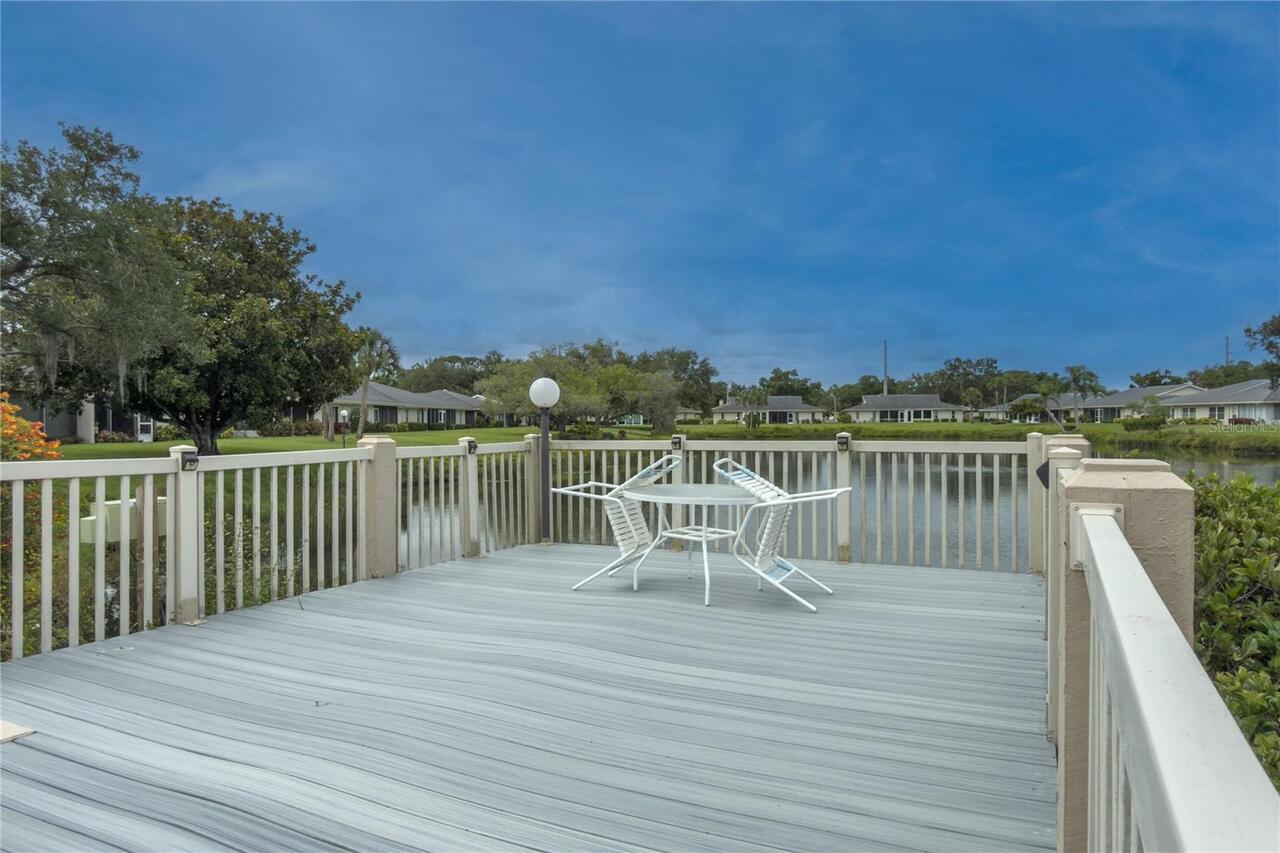
PRIVATE LAKE
Water Frontage Feet Lake
35
Window Features
Skylight(s), Aluminum Frames, Blinds