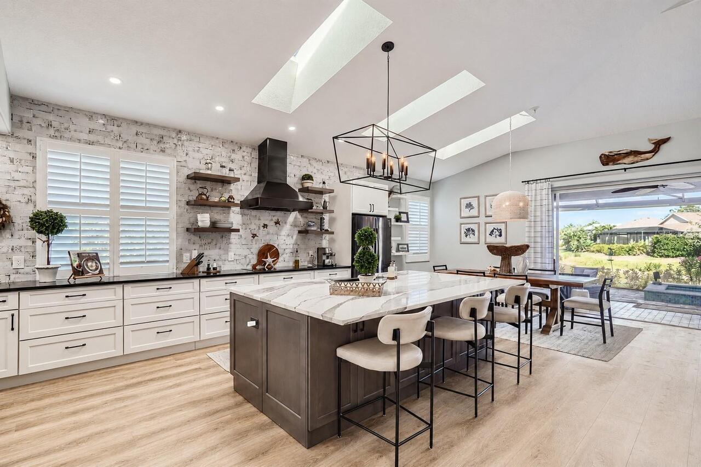
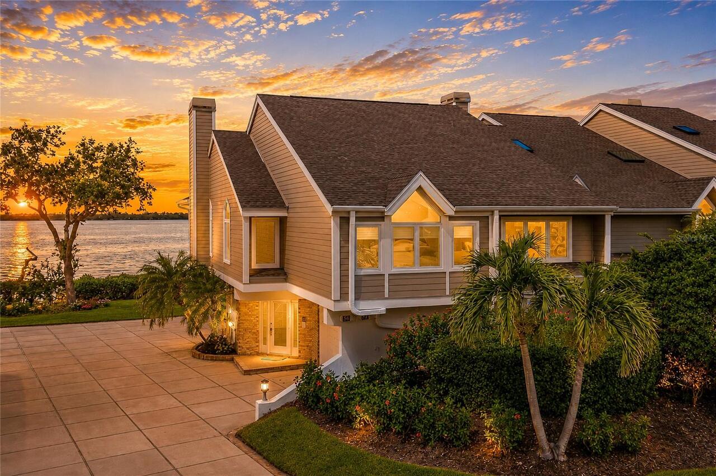
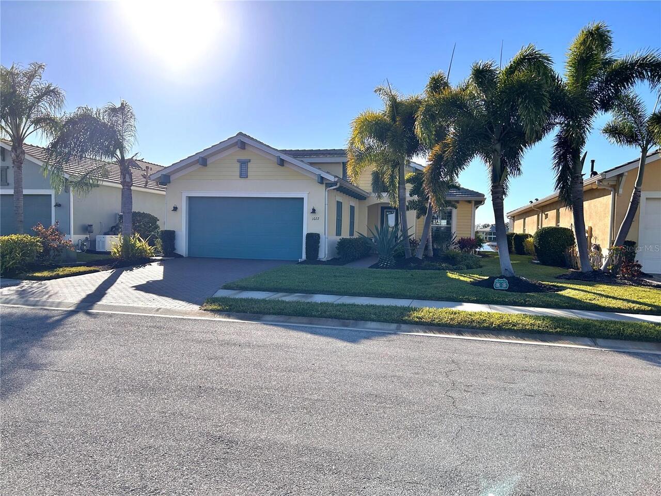
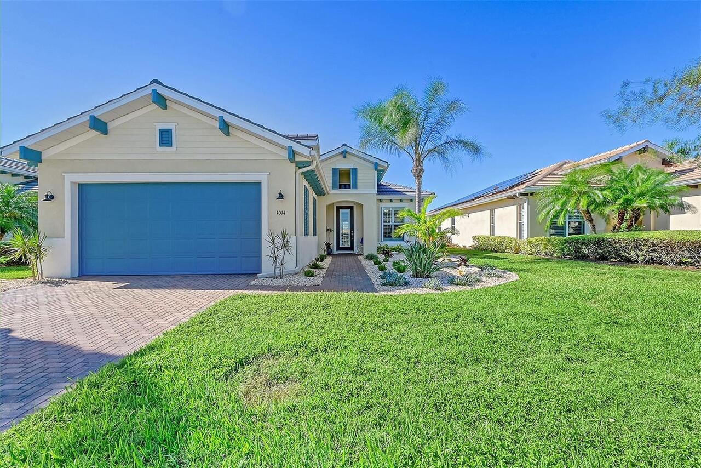
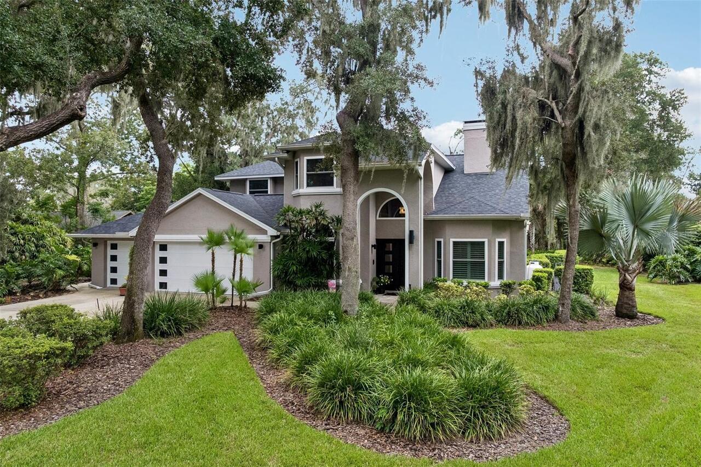
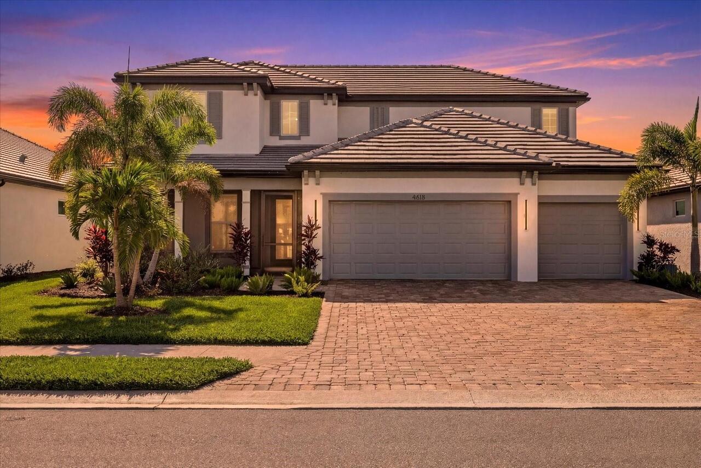
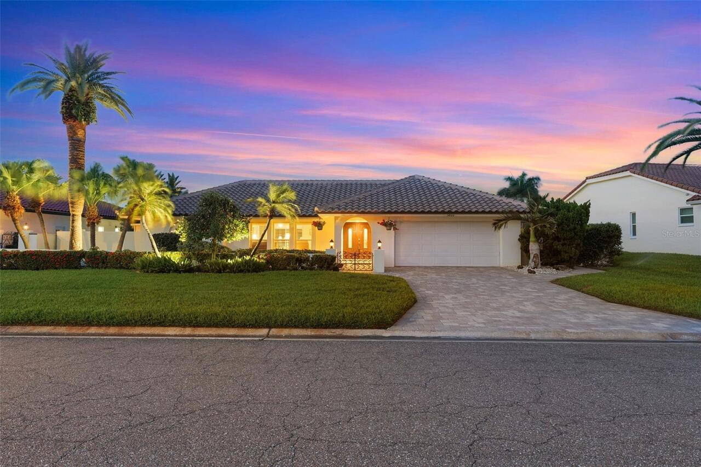
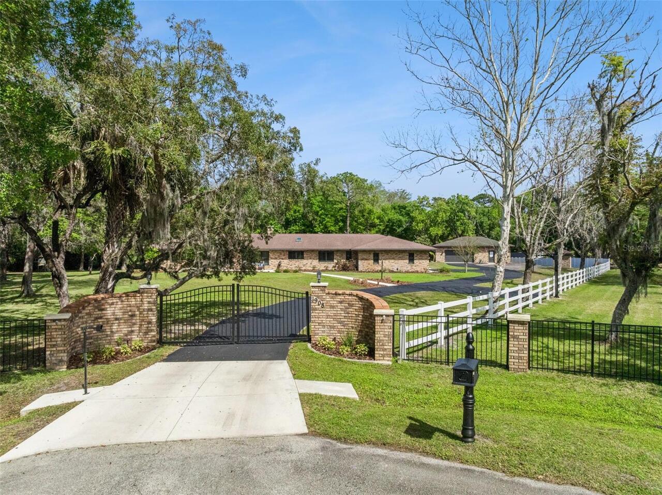
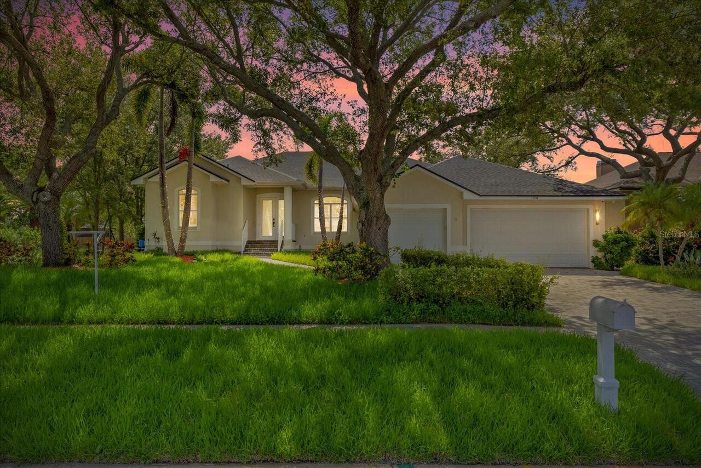
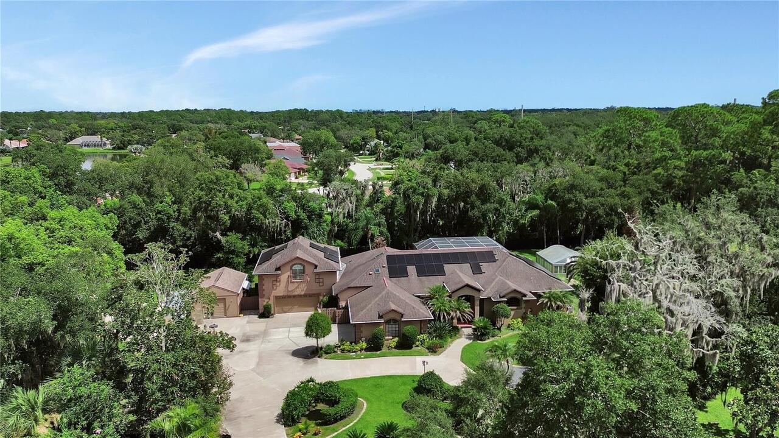
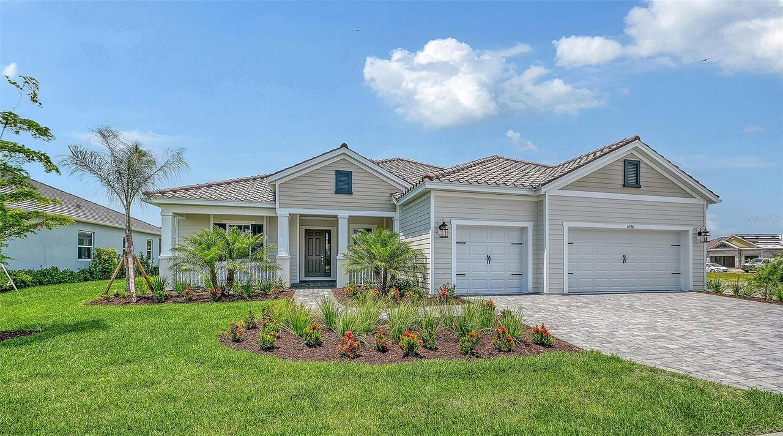
Property Features
Property Sub Type
Single Family Residence
Parking
Garage Faces Side, Driveway
Pool
Screen Enclosure, In Ground
Subdivision
RIVERSIDE TERRACE SUB
Additional Information
Additional Lease Restrictions
Confirm lease restrictions with Manatee County.
Additional Parcels YN
false
Additional Rooms
Den/Library/Office
Alternate Key Folio Num
3569100005
Appliances
Built-In Oven, Cooktop, Dishwasher, Disposal, Dryer, Microwave, Refrigerator, Washer
Building Area Source
Public Records
Building Area Total Srch SqM
287.63
Building Area Units
Square Feet
Calculated List Price By Calculated SqFt
469.43
Construction Materials
Block, Stucco
Cumulative Days On Market
1
Elementary School
Miller Elementary
Exterior Features
Lighting, Private Mailbox
Flood Zone Date
2021-08-10
Flood Zone Panel
12081C0163F
Flooring
Luxury Vinyl, Tile
Interior Features
Ceiling Fans(s), Eat-in Kitchen, Living Room/Dining Room Combo, Solid Surface Counters, Stone Counters, Thermostat
Internet Address Display YN
true
Internet Automated Valuation Display YN
false
Internet Consumer Comment YN
false
Internet Entire Listing Display YN
true
List AOR
Sarasota - Manatee
Living Area Source
Public Records
Living Area Units
Square Feet
Lot Features
In County, Landscaped, Private, Paved
Lot Size Dimensions
98.3x175
Lot Size Square Feet
17150
Lot Size Square Meters
1593
Middle Or Junior School
Martha B. King Middle
Modification Timestamp
2026-09-18T20:13:11.130Z
Patio And Porch Features
Deck, Patio, Porch, Screened
RATIO Current Price By Calculated SqFt
469.43
Road Surface Type
Asphalt, Paved
SW Subdiv Community Name
Riverside Terrace
Showing Requirements
Appointment Only, ShowingTime
Status Change Timestamp
2026-09-17T20:52:29.000Z
Tax Legal Description
W 100 FT OF; BEG 794 FT E OF SW COR OF NW1/4 OF NE1/4 OF SEC 28, THENCE N 105.3 FT FOR A POB; THENCE N 175 FT; THENCE S 79 DEG 38 MIN W 200 FT, THENCE S 175 FT; THENCE N 79 DEG 38 MIN E 200 FT TO THE POB BEING FURTHER DESC AS FOL; BEG AT NW COR OF LOT 8, BLK C OF RIVERSIDE TERRACE SUB, RUN THENCE S ALG W LN OF LOT 8 & ALG W LN OF LOT 9 OF SD SUB 175 FT, RUN THENCE S 79 DEG 38 MIN W 200 FT; RUN THENCE N & PARALLEL TO W LN OF SD LOTS 8 & 9 A DIST OF 175 FT M/L TO RIVERVIEW BLVD, THENCE ELY ALG THE SLY R/W LN OF RIVERVIEW BLVD TO POB THENCE N 79 DEGREES 38 MIN E A DIST OF 200 FT AS DESC ORB 860 P 58 PRMCF P-8-N PI#35691.0000/5
Total Acreage
1/4 to less than 1/2
Universal Property Id
US-12081-N-3569100005-R-N
Unparsed Address
4131 RIVERVIEW BLVD
Utilities
Cable Available, Electricity Connected, Public, Sewer Connected, Water Connected
Vegetation
Trees/Landscaped