407-990-2746
Menu

413 Tomoka Drive, Englewood, FL

NEXT
PREV
$449,000

($213/sqft)

List Status: Active
413 Tomoka Drive
Englewood, FL 34223


3 beds
2 baths
2104 living sqft
Top Features
  • Subdivision: Park Forest Ph 5
  • Built in  2012
  • Single Family Residence
Description
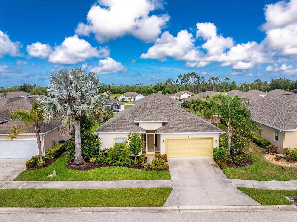
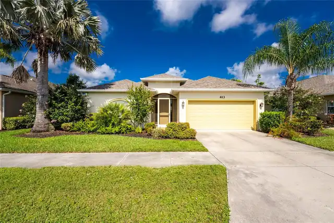
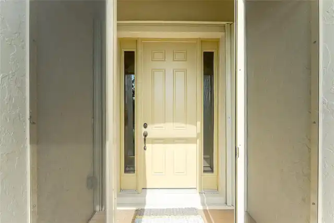
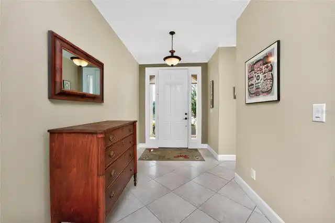
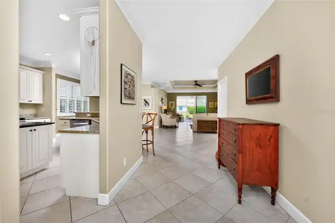
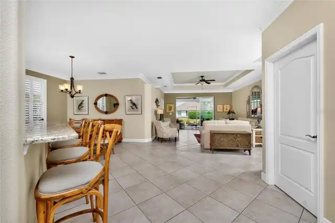
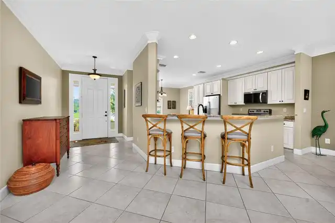
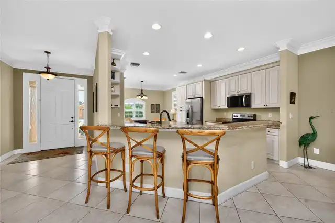
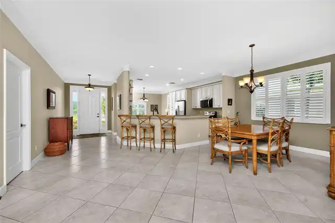
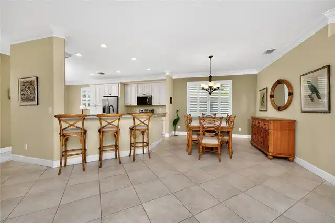
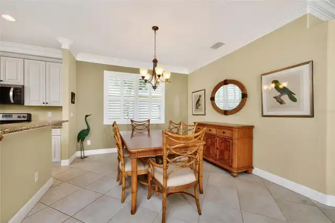
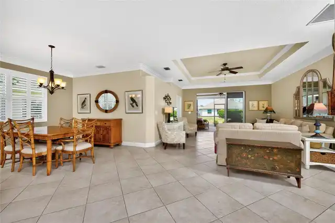
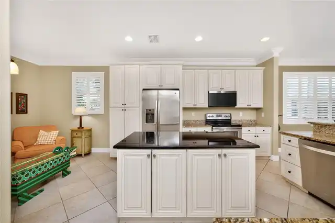
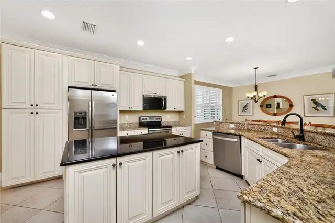
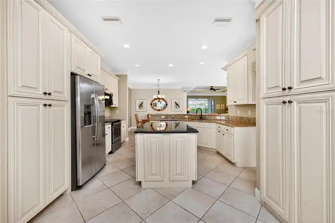
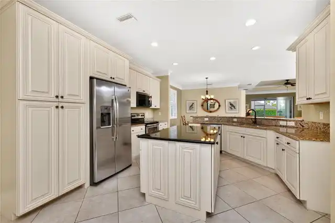
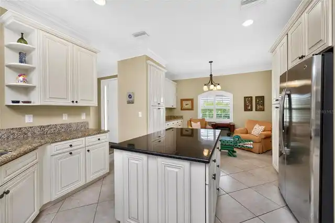
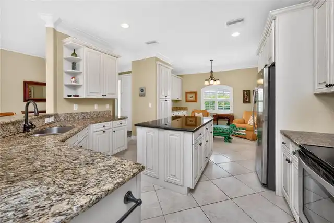
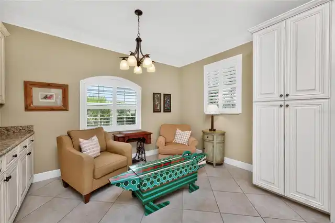
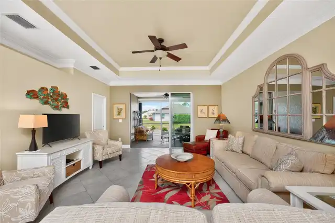
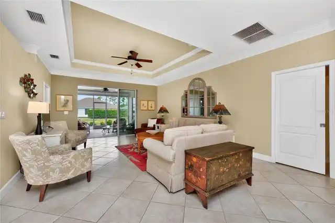
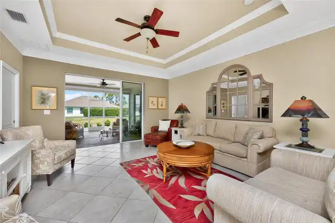
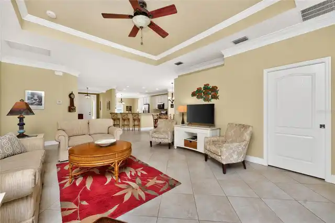
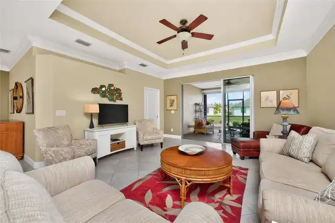
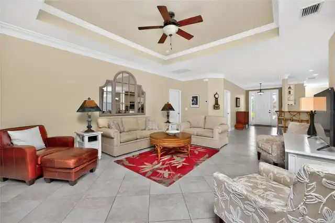
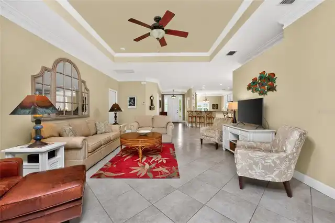
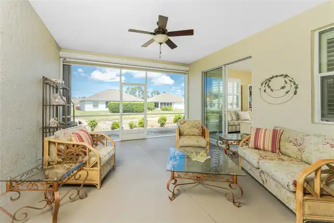
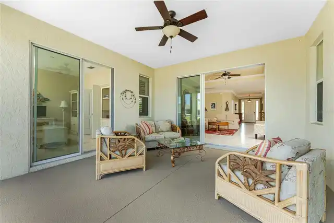
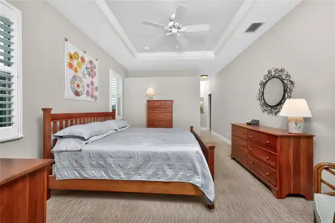
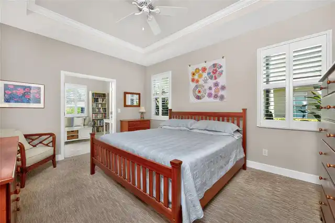
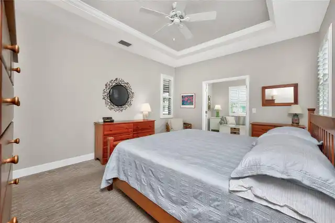
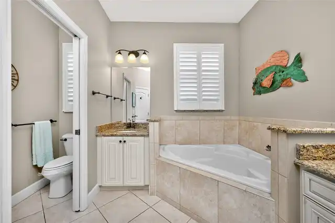
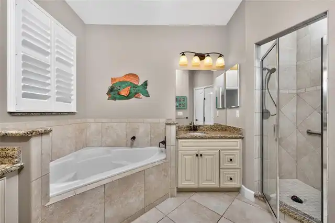
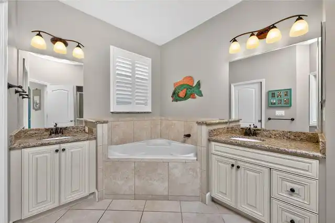
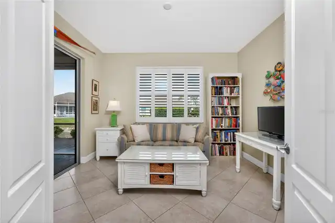
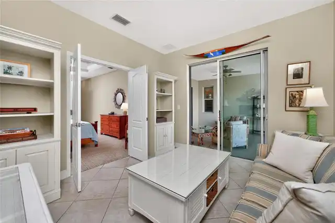
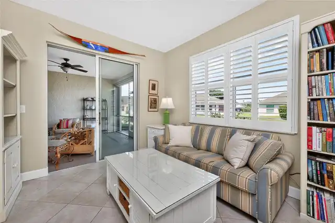
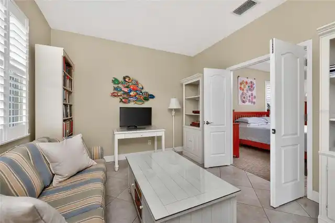
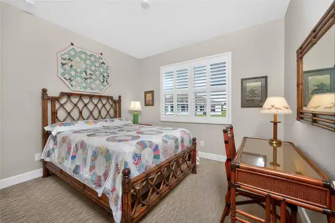
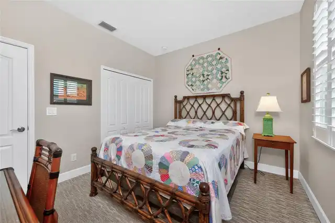
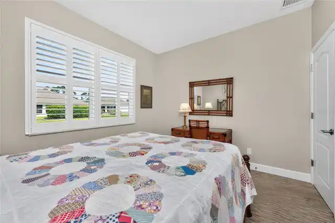
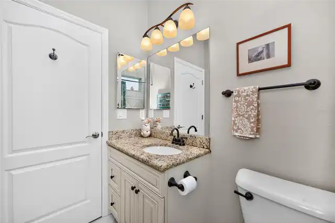
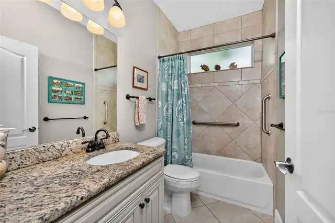
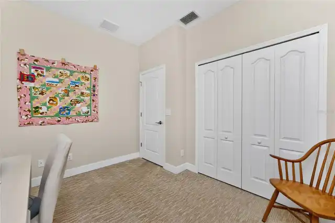
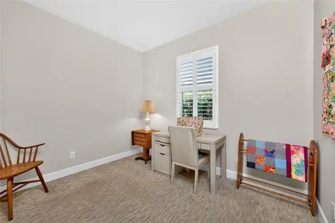
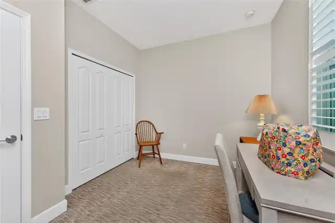
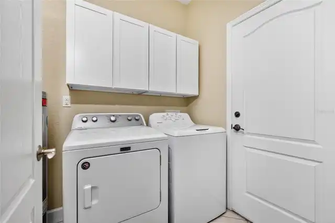
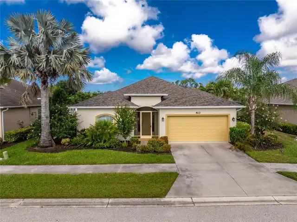
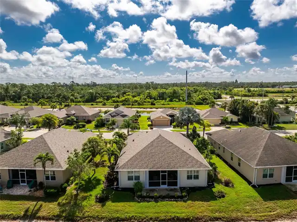
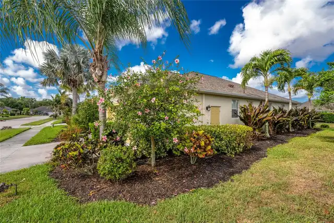
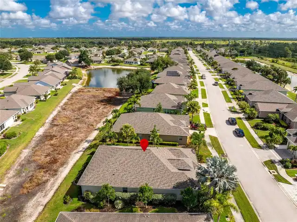
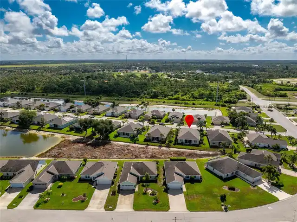
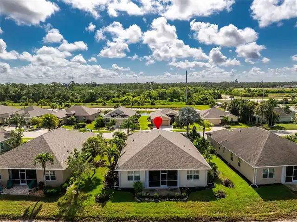
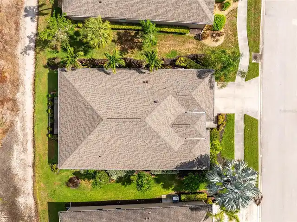
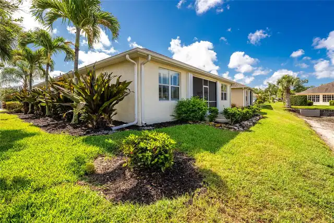
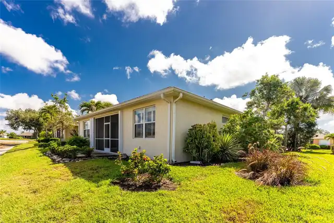
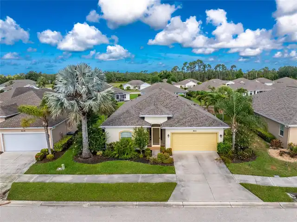
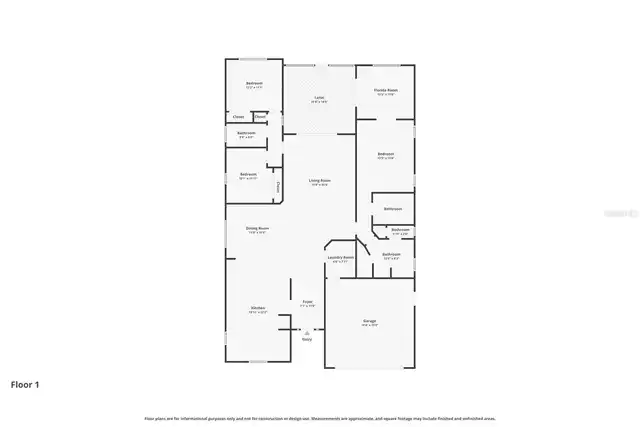
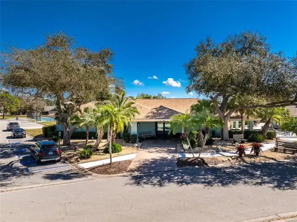
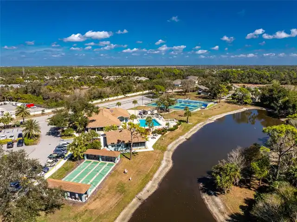
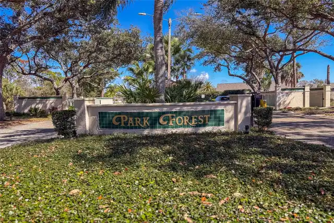
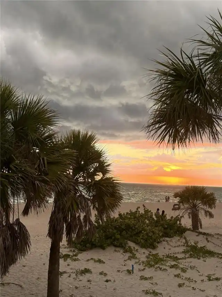
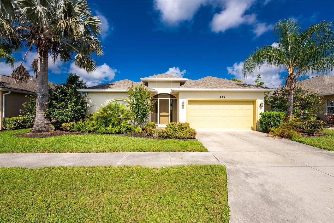
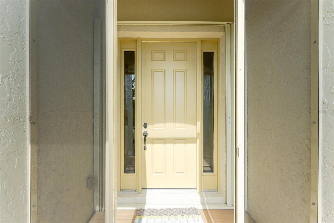
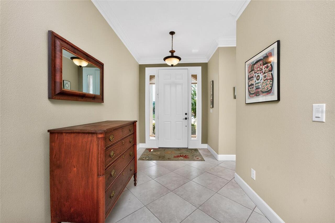
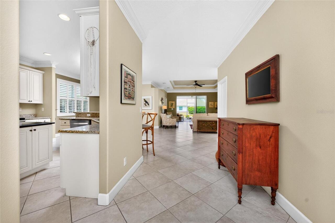
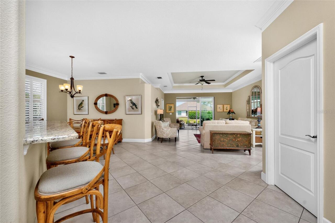
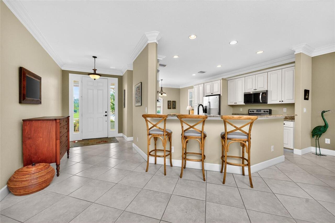
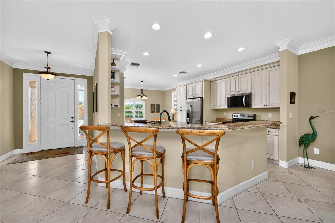
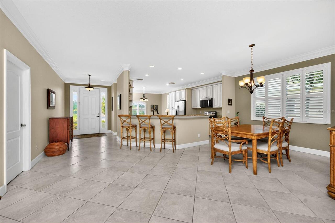
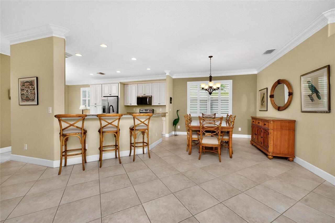
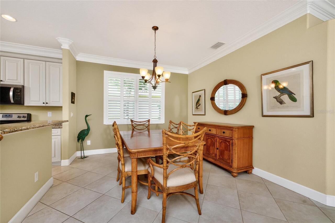
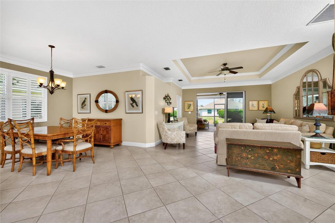
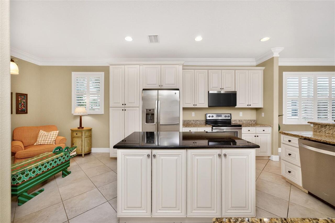
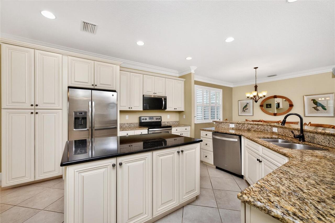
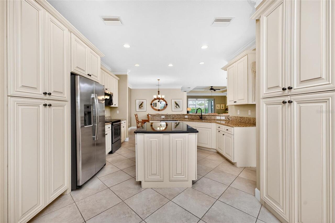
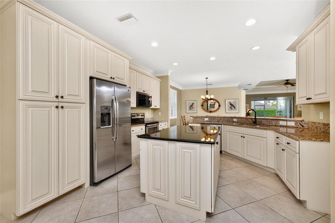
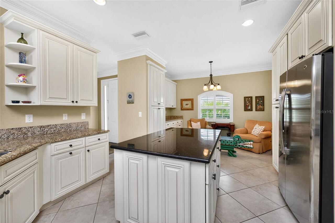
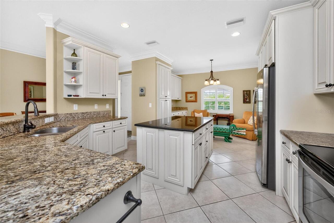
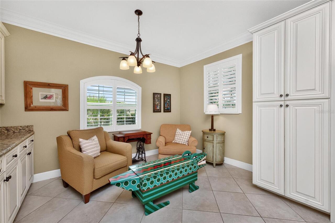
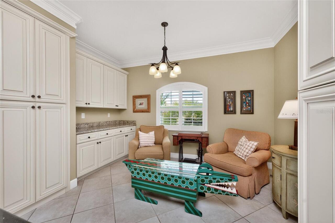
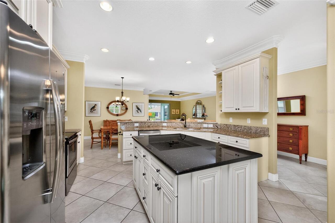
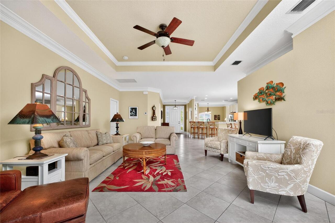
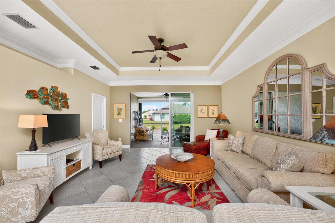
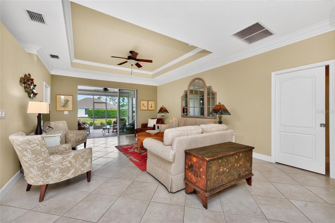
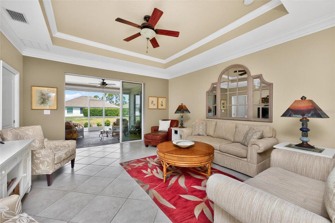
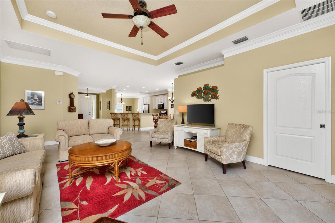
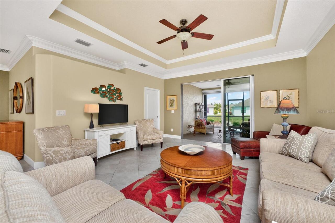
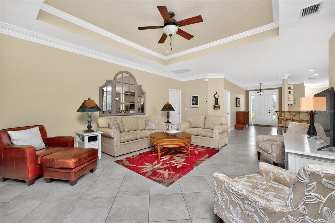
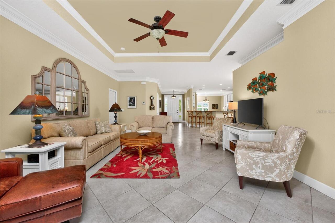
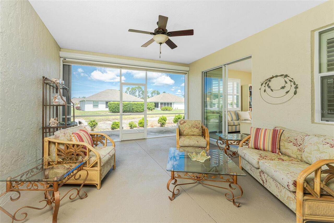
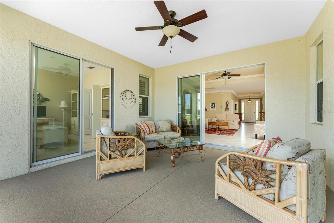
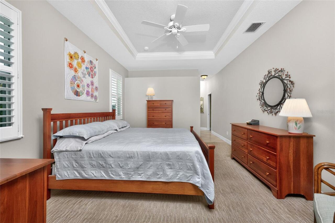
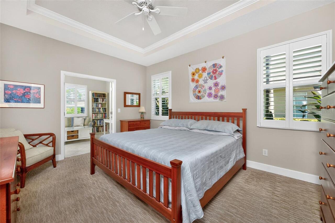
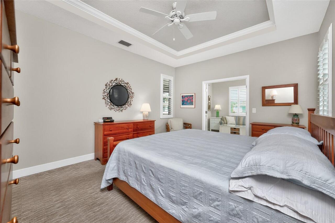
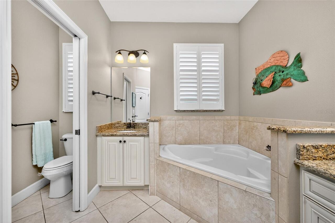
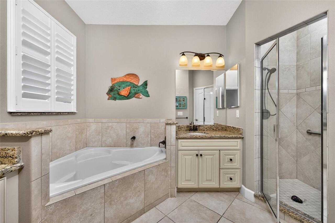
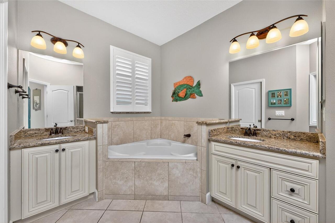
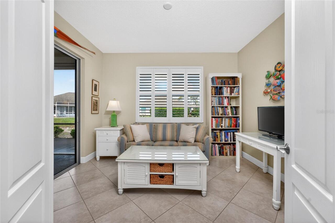
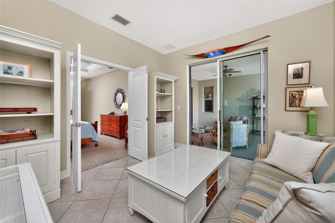
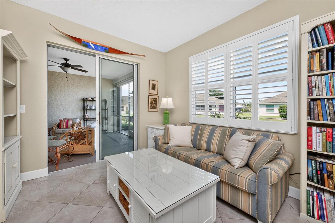
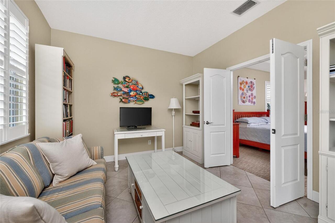
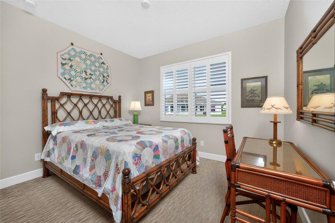
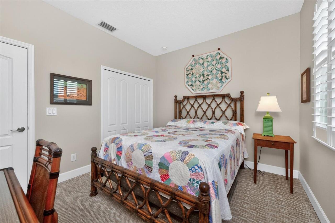
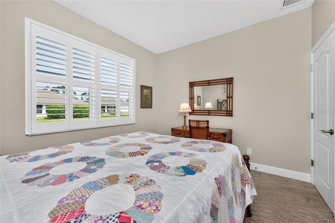
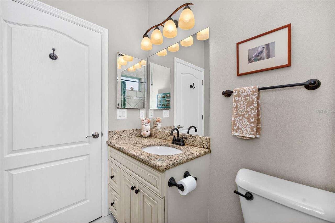
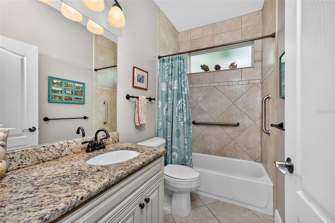
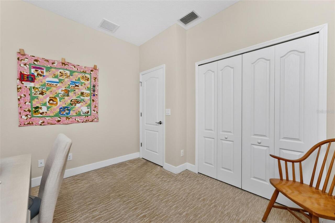
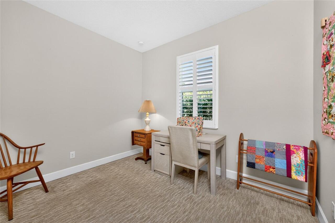
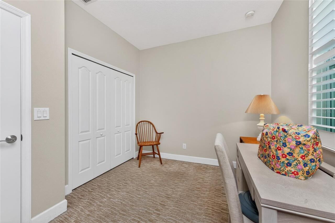
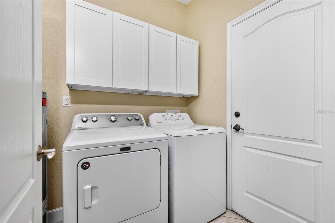
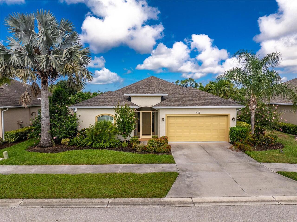
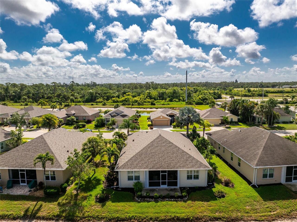
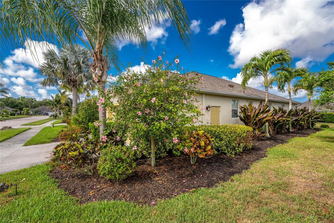
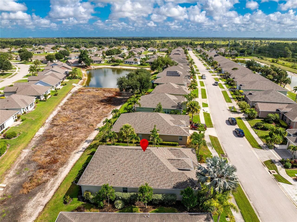
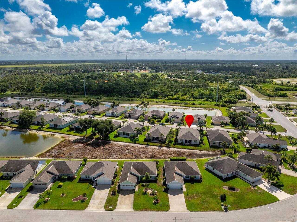
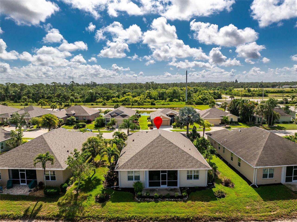
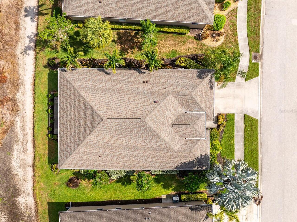
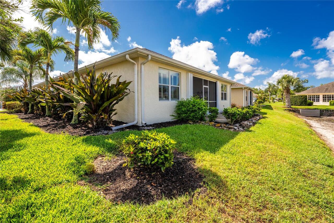
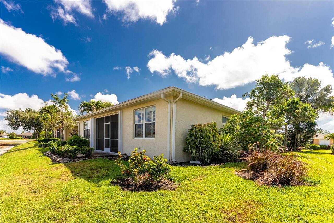
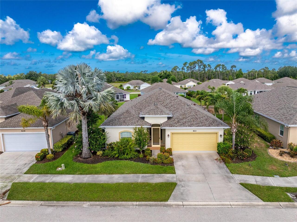
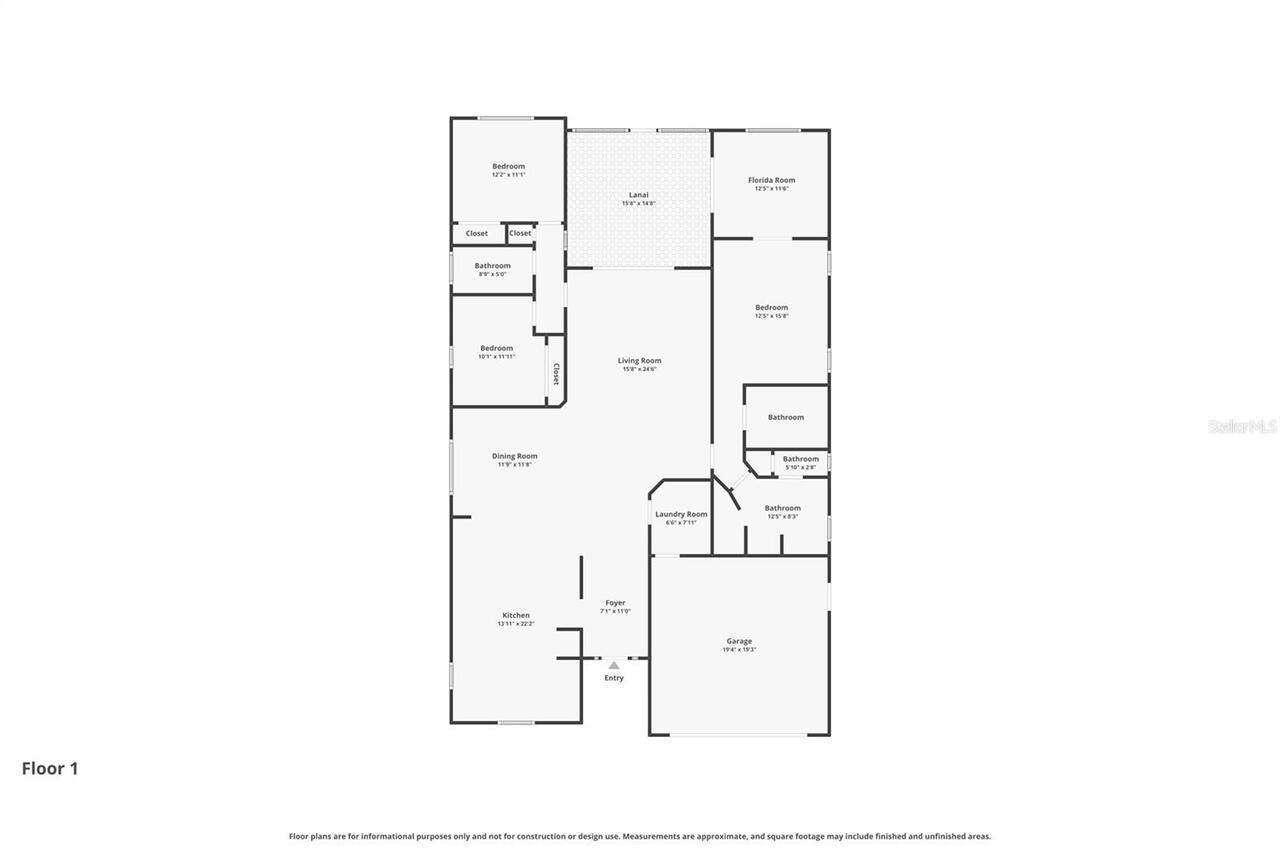
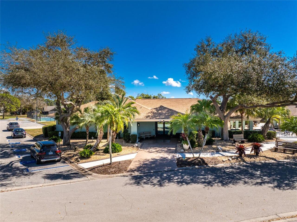
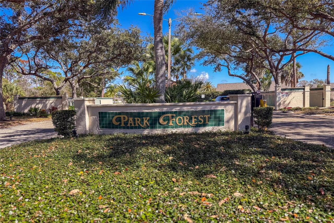
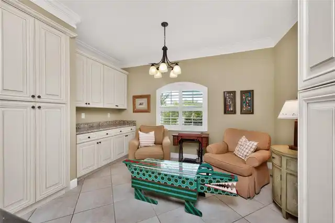
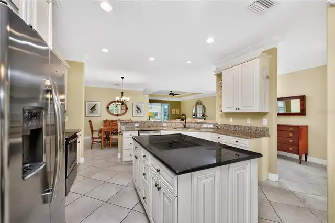
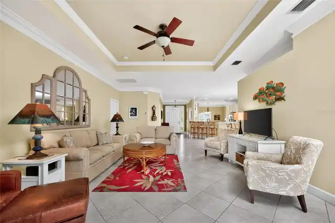
Welcome to Park Forest, one of the area’s most sought-after 55+ gated communities, where vibrant Florida living meets exceptional value and peace of mind. This meticulously maintained Pearl floor plan offers the perfect blend of comfort, space, and thoughtful upgrades. Featuring 3 bedrooms, a flexible den, and 2 full bathrooms, this custom designed home is built for both everyday living and effortless entertaining. Step inside to discover an inviting open-concept layout centered around a spacious Great Room, complemented by elegant finishes and upgraded fixtures throughout. The expansive kitchen is a standout, offering solid wood cabinetry, granite countertops, a built-in pantry, an oversized island, an eat-at counter, and a sunny breakfast nook with additional cabinet space—ideal for gathering with family and friends. A separate dining area flows seamlessly into the main living space, creating the perfect setting for hosting. Generous room sizes continue throughout the home, including the spacious primary suite featuring a large walk-in closet and an en-suite bath with granite countertops, dual vanities, a soaking garden tub and walk-in shower. The versatile den offers tranquil pond views, making it an ideal office or reading room. Pocketing sliding glass doors open to a covered, screened lanai with Sunpro Shade, creating a seamless indoor-outdoor living experience. Beyond, an open patio overlooks a peaceful backyard and serene pond views, providing the perfect backdrop for relaxing sunset. Mature landscaping enhances the home’s exceptional curb appeal. Additional features include accordion hurricane shutters for the lanai and front door, a newer water heater, crown molding, plantation shutters, Hunter Douglas Blinds, new carpet in the bedrooms, pull outs in the kitchen cabinets, newer refrigerator, re-roof in 2019, custom closet orgainizers, screen enclosed front entry, upgraded fans and fixtures, new garage door opener and an inside laundry room complete with a u
Property Details
Property Features
Property Sub Type
Single Family Residence
County
Sarasota
Subdivision
PARK FOREST PH 5
Additional Information
Additional Lease Restrictions
Contact HOA
Additional Parcels YN
false
Alternate Key Folio Num
0851160031
Appliances
Dishwasher, Disposal, Dryer, Electric Water Heater, Microwave, Range, Refrigerator, Washer
Approval Process
Contact HOA
Association Amenities
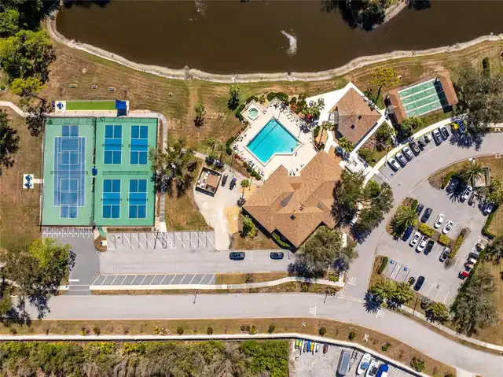
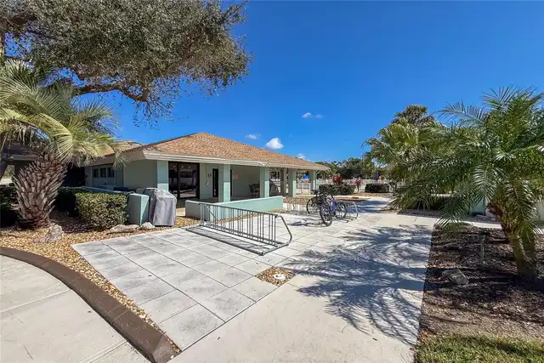
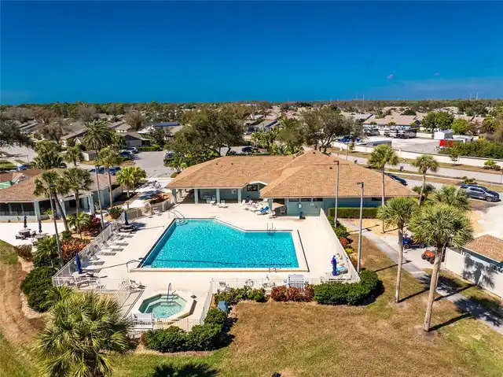
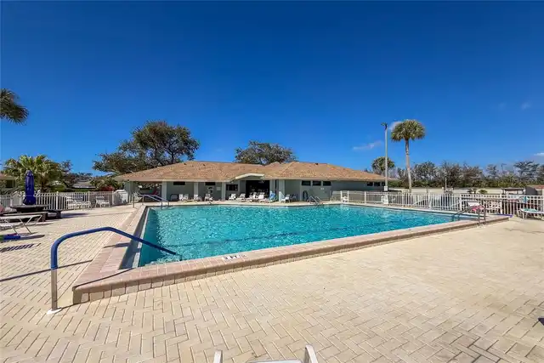
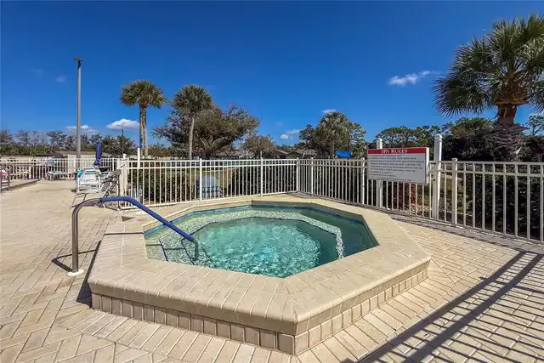
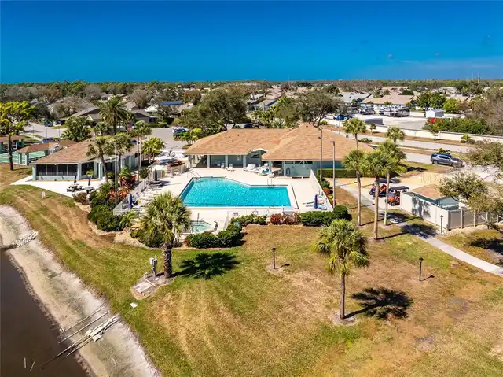
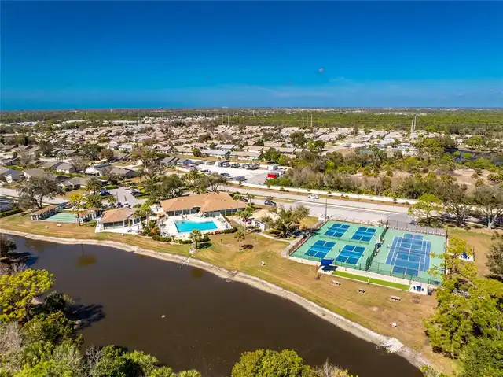
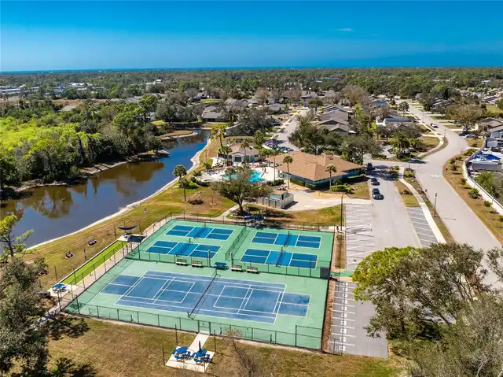
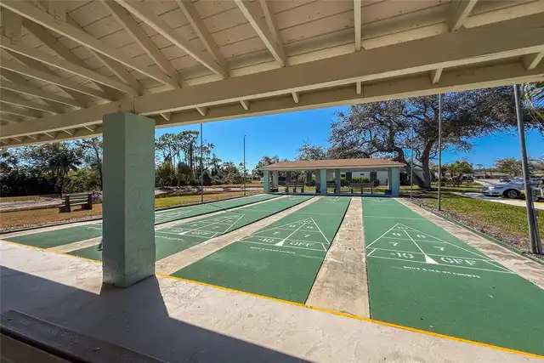
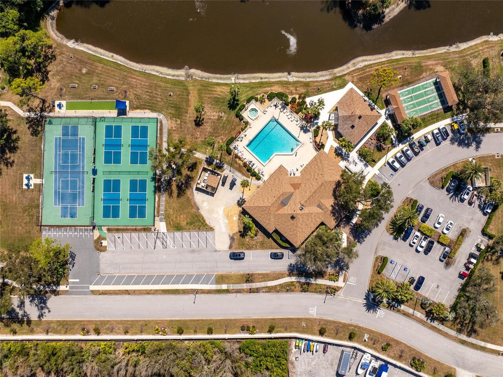
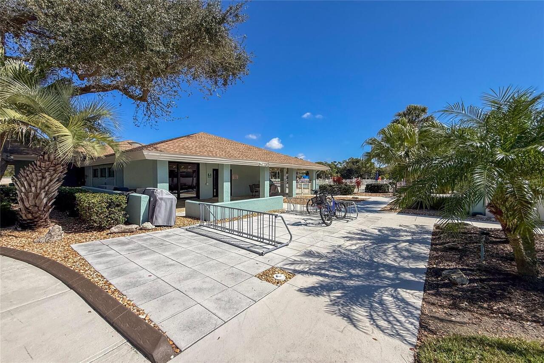
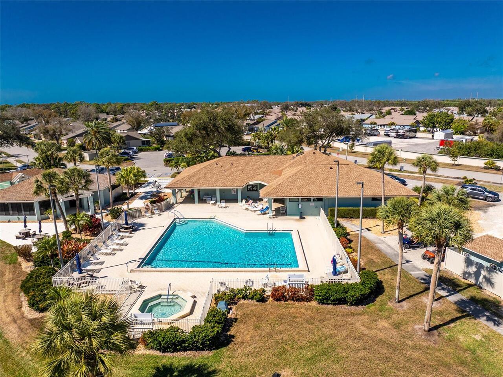
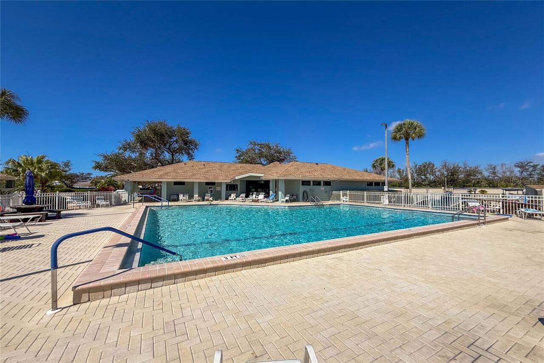
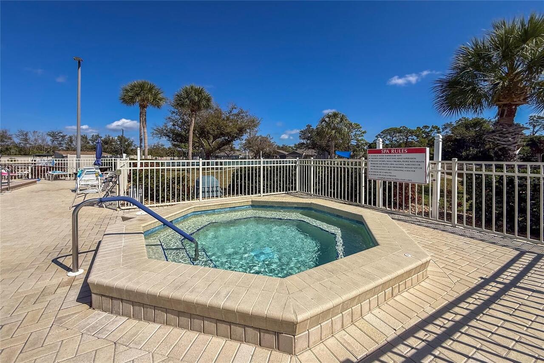
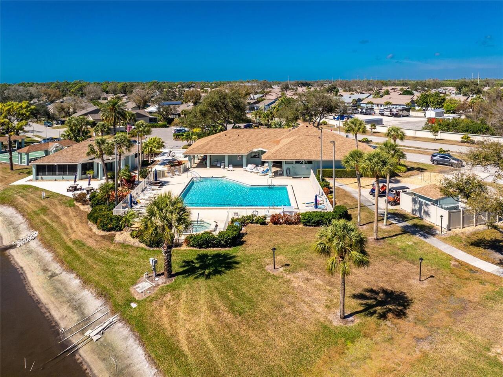
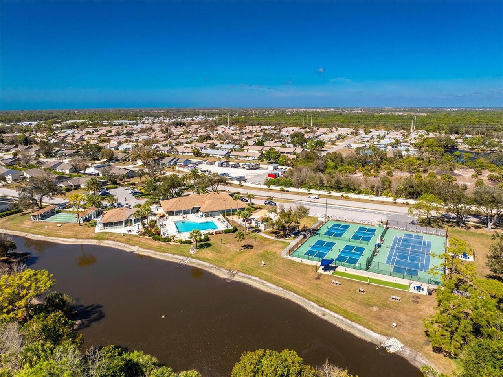
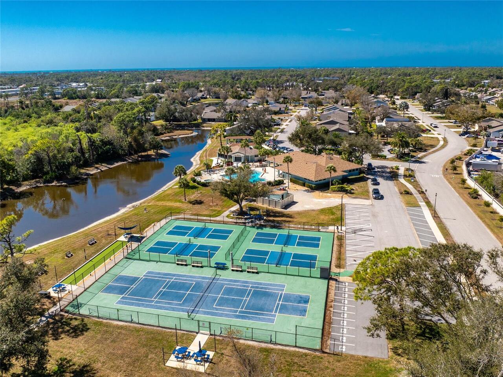
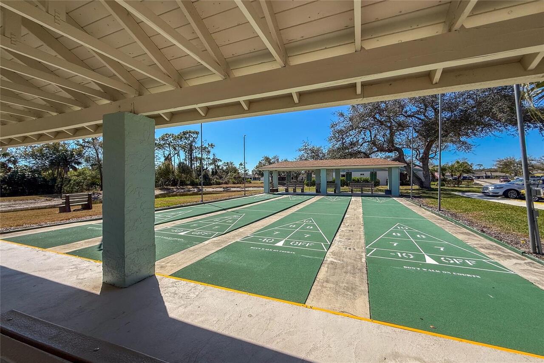
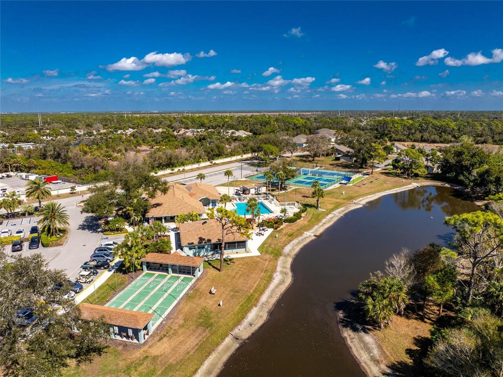
Cable TV, Clubhouse, Fence Restrictions, Gated, Maintenance, Pickleball Court(s), Pool, Shuffleboard Court, Spa/Hot Tub, Storage, Tennis Court(s)
Association Approval Required YN
1
Association Email
PFOAMasterBoard@ParkForestFL.com
Association Fee
775
Association Fee Frequency
Quarterly
Association Fee Includes
Cable TV, Common Area Taxes, Pool, Escrow Reserves Fund, Fidelity Bond, Internet, Maintenance Grounds, Management, Private Road, Recreational Facilities, Security
Association Fee Requirement
Required
Association URL
WebTeam@ParkForestFL.com
Association YN
true
Attached Garage YN
true
Available For Lease YN
1
Bathrooms Total Integer
2
Building Area Source
Public Records
Building Area Total
2752
Building Area Total Srch SqM
255.67
Building Area Units
Square Feet
Calculated List Price By Calculated SqFt
213.40
Carport YN
false
Community Features
Clubhouse, Community Mailbox, Deed Restrictions, Gated Community - No Guard, Golf Carts OK, Irrigation-Reclaimed Water, Pool, Sidewalks, Tennis Court(s)
Construction Materials
Block, Stucco
Cooling
Central Air
Country
US
Cumulative Days On Market
1
Current Price
449000.00
Direction Faces
East
Exterior Features
Hurricane Shutters, Shade Shutter(s), Sidewalk, Sliding Doors
Fireplace YN
false
Flood Zone Code
AE
Flood Zone Date
2024-03-27
Flood Zone Panel
12115C0452G
Flooring
Carpet, Tile
Foundation Details
Slab
Furnished
Negotiable
Garage Dimensions
19x19
Garage Spaces
2
Garage YN
true
Heating
Central
Interior Features
Ceiling Fans(s), Coffered Ceiling(s), Crown Molding, Eat-in Kitchen, High Ceilings, Open Floorplan, Solid Surface Counters, Split Bedroom, Thermostat, Walk-In Closet(s), Window Treatments
Internet Address Display YN
true
Internet Automated Valuation Display YN
true
Internet Consumer Comment YN
false
Internet Entire Listing Display YN
true
Laundry Features
Electric Dryer Hookup, Laundry Room, Washer Hookup
Lease Restrictions YN
1
Levels
One
List AOR
Englewood
Living Area Meters
195.47
Living Area Source
Public Records
Living Area Units
Square Feet
Lot Size Acres
0.15
Lot Size Square Feet
6633
Lot Size Square Meters
616
Max Pet Weight
30
Minimum Lease
4 Months
Modification Timestamp
2026-05-25T10:52:16.268Z
Monthly HOA Amount
258.33
New Construction YN
false
Num Times per Year
1
Number Of Pets
2
Occupant Type
Owner
Ownership
Fee Simple
Parcel Number
0851160031
Pet Restrictions
Dogs and cats allowed. Total of 2 animals. Each weight not to exceed 30lbs
Pet Size
Small (16-35 Lbs.)
Pets Allowed
Cats OK, Dogs OK, Yes
Pool Private YN
false
Postal Code Plus 4
6556
Public Survey Range
20E
Public Survey Section
30
RATIO Current Price By Calculated SqFt
213.40
Road Surface Type
Paved
Roof
Shingle
Room Count
10
SW Subdiv Community Name
Park Forest
Senior Community YN
true
Sewer
Public Sewer
Showing Requirements
Supra Lock Box, Gate Code Required, ShowingTime
Status Change Timestamp
2026-05-24T14:04:31.000Z
Stories Total
1
Tax Annual Amount
3176.88
Tax Book Number
1999-1117
Tax Legal Description
LOT 315, PARK FOREST PHASE 5
Tax Lot
315
Tax Year
2025
Total Acreage
0 to less than 1/4
Total Annual Fees
4596.00
Total Monthly Fees
383.00
Township
40S
Universal Property Id
US-12115-N-0851160031-R-N
Unparsed Address
413 TOMOKA DR
Utilities
BB/HS Internet Available, Cable Available, Electricity Connected, Phone Available, Public, Sewer Connected, Sprinkler Recycled, Underground Utilities, Water Connected
Water Source
Public
Water View
Pond
Water View YN
1
Waterfront YN
false
Zoning
RSF2
Neighborhood Map
Popup

Property Photos
Listing Photo
Listing Photo
Listing Photo
Listing Photo
Listing Photo
Listing Photo
Listing Photo
Listing Photo
Listing Photo
Listing Photo
Listing Photo
Listing Photo
Listing Photo
Listing Photo
Listing Photo
Listing Photo
Listing Photo
Listing Photo
Listing Photo
Listing Photo
Listing Photo
Listing Photo
Listing Photo
Listing Photo
Listing Photo
Listing Photo
Listing Photo
Listing Photo
Listing Photo
Listing Photo
Listing Photo
Listing Photo
Listing Photo
Listing Photo
Listing Photo
Listing Photo
Listing Photo
Listing Photo
Listing Photo
Listing Photo
Listing Photo
Listing Photo
Listing Photo
Listing Photo
Listing Photo
Listing Photo
Listing Photo
Listing Photo
Listing Photo
Listing Photo
Listing Photo
Listing Photo
Listing Photo
Listing Photo
Listing Photo
Listing Photo
Listing Photo
Listing Photo
Listing Photo
Listing Photo
Listing Photo
Listing Photo
Listing Photo
Listing Photo
Listing Photo
Listing Photo
Listing Photo
Listing Photo
Listing Photo
Listing Photo
Listing Photo
Listing Photo
Listing Photo
Listing Photo
Listing Photo
Listing Photo
Listing Photo
Listing Photo
Listing Photo
Listing Photo
Listing Photo
Listing Photo
Listing Photo
Listing Photo
Listing Photo
Listing Photo
Listing Photo
Listing Photo
Listing Photo
Listing Photo
Listing Photo
Listing Photo
Listing Photo
Listing Photo
Listing Photo
Listing Photo
Listing Photo
Listing Photo
Listing Photo
Listing Photo
Listing Photo
Listing Photo
Listing Photo
Listing Photo
Listing Photo
Listing Photo
Listing Photo
Listing Photo
Listing Photo
Listing Photo
Listing Photo
Listing Photo
Listing Photo
Listing Photo
Listing Photo
Listing Photo
Listing Photo
Listing Photo
Listing Photo
Listing Photo
Listing Photo
Listing Photo
Listing Photo
Listing Photo
Listing Photo
Listing Photo
Listing Photo
Listing Photo
Listing Photo
Listing Photo
Listing Photo
Listing Photo
Listing Photo
Listing Photo
Listing Photo
Listing Photo
Listing Photo
Listing Photo
Listing Photo
Listing Photo
Listing Photo
Listing Photo
Listing Photo
Listing Photo
Listing Photo
Listing Photo
Listing Photo
Listing Photo
Listing Photo
Listing Photo
Listing Photo
Listing Photo
Listing Photo
Listing Photo
Listing Photo
Listing Photo
Listing Photo
Listing Photo
Listing Photo
Listing Photo
Listing Photo
Listing Photo
Listing Photo
Listing Photo
Listing Photo
Listing Photo
Listing Photo
Listing Photo
Listing Photo
Listing Photo
Listing Photo
Listing Photo
Listing Photo
Listing Photo
Listing Photo
Listing Photo
Listing Photo
Listing Photo
Listing Photo
Listing Photo
Listing Photo
Listing Photo
Listing Photo
Listing Photo
Listing Photo
Listing Photo
Listing Photo
Listing Photo
Listing Photo
Listing Photo
Listing Photo
Listing Photo
Listing Photo
Listing Photo
Listing Photo
Listing Photo
Listing Photo
Listing Photo

MLS #MFRD6147558 Listing courtesy of Re/max Alliance Group provided by Stellar MLS.

Similar Listings

$409,900
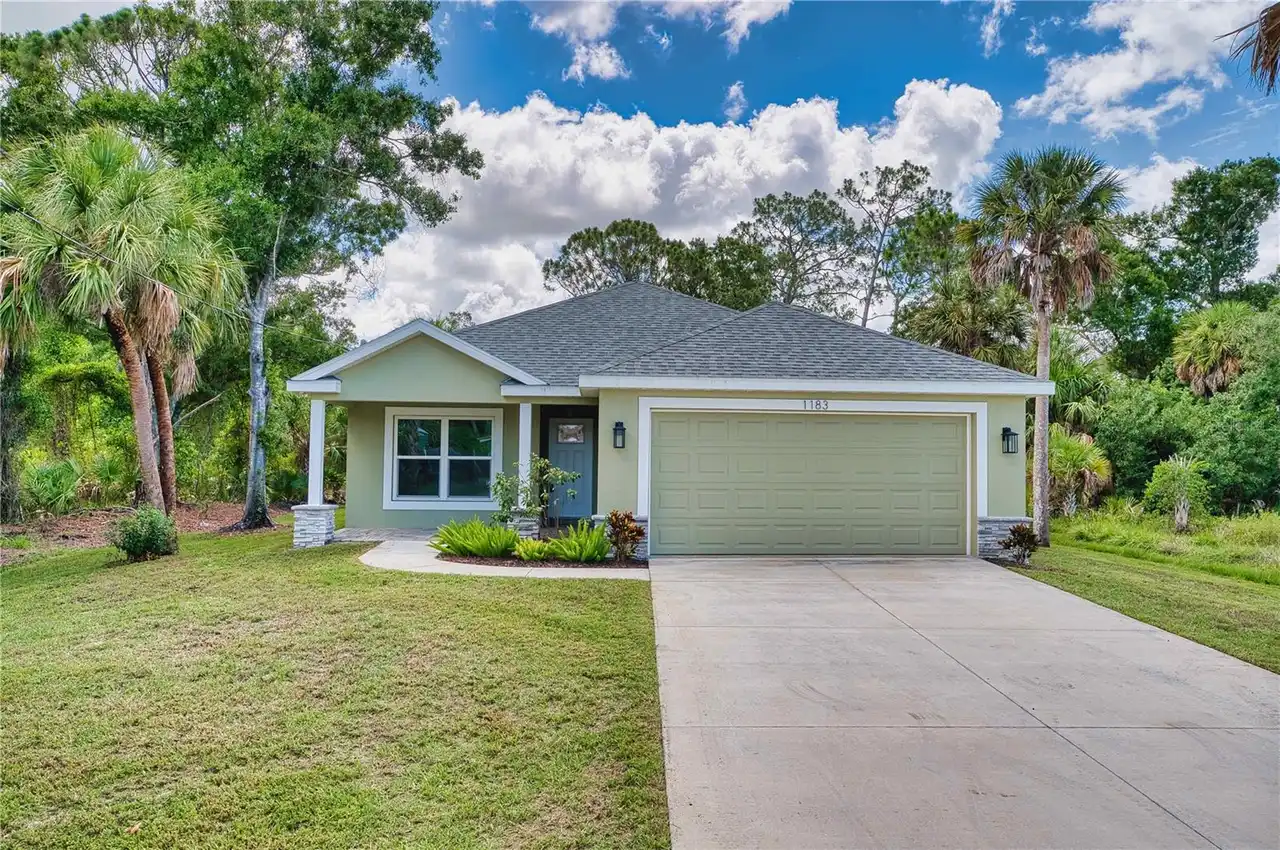
1183 Cedar Avenue
Englewood
3BR/2BA
| Active
$409,900
10317 Willig Avenue
Englewood
3BR/2BA
| Active
$410,000
11177 Chalet Avenue
Englewood
3BR/2BA
| Active
$413,600
26 Clintwood Avenue
Englewood
3BR/2BA
| Active


All listing information is deemed reliable but not guaranteed and should be independently verified through personal inspection by appropriate professionals. Listings displayed on this website may be subject to prior sale or removal from sale; availability of any listing should always be independent verified. Listing information is provided for consumer personal, non-commercial use, solely to identify potential properties for potential purchase; all other use is strictly prohibited and may violate relevant federal and state law. The source of the listing data is as follows: Stellar MLS (updated 5/25/26 8:01 PM) |
Listing Search


Translate Tool

Featured Listings
Orlando Real Estate
$829,900
4 BED
3 BATH
Welcome to this beautifully upgraded lakefront pool home located in the highly sought-after community of Hunters Creek —... Read More
Apollo Beach Real Estate
$1,124,800
4 BED
3 BATH
Boater’s Tropical Paradise! Former Waterfront Model Home showcasing expansive west-facing water views and breathtaking s... Read More
Sarasota Real Estate
$1,275,000
3 BED
2 BATH
Welcome to 4908 Taywater Dell, an impeccable single-family home located on an oversized quiet Cul-De-Sac lot in the high... Read More
Apollo Beach Real Estate
$930,000
5 BED
5 BATH
Luxurious 5-Bedroom Estate in Guard-Gated Andalucia – Oversized Boat Slip Included! Motivated Seller! Welcome to this ex... Read More
Odessa Real Estate
$989,000
4 BED
3 BATH
Under contract-accepting backup offers. Located in the highly sought-after gated and manned community of Grey Hawk in pr... Read More
Venice Real Estate
$875,000
3 BED
3 BATH
Experience elevated Florida living in this beautifully appointed home within Wellen Park Golf & Country Club. This stunn... Read More
New Port Richey Real Estate
$1,250,000
5 BED
4 BATH
HOME HAS NEVER FLOODED ! 14' ELEVATION per Elevation Certificate ! A rare waterfront estate where luxury meets freedom—s... Read More
Orlando Real Estate
$1,060,000
5 BED
3 BATH
Welcome to one of the most desirable opportunities in Laureate Park at Lake Nona — a stunning move-in ready residence th... Read More
Tampa Real Estate
$889,000
2 BED
2 BATH
Waterfront views and the best of Channelside Living! Experience the perfect intersection of high-end design and urban en... Read More
Gainesville Real Estate
$899,000
4 BED
2 BATH
Under contract-accepting backup offers. Tucked away on a quiet, oak-canopied, dead-end street in the beloved Florida Par... Read More
Contact Sandra Pardo

407-990-2746

Wendy Morris LLC

Licensed in the State of Florida
BK 3146762
16797 Broadwater Avenue
Winter Garden, Florida 34787

Your privacy is our utmost concern. We will never sell your personal information. Privacy Policy
©2026 sandrapardohomes.com - all rights reserved. | Site Map