Property Features
Property Sub Type
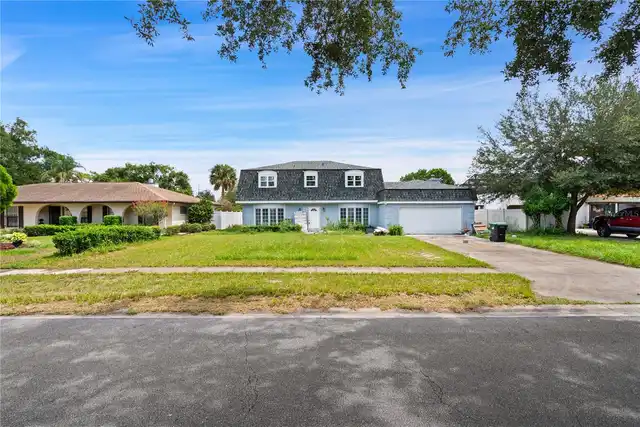
Single Family Residence
Additional Information
Additional Parcels YN
false
Additional Rooms
Bonus Room
Alternate Key Folio Num
312231198601040
Appliances
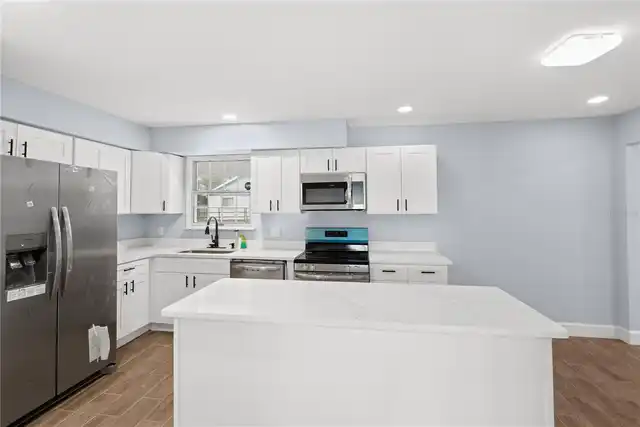
Convection Oven, Cooktop, Dishwasher, Electric Water Heater, Ice Maker, Microwave, Range, Refrigerator
Association Email
info@tridentmgmt.com
Association Fee Frequency
Annually
Association Fee Requirement
Required
Association URL
www.deerwoodhomeowners.com
Building Area Source
Public Records
Building Area Total Srch SqM
311.04
Building Area Units
Square Feet
Calculated List Price By Calculated SqFt
267.32
Construction Materials
Frame
Cumulative Days On Market
5
Exterior Features
Lighting, Rain Gutters
Flood Zone Date
2009-09-25
Flood Zone Panel
12095C0270F
Flooring
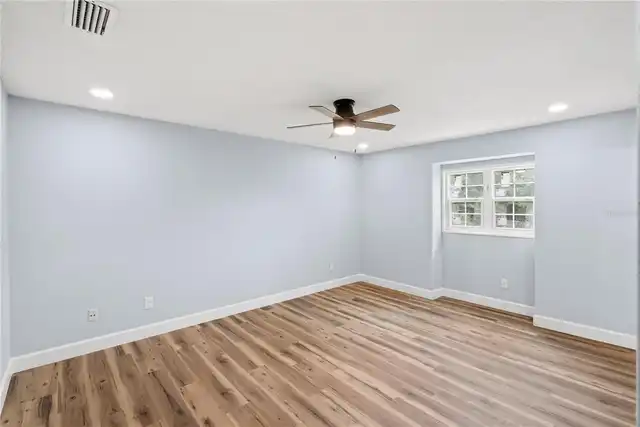
Ceramic Tile, Luxury Vinyl
Foundation Details
Block, Slab
Interior Features
Ceiling Fans(s), Primary Bedroom Main Floor, PrimaryBedroom Upstairs
Internet Address Display YN
true
Internet Automated Valuation Display YN
true
Internet Consumer Comment YN
true
Internet Entire Listing Display YN
true
Laundry Features
Electric Dryer Hookup, Laundry Closet
Living Area Source
Estimated
Living Area Units
Square Feet
Lot Size Square Meters
855
Modification Timestamp
2026-09-25T03:19:09.362Z
Parcel Number
31-22-31-1986-01-040
Patio And Porch Features
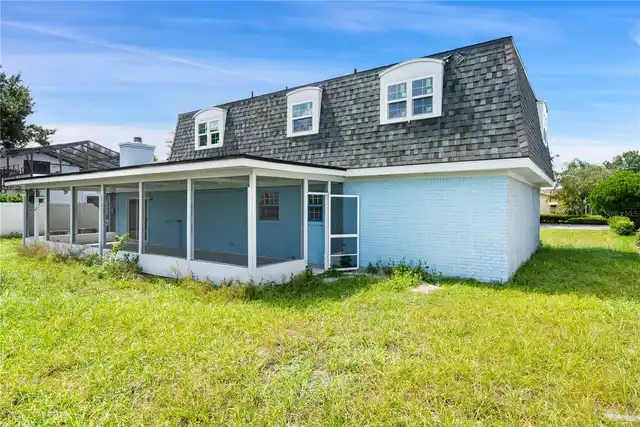
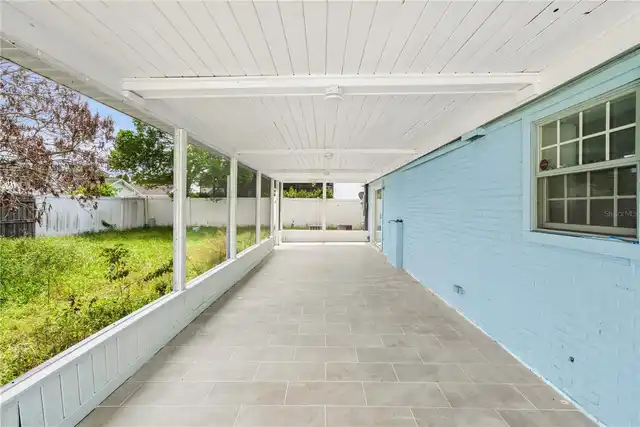
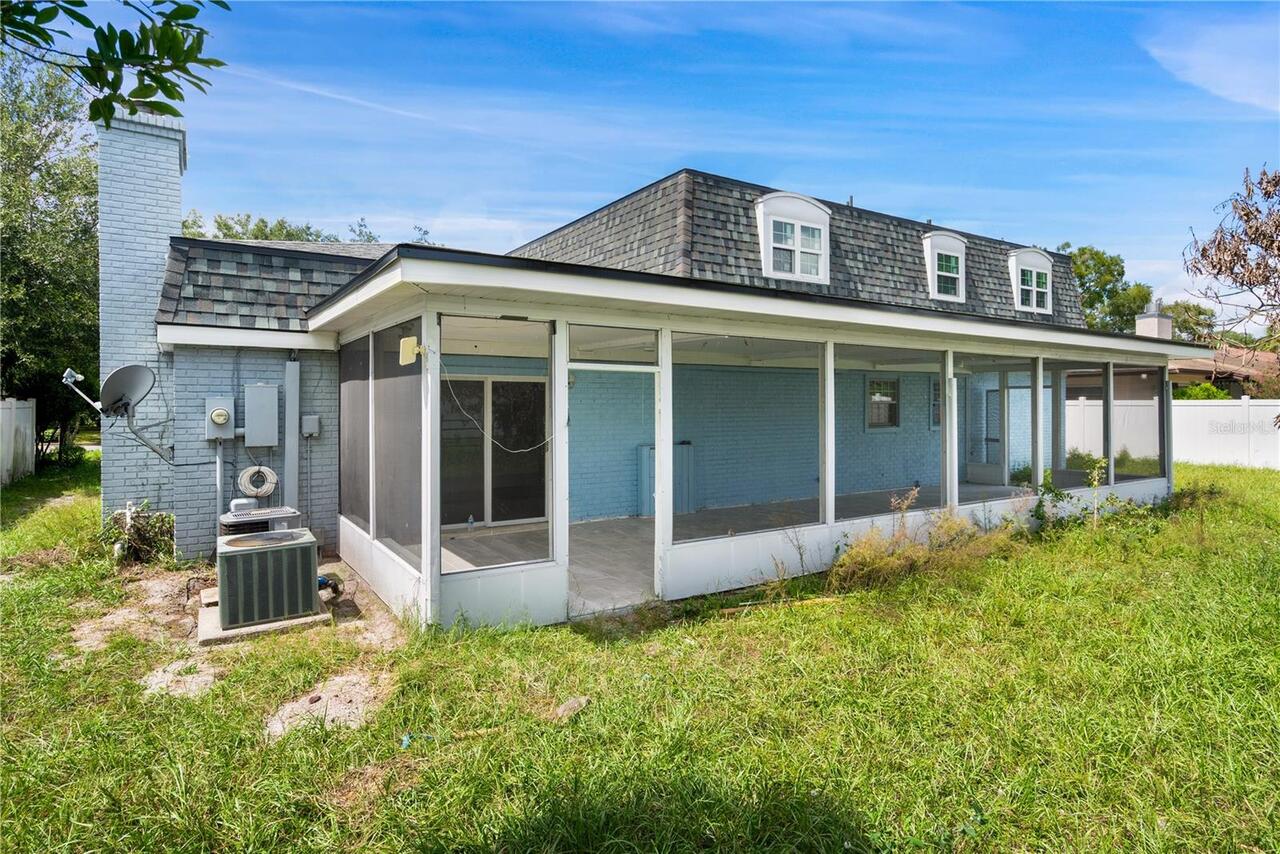
Porch, Rear Porch, Screened
Price Change Timestamp
2026-09-20T02:22:23.000Z
Property Condition
Completed
RATIO Current Price By Calculated SqFt
267.32
Showing Requirements
Sentri Lock Box
Status Change Timestamp
2026-09-20T02:22:23.000Z
Tax Legal Description
DEERWOOD UNIT ONE 4/75 LOT 4 BLK 1
Total Acreage
0 to less than 1/4
Universal Property Id
US-12095-N-312231198601040-R-N
Unparsed Address
413 S DEERWOOD AVE
Utilities
Cable Available, Electricity Available, Electricity Connected