407-990-2746
Menu

412 E Amelia Avenue, Tampa, FL

NEXT
PREV
$515,000

($366/sqft)

List Status: Active
412 E Amelia Avenue
Tampa, FL 33602


2 beds
2 baths
1408 living sqft
Top Features
  • Subdivision: Keys
  • Built in  2007
  • Single Family Residence
Description
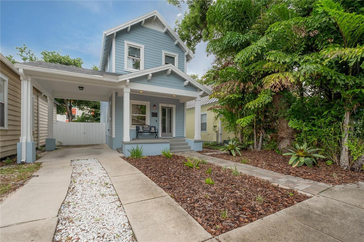
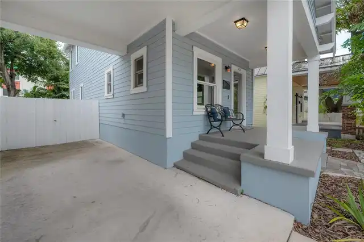
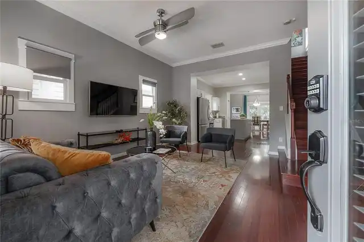
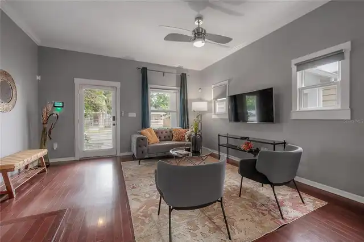
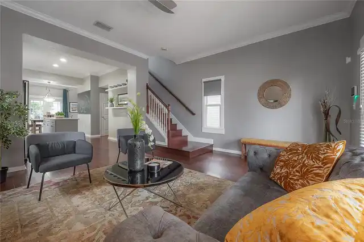
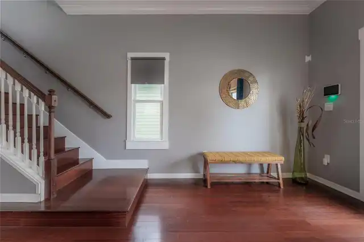
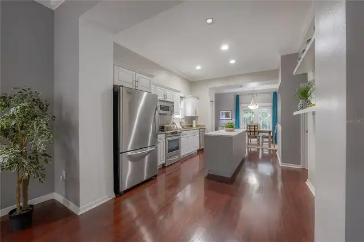
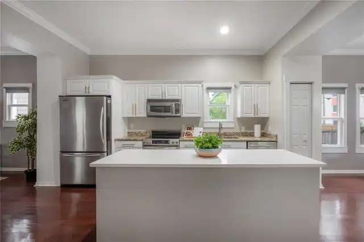
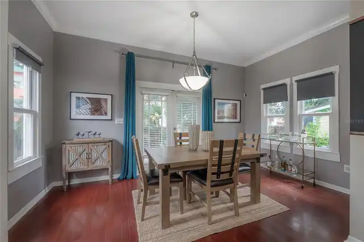
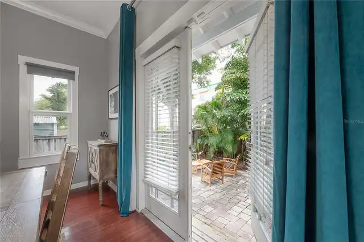
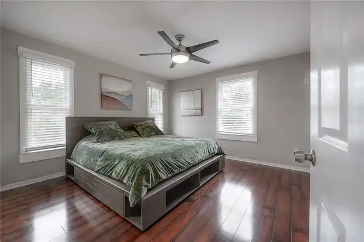
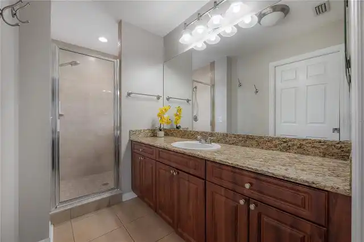
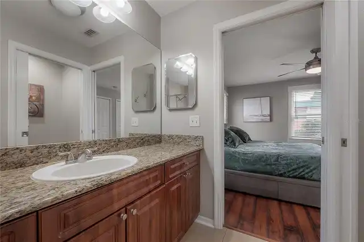
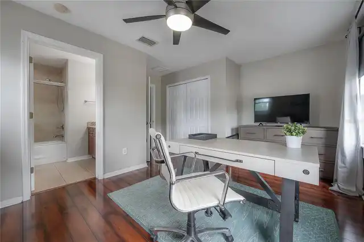
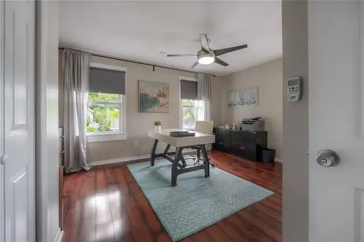
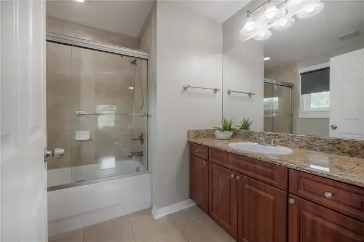
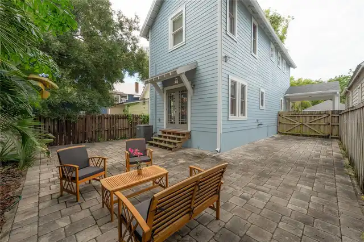
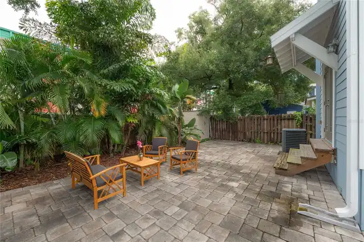
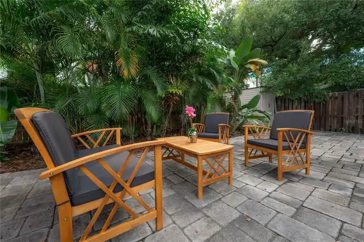
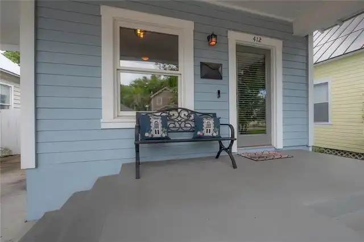
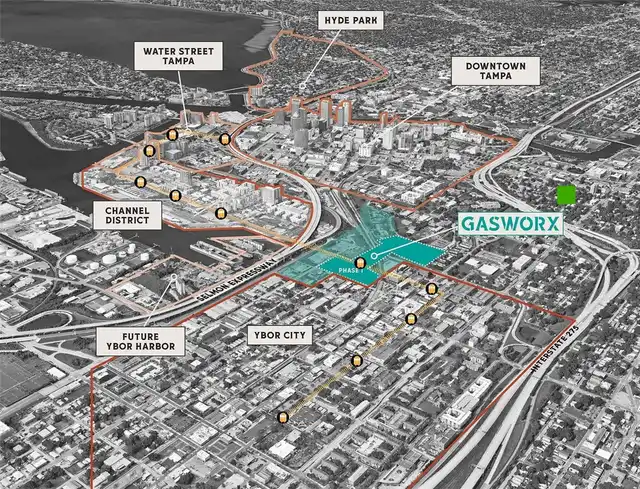
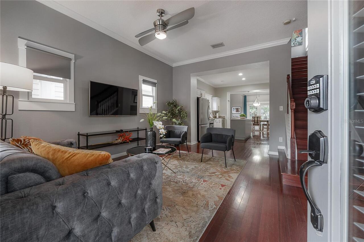
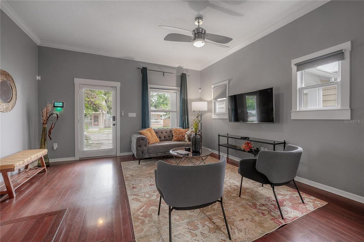
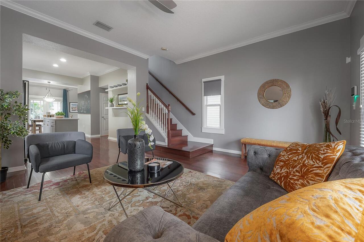
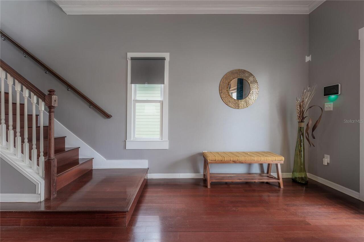
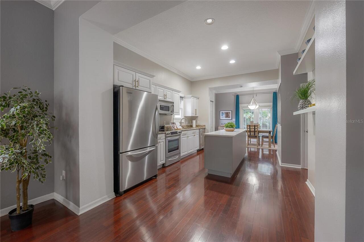
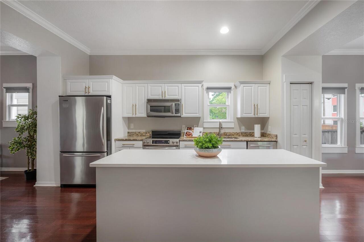
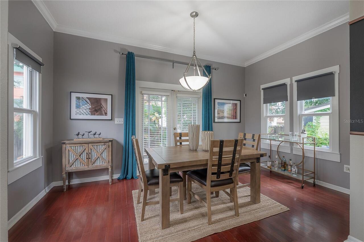
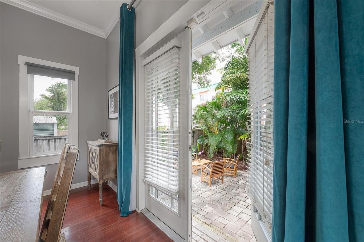
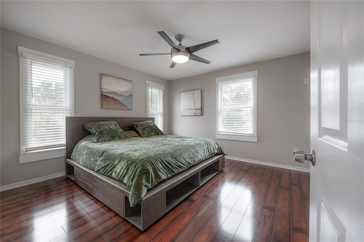
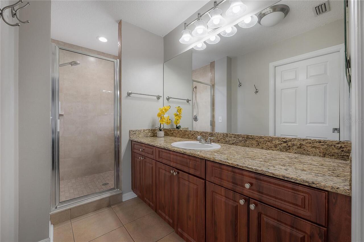
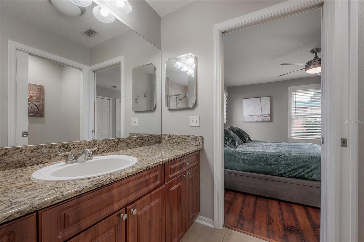
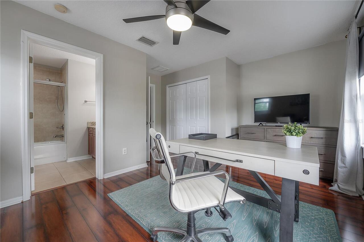
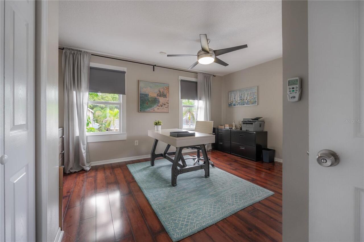
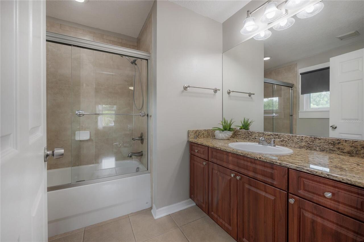
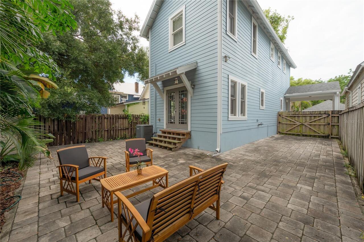
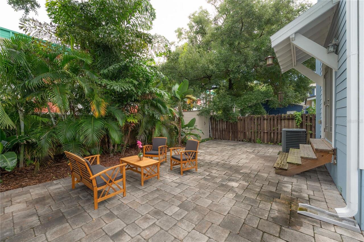
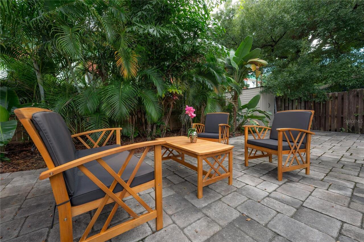
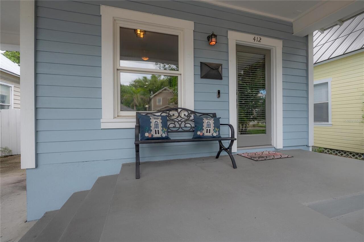
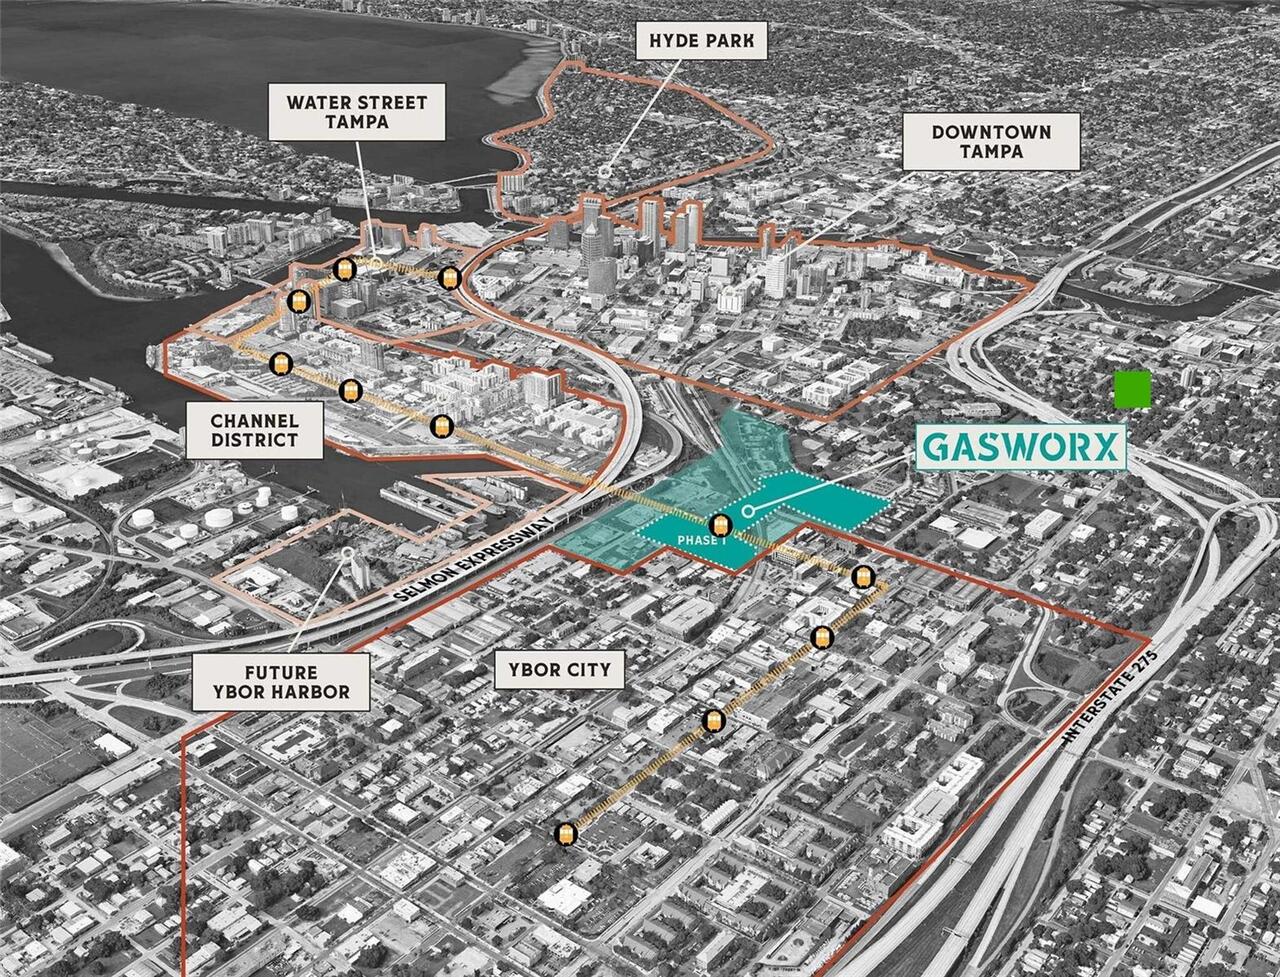
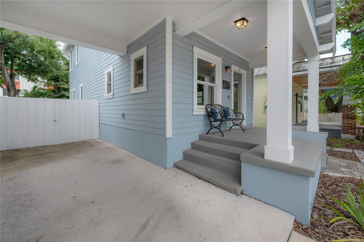
Beautiful newer Craftsman bungalow in highly sought-after Historic Tampa Heights! Enjoy all the charm and character of a classic bungalow—without the headaches of a 100-year-old home. Built in 2007, this inviting home features a wonderful open floor plan designed for easy living and entertaining, with the kitchen overlooking the spacious living and dining areas. High ceilings and rich, real cherry wood floors add warmth and character throughout, creating the gracious feel of a Southern bungalow. Step through the double French doors and discover a true backyard gem: a private, fully fenced, pavered retreat that's perfect for entertaining, relaxing with an after-dinner port, or simply enjoying an evening under the stars. Upstairs, you'll find two generously sized bedrooms, each with its own private, spacious en-suite bathroom. The primary suite features a large bath with a double-sink vanity. And the location is hard to beat! It's an easy bike ride to Armature Works and the sparkling Tampa Riverwalk, with the coming soon, highly anticipated Gasworx district nearby offering boutique shopping, restaurants, bars, and more. You'll also appreciate the many important updates, including a NEW ROOF (2023), HVAC (2021), exterior paint (2023), and hot water heater (2024). Plus, you'll get a transferable termite treatment warranty. This charming Tampa Heights bungalow is TURNKEY and MOVE-IN READY. Come see why this home offers the perfect combination of historic neighborhood charm, modern construction, and an unbeatable urban lifestyle. Book your private showing today! Room sizes are approximate.
Property Details
Property Features
Property Sub Type
Single Family Residence
Parking
Driveway
County
Hillsborough
Subdivision
KEYS
Additional Information
Additional Parcels YN
false
Alternate Key Folio Num
A-13-29-18-4XJ-000001-00002.1
Appliances
Dishwasher, Dryer, Microwave, Range, Refrigerator, Washer
Architectural Style
Bungalow
Association YN
false
Available For Lease YN
1
Bathrooms Total Integer
3
Building Area Source
Public Records
Building Area Total
1699
Building Area Total Srch SqM
157.84
Building Area Units
Square Feet
Calculated List Price By Calculated SqFt
365.77
Carport Spaces
1
Carport YN
true
Construction Materials
HardiPlank Type, Frame
Cooling
Central Air
Country
US
Cumulative Days On Market
1
Current Price
515000.00
Direction Faces
South
Exterior Features
French Doors, Private Mailbox
Fireplace YN
false
Flood Zone Code
X
Flood Zone Date
2021-10-07
Flood Zone Panel
12057C0354J
Flooring
Hardwood, Tile
Foundation Details
Stem Wall
Furnished
Unfurnished
Garage YN
false
Heating
Central, Electric
Homestead YN
1
Interior Features
Ceiling Fans(s), Open Floorplan, PrimaryBedroom Upstairs, Stone Counters, Thermostat
Internet Address Display YN
true
Internet Automated Valuation Display YN
false
Internet Consumer Comment YN
false
Internet Entire Listing Display YN
true
Laundry Features
Inside
Levels
Two
List AOR
Suncoast Tampa
Living Area Meters
130.81
Living Area Source
Public Records
Living Area Units
Square Feet
Lot Size Acres
0.07
Lot Size Square Feet
3230
Lot Size Square Meters
300
Minimum Lease
No Minimum
Modification Timestamp
2026-08-09T17:05:28.298Z
New Construction YN
false
Occupant Type
Owner
Ownership
Fee Simple
Parcel Number
A-13-29-18-4XJ-000001-00002.1
Patio And Porch Features
Covered, Porch
Pets Allowed
Yes
Pool Private YN
false
Postal Code Plus 4
2418
Public Survey Range
18
Public Survey Section
13
RATIO Current Price By Calculated SqFt
365.77
Road Responsibility
Public Maintained Road
Road Surface Type
Asphalt
Roof
Shingle
Room Count
3
Senior Community YN
false
Sewer
Public Sewer
Showing Requirements
ShowingTime
Status Change Timestamp
2026-08-08T10:59:54.000Z
Tax Annual Amount
5771
Tax Block
1
Tax Book Number
1-84
Tax Legal Description
KEY'S W 1/2 OF LOT 2 BLOCK 1
Tax Lot
2
Tax Year
2025
Total Acreage
0 to less than 1/4
Total Annual Fees
0.00
Total Monthly Fees
0.00
Township
29
Universal Property Id
US-12057-N-1329184000001000021-R-N
Unparsed Address
412 E AMELIA AVE
Utilities
BB/HS Internet Available, Electricity Connected, Public, Sewer Connected, Water Connected
Water Source
Public
Waterfront YN
false
Zoning
RM-24
Neighborhood Map
Popup

Property Photos
Listing Photo
Listing Photo
Listing Photo
Listing Photo
Listing Photo
Listing Photo
Listing Photo
Listing Photo
Listing Photo
Listing Photo
Listing Photo
Listing Photo
Listing Photo
Listing Photo
Listing Photo
Listing Photo
Listing Photo
Listing Photo
Listing Photo
Listing Photo
Listing Photo
Listing Photo
Listing Photo
Listing Photo
Listing Photo
Listing Photo
Listing Photo
Listing Photo
Listing Photo
Listing Photo
Listing Photo
Listing Photo
Listing Photo
Listing Photo
Listing Photo
Listing Photo
Listing Photo
Listing Photo
Listing Photo
Listing Photo
Listing Photo
Listing Photo
Listing Photo
Listing Photo

MLS #MFRTB8537032 Listing courtesy of Compass Florida Llc provided by Stellar MLS.
Similar Listings

$469,000
111 N 12th Street
Tampa
2BR/2BA
| Active
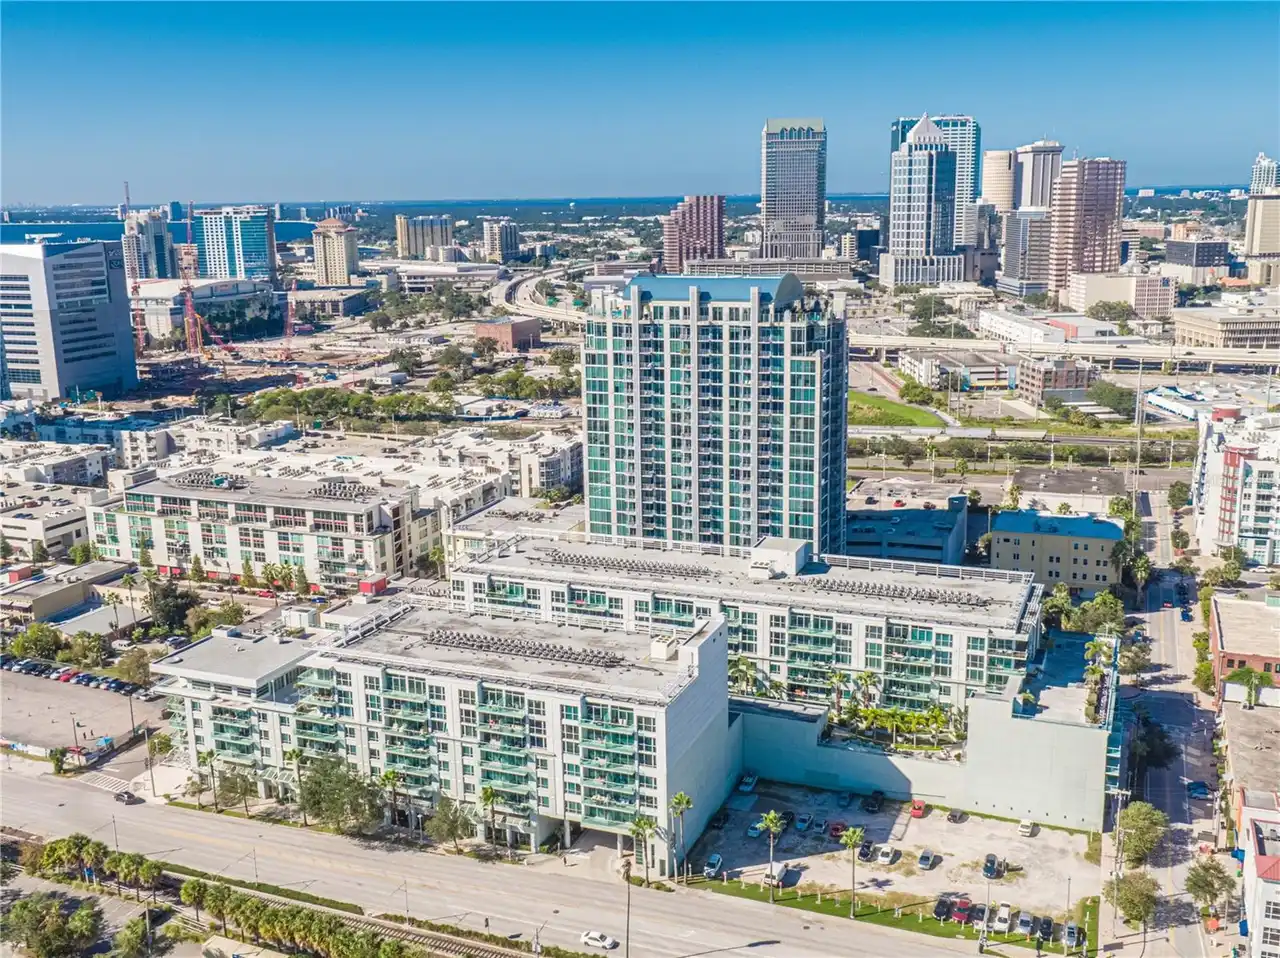
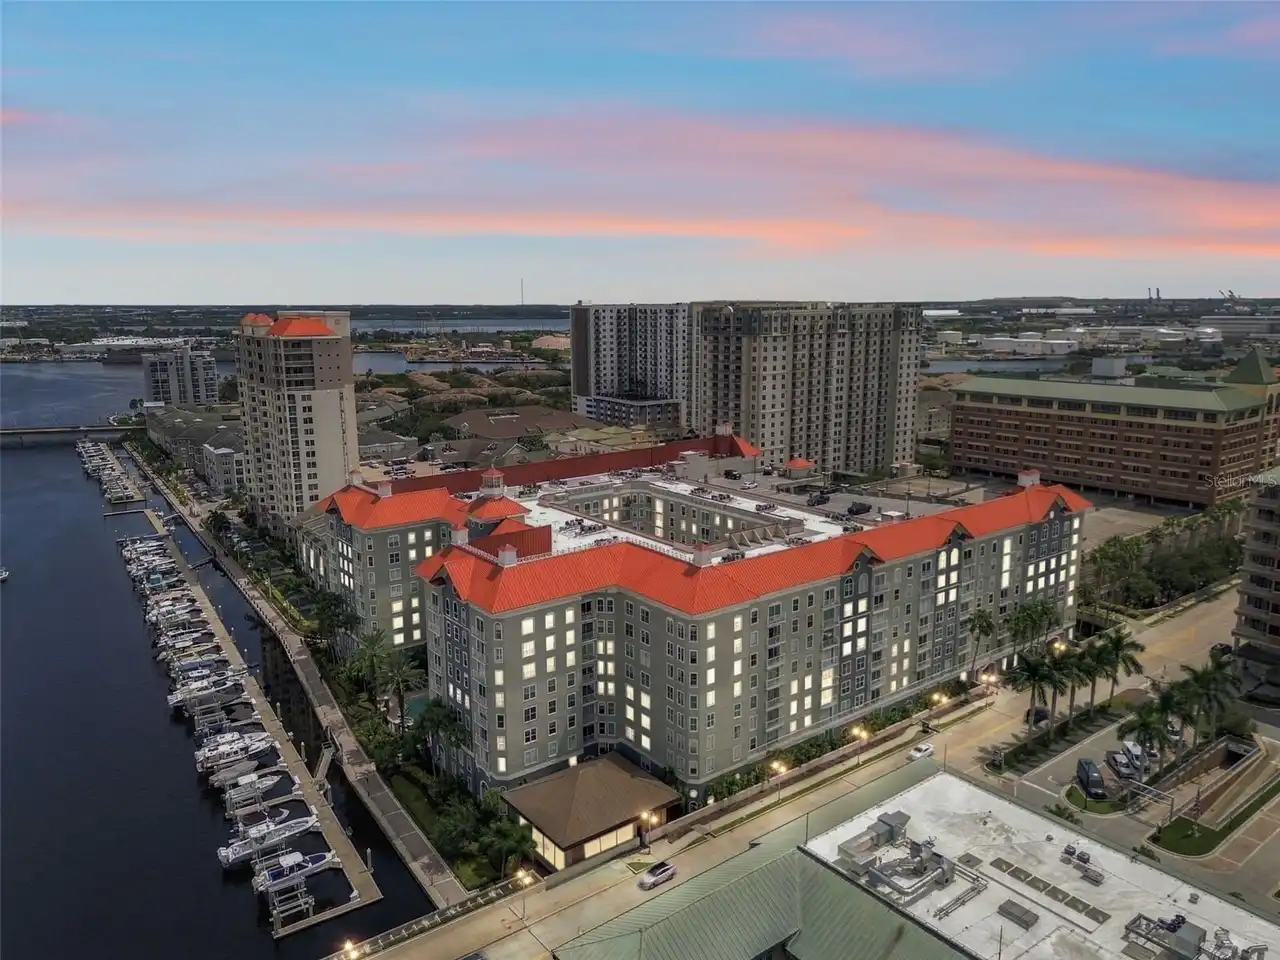
$475,000
700 S Harbour Island Boulevard
Tampa
2BR/2BA
| Pending
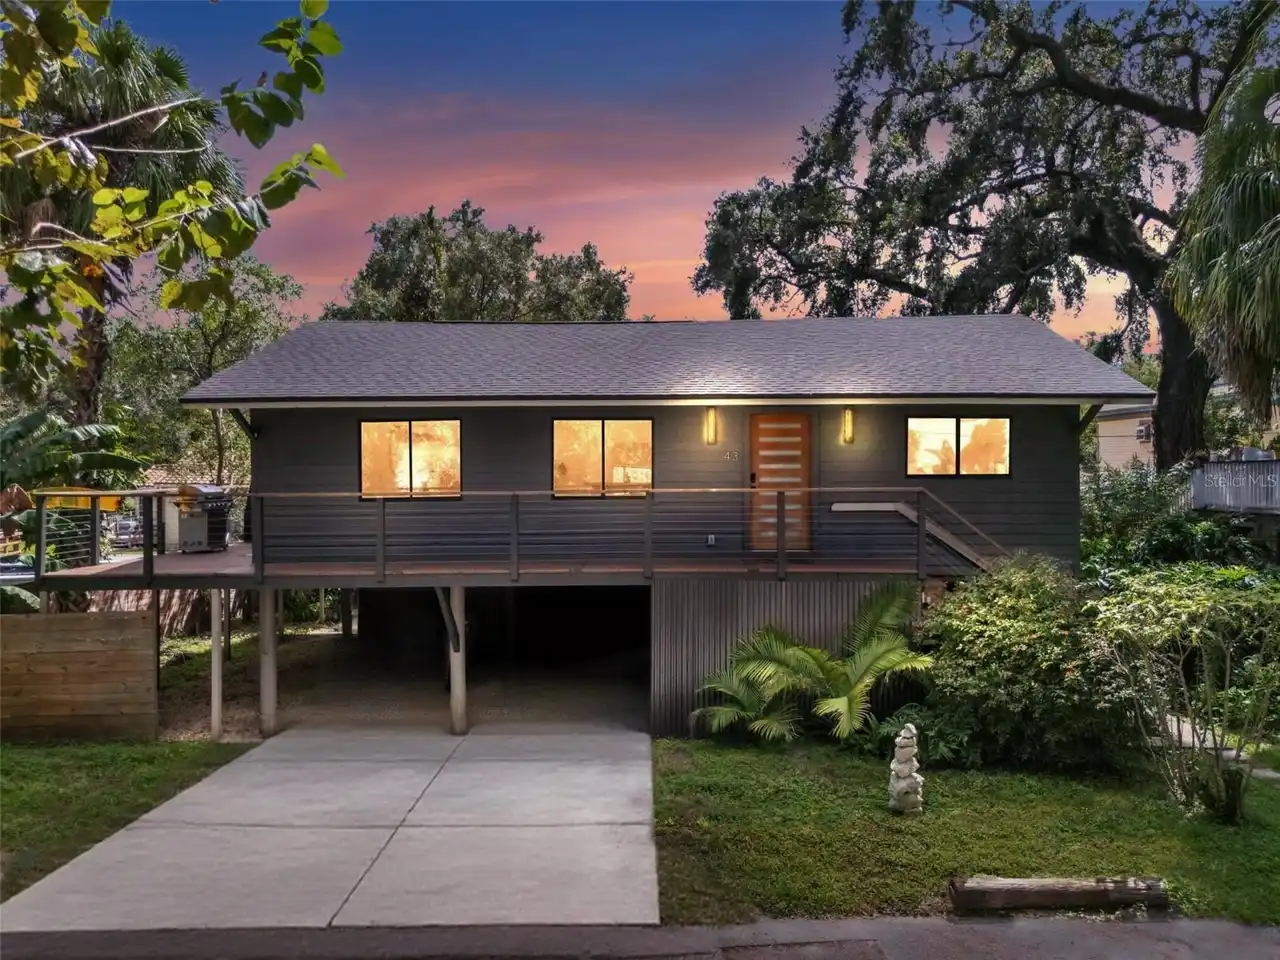
$475,000
43 Hamilton Heath Drive
Tampa
2BR/2BA
| Active
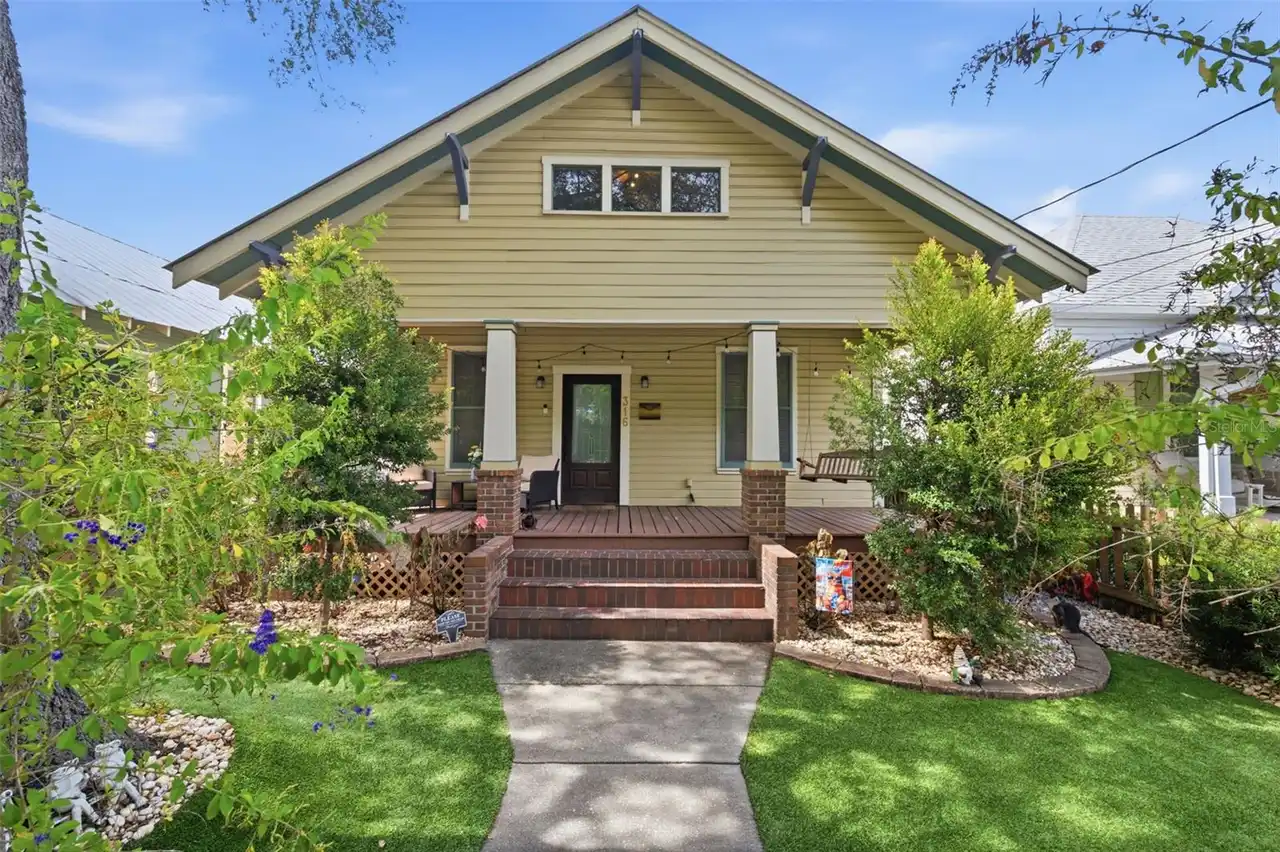
$475,000
316 E Frances Avenue
Tampa
2BR/2BA
| Active


All listing information is deemed reliable but not guaranteed and should be independently verified through personal inspection by appropriate professionals. Listings displayed on this website may be subject to prior sale or removal from sale; availability of any listing should always be independent verified. Listing information is provided for consumer personal, non-commercial use, solely to identify potential properties for potential purchase; all other use is strictly prohibited and may violate relevant federal and state law. The source of the listing data is as follows: Stellar MLS (updated 9/30/26 7:54 AM) |

Listing Search


Translate Tool

Featured Listings
Myakka City Real Estate
$815,000
3 BED
2 BATH
Virtually Staged. **Virtually Staged, Welcome to your own private Florida retreat on 5.1 beautiful acres in Myakka City.... Read More
St Petersburg Real Estate
$1,449,000
3 BED
3 BATH
Pre-Construction. To be built. Want a new home without being stuck with someone else's selections? Fully designed and en... Read More
Redington Shores Real Estate
$1,100,000
3 BED
3 BATH
ENJOY OPEN WATER VIEWS FROM THIS LUXURY RESIDENCE! If you’re looking for a quiet tropical escape, here it is! Get ready ... Read More
Longboat Key Real Estate
$1,175,000
3 BED
3 BATH
Rarely available penthouse living at Beach Harbor Club pairs sweeping Sarasota Bay views with deeded access to the white... Read More
San Antonio Real Estate
$834,900
4 BED
3 BATH
Under Construction. The entry with an extended ceiling leads past a home office with French doors and a guest suite with... Read More
Madeira Beach Real Estate
$1,300,000
3 BED
3 BATH
This Key West-style 3BR/3BA pool home is just 2 blocks from the powdery sands of Madeira Beach and doubles as a proven i... Read More
St Cloud Real Estate
$1,249,900
5 BED
5 BATH
Incredible Income Property - A Hidden Gem with Endless Potential! Discover this remarkable 2021-built income property, p... Read More
Winter Garden Real Estate
$865,000
4 BED
3 BATH
Welcome to exceptional living in OAKLAND PARK, a Parade of Homes-winning community, where thoughtful design, extensive u... Read More
Temple Terrace Real Estate
$888,000
5 BED
4 BATH
Completely reimagined in Temple Terrace Estates, 1116 N Riverhills Dr combines fresh, modern finishes with generous spac... Read More
Bradenton Real Estate
$1,349,000
5 BED
3 BATH
Investors you will not want to miss this one! NO Island traffic here, Property/House stayed dry last year. Brings in ove... Read More
Contact Sandra Pardo

407-990-2746

Wendy Morris LLC

Licensed in the State of Florida
BK 3146762
16797 Broadwater Avenue
Winter Garden, Florida 34787

Your privacy is our utmost concern. We will never sell your personal information. Privacy Policy
©2026 sandrapardohomes.com - all rights reserved. | Site Map