407-990-2746
Menu

4106 W Neptune Street, Tampa, FL

NEXT
PREV
$2,750,000

($584/sqft)

List Status: Active
4106 W Neptune Street
Tampa, FL 33629


5 beds
4 baths
4712 living sqft
Top Features
  • Subdivision: Edmondsons Rep
  • Built in  2026
  • Single Family Residence
Description
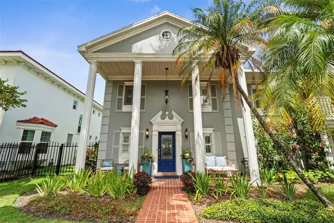
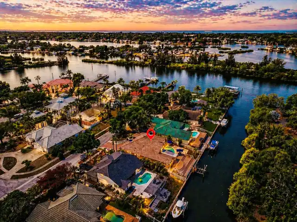
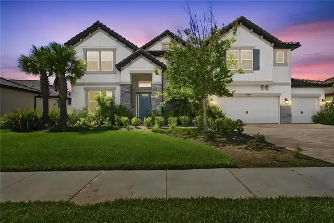
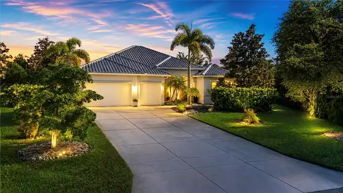
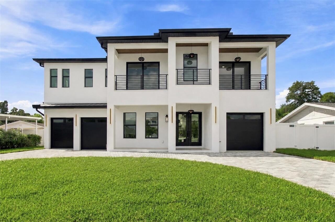
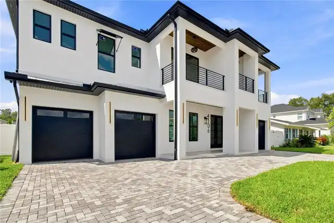
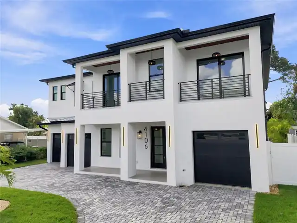
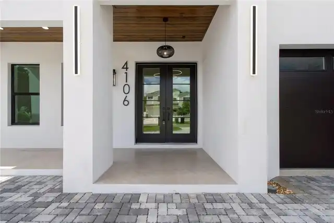
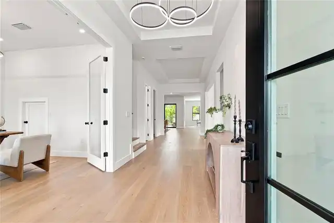
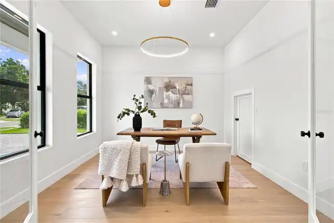
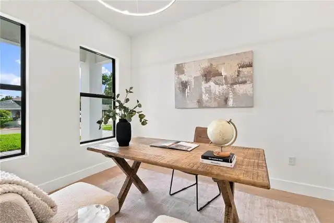
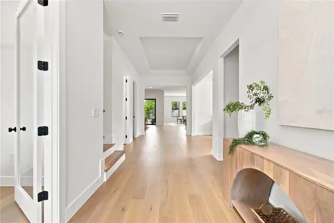
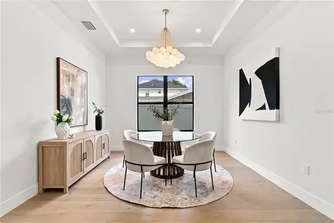
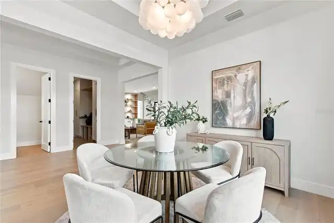
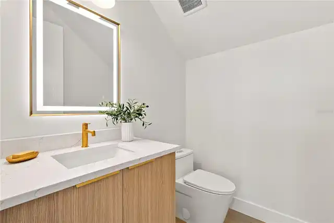
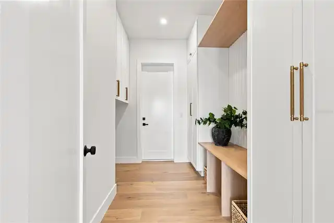
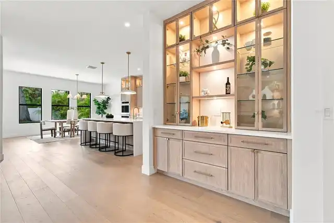
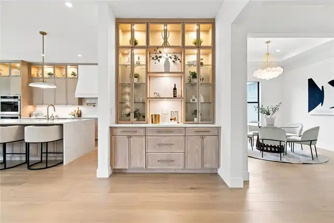
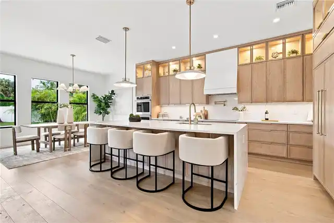
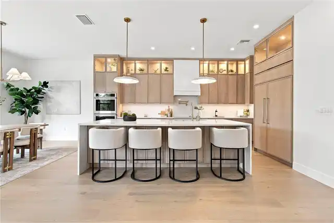
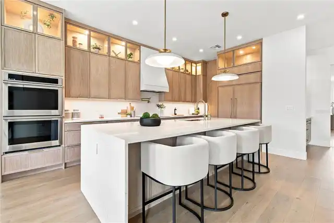
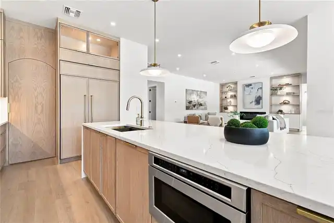
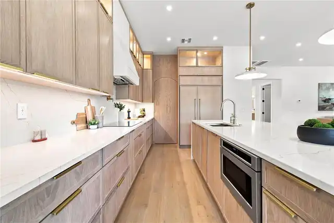
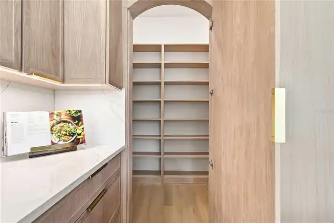
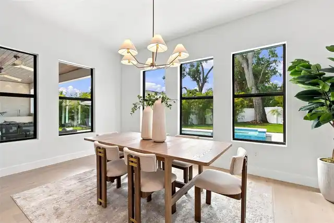
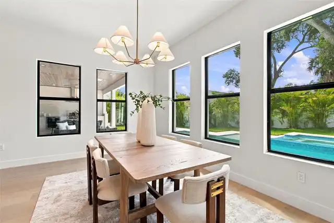
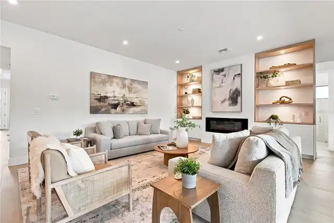
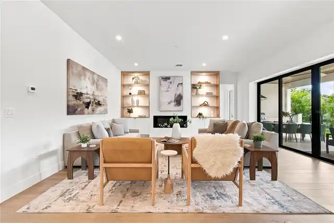
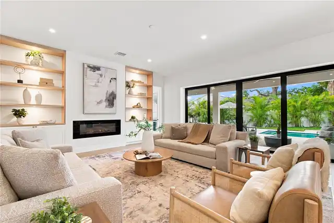
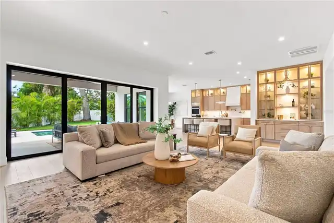
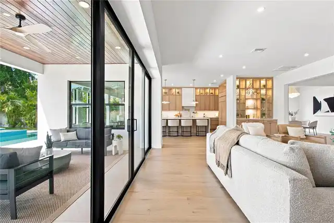
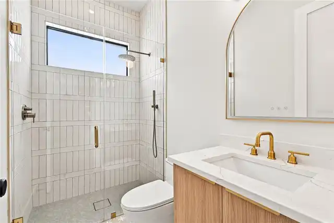
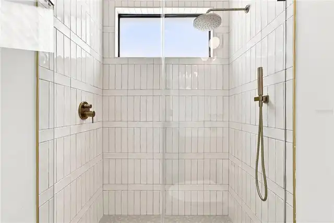
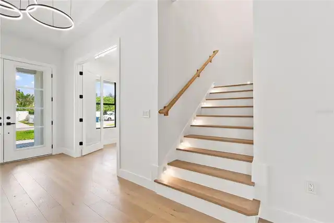
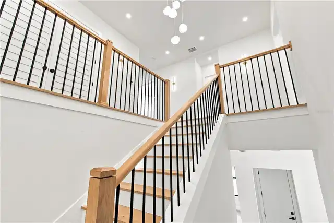
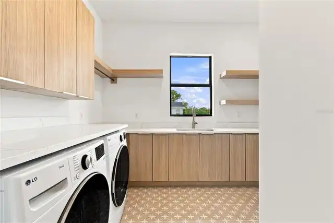
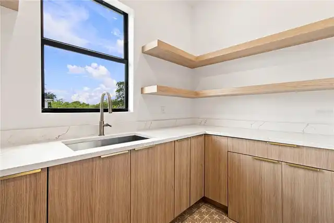
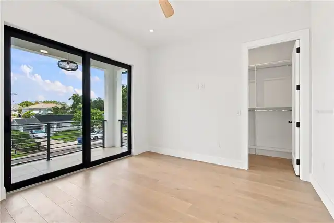
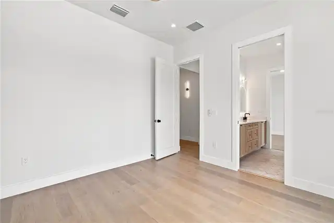
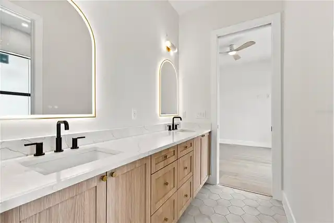
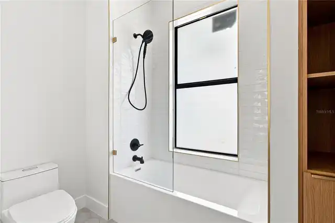
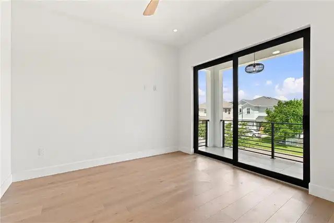
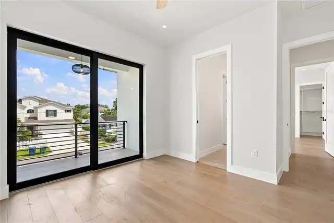
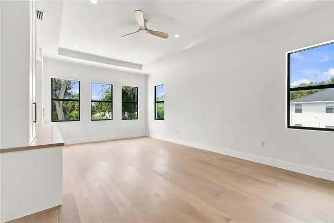
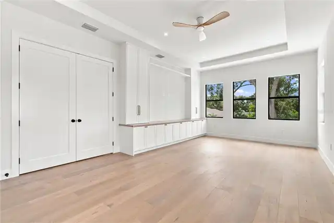
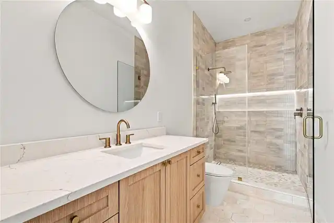
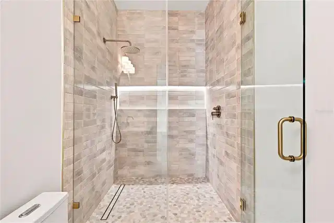
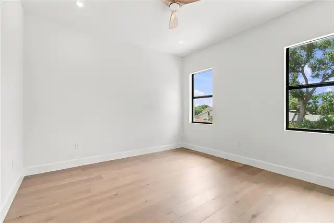
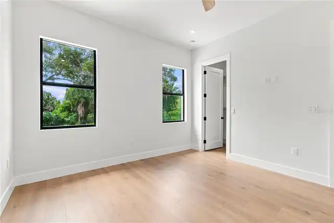
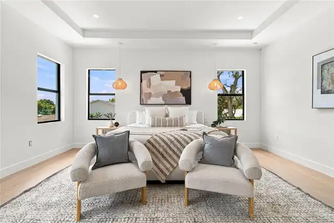
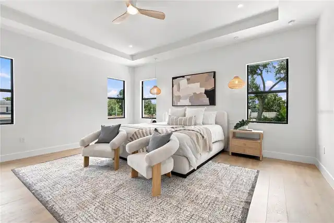
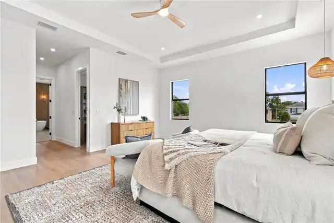
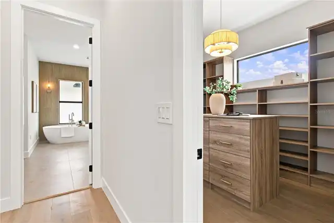
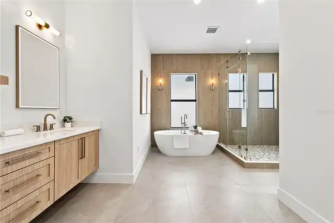
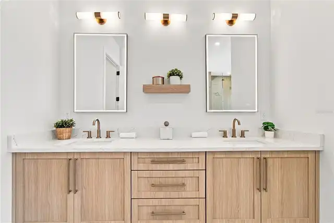
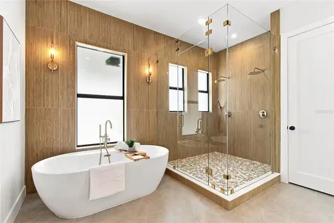
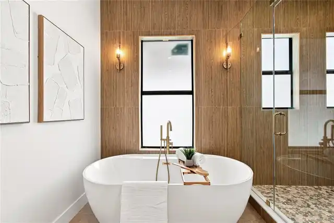
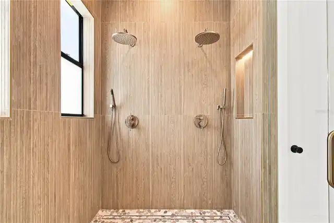
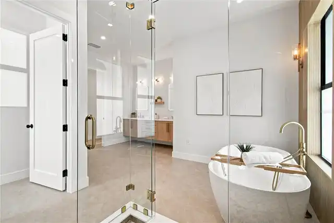
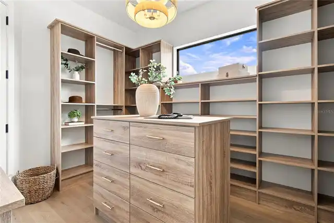
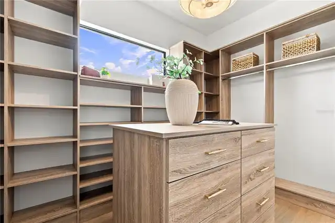
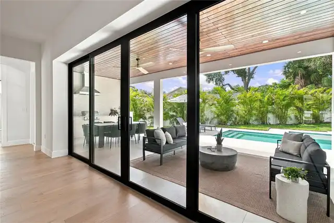
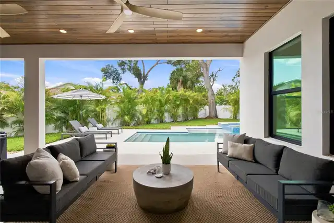
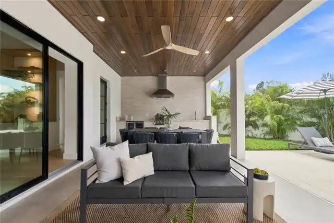
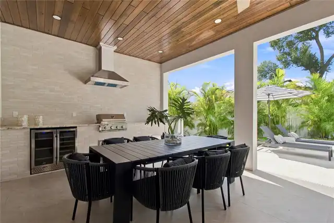
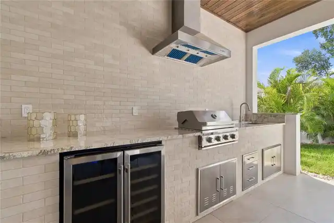
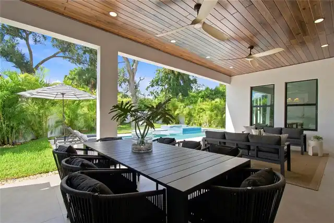
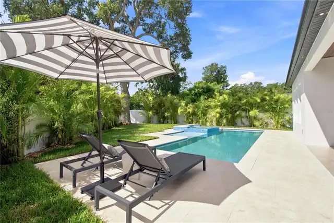
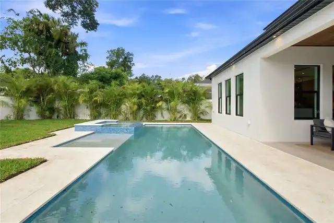
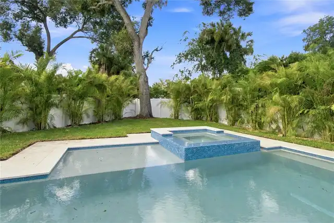
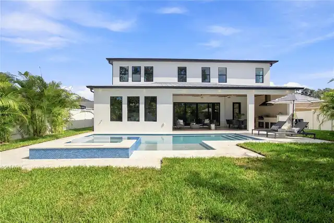
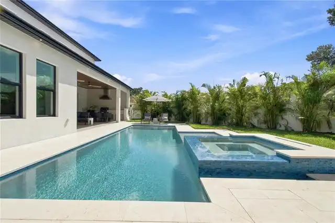
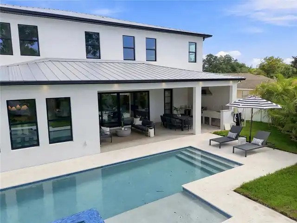
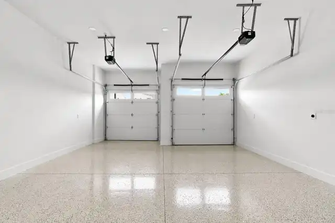
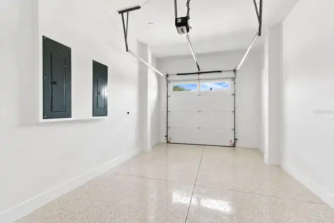
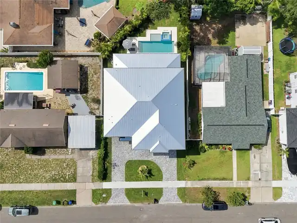
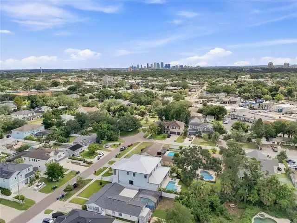
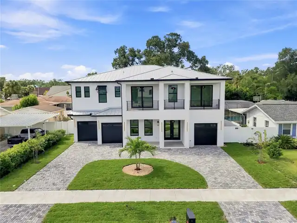
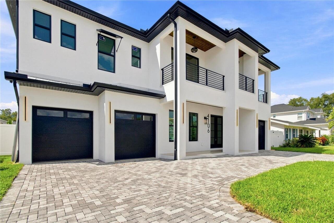
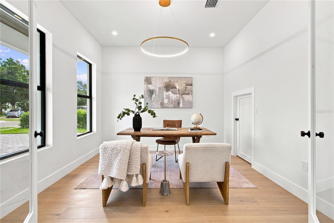
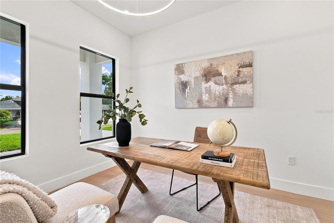
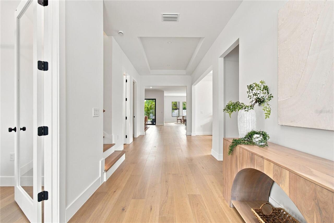
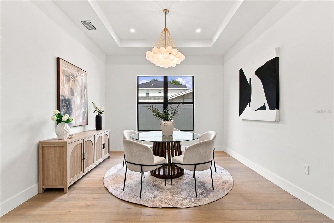
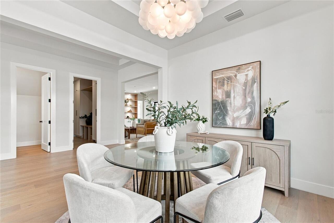
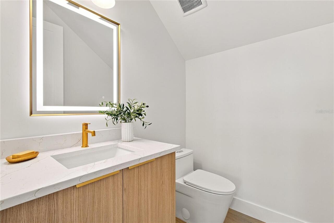
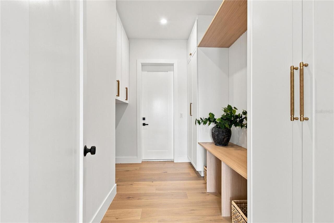
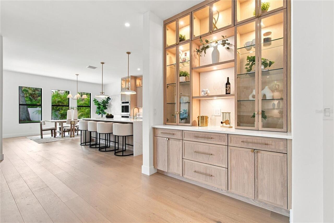
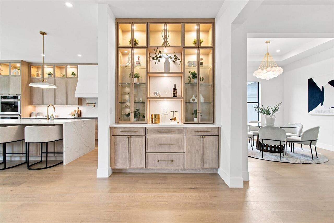
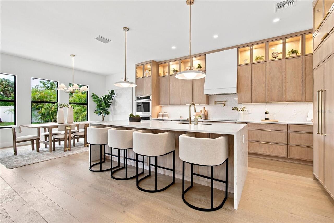
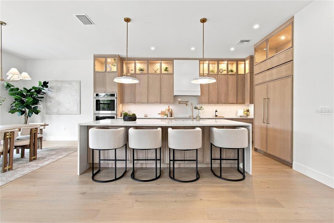
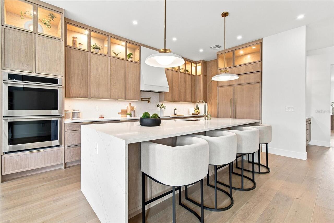
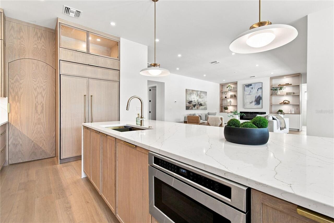
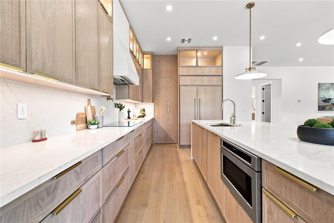
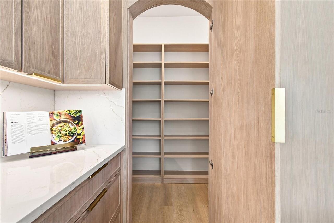
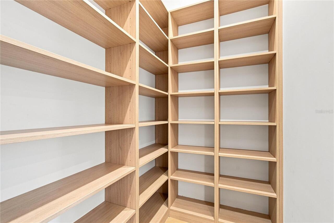
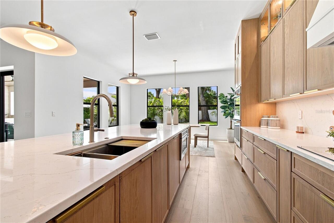
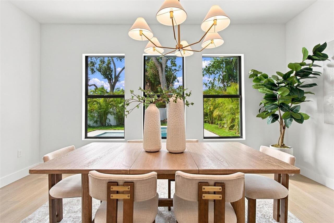
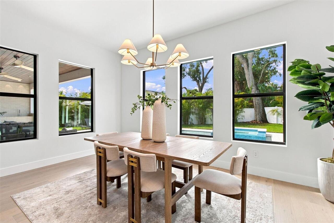
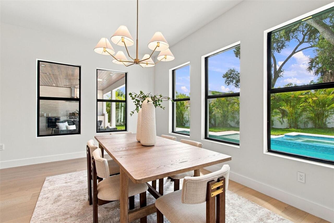
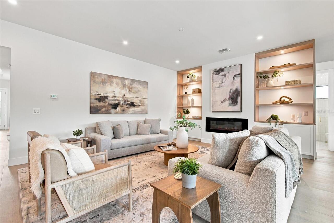
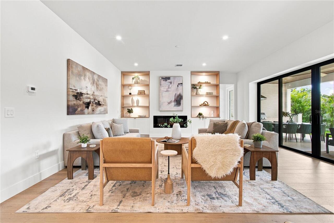
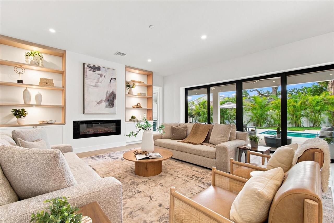
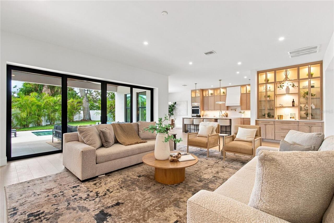
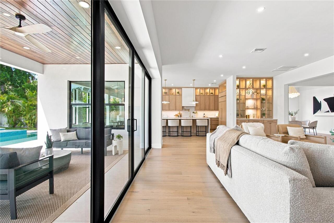
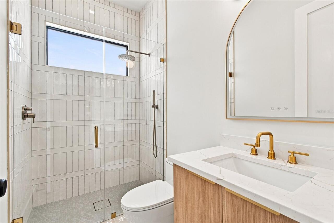
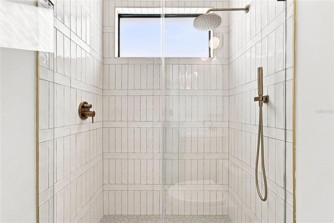
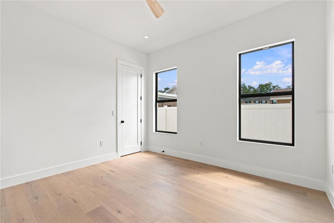
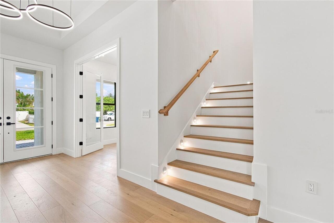
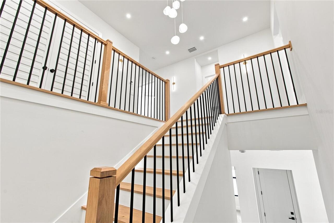
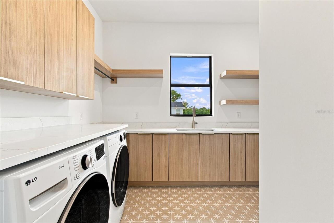
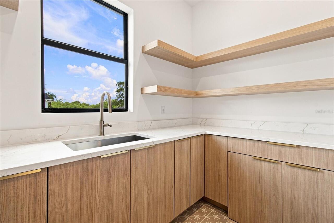
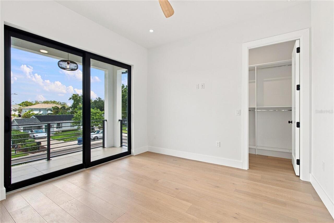
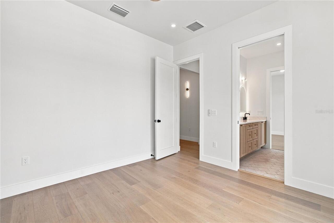
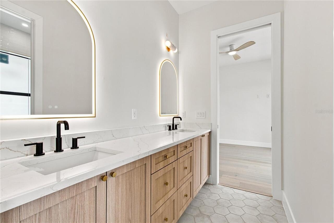
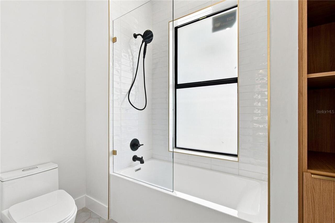
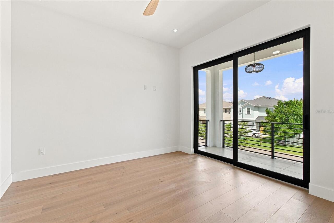
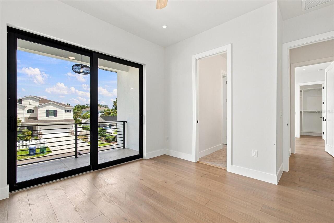
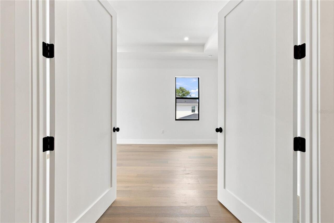
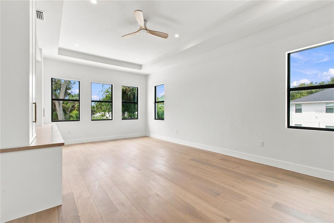
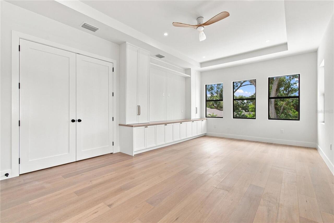
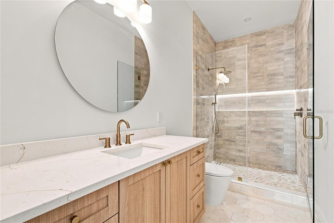
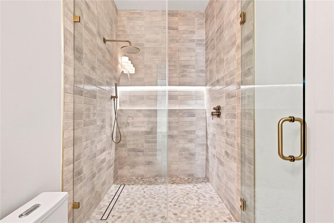
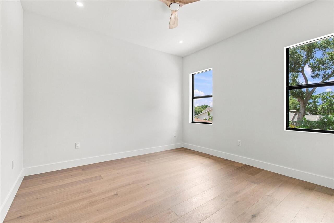
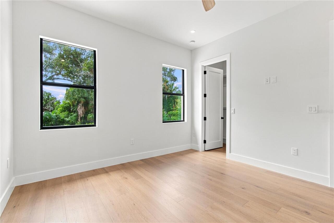
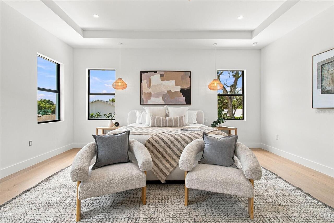
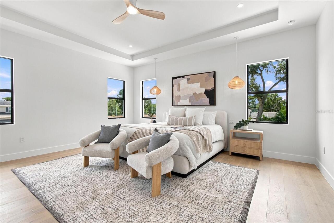
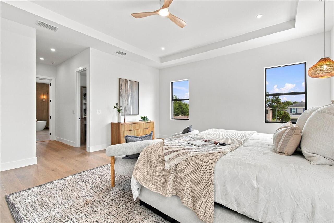
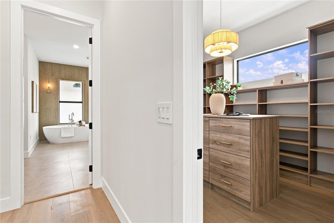
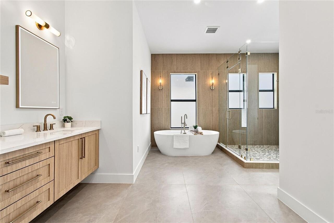
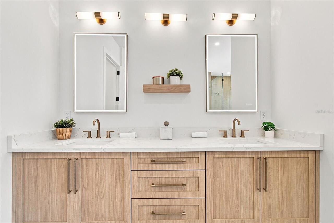
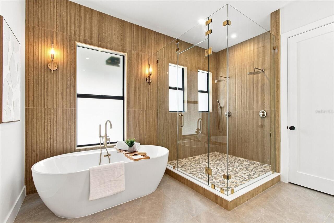
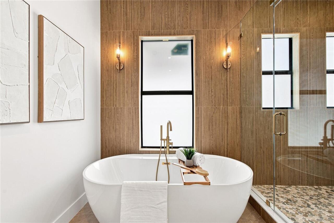
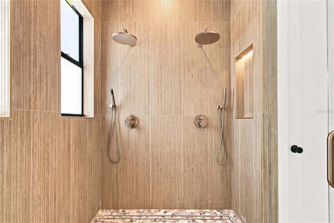
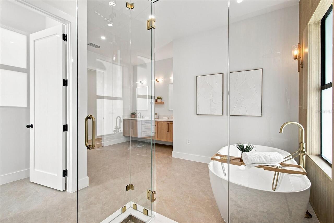
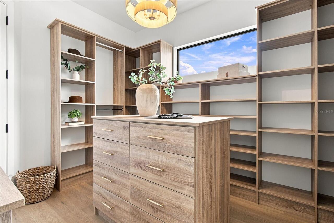
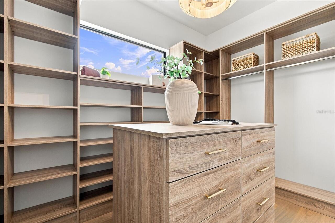
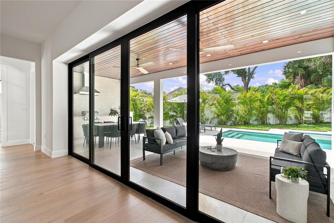
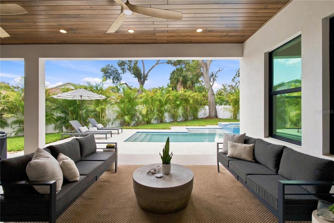
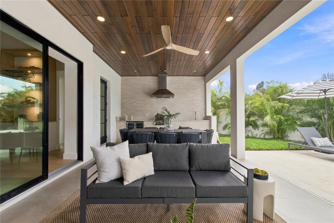
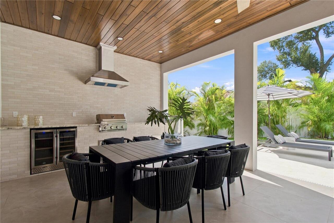
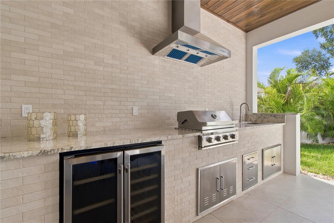
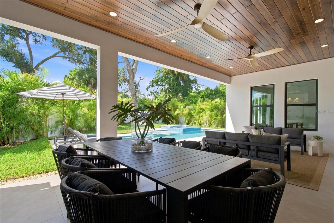
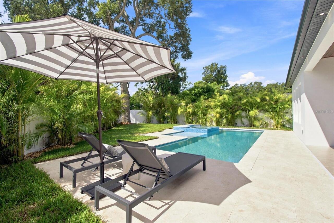
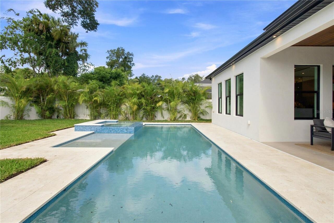
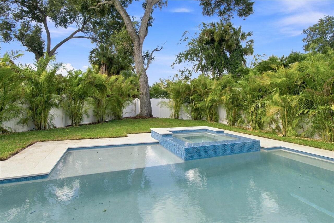
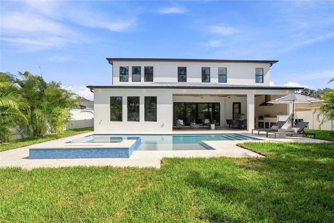
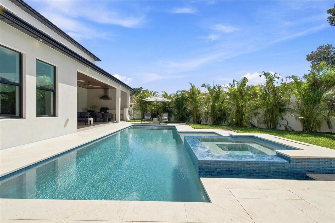
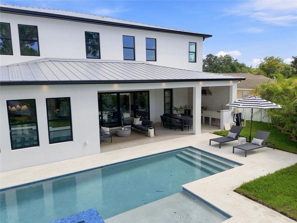
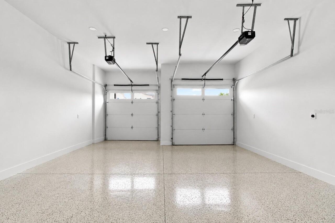
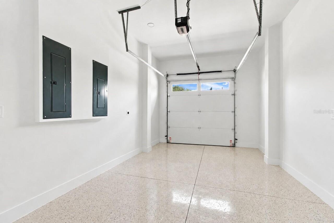
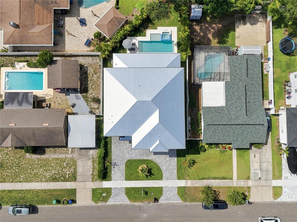
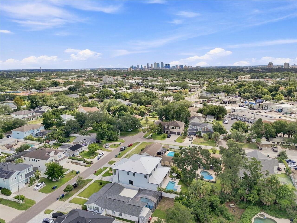
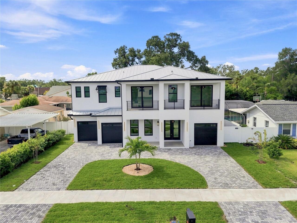
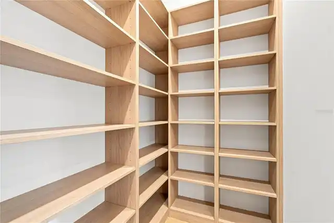
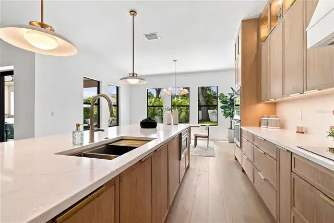
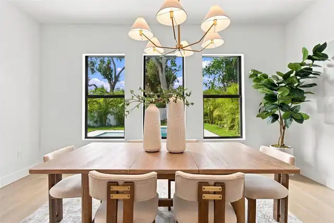
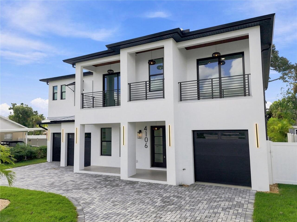
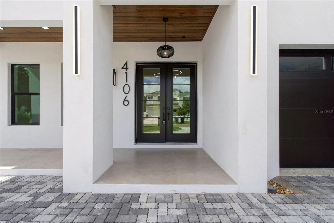
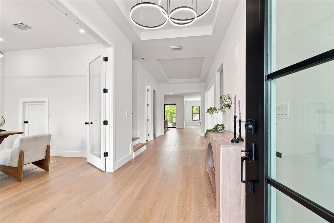
Located in the highly desirable Palma Ceia West neighborhood of South Tampa, this newly constructed luxury residence offers over 4,700 square feet of thoughtfully designed living space with 5 bedrooms and 4.5 bathrooms. Positioned in an X flood zone and walking distance of Mabry Elementary, the home combines craftsmanship, high-end finishes, and an exceptional South Tampa location. Inside, engineered hardwood flooring and Level 5 drywall establish a clean, refined aesthetic throughout. Just off the foyer, a dedicated home office and formal dining room create beautifully defined spaces for both work and entertaining. A functional mudroom with washer and dryer hookup connects to the split 3-car garage. At the heart of the home, the chef’s kitchen features premium Monogram appliances, abundant cabinetry, a hidden pantry, and a stylish dry bar. The open-concept layout flows seamlessly into the main living area, where a sleek electric fireplace and expansive hurricane-rated sliding doors fill the space with natural light and create an effortless connection to the outdoors. An expansive covered lanai extends the living space outside, complete with a full outdoor kitchen and wine cooler. Beyond the lanai, a resort-style pool and spa are surrounded by additional yard space, creating a private backyard retreat designed for year-round Florida living. The first floor also offers a private guest bedroom with access to a full pool bathroom. Upstairs, a spacious media room, full laundry room, and generously sized secondary bedrooms provide ideal functionality. The Jack & Jill bedrooms open to a private balcony, adding a unique outdoor extension to the second floor, while custom closet build-outs throughout the home provide thoughtful storage and organization. The primary suite serves as a true retreat with expansive walk-in closets and a spa-inspired bathroom featuring dual vanities, a freestanding soaking tub, an oversized walk-in shower with dual shower heads, a dedicated linen
Property Details
Property Features
Property Sub Type
Single Family Residence
Pool
In Ground
County
Hillsborough
Subdivision
EDMONDSONS REP
Additional Information
Additional Lease Restrictions
Buyer is responsible for verifying any and all lease restrictions, regulations, or short-term rental guidelines with the city or governing municipality.
Additional Parcels YN
false
Alternate Key Folio Num
1191930000
Appliances
Cooktop, Dishwasher, Disposal, Dryer, Microwave, Refrigerator, Tankless Water Heater, Washer
Association YN
false
Attached Garage YN
true
Available For Lease YN
1
Bathrooms Total Integer
5
Builder Name
Premiere Builders
Building Area Source
Builder
Building Area Total
6153
Building Area Total Srch SqM
571.63
Building Area Units
Square Feet
Calculated List Price By Calculated SqFt
583.62
Carport YN
false
Construction Materials
Block
Cooling
Central Air
Country
US
Cumulative Days On Market
25
Current Price
2750000.00
Direction Faces
North
Elementary School
Dale Mabry Elementary-HB
Exterior Features
Balcony, Lighting, Outdoor Grill, Outdoor Kitchen, Private Mailbox, Private Yard, Rain Gutters, Sidewalk
Fireplace Features
Electric
Fireplace YN
true
Flood Zone Code
X
Flood Zone Date
2021-10-07
Flood Zone Panel
12057C0342J
Flooring
Ceramic Tile, Hardwood
Foundation Details
Slab
Furnished
Unfurnished
Garage Spaces
3
Garage YN
true
Heating
Central
High School
Plant-HB
Interior Features
Built-in Features, Ceiling Fans(s), PrimaryBedroom Upstairs, Thermostat, Tray Ceiling(s), Walk-In Closet(s)
Internet Address Display YN
true
Internet Automated Valuation Display YN
false
Internet Consumer Comment YN
false
Internet Entire Listing Display YN
true
Laundry Features
Laundry Room
Levels
Two
List AOR
Suncoast Tampa
Living Area Meters
437.76
Living Area Source
Builder
Living Area Units
Square Feet
Lot Size Acres
0.2
Lot Size Dimensions
68x125
Lot Size Square Feet
8500
Lot Size Square Meters
790
Middle Or Junior School
Coleman-HB
Minimum Lease
No Minimum
Modification Timestamp
2026-09-29T20:39:10.948Z
New Construction YN
true
Occupant Type
Vacant
Other Equipment
Irrigation Equipment, Private Yard
Ownership
Fee Simple
Parcel Number
A-28-29-18-3QQ-000000-00002.0
Pool Private YN
true
Postal Code Plus 4
4942
Property Condition
Completed
Public Survey Range
18
Public Survey Section
28
RATIO Current Price By Calculated SqFt
583.62
Road Surface Type
Asphalt, Paved
Roof
Metal
Room Count
11
Senior Community YN
false
Sewer
Public Sewer
Showing Requirements
Appointment Only, ShowingTime
Spa Features
Heated, In Ground
Spa YN
true
Status Change Timestamp
2026-09-04T11:25:42.000Z
Stories Total
2
Tax Annual Amount
4882.29
Tax Book Number
29-56
Tax Legal Description
EDMONDSON'S REPLAT LOT 2
Tax Lot
2
Tax Year
2025
Total Acreage
0 to less than 1/4
Total Annual Fees
0.00
Total Monthly Fees
0.00
Township
29
Universal Property Id
US-12057-N-2829183000000000020-R-N
Unparsed Address
4106 W NEPTUNE ST
Utilities
BB/HS Internet Available, Cable Available, Electricity Connected, Sewer Connected, Water Connected
Water Source
Public
Waterfront YN
false
Zoning
RS-60
Neighborhood Map
Popup

Property Photos
Listing Photo
Listing Photo
Listing Photo
Listing Photo
Listing Photo
Listing Photo
Listing Photo
Listing Photo
Listing Photo
Listing Photo
Listing Photo
Listing Photo
Listing Photo
Listing Photo
Listing Photo
Listing Photo
Listing Photo
Listing Photo
Listing Photo
Listing Photo
Listing Photo
Listing Photo
Listing Photo
Listing Photo
Listing Photo
Listing Photo
Listing Photo
Listing Photo
Listing Photo
Listing Photo
Listing Photo
Listing Photo
Listing Photo
Listing Photo
Listing Photo
Listing Photo
Listing Photo
Listing Photo
Listing Photo
Listing Photo
Listing Photo
Listing Photo
Listing Photo
Listing Photo
Listing Photo
Listing Photo
Listing Photo
Listing Photo
Listing Photo
Listing Photo
Listing Photo
Listing Photo
Listing Photo
Listing Photo
Listing Photo
Listing Photo
Listing Photo
Listing Photo
Listing Photo
Listing Photo
Listing Photo
Listing Photo
Listing Photo
Listing Photo
Listing Photo
Listing Photo
Listing Photo
Listing Photo
Listing Photo
Listing Photo
Listing Photo
Listing Photo
Listing Photo
Listing Photo
Listing Photo
Listing Photo
Listing Photo
Listing Photo
Listing Photo
Listing Photo
Listing Photo
Listing Photo
Listing Photo
Listing Photo
Listing Photo
Listing Photo
Listing Photo
Listing Photo
Listing Photo
Listing Photo
Listing Photo
Listing Photo
Listing Photo
Listing Photo
Listing Photo
Listing Photo
Listing Photo
Listing Photo
Listing Photo
Listing Photo
Listing Photo
Listing Photo
Listing Photo
Listing Photo
Listing Photo
Listing Photo
Listing Photo
Listing Photo
Listing Photo
Listing Photo
Listing Photo
Listing Photo
Listing Photo
Listing Photo
Listing Photo
Listing Photo
Listing Photo
Listing Photo
Listing Photo
Listing Photo
Listing Photo
Listing Photo
Listing Photo
Listing Photo
Listing Photo
Listing Photo
Listing Photo
Listing Photo
Listing Photo
Listing Photo
Listing Photo
Listing Photo
Listing Photo
Listing Photo
Listing Photo
Listing Photo
Listing Photo
Listing Photo
Listing Photo
Listing Photo
Listing Photo
Listing Photo
Listing Photo
Listing Photo
Listing Photo
Listing Photo
Listing Photo
Listing Photo
Listing Photo
Listing Photo
Listing Photo
Listing Photo
Listing Photo
Listing Photo
Listing Photo
Listing Photo
Listing Photo
Listing Photo

MLS #MFRTB8538369 Listing courtesy of Compass Florida Llc provided by Stellar MLS.

Similar Listings

$2,499,000
4213 Deepwater Lane
Tampa
5BR/4BA
| Active
$2,500,000
4112 W Corona Street
Tampa
5BR/4BA
| Contingent
$2,500,000
3907 W Vasconia Street
Tampa
5BR/4BA
| Pending
$2,525,000
210 S Shore Crest Drive
Tampa
5BR/4BA
| Active


All listing information is deemed reliable but not guaranteed and should be independently verified through personal inspection by appropriate professionals. Listings displayed on this website may be subject to prior sale or removal from sale; availability of any listing should always be independent verified. Listing information is provided for consumer personal, non-commercial use, solely to identify potential properties for potential purchase; all other use is strictly prohibited and may violate relevant federal and state law. The source of the listing data is as follows: Stellar MLS (updated 9/29/26 6:22 PM) |
Listing Search


Translate Tool

Featured Listings
Tampa Real Estate
$1,299,000
4 BED
4 BATH
Possibly one of the most exceptional townhomes ever offered in South Tampa. Just steps from iconic Bayshore Boulevard, t... Read More
Tarpon Springs Real Estate
$1,150,000
3 BED
3 BATH
EXCEPTIONAL WATERFRONT LIVING – Private Dock, Resort-Style Pool, Gulf Access & Flood Zone X! Experience the best of Flor... Read More
Wesley Chapel Real Estate
$999,999
6 BED
4 BATH
Welcome to 33212 Kateland Dr , this exceptional, never-lived-in 2023-built residence in the highly sought-after privatel... Read More
Palmetto Real Estate
$800,000
4 BED
3 BATH
Want the feel of country living without giving up the convenience of modern-day life? Welcome to Boccage, a private gate... Read More
Tampa Real Estate
$1,489,000
3 BED
3 BATH
MAJOR PRICE IMPROVEMENT—now available under $1.5 million! Experience luxury condominium living in the heart of Davis Isl... Read More
Sarasota Real Estate
$1,450,000
3 BED
3 BATH
Private beach access, heated pool access and an oversized two-car garage—all within walking distance of South Siesta Key... Read More
Winter Park Real Estate
$915,000
3 BED
3 BATH
Welcome to Lake Spier Crossing with NO CDD and low HOA fees, an exclusive boutique lakefront community built by Winter P... Read More
Temple Terrace Real Estate
$888,000
5 BED
4 BATH
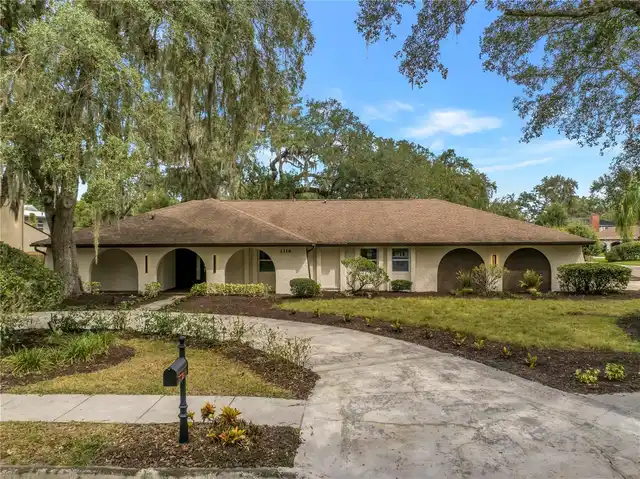
Completely reimagined in Temple Terrace Estates, 1116 N Riverhills Dr combines fresh, modern finishes with generous spac... Read More
Winter Garden Real Estate
$825,000
5 BED
4 BATH
Welcome to luxury living in the heart of Horizon West! This stunning Santa Fe floorplan by K. Hovnanian Homes perfectly ... Read More
Crystal River Real Estate
$1,100,000
3 BED
2 BATH
LUXURY WATERFRONT LIVING | BRIDGE-FREE GULF ACCESS | PRIVATE DOCK | 13,500-LB. BOAT LIFT | Experience the rare combinati... Read More
Contact Sandra Pardo

407-990-2746

Wendy Morris LLC

Licensed in the State of Florida
BK 3146762
16797 Broadwater Avenue
Winter Garden, Florida 34787

Your privacy is our utmost concern. We will never sell your personal information. Privacy Policy
©2026 sandrapardohomes.com - all rights reserved. | Site Map