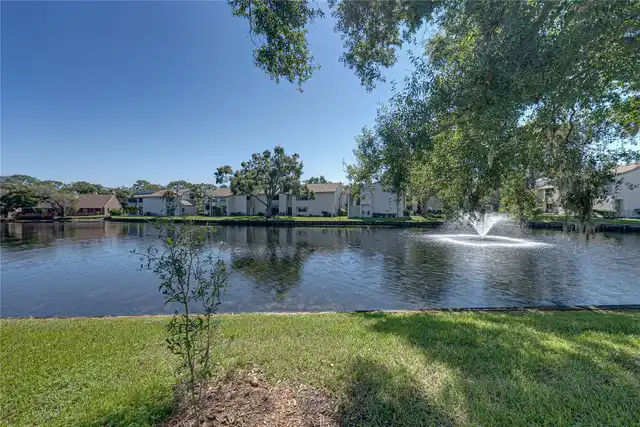
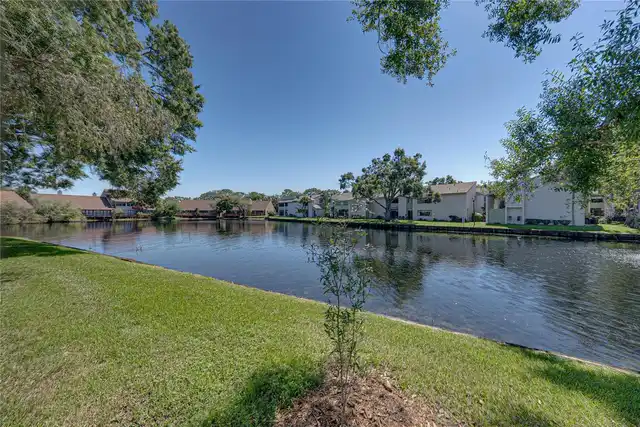
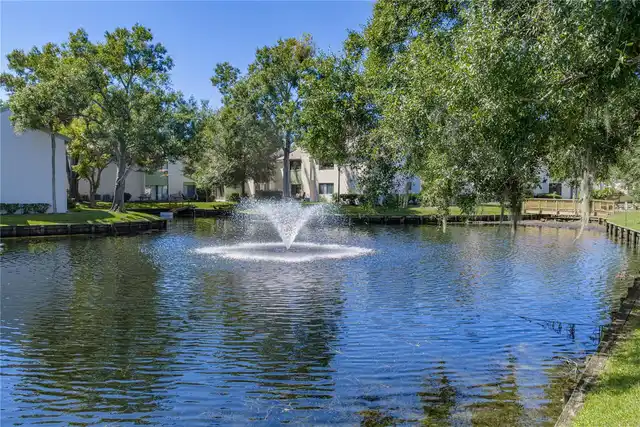
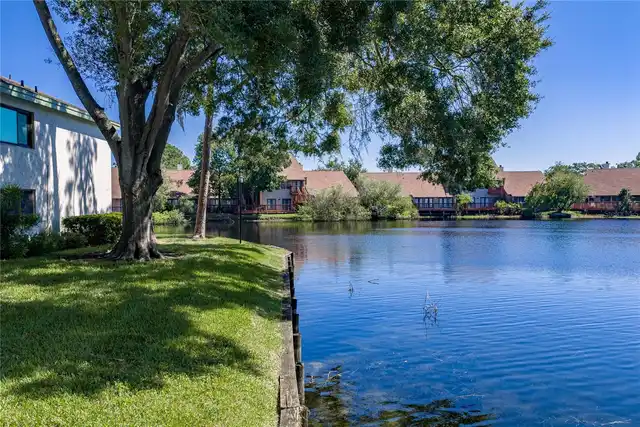
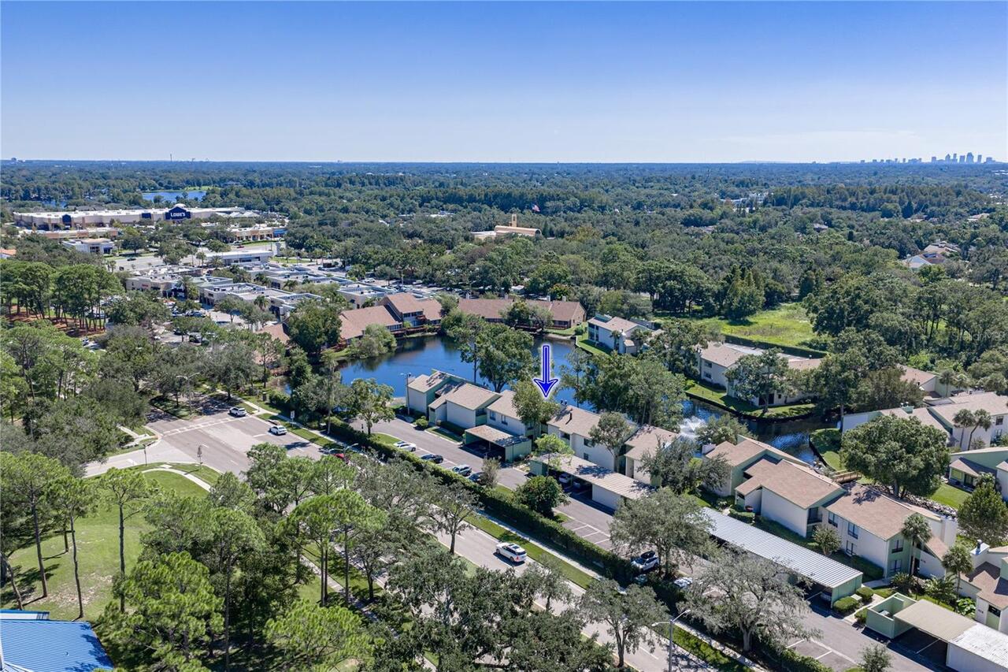
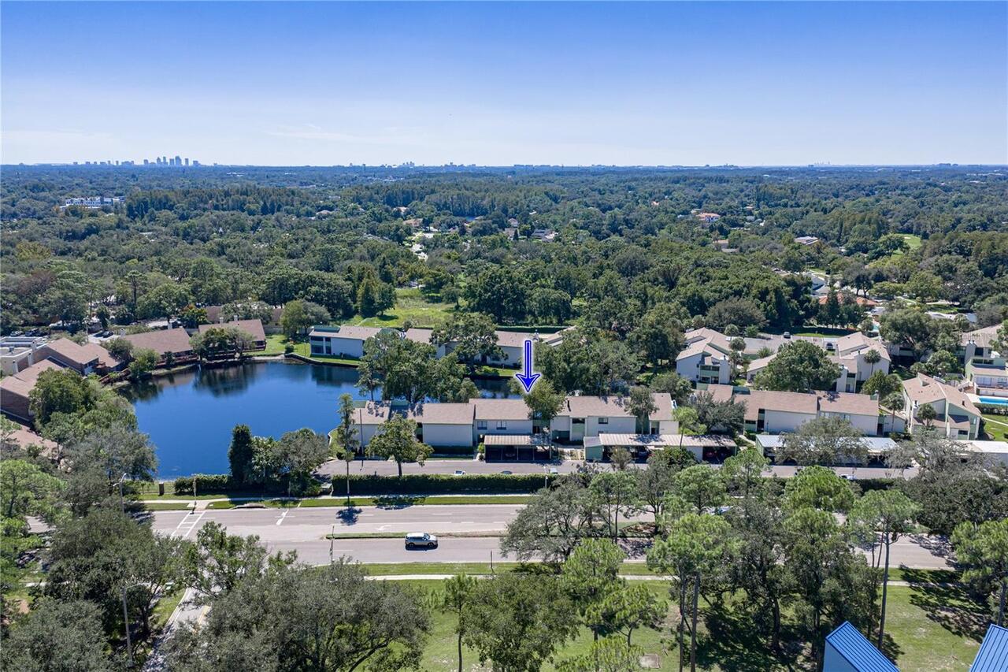
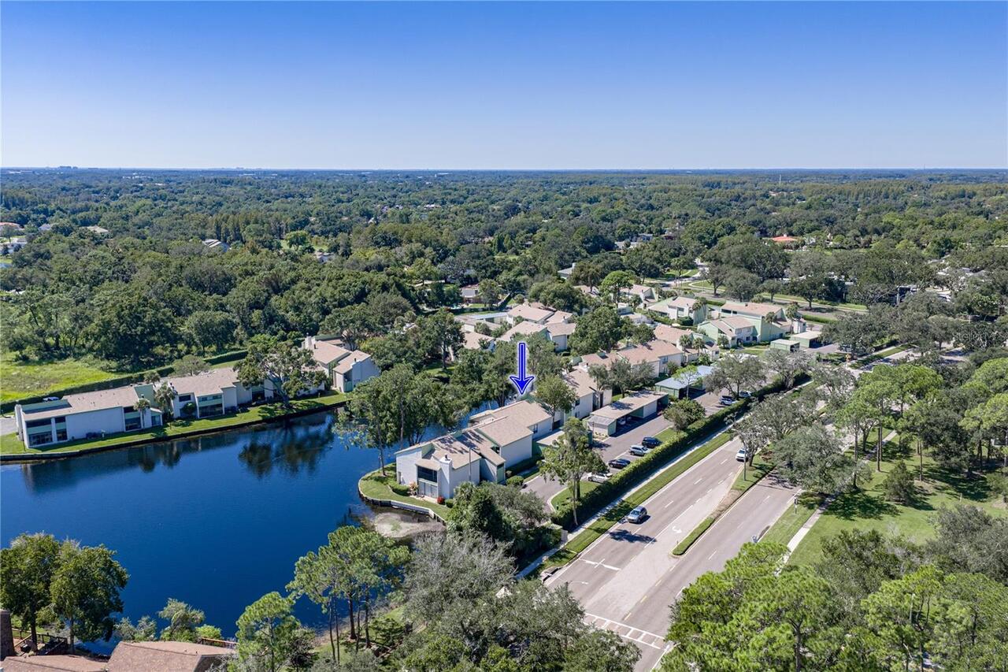
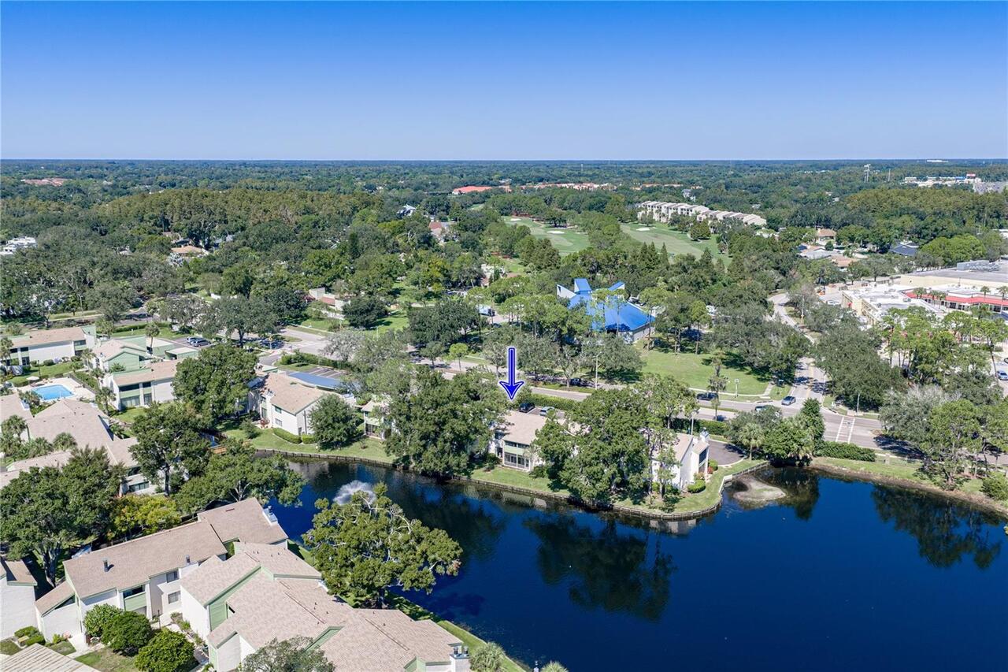
Property Features
Property Sub Type
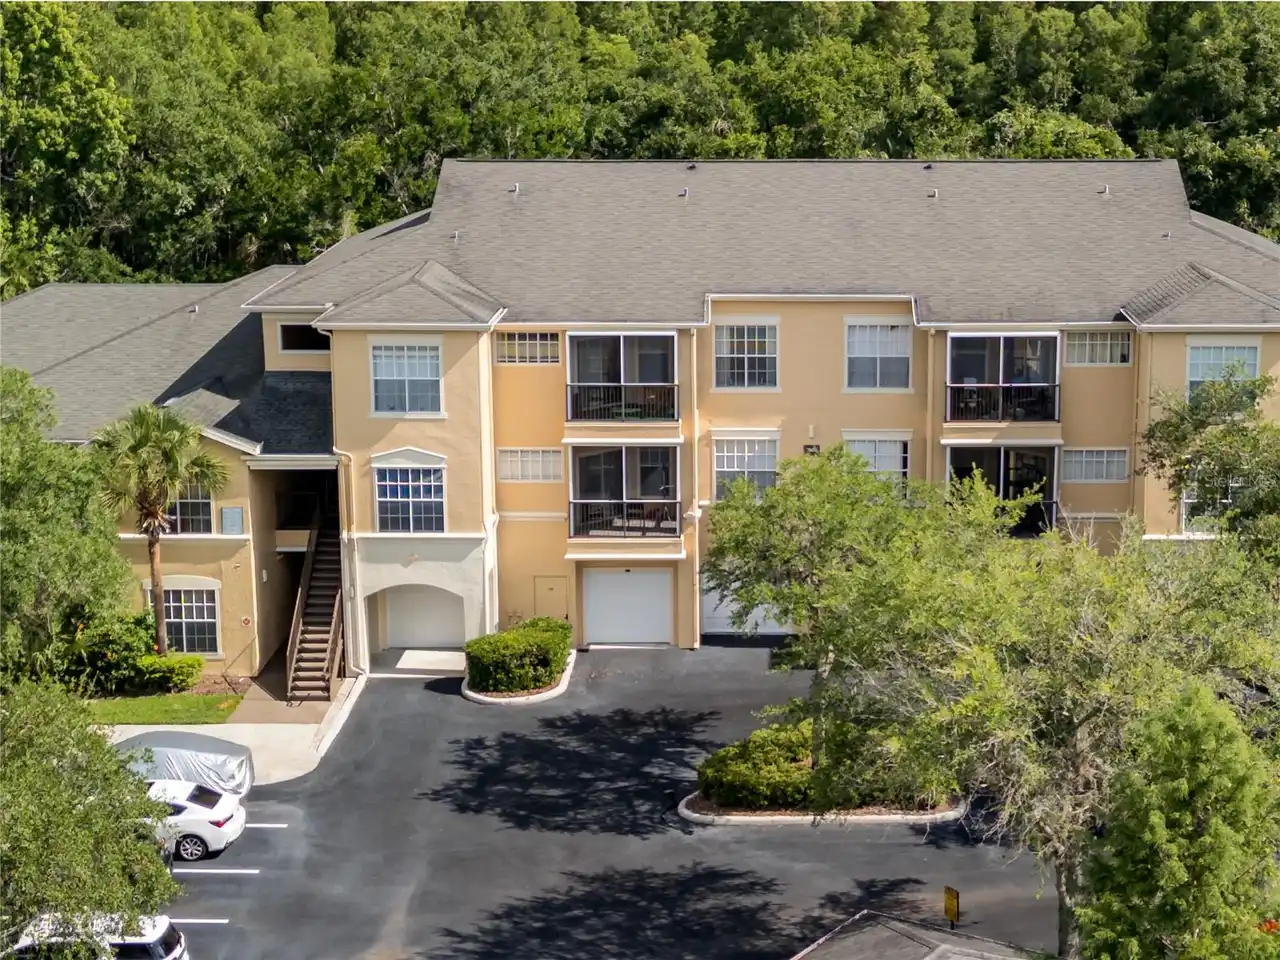
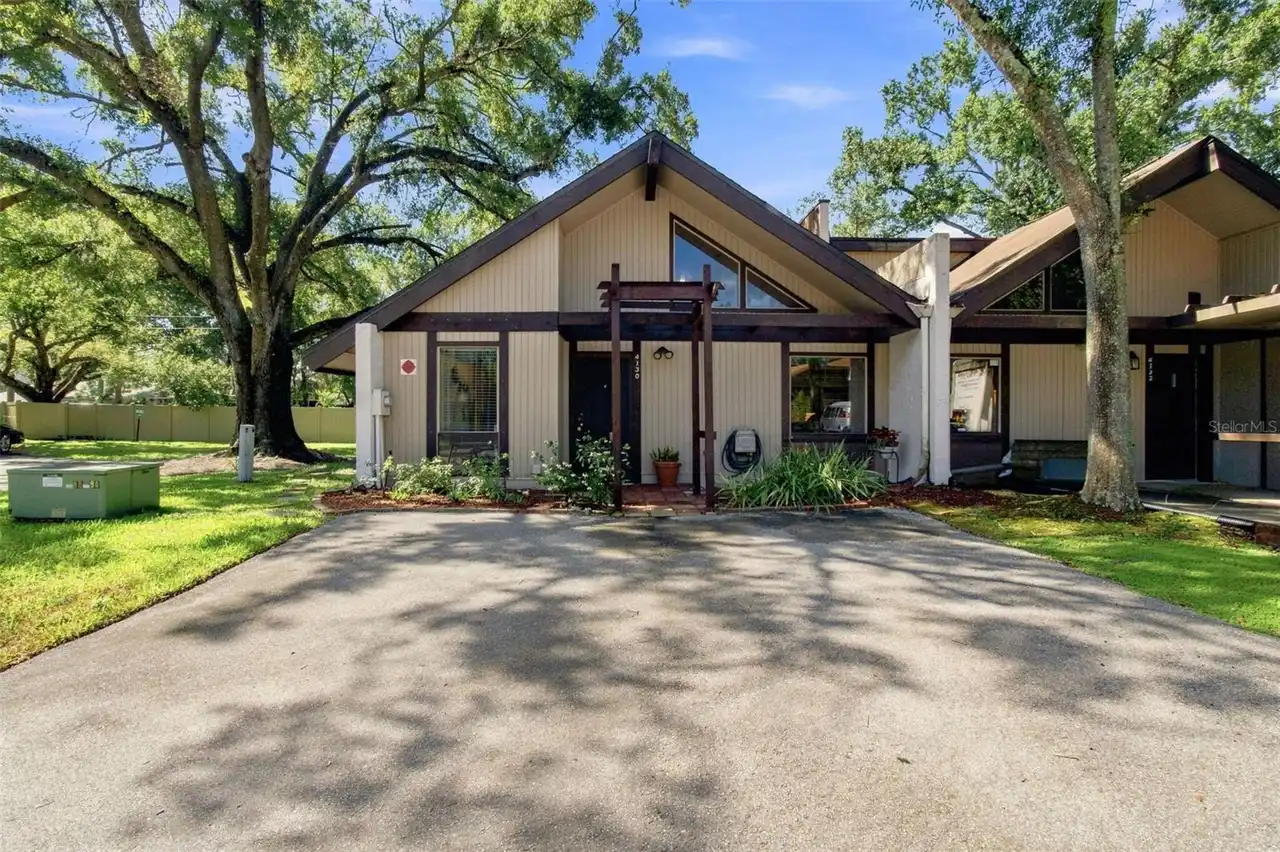
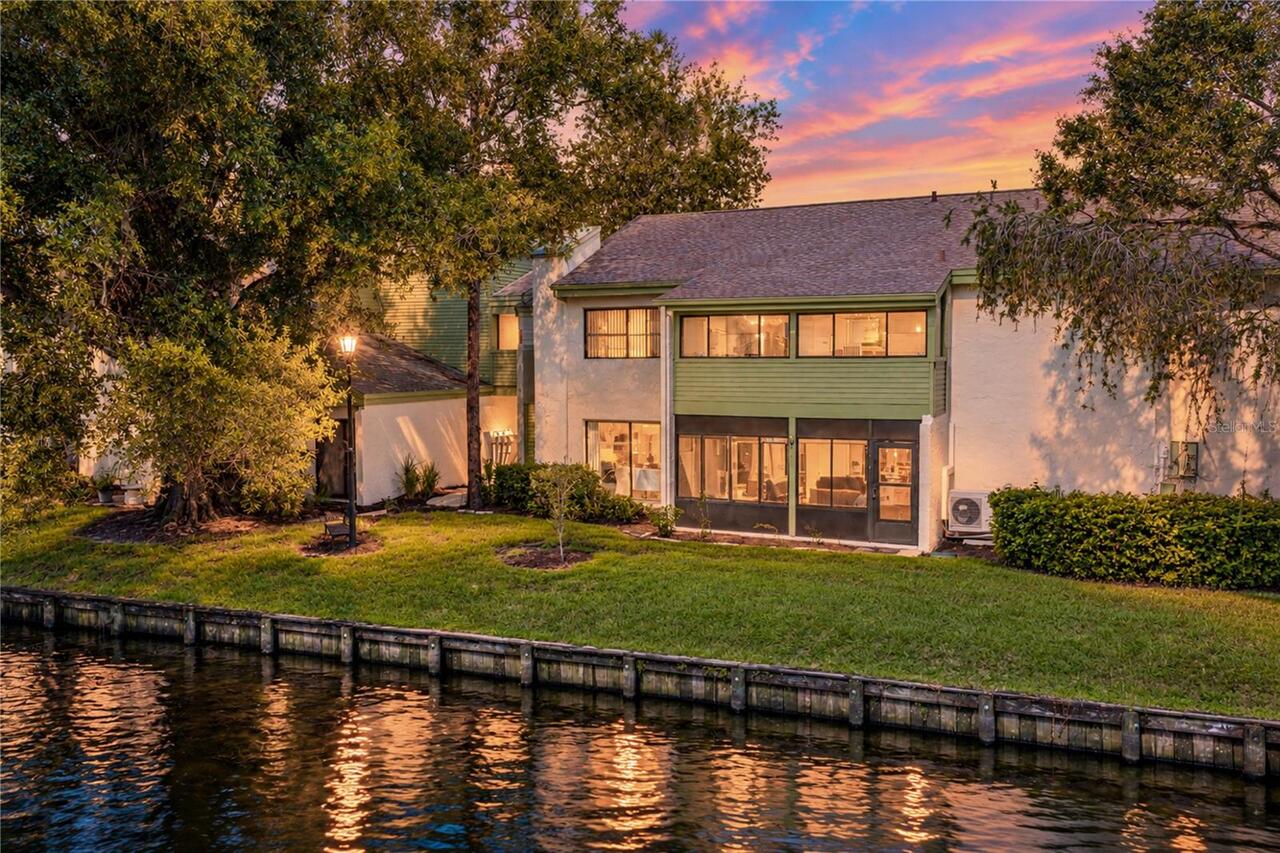
Condominium
Parking
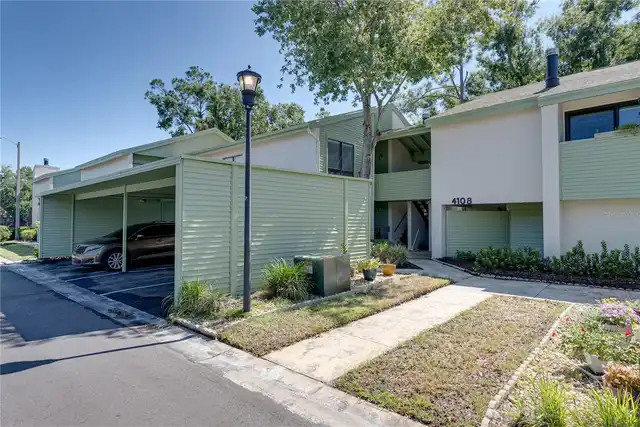
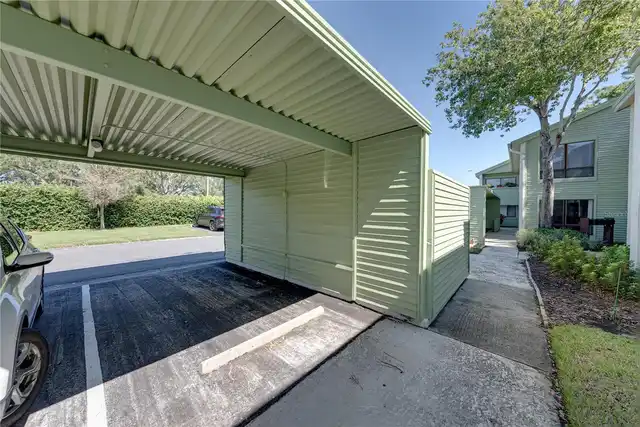
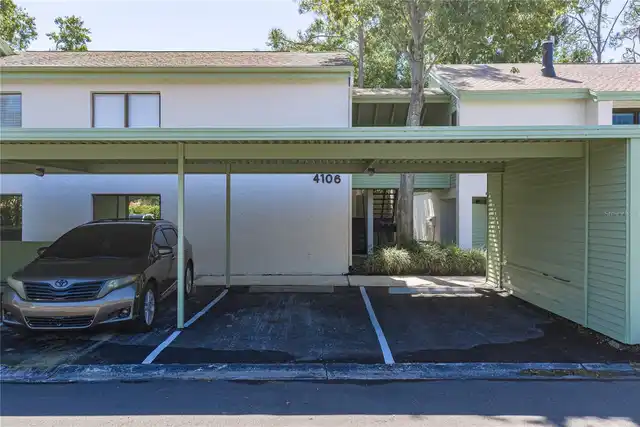
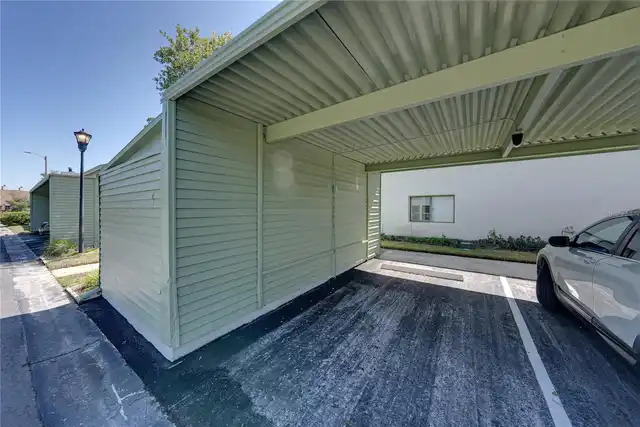
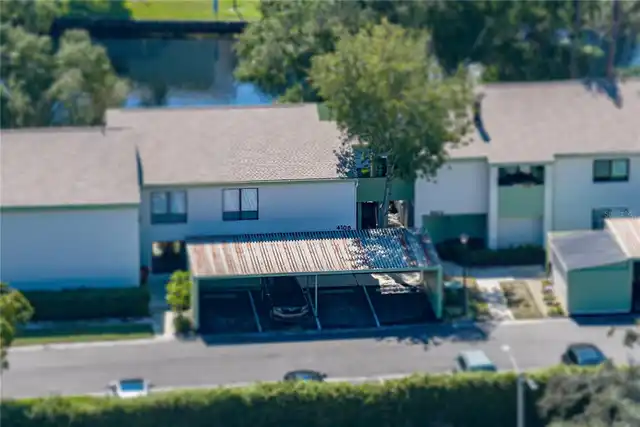
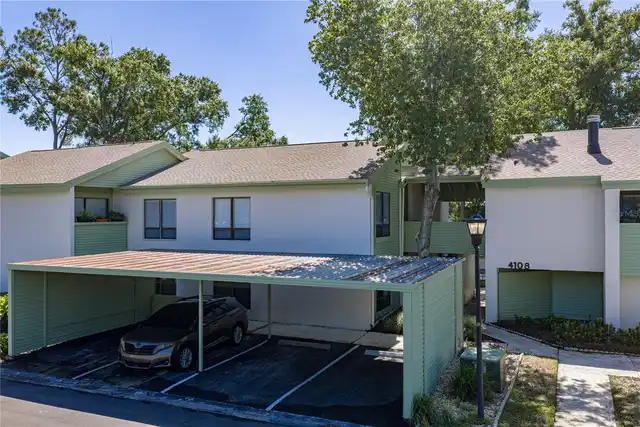
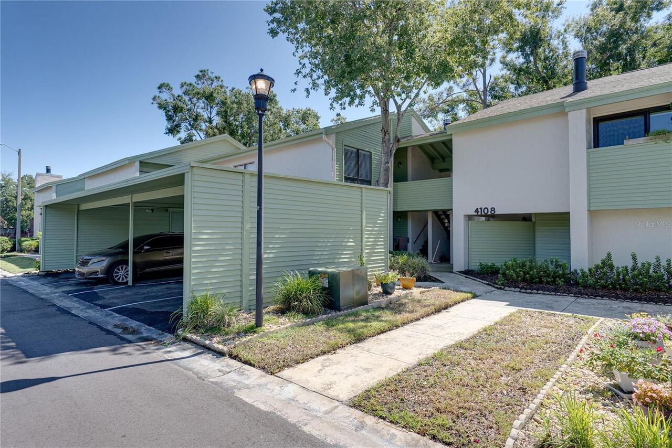
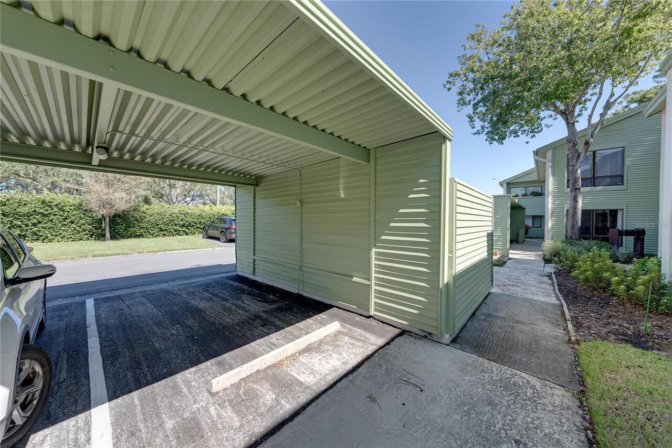
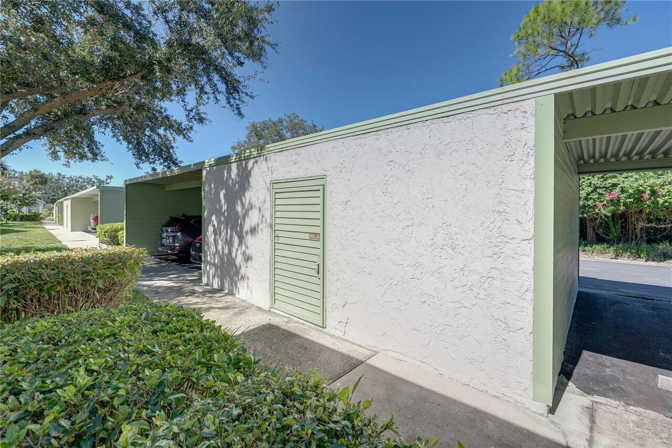
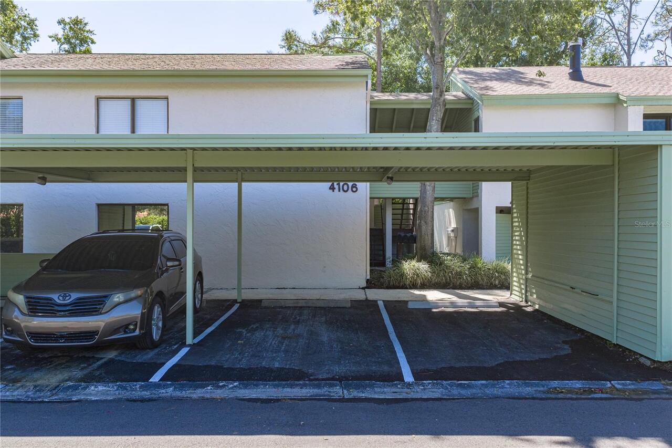
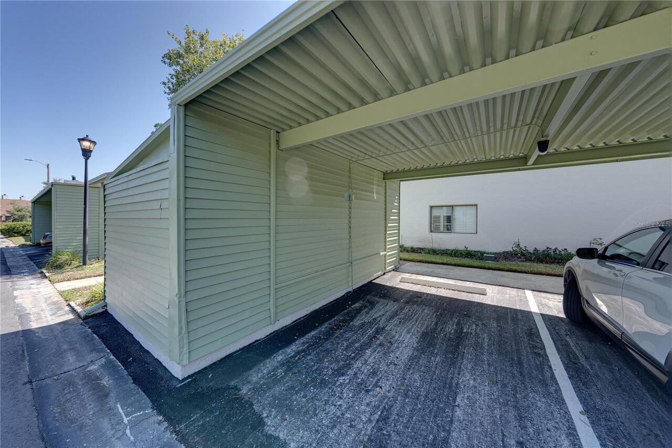
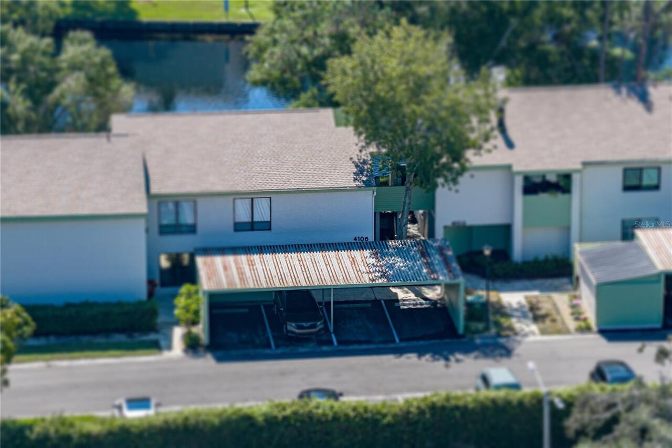
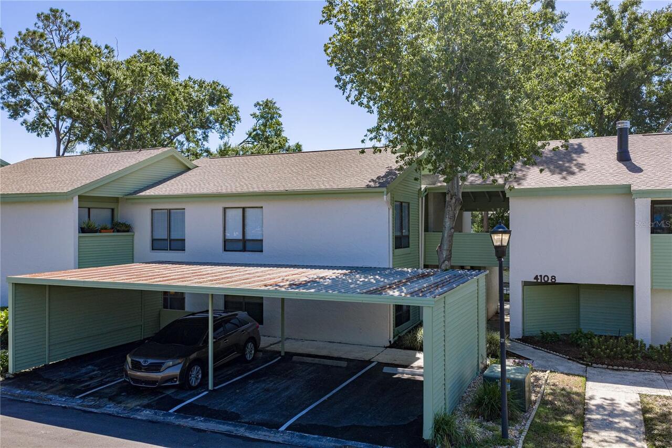
Assigned, Guest, Covered, Reserved
Subdivision
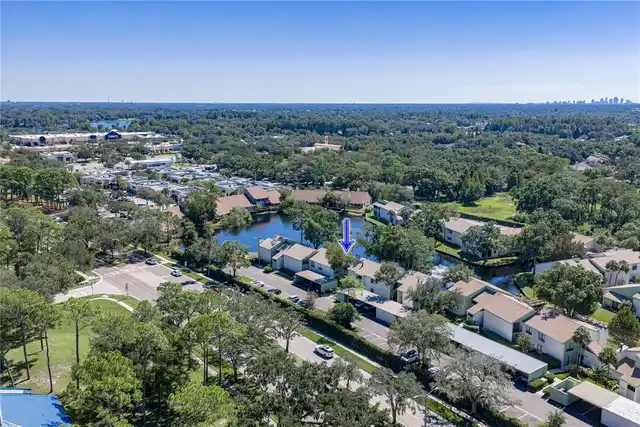
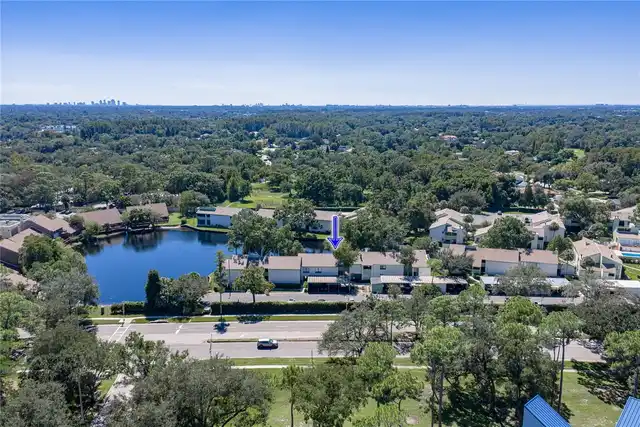
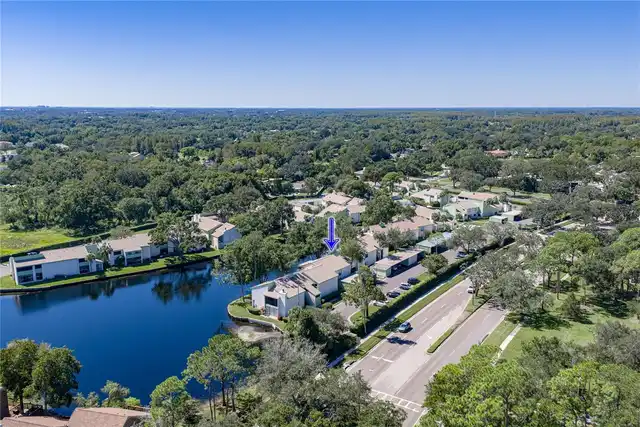
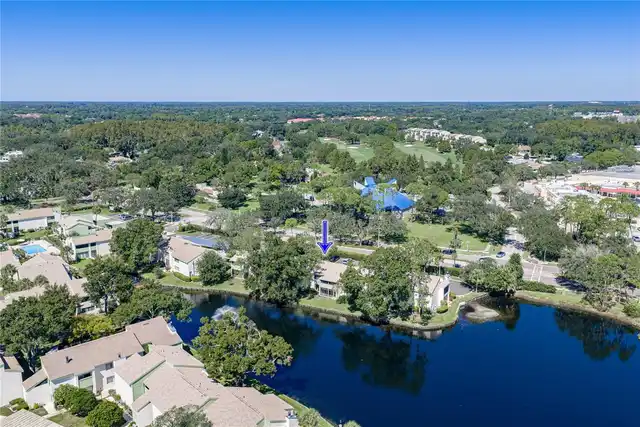
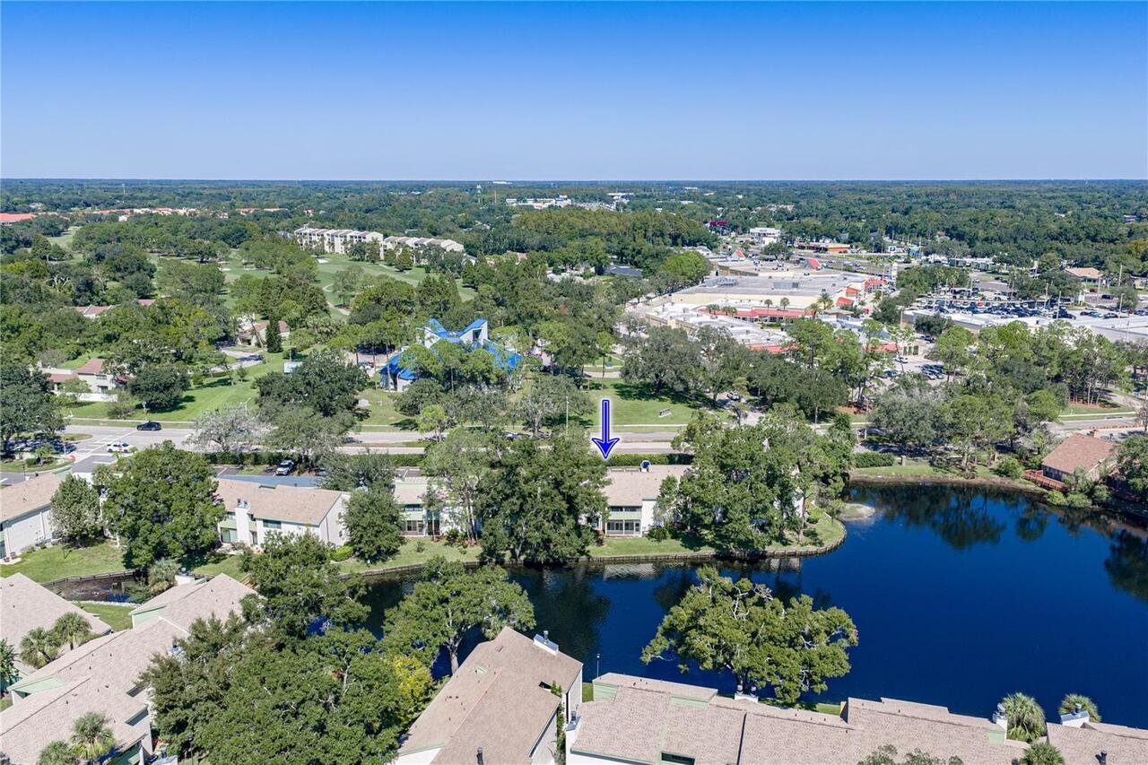
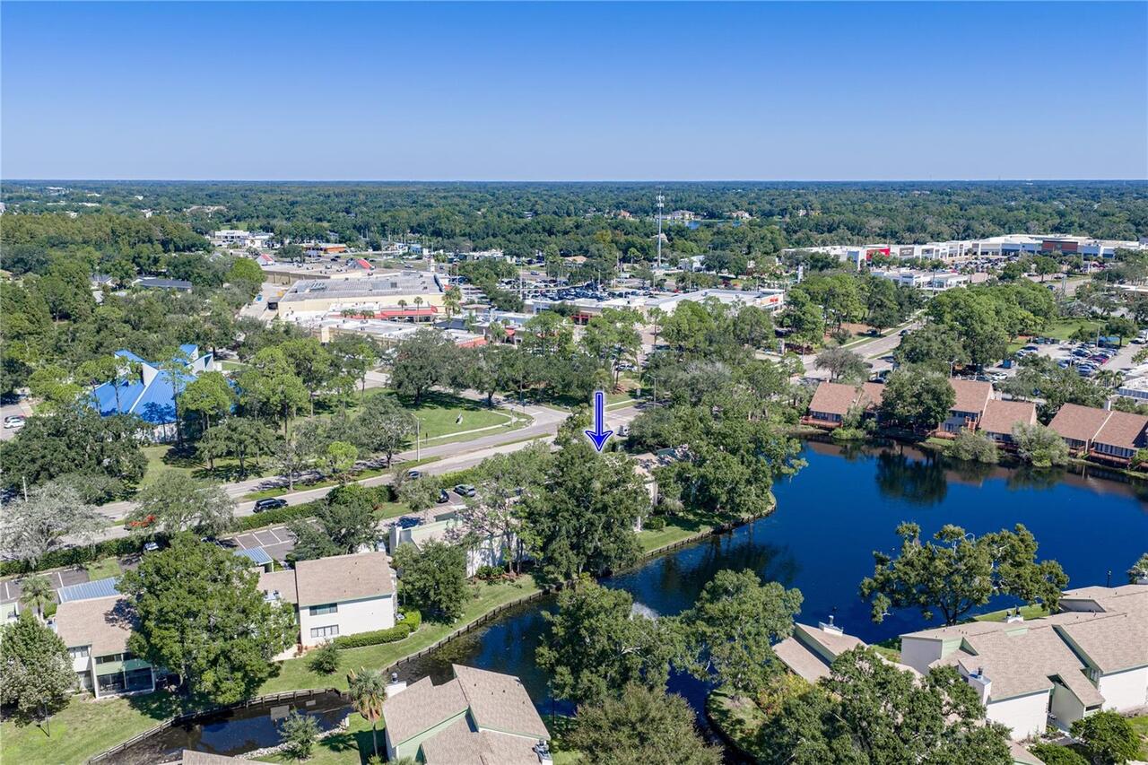
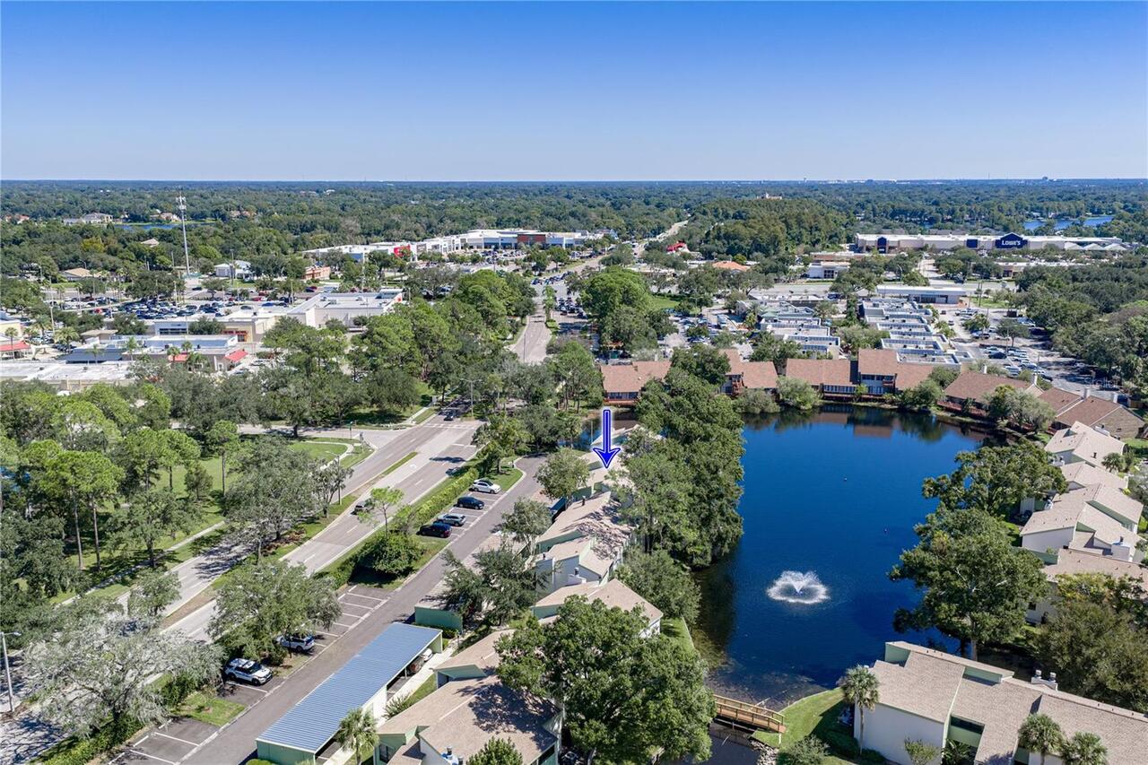
CARROLLWOOD VILLAGE PINE LAKE
Interior Features
Additional Information
Additional Lease Restrictions
There is a 10% max in community for rentals. Minimum of 12 months is required. Renewals must be approved 30 days prior to end of current lease term. Tenants may have pets. Owners must wait 2 years to apply for rental approval of their unit.
Additional Rooms
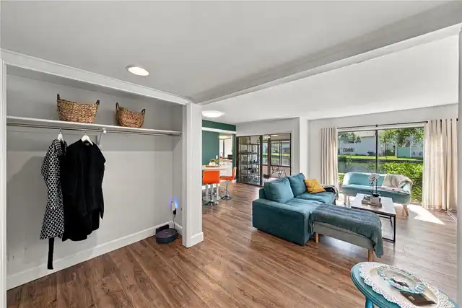
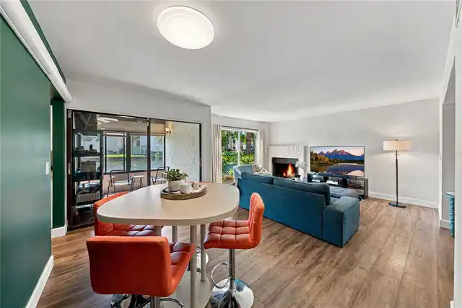
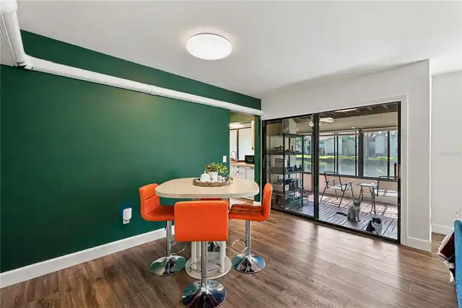
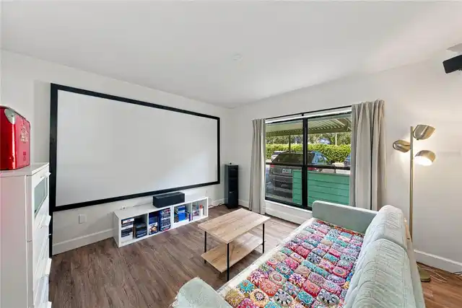
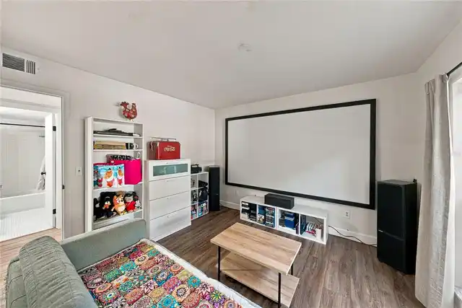
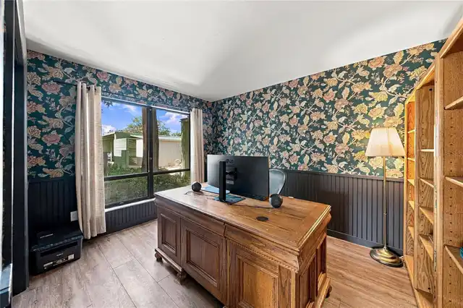
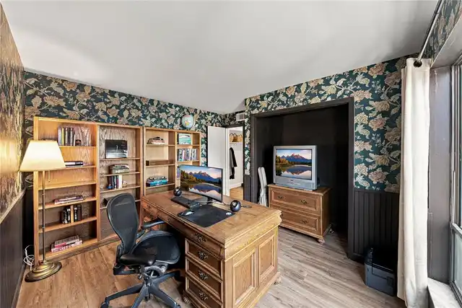
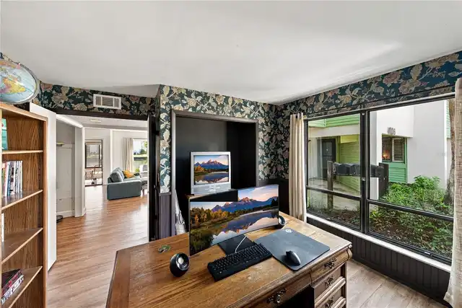
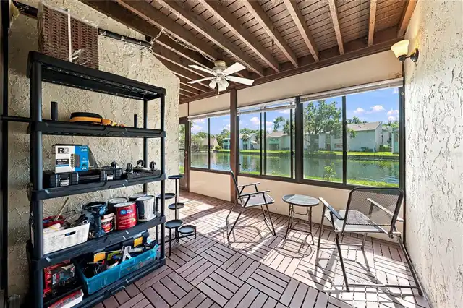
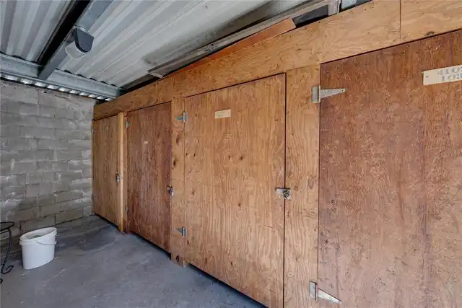
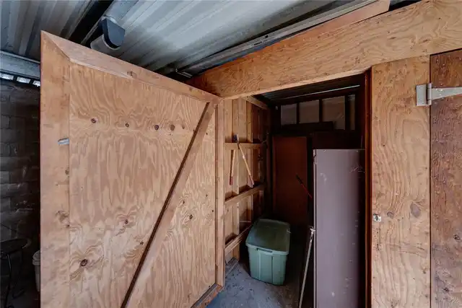
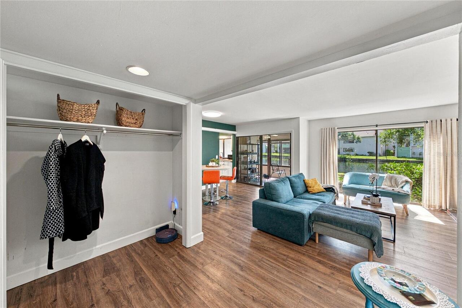
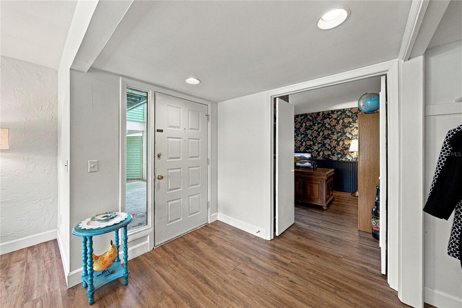
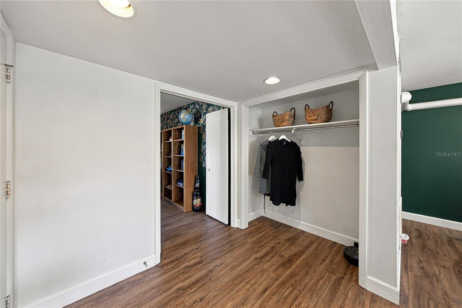
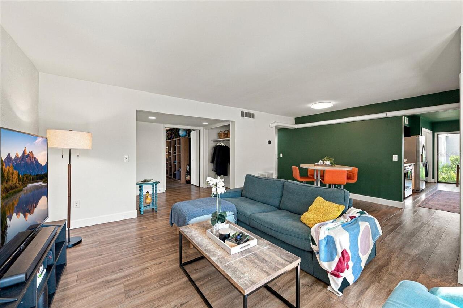
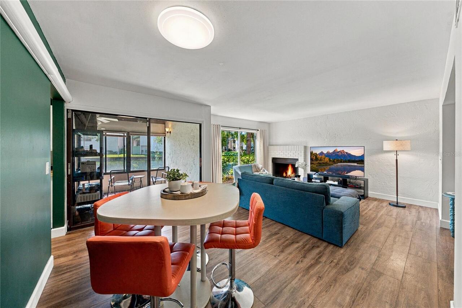
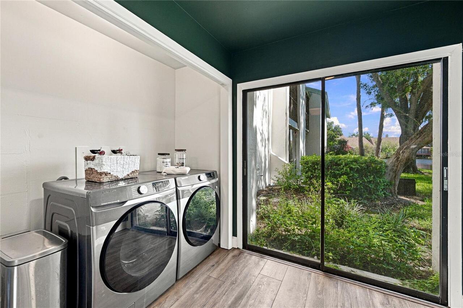
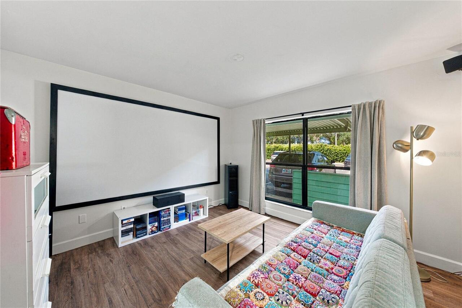
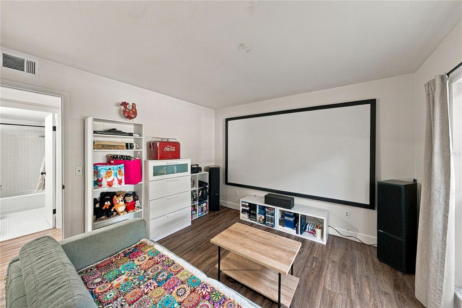
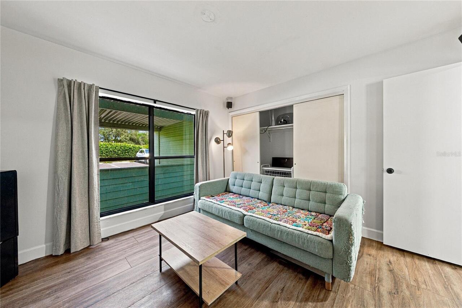
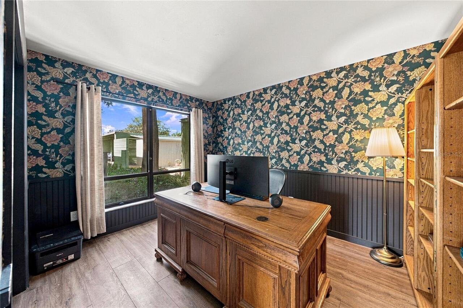
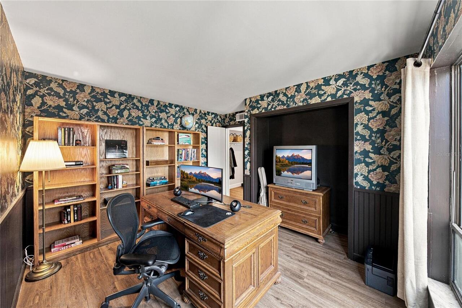
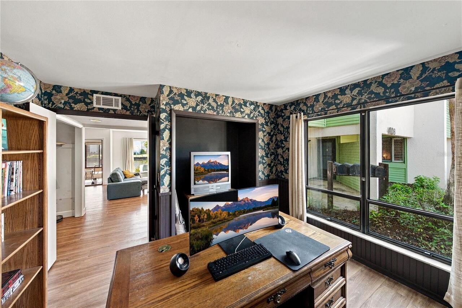
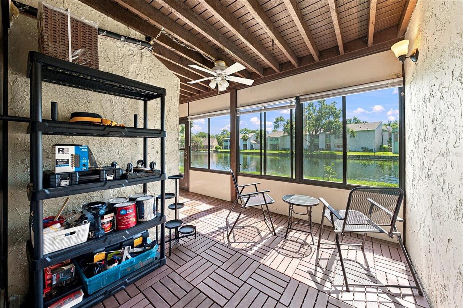
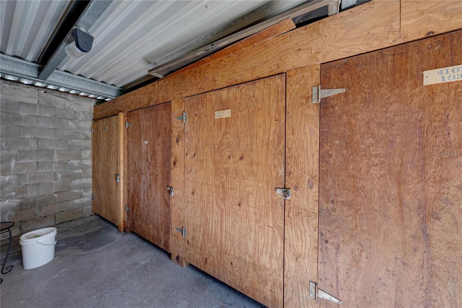
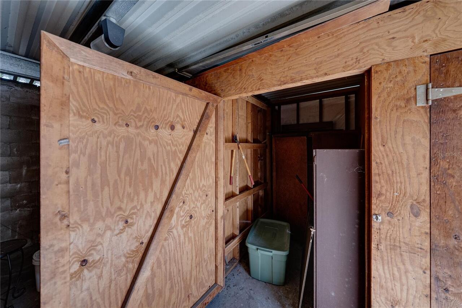
Inside Utility, Florida Room, Storage Rooms, Great Room, Formal Living Room Separate, Breakfast Room Separate, Formal Dining Room Separate
Alternate Key Folio Num
0194310502
Appliances
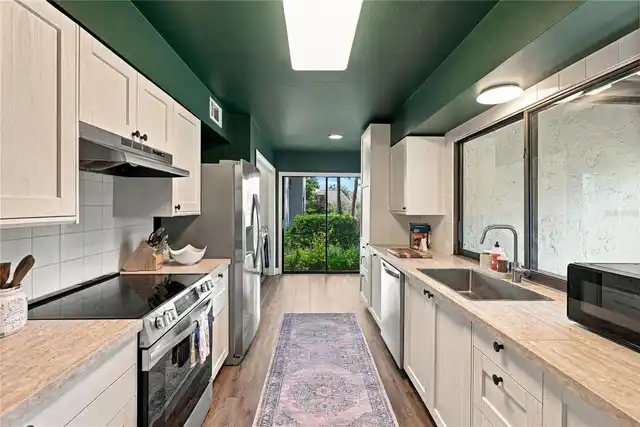
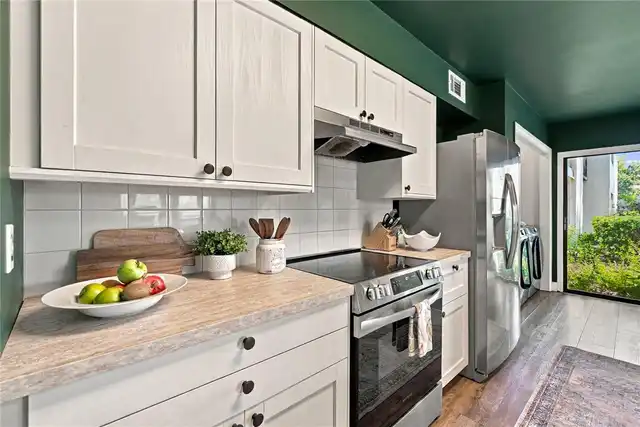
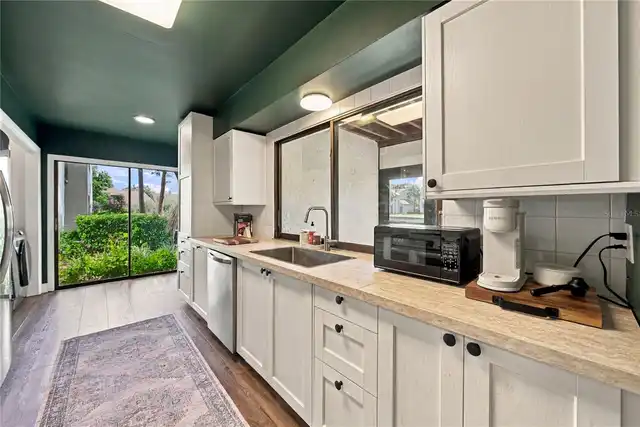
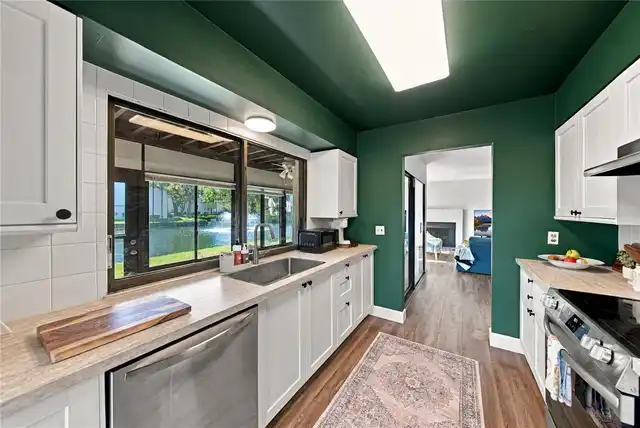
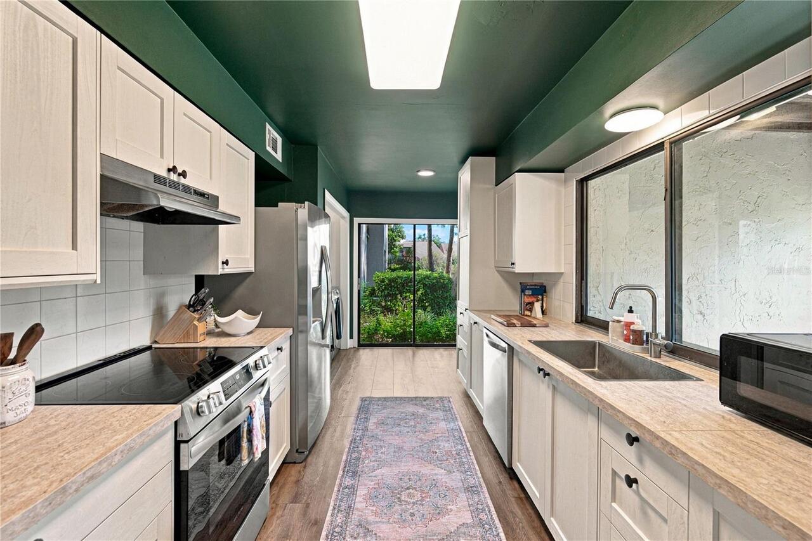
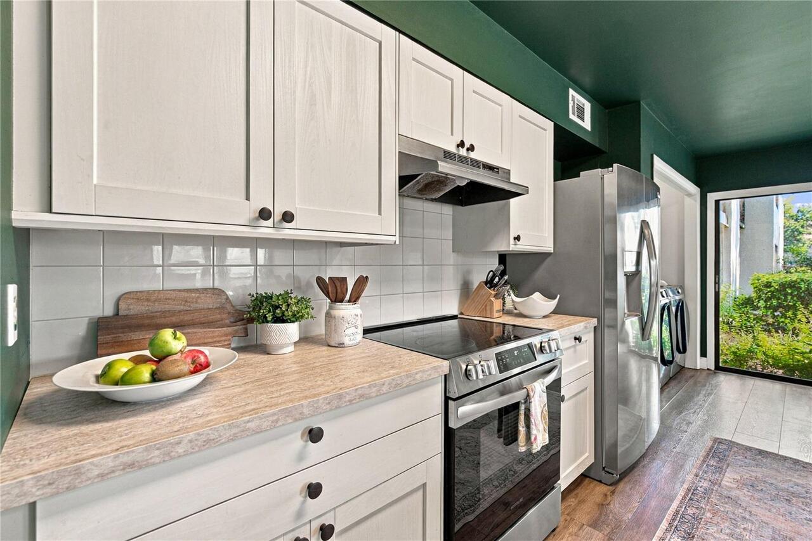
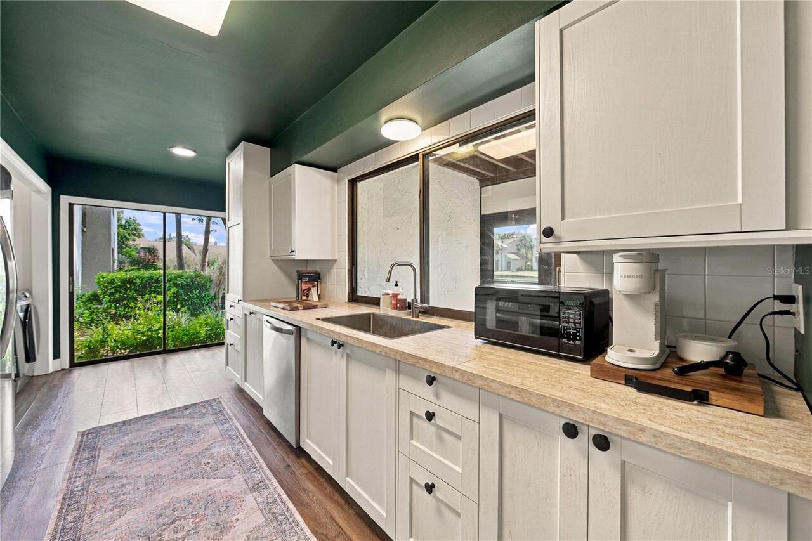
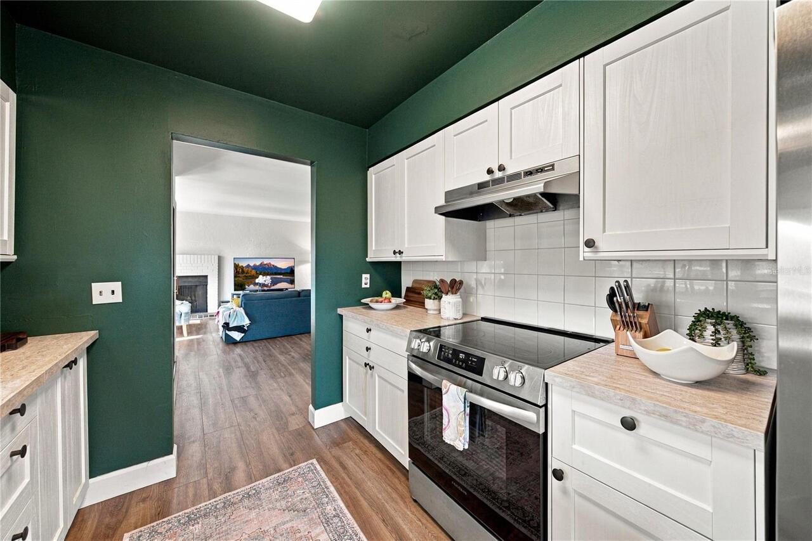
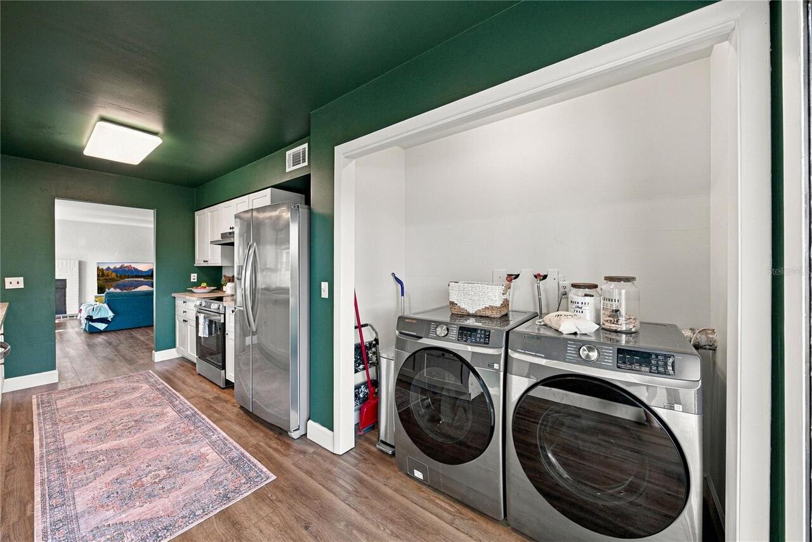
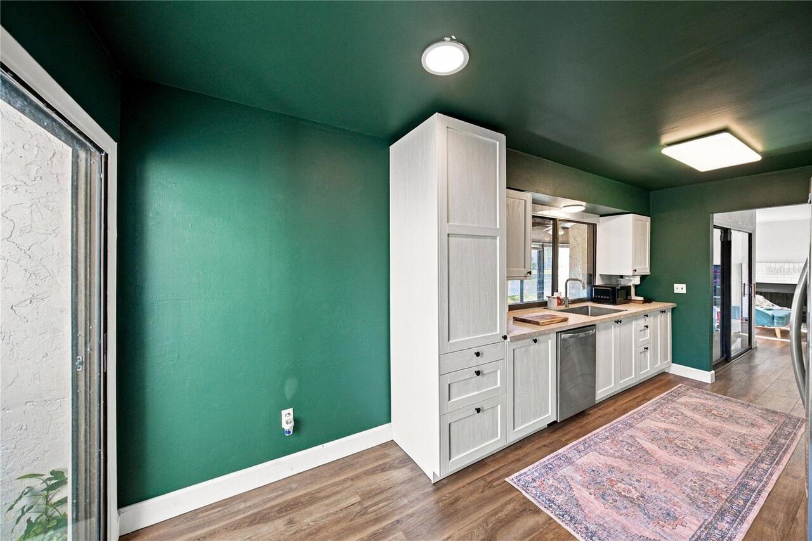
Electric Water Heater, Exhaust Fan, Dishwasher, Range Hood, Refrigerator, Disposal, Dryer, Range, Washer
Approval Process
An "Addendum to Screening Package" must be submitted with leasing request. Association requires background check and 14 days for approval or denial of requests. Association has First Right of Refusal for Rentals.
Architectural Style
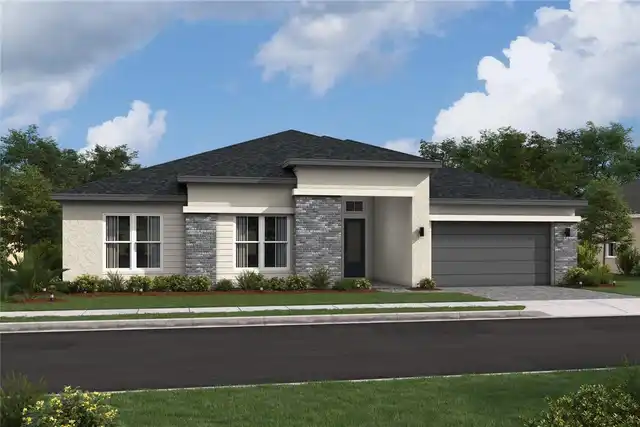
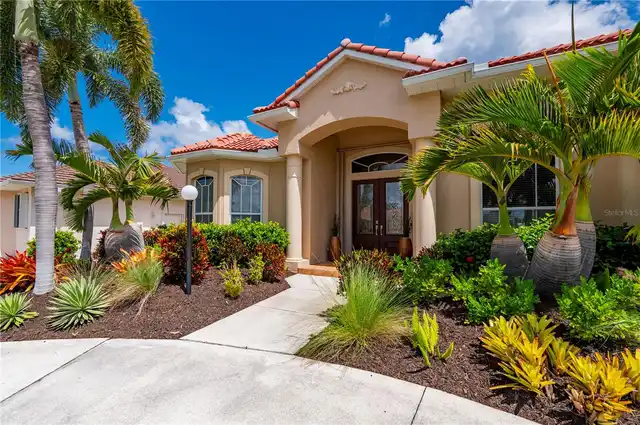
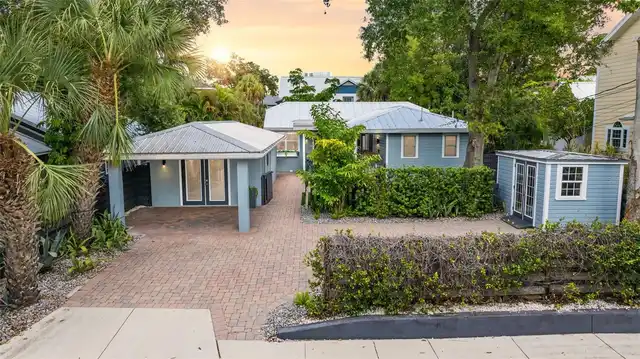
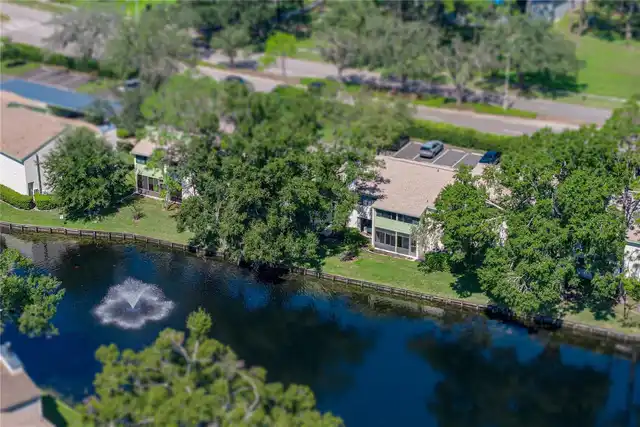
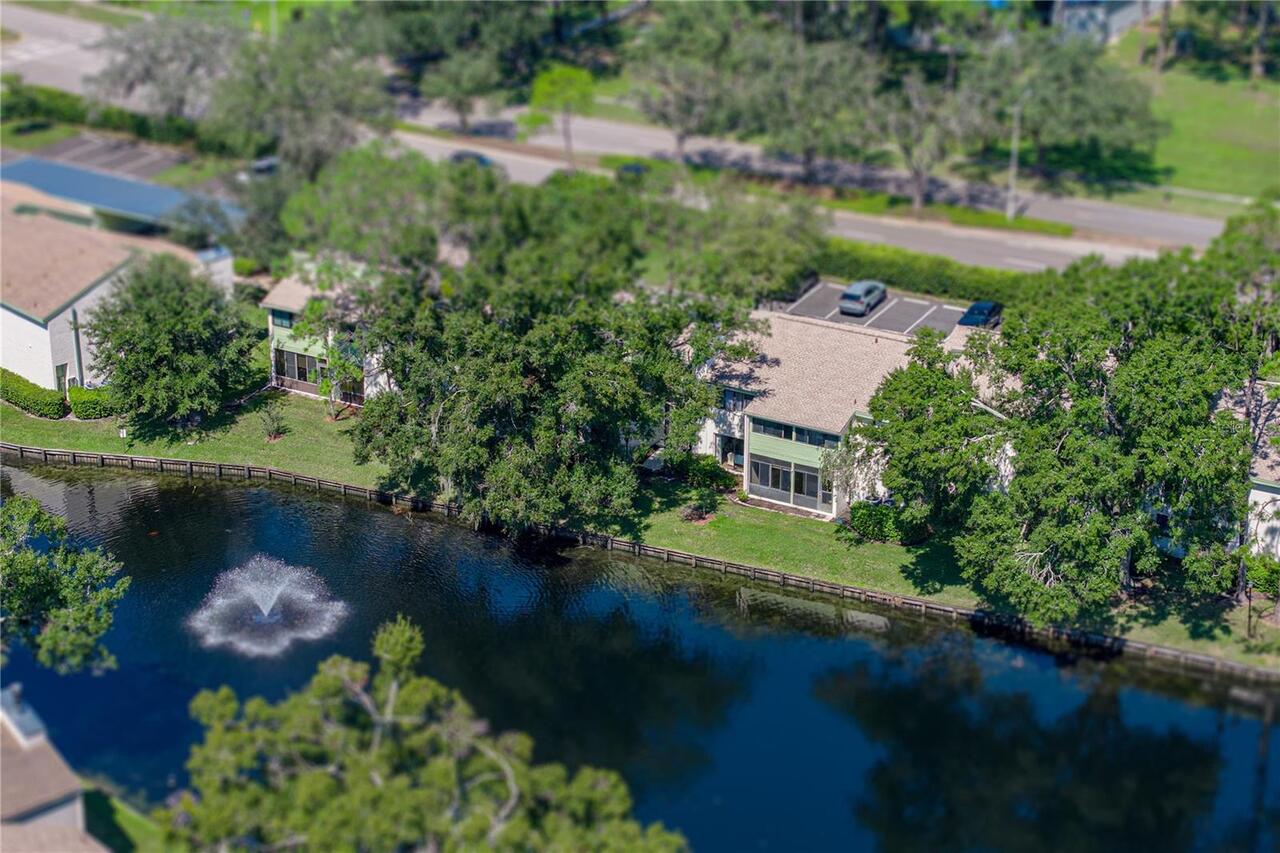
Courtyard
Association Amenities
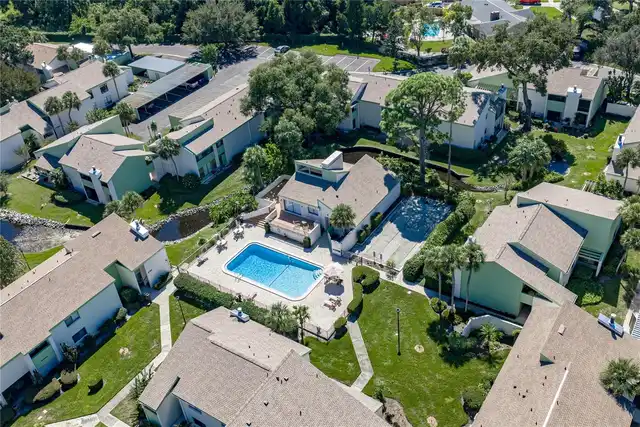
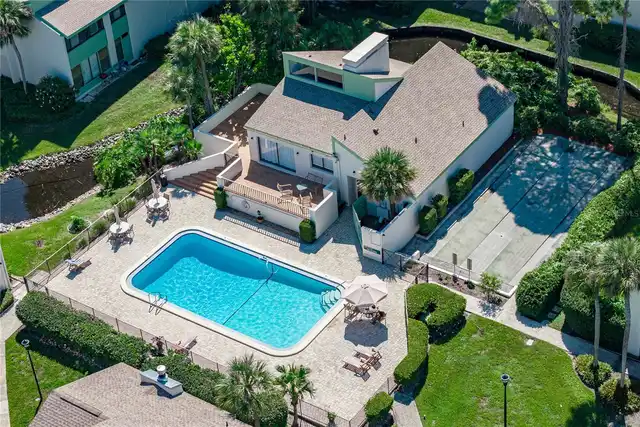
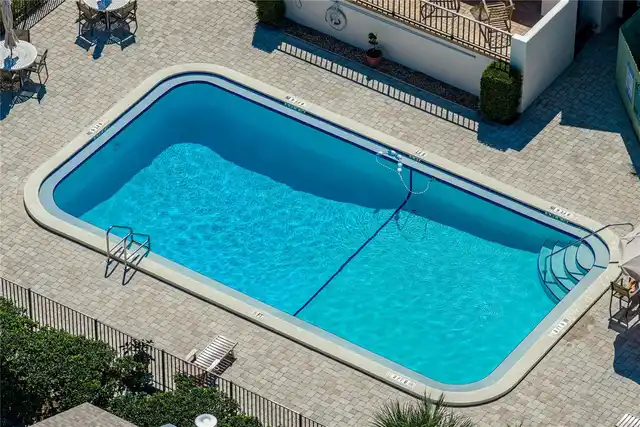
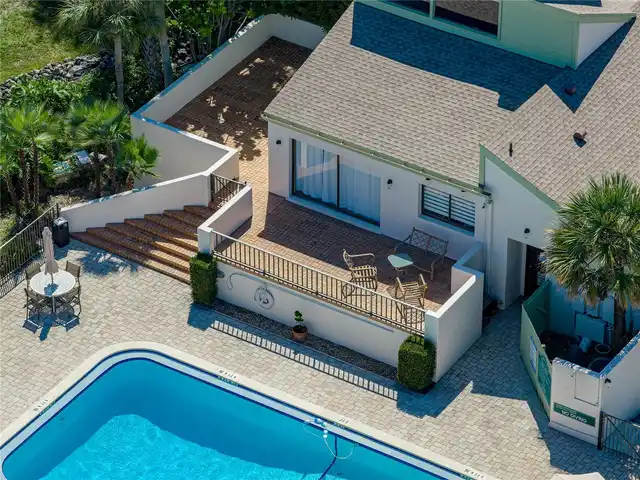
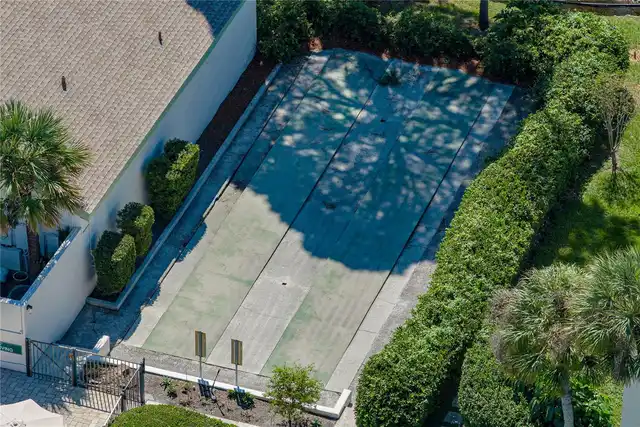
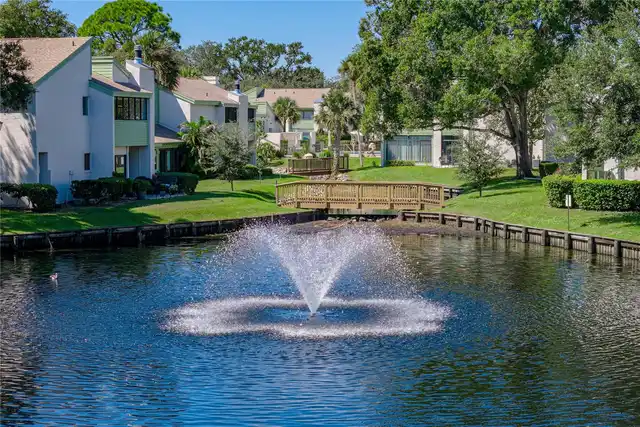
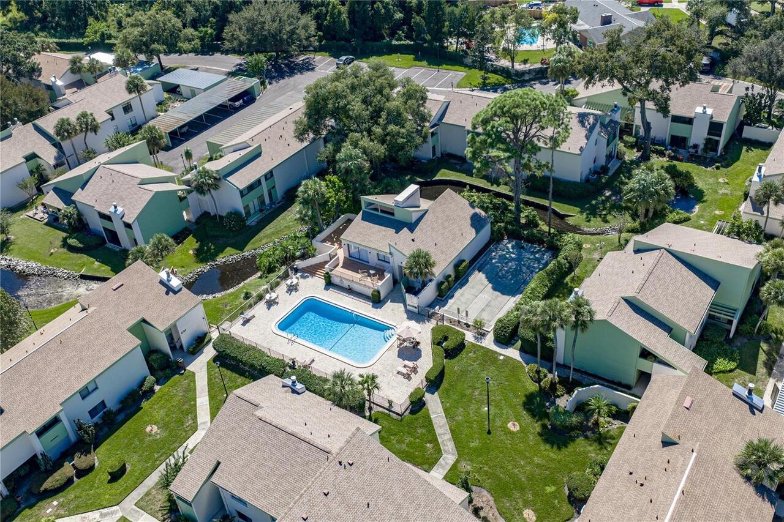
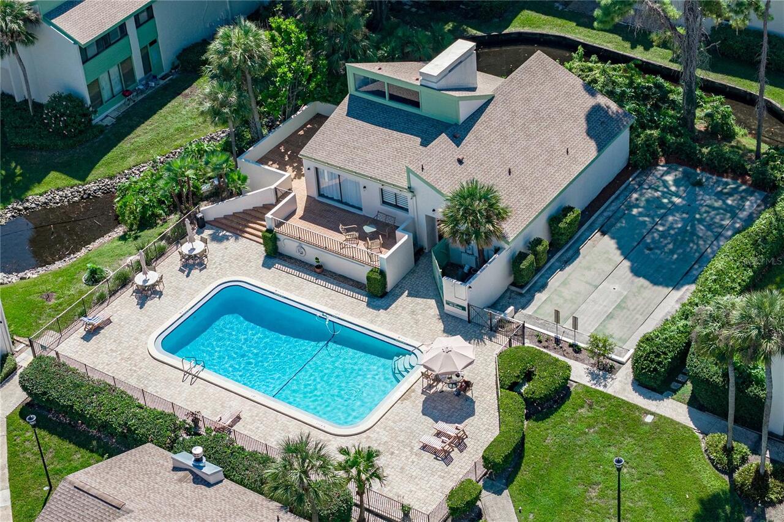
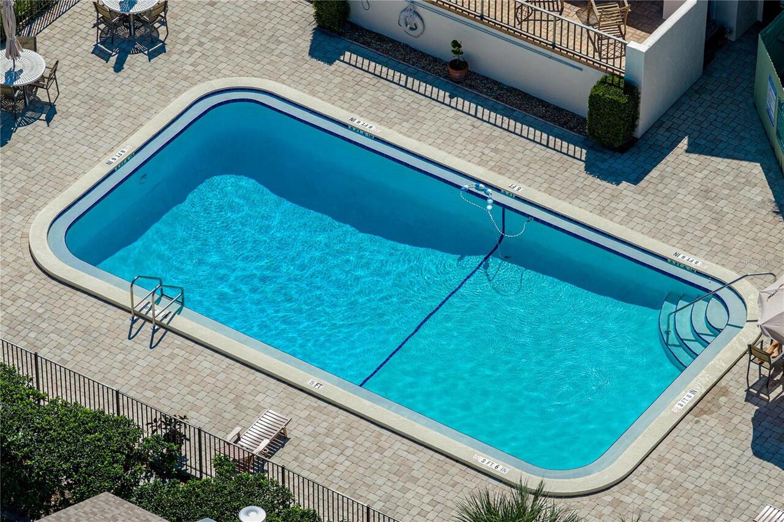
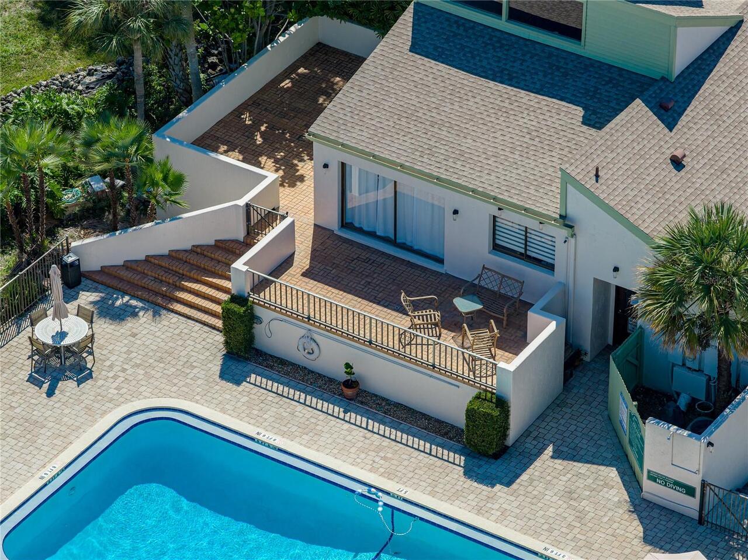
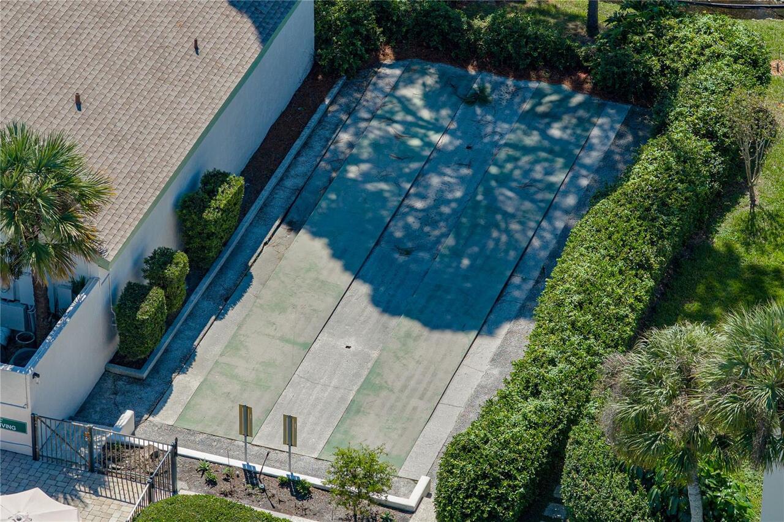
Trail(s), Cable TV, Clubhouse, Storage, Basketball Court, Recreation Facilities, Tennis Court(s), Pickleball Court(s), Pool, Park, Playground, Shuffleboard Court
Association Fee Includes
Maintenance Grounds, Water, Recreational Facilities, Cable TV, Sewer, Maintenance Structure, Pool, Internet, Management, Escrow Reserves Fund, Trash, Common Area Taxes
Building Area Source
Public Records
Building Area Total Srch SqM
148.64
Building Area Units
Square Feet
Calculated List Price By Calculated SqFt
167.32
Community Features
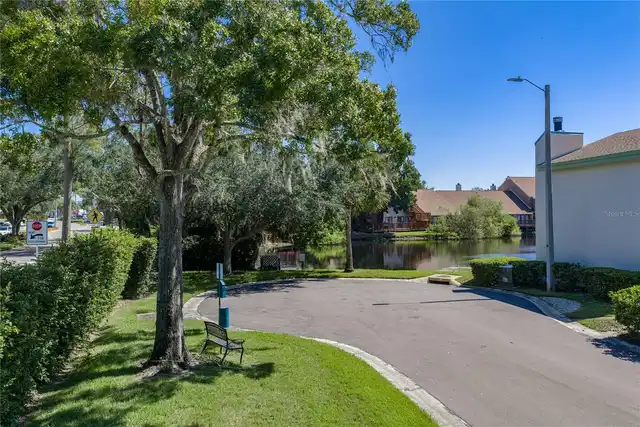
Dog Park, Buyer Approval Required, Clubhouse, Tennis Court(s), Street Lights, Pool, Association Recreation - Owned, Sidewalks, Deed Restrictions, Park, Playground
Construction Materials
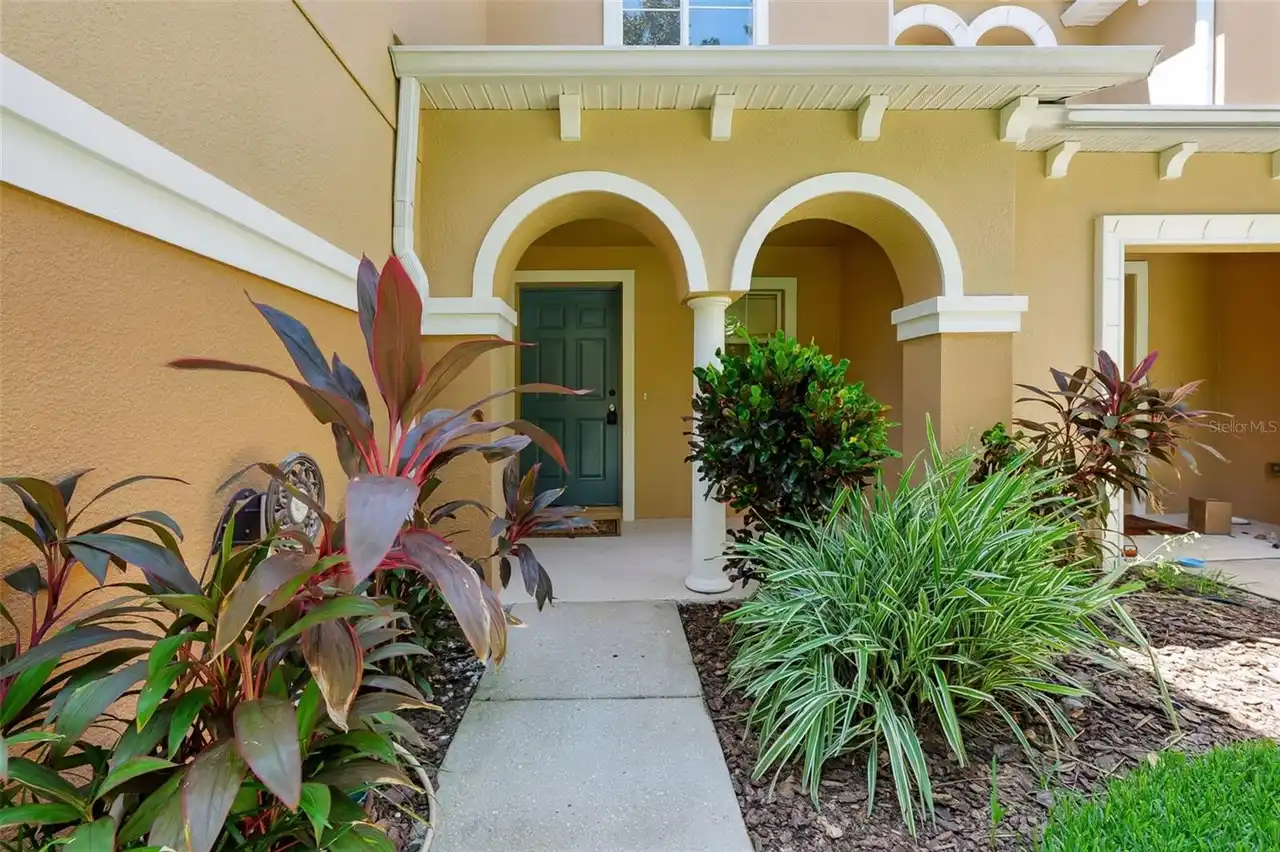
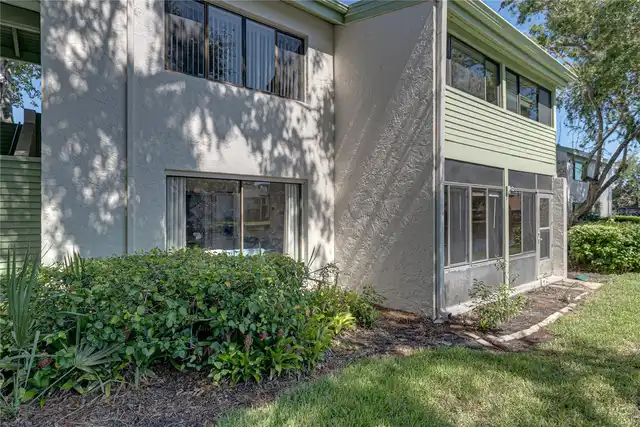
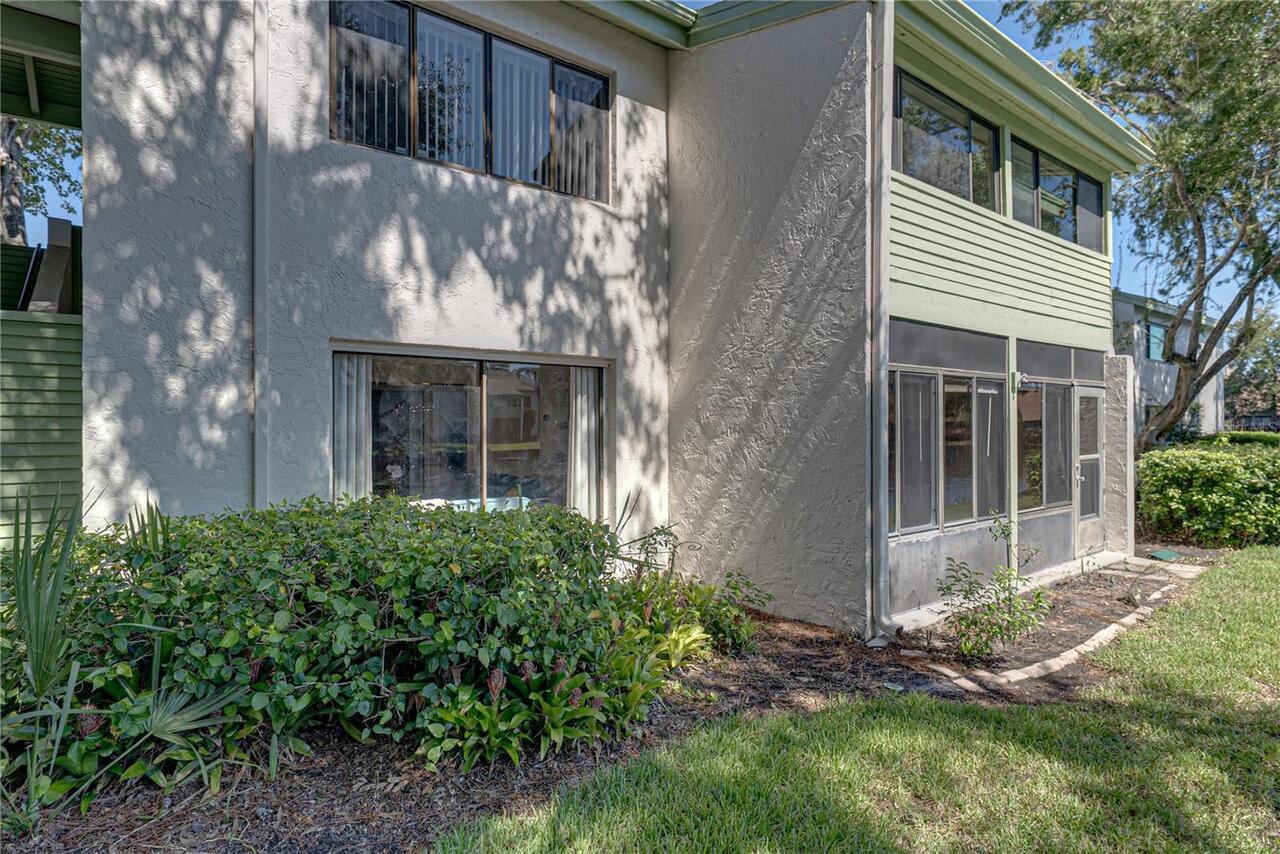
Stucco, Wood Siding, HardiPlank Type
Cumulative Days On Market
15
Disaster Mitigation
Above Flood Plain
Exterior Features
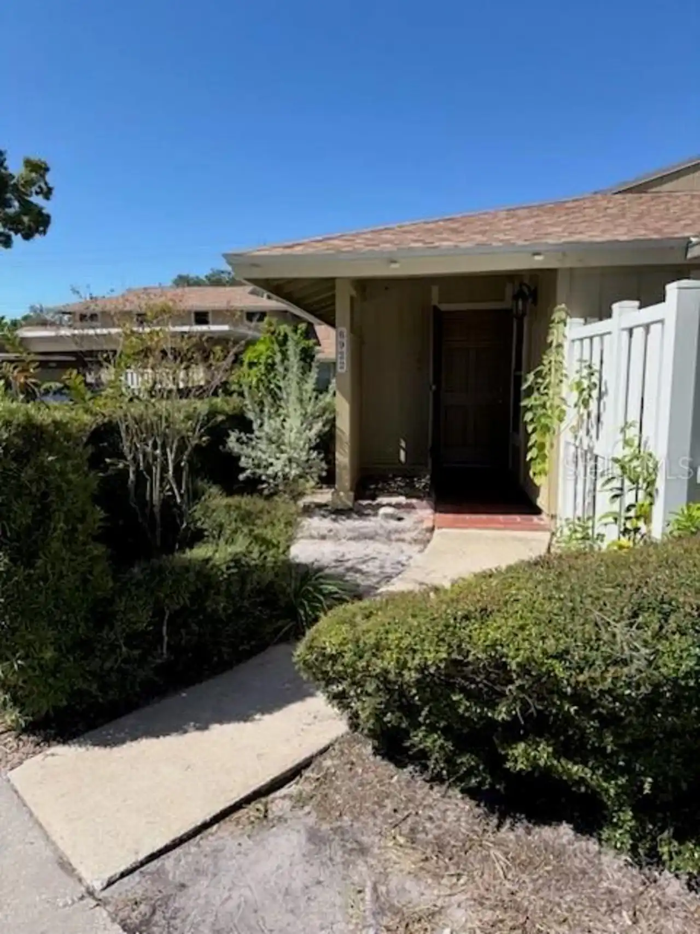
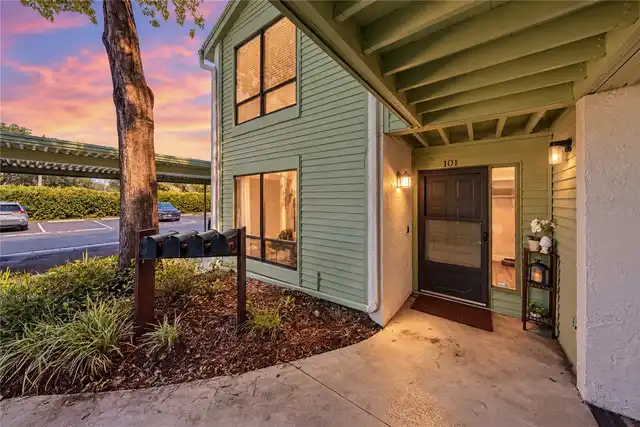
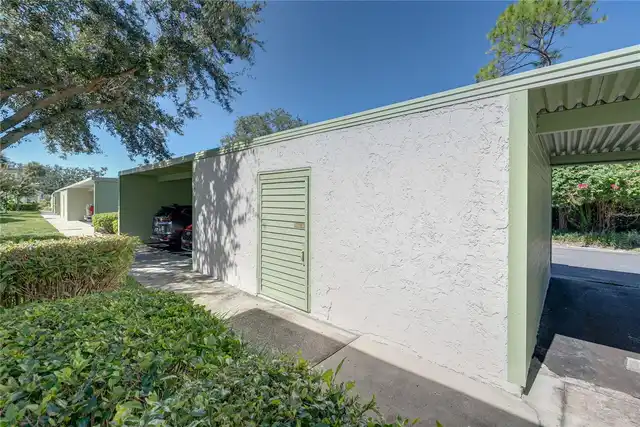
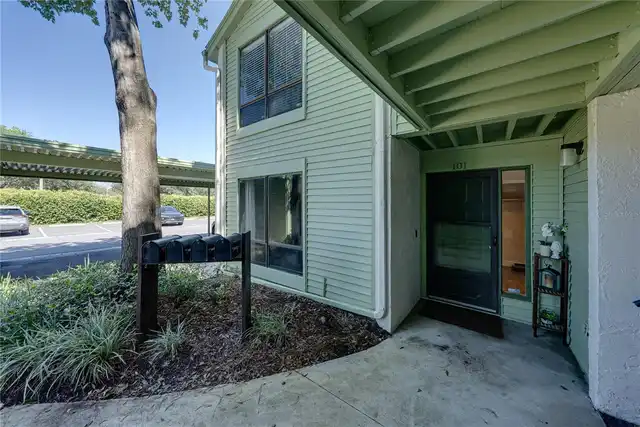
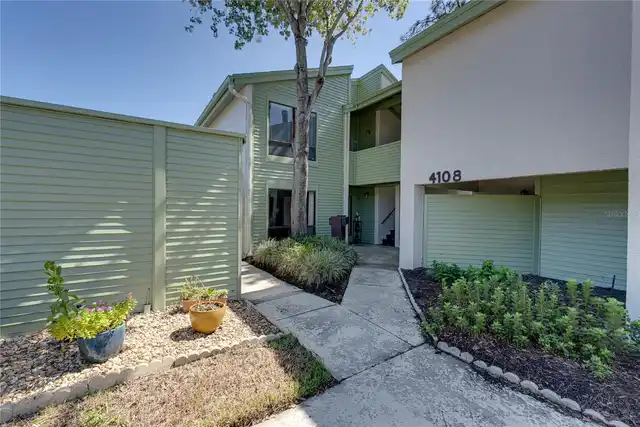
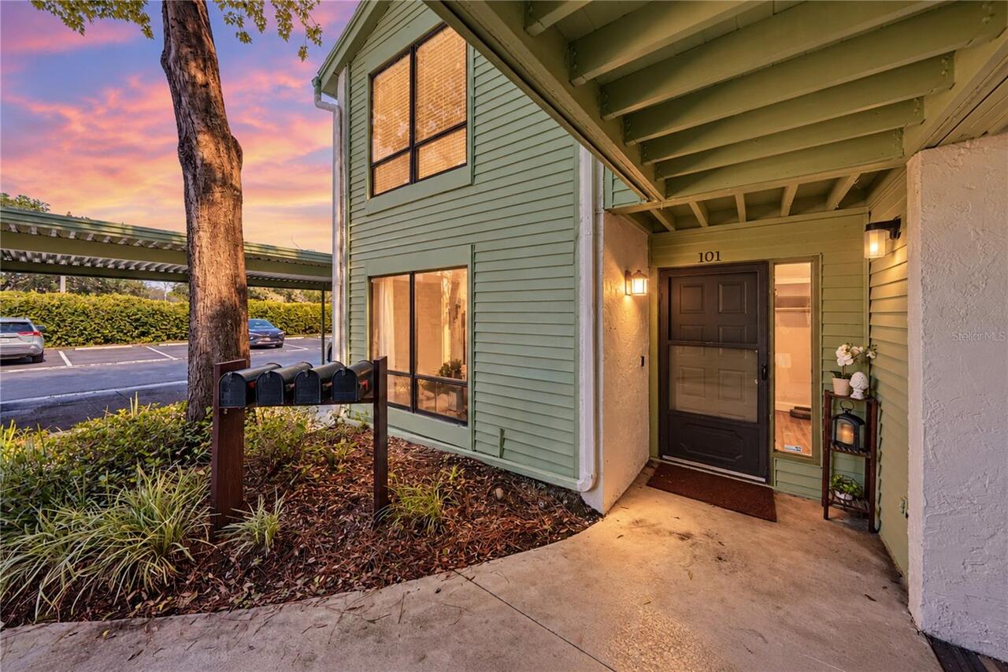
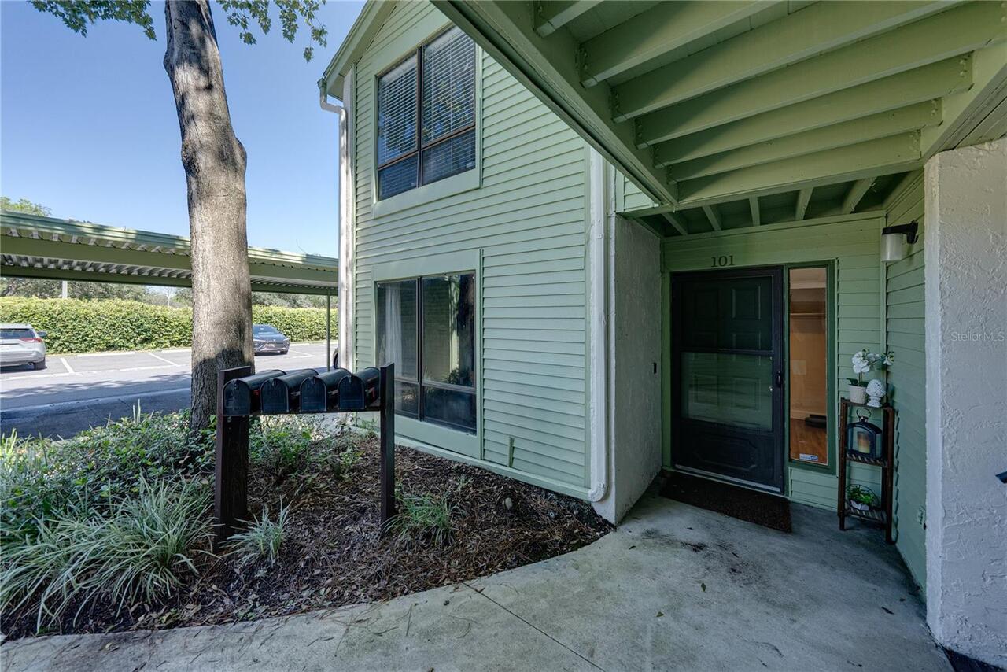
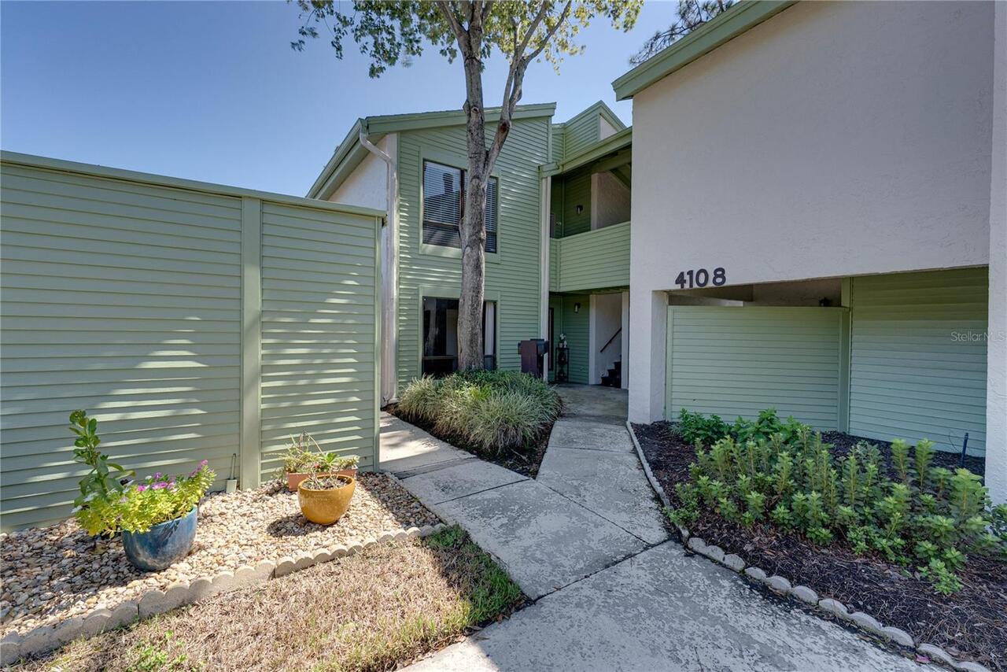
Storage, Private Entrance, Rain Gutters, Sidewalk, Private Mailbox
Fireplace Features
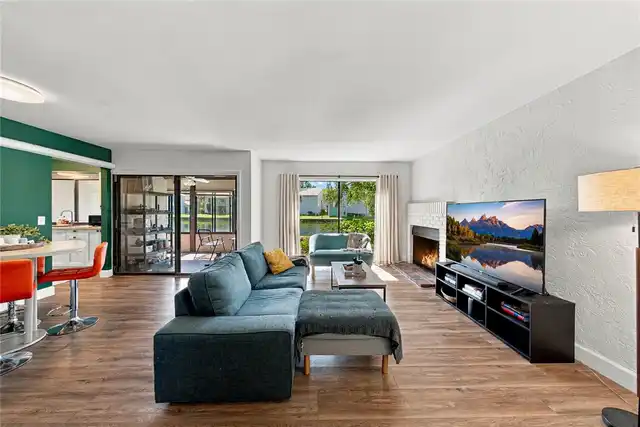
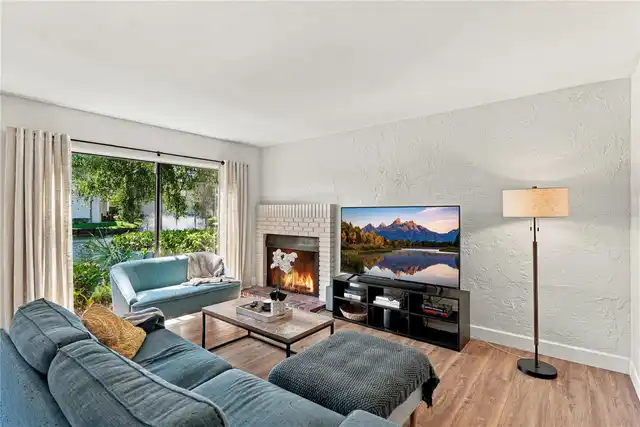
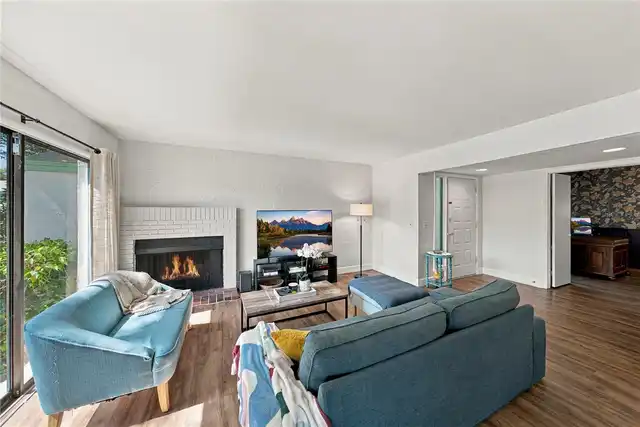
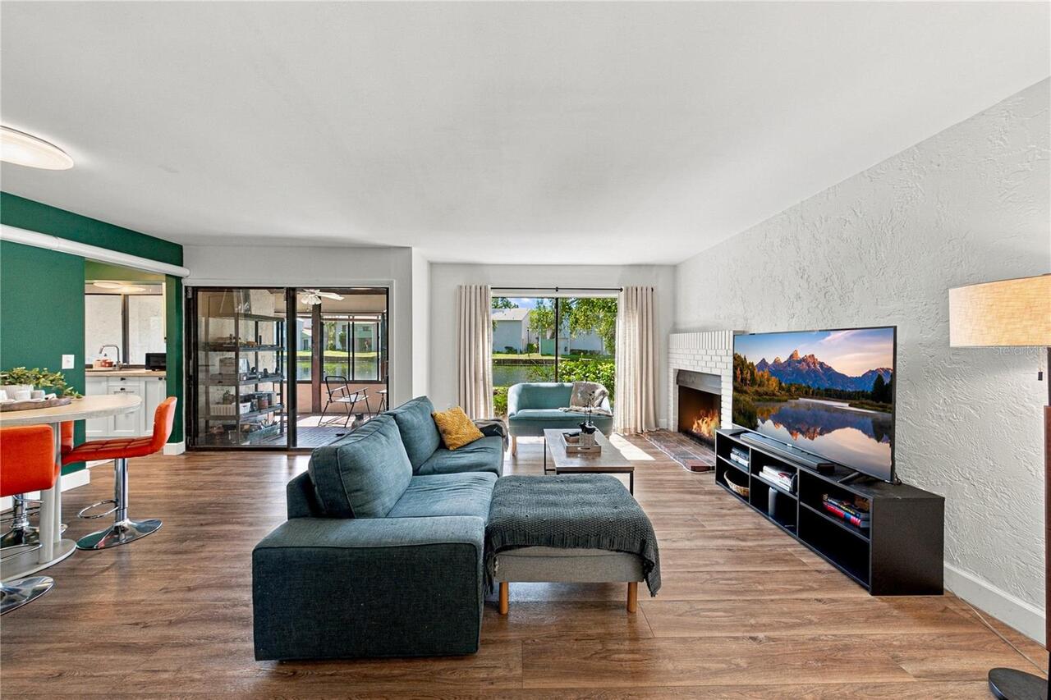
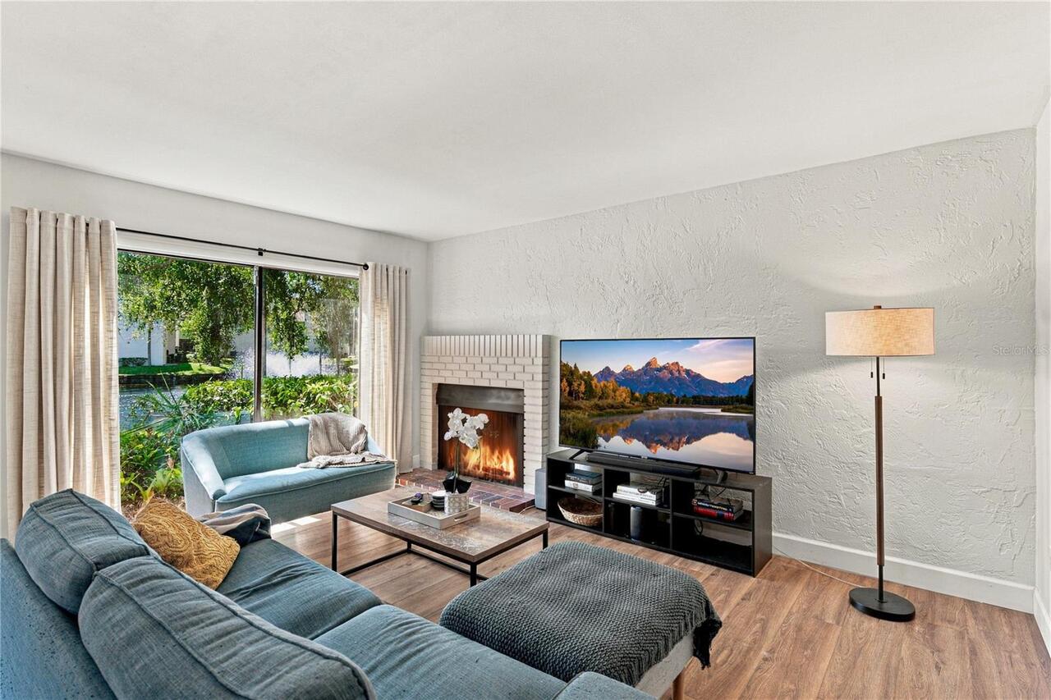
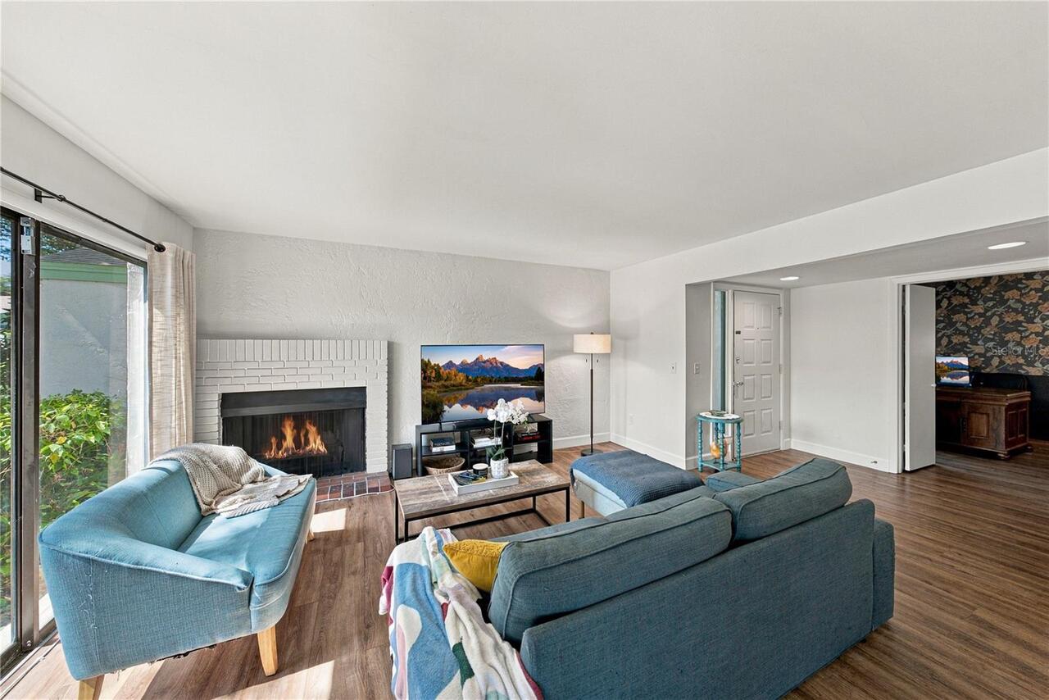
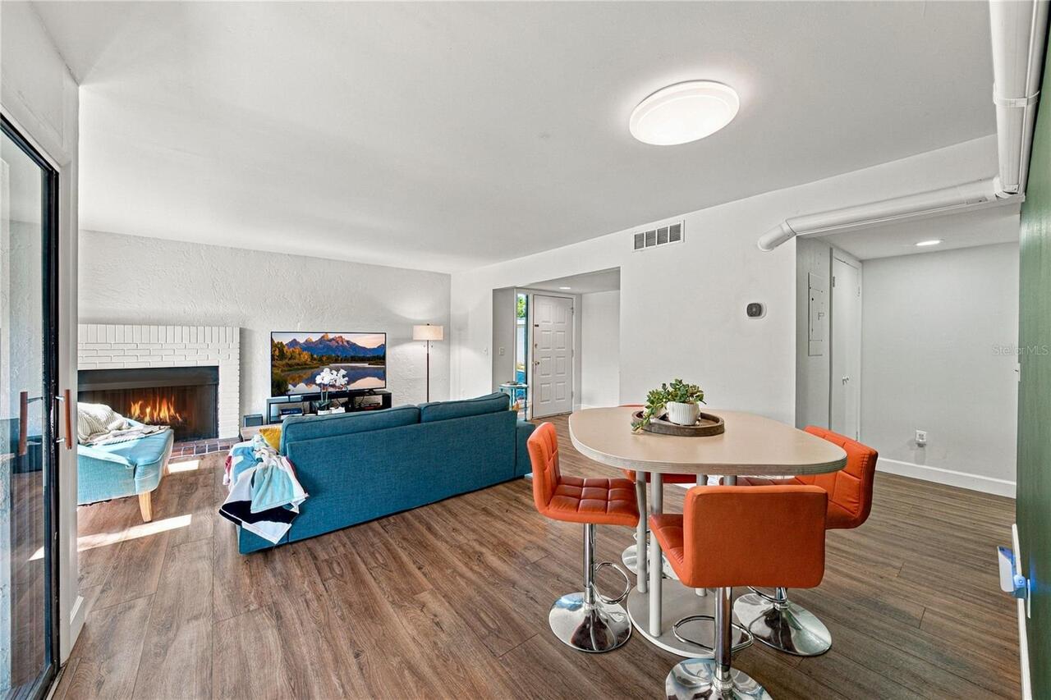
Living Room, Wood Burning
Flood Zone Date
2008-08-28
Flood Zone Panel
12057C0184H
Flooring
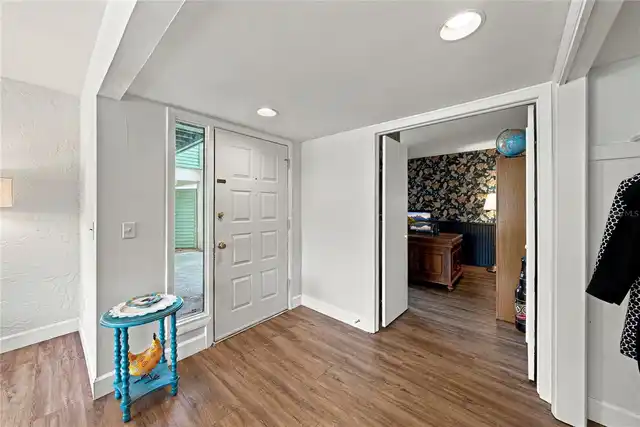
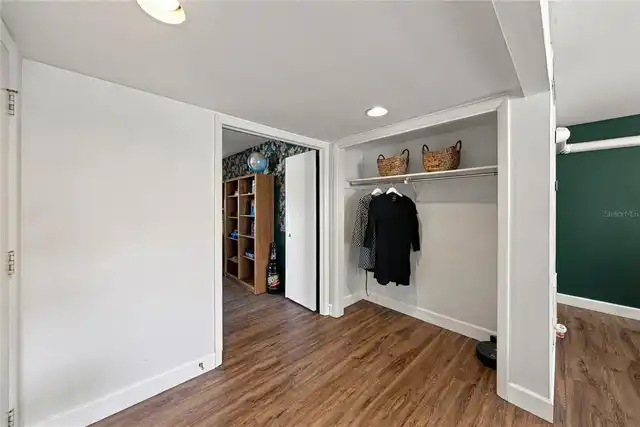
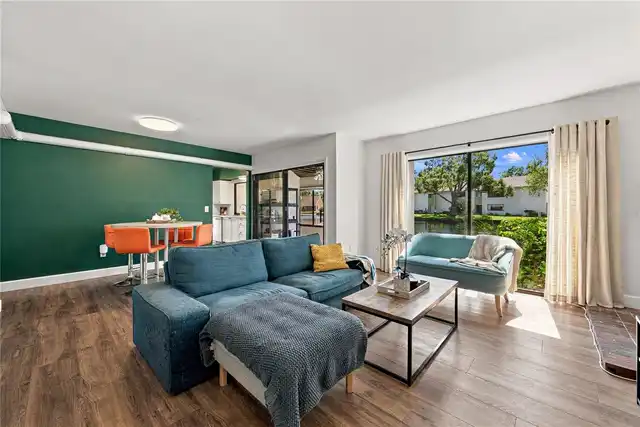
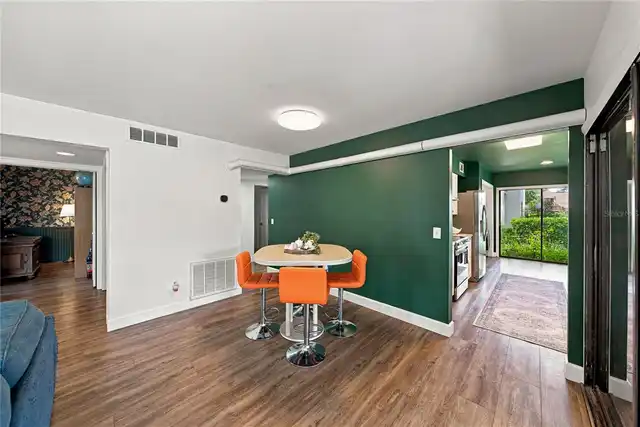
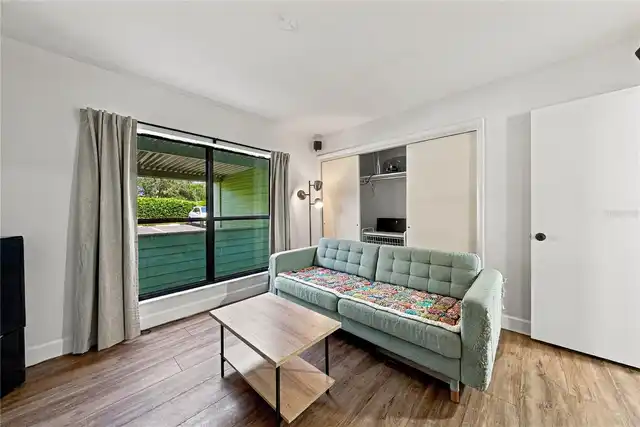
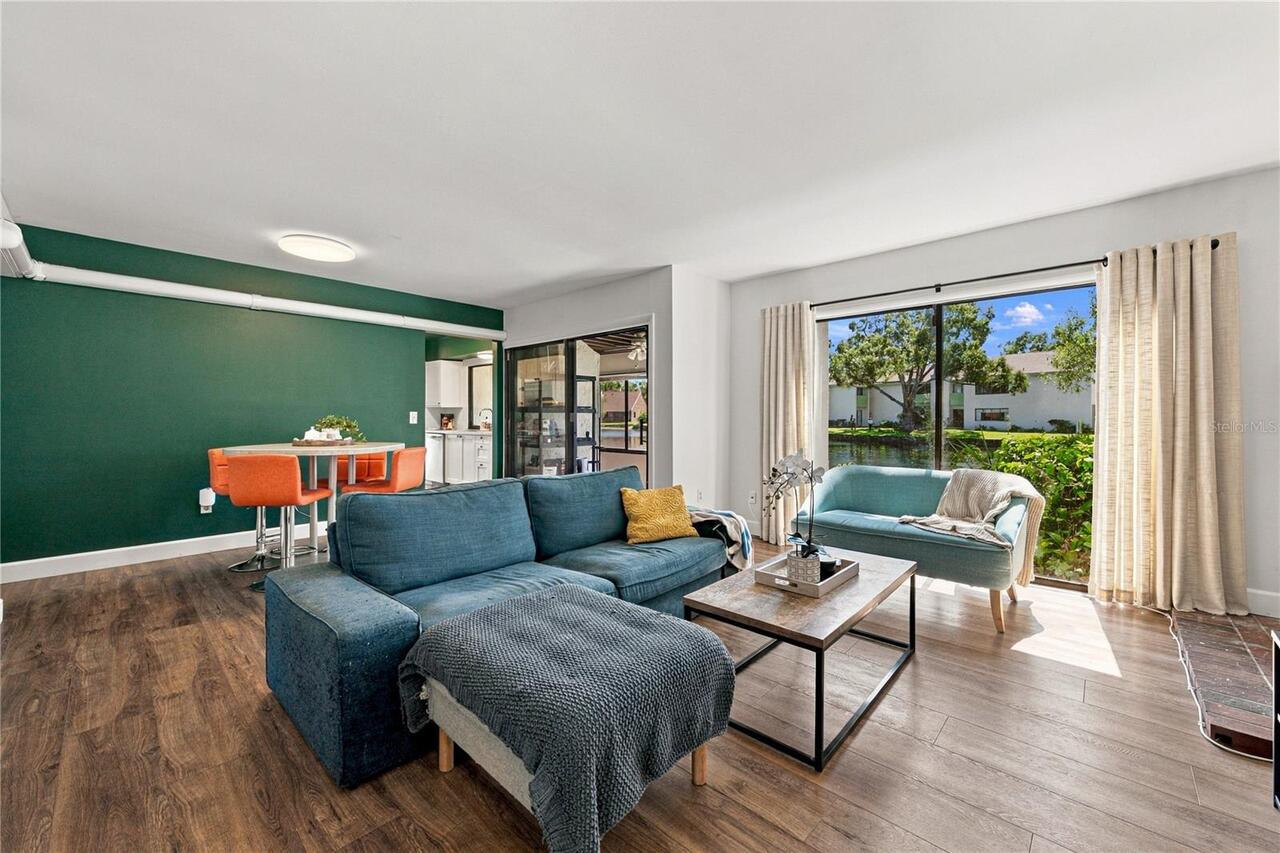
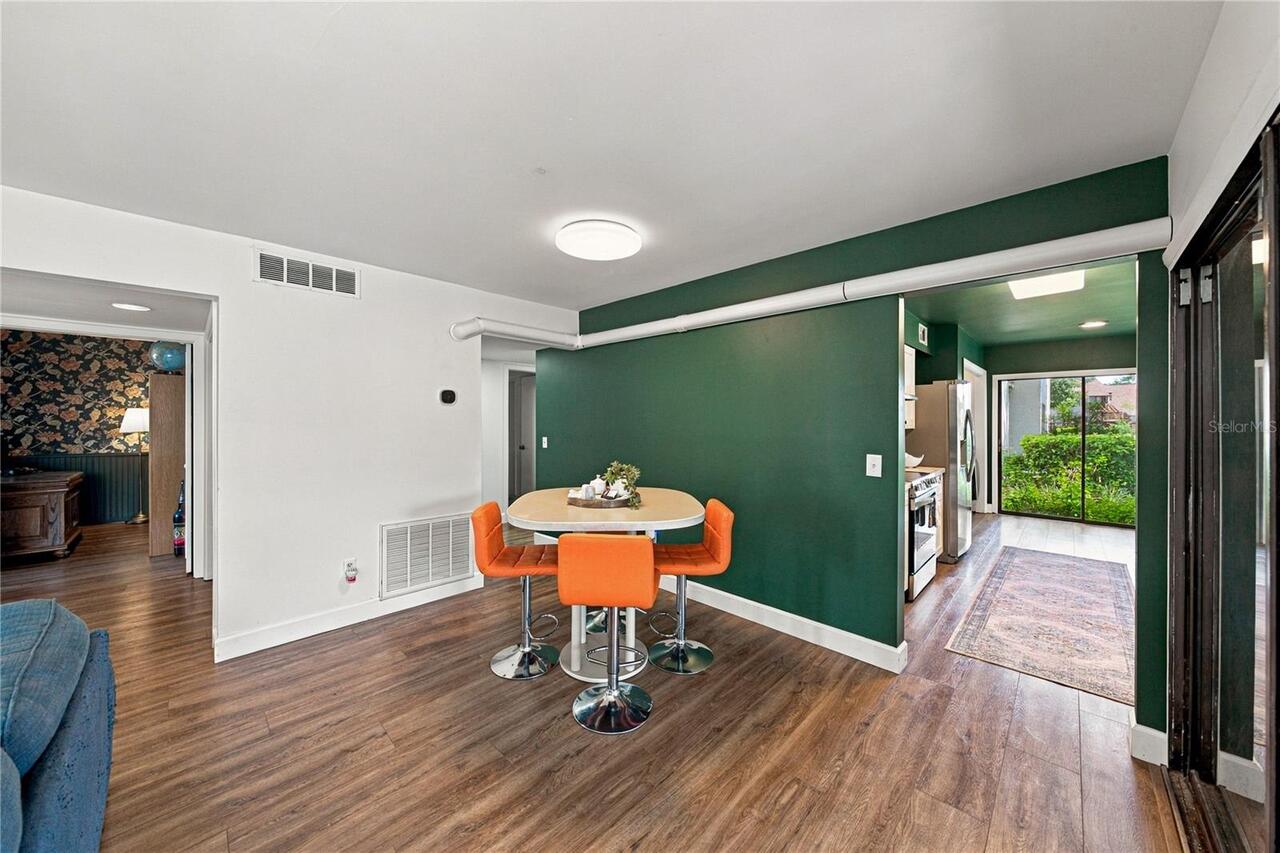
Tile, Luxury Vinyl
Heating
Heat Pump, Electric, Central
Interior Features
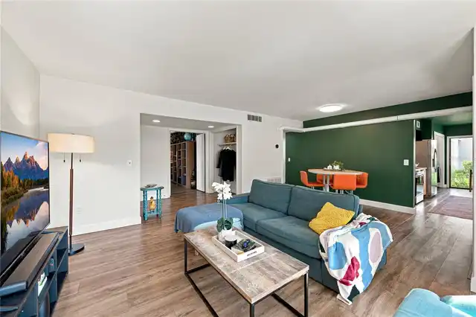
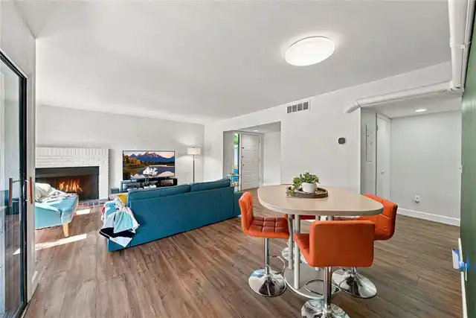
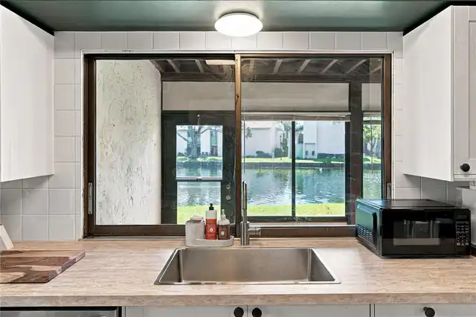
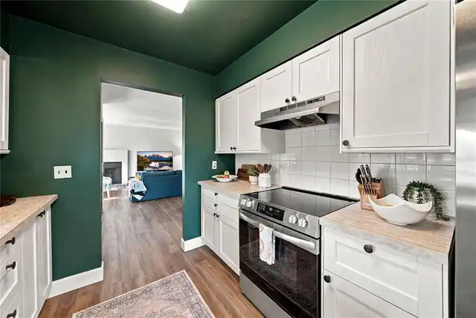
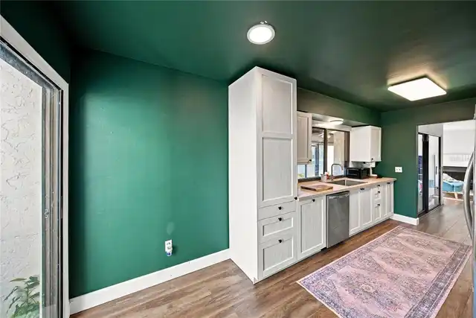
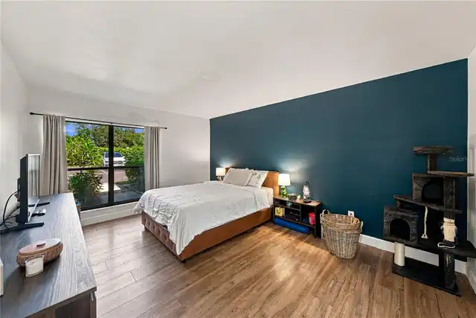
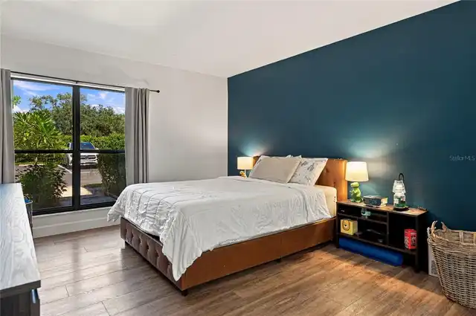
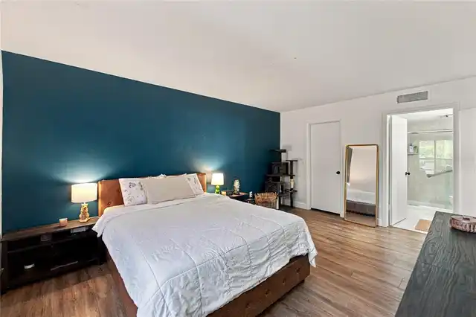
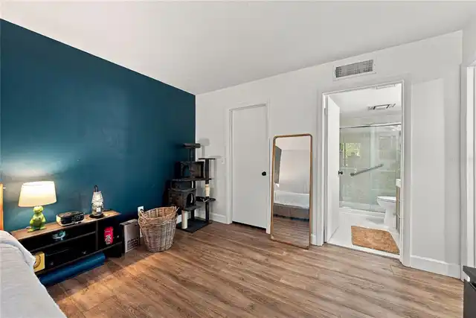
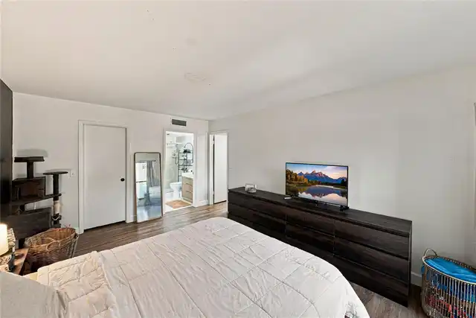
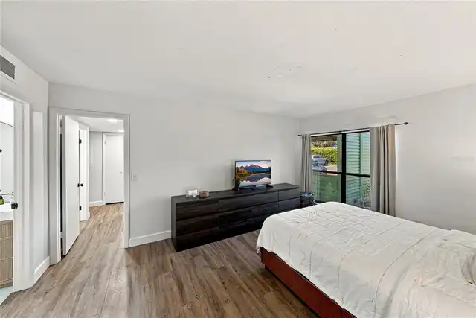
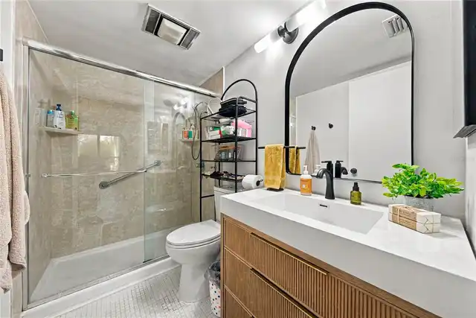
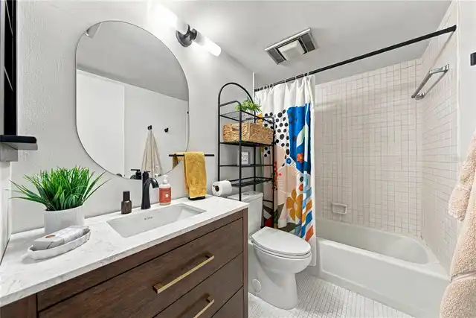
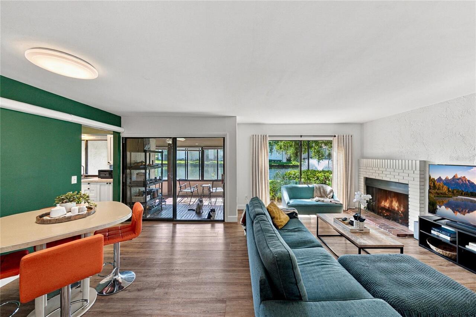
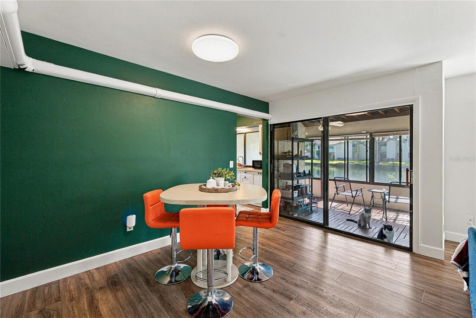
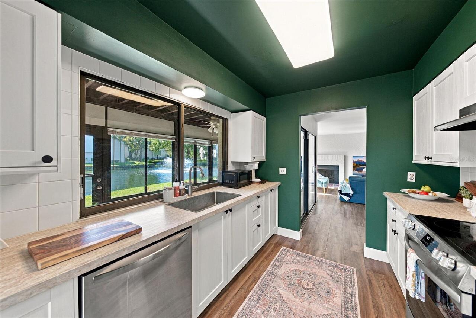
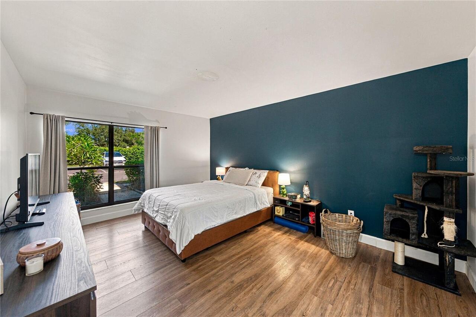
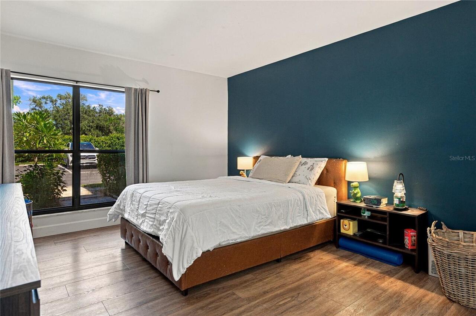
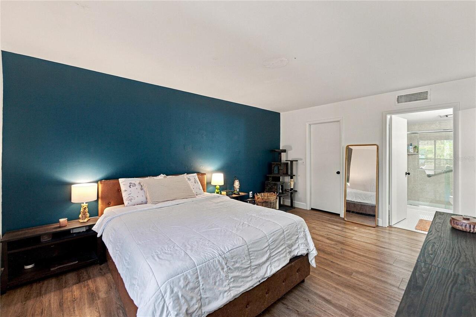
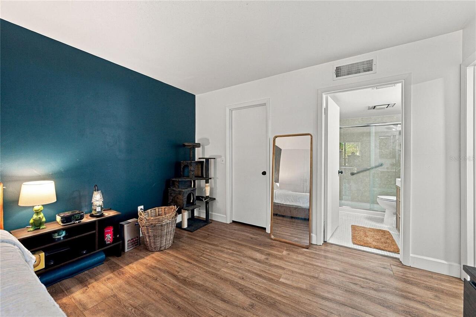
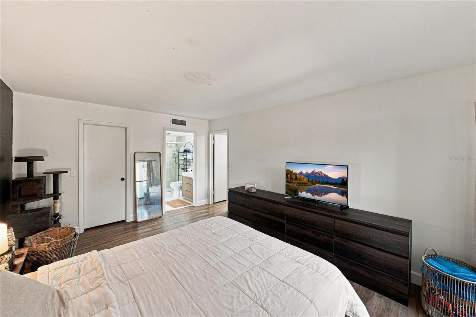
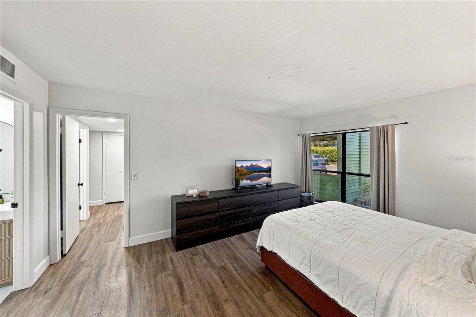
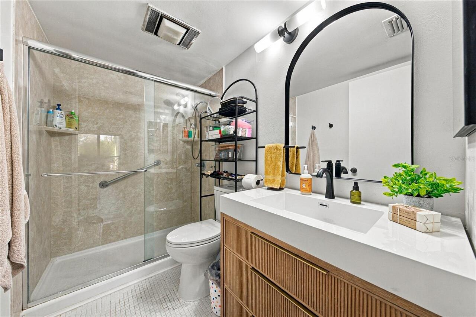
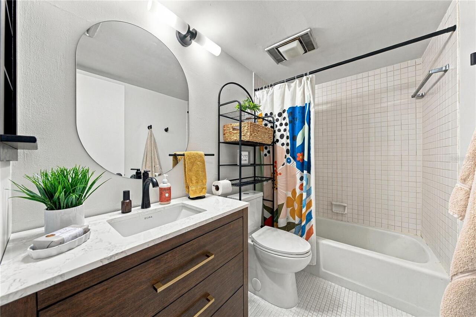
Solid Surface Counters, Window Treatments, Thermostat, Eat-in Kitchen, Open Floorplan, Split Bedroom, Solid Wood Cabinets, Stone Counters, Primary Bedroom Main Floor, Living Room/Dining Room Combo, Walk-In Closet(s)
Laundry Features
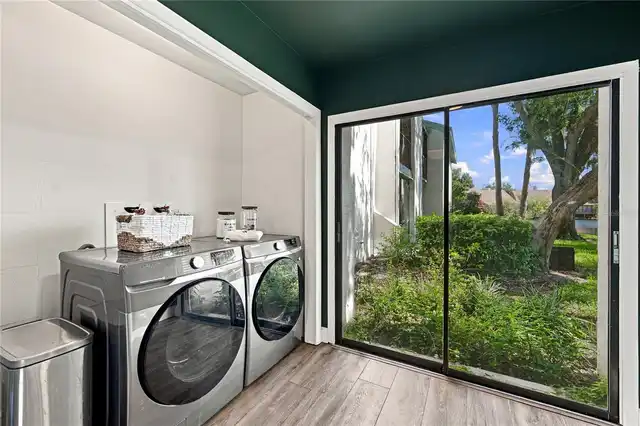
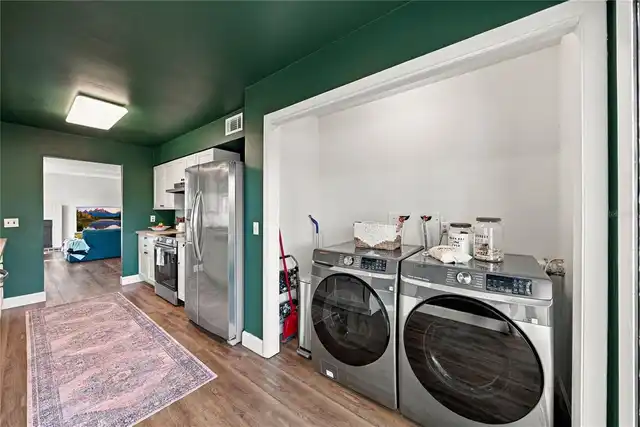
Laundry Closet, Inside
Living Area Source
Public Records
Living Area Units
Square Feet
Lot Features
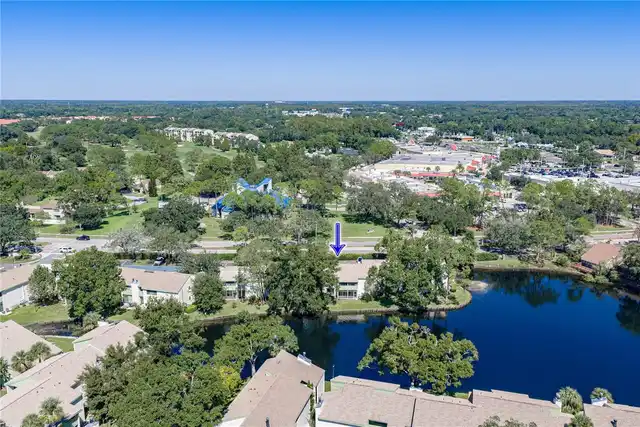
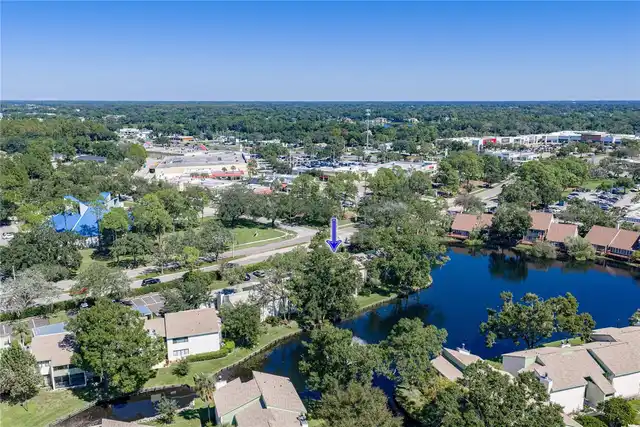
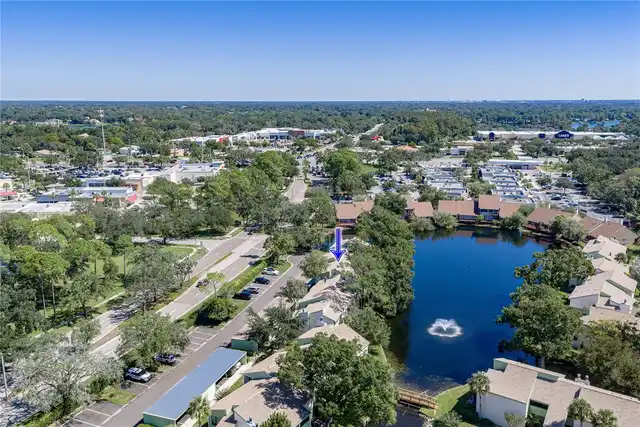
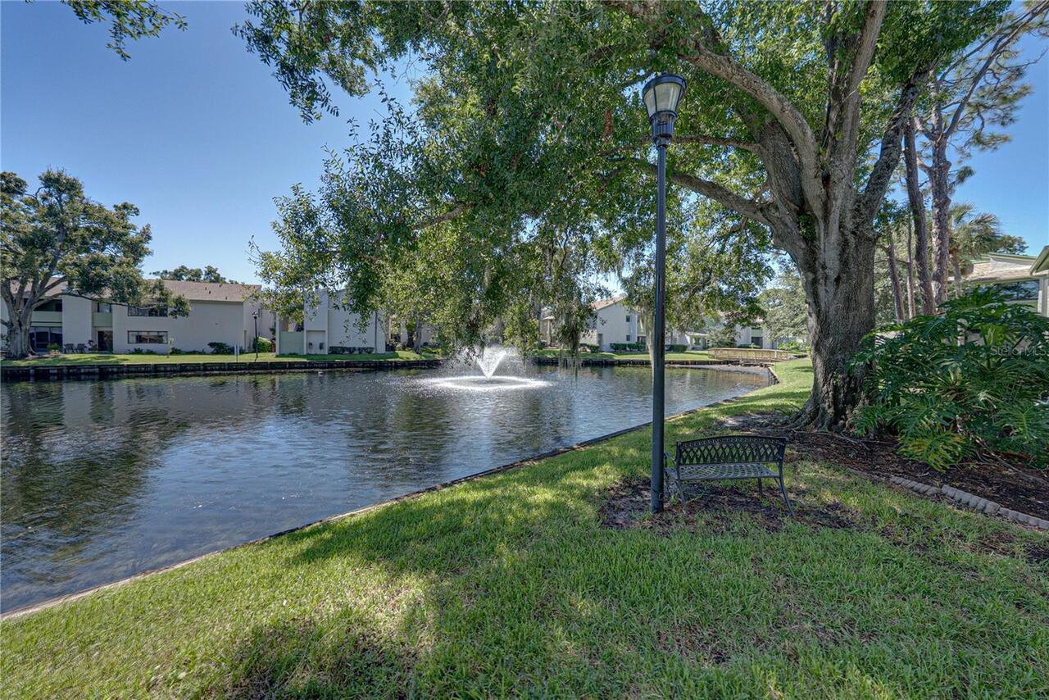
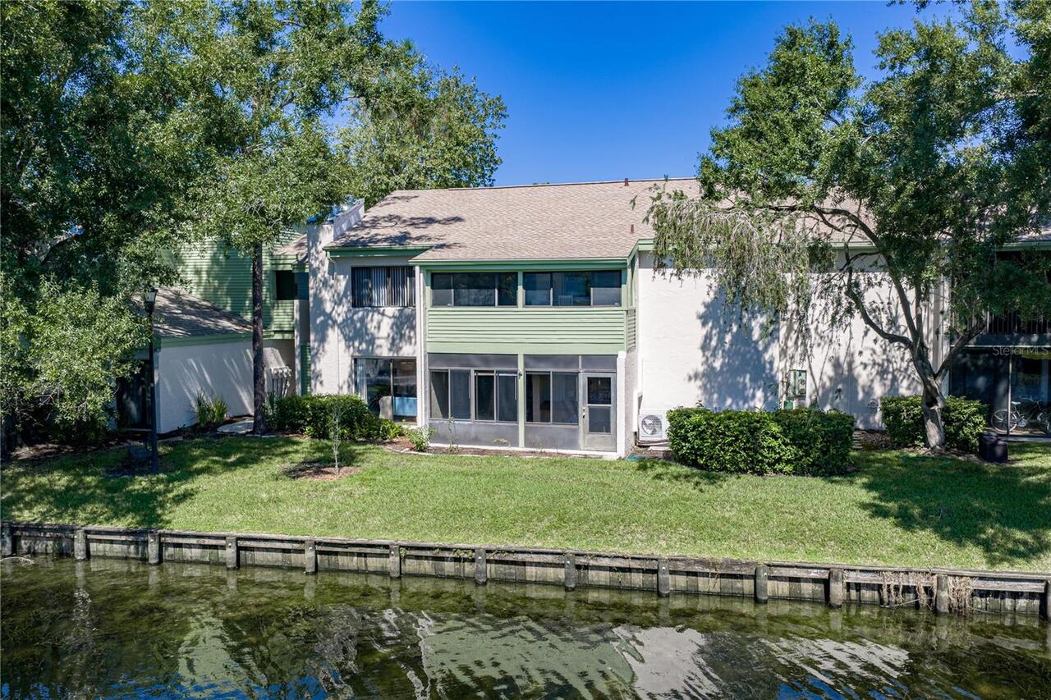
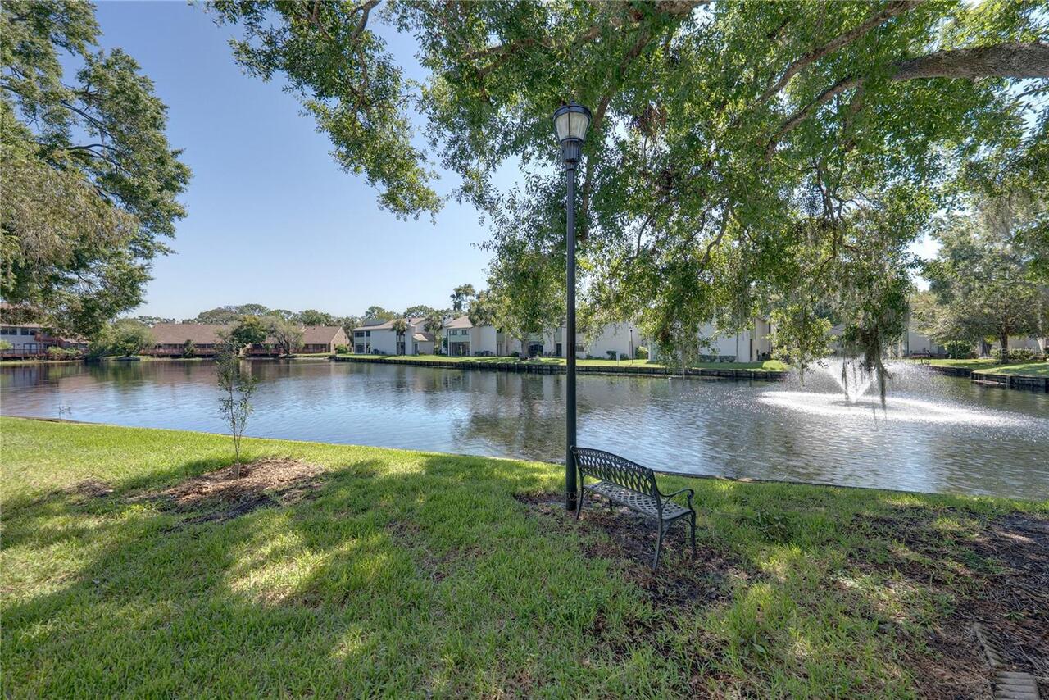
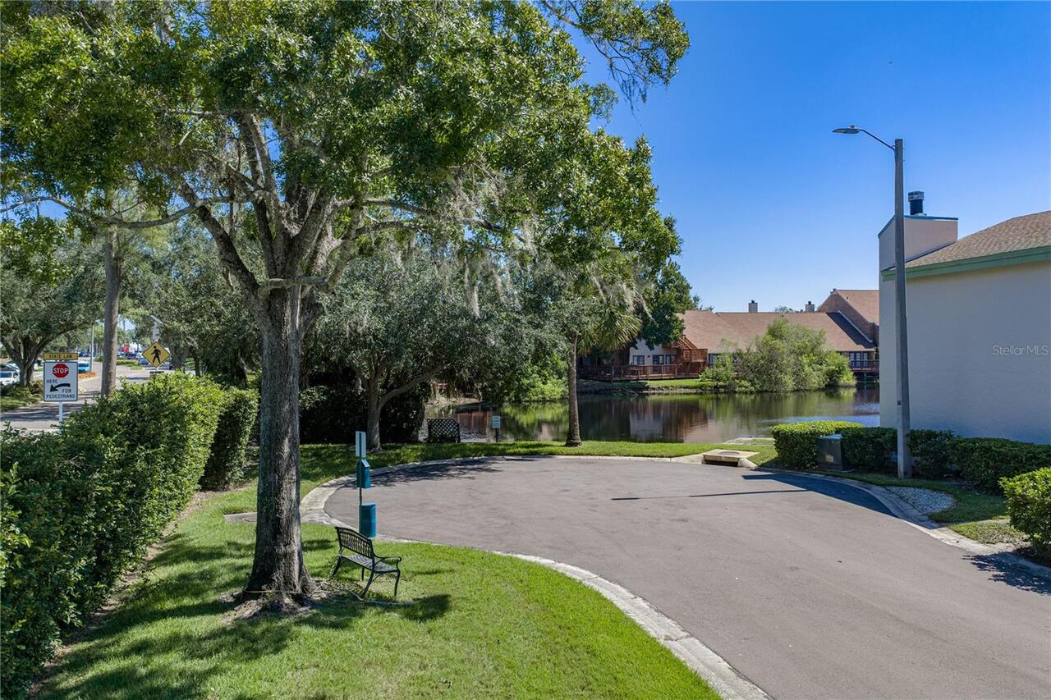
Conservation Area, Paved, Landscaped, Private, Sidewalk, Street Dead-End
Modification Timestamp
2026-11-08T20:07:10.859Z
Monthly Condo Fee Amount
761
Num Of Own Years Prior To Lease
2
Other Equipment
Irrigation Equipment, Private Entrance
Parcel Number
U-09-28-18-0YC-000001-4106A.0
Patio And Porch Features
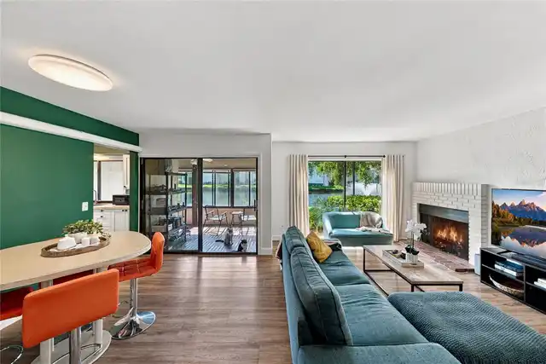
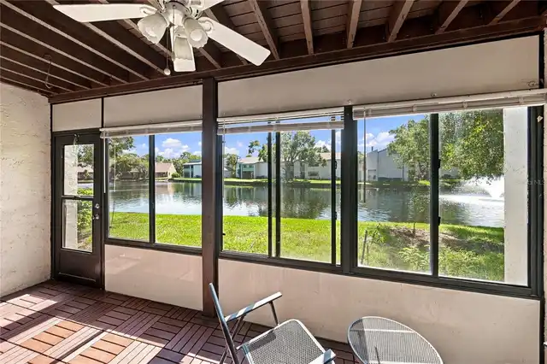
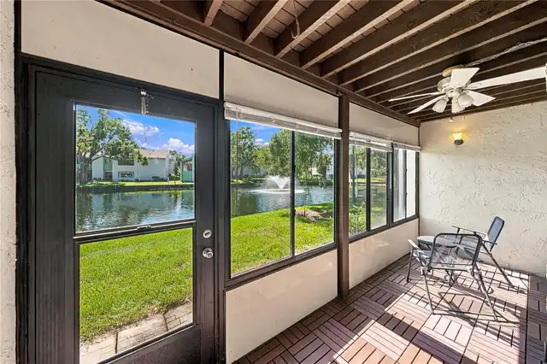
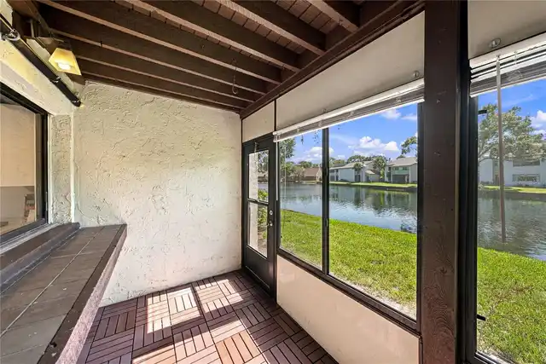
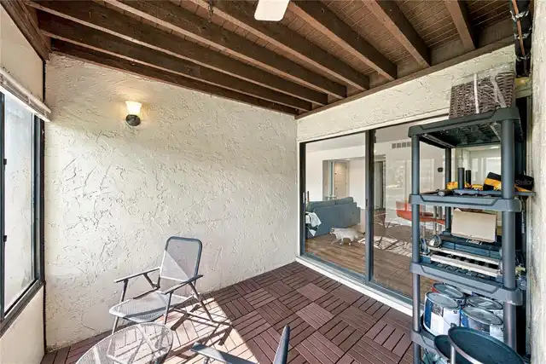
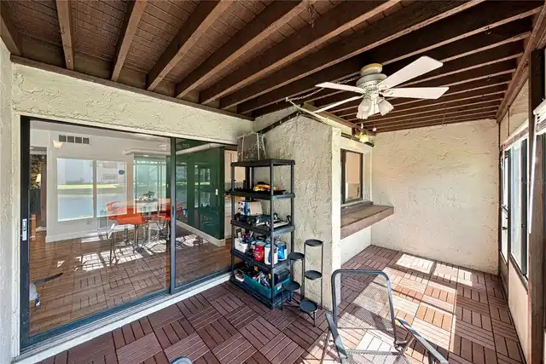
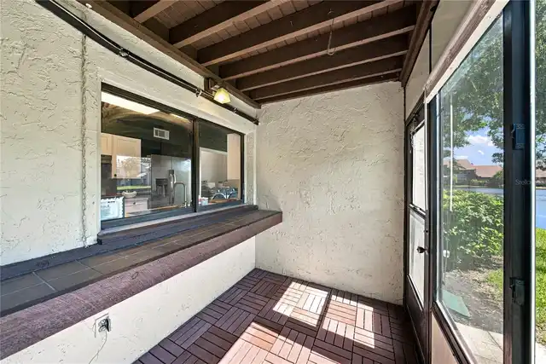
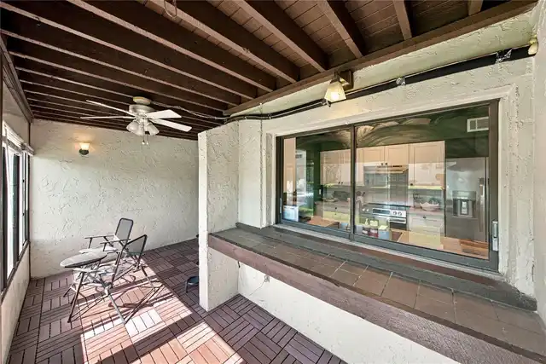
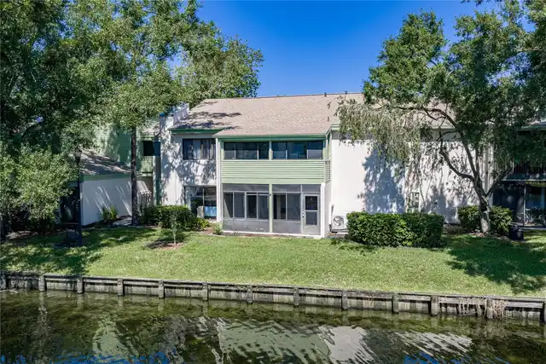
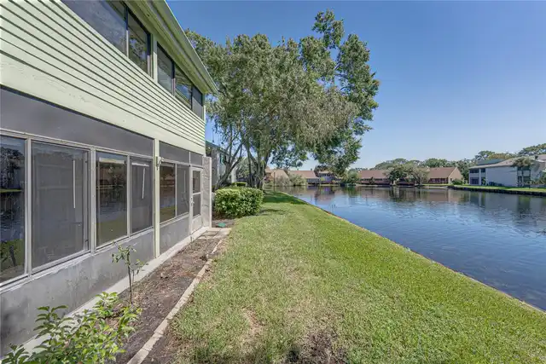
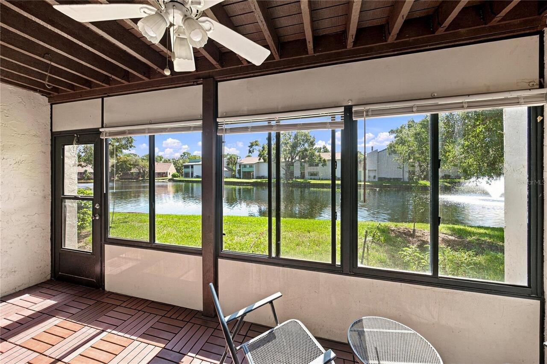
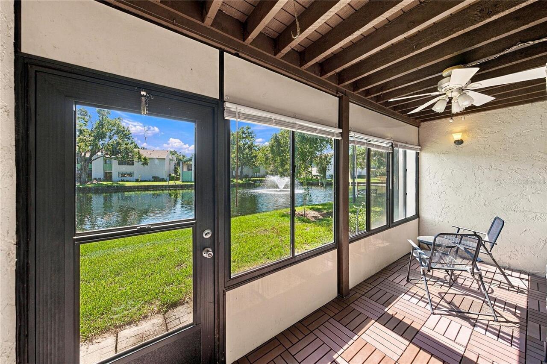
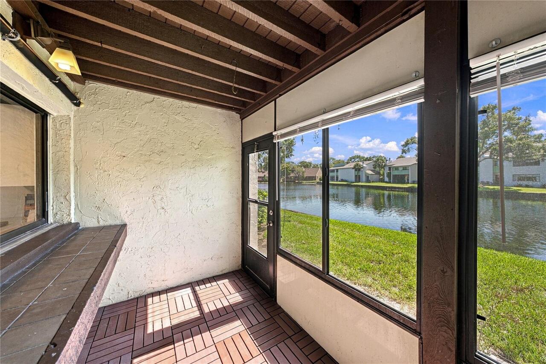
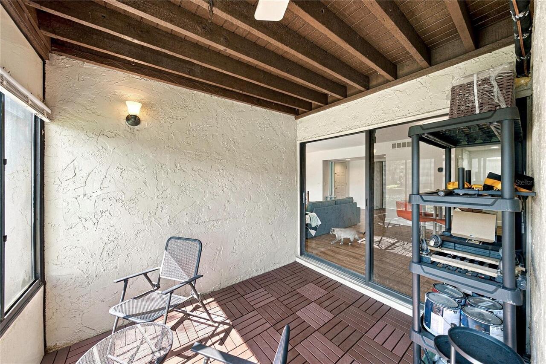
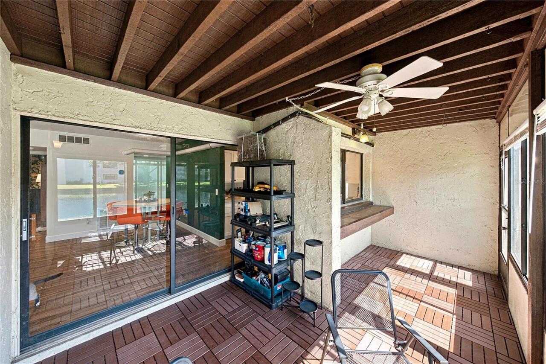
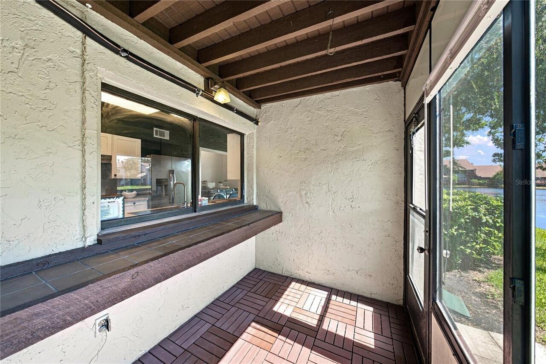
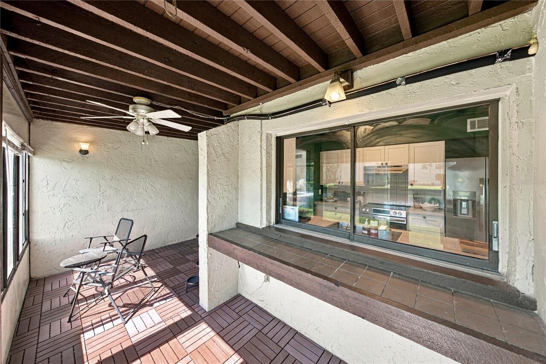
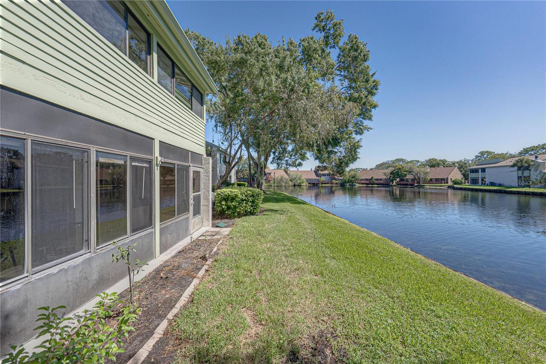
Enclosed, Rear Porch, Screened, Covered
Pet Restrictions
No other pet restrictions for breeds. Non ESA or Service Animals are Subject to a 30 LB Weight Limit Each.
Pet Size
Small (16-35 Lbs.)
Pets Allowed
Cats OK, Number Limit, Dogs OK
Property Condition
Completed
RATIO Current Price By Calculated SqFt
167.32
Road Responsibility
Public Maintained Road
Road Surface Type
Paved, Concrete
Security Features
Smoke Detector(s)
Total Acreage
Non-Applicable
Universal Property Id
US-12057-N-092818000000141060-S-101
Unparsed Address
4106 PINELAKE LN #101
Utilities
BB/HS Internet Available, Underground Utilities, Water Connected, Cable Connected, Electricity Connected, Public, Sewer Connected
Vegetation
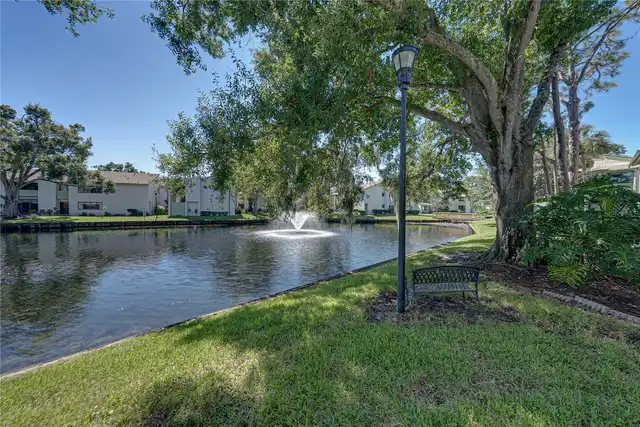
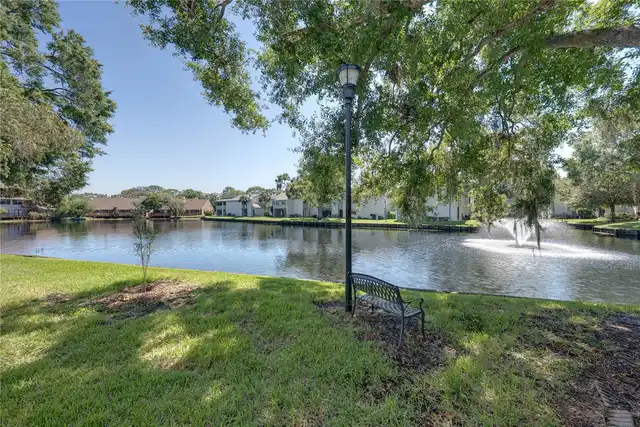
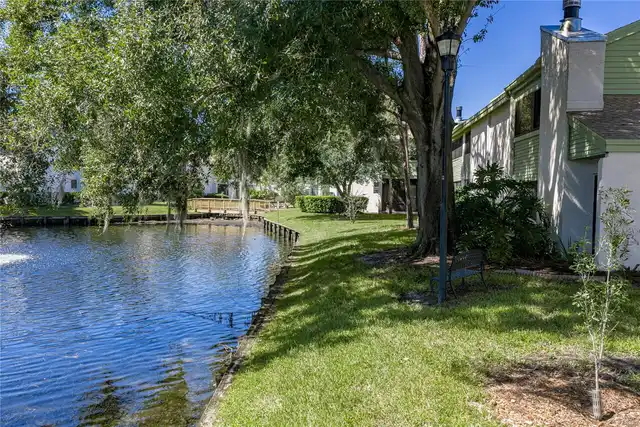
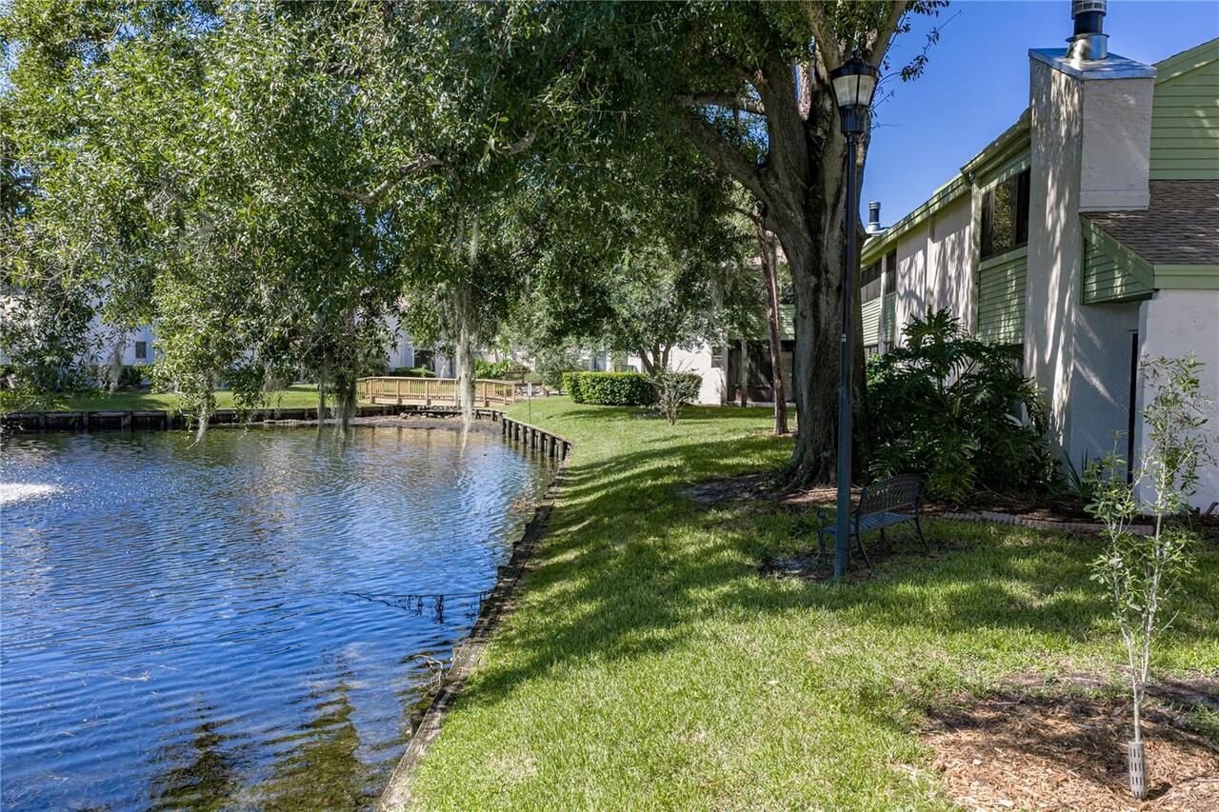
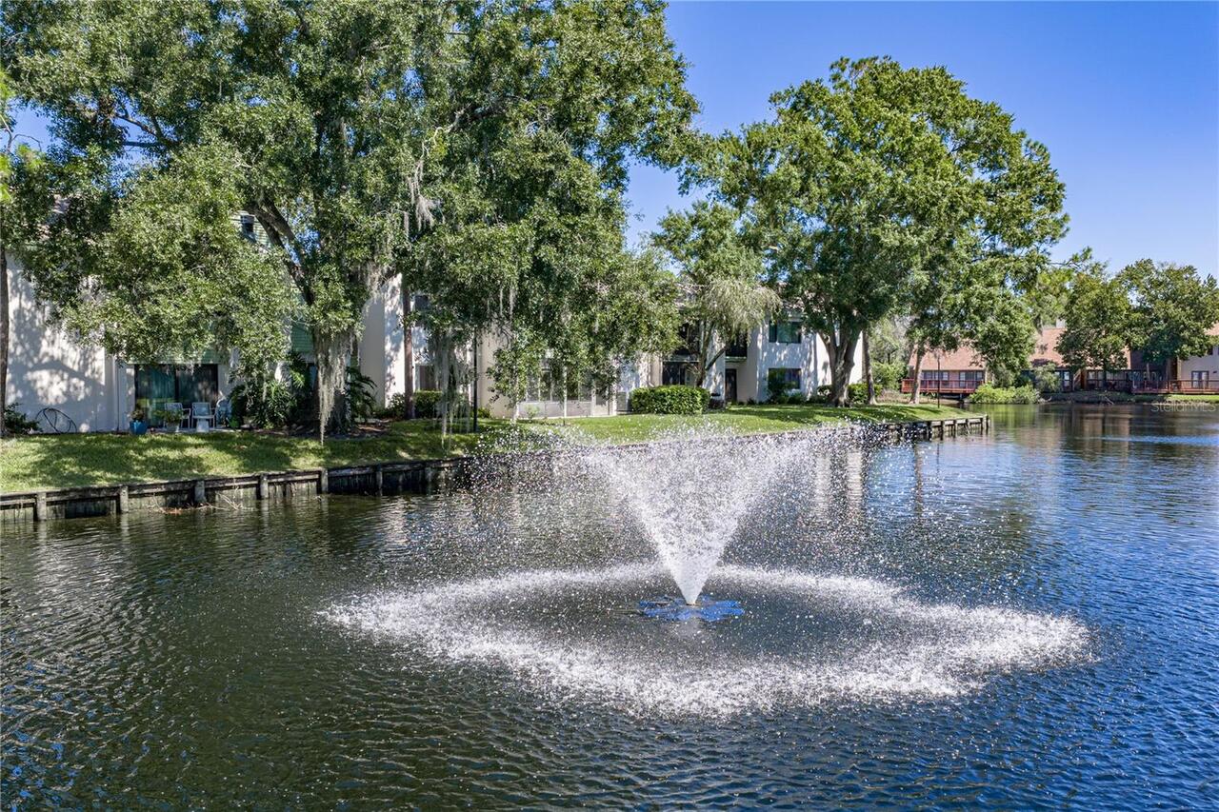
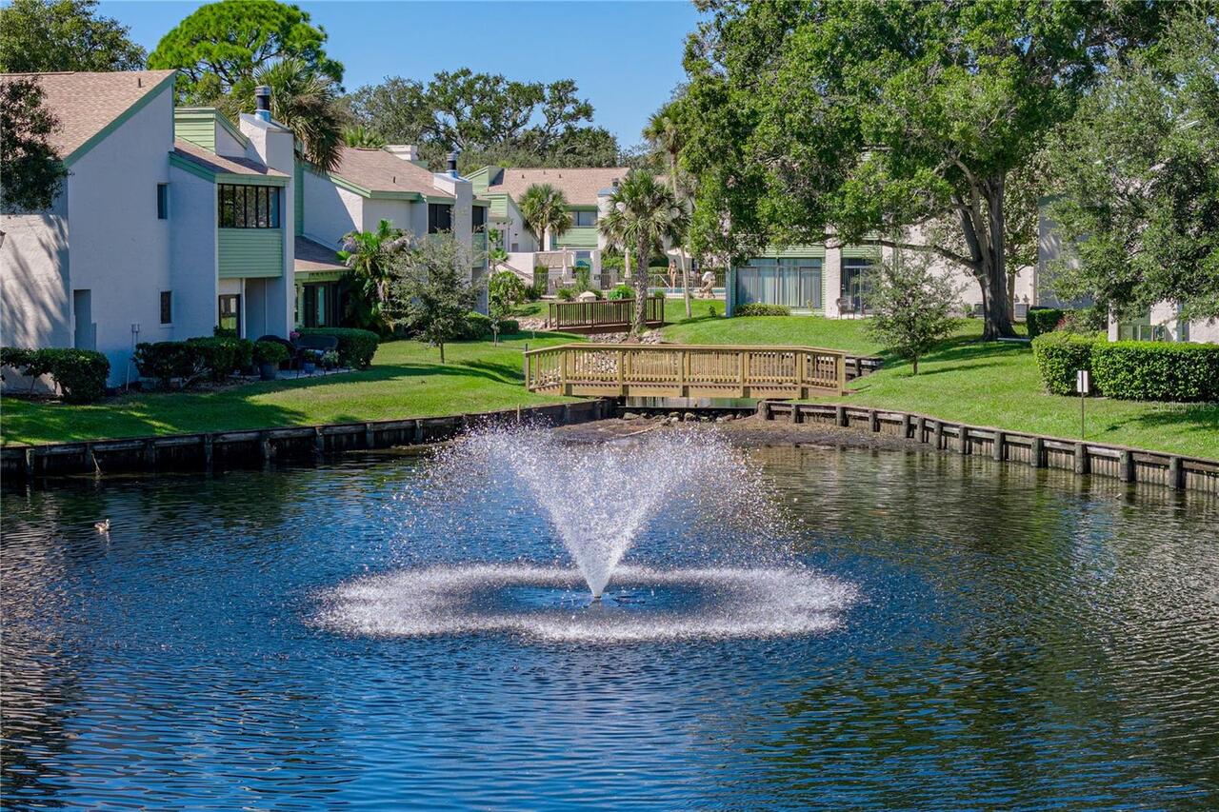
Oak Trees, Mature Landscaping, Trees/Landscaped
Water Extras
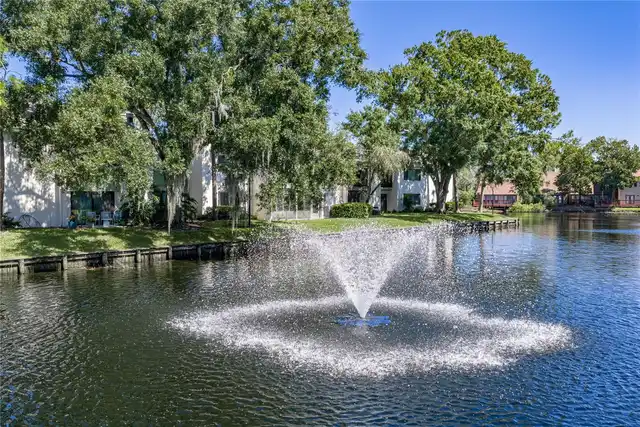
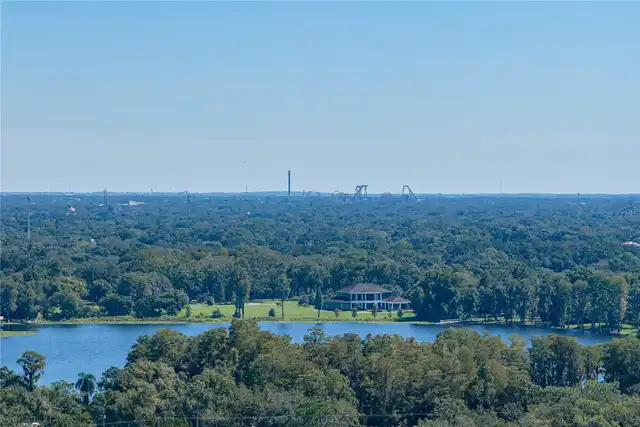
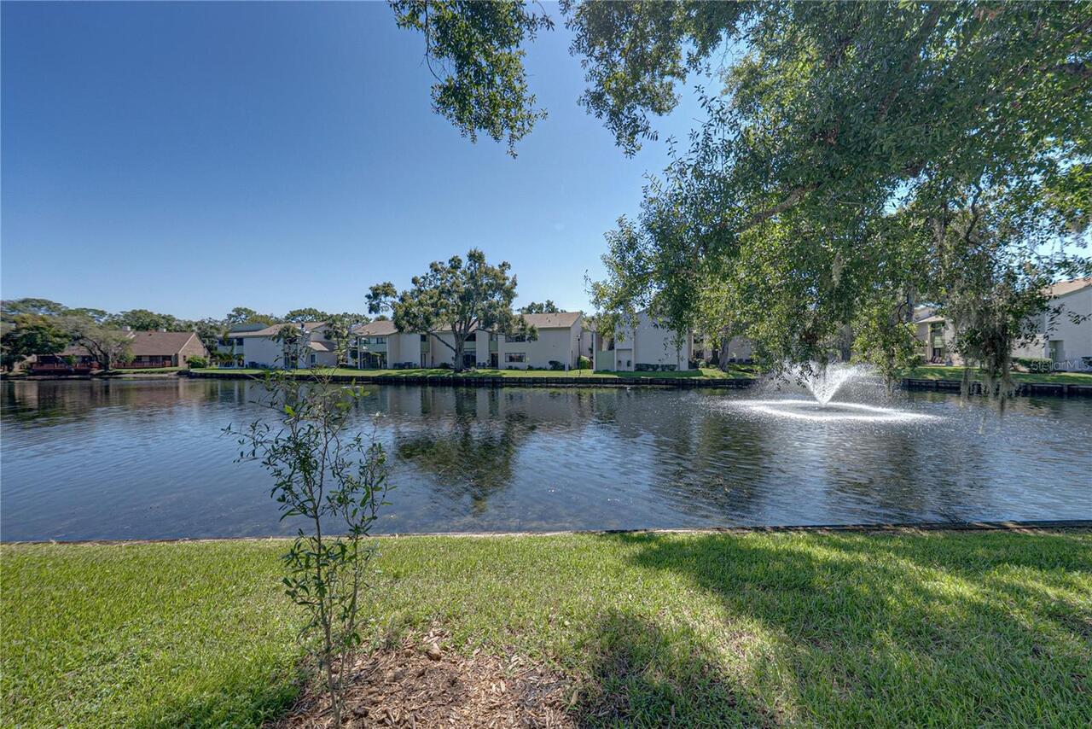
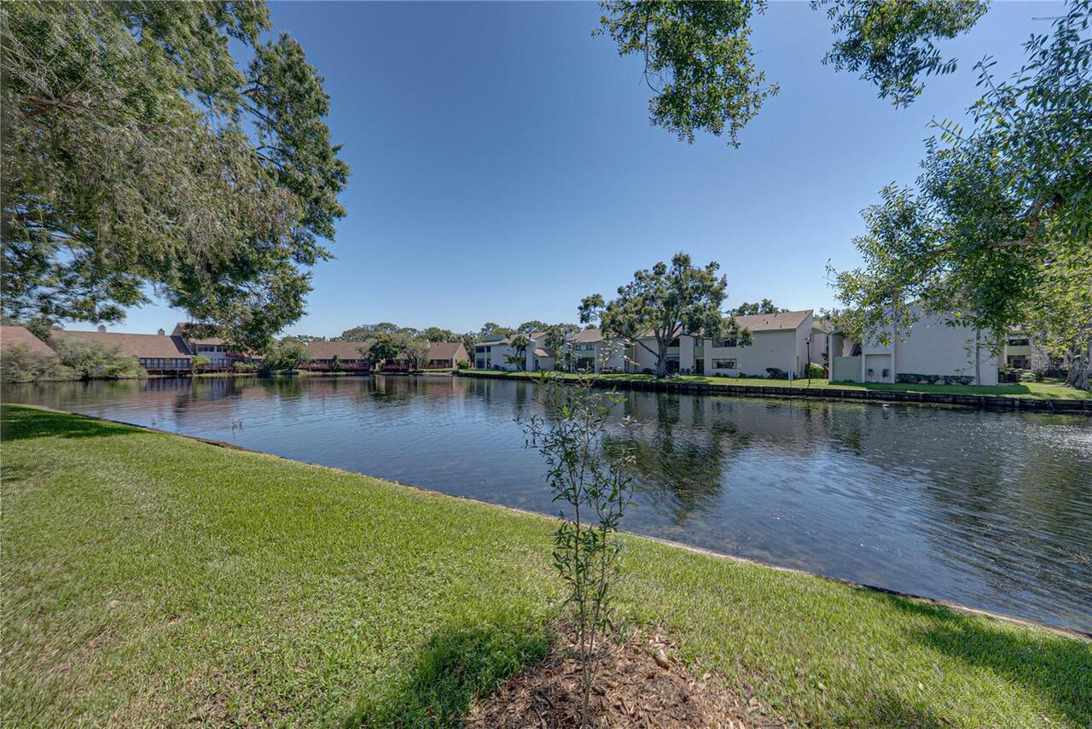
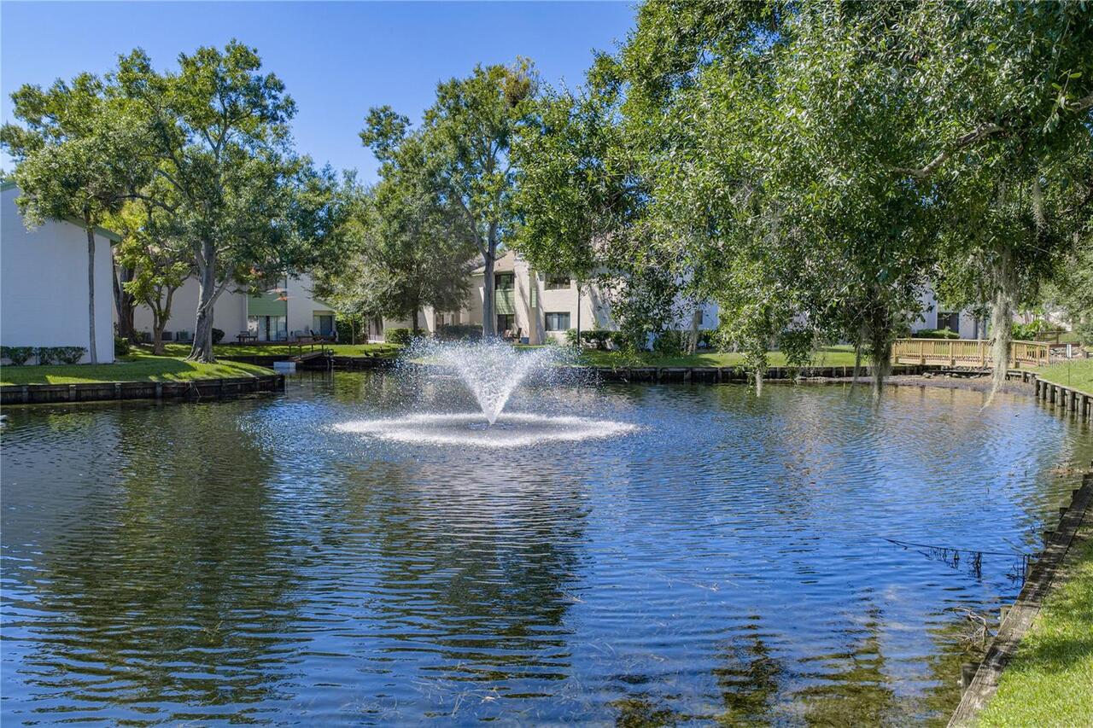
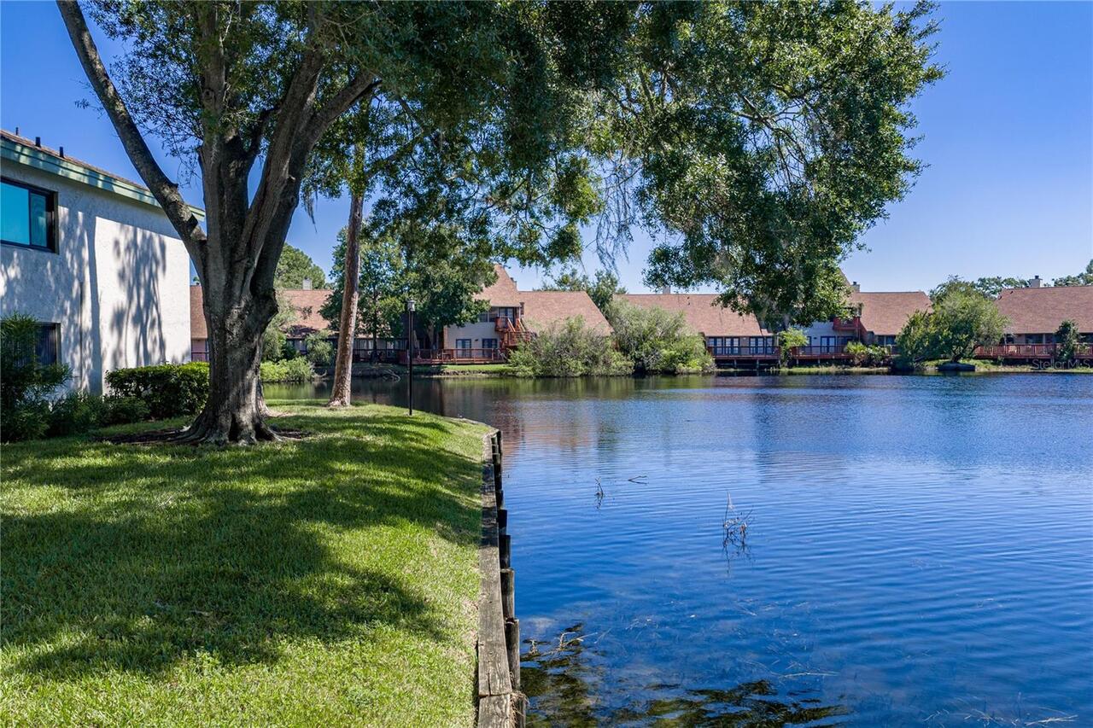
Powerboats – None Allowed, Bridges - Fixed
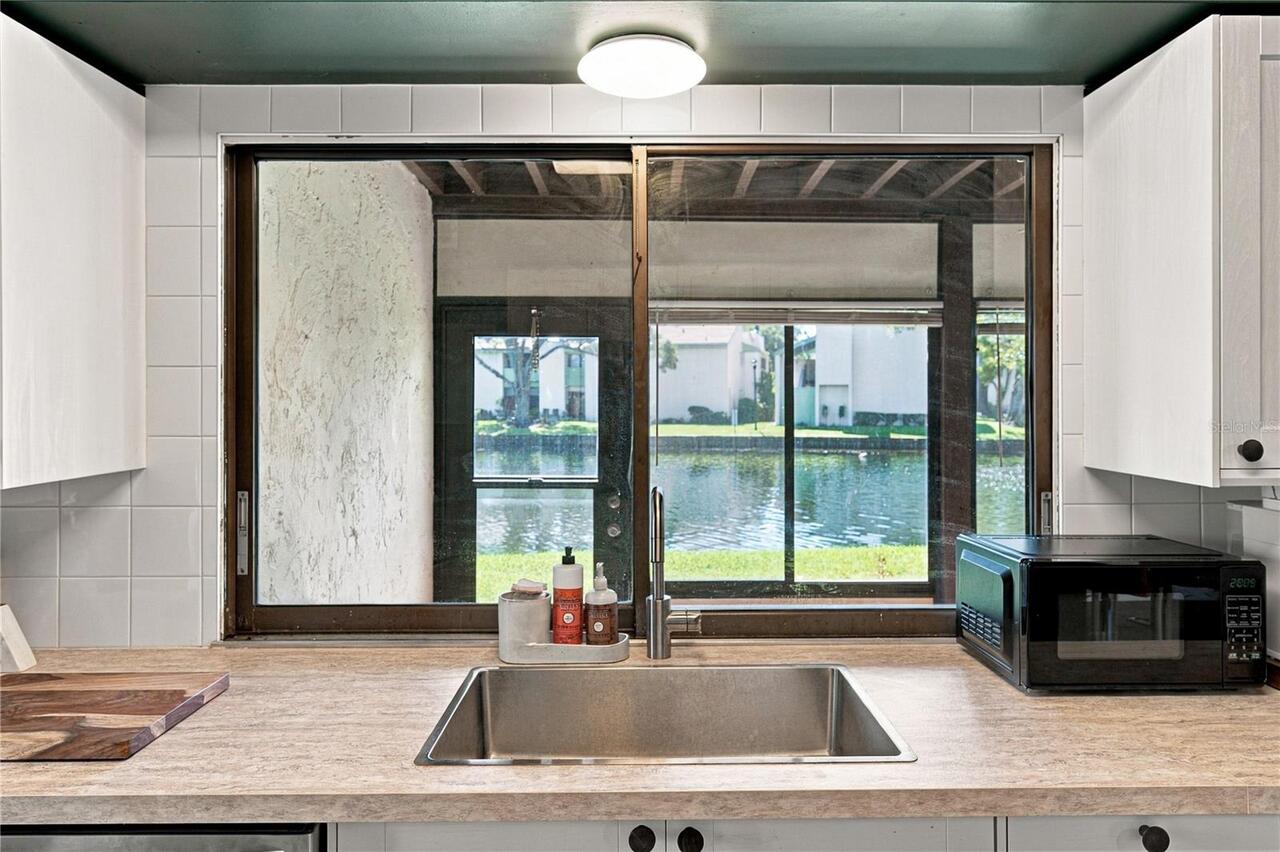
Water Frontage Feet Lake
60
Window Features
Window Treatments, Drapes, Rods