407-990-2746
Menu

4101 Se 53rd Court, Ocala, FL

NEXT
PREV
$637,000

($231/sqft)

List Status: Contingent
4101 Se 53rd Court
Ocala, FL 34480


4 beds
3 baths
2759 living sqft
Top Features
  • Subdivision: Summerton South
  • Built in  2004
  • Single Family Residence
Description
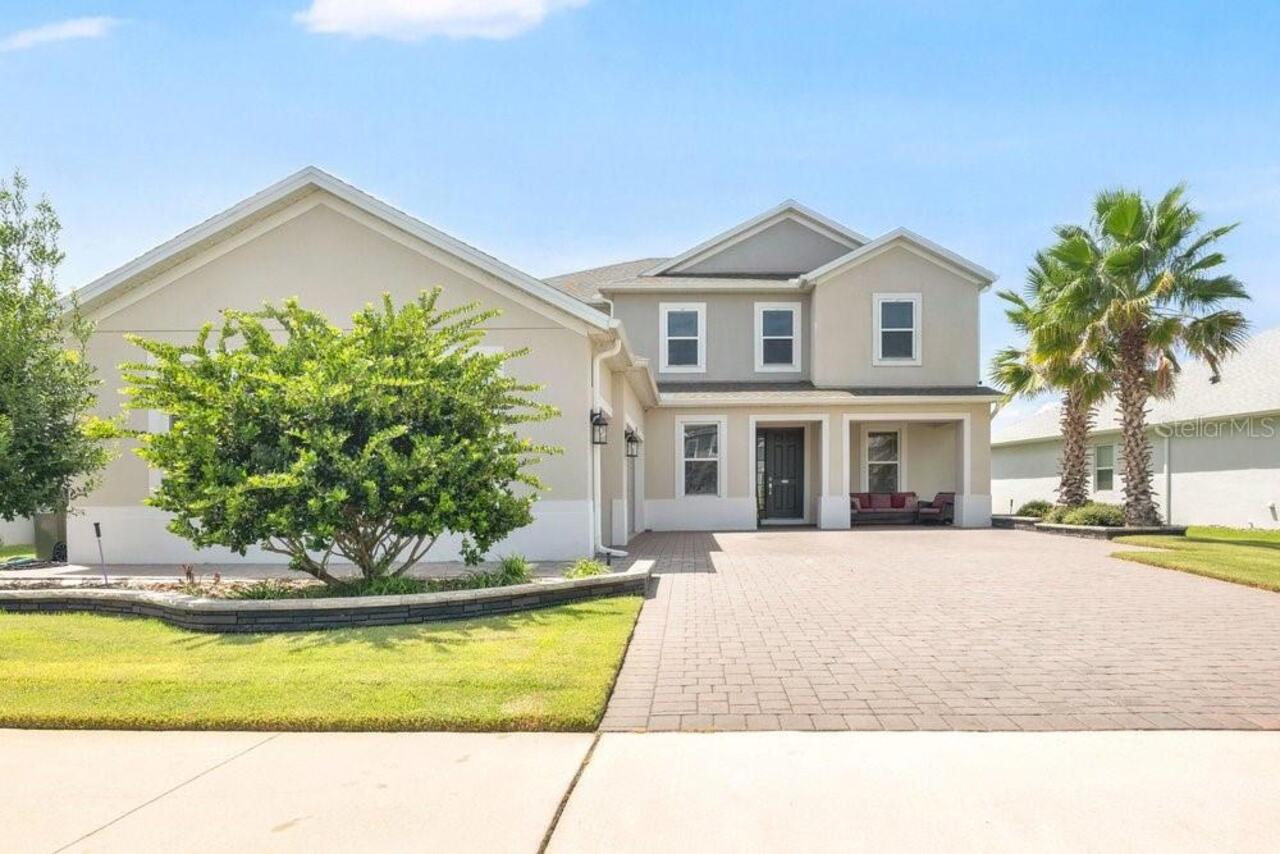
Under contract-accepting backup offers. Welcome to Summerton South — one of Ocala's most desirable gated communities — where this beautifully maintained 4-bedroom, 3-bath home sits on a quiet cul-de-sac backing up to protected green space for the ultimate in privacy and tranquility. The thoughtfully designed triple split floor plan offers space and privacy for everyone, anchored by a large great room that flows seamlessly into the open kitchen and breakfast nook — all overlooking the sparkling screened pool and covered lanai. A separate living room and dining room provide additional space for entertaining or everyday living. All three bathrooms have been recently remodeled and updated, adding a fresh, modern touch throughout. Step outside and you'll find a true backyard retreat — pavered deck with market lights and a firepit, a covered lanai with room to entertain, a screened pool, and a huge private yard with nothing but protected green space behind you. The big-ticket items are already done — new roof in 2025, new AC in 2024, and three fully updated bathrooms — so the next owners can move right in and start enjoying everything this home has to offer. The sellers are being relocated and are ready to pass the keys to someone who will love it as much as they have. Peaceful setting. Private lot. Move-in ready. Come see it.
Property Details
Property Features
Property Sub Type
Single Family Residence
Pool
In Ground
County
Marion
Subdivision
SUMMERTON SOUTH
Additional Information
Additional Parcels YN
false
Alternate Key Folio Num
3139-001-039
Appliances
Dishwasher, Disposal, Dryer, Microwave, Range, Refrigerator, Washer
Approval Process
Contact HOA for any particulars.
Association Approval Required YN
1
Association Fee
50
Association Fee Frequency
Monthly
Association Fee Requirement
Required
Association YN
true
Attached Garage YN
true
Available For Lease YN
1
Bathrooms Total Integer
3
Building Area Source
Public Records
Building Area Total
4979
Building Area Total Srch SqM
462.56
Building Area Units
Square Feet
Calculated List Price By Calculated SqFt
230.88
Carport YN
false
Construction Materials
Block, Concrete, Stucco
Cooling
Central Air
Country
US
Cumulative Days On Market
28
Current Price
637000.00
Direction Faces
West
Elementary School
Maplewood Elementary School-M
Expected Closing Date
2026-08-21T00:00:00.000
Exterior Features
Fire Pit, Other, Private Yard
Fireplace Features
Living Room
Fireplace YN
true
Flood Zone Code
X
Flood Zone Date
2008-08-28
Flood Zone Panel
12083C0545D
Flooring
Ceramic Tile, Luxury Vinyl
Foundation Details
Slab
Furnished
Unfurnished
Garage Spaces
2
Garage YN
true
Heating
Central
High School
Forest High School
Homestead YN
1
Interior Features
Cathedral Ceiling(s), Ceiling Fans(s), Kitchen/Family Room Combo, Living Room/Dining Room Combo, Open Floorplan, Primary Bedroom Main Floor, Split Bedroom, Walk-In Closet(s), Window Treatments
Internet Address Display YN
true
Internet Automated Valuation Display YN
false
Internet Consumer Comment YN
false
Internet Entire Listing Display YN
true
Laundry Features
Inside
Levels
One
List AOR
Ocala - Marion
Living Area Meters
256.32
Living Area Source
Public Records
Living Area Units
Square Feet
Lot Size Acres
0.83
Lot Size Dimensions
140x259
Lot Size Square Feet
36155
Lot Size Square Meters
3359
Middle Or Junior School
Osceola Middle School
Minimum Lease
No Minimum
Modification Timestamp
2026-08-07T18:13:03.576Z
Monthly HOA Amount
50.00
New Construction YN
false
Occupant Type
Owner
Other Equipment
Fire Pit, Private Yard
Ownership
Fee Simple
Parcel Number
3139-001-039
Pet Restrictions
Contact HOA for any particulars
Pets Allowed
Yes
Pool Private YN
true
Postal Code Plus 4
0651
Previous List Price
649900
Price Change Timestamp
2026-07-06T18:39:56.000Z
Public Survey Range
22E
Public Survey Section
36
Purchase Contract Date
2026-07-15
RATIO Current Price By Calculated SqFt
230.88
Road Responsibility
Private Maintained Road
Road Surface Type
Asphalt
Roof
Shingle
Room Count
9
Senior Community YN
false
Sewer
Septic Tank
Showing Requirements
Supra Lock Box, Appointment Only, ShowingTime
Status Change Timestamp
2026-07-17T18:02:59.000Z
Stories Total
1
Tax Annual Amount
7704.35
Tax Block
A
Tax Book Number
006-048SUMMERT
Tax Legal Description
SEC 36 TWP 15 RGE 22 PLAT BOOK 006 PAGE 048 SUMMERTON SOUTH BLK A LOT 39
Tax Lot
39
Tax Year
2025
Total Acreage
1/2 to less than 1
Total Annual Fees
600.00
Total Monthly Fees
50.00
Township
15S
Universal Property Id
US-12083-N-3139001039-R-N
Unparsed Address
4101 SE 53RD CT
Utilities
Cable Available, Electricity Available, Phone Available
Water Source
Public
Waterfront YN
false
Zoning
R1
Neighborhood Map
Popup

Property Photos

MLS #MFROM726648 Listing courtesy of Next Generation Realty Of Marion County provided by Stellar MLS.

Similar Listings

$575,000
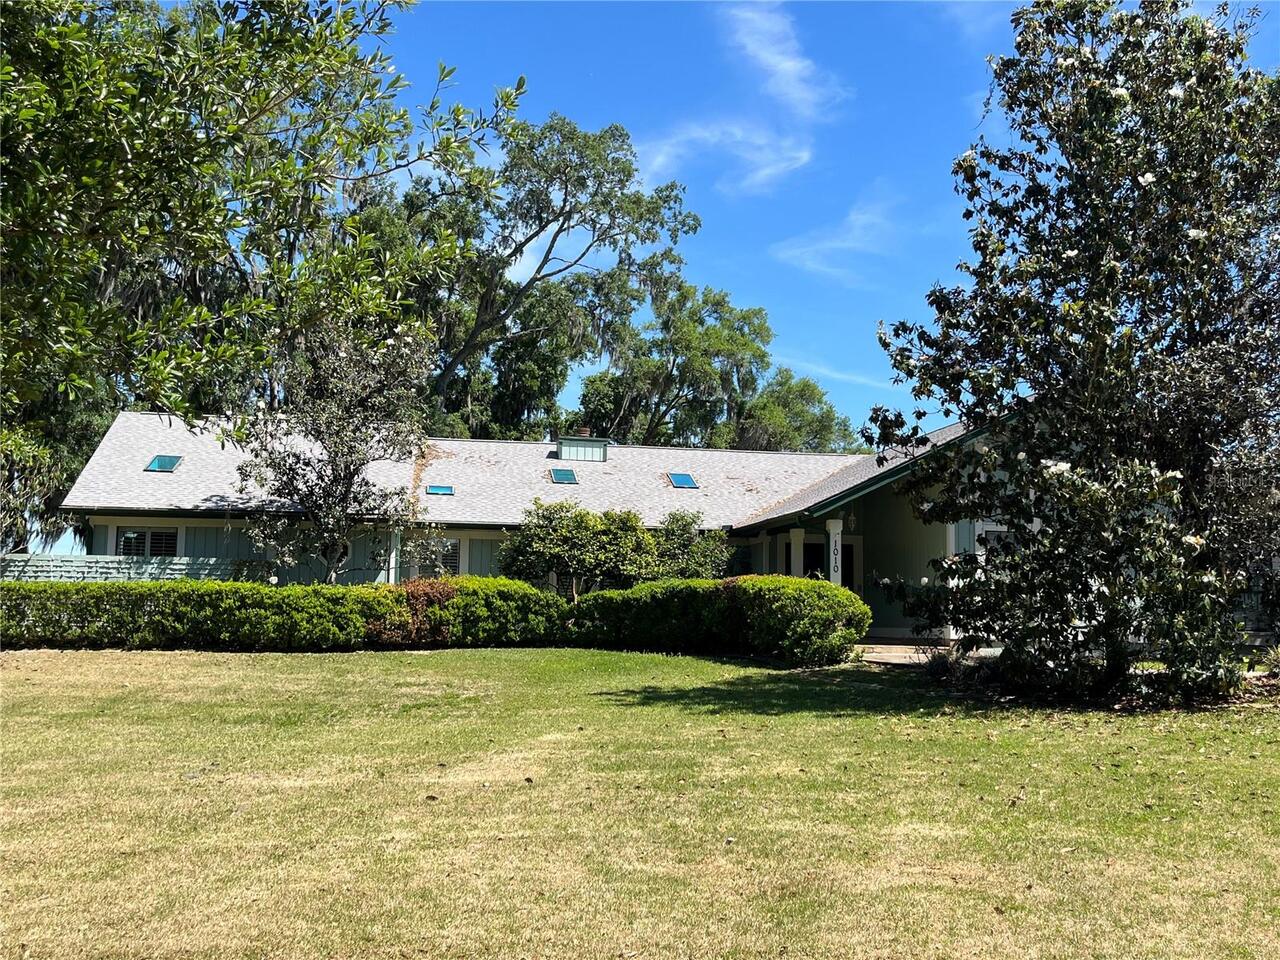
1010 Ne 120th Place
Ocala
4BR/3BA
| Contingent
$579,000
12418 Sw 62nd Place
Ocala
4BR/3BA
| Active
$579,000
1983 Nw 79th Loop
Ocala
4BR/3BA
| Active
$588,000
6943 Se 11th Place
Ocala
4BR/3BA
| Active


All listing information is deemed reliable but not guaranteed and should be independently verified through personal inspection by appropriate professionals. Listings displayed on this website may be subject to prior sale or removal from sale; availability of any listing should always be independent verified. Listing information is provided for consumer personal, non-commercial use, solely to identify potential properties for potential purchase; all other use is strictly prohibited and may violate relevant federal and state law. The source of the listing data is as follows: Stellar MLS (updated 8/23/26 6:05 PM) |

Listing Search


Translate Tool

Featured Listings
Orlando Real Estate
$1,299,000
4 BED
4 BATH
"?? NEW REDUCED PRICE! BEST VALUE IN EAGLE CREEK! Experience the pinnacle of luxury living with this rare, premium golf ... Read More
Clermont Real Estate
$849,999
5 BED
4 BATH
Welcome to the beautiful views in Canyons at Highland Ranch! This stunning home is on one of the most peaceful streets i... Read More
Reunion Real Estate
$899,000
5 BED
4 BATH
*** Huge Price Improvement to $899,000 *** with a TRANSFERABLE GOLD REUNION MEMBERSHIP. Established rental record with p... Read More
Zephyrhills Real Estate
$814,990
4 BED
4 BATH
Virtually Staged. Biscayne II - This Biscayne II is Ready Now! This residence presents a premier living experience acros... Read More
Parrish Real Estate
$829,990
5 BED
4 BATH
Virtually Staged. Longboat II - This Longboat II is Ready Now! This home features Maddox Painted Harbor cabinets with a ... Read More
Sarasota Real Estate
$815,000
3 BED
2 BATH
IMPROVED PRICE! Resort-style waterfront living meets designer luxury in this extensively upgraded Sunrise Preserve resid... Read More
Zephyrhills Real Estate
$824,990
4 BED
4 BATH
Virtually Staged. This Bayport II is ready for move-in! Experience the Bayport II home, offering 3,460 square feet of el... Read More
Parrish Real Estate
$849,990
5 BED
4 BATH
Virtually Staged. Verona - This Verona is Ready Now! Created for those who love expansive living and refined interior fi... Read More
Zephyrhills Real Estate
$899,990
4 BED
4 BATH
Virtually Staged. Biscayne II - This Biscayne II is Ready Now! This residence offers a masterclass in grand living, span... Read More
Plant City Real Estate
$1,350,000
5 BED
3 BATH
Welcome to this exceptional custom-built 5-bedroom, 3-bath pool home, completed in summer 2023 and situated on a fully c... Read More
Contact Sandra Pardo

407-990-2746

Wendy Morris LLC

Licensed in the State of Florida
BK 3146762
16797 Broadwater Avenue
Winter Garden, Florida 34787

Your privacy is our utmost concern. We will never sell your personal information. Privacy Policy
©2026 sandrapardohomes.com - all rights reserved. | Site Map