407-990-2746
Menu

6943 Se 11th Place, Ocala, FL

NEXT
PREV
$588,000

($230/sqft)

List Status: Active
6943 Se 11th Place
Ocala, FL 34472


4 beds
3 baths
2554 living sqft
Top Features
  • Subdivision: Deer Path Ph 3
  • Built in  2018
  • Single Family Residence
Description
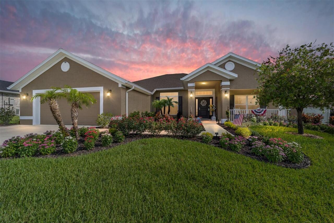
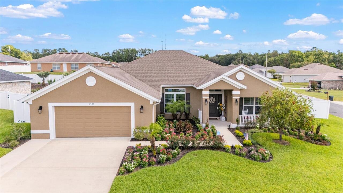
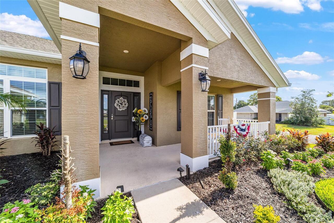
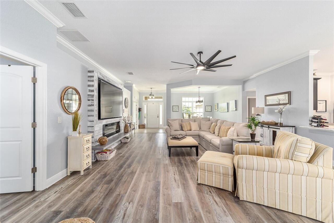
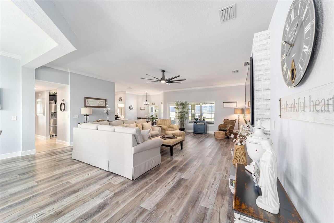
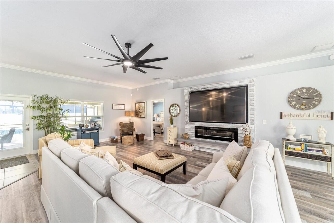
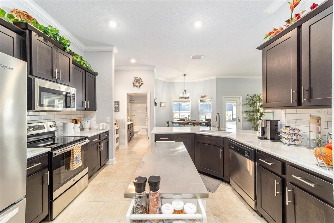
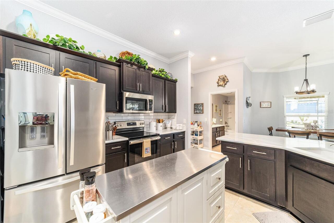
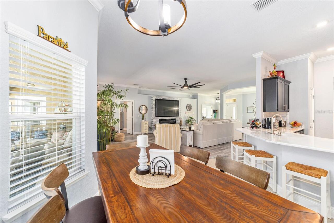
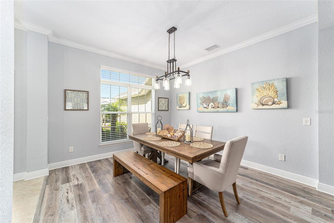
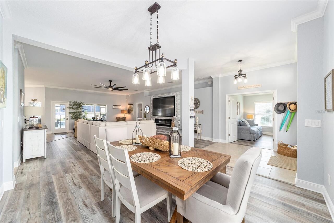
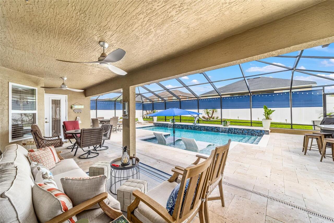
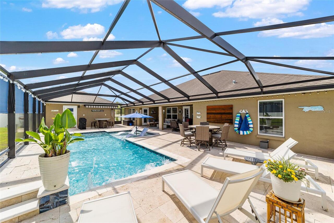
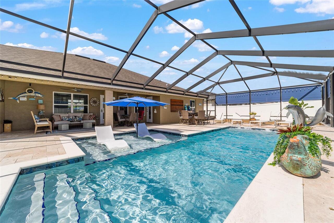
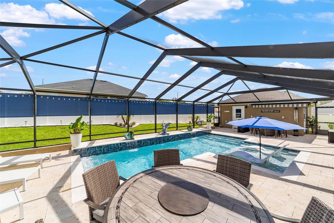
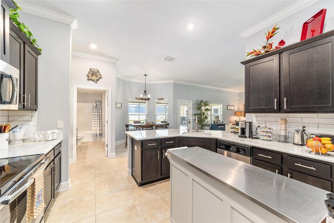
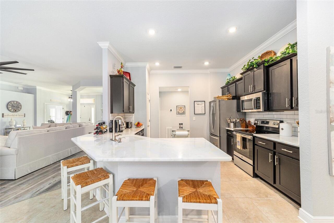
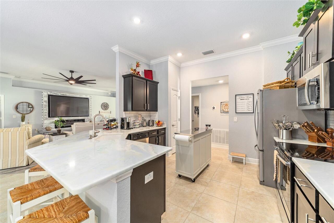
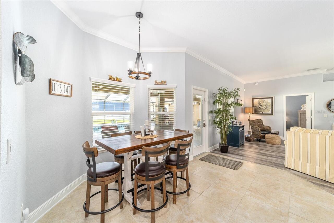
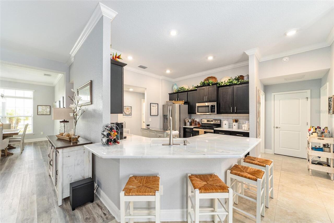
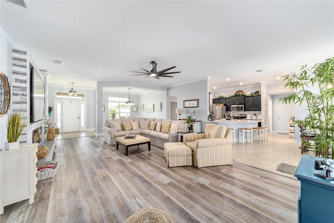
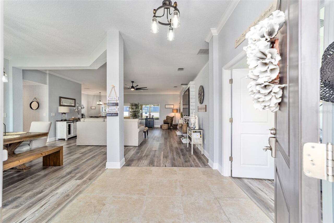
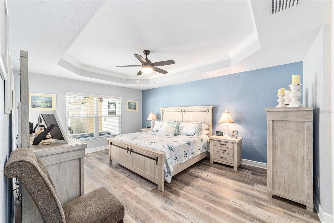
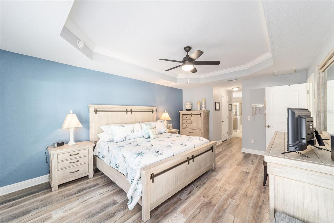
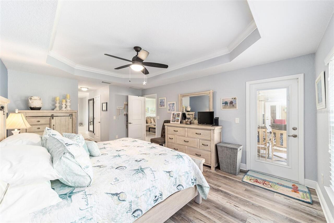
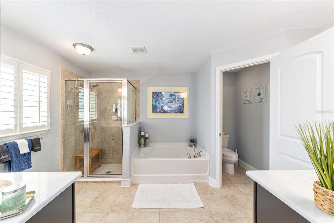
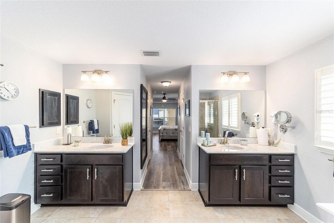
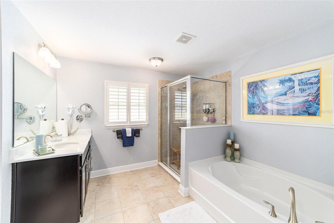
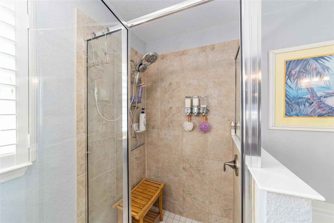
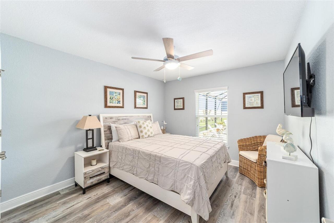
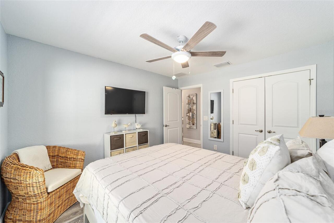
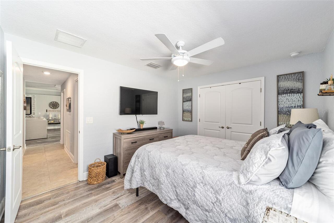
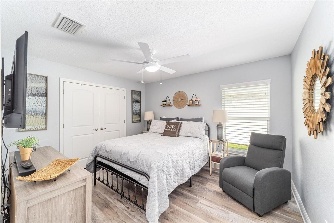
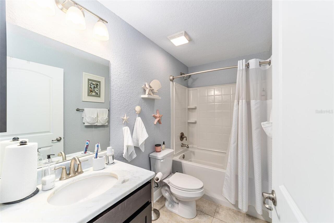
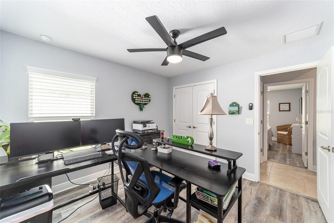
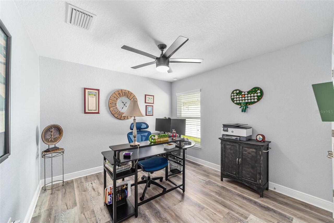
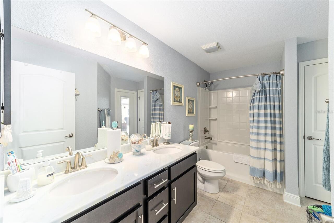
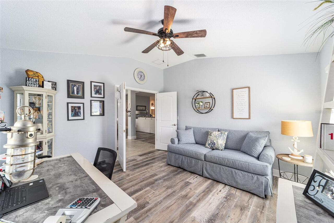
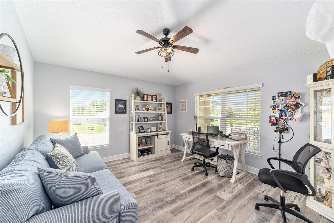
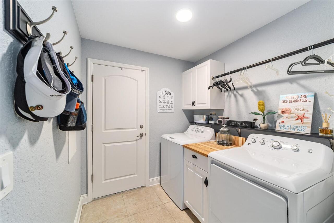
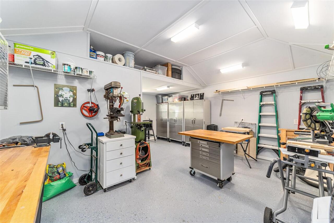
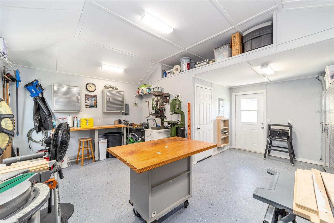
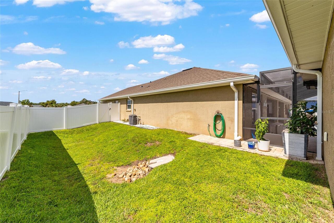
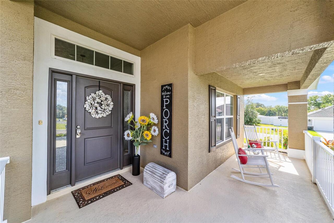
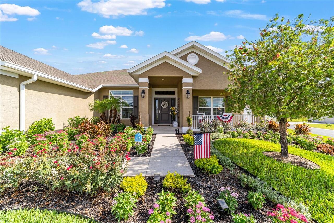
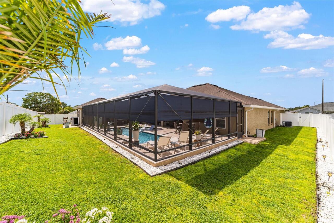
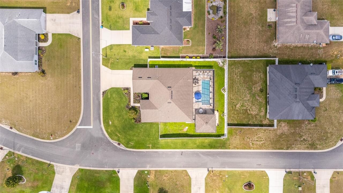
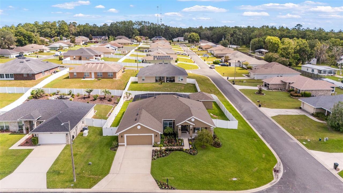
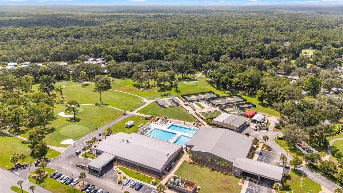
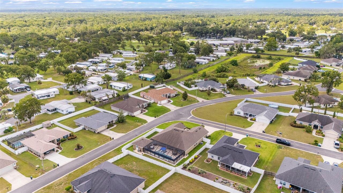
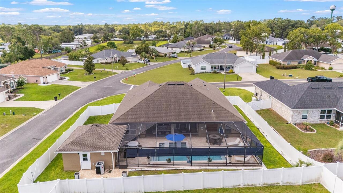
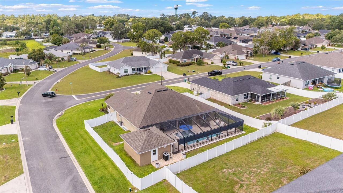
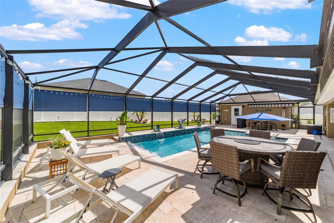
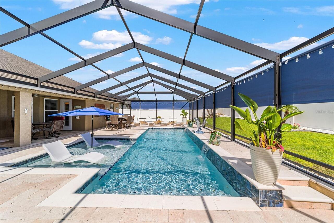
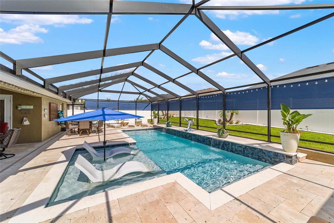
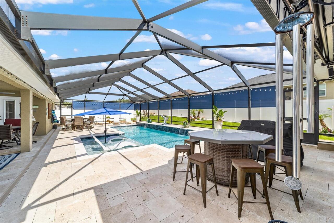
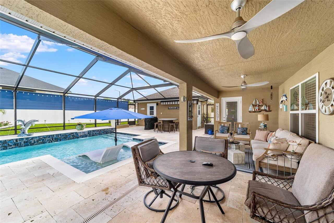
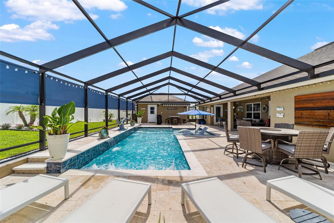
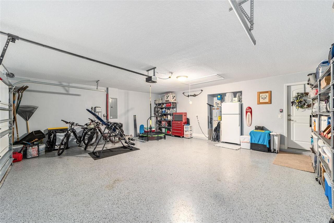
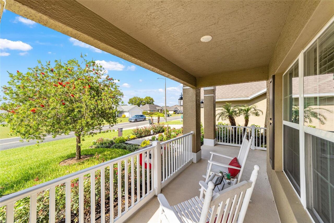
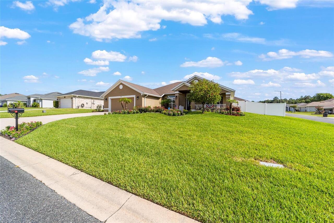
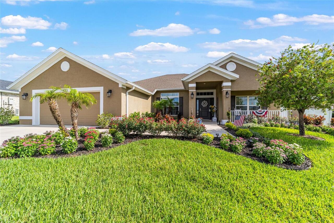
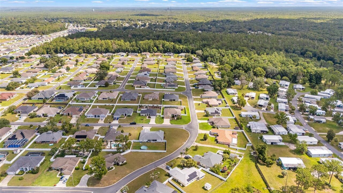
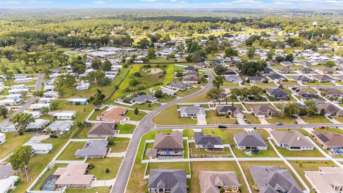
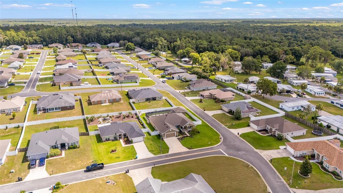
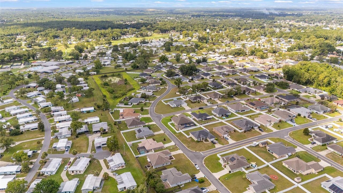
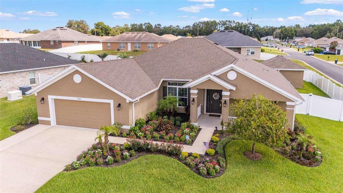
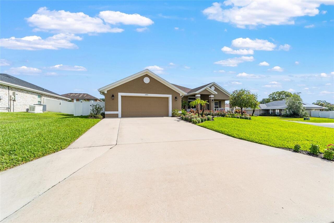
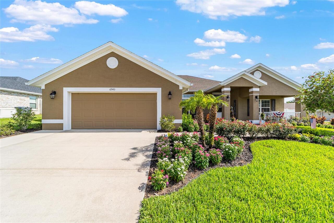
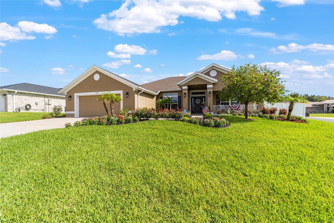
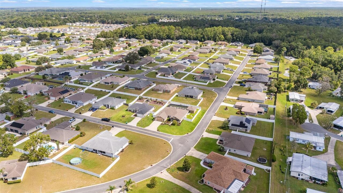
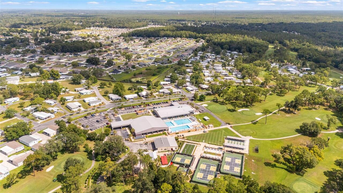
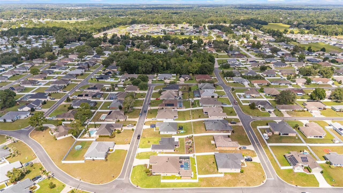
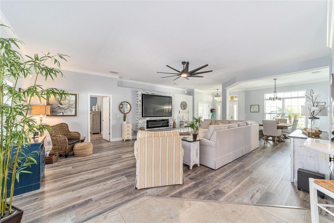
Welcome to the Crown Jewel of Deer Path! This exceptional 4-bedroom, 3-bath residence with a private study is situated on a premium corner lot and offers the perfect blend of elegant design, quality craftsmanship, and resort-style outdoor living. Step inside to soaring 10-foot ceilings, crown molding, tray ceilings, luxury vinyl plank flooring and tile throughout (no carpet), designer lighting, and a spacious open-concept layout designed for everyday living and entertaining. The beautifully updated kitchen features brand-new quartz countertops, with matching quartz surfaces continuing into all three bathrooms for a cohesive, upscale finish. The backyard is truly a private retreat. Enjoy the expansive screened lanai overlooking a heated saltwater pool with an oversized screened enclosure and sundeck, travertine decking, and plenty of space to relax or entertain year-round. The 18' x 20' detached workshop provides endless possibilities for hobbies, storage, a home gym, studio, or workspace. Additional features include a spacious 2-car garage, electric fireplace, custom ceiling fans, full irrigation system, beautifully maintained St. Augustine lawn, and exceptionally low HOA fees. Ideally located just minutes from Jervey Gantt Park, vibrant Downtown Ocala, shopping, dining, and everyday conveniences, you'll also enjoy easy access to Central Florida's renowned natural springs, scenic outdoor recreation, and the prestigious World Equestrian Center—offering the very best of the Ocala lifestyle. Thoughtfully upgraded, meticulously maintained, and truly move-in ready, this remarkable home offers the perfect blend of luxury, comfort, and Florida lifestyle. Schedule your private showing today and experience one of Deer Path's finest homes for yourself.
Property Details
Property Features
Property Sub Type
Single Family Residence
Pool
Screen Enclosure, Heated, Gunite, Lighting, Deck, In Ground, Salt Water
County
Marion
Subdivision
DEER PATH PH 3
Additional Information
Additional Lease Restrictions
Please confirm updated rules with the HOA.
Additional Parcels YN
false
Additional Rooms
Bonus Room, Inside Utility
Alternate Key Folio Num
3187-007-007
Appliances
Convection Oven, Dishwasher, Disposal, Ice Maker, Microwave, Refrigerator
Association Email
fglynn2771@aol.com
Association Fee
125
Association Fee Frequency
Annually
Association Fee Requirement
Required
Association YN
true
Attached Garage YN
true
Available For Lease YN
1
Bathrooms Total Integer
3
Building Area Source
Public Records
Building Area Total
5252
Building Area Total Srch SqM
487.93
Building Area Units
Square Feet
Calculated List Price By Calculated SqFt
230.23
Carport YN
false
Construction Materials
Block, Stucco
Cooling
Central Air
Country
US
Cumulative Days On Market
16
Current Price
588000.00
Direction Faces
South
Elementary School
Ward-Highlands Elem. School
Exterior Features
Private Mailbox, Storage
Fencing
Vinyl
Fireplace Features
Electric
Fireplace YN
true
Flood Zone Code
X
Flood Zone Date
2008-08-28
Flood Zone Panel
12083C0545D
Flooring
Luxury Vinyl, Tile
Foundation Details
Slab
Furnished
Negotiable
Garage Dimensions
25X22
Garage Spaces
2
Garage YN
true
Heating
Central
High School
Forest High School
Home Warranty YN
false
Homestead YN
1
Interior Features
Ceiling Fans(s), Crown Molding, Eat-in Kitchen, High Ceilings, Living Room/Dining Room Combo, Primary Bedroom Main Floor, Stone Counters, Thermostat, Tray Ceiling(s)
Internet Address Display YN
true
Internet Automated Valuation Display YN
true
Internet Consumer Comment YN
false
Internet Entire Listing Display YN
true
Laundry Features
Inside, Laundry Room
Levels
One
List AOR
Ocala - Marion
Living Area Meters
237.27
Living Area Source
Public Records
Living Area Units
Square Feet
Lot Features
Corner Lot
Lot Size Acres
0.26
Lot Size Dimensions
89x129
Lot Size Square Feet
11326
Lot Size Square Meters
1052
Middle Or Junior School
Fort King Middle School
Minimum Lease
No Minimum
Modification Timestamp
2026-07-25T17:05:49.047Z
Monthly HOA Amount
10.42
New Construction YN
false
Occupant Type
Owner
Other Equipment
Irrigation Equipment
Other Structures
Workshop
Ownership
Fee Simple
Parcel Number
3187-007-007
Patio And Porch Features
Covered, Front Porch, Patio, Rear Porch
Pets Allowed
Yes
Pool Dimensions
10x30
Pool Private YN
true
Postal Code Plus 4
0819
Public Survey Range
23E
Public Survey Section
19
RATIO Current Price By Calculated SqFt
230.23
Road Surface Type
Paved
Roof
Shingle
Room Count
6
Senior Community YN
false
Sewer
Public Sewer
Showing Requirements
Listing Agent Must Accompany, Lock Box Coded, See Remarks, ShowingTime
Spa Features
In Ground
Status Change Timestamp
2026-07-09T19:23:17.000Z
Stories Total
1
Tax Annual Amount
5691.55
Tax Block
G
Tax Book Number
008-187DEER
Tax Legal Description
SEC 19 TWP 15 RGE 23 PLAT BOOK 008 PAGE 187 DEER PATH PHASE 3 BLK G LOT 7
Tax Lot
7
Tax Year
2025
Total Acreage
1/4 to less than 1/2
Total Annual Fees
125.00
Total Monthly Fees
10.42
Township
15S
Universal Property Id
US-12083-N-3187007007-R-N
Unparsed Address
6943 SE 11TH PL
Utilities
Public
Water Source
Public
Waterfront YN
false
Window Features
Blinds, Double Pane Windows
Zoning
R3
Neighborhood Map
Popup

Property Photos
Listing Photo
Listing Photo
Listing Photo
Listing Photo
Listing Photo
Listing Photo
Listing Photo
Listing Photo
Listing Photo
Listing Photo
Listing Photo
Listing Photo
Listing Photo
Listing Photo
Listing Photo
Listing Photo
Listing Photo
Listing Photo
Listing Photo
Listing Photo
Listing Photo
Listing Photo
Listing Photo
Listing Photo
Listing Photo
Listing Photo
Listing Photo
Listing Photo
Listing Photo
Listing Photo
Listing Photo
Listing Photo
Listing Photo
Listing Photo
Listing Photo
Listing Photo
Listing Photo
Listing Photo
Listing Photo
Listing Photo
Listing Photo
Listing Photo
Listing Photo
Listing Photo
Listing Photo
Listing Photo
Listing Photo
Listing Photo
Listing Photo
Listing Photo
Listing Photo
Listing Photo
Listing Photo
Listing Photo
Listing Photo
Listing Photo
Listing Photo
Listing Photo
Listing Photo
Listing Photo
Listing Photo
Listing Photo
Listing Photo
Listing Photo
Listing Photo
Listing Photo
Listing Photo
Listing Photo
Listing Photo
Listing Photo
Listing Photo
Listing Photo
Listing Photo
Listing Photo
Listing Photo
Listing Photo
Listing Photo
Listing Photo
Listing Photo
Listing Photo
Listing Photo
Listing Photo
Listing Photo
Listing Photo
Listing Photo
Listing Photo
Listing Photo
Listing Photo
Listing Photo
Listing Photo
Listing Photo
Listing Photo
Listing Photo
Listing Photo
Listing Photo
Listing Photo
Listing Photo
Listing Photo
Listing Photo
Listing Photo
Listing Photo
Listing Photo
Listing Photo
Listing Photo
Listing Photo
Listing Photo
Listing Photo
Listing Photo
Listing Photo
Listing Photo
Listing Photo
Listing Photo
Listing Photo
Listing Photo
Listing Photo
Listing Photo
Listing Photo
Listing Photo
Listing Photo
Listing Photo
Listing Photo
Listing Photo
Listing Photo
Listing Photo
Listing Photo
Listing Photo
Listing Photo
Listing Photo
Listing Photo
Listing Photo
Listing Photo
Listing Photo
Listing Photo
Listing Photo
Listing Photo
Listing Photo
Listing Photo
Listing Photo
Listing Photo
Listing Photo
Listing Photo
Listing Photo
Listing Photo
Listing Photo
Listing Photo
Listing Photo
Listing Photo
Listing Photo

MLS #MFROM727726 Listing courtesy of Elite Property Mgmt & Realty provided by Stellar MLS.

Similar Listings

$533,380
7234 Sw 58th Place Road
Ocala
4BR/3BA
| Pending
$534,290
7157 Sw 57th Place
Ocala
4BR/3BA
| Active
$535,000
2091 Nw 79th Loop
Ocala
4BR/3BA
| Active
$535,000
4501 Sw 145th Place Road
Ocala
4BR/3BA
| Active


All listing information is deemed reliable but not guaranteed and should be independently verified through personal inspection by appropriate professionals. Listings displayed on this website may be subject to prior sale or removal from sale; availability of any listing should always be independent verified. Listing information is provided for consumer personal, non-commercial use, solely to identify potential properties for potential purchase; all other use is strictly prohibited and may violate relevant federal and state law. The source of the listing data is as follows: Stellar MLS (updated 8/23/26 6:35 PM) |

Listing Search


Translate Tool

Featured Listings
Orlando Real Estate
$1,299,000
4 BED
4 BATH
"?? NEW REDUCED PRICE! BEST VALUE IN EAGLE CREEK! Experience the pinnacle of luxury living with this rare, premium golf ... Read More
Clermont Real Estate
$849,999
5 BED
4 BATH
Welcome to the beautiful views in Canyons at Highland Ranch! This stunning home is on one of the most peaceful streets i... Read More
Reunion Real Estate
$899,000
5 BED
4 BATH
*** Huge Price Improvement to $899,000 *** with a TRANSFERABLE GOLD REUNION MEMBERSHIP. Established rental record with p... Read More
Zephyrhills Real Estate
$814,990
4 BED
4 BATH
Virtually Staged. Biscayne II - This Biscayne II is Ready Now! This residence presents a premier living experience acros... Read More
Parrish Real Estate
$829,990
5 BED
4 BATH
Virtually Staged. Longboat II - This Longboat II is Ready Now! This home features Maddox Painted Harbor cabinets with a ... Read More
Sarasota Real Estate
$815,000
3 BED
2 BATH
IMPROVED PRICE! Resort-style waterfront living meets designer luxury in this extensively upgraded Sunrise Preserve resid... Read More
Zephyrhills Real Estate
$824,990
4 BED
4 BATH
Virtually Staged. This Bayport II is ready for move-in! Experience the Bayport II home, offering 3,460 square feet of el... Read More
Parrish Real Estate
$849,990
5 BED
4 BATH
Virtually Staged. Verona - This Verona is Ready Now! Created for those who love expansive living and refined interior fi... Read More
Zephyrhills Real Estate
$899,990
4 BED
4 BATH
Virtually Staged. Biscayne II - This Biscayne II is Ready Now! This residence offers a masterclass in grand living, span... Read More
Plant City Real Estate
$1,350,000
5 BED
3 BATH
Welcome to this exceptional custom-built 5-bedroom, 3-bath pool home, completed in summer 2023 and situated on a fully c... Read More
Contact Sandra Pardo

407-990-2746

Wendy Morris LLC

Licensed in the State of Florida
BK 3146762
16797 Broadwater Avenue
Winter Garden, Florida 34787

Your privacy is our utmost concern. We will never sell your personal information. Privacy Policy
©2026 sandrapardohomes.com - all rights reserved. | Site Map