407-990-2746
Menu

409 Tomoka Drive, Englewood, FL

NEXT
PREV
$399,900

($191/sqft)

List Status: Active
409 Tomoka Drive
Englewood, FL 34223


3 beds
2 baths
2092 living sqft
Top Features
  • Subdivision: Park Forest Ph 5
  • Built in  2013
  • Single Family Residence
Description
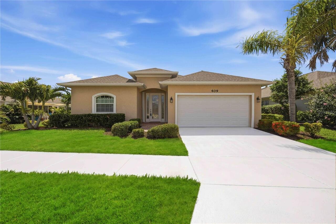
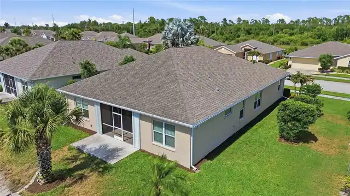
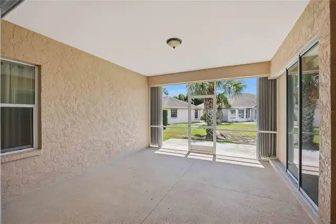
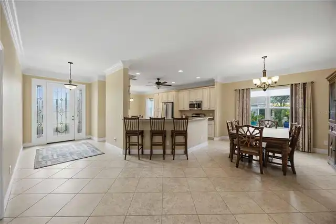
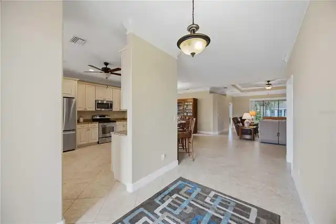
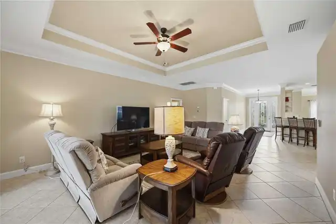
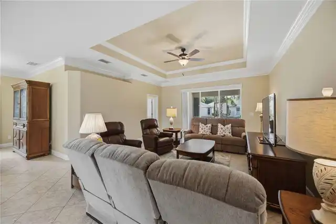
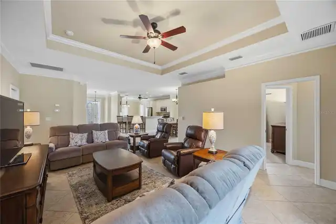
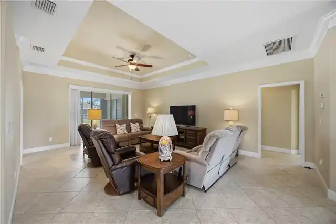
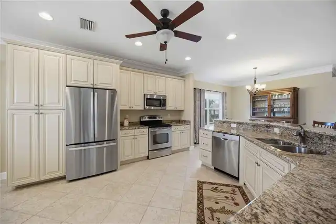
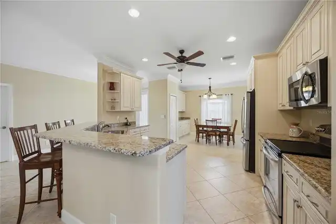
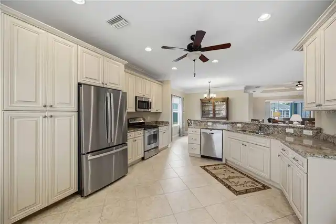
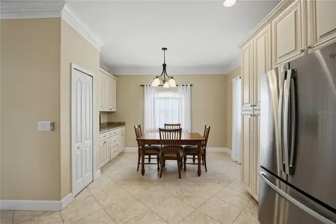
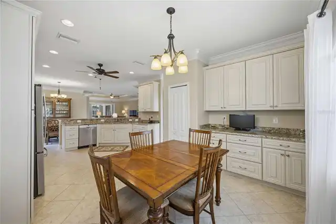
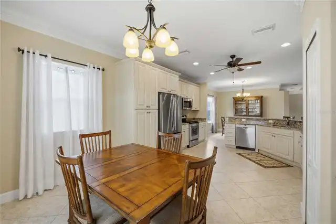
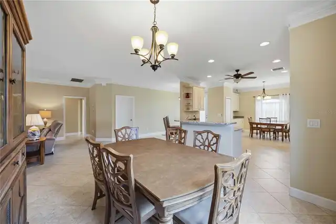
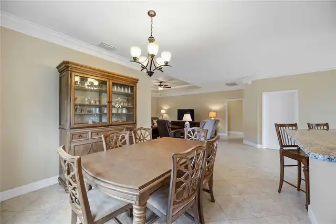
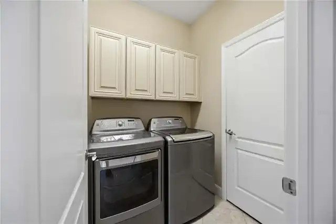
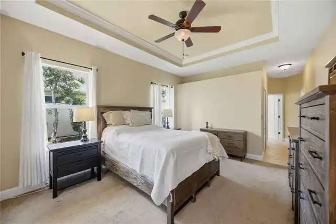
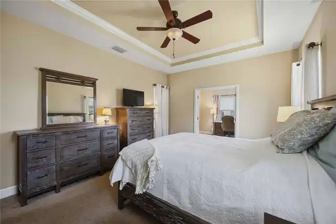
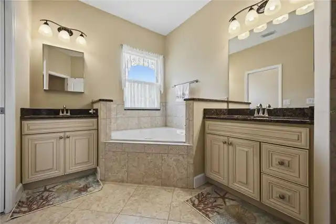
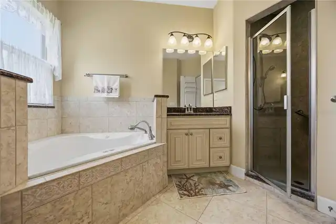
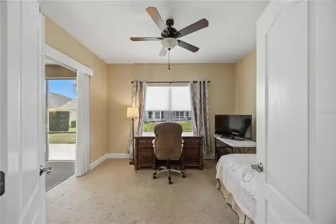
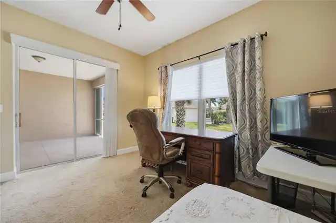
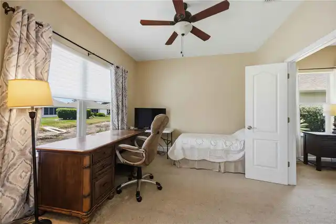
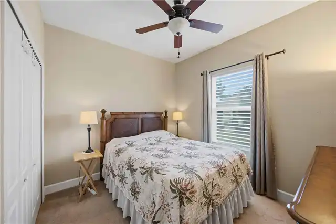
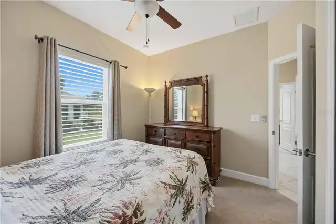
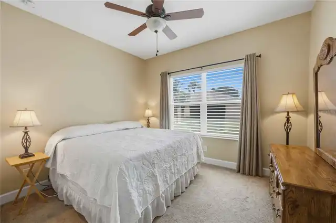
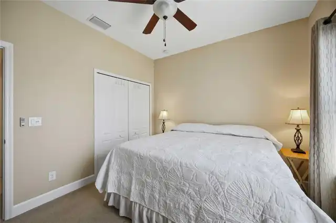
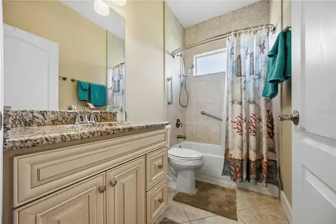
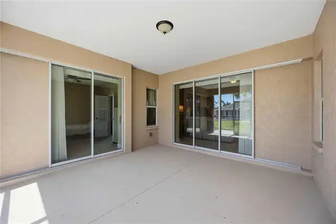
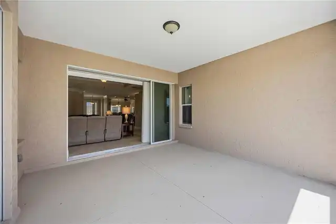
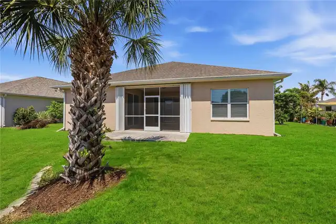
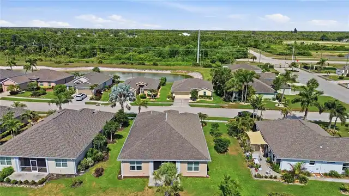
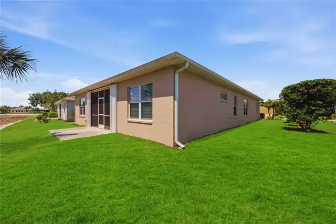
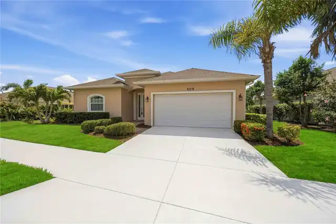
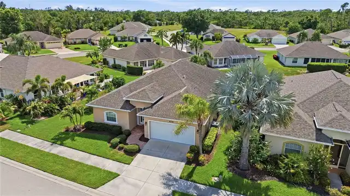
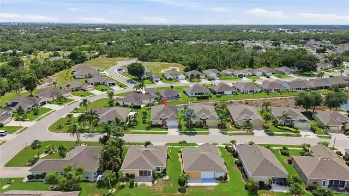
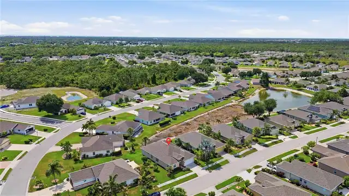
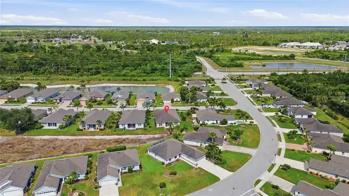
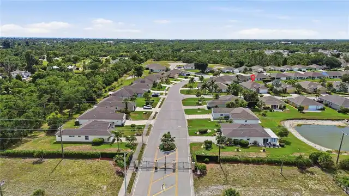
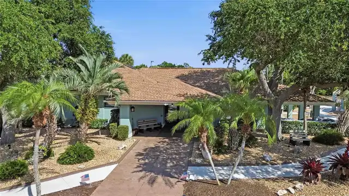
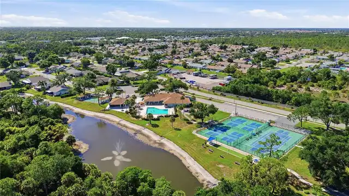
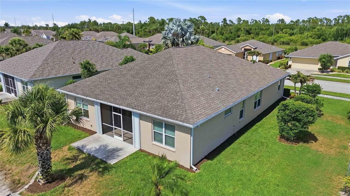
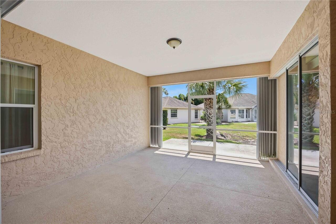
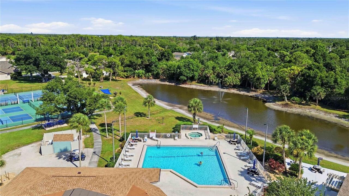
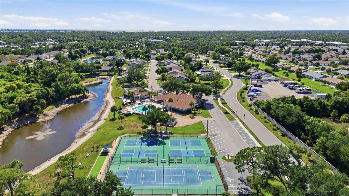
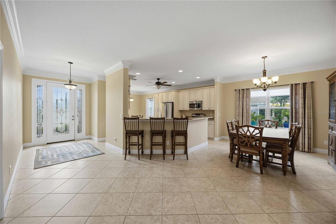
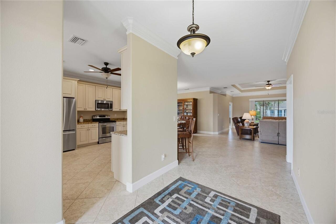
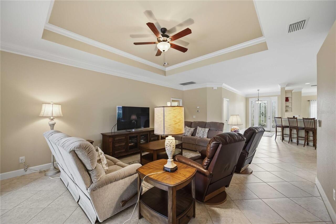
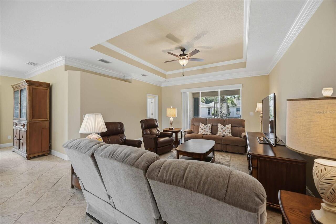
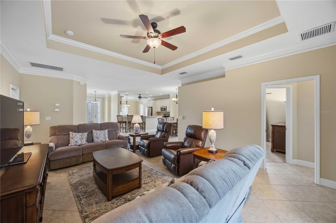
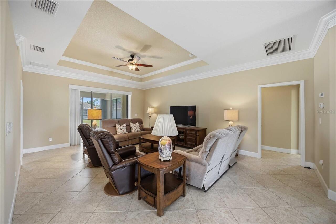
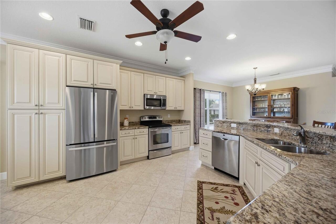
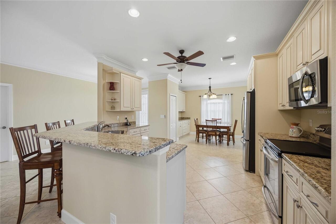
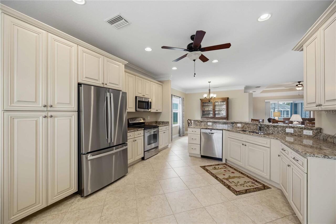
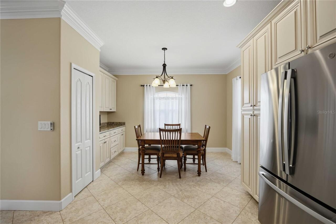
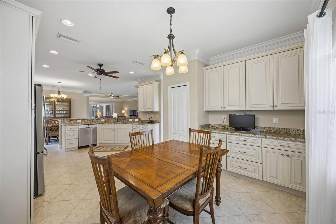
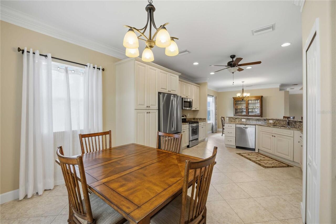
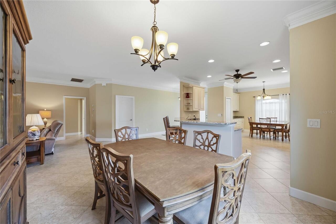
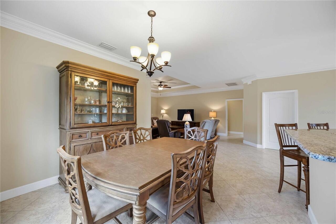
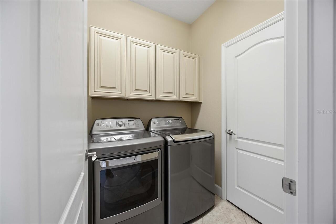
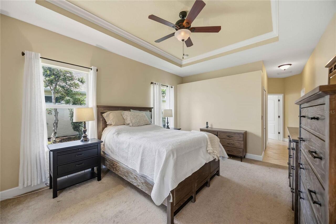
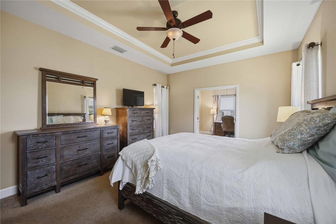
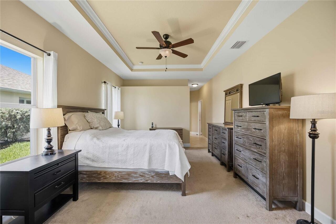
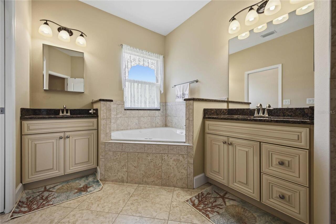
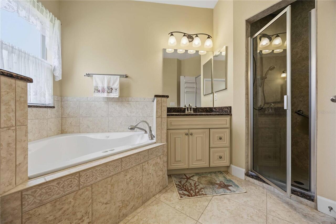
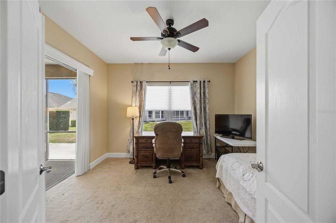
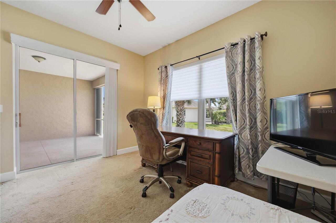
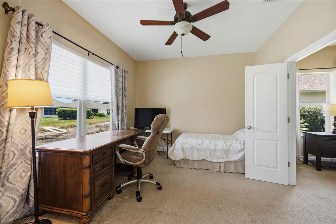
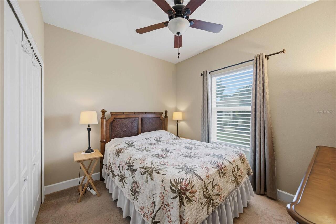
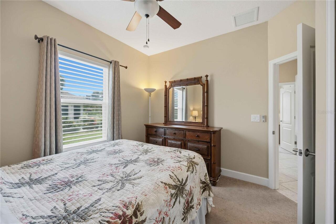
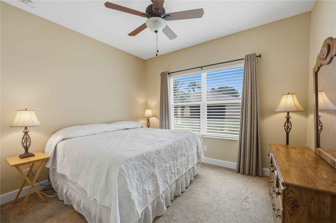
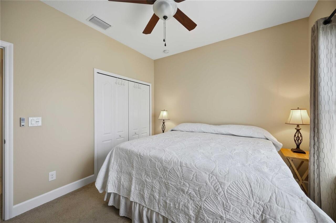
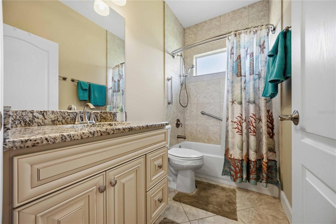
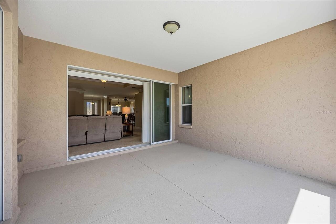
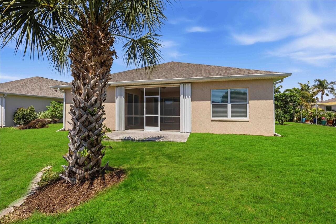
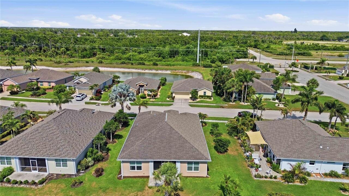
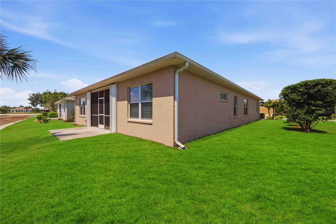
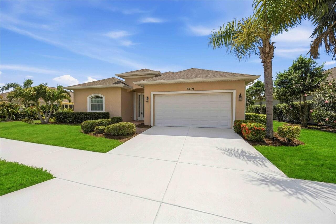
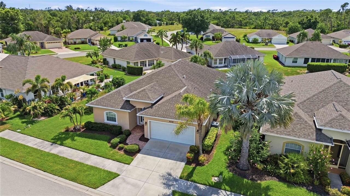
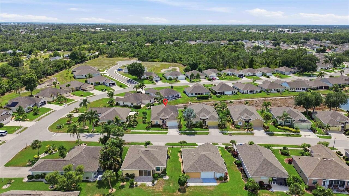
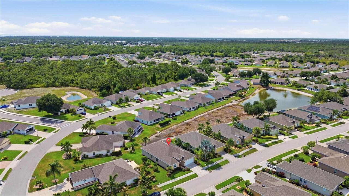
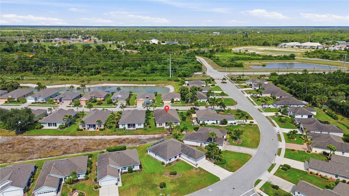
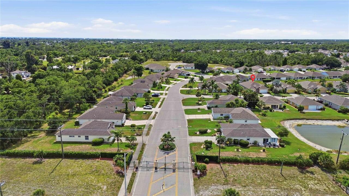
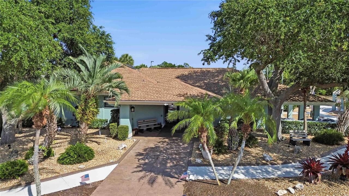
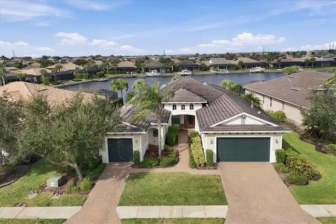
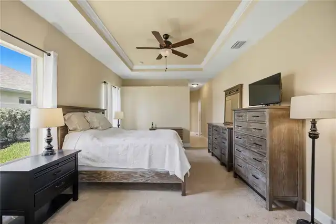
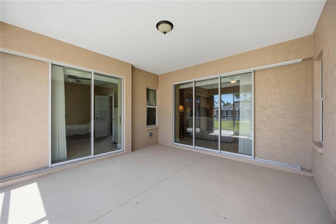
Your very own PRIVATE RETREAT located in the desirable coastal living 55+ community of Park Forest. Turnkey furnished--come and enjoy your own Florida escape located minutes from multiple gulf beaches! As you approach the home you are greeted with a grand front entry featuring brick pavers leading you inside where an expansive foyer with tile flooring, eloquent crown molding, tray ceilings, and a soothing color scheme leading you to the “great” room with plenty of space for entertaining, accented with a tray ceiling & crown molding, overlooking your spacious screened lanai through the triple 8' pocketing sliding glass doors. The “open” floor plan is ideal – showing off the beautiful dream kitchen with ample wood cabinetry, granite countertops, quality stainless steel appliances, a breakfast bar, dinette area with a built-in buffet offering additional counter and cabinet space – all open to your comfortable dining area where you can entertain guests and relax with a cup of coffee and your favourite book. Perfectly designed to maximize square footage, this three bedroom, “split” bedroom design, home offers all functionality and privacy for you and your guests. Unwind in a spacious owner’s bedroom, complete with a tray ceiling & crown molding, ceiling fan, generous walk-in closet, and an ensuite bathroom – providing dual split sinks, a roomy walk-in shower with a granite top bench, private water closet and a linen closet. Enjoy the extra added "bonus" room off the primary suite with french doors and separate sliding glass doors that lead outside to the covered lanai. This space is perfect for a home office, exercise area, or a den--the possibilities are endless! Family and guests will be comfortable and enjoy the privacy in the 2nd and 3rd bedrooms with a shared bathroom that has a shower/tub, granite countertop and vanity with wood cabinets … A convenient laundry room with additional cabinetry and sink provide access to the 2-car garage. This home is being offered tur
Property Details
Property Features
Property Sub Type
Single Family Residence
Parking
Driveway
County
Sarasota
Subdivision
PARK FOREST PH 5
Interior Features
MlsStatus
Active
Additional Information
Additional Lease Restrictions
55+ community and 120-day minimum lease period 3 times per year.
Additional Rooms
Bonus Room, Inside Utility
Alternate Key Folio Num
0851160030
Appliances
Electric Water Heater, Dishwasher, Microwave, Refrigerator, Disposal, Dryer, Range, Washer
Approval Process
Tenants must meet age requirements, HOA approval required prior to occupancy.
Association Fee
374
Association Fee Frequency
Quarterly
Association Fee Includes
Maintenance Grounds, Recreational Facilities, Private Road, Maintenance Structure, Pool, Management, Escrow Reserves Fund, Common Area Taxes
Association Fee Requirement
Required
Bathrooms Total Integer
2
Building Area Source
Public Records
Building Area Total
2792
Building Area Total Srch SqM
259.39
Building Area Units
Square Feet
Calculated List Price By Calculated SqFt
191.16
Community Features
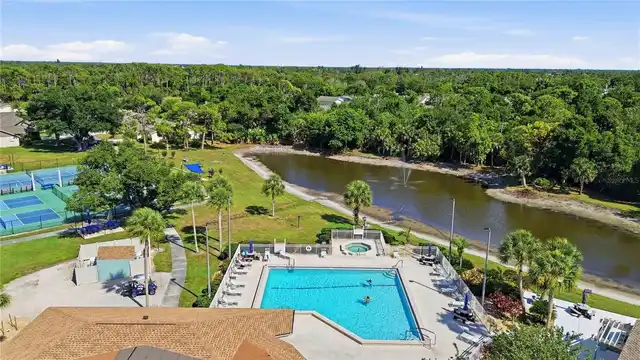
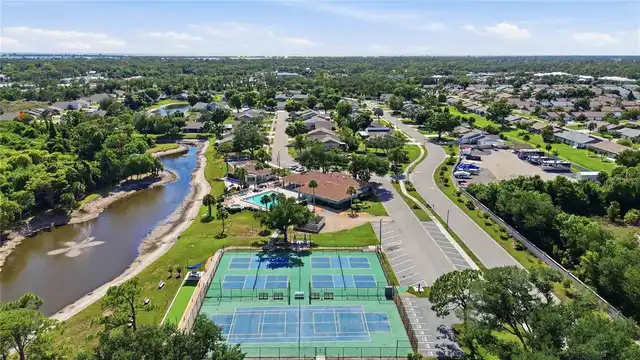
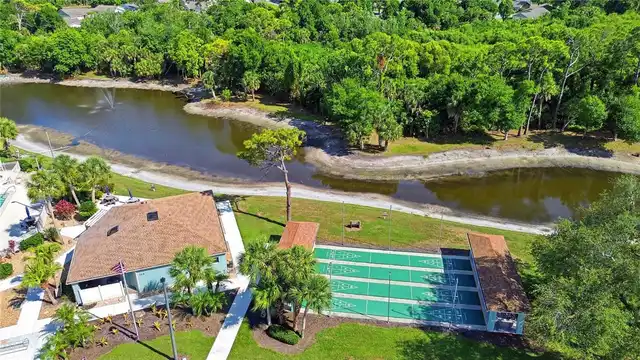
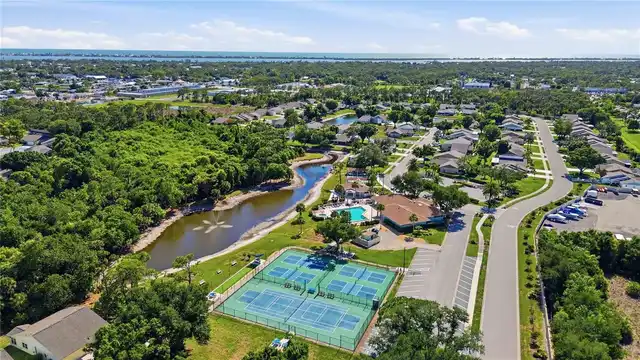
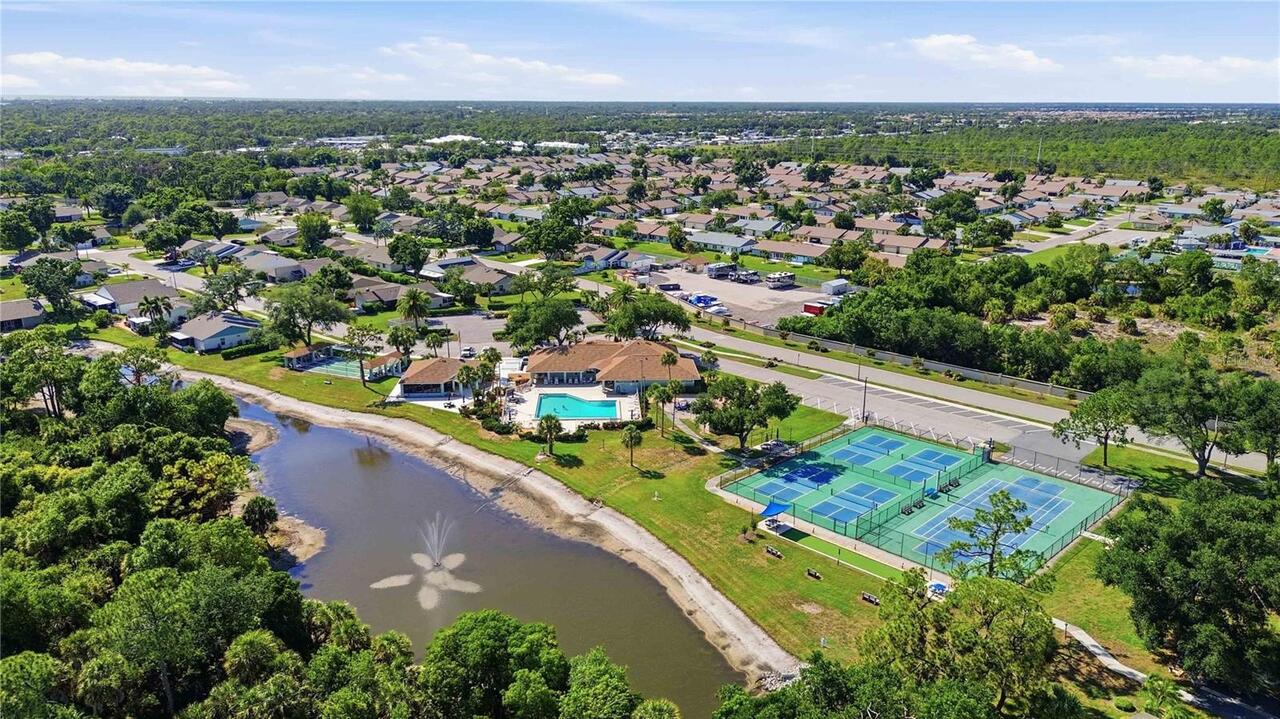
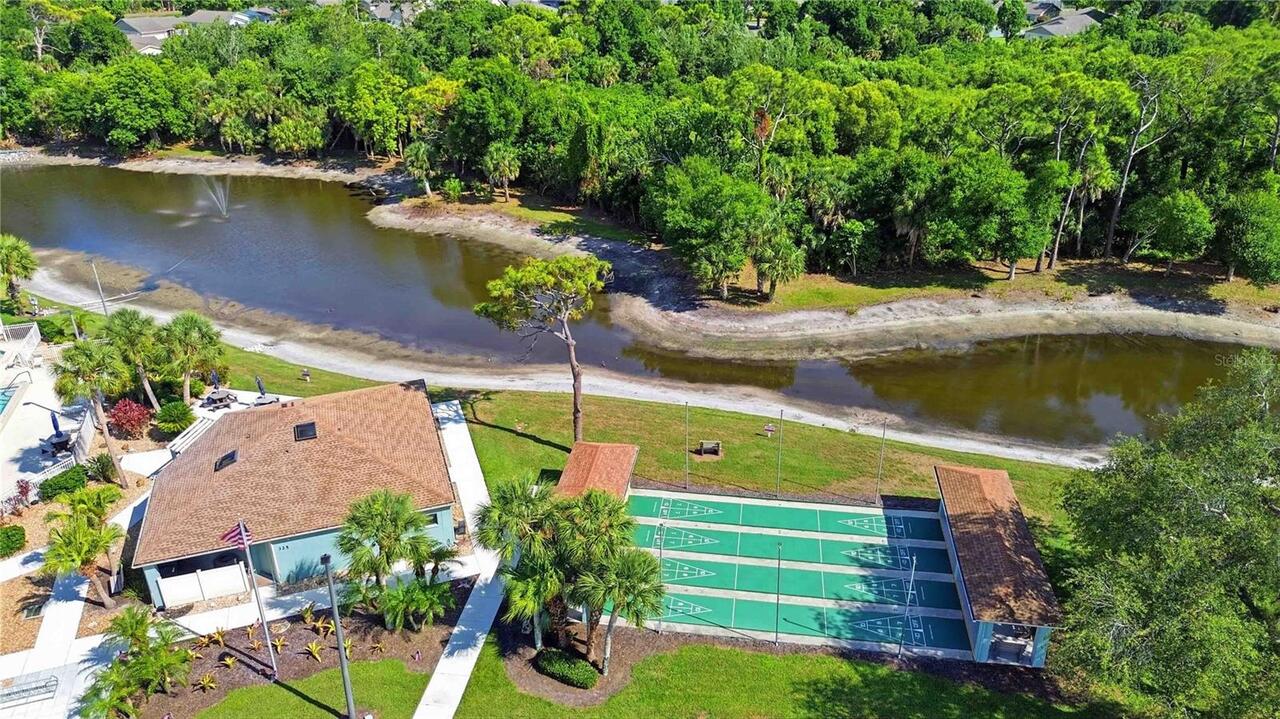
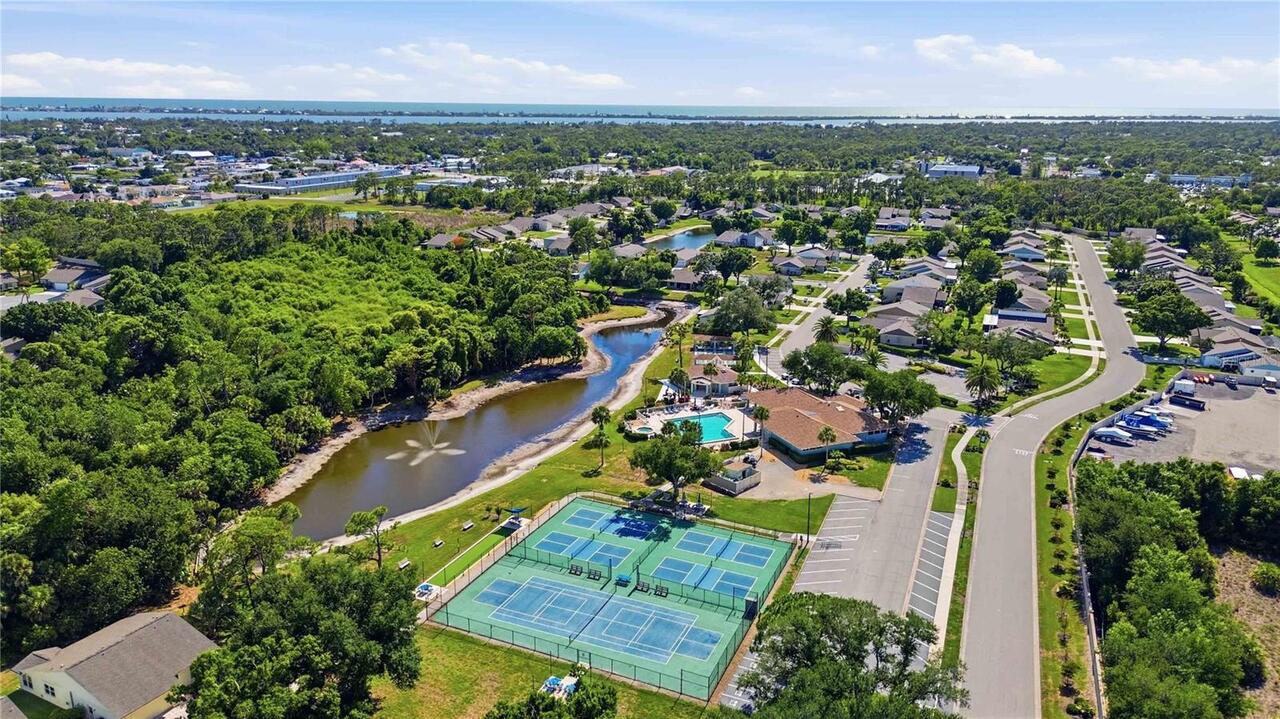
Gated Community - No Guard, Buyer Approval Required, Clubhouse, Golf Carts OK, Tennis Court(s), Pool, Sidewalks, Deed Restrictions, Special Community Restrictions, No Truck/RV/Motorcycle Parking
Construction Materials
Stucco, Concrete
Cooling
Humidity Control, Central Air
Country
US
Cumulative Days On Market
166
Current Price
399900.00
Direction Faces
East
Disaster Mitigation
Hurricane Shutters/Windows
Elementary School
Englewood Elementary
Exterior Features
Lighting, Hurricane Shutters, Rain Gutters, Sidewalk
Flood Zone Code
AE
Flood Zone Date
2024-03-27
Flood Zone Panel
12115C0452G
Flooring
Tile, Carpet
Foundation Details
Slab
Furnished
Turnkey
Garage Dimensions
21x20
Garage Spaces
2
Heating
Electric, Central
High School
Lemon Bay High
Interior Features
Window Treatments, Thermostat, Eat-in Kitchen, Crown Molding, High Ceilings, Split Bedroom, Solid Wood Cabinets, Stone Counters, Ceiling Fans(s), Tray Ceiling(s), Walk-In Closet(s)
Laundry Features
Washer Hookup, Laundry Room, Electric Dryer Hookup, Inside
Levels
One
List AOR
Venice
Living Area Meters
194.35
Living Area Source
Public Records
Living Area Units
Square Feet
Lot Features
In County, Paved, FloodZone, Sidewalk
Lot Size Acres
0.18
Lot Size Square Feet
7633
Lot Size Square Meters
709
Max Pet Weight
30
Middle Or Junior School
L.A. Ainger Middle
Minimum Lease
4 Months
Modification Timestamp
2026-11-13T20:03:10.950Z
Monthly HOA Amount
124.67
Num Times per Year
3
Number Of Pets
2
Occupant Type
Owner
Other Equipment
Irrigation Equipment
Ownership
Fee Simple
Parcel Number
0851160030
Pet Restrictions
No more than 2 small dogs, cats or common household pets, not to exceed 30 pounds each. Must be leashed at all times.
Pet Size
Small (16-35 Lbs.)
Pets Allowed
Cats OK, Number Limit, Dogs OK, Yes
Postal Code Plus 4
6556
Previous List Price
425000
Price Change Timestamp
2026-09-02T12:46:22.000Z
Public Survey Range
20
Public Survey Section
30
RATIO Current Price By Calculated SqFt
191.16
Road Responsibility
Private Maintained Road
Road Surface Type
Paved
Roof
Shingle
Room Count
11
SW Subdiv Community Name
Park Forest
Sewer
Public Sewer
Tax Annual Amount
4906
Tax Book Number
1999-1117
Tax Lot
316
Tax Year
2025
Total Acreage
0 to less than 1/4
Total Annual Fees
4396.00
Total Monthly Fees
366.33
Township
40
Universal Property Id
US-12115-N-0851160030-R-N
Unparsed Address
409 TOMOKA DR
Utilities
Sewer Available, BB/HS Internet Available, Electricity Available, Water Connected, Electricity Connected, Cable Available, Phone Available, Public, Sewer Connected
Water Source
Public
Window Features
Blinds, Shutters
Zoning
RSF2
Neighborhood Map
Popup

Property Photos
Listing Photo
Listing Photo
Listing Photo
Listing Photo
Listing Photo
Listing Photo
Listing Photo
Listing Photo
Listing Photo
Listing Photo
Listing Photo
Listing Photo
Listing Photo
Listing Photo
Listing Photo
Listing Photo
Listing Photo
Listing Photo
Listing Photo
Listing Photo
Listing Photo
Listing Photo
Listing Photo
Listing Photo
Listing Photo
Listing Photo
Listing Photo
Listing Photo
Listing Photo
Listing Photo
Listing Photo
Listing Photo
Listing Photo
Listing Photo
Listing Photo
Listing Photo
Listing Photo
Listing Photo
Listing Photo
Listing Photo
Listing Photo
Listing Photo
Listing Photo
Listing Photo
Listing Photo
Listing Photo
Listing Photo
Listing Photo
Listing Photo
Listing Photo
Listing Photo
Listing Photo
Listing Photo
Listing Photo
Listing Photo
Listing Photo
Listing Photo
Listing Photo
Listing Photo
Listing Photo
Listing Photo
Listing Photo
Listing Photo
Listing Photo
Listing Photo
Listing Photo
Listing Photo
Listing Photo
Listing Photo
Listing Photo
Listing Photo
Listing Photo
Listing Photo
Listing Photo
Listing Photo
Listing Photo
Listing Photo
Listing Photo
Listing Photo
Listing Photo
Listing Photo
Listing Photo
Listing Photo
Listing Photo
Listing Photo
Listing Photo
Listing Photo
Listing Photo
Listing Photo
Listing Photo
Listing Photo
Listing Photo
Listing Photo
Listing Photo
Listing Photo
Listing Photo
Listing Photo
Listing Photo
Listing Photo
Listing Photo

MLS #MFRD6147553 Listing courtesy of Keller Williams Island Life Real Estate provided by Stellar MLS.
Similar Listings

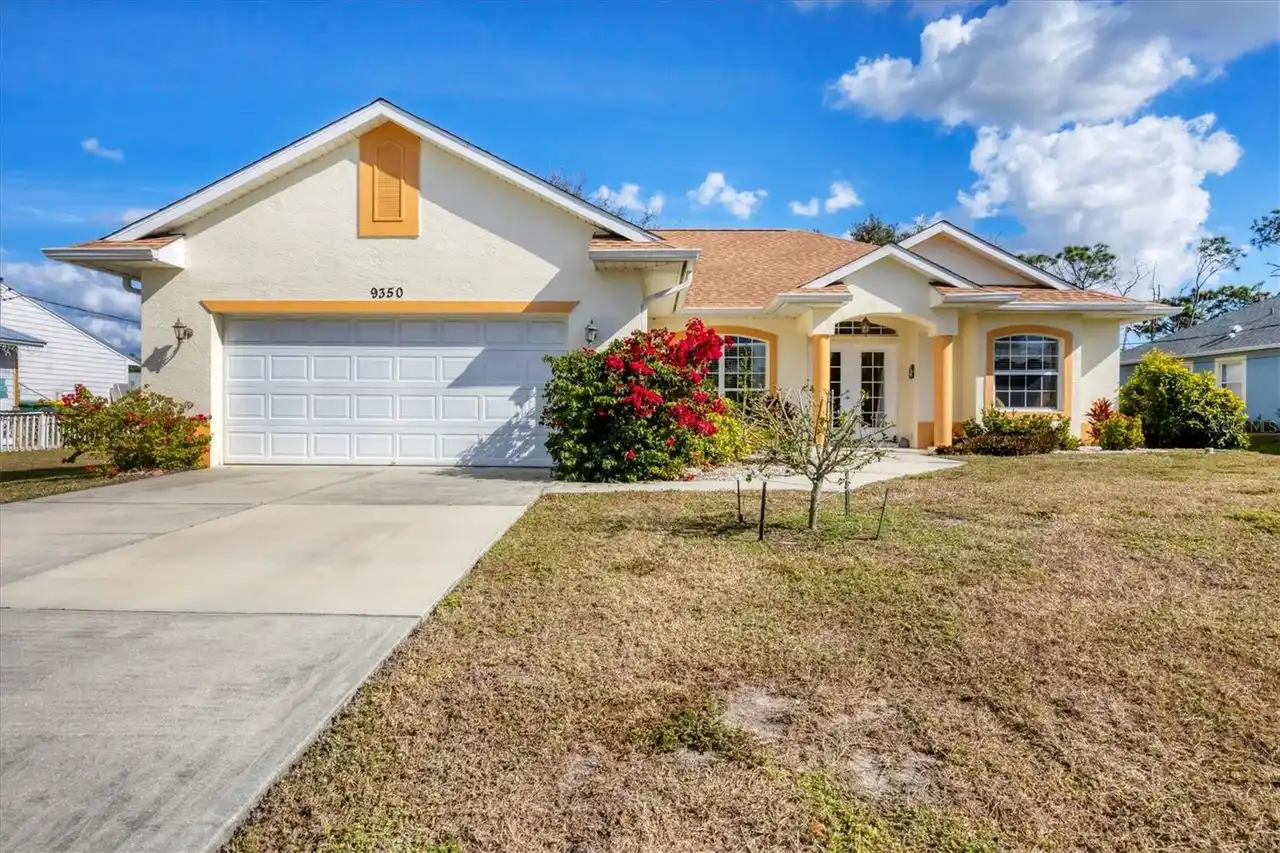
$360,000
9350 Gulfstream Boulevard
Englewood
3BR/2BA
| Active
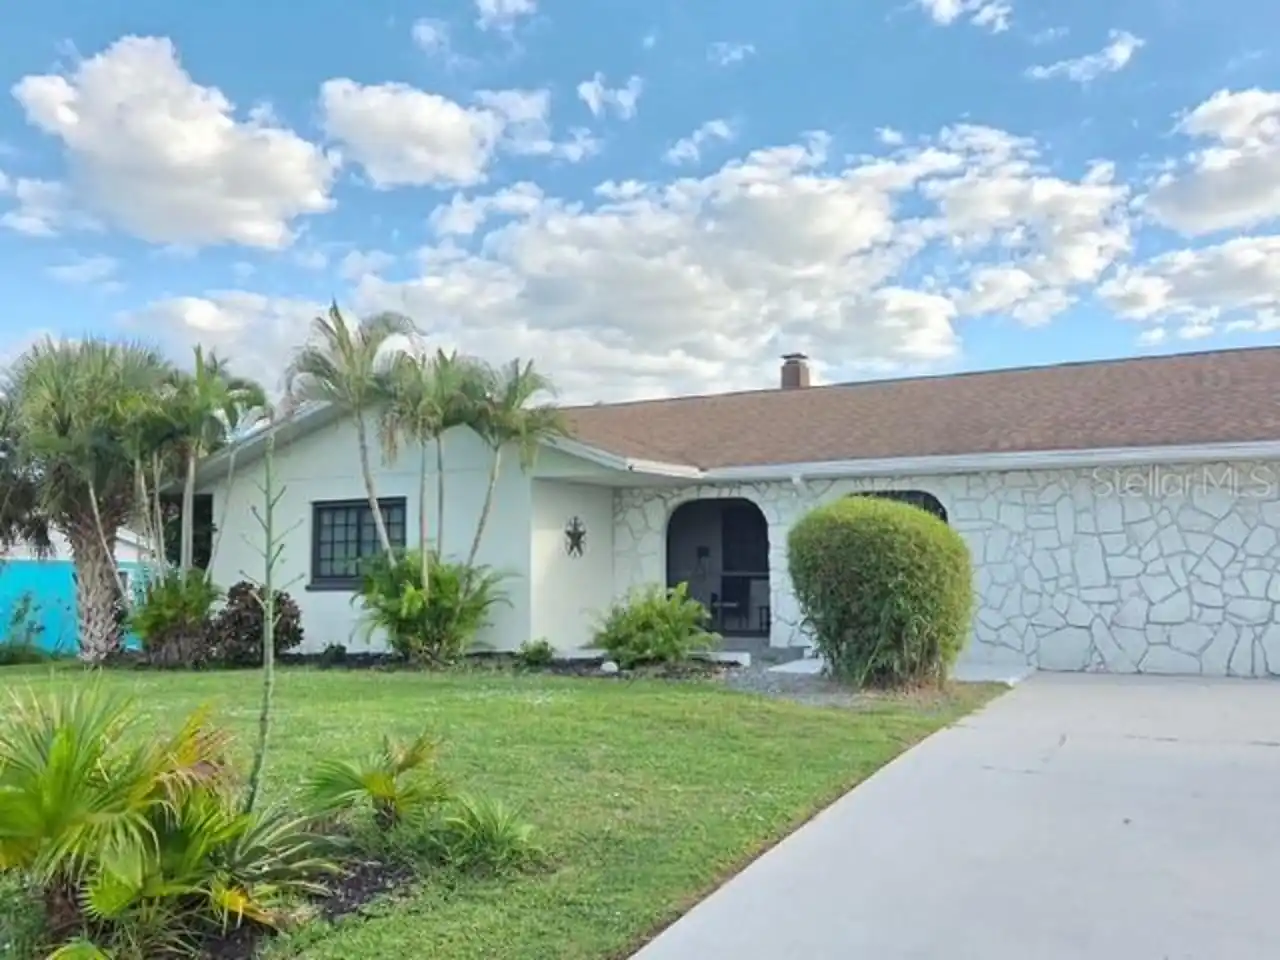
$369,000
8571 Amberjack Circle
Englewood
3BR/2BA
| Active
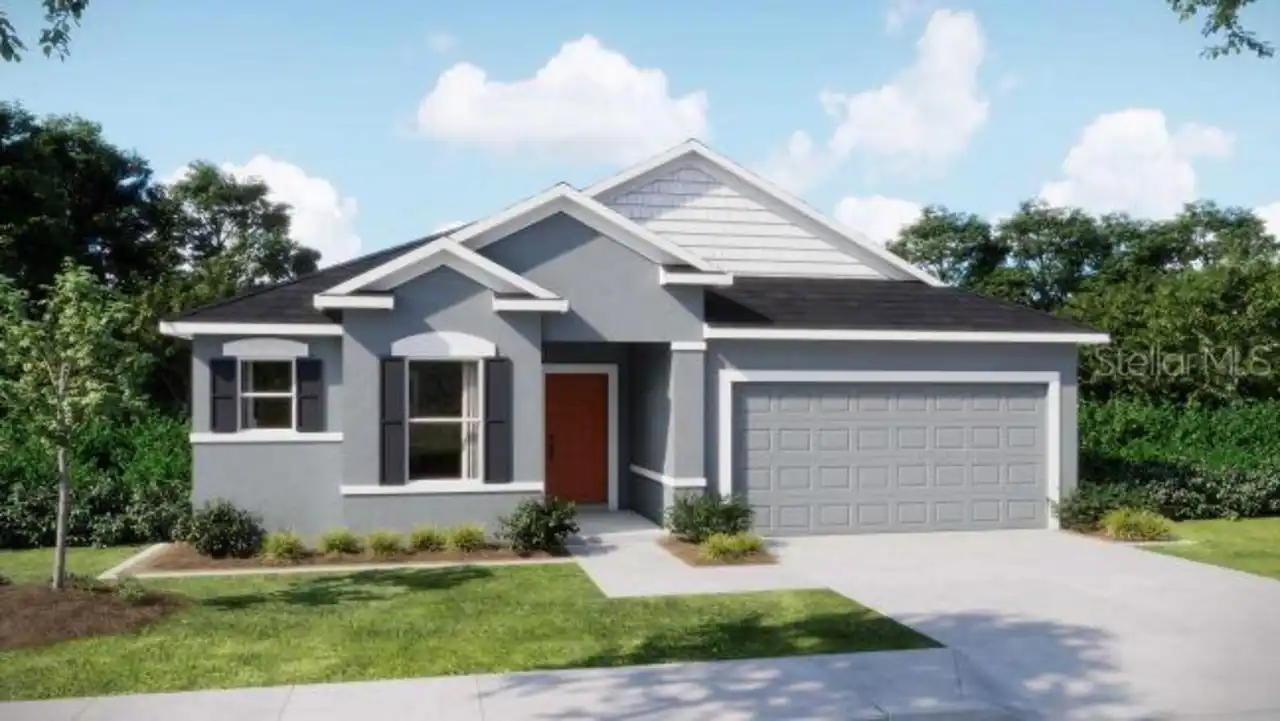
$369,000
879 E 2nd Street
Englewood
3BR/2BA
| Active
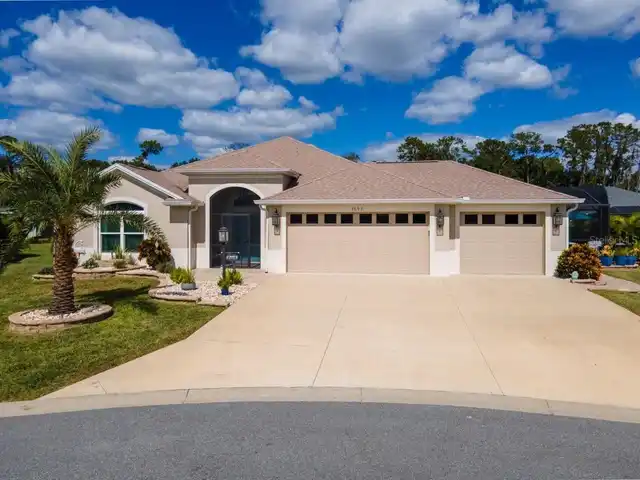
$369,900
9067 Apple Valley Avenue
Englewood
3BR/2BA
| Pending


All listing information is deemed reliable but not guaranteed and should be independently verified through personal inspection by appropriate professionals. Listings displayed on this website may be subject to prior sale or removal from sale; availability of any listing should always be independent verified. Listing information is provided for consumer personal, non-commercial use, solely to identify potential properties for potential purchase; all other use is strictly prohibited and may violate relevant federal and state law. The source of the listing data is as follows: Stellar MLS (updated 11/22/26 3:40 PM) |

Listing Search


Translate Tool

Featured Listings
The Villages Real Estate
$949,500
3 BED
3 BATH
***EXCEPTIONAL OPPORTUNITY! TURNKEY! MOVE IN READY! 2022 YAMAHA QUIET TECH 2 SEATER GOLF CART INCLUDED!*** Welcome to th... Read More
Bradenton Real Estate
$1,224,900
4 BED
4 BATH
Your Florida waterfront escape where boating, sunsets and resort-style living await. Imagine arriving at your Florida ge... Read More
Punta Gorda Real Estate
$1,195,000
4 BED
3 BATH
Virtually Staged. Welcome to Casa de las Brisas, a beautifully remodeled waterfront retreat in the highly desirable sail... Read More
Punta Gorda Real Estate
$1,195,000
3 BED
2 BATH
WHY BUILD WHEN YOU CAN BUY THIS LUXURIOUS & STUNNING QUICK access to Charlotte harbor DEEP SAILBOAT WATERFRONT POOL HOME... Read More
Bradenton Real Estate
$1,095,000
3 BED
3 BATH
Stunning Compass Point Home in Award-Winning Harbour Isle! Experience easy, breezy coastal living at its absolute finest... Read More
University Park Real Estate
$837,250
2 BED
2 BATH
Discover this beautifully maintained and updated 2-bedroom, 2.5-bath home with private office/den, pool and spa in the d... Read More
Punta Gorda Real Estate
$1,199,000
5 BED
4 BATH
$59,950 SELLER CONCESSION! Seller provides up to $59,950 toward eligible buyer closing costs, financing expenses, or int... Read More
Beverly Hills Real Estate
$1,250,000
3 BED
2 BATH
WATCH YOUR HORSES FROM ALMOST EVERY ROOM in this exceptional 10.01 acre equestrian property surrounded by beautiful whit... Read More
Winter Garden Real Estate
$1,499,000
5 BED
4 BATH
Virtually Staged. EXCEPTIONAL LUXURY IN THE HEART OF WINTER GARDEN! Welcome to this stunning 5-bedroom, 4.5-bathroom poo... Read More
Treasure Island Real Estate
$948,000
3 BED
2 BATH
REDUCED For SALE or For RENT……MOVEIN READY WATERFRONT HOME AND WALKING DISTANCE TO TREASURE ISLAND BEACH AND GULF OF AME... Read More
Contact Sandra Pardo

407-990-2746

Wendy Morris LLC

Licensed in the State of Florida
BK 3146762
16797 Broadwater Avenue
Winter Garden, Florida 34787

Your privacy is our utmost concern. We will never sell your personal information. Privacy Policy
©2026 sandrapardohomes.com - all rights reserved. | Site Map