407-990-2746
Menu

4086 Lush View Drive, Apopka, FL

NEXT
PREV
$540,000

($235/sqft)

List Status: Active
4086 Lush View Drive
Apopka, FL 32712


4 beds
3 baths
2294 living sqft
Top Features
  • View: Garden, Trees/Woods, Pool
  • Subdivision: Winding Mdws
  • Built in  2024
  • Single Family Residence
Description
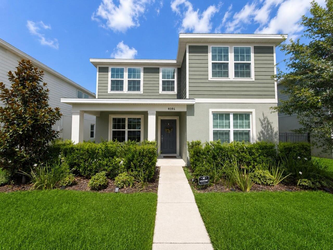
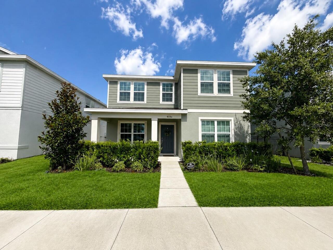
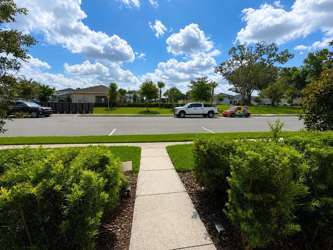
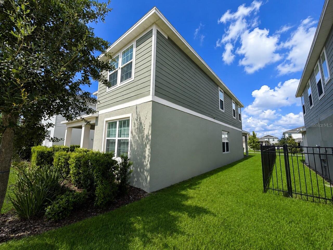
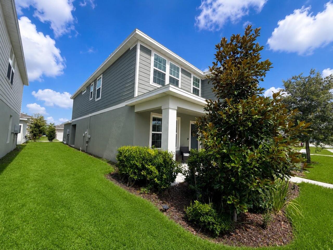
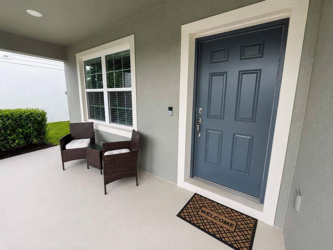
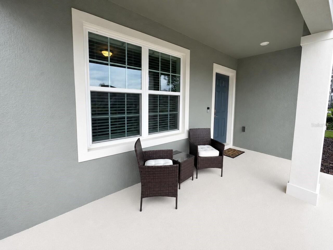
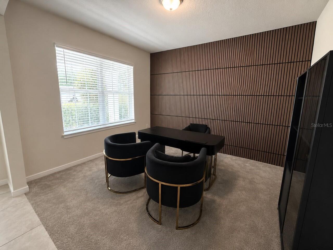
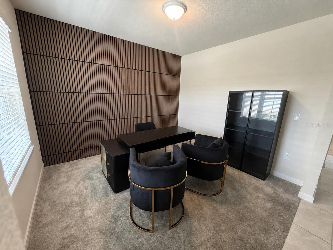
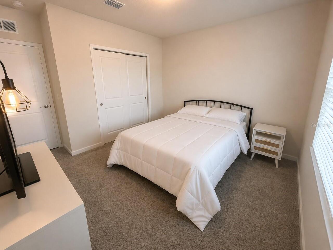
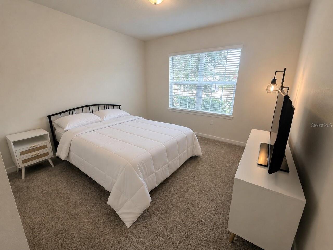
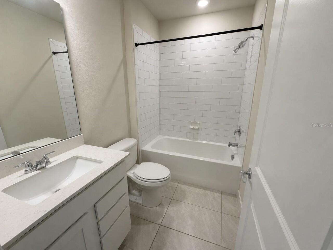
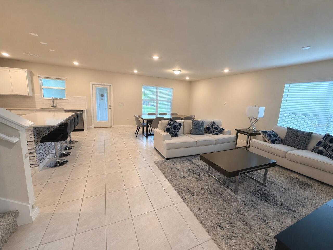
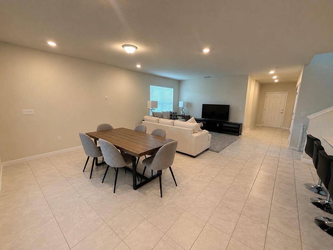
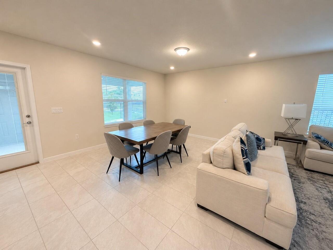
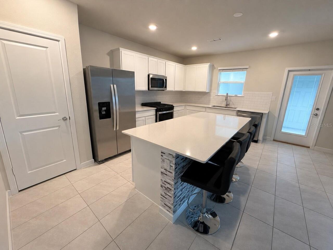
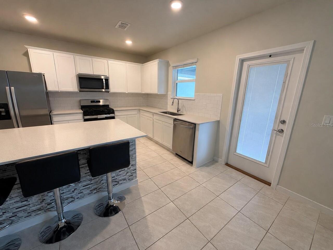
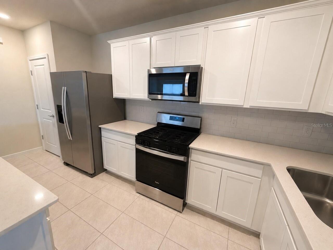
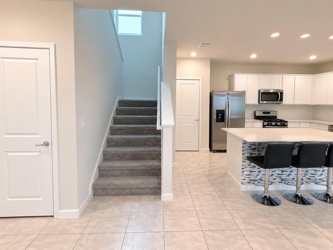
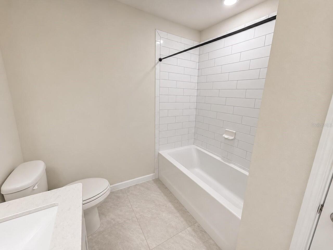
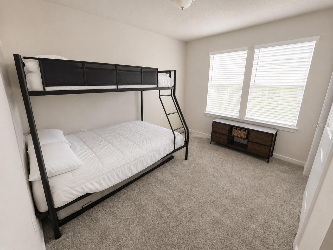
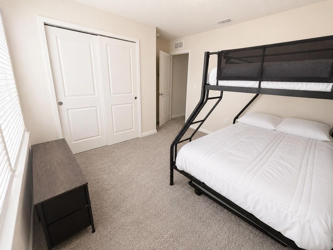
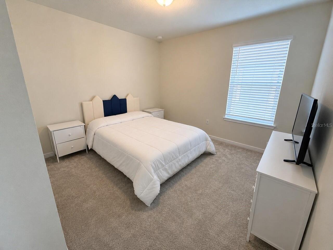
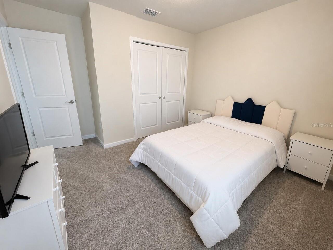
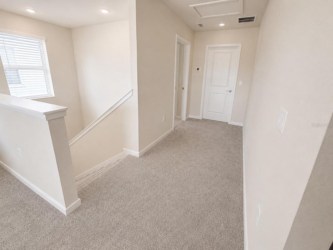
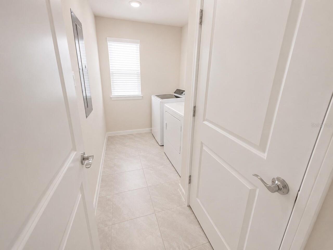
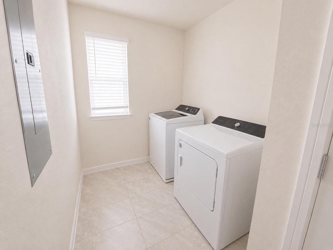
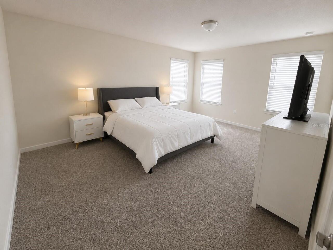
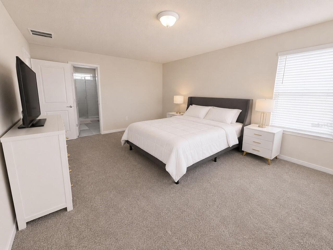
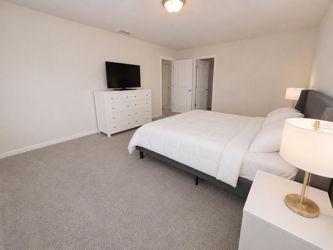
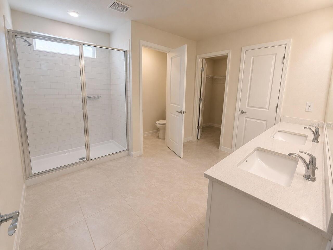
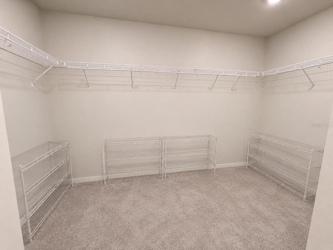
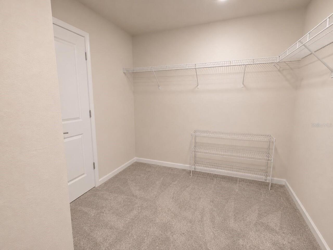
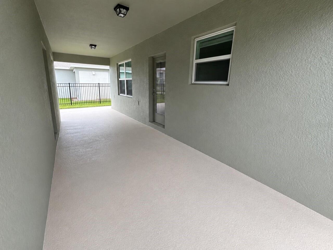
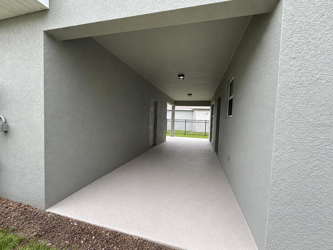
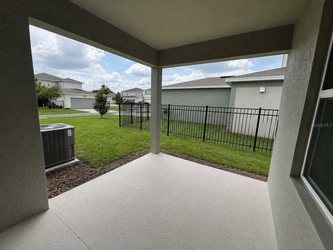
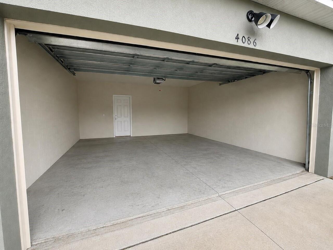
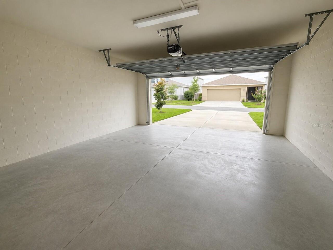
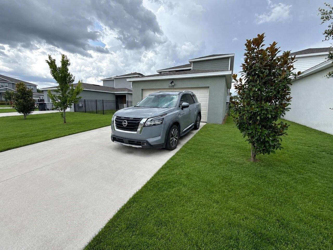
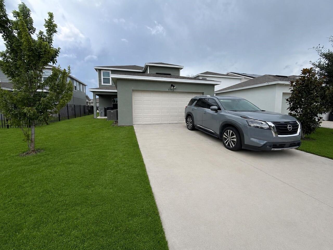
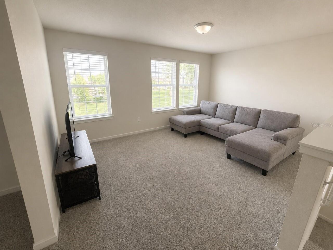
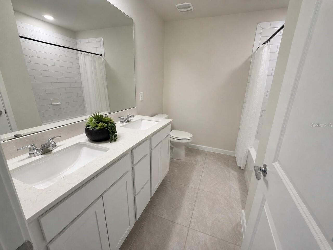
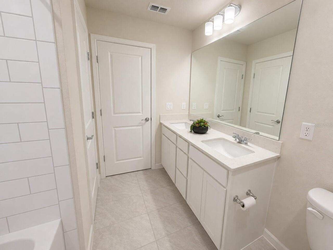
SELLER OFFERING $15,000 TOWARD BUYER’S CLOSING COSTS! Exceptional opportunity to own a nearly new Pulte-built Schooner bungalow in one of Apopka’s fastest-growing corridors. Ideally positioned directly across from the community amenity center, this beautiful two-story home features 4 bedrooms, 3 full bathrooms, a flex room, loft, covered lanai, and rear-facing detached 2-car garage. Designed for both comfort and entertaining, the open-concept floor plan showcases a stunning gourmet kitchen with white cabinetry, quartz countertops, subway tile backsplash, stainless steel appliances, oversized center island, pantry, and spacious gathering room that seamlessly connects to the covered lanai. The first floor offers a flex room, guest bedroom, and full bath, while upstairs features a large loft, laundry room, two additional bedrooms, and a spacious Owner’s Suite with walk-in closet and spa-inspired bath. Professionally curated with Pulte’s Premier Calm design package, this home also includes all appliances and window blinds, making it truly move-in ready. What makes this property especially compelling is its strategic location near the highly anticipated Wild Oaks development, one of the largest mixed-use projects planned for the region. This transformative development is expected to bring significant new infrastructure, retail, dining, entertainment, employment opportunities, and long-term growth to the area. Future planned connectivity and improved access are expected to further enhance the convenience and desirability of this location. Winding Meadows offers natural gas, resort-style amenities, walking trails, parks, low HOA fees, included 1 Gig internet and TV service, and no CDD. Conveniently located near the SR-429/Kelly Park interchange, residents enjoy quick access to Greater Orlando, major employment centers, shopping, dining, and outdoor recreation. With premium features, an unbeatable location, and a seller contribution of $15,000 toward closing costs, this is
Property Details
Property Features
Property Sub Type
Single Family Residence
View
Garden, Trees/Woods, Pool
Parking
Driveway, Garage Door Opener, Alley Access, Garage Faces Rear
Pool
Tile
County
Orange
Subdivision
WINDING MDWS
Additional Information
Additional Parcels YN
false
Additional Rooms
Bonus Room
Alternate Key Folio Num
13-20-27-9335-00-860
Appliances
Dishwasher, Disposal, Dryer, Microwave, Range, Refrigerator, Tankless Water Heater, Washer
Architectural Style
Bungalow, Coastal
Association Email
jflores@triadassocmgmt.com
Association Fee
127
Association Fee Frequency
Monthly
Association Fee Includes
Internet
Association Fee Requirement
Required
Association URL
www.triad.cincwebaxis.com
Association YN
true
Attached Garage YN
true
Available For Lease YN
1
Bathrooms Total Integer
3
Builder Model
Schooner
Builder Name
Pulte Homes
Building Area Source
Public Records
Building Area Total
2565
Building Area Total Srch SqM
238.30
Building Area Units
Square Feet
Calculated List Price By Calculated SqFt
235.40
Carport Spaces
2
Carport YN
true
Community Features
Association Recreation - Owned, Community Mailbox, Park, Playground, Pool, Sidewalks, Street Lights
Construction Materials
Stucco, Frame
Cooling
Central Air
Country
US
Cumulative Days On Market
2
Current Price
540000.00
Direction Faces
North
Elementary School
Wolf Lake Elem
Exterior Features
Courtyard, Rain Gutters, Sliding Doors
Fireplace YN
false
Flood Zone Code
X
Flood Zone Date
2021-09-24
Flood Zone Panel
12095C0110H
Floor Number
2
Flooring
Carpet, Tile
Foundation Details
Block
Furnished
Unfurnished
Garage Spaces
2
Garage YN
true
Heating
Central, Natural Gas
High School
Apopka High
Interior Features
Eat-in Kitchen, Kitchen/Family Room Combo, Open Floorplan, PrimaryBedroom Upstairs, Smart Home, Split Bedroom, Stone Counters, Thermostat
Internet Address Display YN
true
Internet Automated Valuation Display YN
true
Internet Consumer Comment YN
true
Internet Entire Listing Display YN
true
Laundry Features
Inside, Laundry Room, Upper Level
Levels
Two
List AOR
Orlando Regional
Living Area Meters
213.12
Living Area Source
Public Records
Living Area Units
Square Feet
Lot Size Acres
0.12
Lot Size Square Feet
5291
Lot Size Square Meters
492
Middle Or Junior School
Wolf Lake Middle
Minimum Lease
7 Months
Modification Timestamp
2026-06-26T10:53:18.555Z
Monthly HOA Amount
127.00
New Construction YN
false
Occupant Type
Vacant
Other Equipment
Irrigation Equipment
Ownership
Fee Simple
Parcel Number
13-20-27-9335-00-860
Patio And Porch Features
Covered, Front Porch, Patio
Pets Allowed
Cats OK, Dogs OK
Pool Private YN
false
Postal Code Plus 4
5563
Public Survey Range
27
Public Survey Section
13
RATIO Current Price By Calculated SqFt
235.40
Realtor Info
As-Is
Road Responsibility
Public Maintained Road
Road Surface Type
Paved
Roof
Shingle
Room Count
14
Senior Community YN
false
Sewer
Public Sewer
Showing Requirements
Lockbox
Status Change Timestamp
2026-06-24T13:22:01.000Z
Tax Annual Amount
7588
Tax Block
N/A
Tax Book Number
108/101
Tax Legal Description
WINDING MEADOWS 108/101 LOT 86
Tax Lot
86
Tax Year
2025
Total Acreage
0 to less than 1/4
Total Annual Fees
1524.00
Total Monthly Fees
127.00
Township
20
Universal Property Id
US-12095-N-132027933500860-R-N
Unparsed Address
4086 LUSH VIEW DR
Utilities
BB/HS Internet Available, Cable Available, Electricity Connected, Natural Gas Connected, Public, Sewer Connected, Underground Utilities, Water Connected
Vegetation
Trees/Landscaped
Water Source
Public
Waterfront YN
false
Window Features
Blinds, Double Pane Windows, Insulated Windows, Low-Emissivity Windows
Zoning
MU-N
Neighborhood Map
Popup

Property Photos
Listing Photo
Listing Photo
Listing Photo
Listing Photo
Listing Photo
Listing Photo
Listing Photo
Listing Photo
Listing Photo
Listing Photo
Listing Photo
Listing Photo
Listing Photo
Listing Photo
Listing Photo
Listing Photo
Listing Photo
Listing Photo
Listing Photo
Listing Photo
Listing Photo
Listing Photo
Listing Photo
Listing Photo
Listing Photo
Listing Photo
Listing Photo
Listing Photo
Listing Photo
Listing Photo
Listing Photo
Listing Photo
Listing Photo
Listing Photo
Listing Photo
Listing Photo
Listing Photo
Listing Photo
Listing Photo
Listing Photo
Listing Photo
Listing Photo
Listing Photo
Listing Photo
Listing Photo
Listing Photo
Listing Photo
Listing Photo
Listing Photo
Listing Photo
Listing Photo
Listing Photo
Listing Photo
Listing Photo
Listing Photo
Listing Photo
Listing Photo
Listing Photo
Listing Photo
Listing Photo
Listing Photo
Listing Photo
Listing Photo
Listing Photo
Listing Photo
Listing Photo
Listing Photo
Listing Photo
Listing Photo
Listing Photo
Listing Photo
Listing Photo
Listing Photo
Listing Photo
Listing Photo
Listing Photo
Listing Photo
Listing Photo
Listing Photo
Listing Photo
Listing Photo
Listing Photo
Listing Photo
Listing Photo
Listing Photo
Listing Photo
Listing Photo
Listing Photo

MLS #MFRO6417224 Listing courtesy of Wra Business & Real Estate provided by Stellar MLS.

Similar Listings

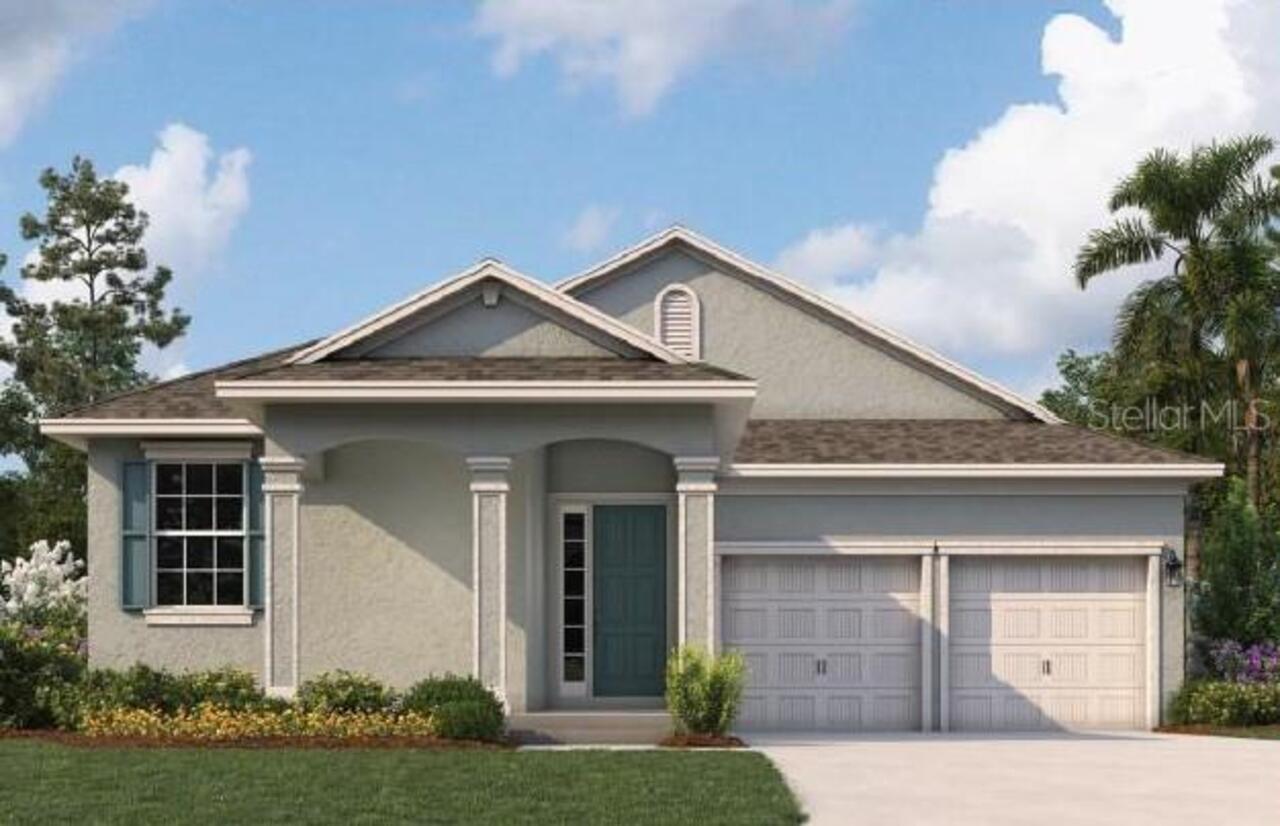
$494,990
5295 Spaderdock Lane
Apopka
4BR/3BA
| Pending
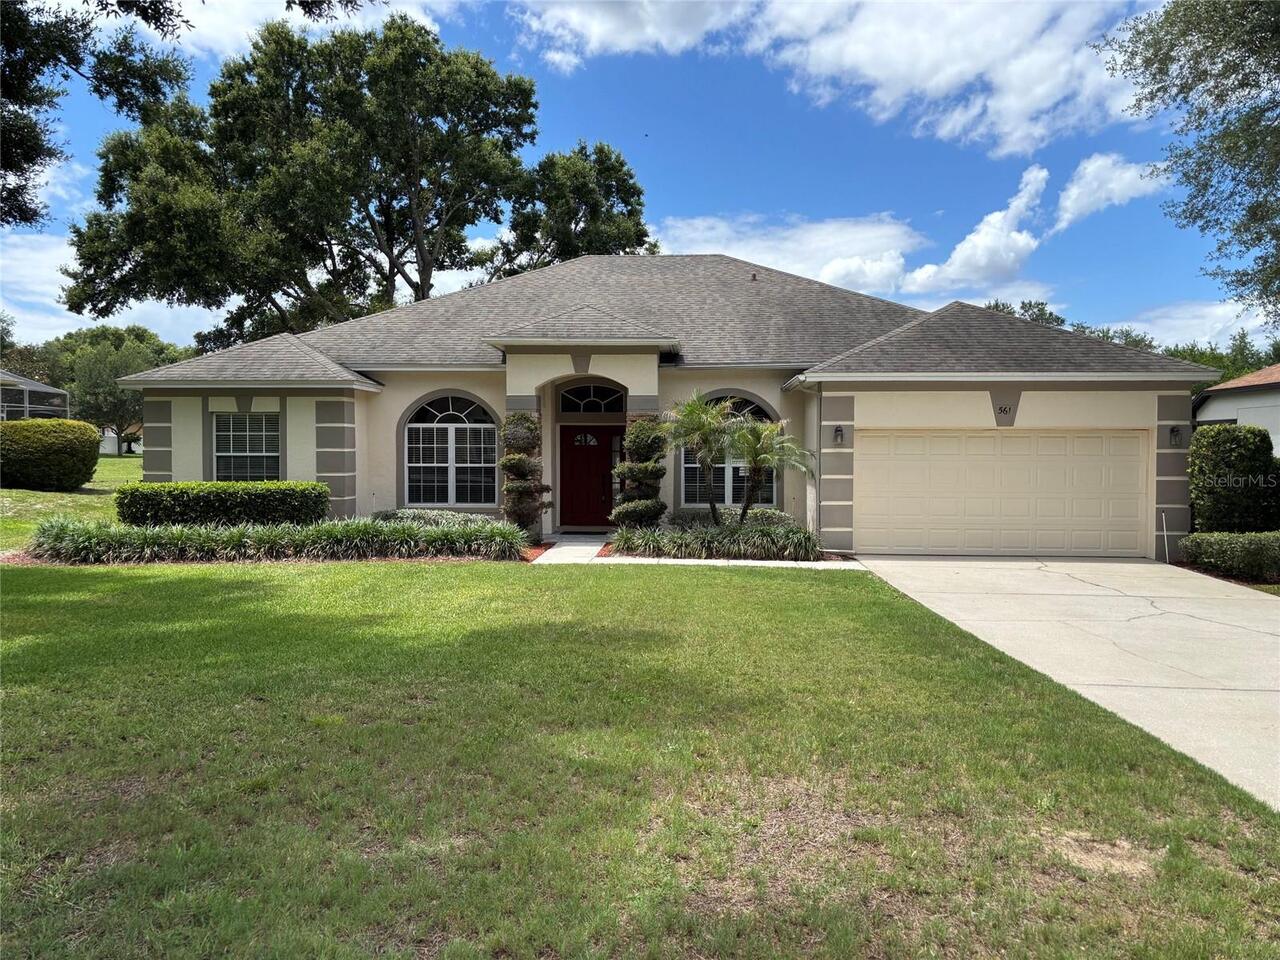
$495,000
561 Strathclyde Court
Apopka
4BR/3BA
| Active
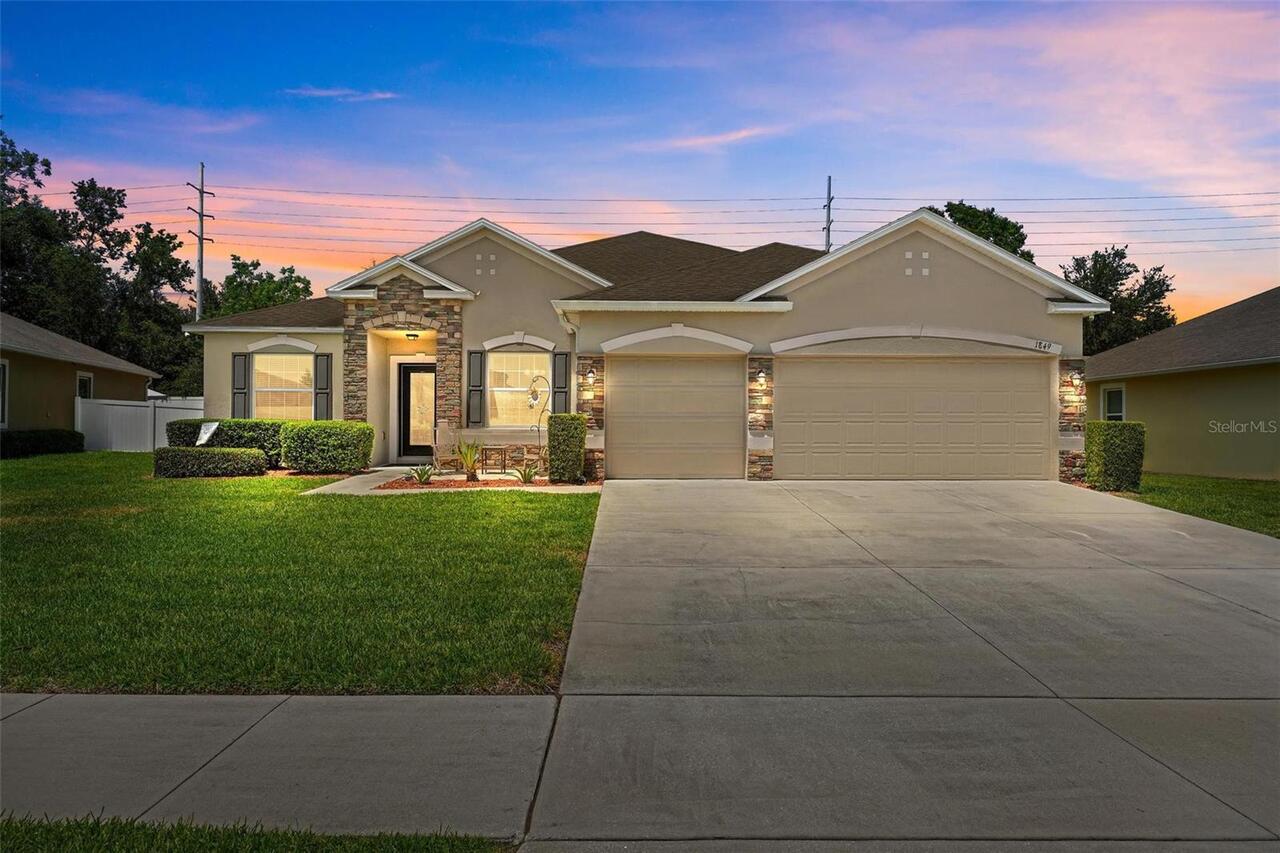
$495,000
1849 Dunn Cove Drive
Apopka
4BR/3BA
| Pending
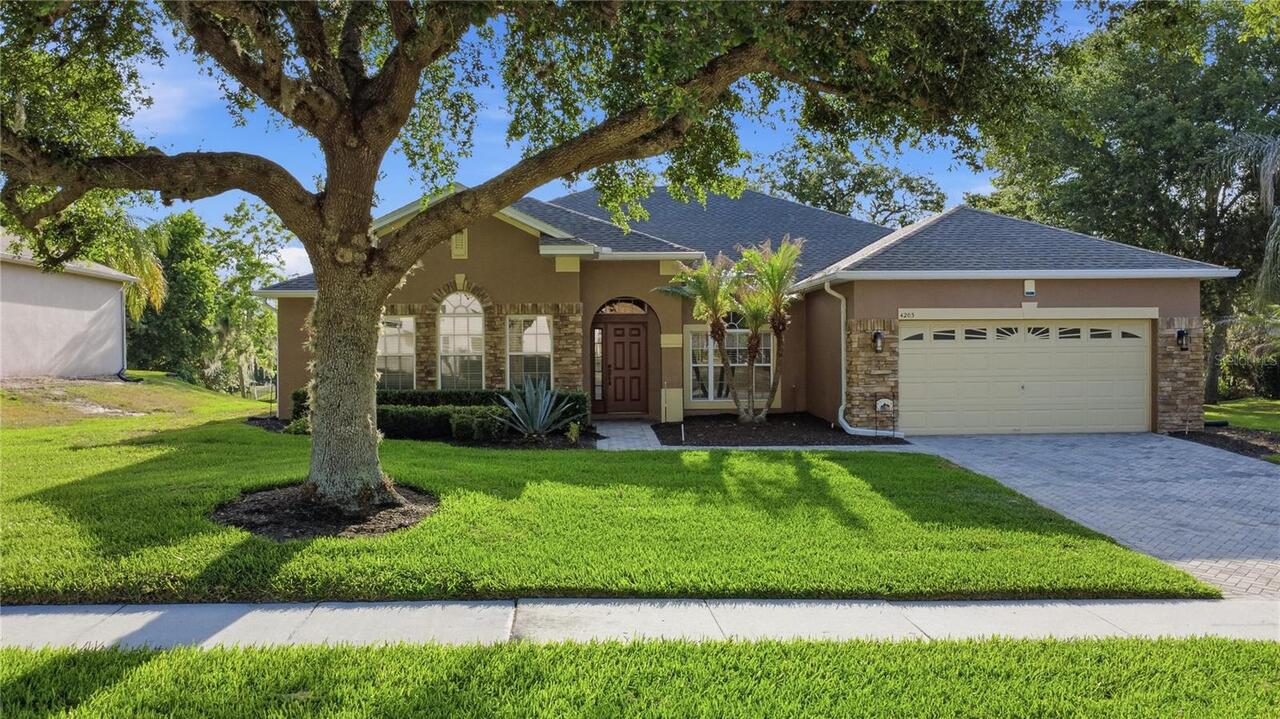
$495,000
4203 Rock Hill Loop
Apopka
4BR/3BA
| Active


All listing information is deemed reliable but not guaranteed and should be independently verified through personal inspection by appropriate professionals. Listings displayed on this website may be subject to prior sale or removal from sale; availability of any listing should always be independent verified. Listing information is provided for consumer personal, non-commercial use, solely to identify potential properties for potential purchase; all other use is strictly prohibited and may violate relevant federal and state law. The source of the listing data is as follows: Stellar MLS (updated 7/6/26 4:33 PM) |
Listing Search


Translate Tool

Featured Listings
Bradenton Real Estate
$870,000
4 BED
3 BATH
Under contract-accepting backup offers. Virtually Staged. Original owner and very private Bonus Room Hemingway-model wit... Read More
Sarasota Real Estate
$899,900
3 BED
2 BATH
Waterfront elegance meets downtown convenience in Hudson Landings, one of Sarasota's most desirable West of Trail enclav... Read More
New Smyrna Beach Real Estate
$979,000
4 BED
3 BATH
One or more photo(s) has been virtually staged. This estate property offers a rare combination of some of today’s most s... Read More
Tarpon Springs Real Estate
$1,250,000
2 BED
2 BATH
Virtually Staged. Virtually Staged. Exceptional mixed-use investment opportunity in the heart of the world-famous Tarpon... Read More
Palm Coast Real Estate
$824,000
3 BED
3 BATH
Step into a refined oceanfront retreat at this impeccably renovated 3-bedroom, 3-bath corner residence in the exclusive ... Read More
Parrish Real Estate
$860,954
3 BED
3 BATH
Welcome to 8255 Golden Beach Court in Parrish, FL, a beautifully designed one-story Sabal home in the desirable Seaire m... Read More
Haines City Real Estate
$825,000
4 BED
2 BATH
Welcome to your own private oasis. Situated on nearly 2 acres in a gated community with no CDD, this custom-built 4-bedr... Read More
Palm Harbor Real Estate
$900,000
4 BED
3 BATH
LOCATION. LAYOUT. LIFESTYLE. If you're looking for all of that with an amazing floorplan this Barrington Oaks West gem s... Read More
St Petersburg Real Estate
$895,000
3 BED
2 BATH
Boater's Paradise with Rare Waterfront Opportunity – High & Dry! Welcome to 300 90th Ave NE, ideally situated on the pre... Read More
Hernando Real Estate
$888,330
6 BED
2 BATH
Welcome to your dream pool home in Hampton Hills! This stunning property boasts 5 bedrooms, 2.5 baths, and a den, offeri... Read More
Contact Sandra Pardo

407-990-2746

Wendy Morris LLC

Licensed in the State of Florida
BK 3146762
16797 Broadwater Avenue
Winter Garden, Florida 34787

Your privacy is our utmost concern. We will never sell your personal information. Privacy Policy
©2026 sandrapardohomes.com - all rights reserved. | Site Map