Property Features
Property Sub Type
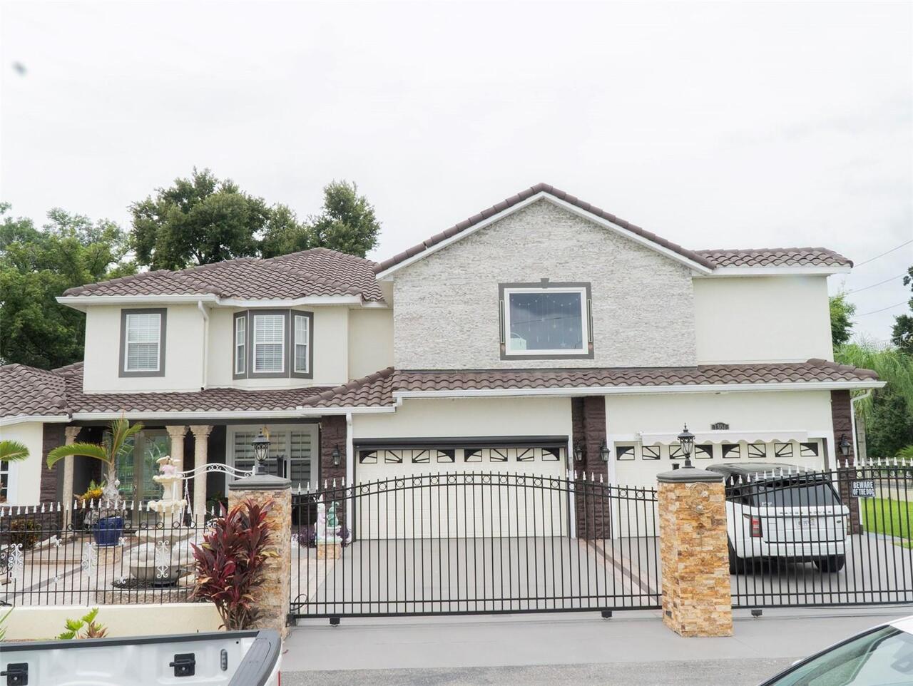
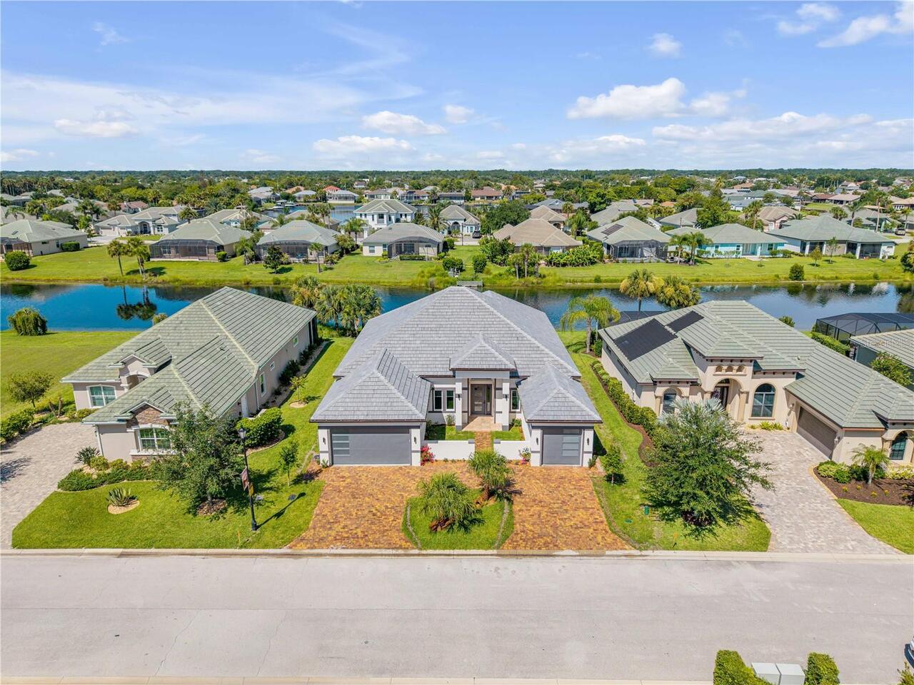
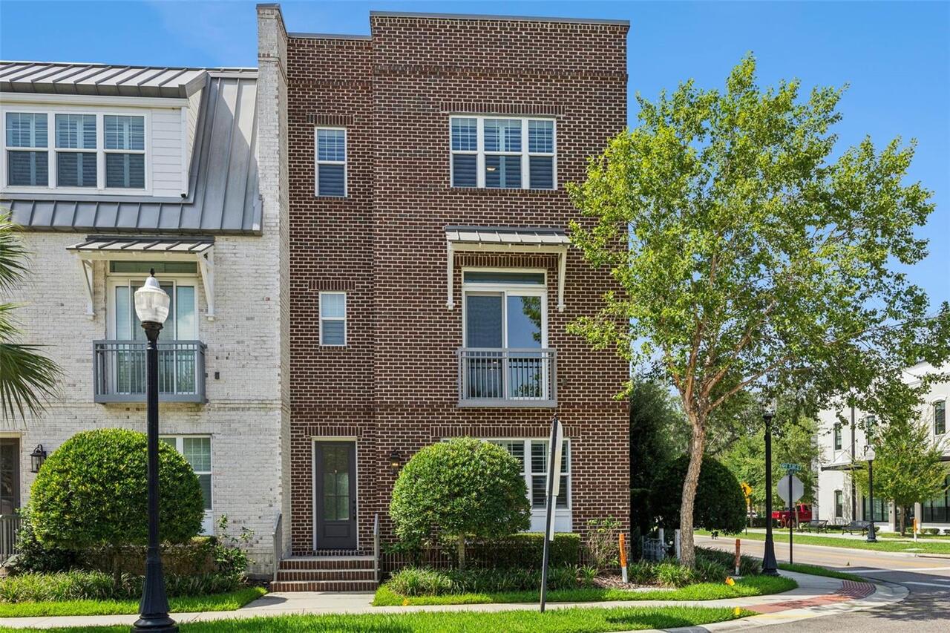
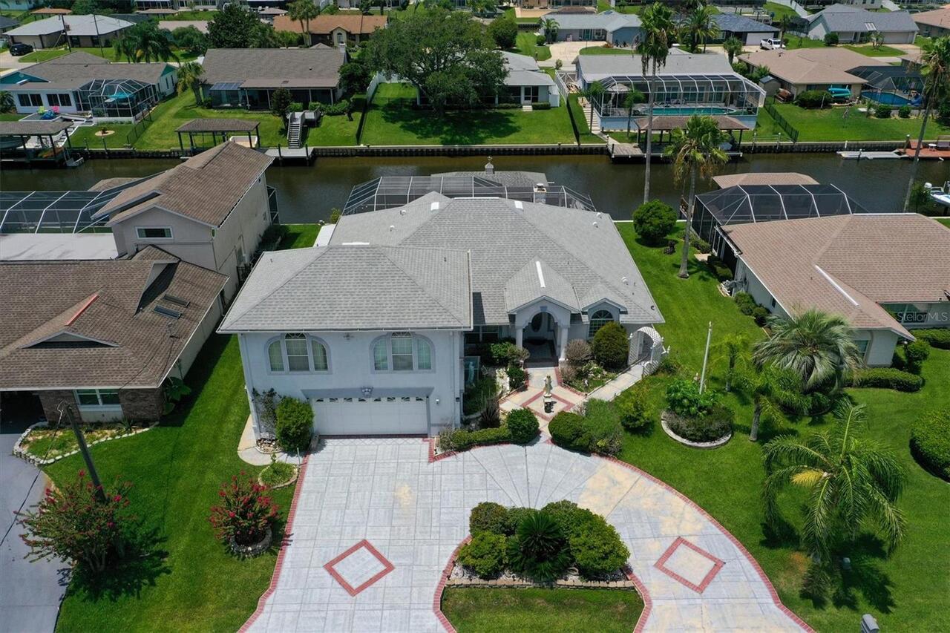
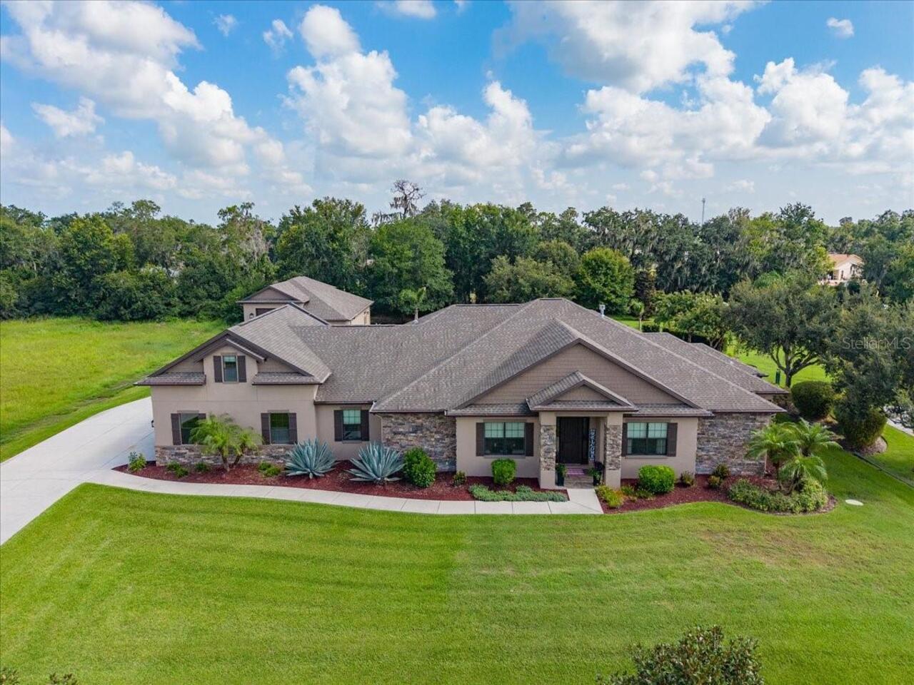
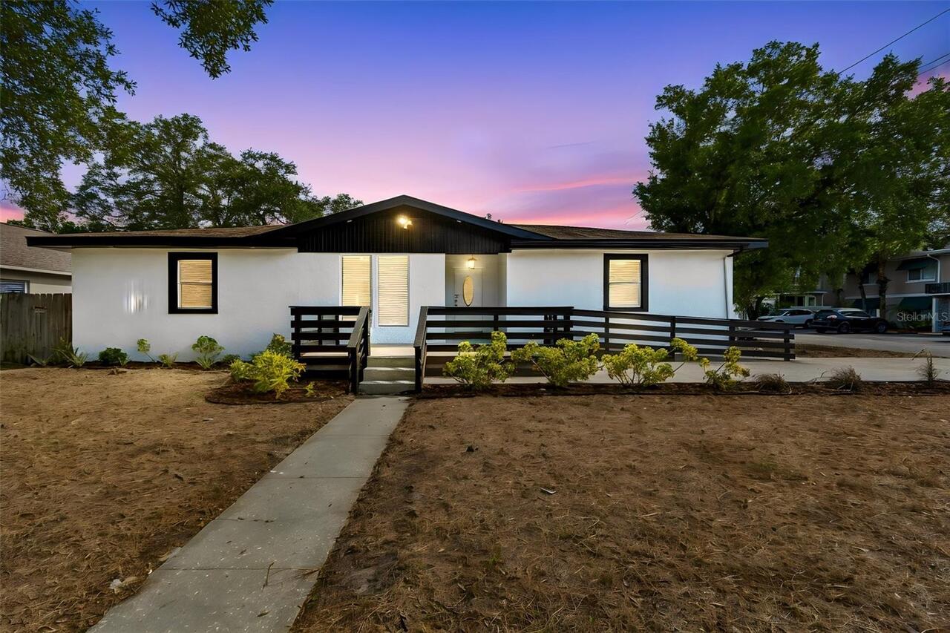
Single Family Residence
View
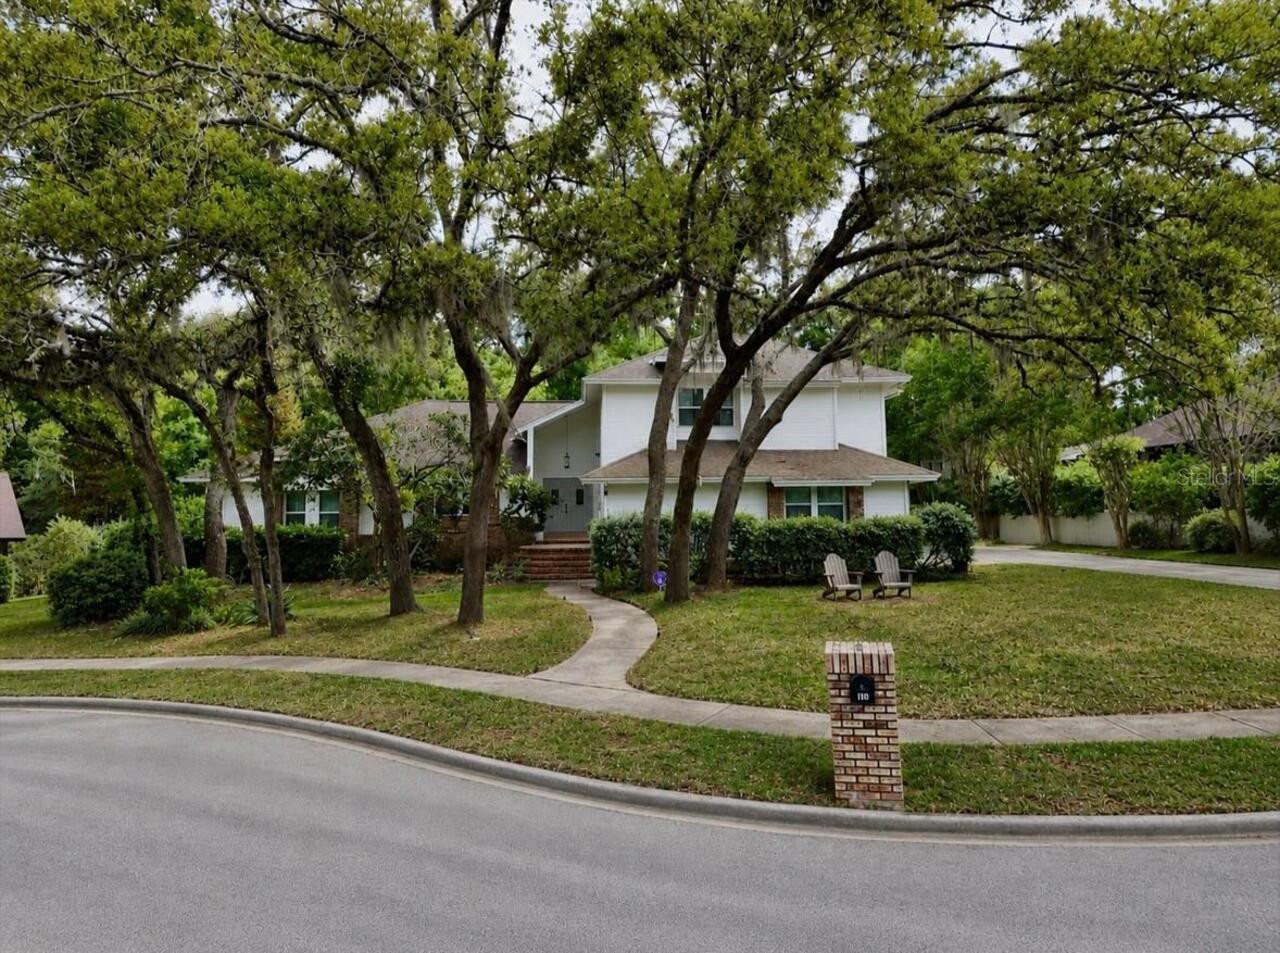
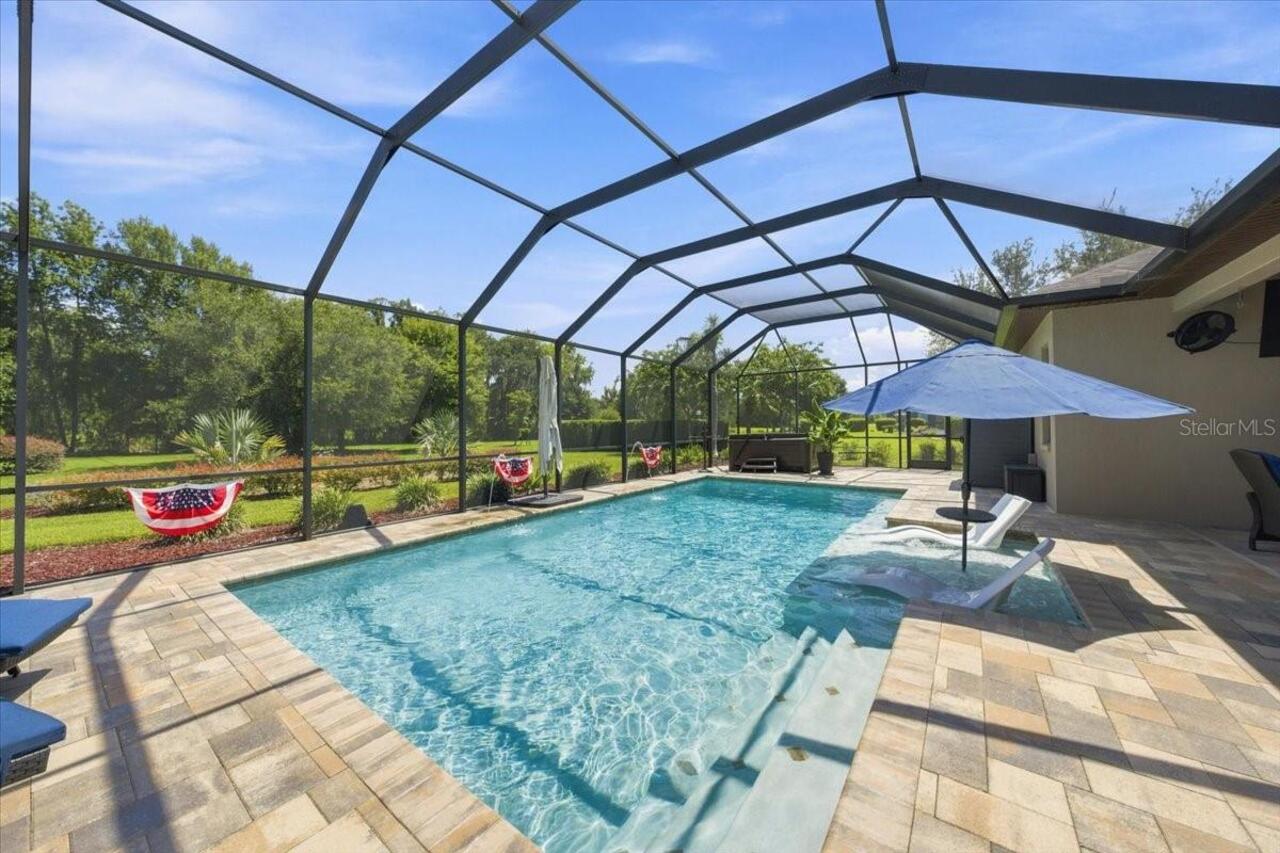
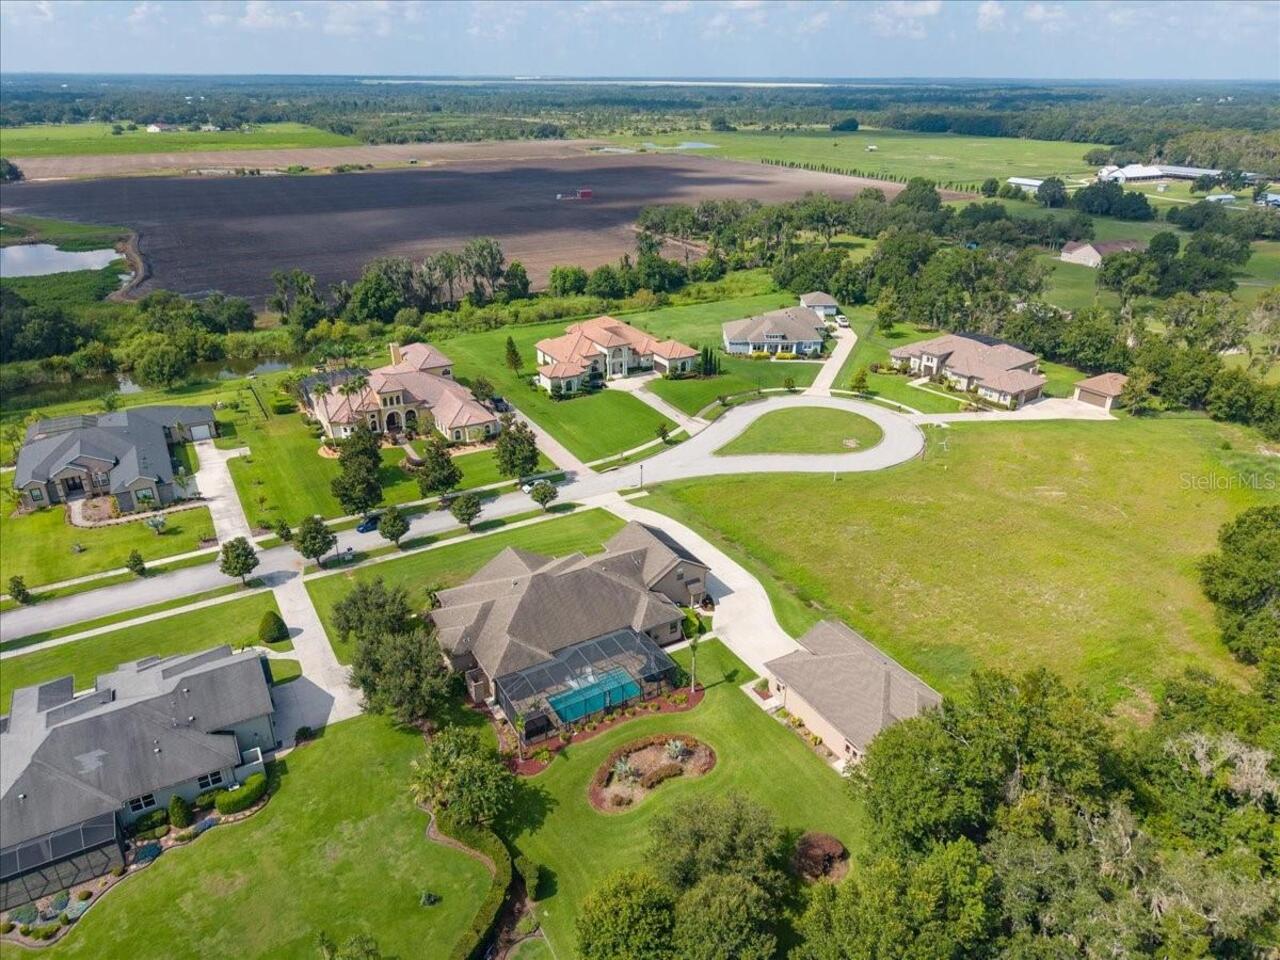
Garden, Trees/Woods, Pool
Parking
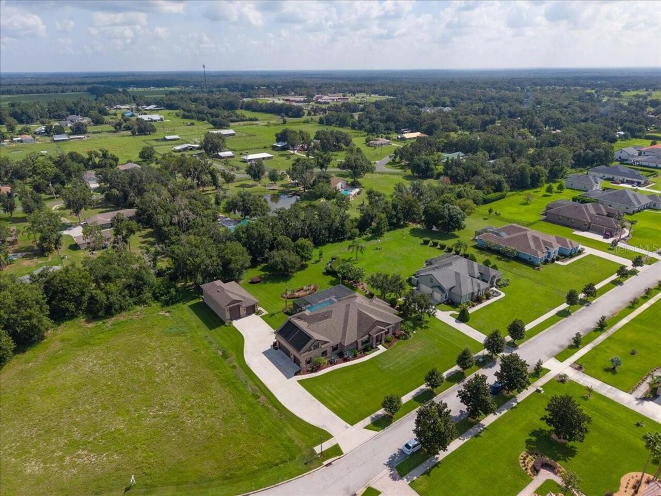
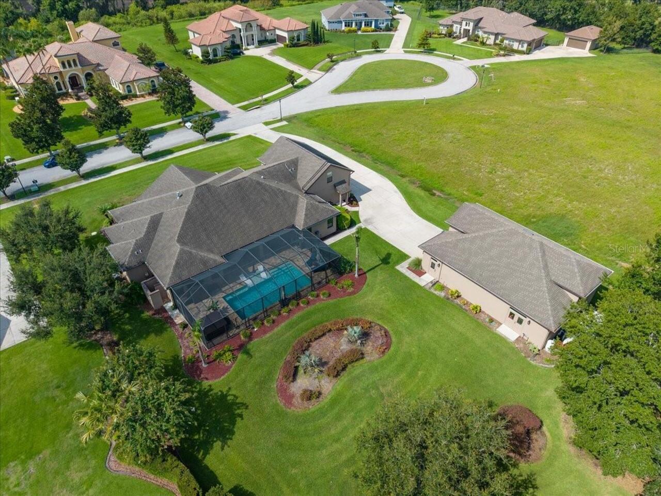
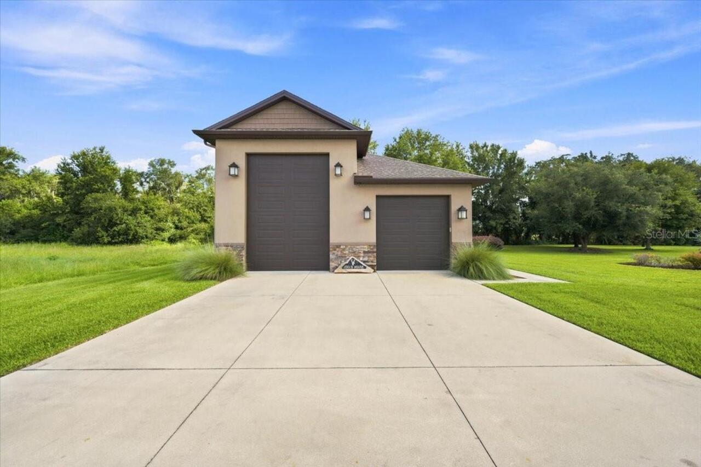
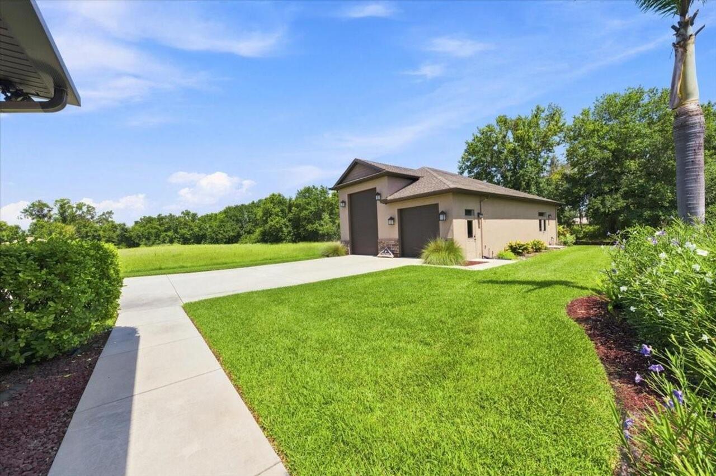
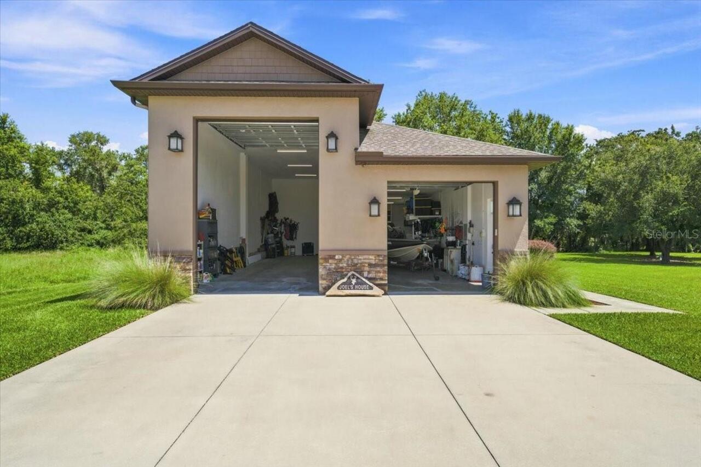
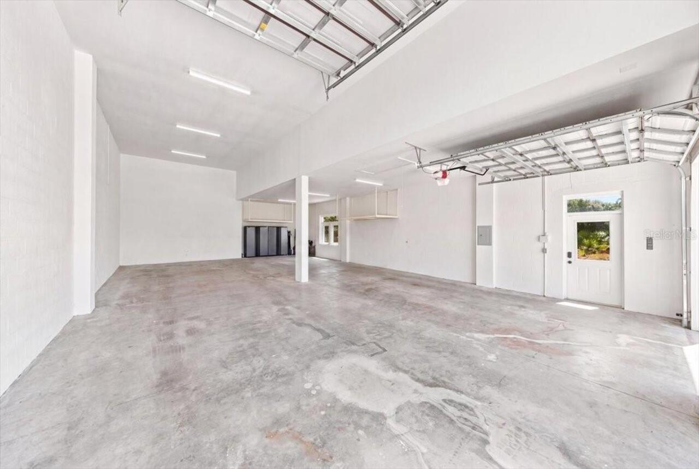
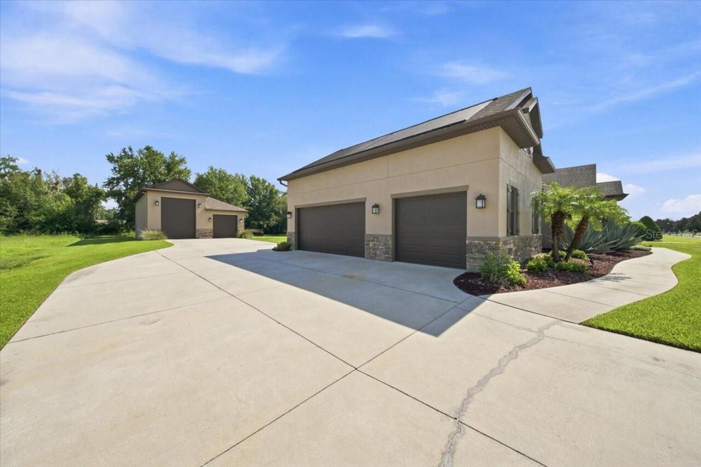
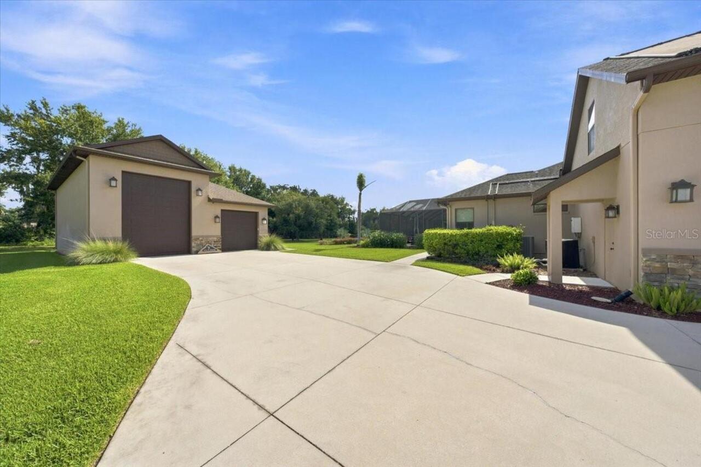
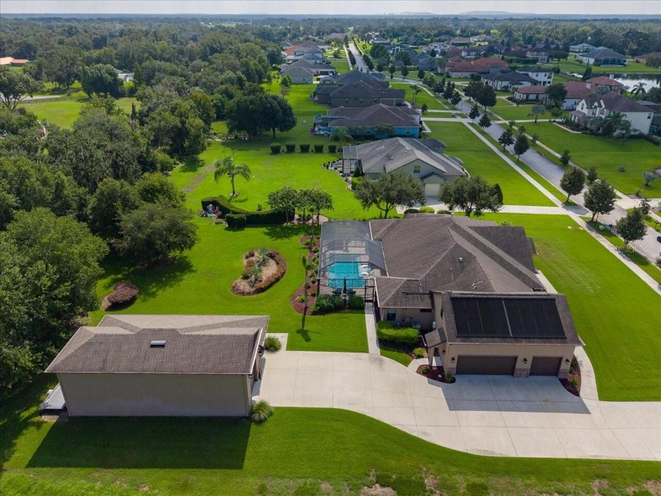
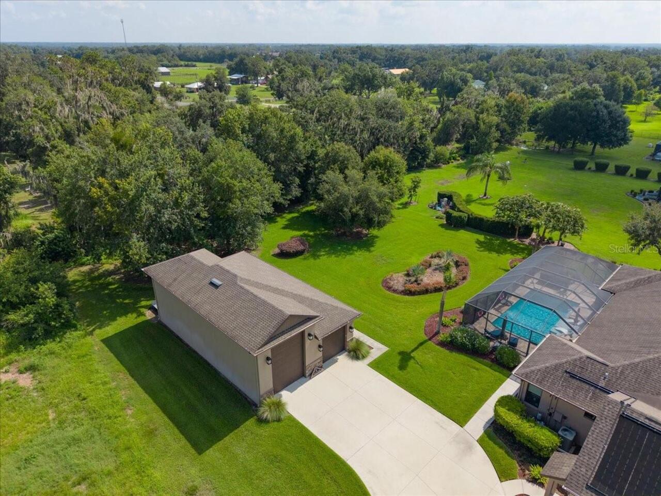
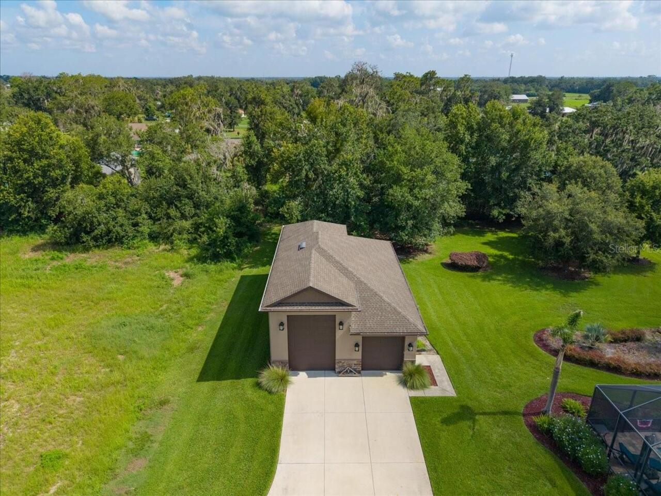
Oversized, Garage, Driveway, Garage Door Opener, RV Access/Parking, Boat, RV Garage
Pool
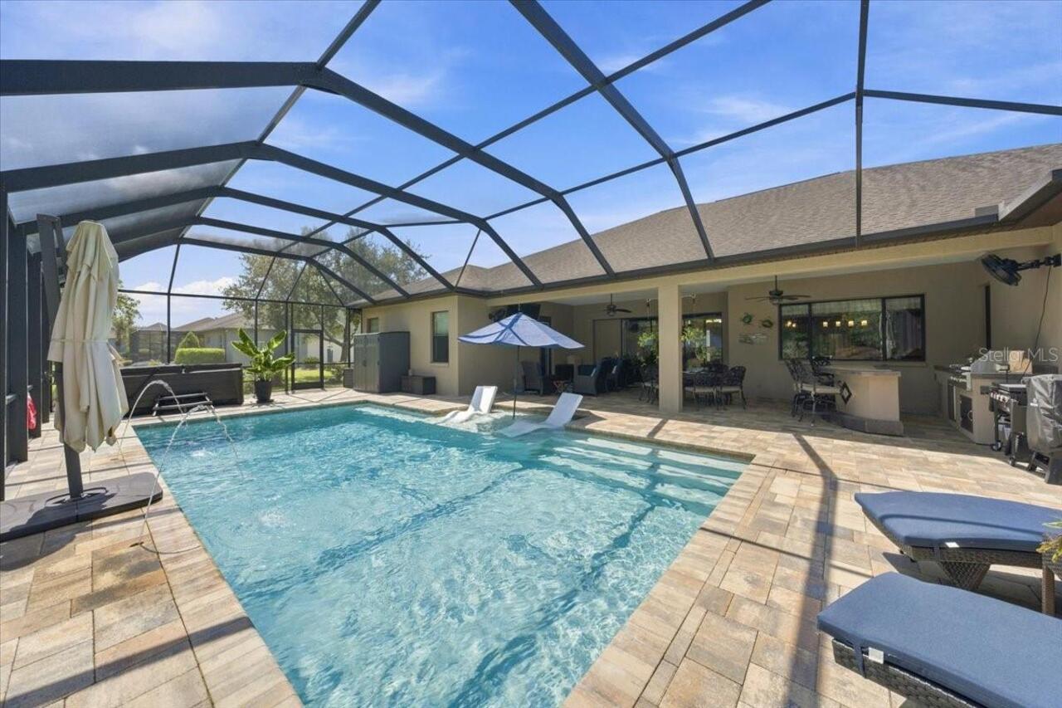
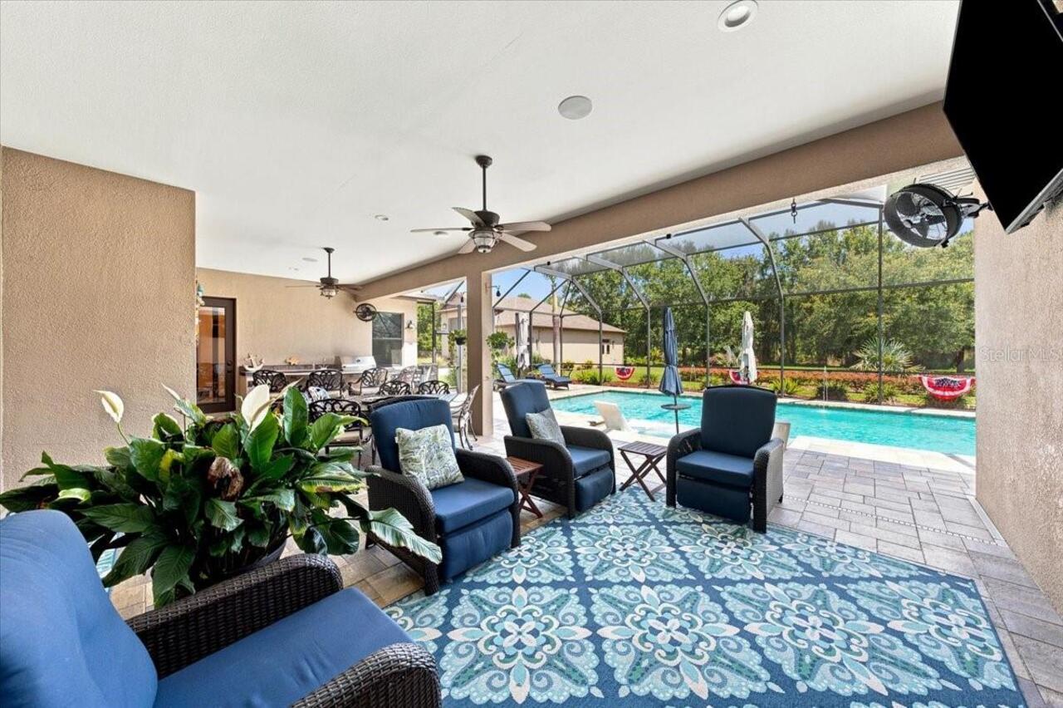
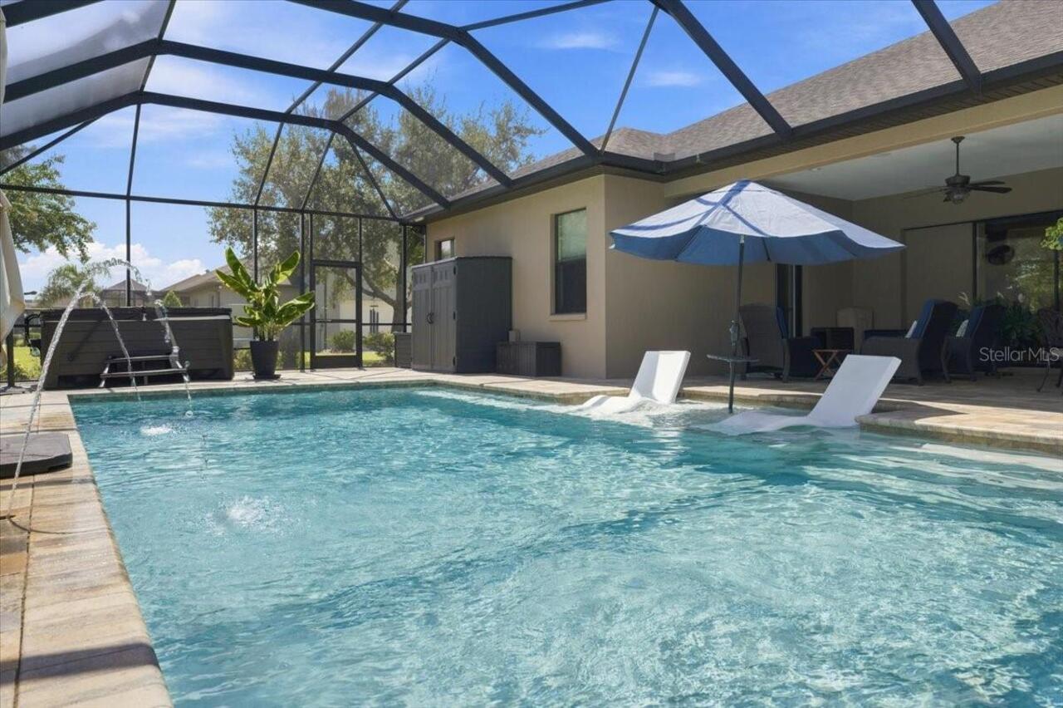
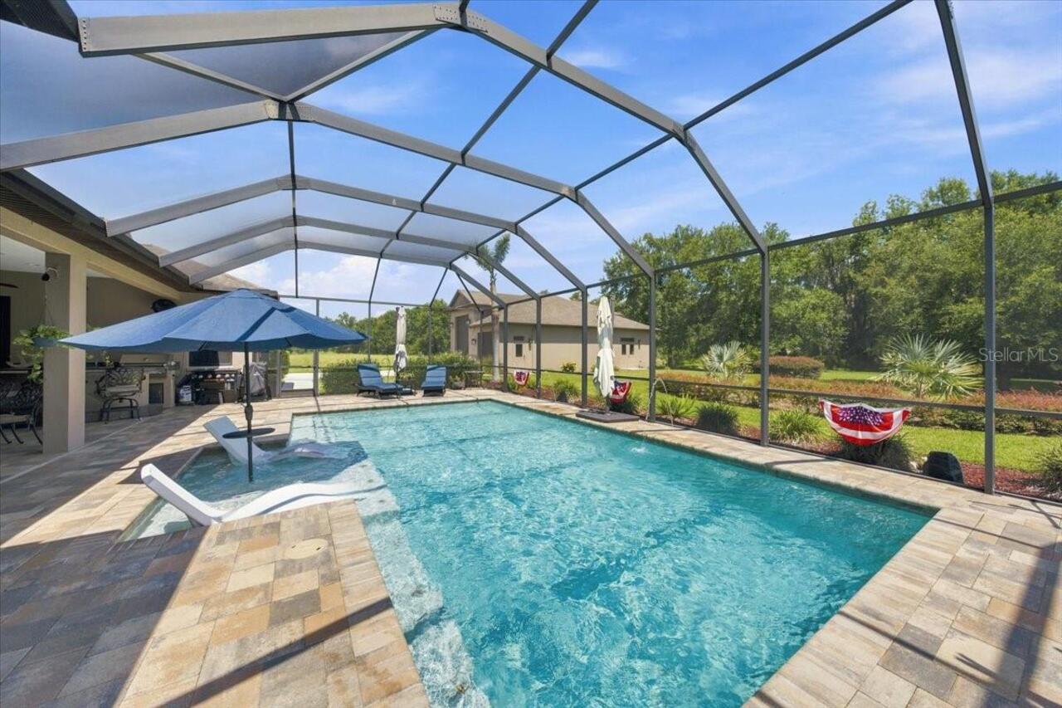
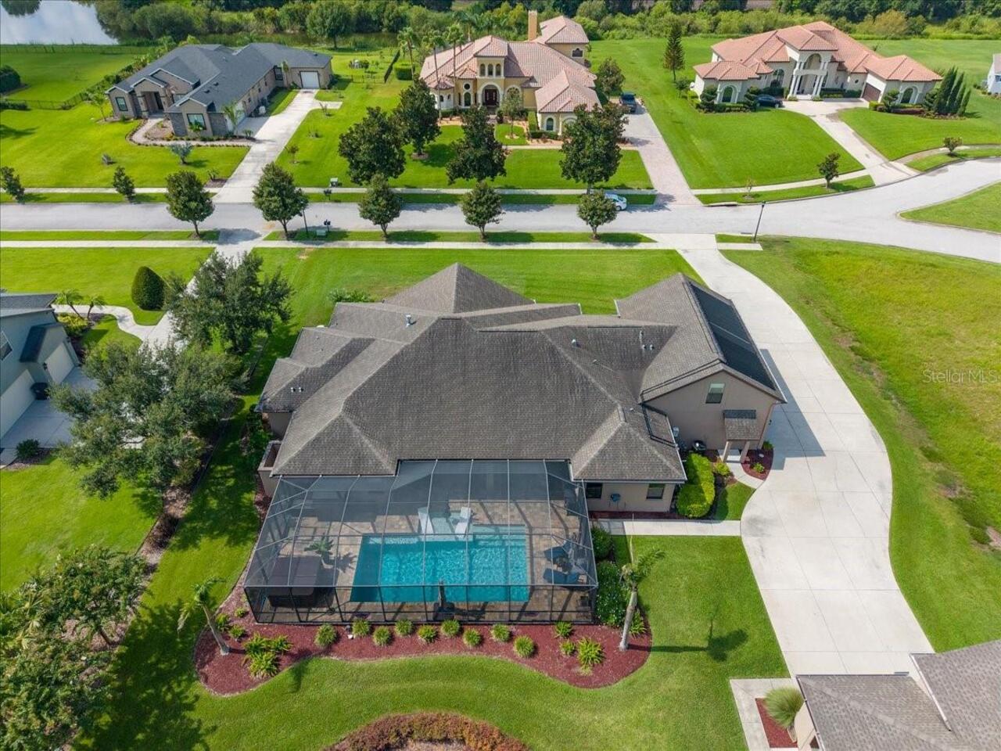
Above Ground, Screen Enclosure, Heated, Gunite, Lighting, Tile, Solar Heat, Salt Water
Subdivision
HAWK CREEK RESERVE
Additional Information
Additional Lease Restrictions
BUYER OR AGENT TO VERIFY ALL LEASE INFORMATION AND RESTRICTIONS WITH HOA
Additional Parcels YN
false
Additional Rooms
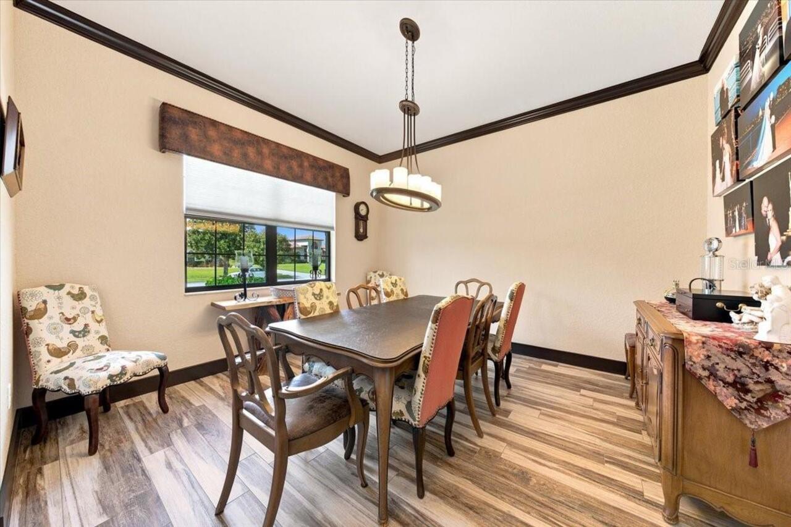
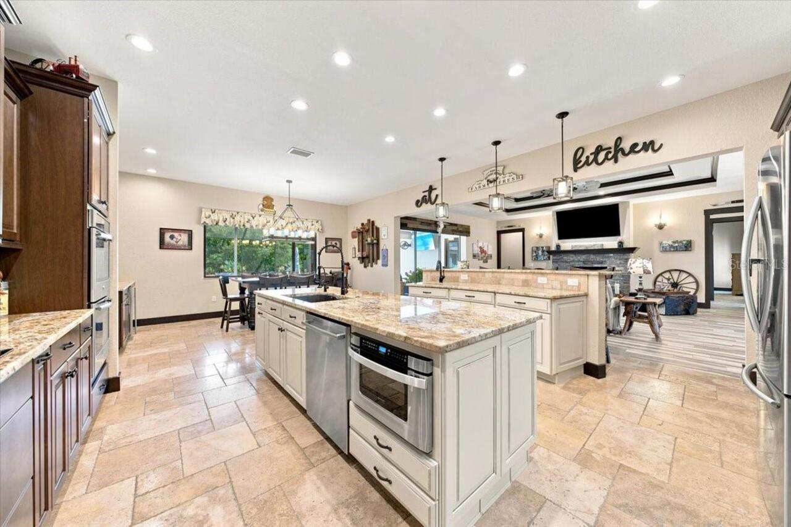
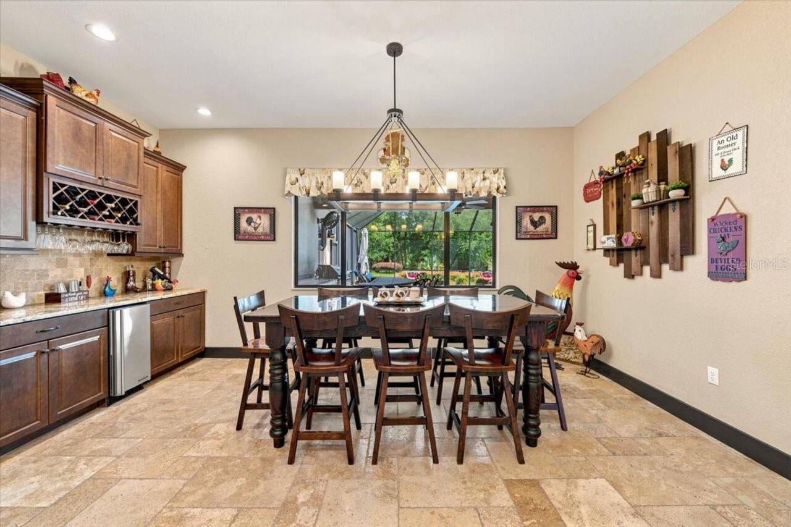
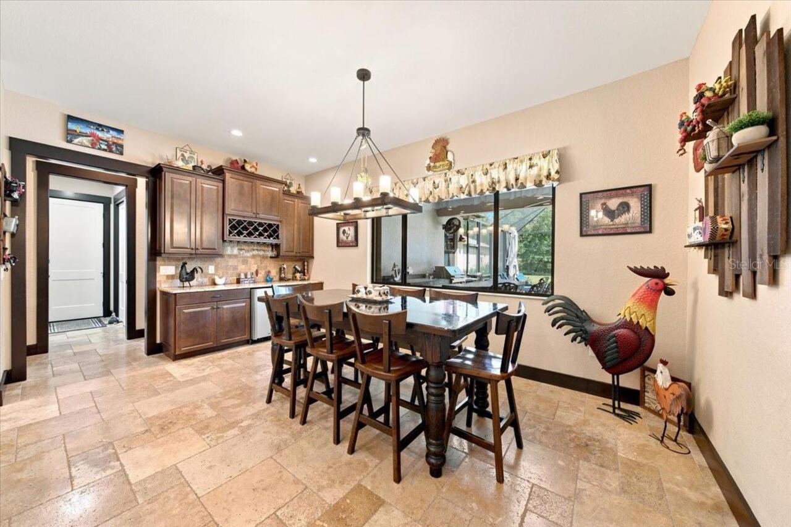
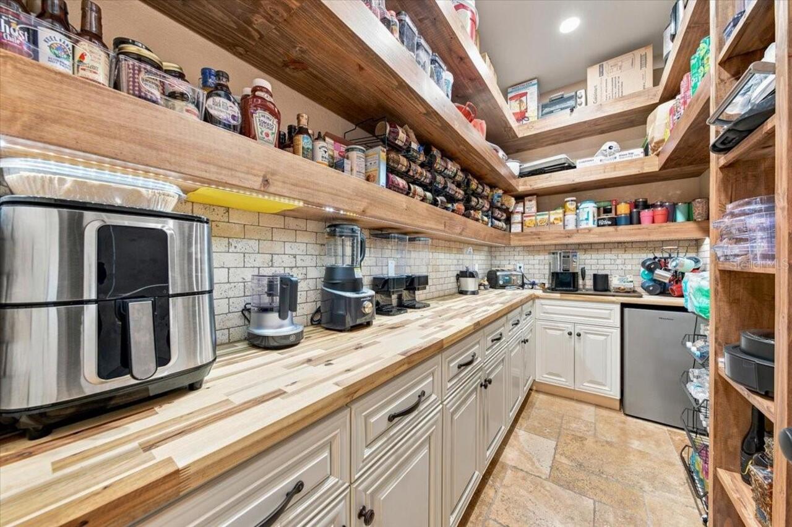
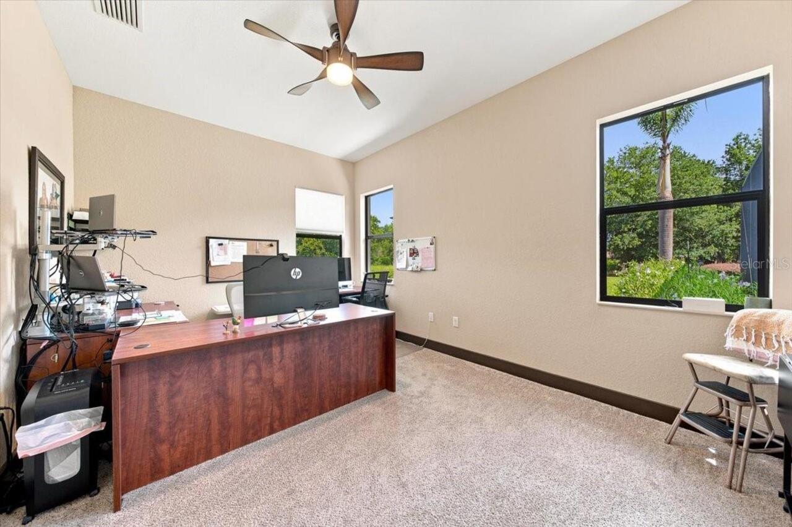
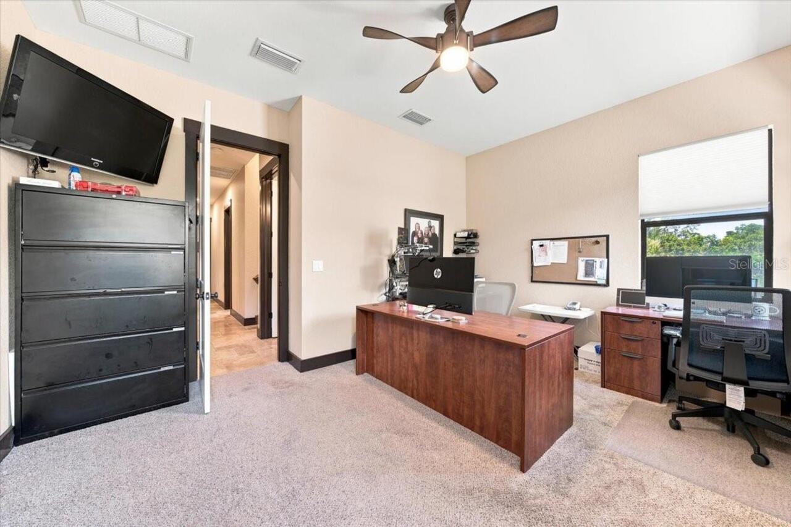
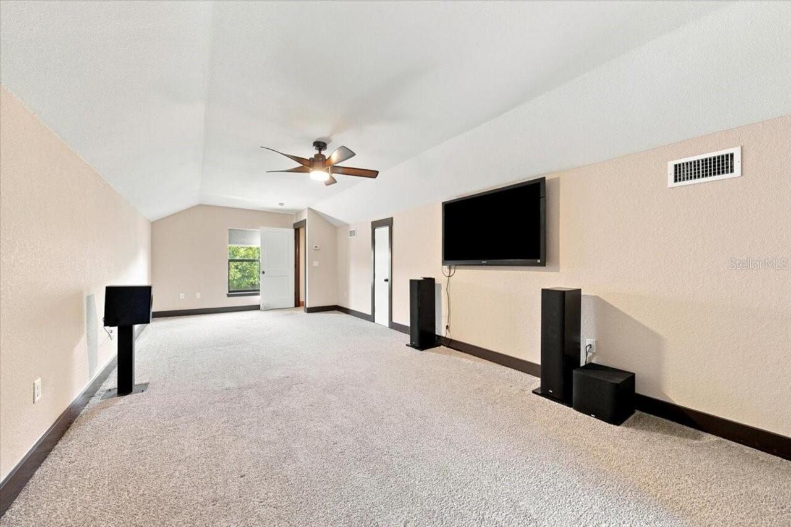
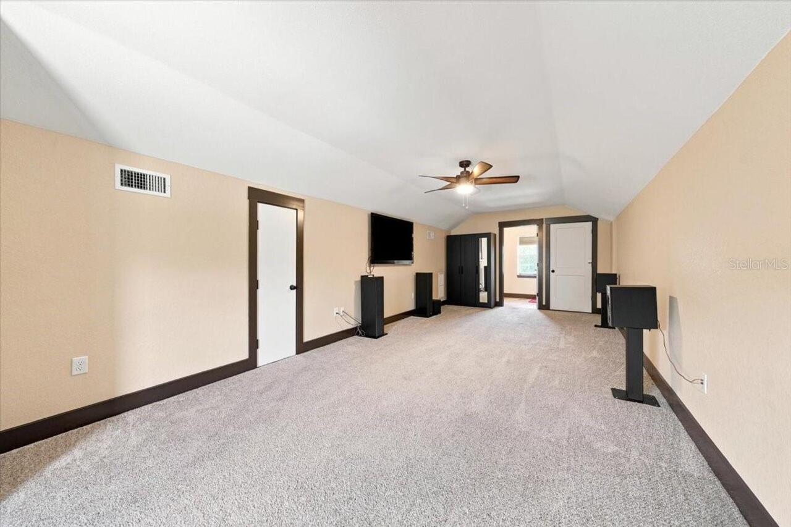
Attic, Bonus Room, Den/Library/Office, Formal Dining Room Separate, Great Room, Inside Utility
Appliances
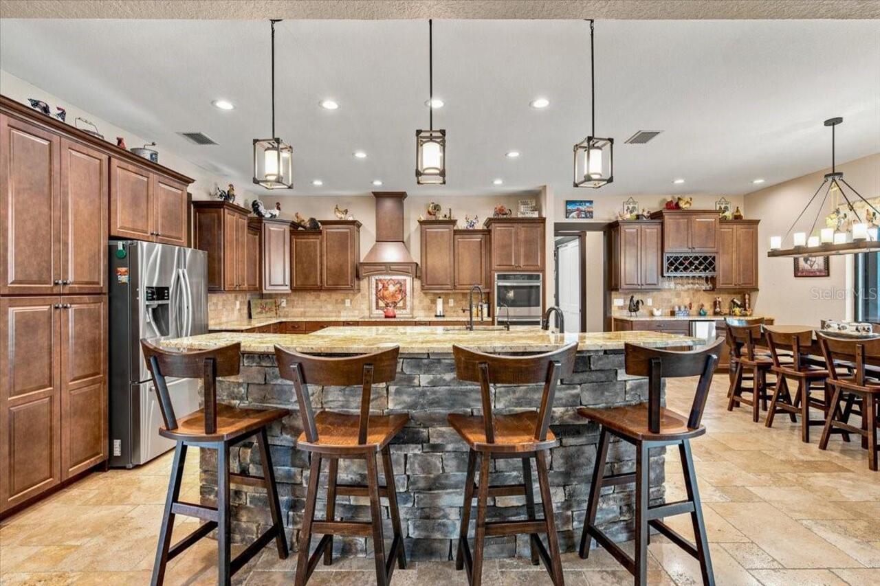
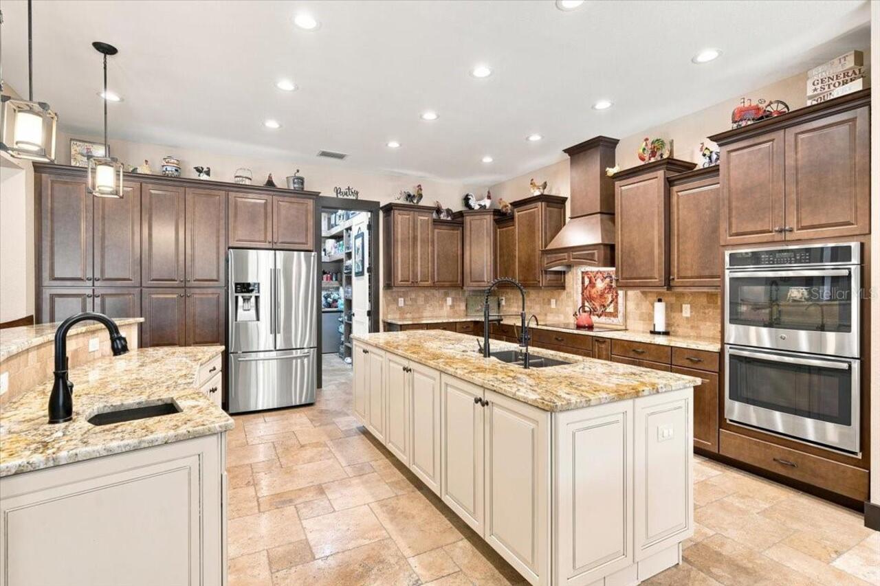
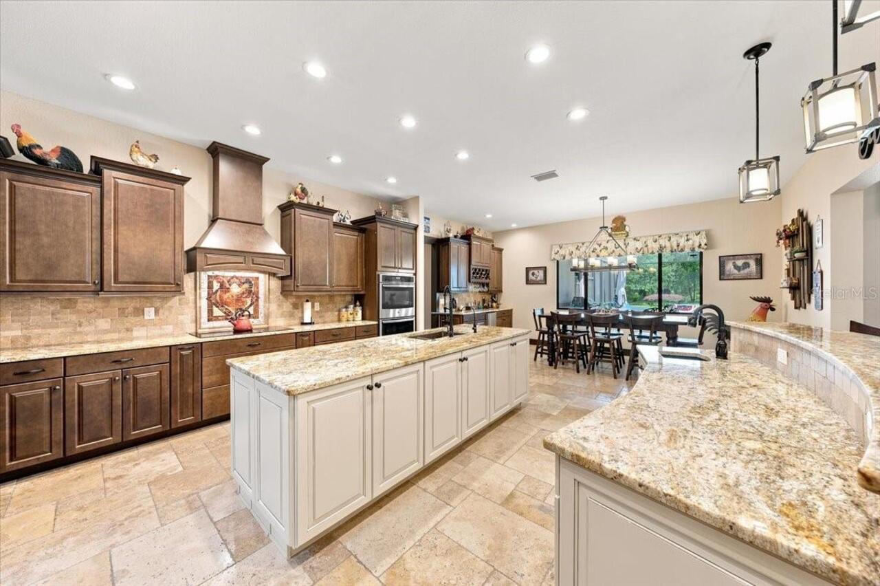
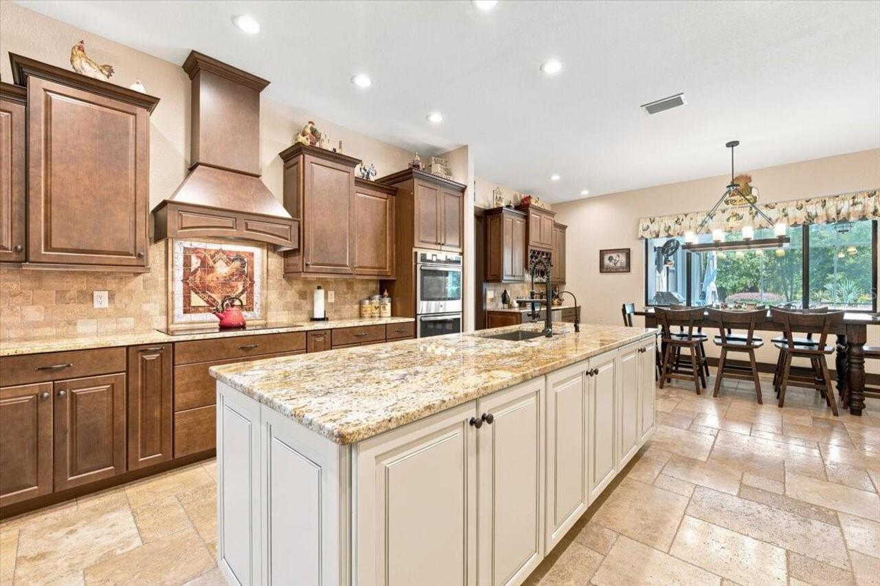
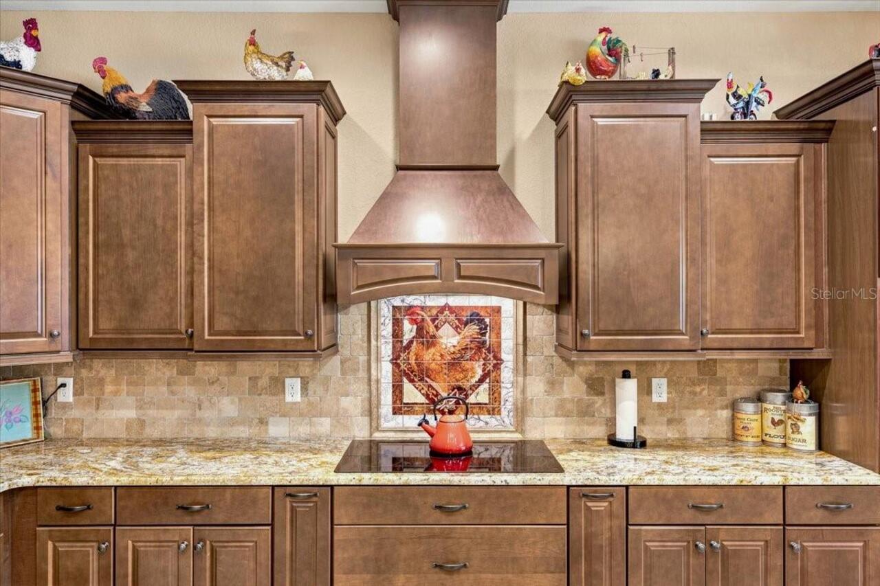
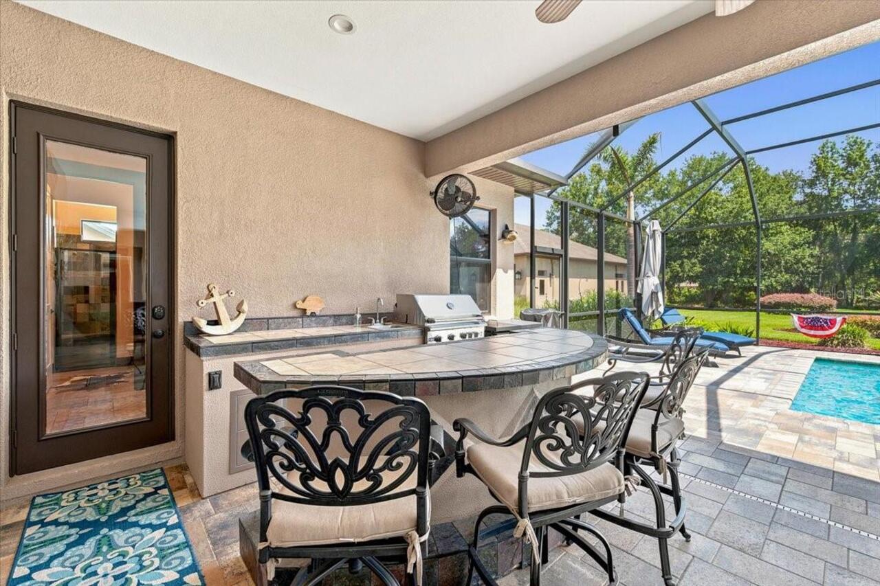
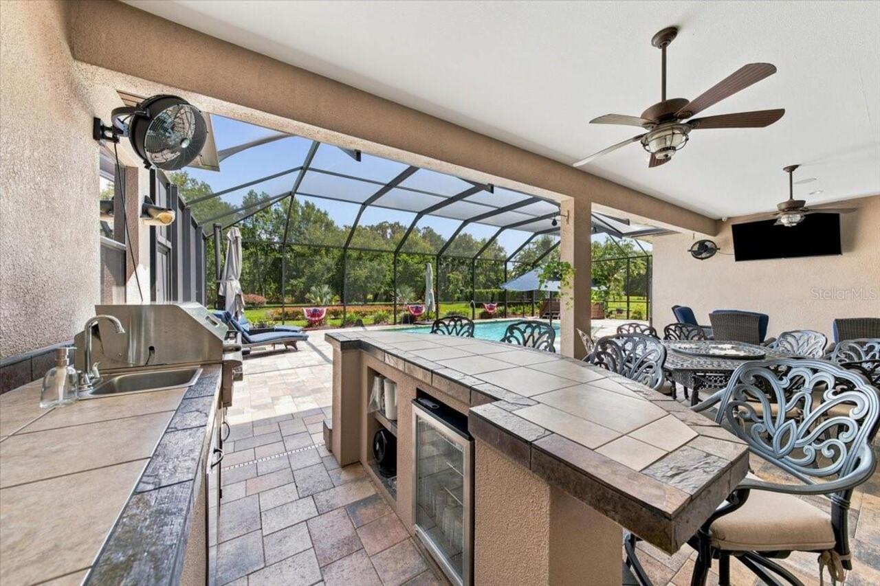
Bar Fridge, Built-In Oven, Convection Oven, Cooktop, Dishwasher, Disposal, Exhaust Fan, Kitchen Reverse Osmosis System, Microwave, Range Hood, Tankless Water Heater, Water Filtration System, Water Softener
Approval Process
BUYER OR AGENT TO VERIFY ALL LEASE INFORMATION AND RESTRICTIONS WITH HOA
Architectural Style
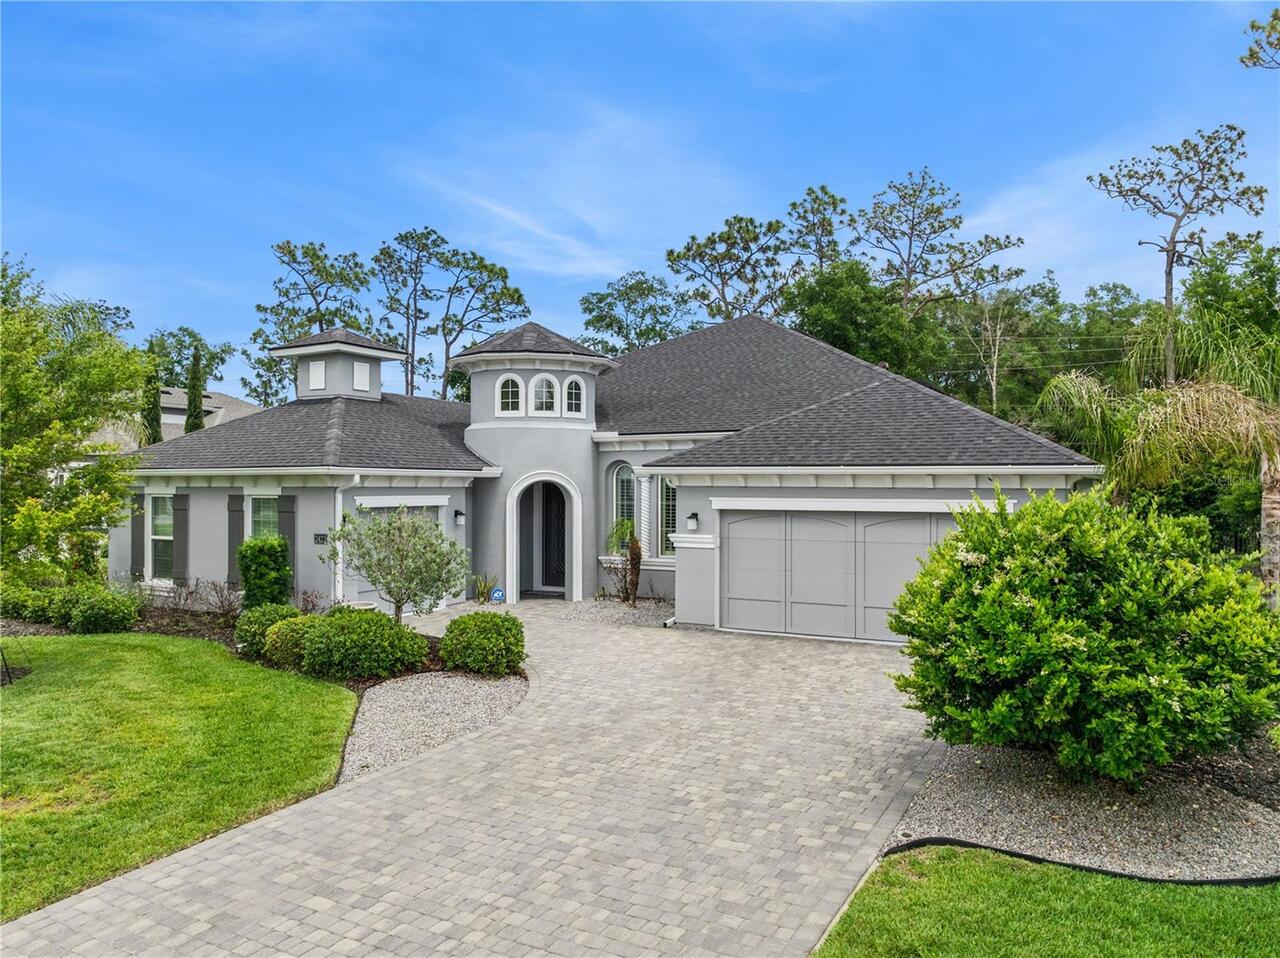
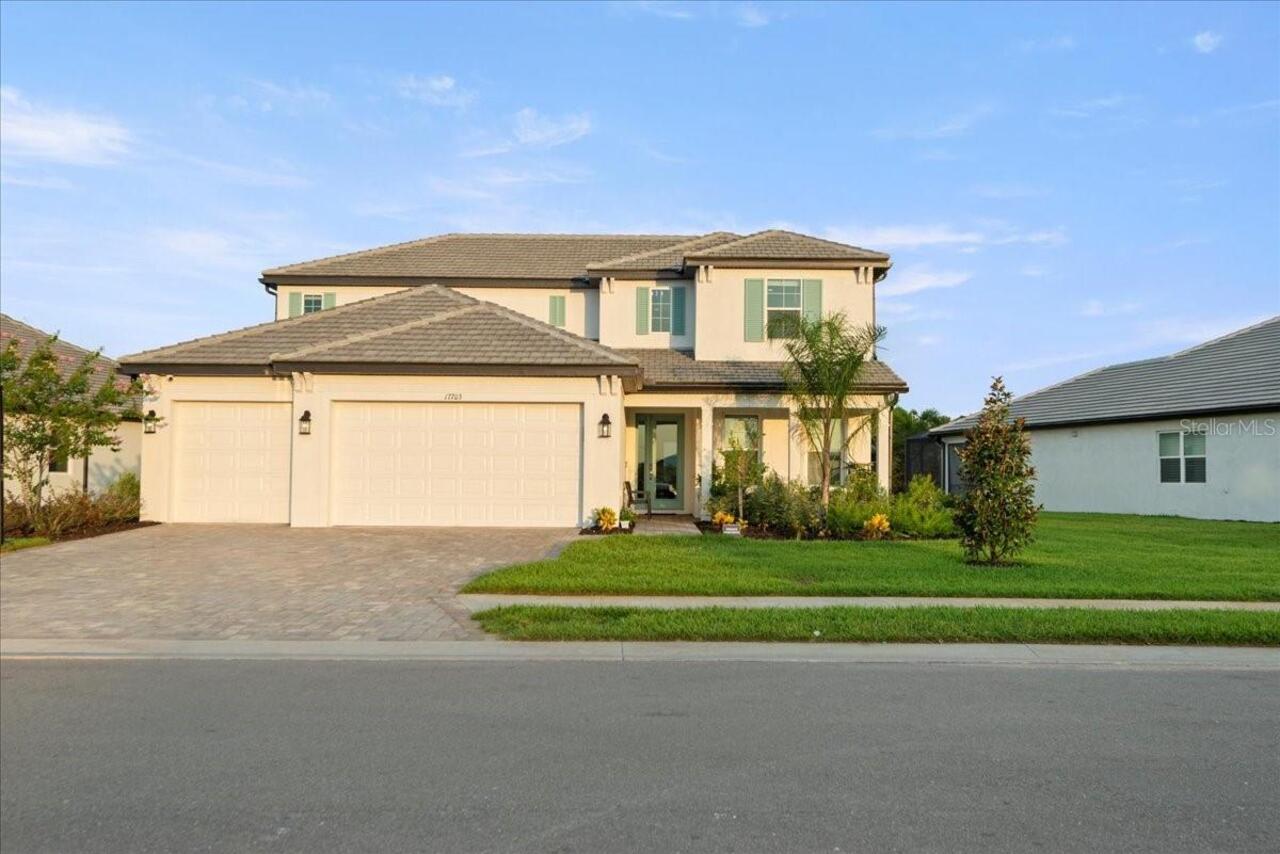
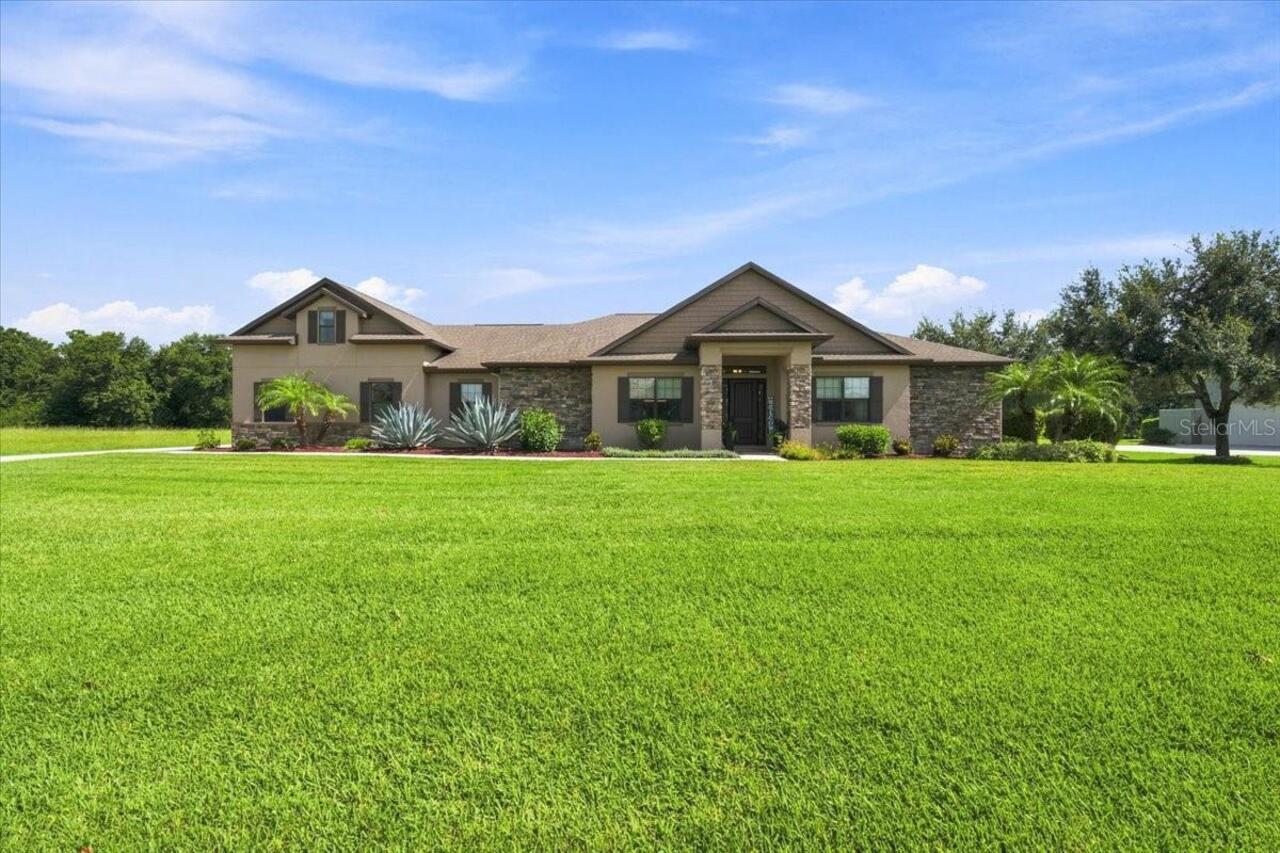
Custom, Florida
Association Amenities
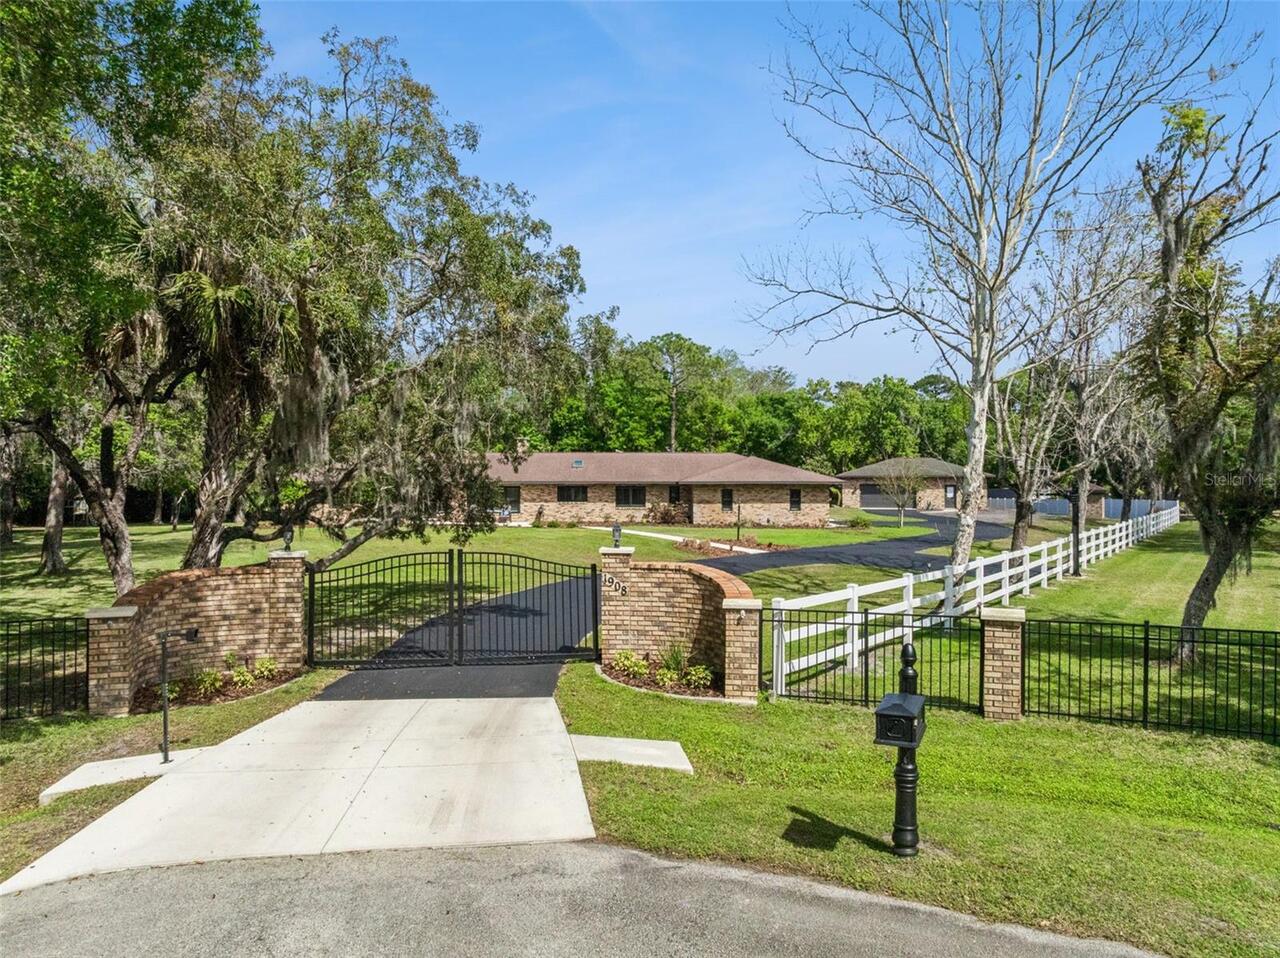
Gated
Association Fee Frequency
Annually
Association Fee Requirement
Required
Building Area Source
Public Records
Building Area Total Srch SqM
511.90
Building Area Units
Square Feet
Calculated List Price By Calculated SqFt
363.32
Community Features
Deed Restrictions, Sidewalks, Street Lights
Construction Materials
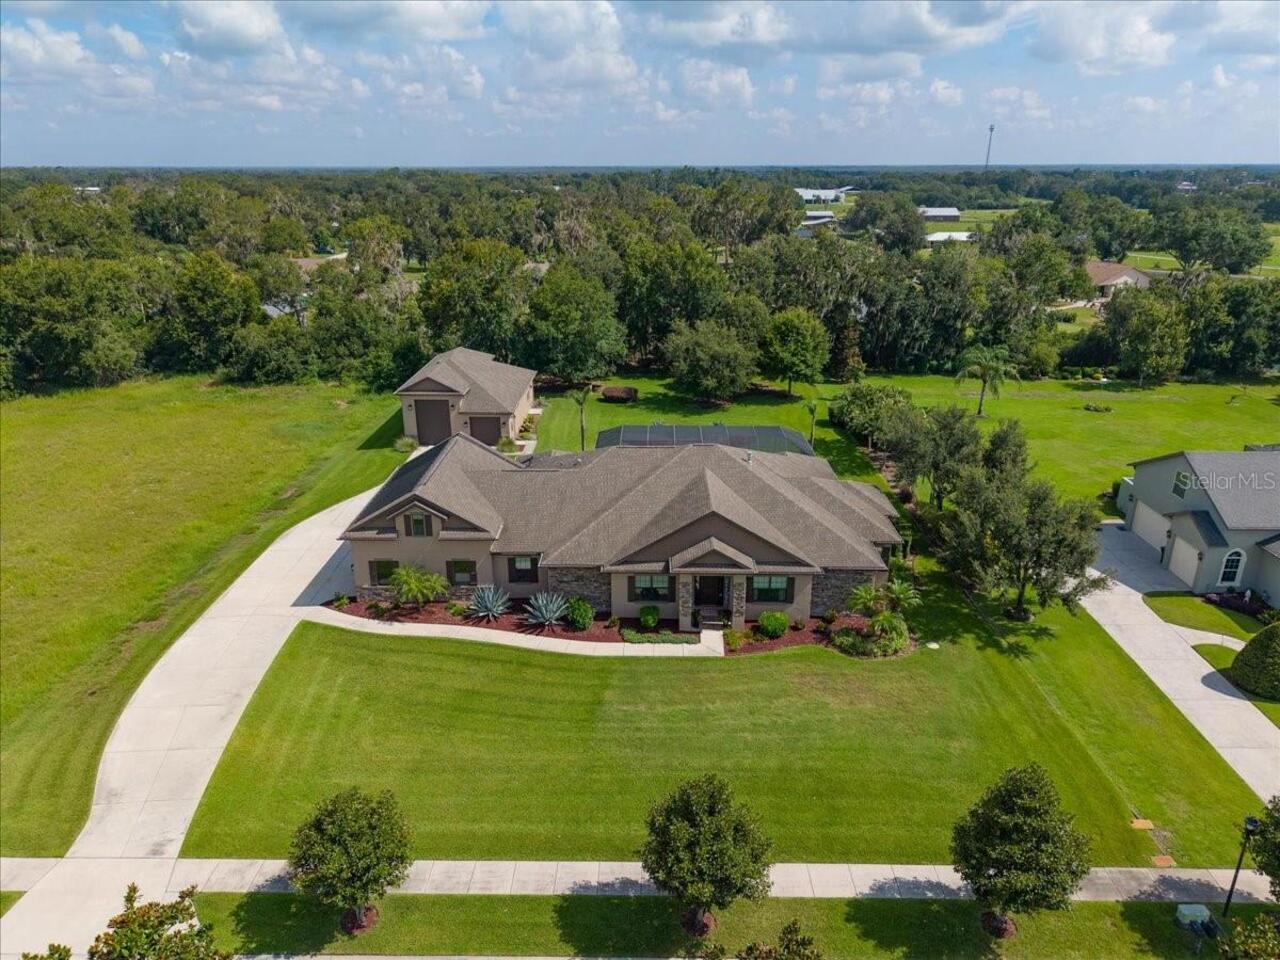
Block, Stone, Stucco
Disaster Mitigation
Above Flood Plain
Elementary School
Pinecrest-HB
Exterior Features
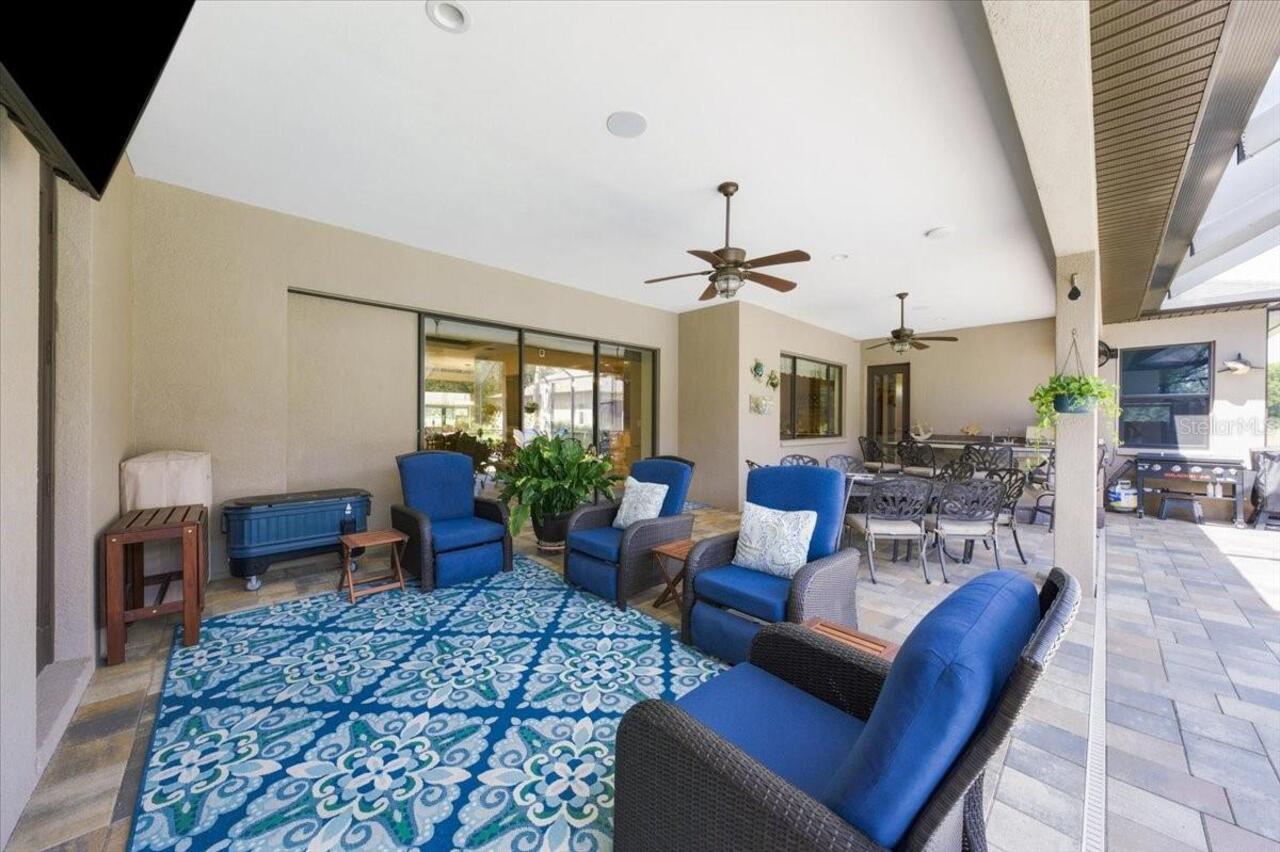
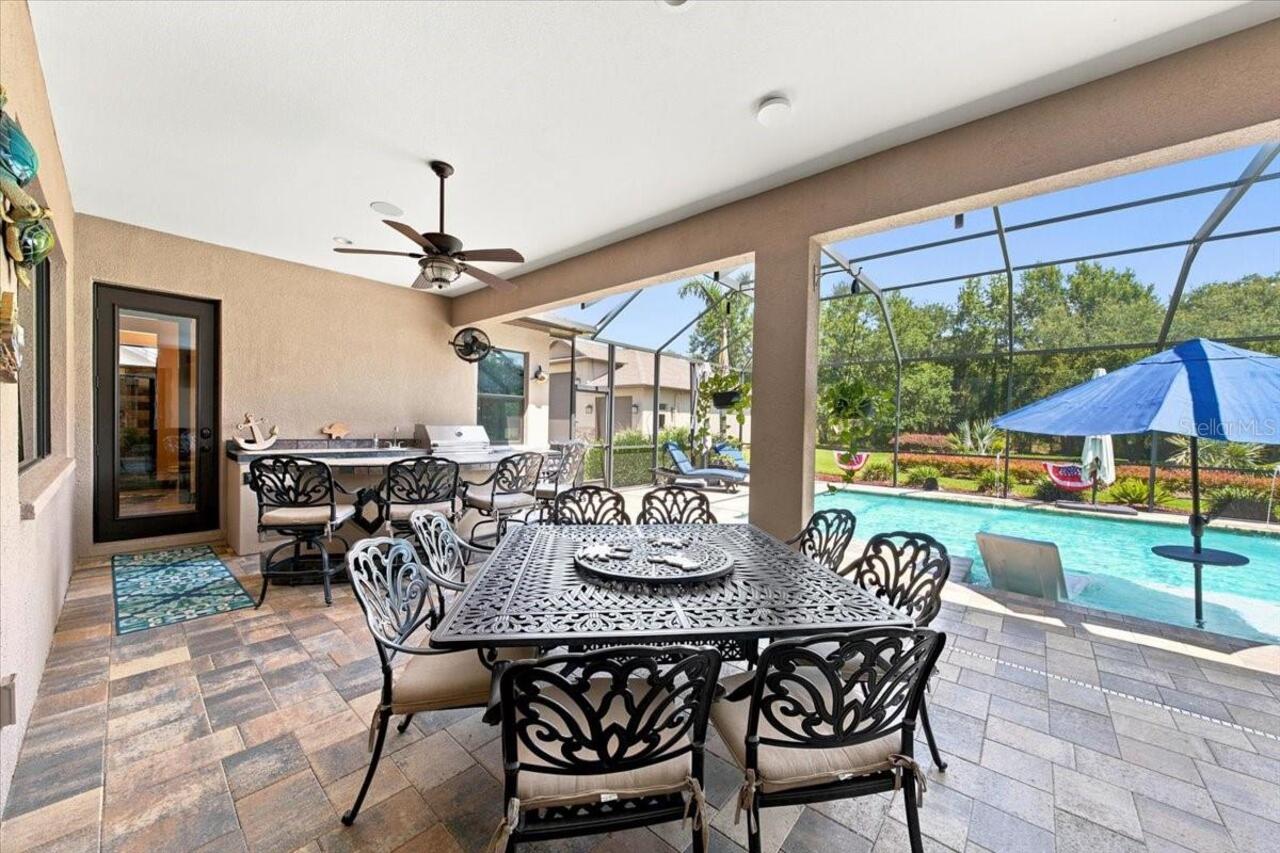
Lighting, Other, Outdoor Grill, Outdoor Kitchen, Outdoor Shower, Private Mailbox, Rain Gutters, RV Hookup, Sidewalk, Sliding Doors
Fireplace Features
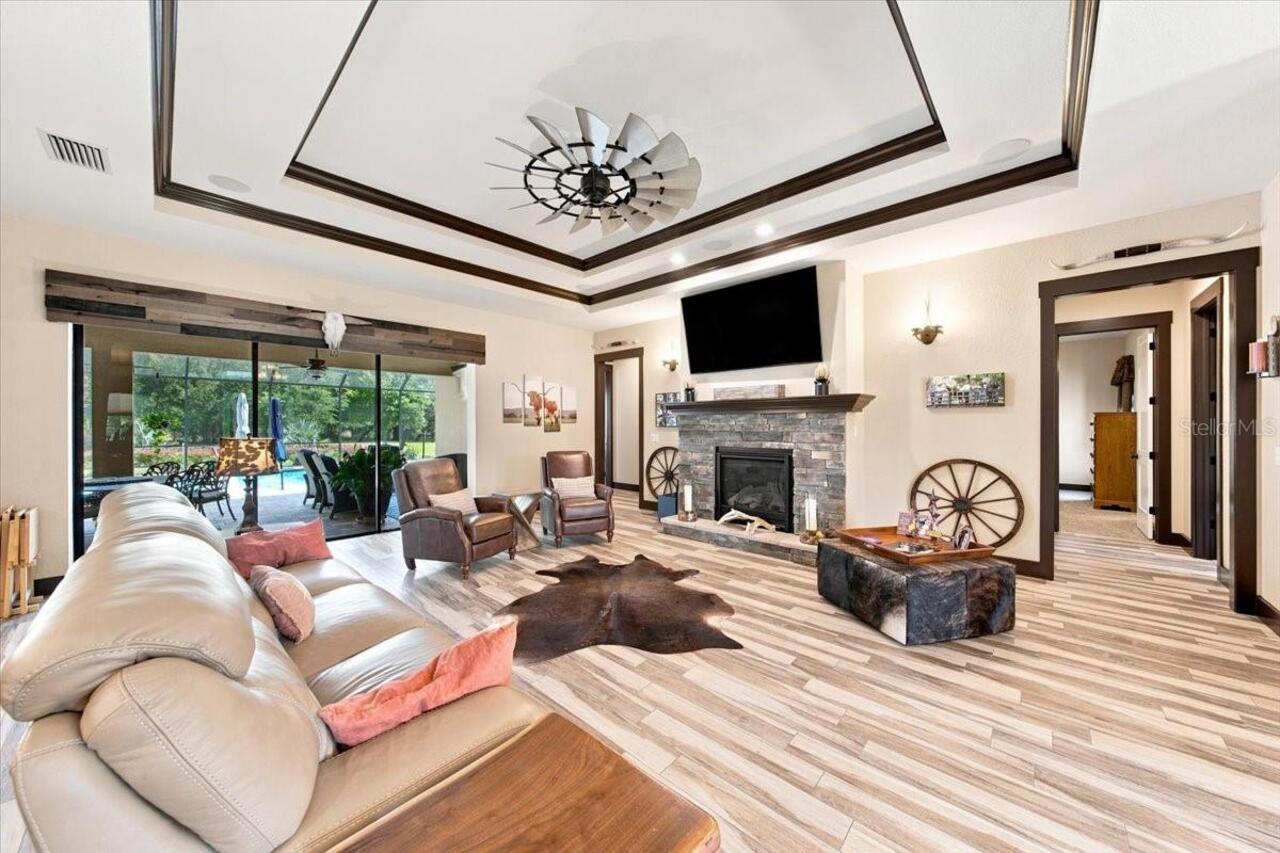
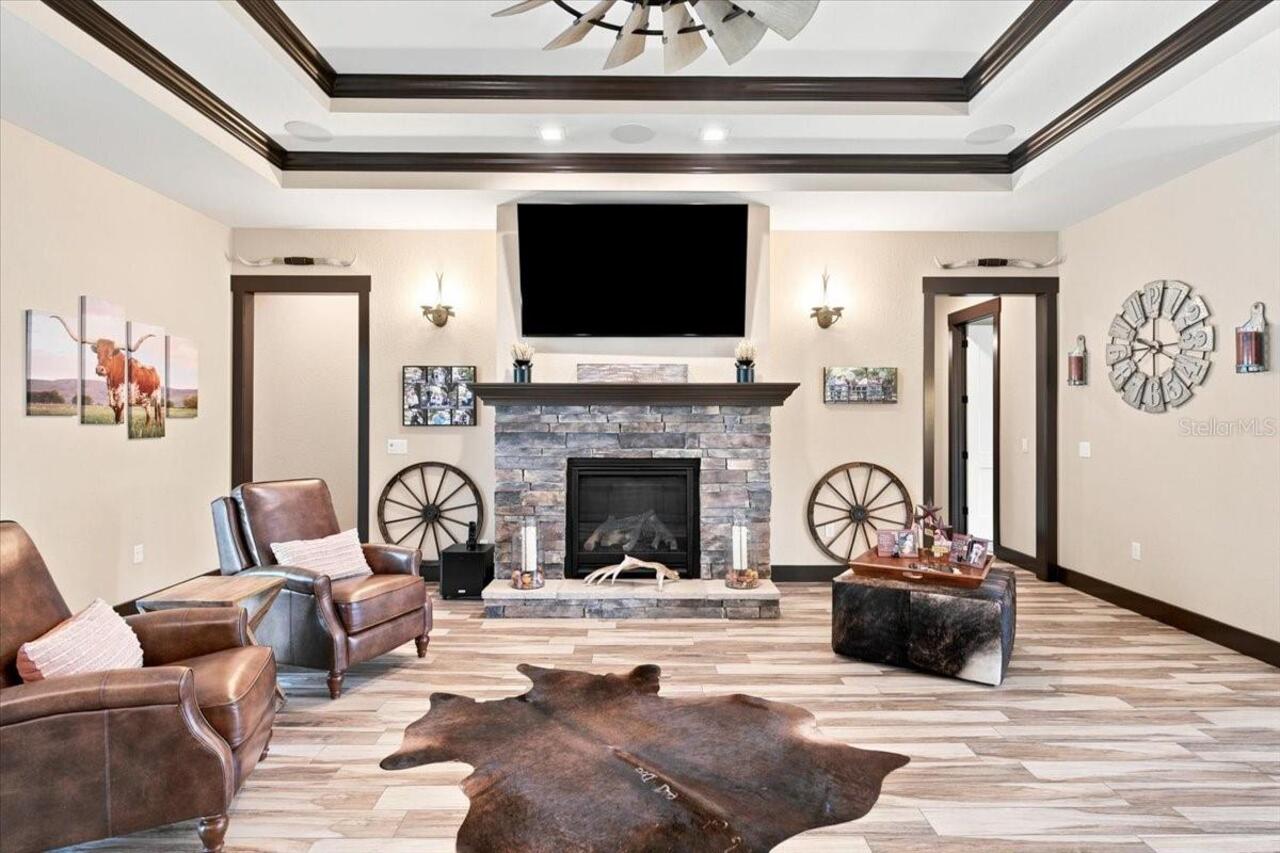
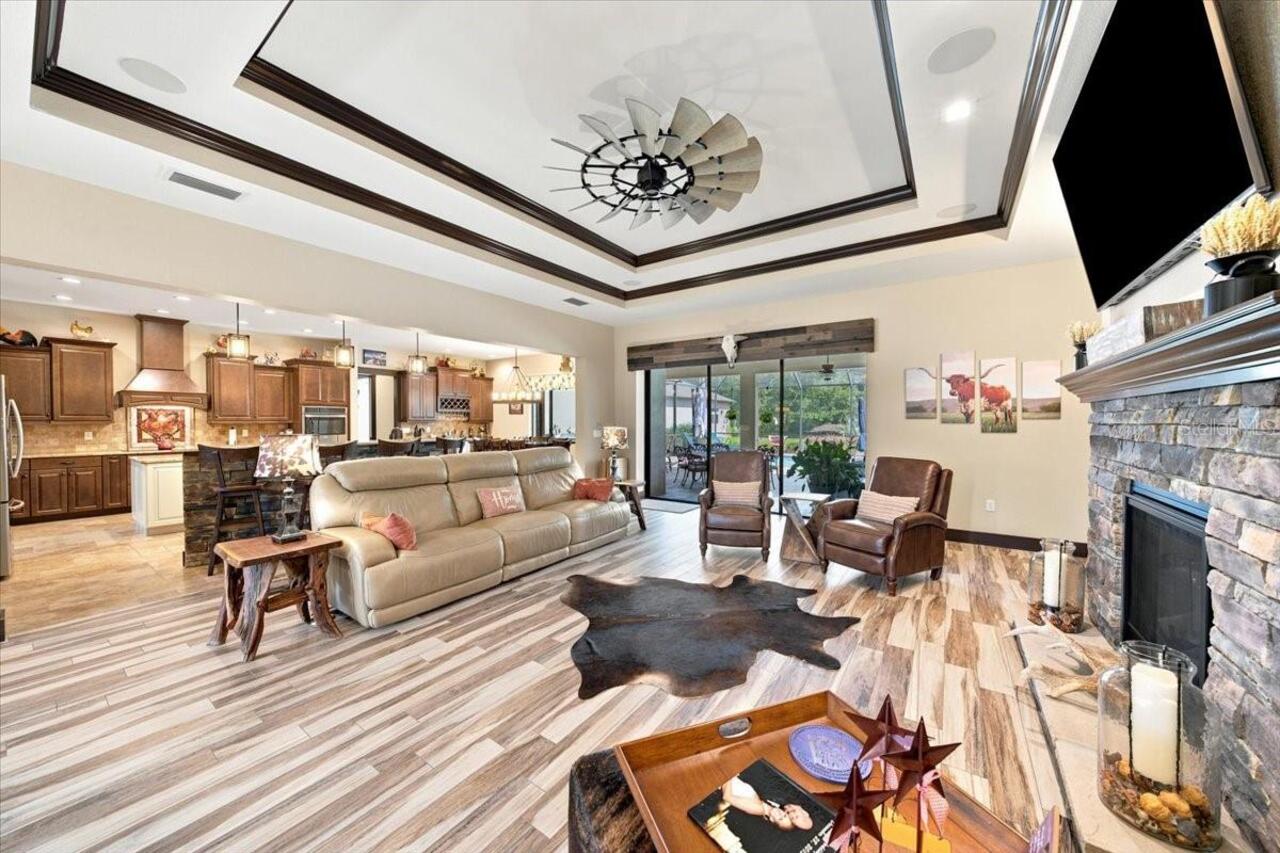
Family Room, Gas
Flood Zone Date
2008-08-28
Flood Zone Panel
12057C0535H
Flooring
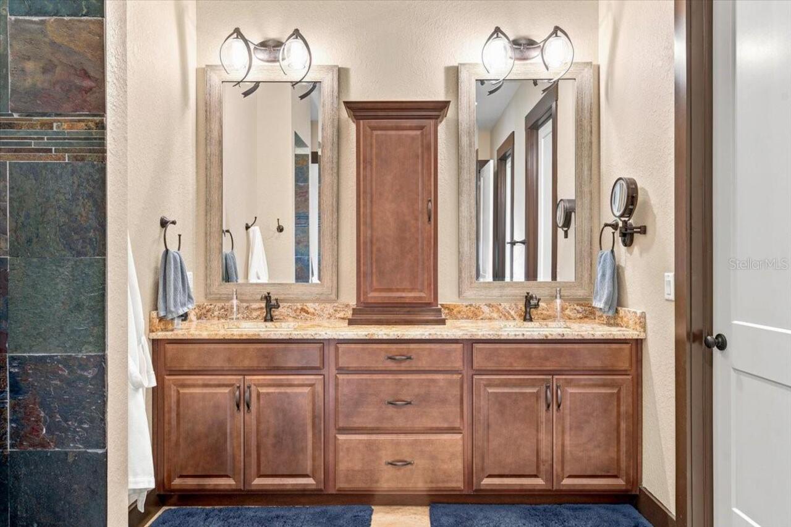
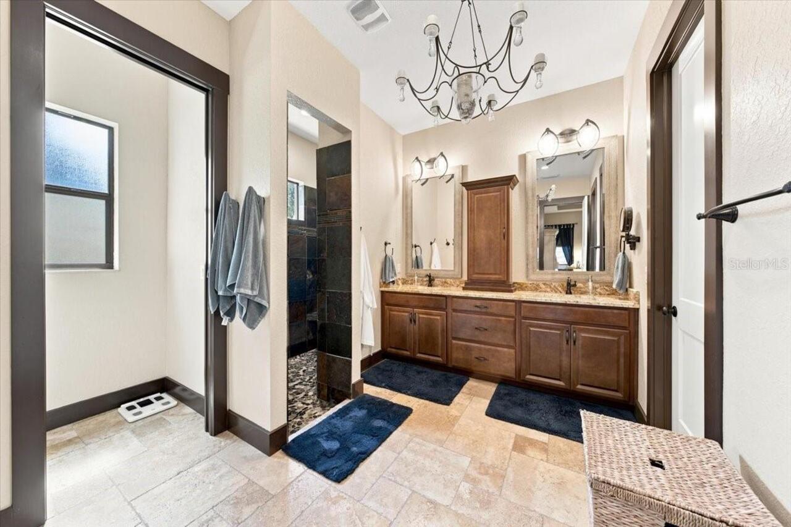
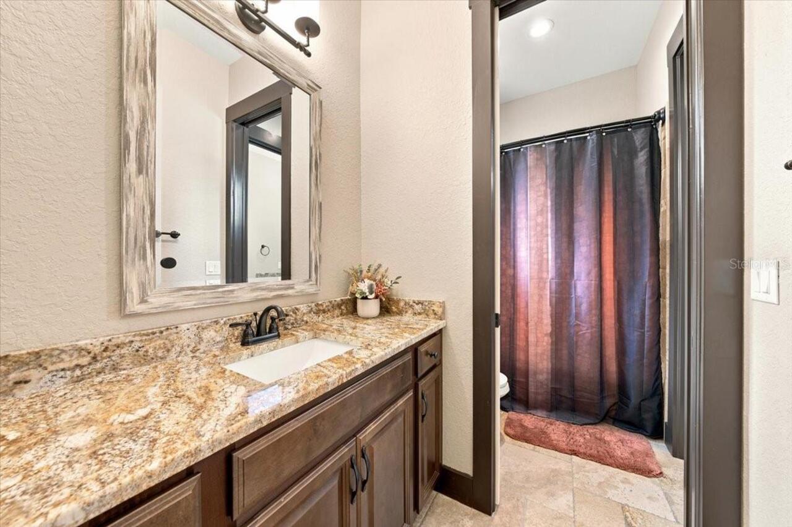
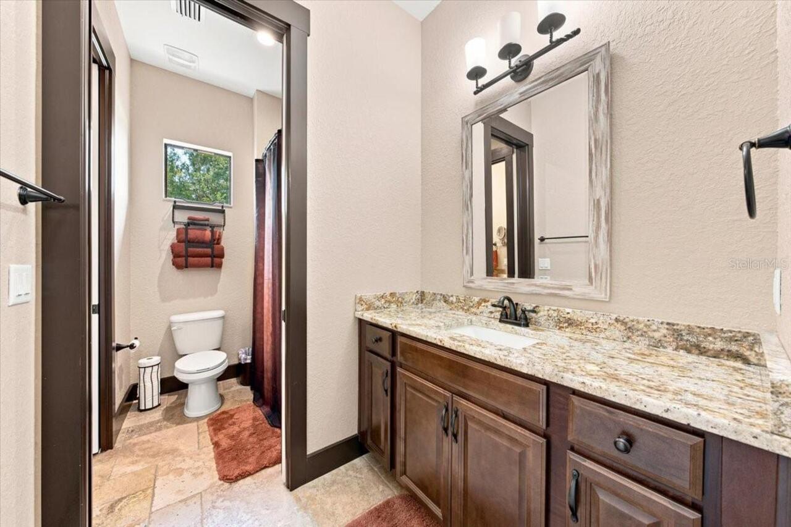
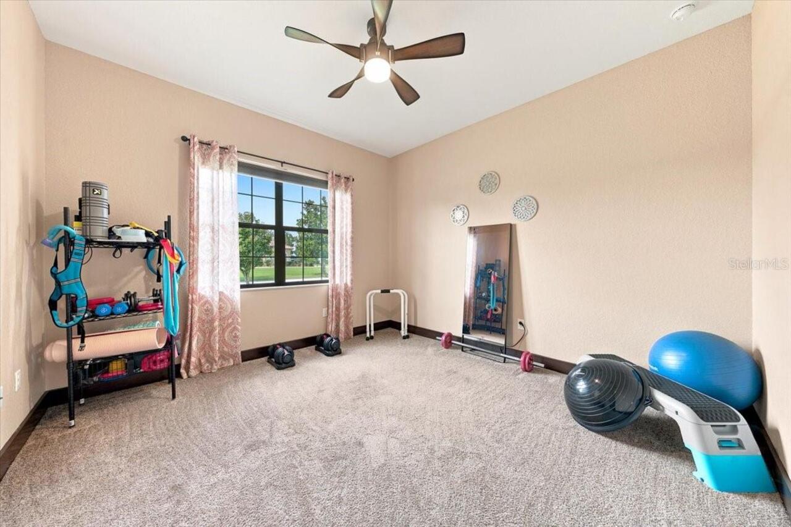
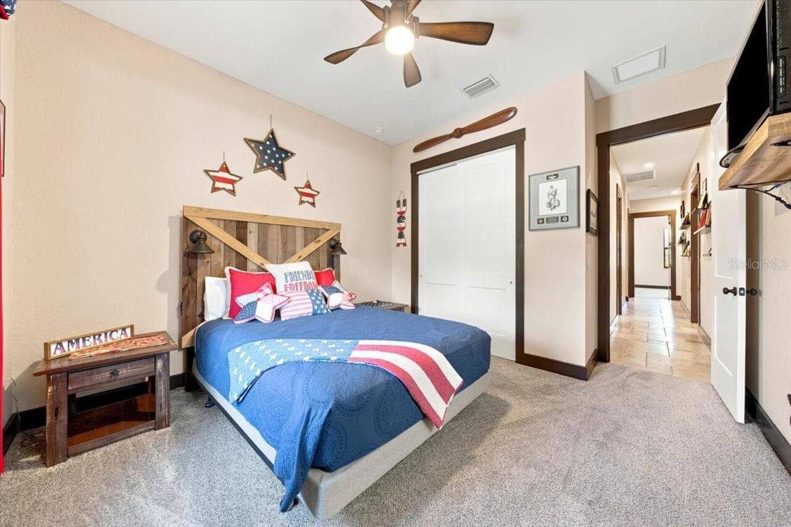
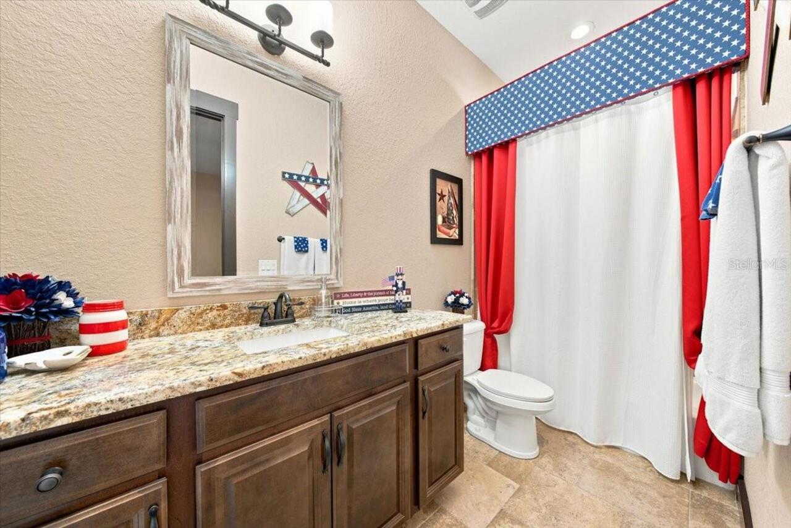
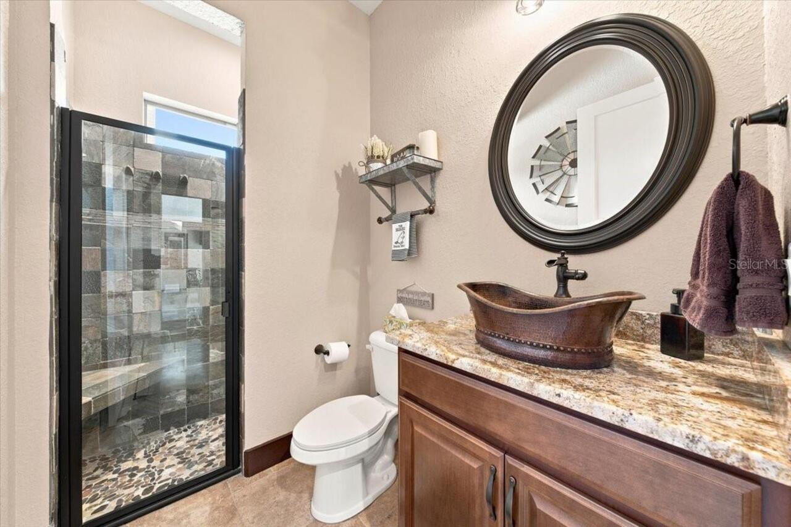
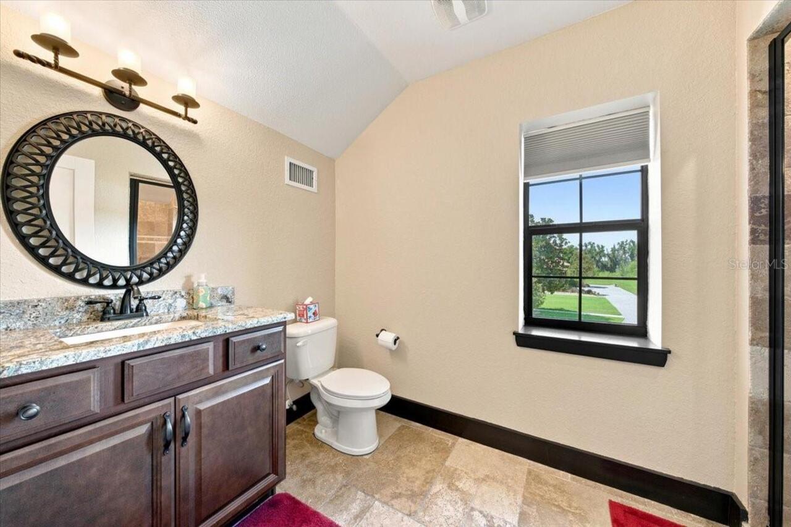
Carpet, Ceramic Tile, Travertine
Green Landscaping
Fl. Friendly/Native Landscape
Heating
Central, Electric, Zoned
Interior Features
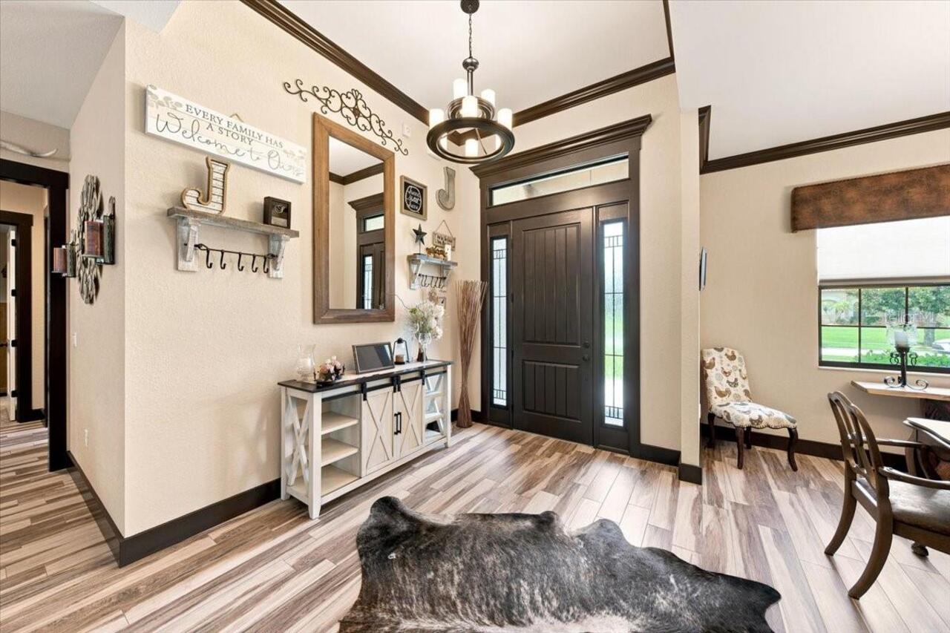
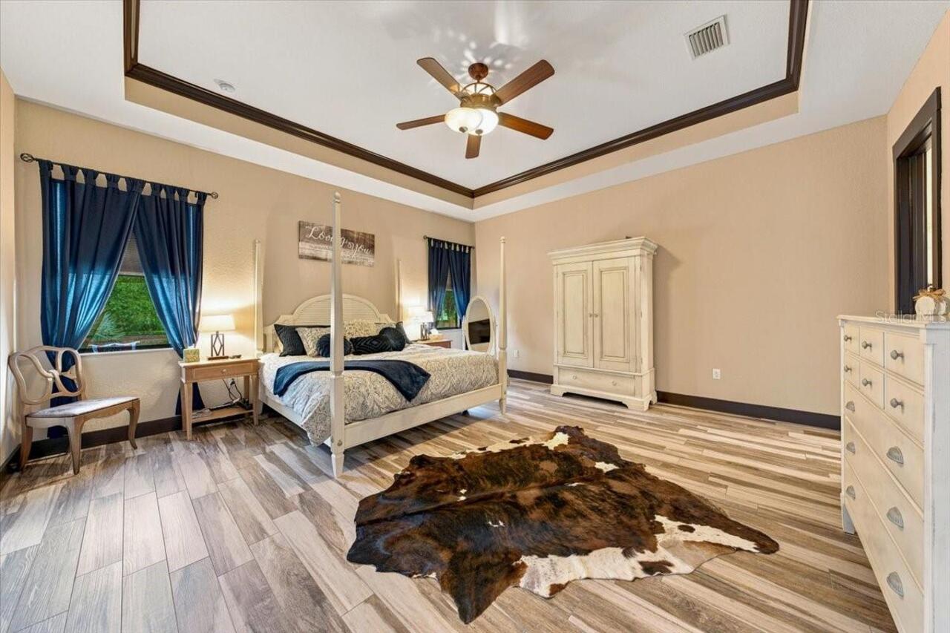
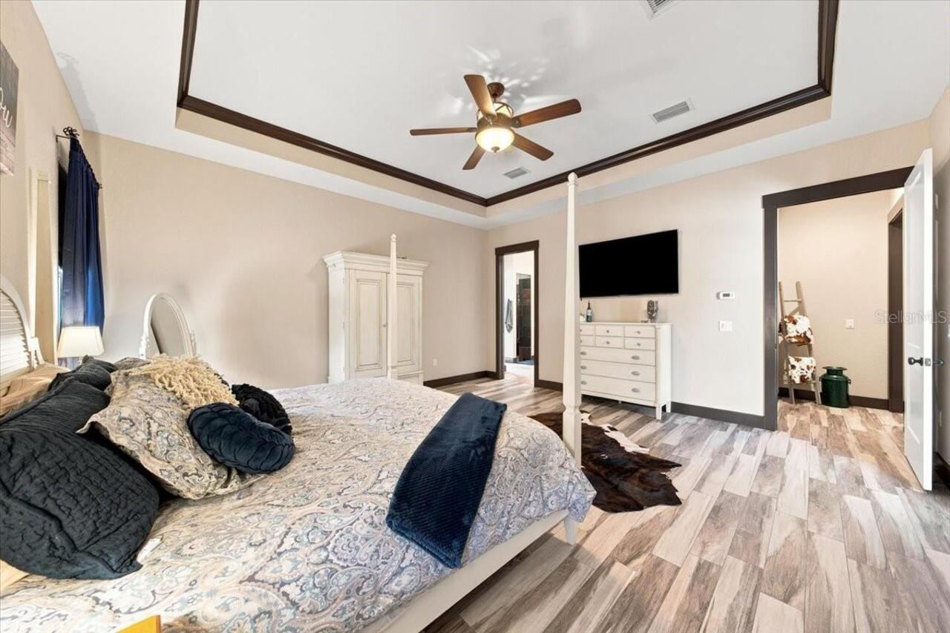
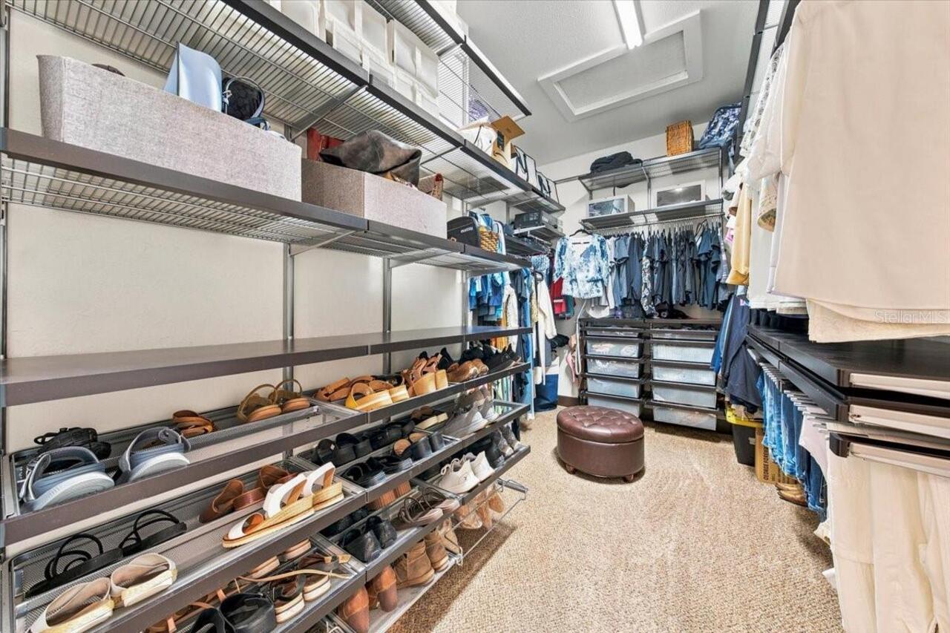
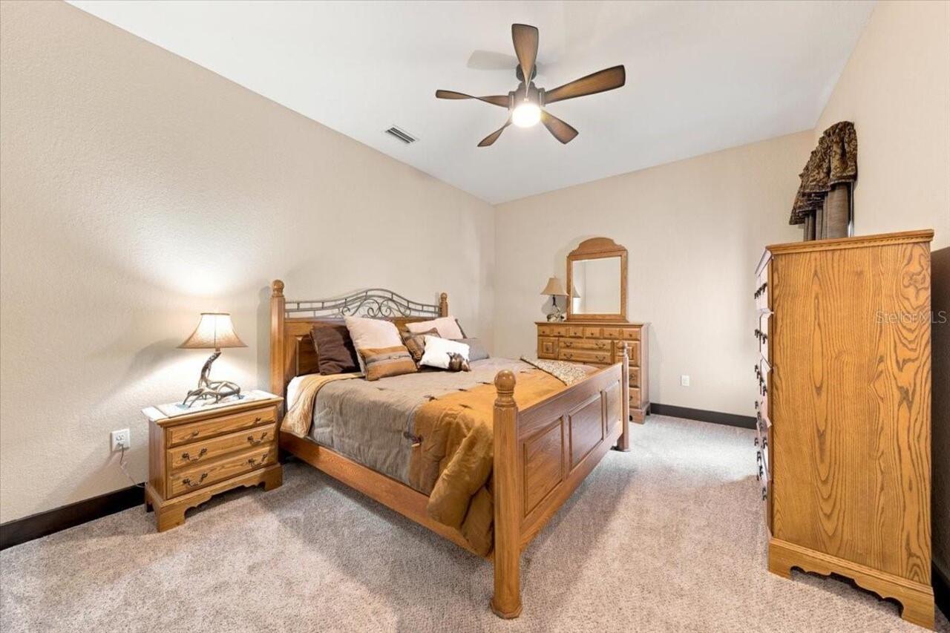
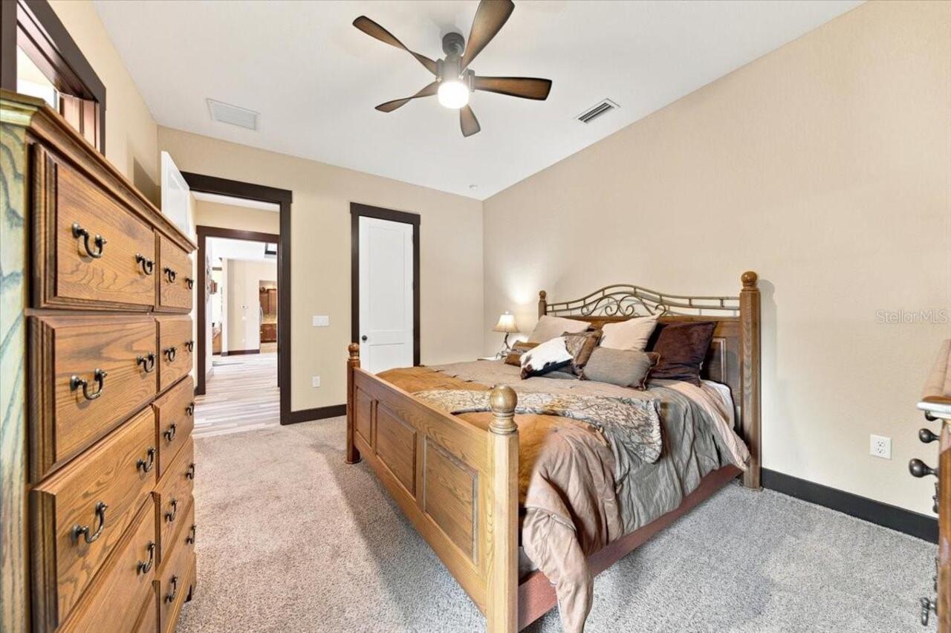
Ceiling Fans(s), Crown Molding, Eat-in Kitchen, High Ceilings, Kitchen/Family Room Combo, Open Floorplan, Primary Bedroom Main Floor, Solid Surface Counters, Solid Wood Cabinets, Split Bedroom, Thermostat, Tray Ceiling(s), Walk-In Closet(s)
Internet Address Display YN
true
Internet Automated Valuation Display YN
false
Internet Consumer Comment YN
false
Internet Entire Listing Display YN
true
Laundry Features
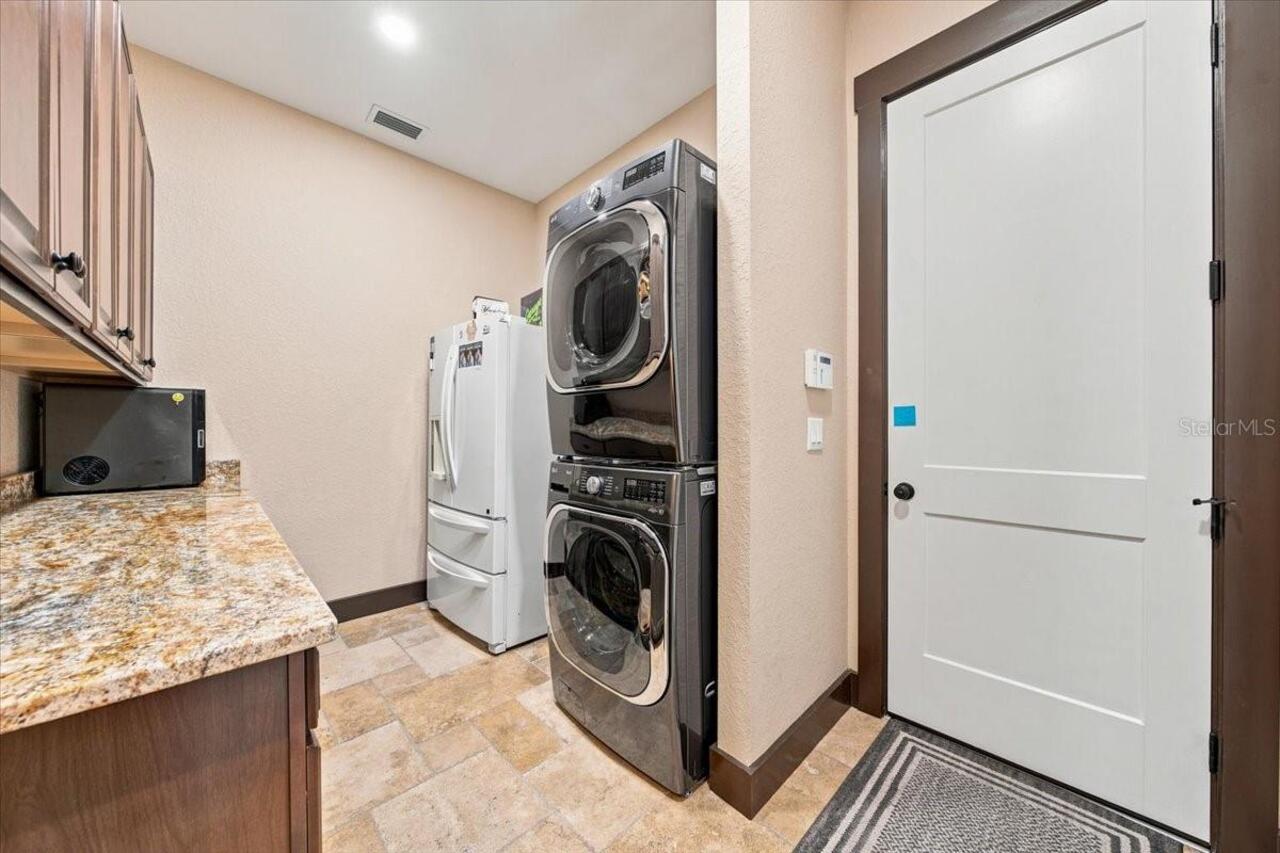
Inside, Laundry Room
Living Area Source
Public Records
Living Area Units
Square Feet
Lot Features
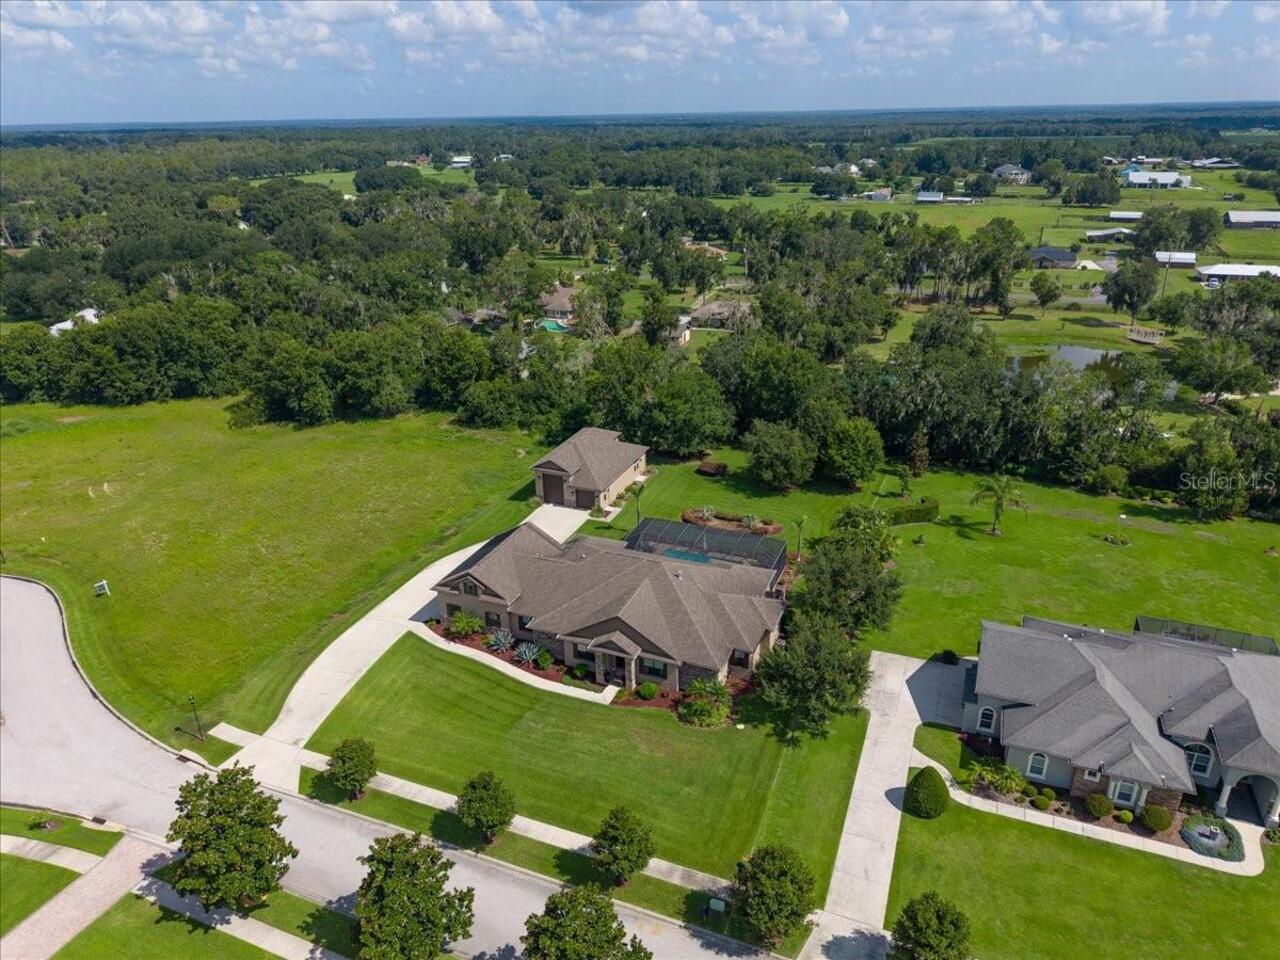
Cul-De-Sac, In County, Landscaped, Level, Oversized Lot, Sidewalk, Street Dead-End, Paved, Private
Lot Size Square Feet
34959
Lot Size Square Meters
3248
Middle Or Junior School
Barrington Middle
Modification Timestamp
2026-07-28T05:01:10.755Z
Other Equipment
Irrigation Equipment, RV Hookup
Other Structures
Finished RV Port, Outdoor Kitchen
Parcel Number
U-30-30-22-9AS-000000-00014.0
Patio And Porch Features
Covered, Front Porch, Patio, Rear Porch, Screened
Pet Restrictions
BUYER OR AGENT TO VERIFY ALL INFORMATION AND RESTRICTIONS WITH HOA
Property Condition
Completed
RATIO Current Price By Calculated SqFt
363.32
Realtor Info
As-Is, Brochure Available, No Sign
Road Responsibility
Public Maintained Road
Road Surface Type
Asphalt, Paved
Security Features
Gated Community, Secured Garage/Parking, Security System Owned, Smoke Detector(s)
Showing Requirements
Call Before Showing, Call Listing Agent, Call Listing Office, Gate Code Required, Listing Agent Must Accompany, See Remarks
Spa Features
Above Ground, Heated
Status Change Timestamp
2026-07-27T16:51:26.000Z
Tax Annual Amount
12438.51
Tax Legal Description
HAWK CREEK RESERVE LOT 14
Total Acreage
1/2 to less than 1
Universal Property Id
US-12057-N-3030229000000000140-R-N
Unparsed Address
408 HAWK TALON DR
Utilities
BB/HS Internet Available, Cable Connected, Electricity Connected, Phone Available, Propane, Sewer Connected, Underground Utilities
Vegetation
Mature Landscaping, Oak Trees, Trees/Landscaped