407-990-2746
Menu

408 Alberata Way, Nokomis, FL

NEXT
PREV
$667,999

($254/sqft)

List Status: Pending
408 Alberata Way
Nokomis, FL 34275


4 beds
3 baths
2628 living sqft
Top Features
  • Subdivision: Vistera Of Venice
  • Built in  2026
  • Single Family Residence
Description
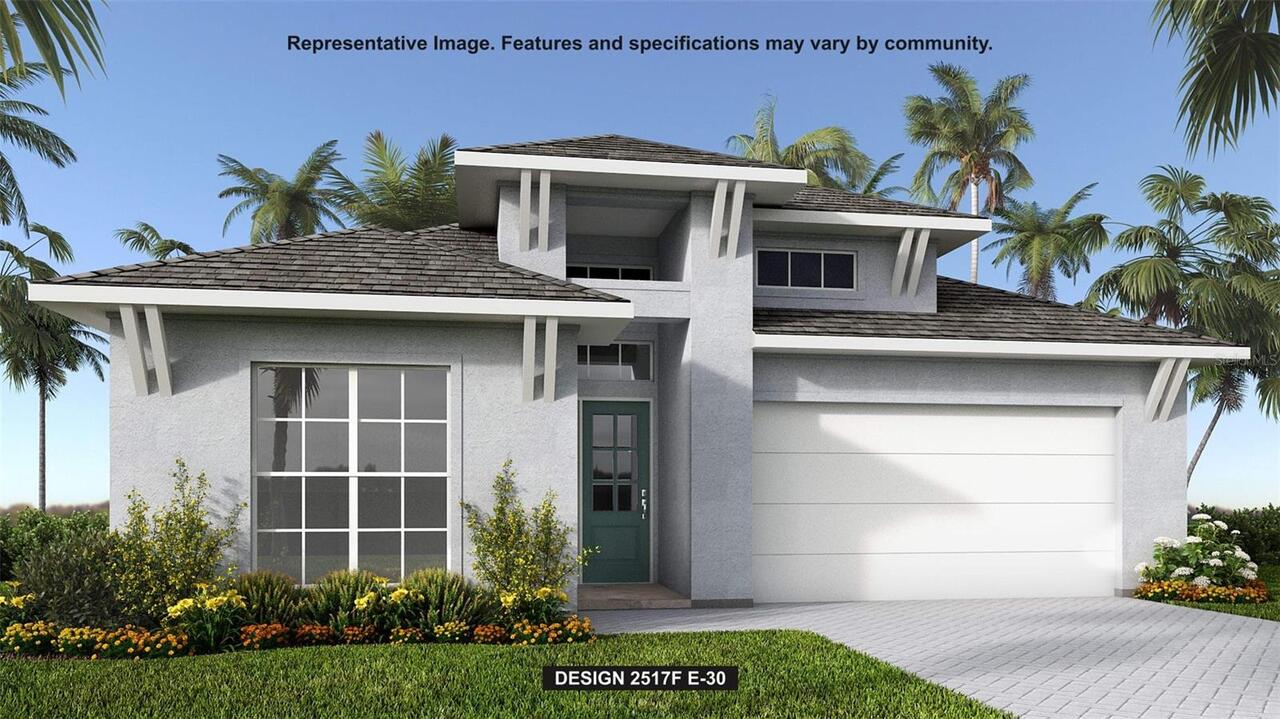
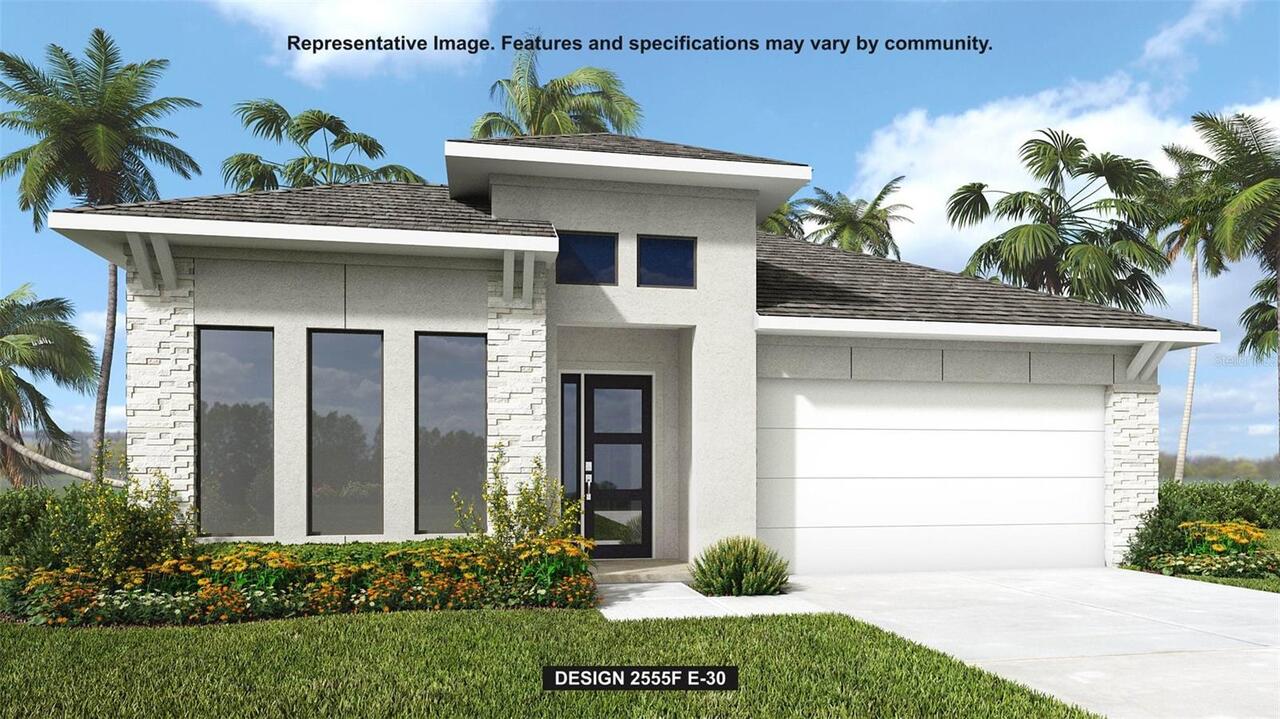
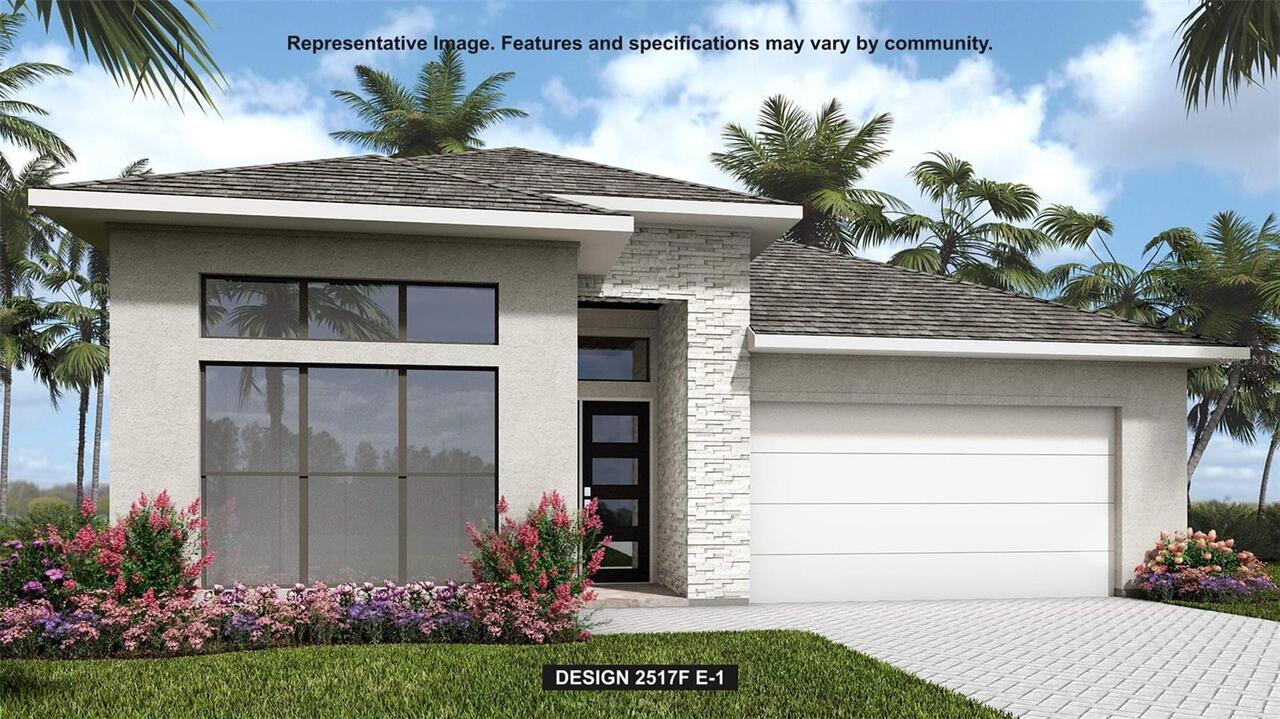
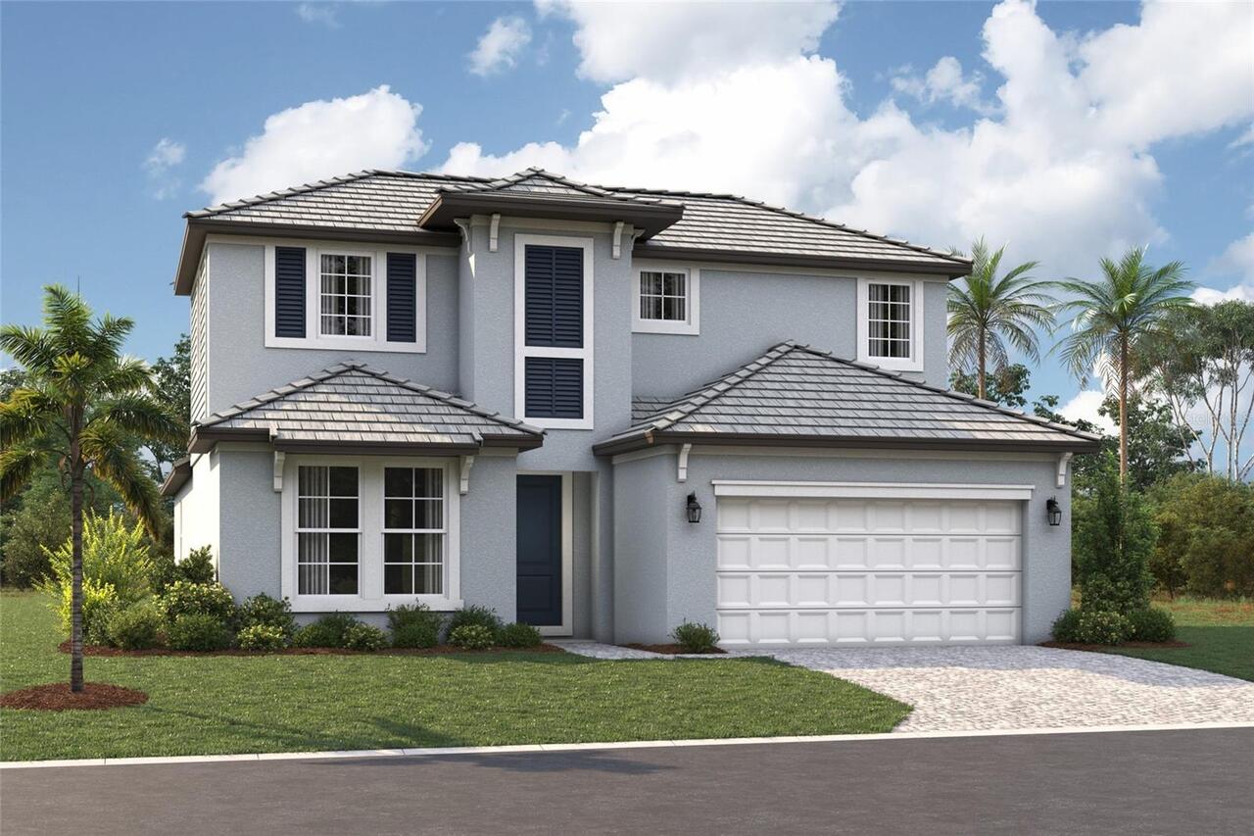
Under Construction. ****SPECIAL FINANCING AVAILABLE FOR A LIMITED TIME ONLY FROM PREFERRED LENDER. RESTRICTIONS APPLY, FOR QUALIFIED BUYERS, SUBJECT TO APPLICABLE TERMS AND CONDITIONS. SUBJECT TO CHANGE WITHOUT NOTICE**** The Magnolia floorplan brings together thoughtful design, effortless livability, and beautifully connected spaces across 2,628 square feet. With 4 bedrooms, 3 bathrooms, a flexible first-floor layout, and an inviting upstairs retreat, this home is crafted for modern living. Step through the foyer and into the heart of the home, where the open-concept kitchen, café, and great room create a bright and welcoming gathering space. The kitchen features a spacious island and walk-in pantry, making everyday meals and entertaining easier than ever. Large windows and sightlines to the covered lanai extend the living space outdoors. The first floor also includes a private secondary bedroom with a nearby full bath as well as a den that can adapt as a home office, hobby space, or study. The owner’s suite is tucked in its own corner of the main level, offering a peaceful retreat with a generous walk-in closet and a well-appointed bath. Upstairs, a spacious loft anchors 2 additional bedrooms and a third full bathroom. This added living area is perfect for a playroom, media lounge, or homework zone, giving everyone space to unwind. Rounding out the design is a 2-car garage, a dedicated laundry room, and plenty of thoughtful storage throughout. The Magnolia balances comfort and versatility in a layout that truly feels like home.
Property Details
Property Features
Property Sub Type
Single Family Residence
County
Sarasota
Subdivision
VISTERA OF VENICE
Additional Information
Additional Lease Restrictions
SEE HOA DOCS
Additional Parcels YN
false
Appliances
Dishwasher, Disposal, Microwave, Range
Approval Process
Provide the HOA with a copy of the executed lease and $500 deposit. Once those items are received by the HOA, they will provide their written approval within the following 15 days.
Association Amenities
Clubhouse, Fitness Center, Pool
Association Approval Required YN
1
Association Email
mbeedie@castlegroup.com
Association Fee
465
Association Fee Frequency
Quarterly
Association Fee Includes
Maintenance Grounds, Pool
Association Fee Requirement
Required
Association YN
true
Attached Garage YN
true
Available For Lease YN
1
Bathrooms Total Integer
3
Builder License Number
CGC1507134
Builder Model
Magnolia
Builder Name
M/I HOMES
Building Area Source
Builder
Building Area Total
3654
Building Area Total Srch SqM
339.47
Building Area Units
Square Feet
CDDYN
1
Calculated List Price By Calculated SqFt
254.19
Carport YN
false
Community Features
Community Mailbox, Sidewalks
Construction Materials
Block
Cooling
Central Air
Country
US
Cumulative Days On Market
39
Current Price
667999.00
Direction Faces
South
Elementary School
Laurel Nokomis Elementary
Expected Closing Date
2026-09-01T00:00:00.000
Fireplace YN
false
Flood Zone Code
X
Flooring
Carpet, Tile
Foundation Details
Slab
Furnished
Unfurnished
Garage Spaces
2
Garage YN
true
Heating
Heat Pump
High School
Venice Senior High
Interior Features
Open Floorplan, Primary Bedroom Main Floor, Tray Ceiling(s), Walk-In Closet(s)
Internet Address Display YN
true
Internet Automated Valuation Display YN
true
Internet Consumer Comment YN
true
Internet Entire Listing Display YN
true
Laundry Features
Inside
Lease Restrictions YN
1
Levels
Two
List AOR
Other
Living Area Meters
244.15
Living Area Source
Builder
Living Area Units
Square Feet
Lot Size Acres
0.14
Lot Size Square Feet
6375
Lot Size Square Meters
592
Middle Or Junior School
Laurel Nokomis Middle
Minimum Lease
6 Months
Modification Timestamp
2026-07-06T15:40:11.278Z
Monthly HOA Amount
155.00
New Construction YN
true
Num Times per Year
2
Occupant Type
Vacant
Other Equipment
Irrigation Equipment
Ownership
Fee Simple
Parcel Number
0390020348
Permit Number
26-01849
Pets Allowed
Yes
Pool Private YN
false
Projected Completion Date
2026-09-21T00:00:00.000
Property Condition
Under Construction
Purchase Contract Date
2026-07-04
RATIO Current Price By Calculated SqFt
254.19
Road Surface Type
Asphalt
Roof
Tile
Room Count
7
SW Subdiv Community Name
Vistera Phase One
Senior Community YN
false
Sewer
Public Sewer
Showing Requirements
Contact Call Center
Status Change Timestamp
2026-07-06T15:39:14.000Z
Tax Annual Amount
500
Tax Legal Description
LOT 348, VISTERA PHASE 1, PB 56 PG 420-457
Tax Lot
348
Tax Other Annual Assessment Amount
3234
Tax Year
2025
Total Acreage
0 to less than 1/4
Total Annual Fees
1860.00
Total Monthly Fees
155.00
Universal Property Id
US-12115-N-0390020348-R-N
Unparsed Address
408 ALBERATA WAY
Utilities
Cable Available, Electricity Available, Sewer Available, Water Available
Water Source
Public
Waterfront YN
false
Zoning
PUD
Neighborhood Map
Popup

Property Photos
Listing Photo
Listing Photo

MLS #MFRR4911323 Listing courtesy of Floriwest Realty Group, Llc provided by Stellar MLS.

Similar Listings

$603,900
325 Holly Bank Avenue
Nokomis
4BR/3BA
| Pending
$610,000
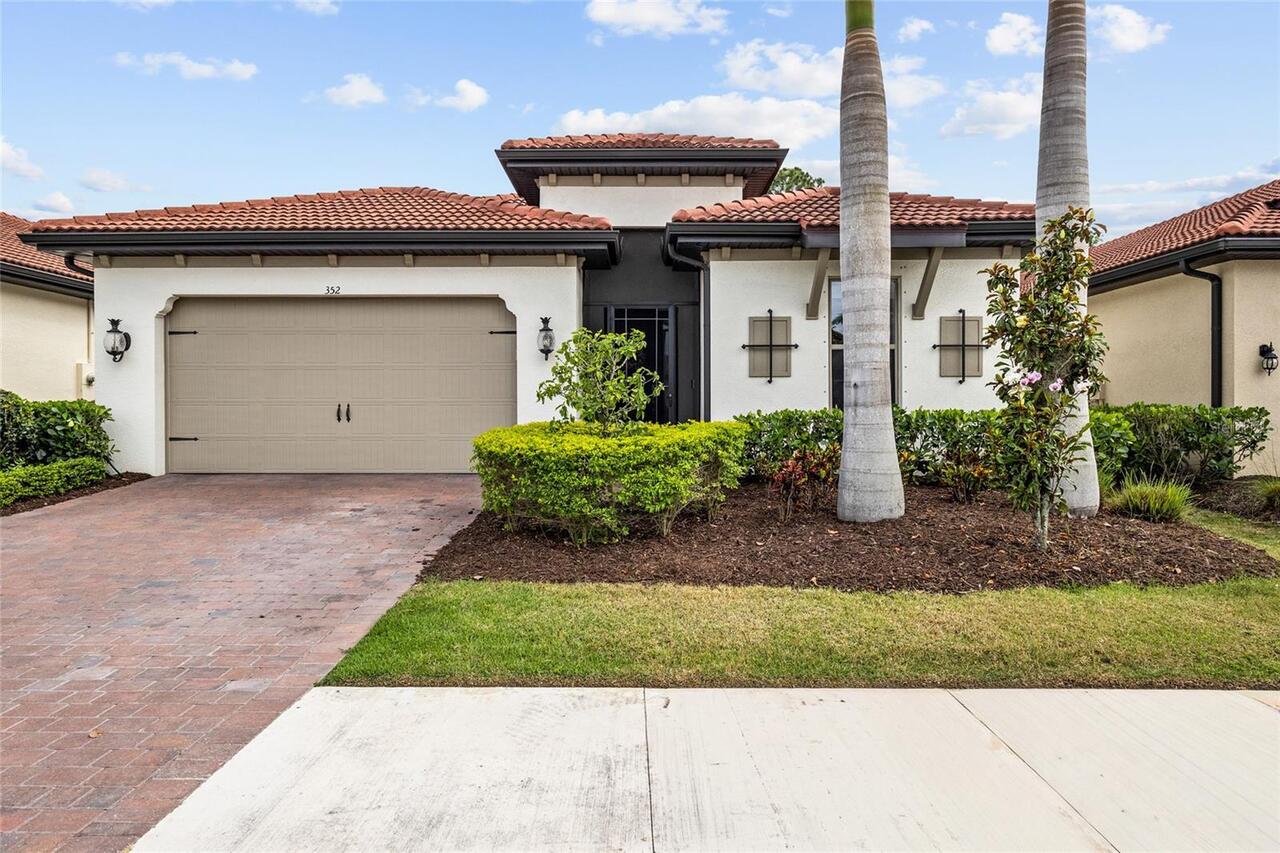
352 Toscavilla Boulevard
Nokomis
4BR/3BA
| Active
$619,900
314 Holly Bank Avenue
Nokomis
4BR/3BA
| Pending
$624,900
383 Sun Chaser Drive
Nokomis
4BR/3BA
| Pending


All listing information is deemed reliable but not guaranteed and should be independently verified through personal inspection by appropriate professionals. Listings displayed on this website may be subject to prior sale or removal from sale; availability of any listing should always be independent verified. Listing information is provided for consumer personal, non-commercial use, solely to identify potential properties for potential purchase; all other use is strictly prohibited and may violate relevant federal and state law. The source of the listing data is as follows: Stellar MLS (updated 7/17/26 6:43 PM) |

Listing Search


Translate Tool

Featured Listings
Wesley Chapel Real Estate
$1,250,000
6 BED
4 BATH
Luxury Redefined: The Pinnacle of Modern Elegance at Two Rivers Welcome to this spectacular estate located at 1952 Drumm... Read More
Sarasota Real Estate
$1,200,000
3 BED
2 BATH
Your Sarasota dream estate awaits! Don’t miss your chance to own this stunning, recently renovated property with NO HOA!... Read More
Winter Park Real Estate
$820,000
4 BED
3 BATH
Perfectly positioned on the 8th tee and 9th hole of the Winter Park Pines Golf Course, this home sits on an oversized qu... Read More
St Petersburg Real Estate
$1,175,000
3 BED
2 BATH
Bring your Vision - We'll Take Care of the VIEW! Why wait to build or rehab when you can *Move Right In* this Beautiful ... Read More
Lake Mary Real Estate
$869,999
5 BED
2 BATH
Welcome to a truly one-of-a-kind property offering privacy, luxury, and exceptional indoor-outdoor living. Situated at t... Read More
Lake Mary Real Estate
$1,369,000
5 BED
5 BATH
Welcome to this stunning Modern Farmhouse located in a premier gated community in the heart of Lake Mary. Completed in 2... Read More
Tampa Real Estate
$850,000
5 BED
4 BATH
Virtually Staged. Welcome to a home that truly has room for everything. Nestled on an oversized, beautifully landscaped ... Read More
Maitland Real Estate
$834,900
3 BED
2 BATH
Discover a rare waterfront, pool-home in the desirable Dommerich Hills neighborhood. This exceptional property offers th... Read More
Punta Gorda Real Estate
$1,199,000
3 BED
3 BATH
KEY WEST–STYLE WATERFRONT PARADISE *4 - CAR GARAGE* – 5 MINUTES TO CHARLOTTE HARBOR BY BOAT! Live the ultimate coastal l... Read More
Tierra Verde Real Estate
$1,350,000
3 BED
3 BATH
Virtually Staged. Experience unparalleled luxury in Hidden Lagoon, an exclusive gated waterfront sanctuary on a protecte... Read More
Contact Sandra Pardo

407-990-2746

Wendy Morris LLC

Licensed in the State of Florida
BK 3146762
16797 Broadwater Avenue
Winter Garden, Florida 34787

Your privacy is our utmost concern. We will never sell your personal information. Privacy Policy
©2026 sandrapardohomes.com - all rights reserved. | Site Map