407-990-2746
Menu

4064 N Concord Drive, Crystal River, FL

NEXT
PREV
$345,000

($202/sqft)

List Status: Active
4064 N Concord Drive
Crystal River, FL 34428


3 beds
2 baths
1704 living sqft
Top Features
  • Subdivision: Carpenters Country Square
  • Built in  1974
  • Single Family Residence
Description
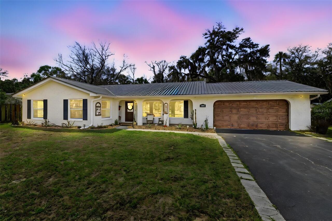
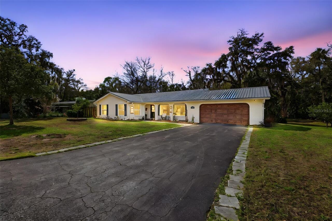
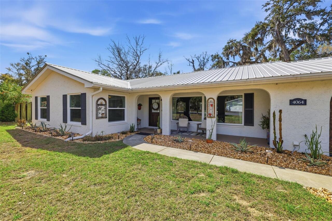
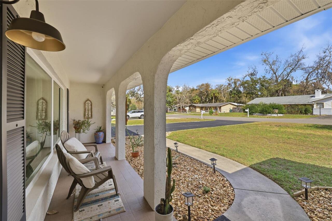
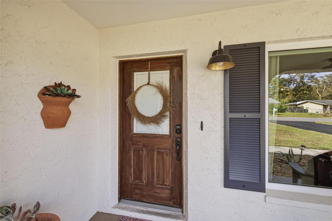
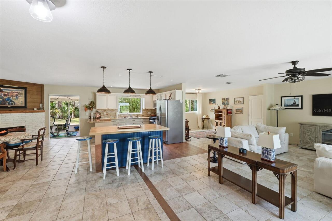
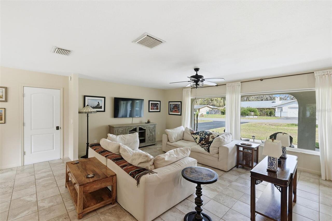
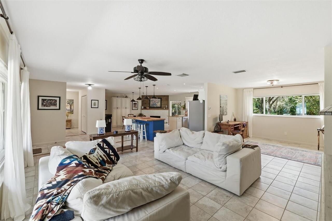
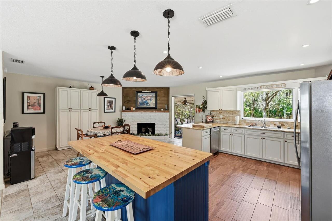
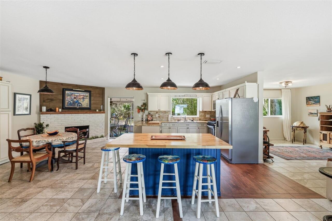
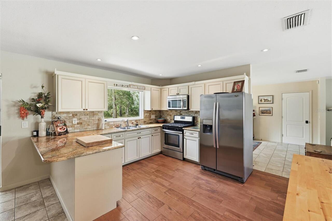
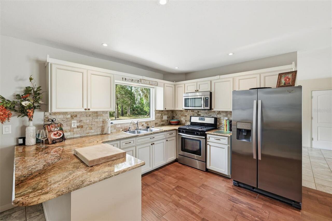
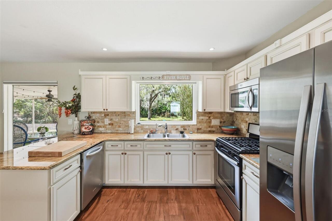
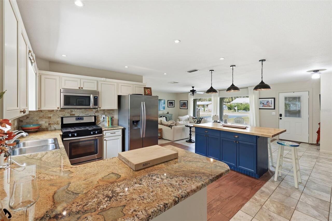
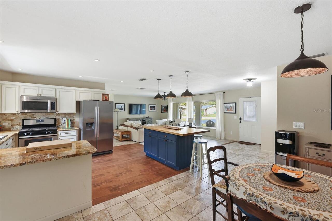
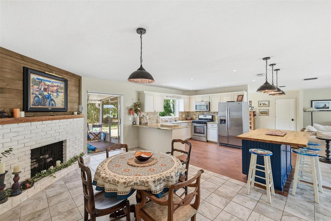
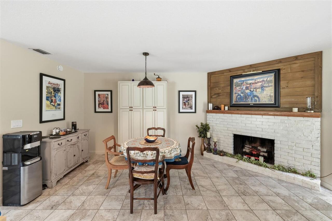
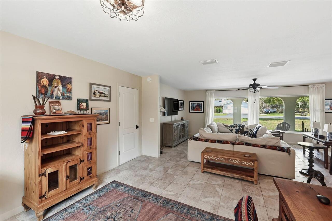
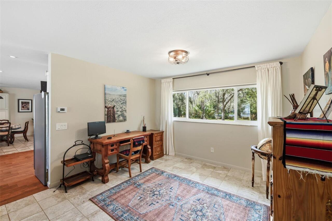
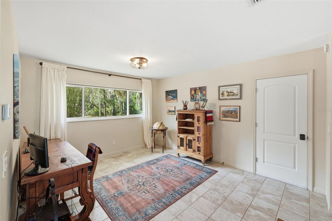
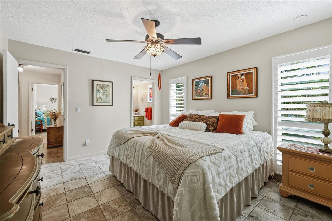
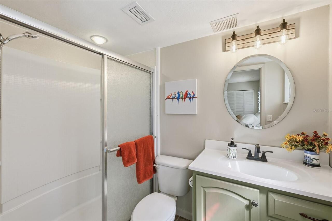
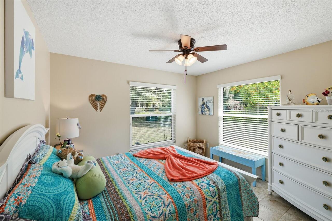
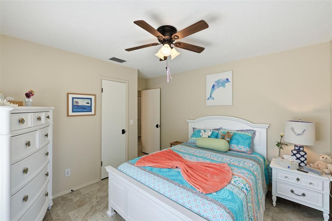
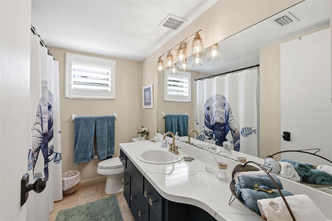
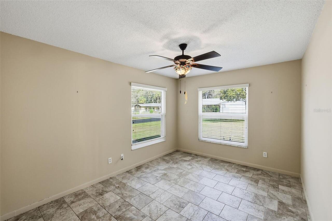
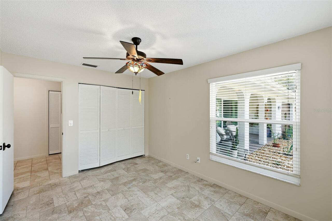
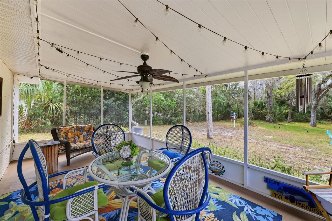
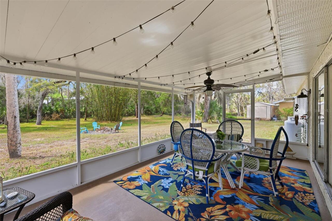
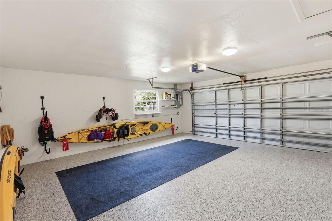
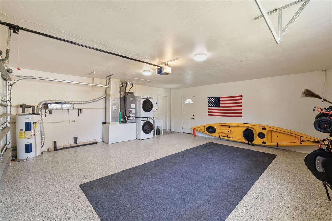
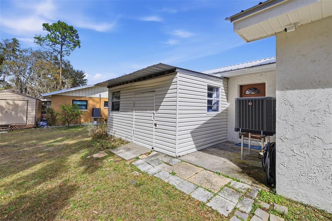
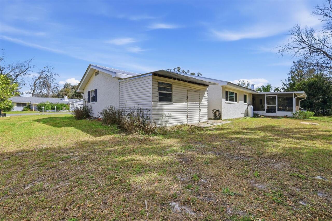
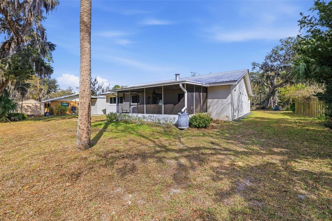
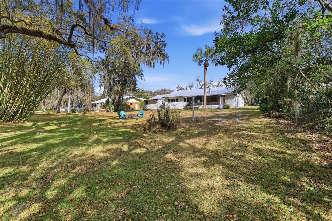
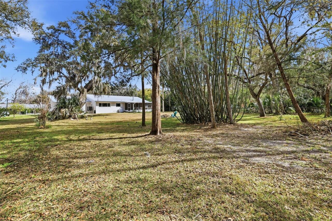
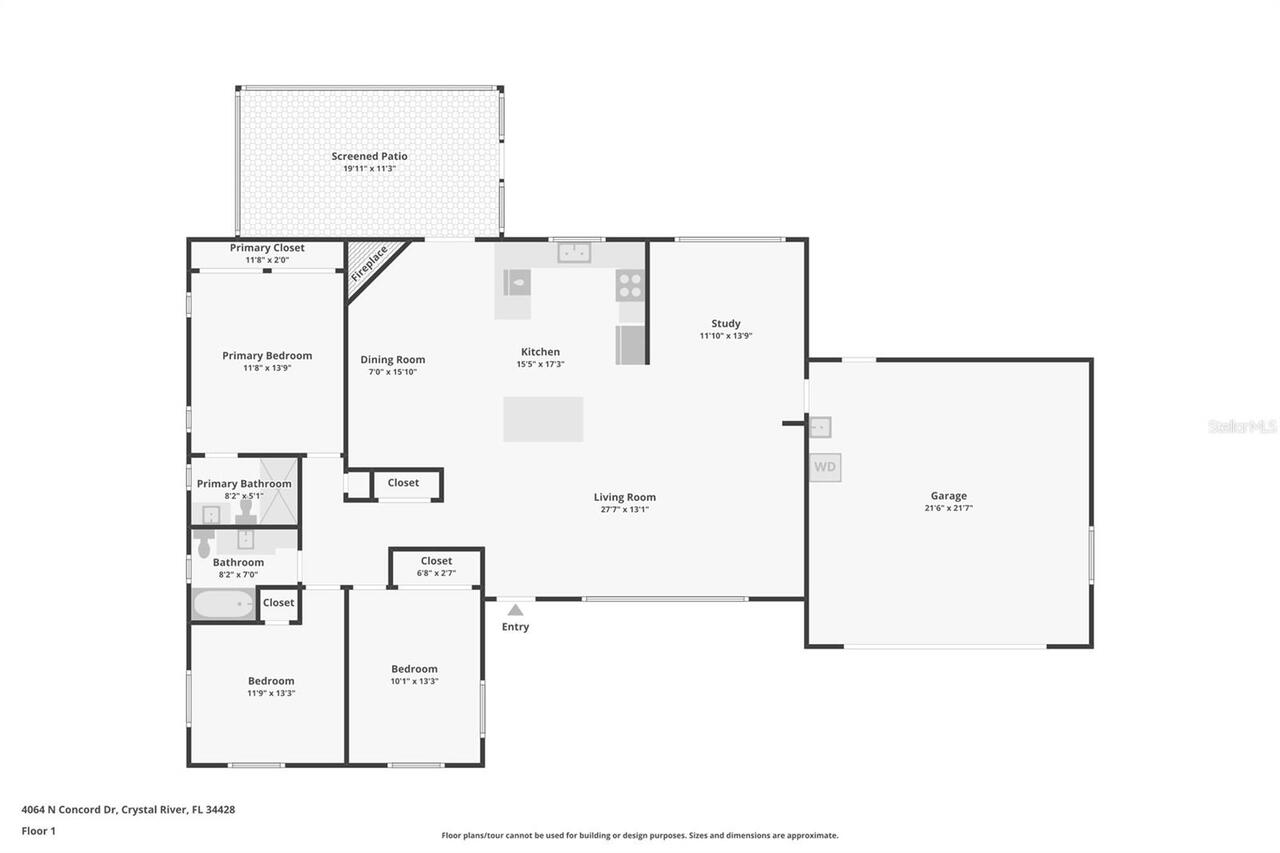
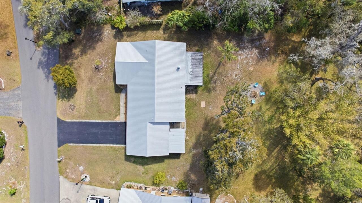
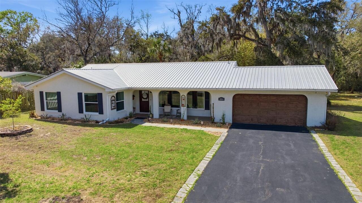
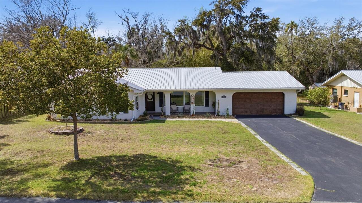
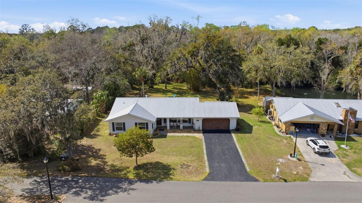
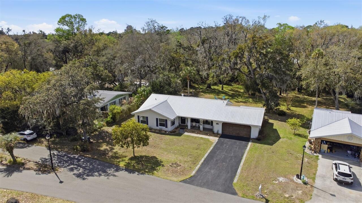
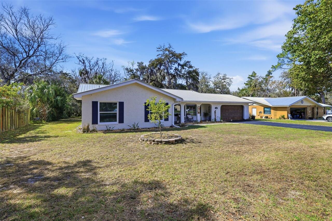
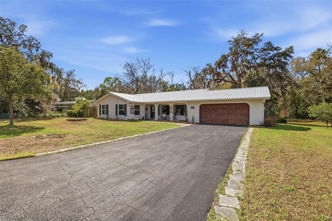
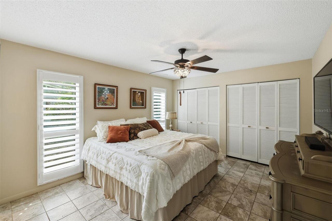
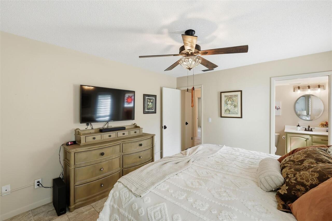
Welcome to this charming Crystal River property situated on a spacious 0.70-acre lot with no HOA or CDD, offering the freedom and privacy many buyers are looking for. This 3-bedroom, 2-bathroom, single-story home features 1,704 square feet of living space and a 2-car garage, combining comfort, functionality, and room to enjoy the outdoors. Inside, the home offers a bright open living area that connects the living room, dining space, and kitchen, creating an inviting layout ideal for everyday living and entertaining. The kitchen features ample cabinetry, a center island with seating, and views of the backyard, while the adjacent dining area sits near a wood-burning fireplace, adding warmth and character to the space. The primary suite includes an en-suite bathroom and generous closet space, while two additional bedrooms provide flexibility for guests, family, or home office needs. A separate study/office adds even more versatility for work or hobbies. Step outside to enjoy the large screened patio overlooking the expansive backyard, perfect for relaxing or hosting gatherings. The property also includes a detached storage shed, offering additional space for tools, equipment, or outdoor gear. Mature trees and established landscaping create a peaceful, park-like setting while still being conveniently located near the amenities, waterways, and outdoor recreation that make Crystal River so desirable. If you're looking for space, privacy, and no HOA restrictions, this property offers a great opportunity to enjoy Florida living with room to spread out.
Property Details
Property Features
Property Sub Type
Single Family Residence
Parking
Driveway
County
Citrus
Subdivision
CARPENTERS COUNTRY SQUARE
Additional Information
Additional Lease Restrictions
Buyer to Verify.
Additional Parcels YN
false
Alternate Key Folio Num
1051517
Appliances
Dishwasher, Dryer, Microwave, Other, Range, Refrigerator, Tankless Water Heater, Washer
Approval Process
Buyer to Verify.
Association YN
false
Attached Garage YN
true
Available For Lease YN
1
Bathrooms Total Integer
2
Building Area Source
Public Records
Building Area Total
2376
Building Area Total Srch SqM
220.74
Building Area Units
Square Feet
Calculated List Price By Calculated SqFt
202.46
Carport YN
false
Construction Materials
Block, Concrete
Cooling
Central Air
Country
US
Cumulative Days On Market
75
Current Price
345000.00
Direction Faces
East
Elementary School
Crystal River Primary School
Exterior Features
Lighting, Other, Rain Gutters, Sliding Doors, Storage
Fireplace Features
Stone, Wood Burning
Fireplace YN
true
Flood Zone Code
AE
Flood Zone Date
2021-01-15
Flood Zone Panel
12017C0186E
Flooring
Laminate, Tile
Foundation Details
Slab
Furnished
Unfurnished
Garage Spaces
2
Garage YN
true
Heating
Electric, Heat Pump
High School
Crystal River High School
Interior Features
Built-in Features, Ceiling Fans(s), Eat-in Kitchen, High Ceilings, Kitchen/Family Room Combo, Living Room/Dining Room Combo, Open Floorplan, Other, Primary Bedroom Main Floor, Solid Surface Counters, Split Bedroom, Thermostat, Walk-In Closet(s)
Internet Address Display YN
true
Internet Automated Valuation Display YN
false
Internet Consumer Comment YN
false
Internet Entire Listing Display YN
true
Laundry Features
Inside, Laundry Room
Levels
One
List AOR
West Pasco
Living Area Meters
158.31
Living Area Source
Public Records
Living Area Units
Square Feet
Lot Features
Conservation Area, Paved
Lot Size Acres
0.7
Lot Size Square Feet
30513
Lot Size Square Meters
2835
Middle Or Junior School
Crystal River Middle School
Minimum Lease
No Minimum
Modification Timestamp
2026-05-23T18:06:19.849Z
New Construction YN
false
Occupant Type
Owner
Ownership
Fee Simple
Parcel Number
17E-18S-07-0110-000B0-0030
Patio And Porch Features
Covered, Front Porch, Porch
Pet Restrictions
Buyer to Verify.
Pets Allowed
Yes
Pool Private YN
false
Postal Code Plus 4
2978
Previous List Price
355000
Price Change Timestamp
2026-05-15T20:22:03.000Z
Public Survey Range
17
Public Survey Section
7
RATIO Current Price By Calculated SqFt
202.46
Road Surface Type
Concrete, Paved
Roof
Metal
Room Count
10
Security Features
Security System, Smoke Detector(s)
Senior Community YN
false
Sewer
Public Sewer
Showing Requirements
Appointment Only, Combination Lock Box, Other, ShowingTime
Status Change Timestamp
2026-03-09T21:52:01.000Z
Tax Annual Amount
4352
Tax Block
B
Tax Book Number
11-37
Tax Legal Description
CARPENTERS CTRY SQUARE UNIT 1 PB 11 PG 37 LOT 3 BLK B & LOTS 11H & 12 BLK B OF AN UNREC SUB ON CITRUS CO ASSESSMENT MAP 165B FURTHER DESC AS LOT 12: BEGIN AT NW COR OF LT 3 BLK B TH S 9DEG 39M 27S W AL W LN OF SD LT 3 DIST 99.43 FT TH S 89DEG 59M 25S W 130.17 FT TH N 0DEG 03M 20S E 109.07 FT TH S 85DEG 41M 39S E 146.90 FT TO POB----AND----LOT 11 H: COM AT NE COR OF SE 1/4 OF SE 1/4 OF SEC 7-18-17 TH S 89DEG 39M 23S W AL N LN OF SD SE 1/4 OF SE 1/4 DIST 469.57 FT TO NW COR OF E 469.56 FT OF SD SE 1/4 OF SE 1/4 TH S 0DEG 03M 20S W AL W LN OF SD E 469.56 FT OF SE 1/4 OF SE 1/4 874.55 FT TO POB TH CONT S 0DEG 03M 20S W AL SD W LN 80.67 FT TO A PT ON W'LY PROJECTION OF S LN OF LT 4LK B TH S 85DEG 41M 39S E AL SD W'LY PROJECTION 146.90 FT TO SW
Tax Lot
11H
Tax Year
2025
Total Acreage
1/2 to less than 1
Total Annual Fees
0.00
Total Monthly Fees
0.00
Township
18
Universal Property Id
US-12017-N-171807011000000030-R-N
Unparsed Address
4064 N CONCORD DR
Utilities
Cable Available, Cable Connected, Electricity Available, Electricity Connected, Sewer Available, Sewer Connected, Water Available, Water Connected
Vegetation
Oak Trees, Trees/Landscaped
Water Source
Public
Waterfront YN
false
Window Features
Blinds
Zoning
CLR
Neighborhood Map
Popup

Property Photos
Listing Photo
Listing Photo
Listing Photo
Listing Photo
Listing Photo
Listing Photo
Listing Photo
Listing Photo
Listing Photo
Listing Photo
Listing Photo
Listing Photo
Listing Photo
Listing Photo
Listing Photo
Listing Photo
Listing Photo
Listing Photo
Listing Photo
Listing Photo
Listing Photo
Listing Photo
Listing Photo
Listing Photo
Listing Photo
Listing Photo
Listing Photo
Listing Photo
Listing Photo
Listing Photo
Listing Photo
Listing Photo
Listing Photo
Listing Photo
Listing Photo
Listing Photo
Listing Photo
Listing Photo
Listing Photo
Listing Photo
Listing Photo
Listing Photo
Listing Photo
Listing Photo
Listing Photo
Listing Photo
Listing Photo
Listing Photo
Listing Photo
Listing Photo
Listing Photo
Listing Photo
Listing Photo
Listing Photo
Listing Photo
Listing Photo
Listing Photo
Listing Photo
Listing Photo
Listing Photo
Listing Photo
Listing Photo
Listing Photo
Listing Photo
Listing Photo
Listing Photo
Listing Photo
Listing Photo
Listing Photo
Listing Photo
Listing Photo
Listing Photo
Listing Photo
Listing Photo
Listing Photo
Listing Photo
Listing Photo
Listing Photo
Listing Photo
Listing Photo
Listing Photo
Listing Photo
Listing Photo
Listing Photo
Listing Photo
Listing Photo
Listing Photo
Listing Photo
Listing Photo
Listing Photo
Listing Photo
Listing Photo

MLS #MFRW7883741 Listing courtesy of 54 Realty Llc provided by Stellar MLS.
Similar Listings

$314,900
1975 N Scenic Way
Crystal River
3BR/2BA
| Active
$319,000
462 S Dew Plant Point
Crystal River
3BR/2BA
| Active
$319,500
9766 W Smokey Lane
Crystal River
3BR/2BA
| Pending
$350,000
3896 N Seminole Point
Crystal River
3BR/2BA
| Active


All listing information is deemed reliable but not guaranteed and should be independently verified through personal inspection by appropriate professionals. Listings displayed on this website may be subject to prior sale or removal from sale; availability of any listing should always be independent verified. Listing information is provided for consumer personal, non-commercial use, solely to identify potential properties for potential purchase; all other use is strictly prohibited and may violate relevant federal and state law. The source of the listing data is as follows: Stellar MLS (updated 5/30/26 6:33 PM) |
Listing Search


Translate Tool

Featured Listings
Sarasota Real Estate
$928,000
4 BED
3 BATH
WONDERFUL OPPORTUNITY to own one of the most beautiful and largest homesite in the Estates of Stoneybrook Golf and Count... Read More
Zephyrhills Real Estate
$944,990
4 BED
4 BATH
One or more photo(s) has been virtually staged. Biscayne II - This Biscayne II is Ready Now! This residence offers a mas... Read More
Parrish Real Estate
$839,990
5 BED
4 BATH
One or more photo(s) has been virtually staged. Islamorada II - This Islamorada II is ready now! Maddox Painted Harbor c... Read More
Venice Real Estate
$1,074,990
3 BED
3 BATH
One or more photo(s) has been virtually staged. This Longboat I is Ready Now! Discover a coastal sanctuary where modern ... Read More
Lakewood Ranch Real Estate
$1,249,990
3 BED
3 BATH
MODEL HOME FOR SALE (Furnishings not included in price, but are available for purchase) This Egret III model home is ava... Read More
Zephyrhills Real Estate
$919,990
4 BED
4 BATH
One or more photo(s) has been virtually staged. Biscayne II - This Biscayne II is Ready Now! This residence presents a p... Read More
Oakland Real Estate
$1,059,000
5 BED
4 BATH
Beautiful house, fully remodeled luxury residence in the exclusive gated community of John's Landing. Offering nearly 4,... Read More
Parrish Real Estate
$829,990
5 BED
4 BATH
One or more photo(s) has been virtually staged. Longboat II - This Longboat II is Ready Now! This home features Maddox P... Read More
Parrish Real Estate
$819,990
5 BED
4 BATH
One or more photo(s) has been virtually staged. Islamorada II - This Islamorada II is ready for move-in! Discover this p... Read More
Parrish Real Estate
$924,990
4 BED
4 BATH
One or more photo(s) has been virtually staged. Cedar Key II - This Cedar Key II is ready for move in! This home feature... Read More
Contact Sandra Pardo

407-990-2746

Wendy Morris LLC

Licensed in the State of Florida
BK 3146762
16797 Broadwater Avenue
Winter Garden, Florida 34787

Your privacy is our utmost concern. We will never sell your personal information. Privacy Policy
©2026 sandrapardohomes.com - all rights reserved. | Site Map