Property Features
Property Sub Type
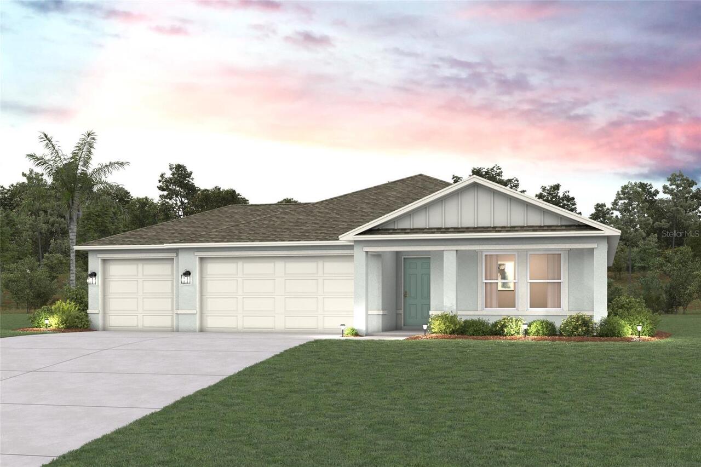
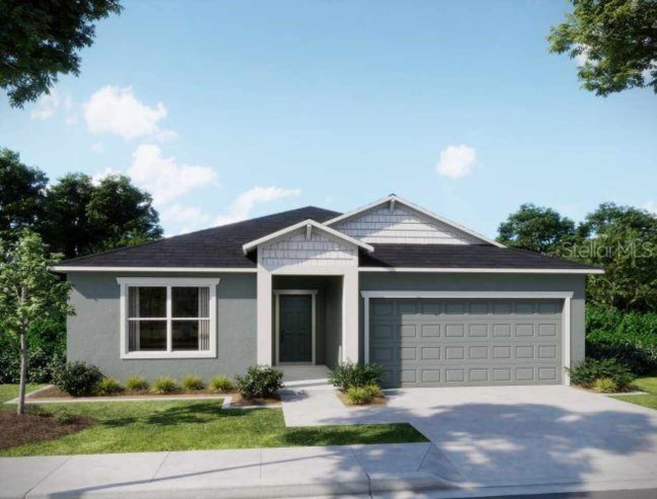
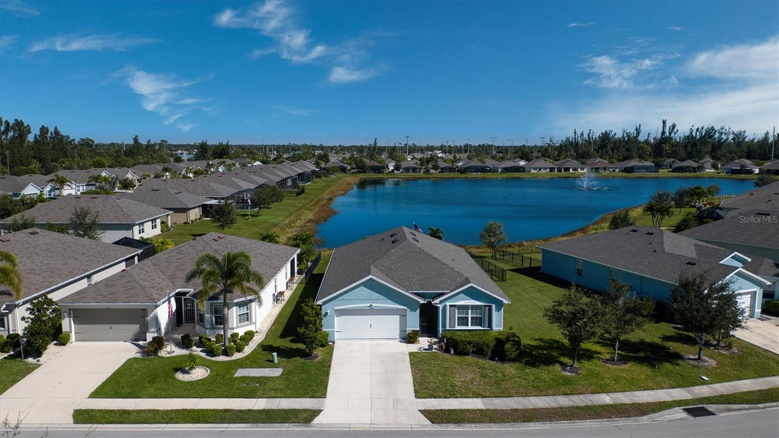
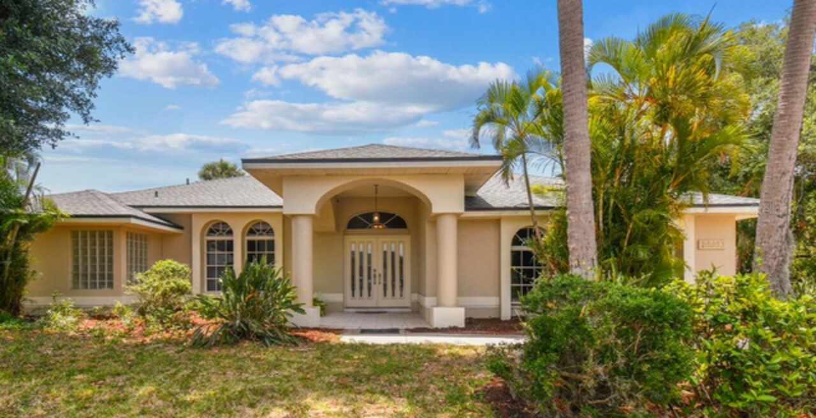
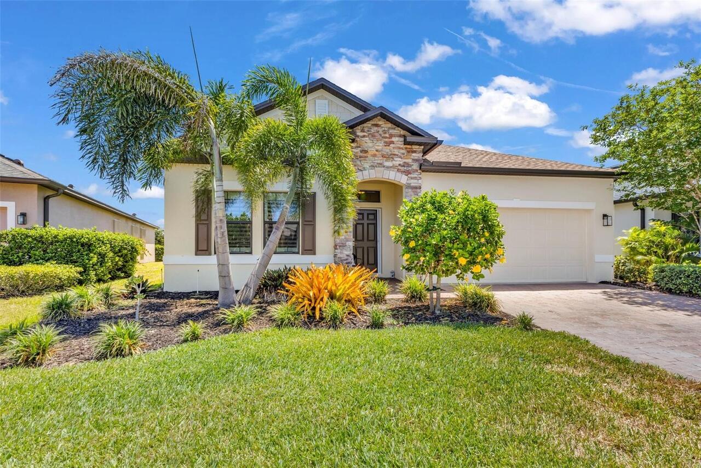
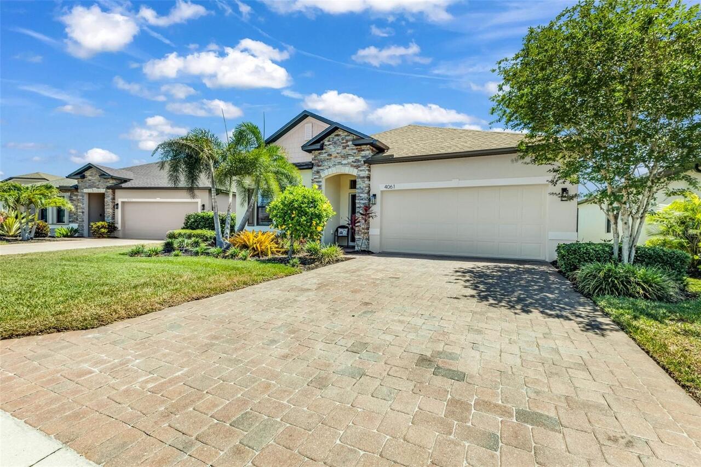
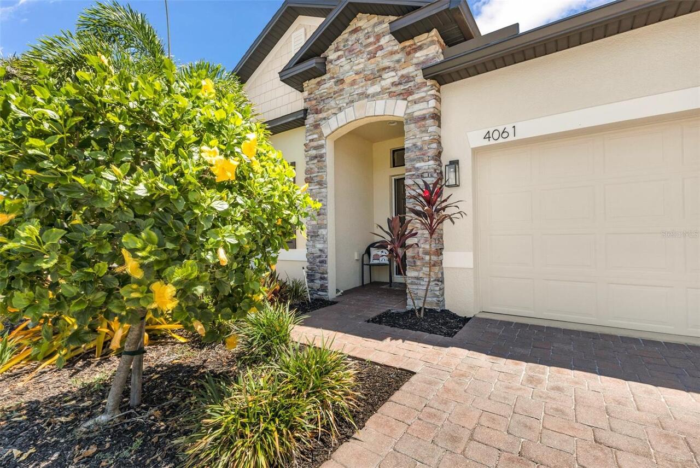
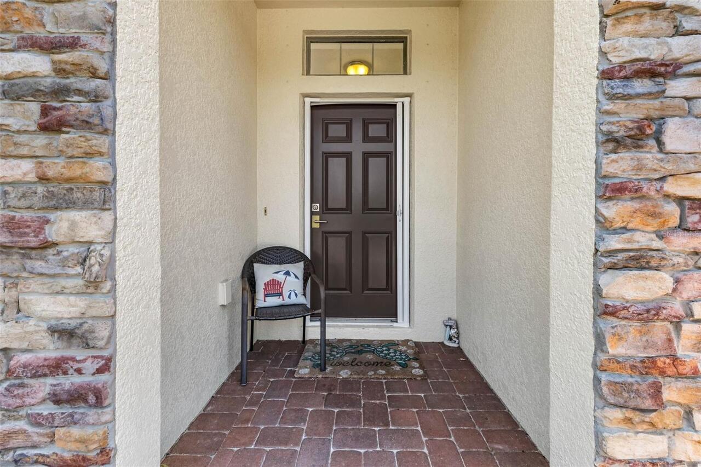
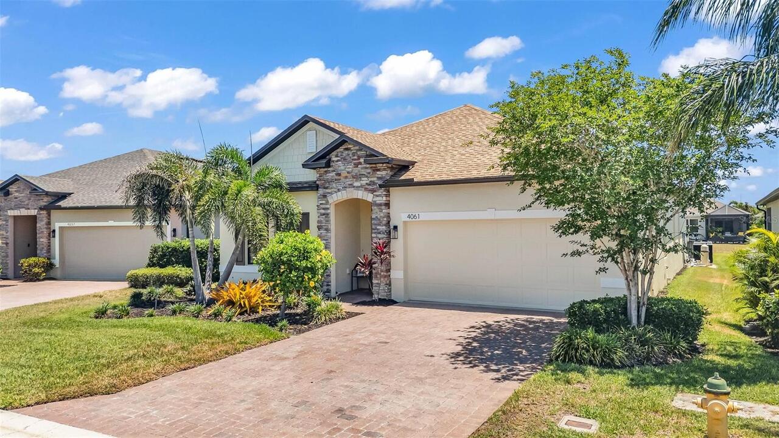
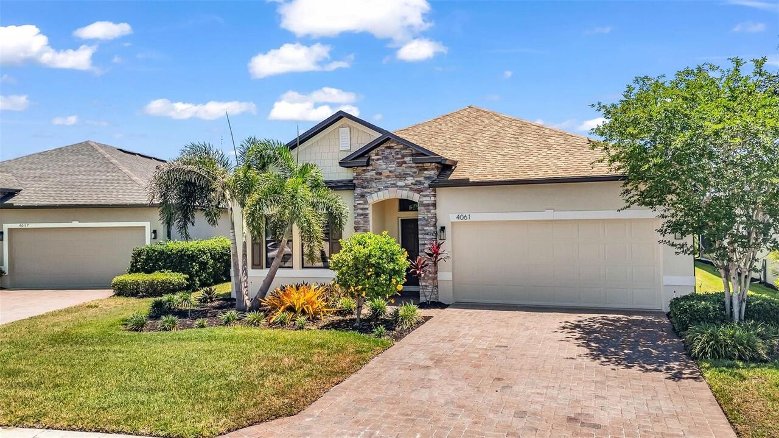
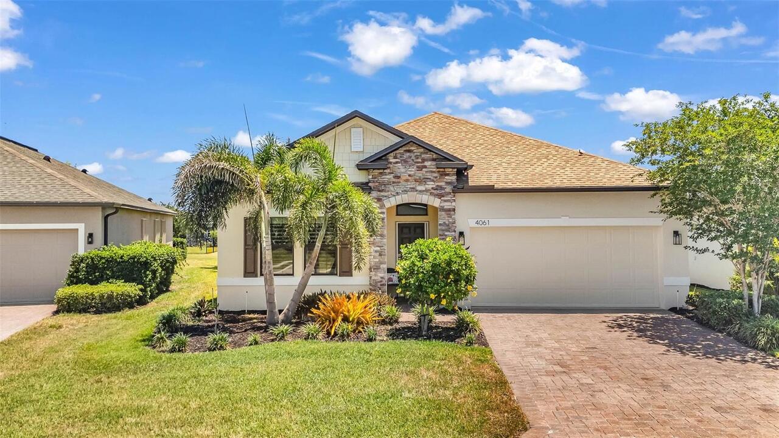
Single Family Residence
Pool
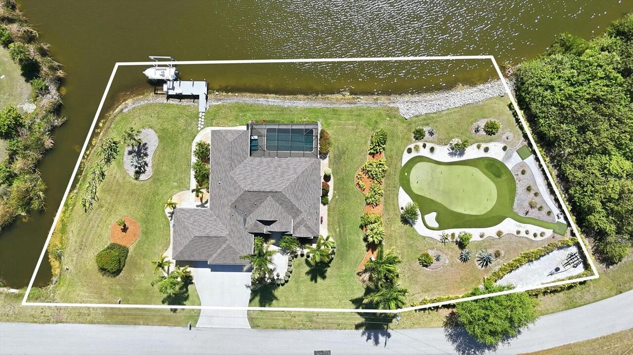
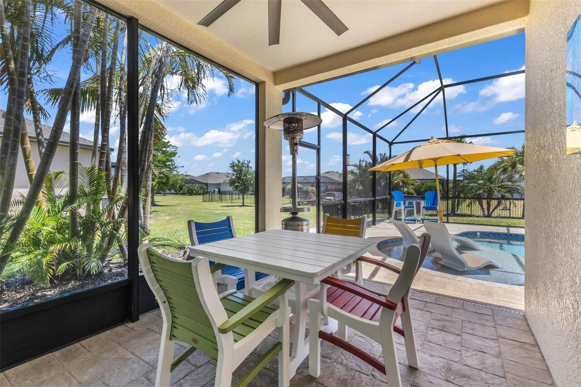
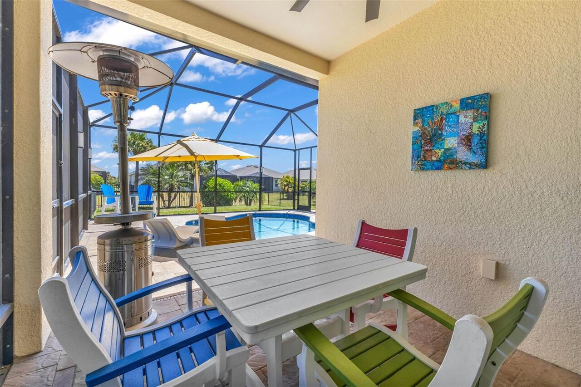
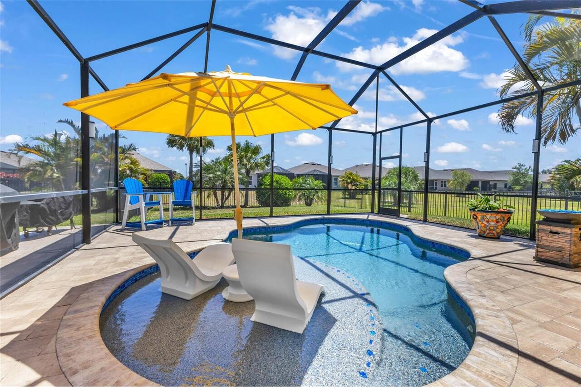
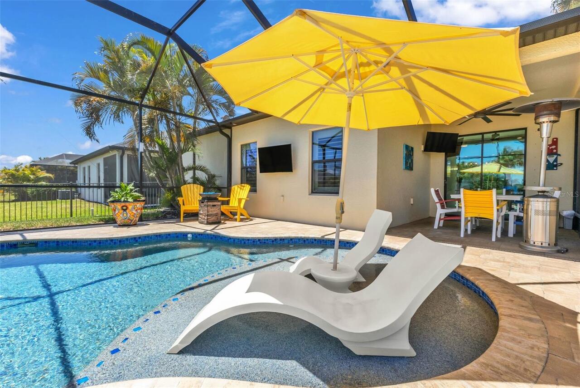
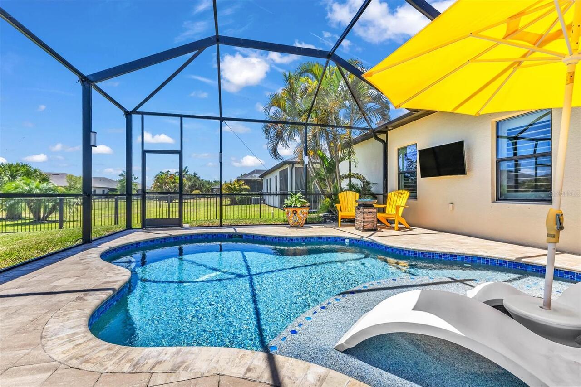
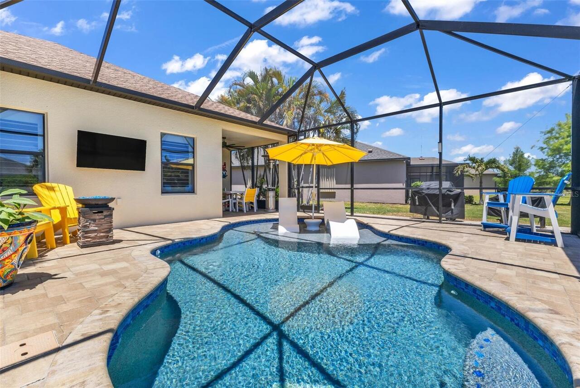
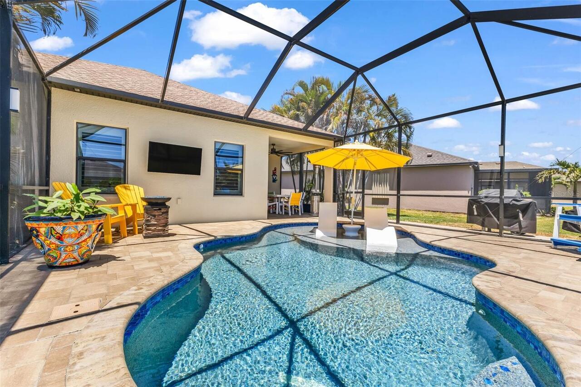
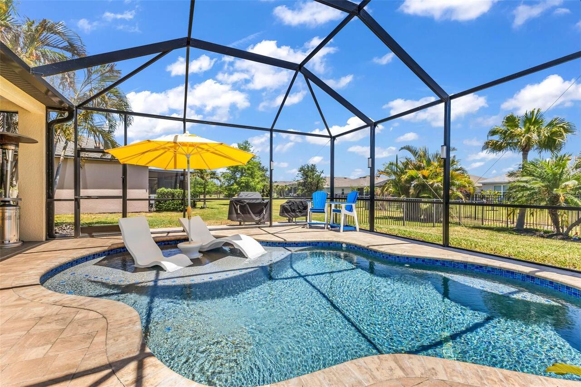
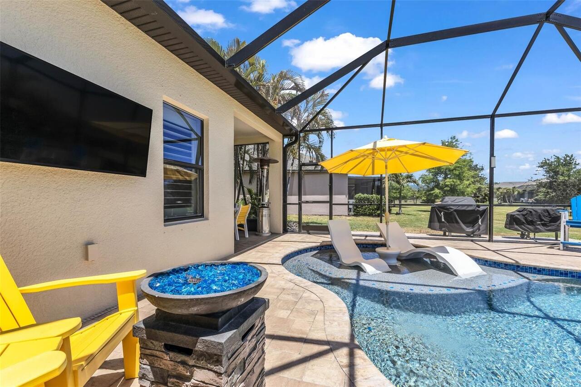
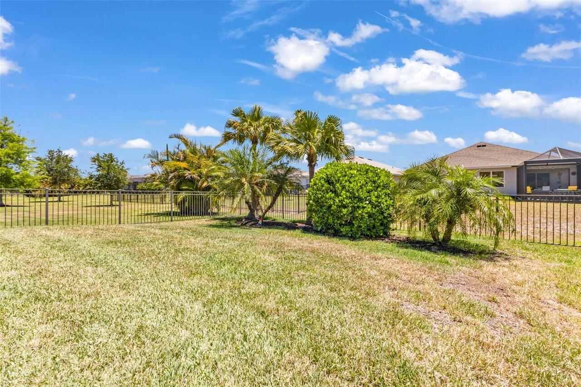
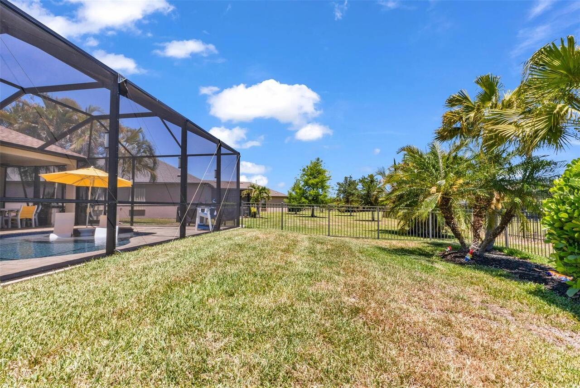
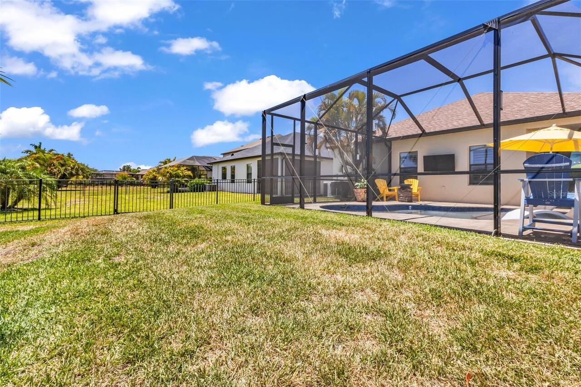
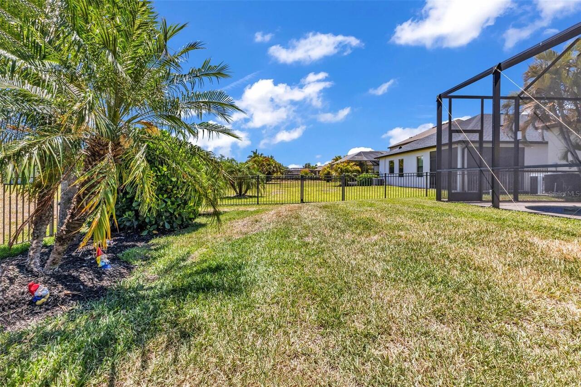
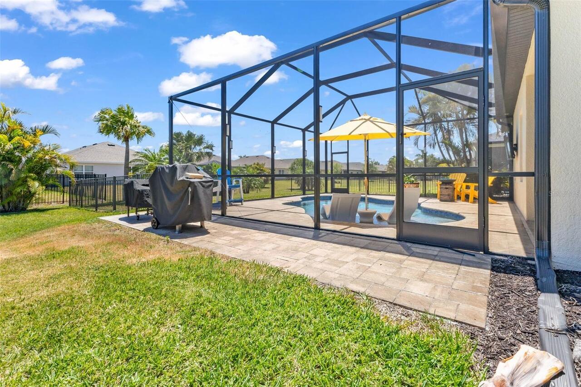
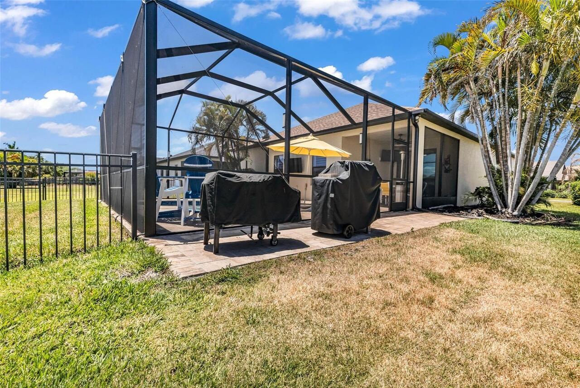
Screen Enclosure, Heated, Gunite, In Ground, Salt Water
Additional Information
Additional Lease Restrictions
See rules & regulations
Additional Parcels YN
false
Additional Rooms
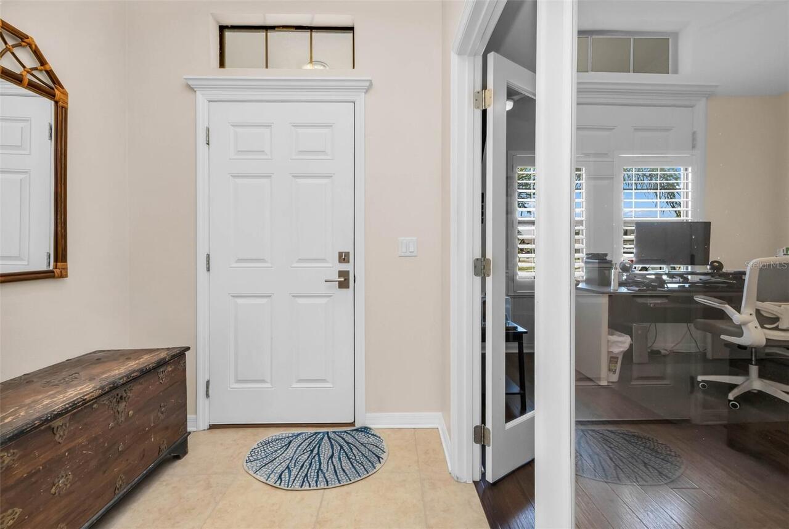
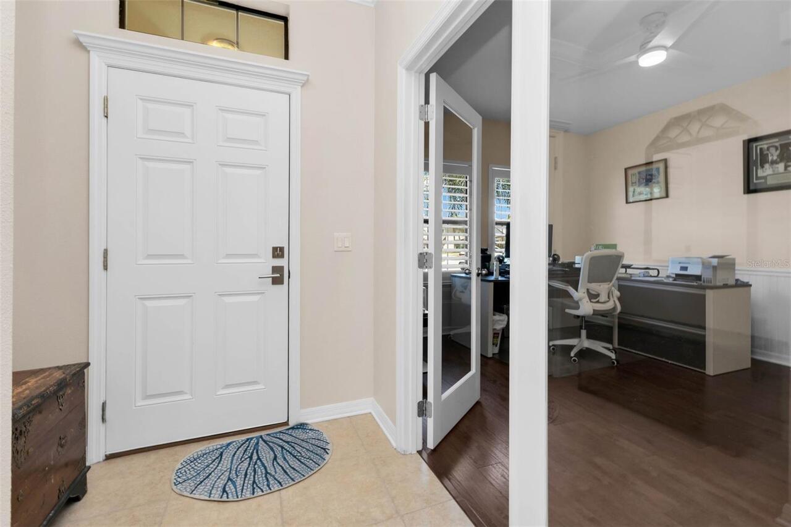
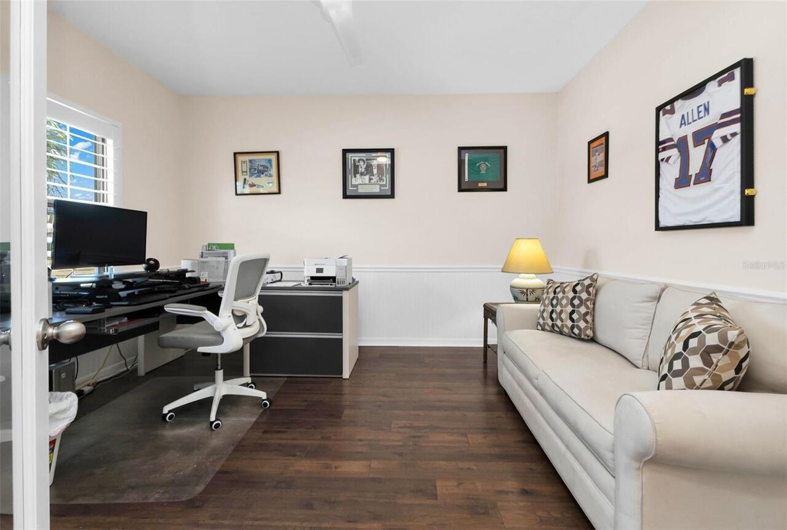
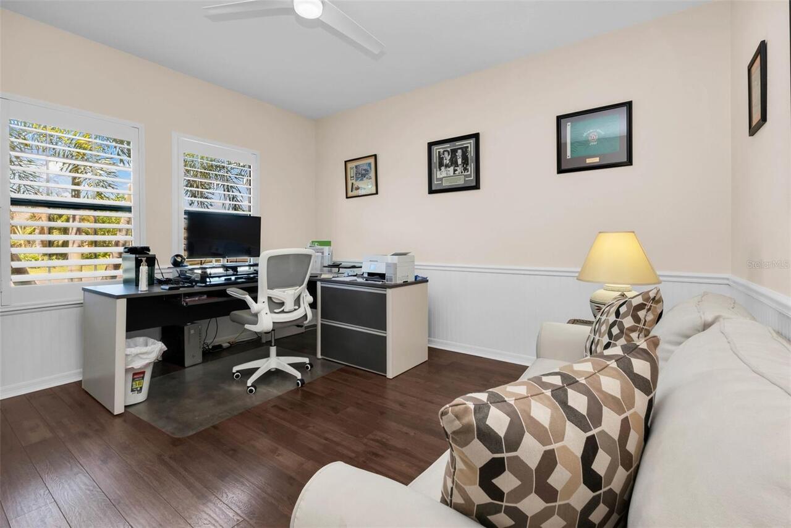
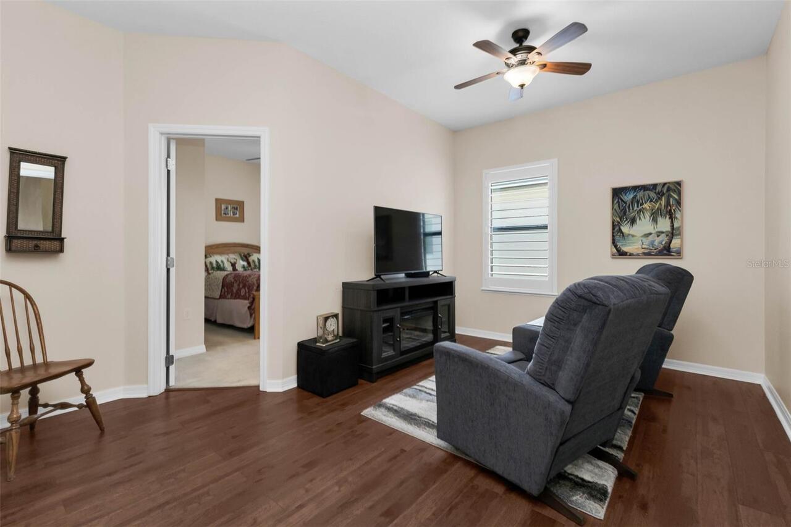
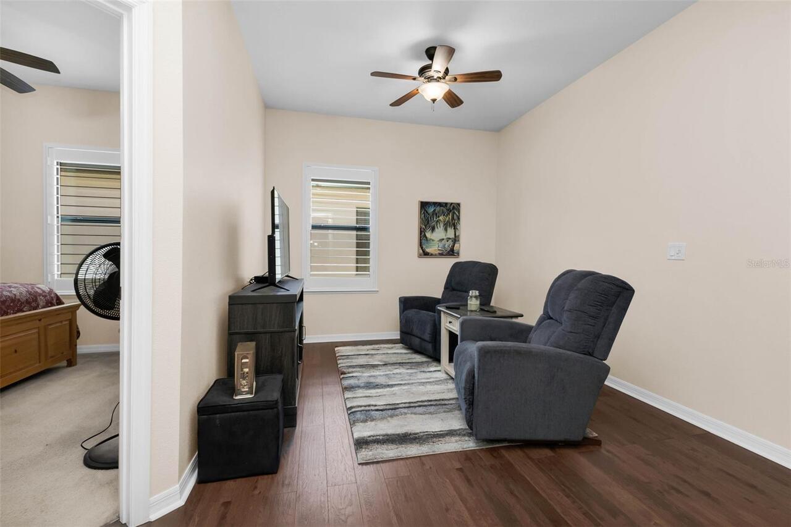
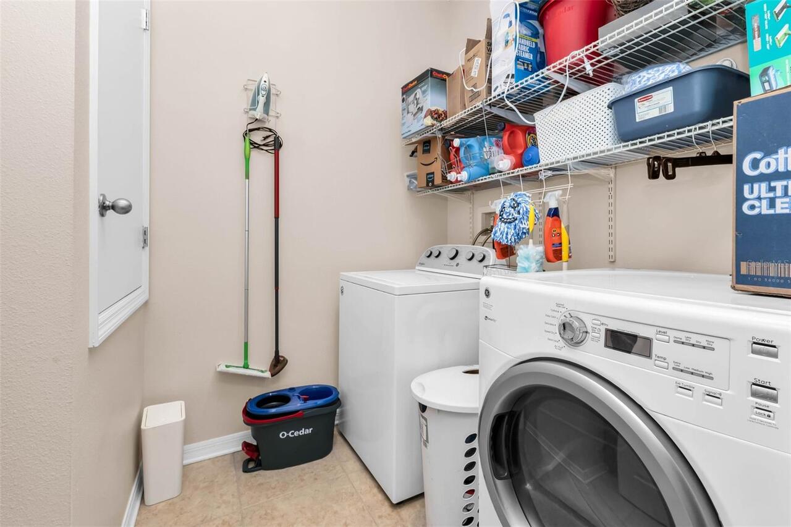
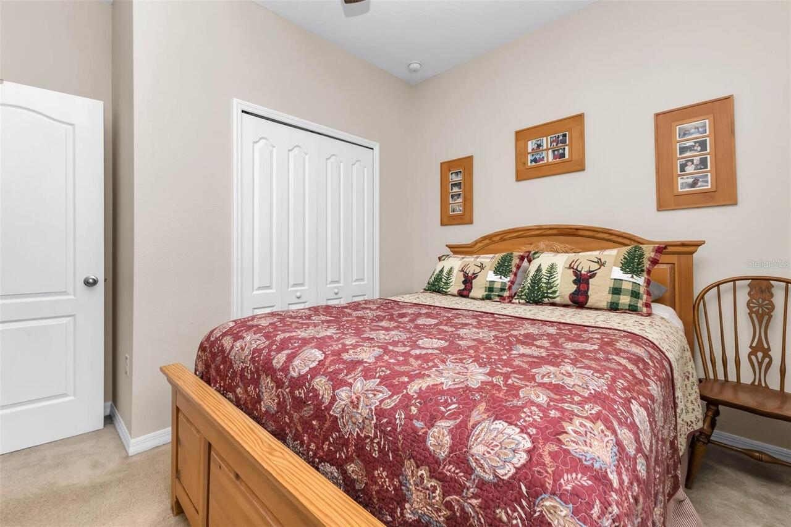
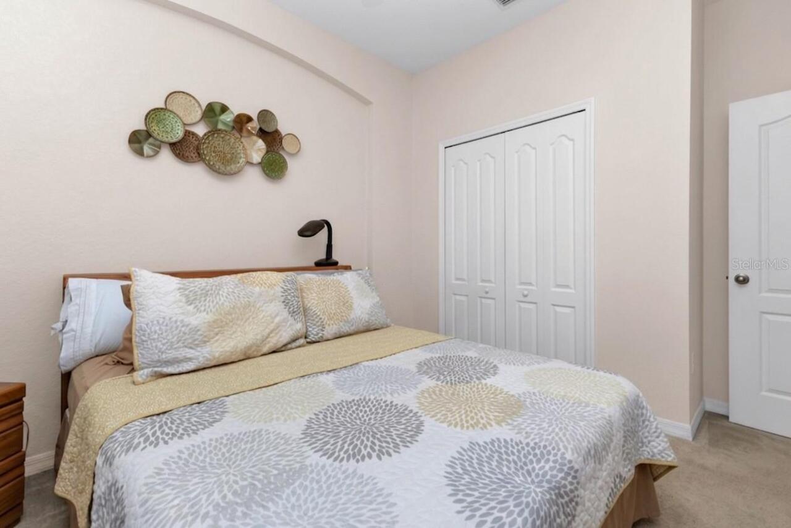
Bonus Room, Den/Library/Office, Inside Utility
Alternate Key Folio Num
402319329003
Appliances
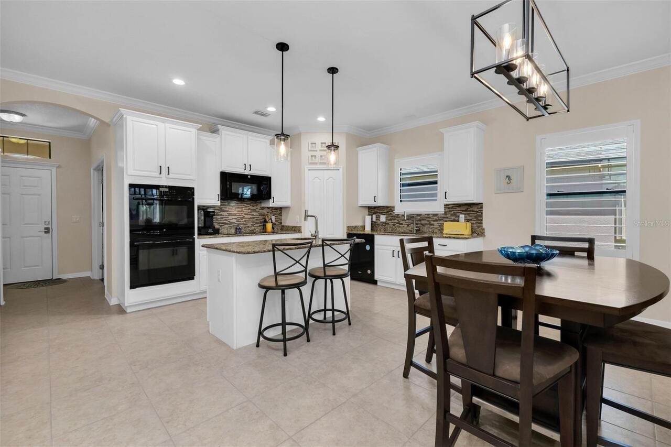
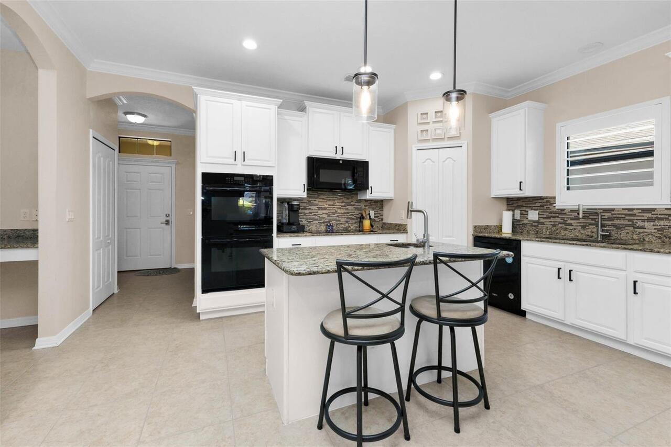
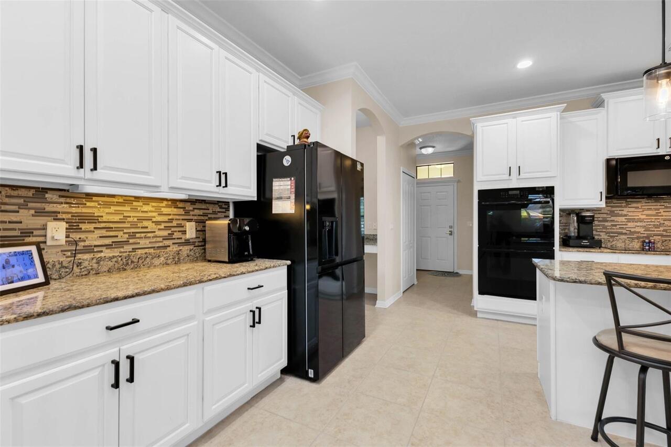
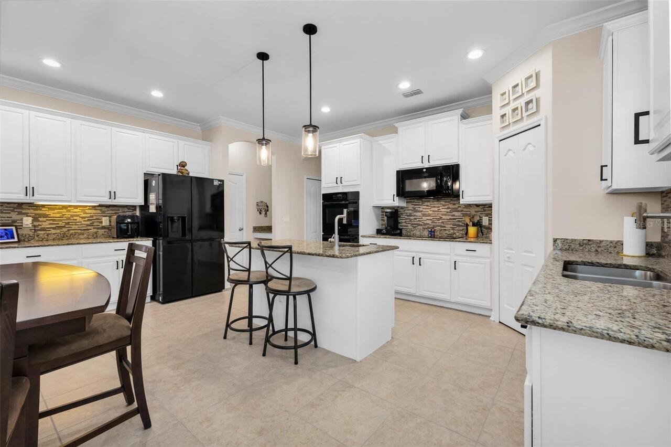
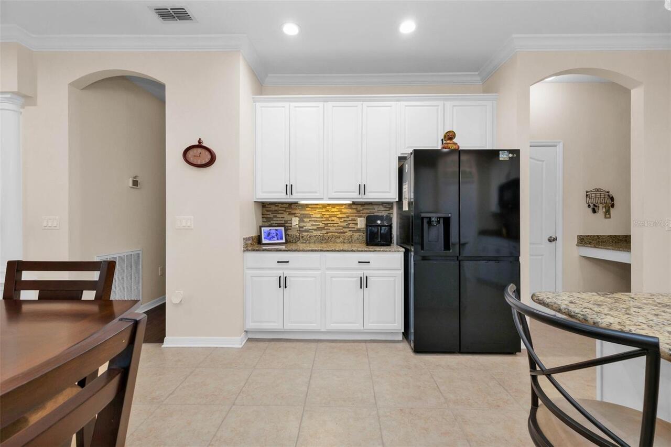
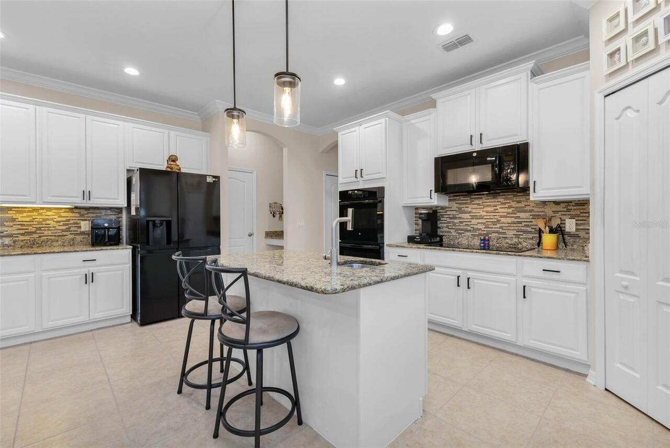
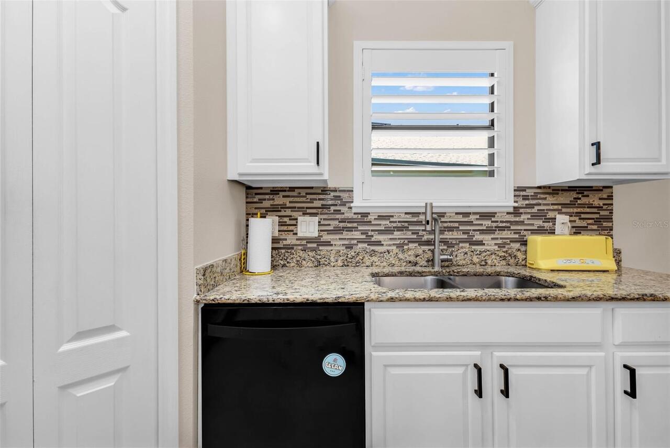
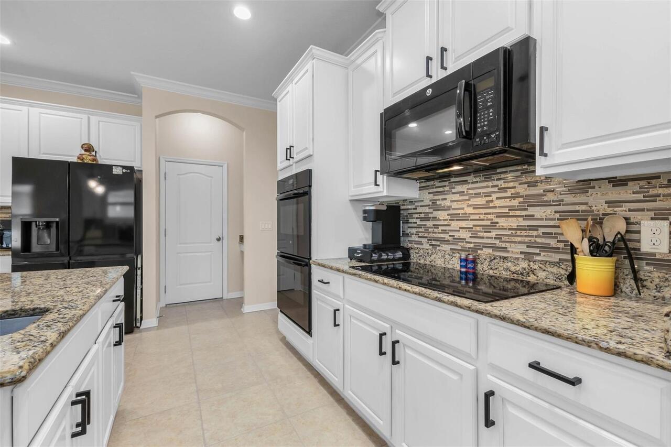
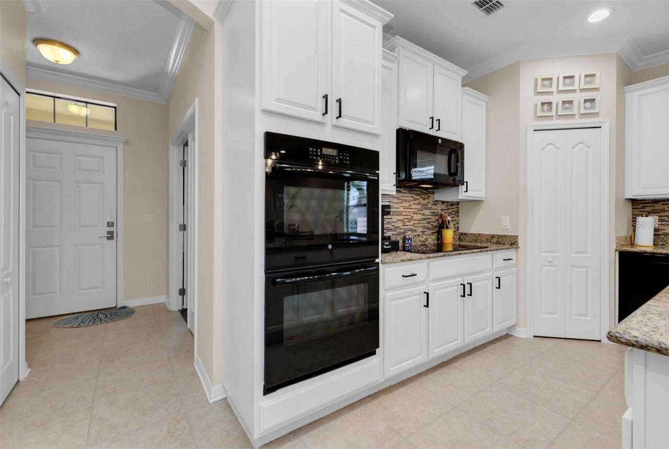
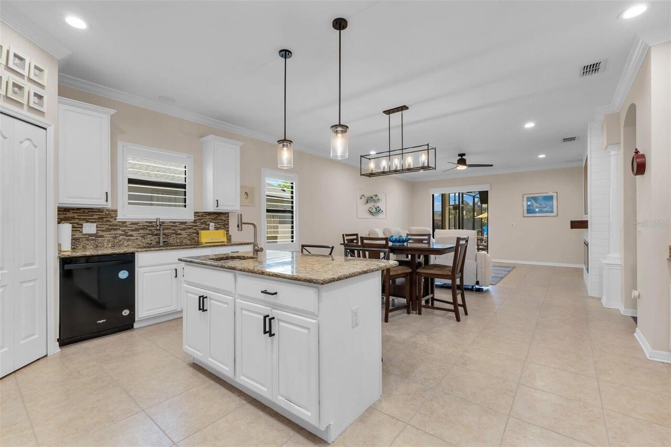
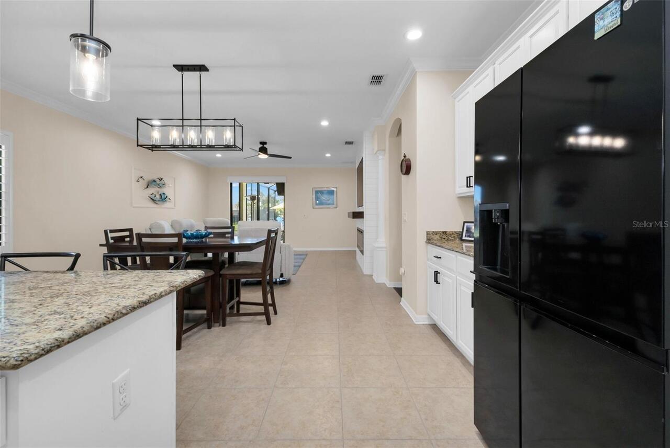
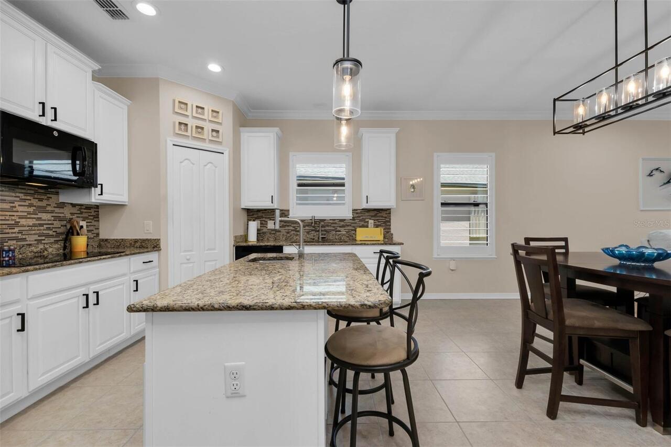
Built-In Oven, Cooktop, Dishwasher, Disposal, Dryer, Electric Water Heater, Microwave, Range, Refrigerator, Washer
Approval Process
Prospective tenants may be subject to a background check, with an approval process that can take up to one month.
Association Approval Required YN
1
Association Fee Frequency
Monthly
Association Fee Requirement
Required
Building Area Source
Public Records
Building Area Total Srch SqM
238.39
Building Area Units
Square Feet
Calculated List Price By Calculated SqFt
207.02
Community Features
Clubhouse, Community Mailbox, Deed Restrictions, Gated Community - No Guard
Construction Materials
Block, Stucco
Cumulative Days On Market
14
Elementary School
Deep Creek Elementary
Exterior Features
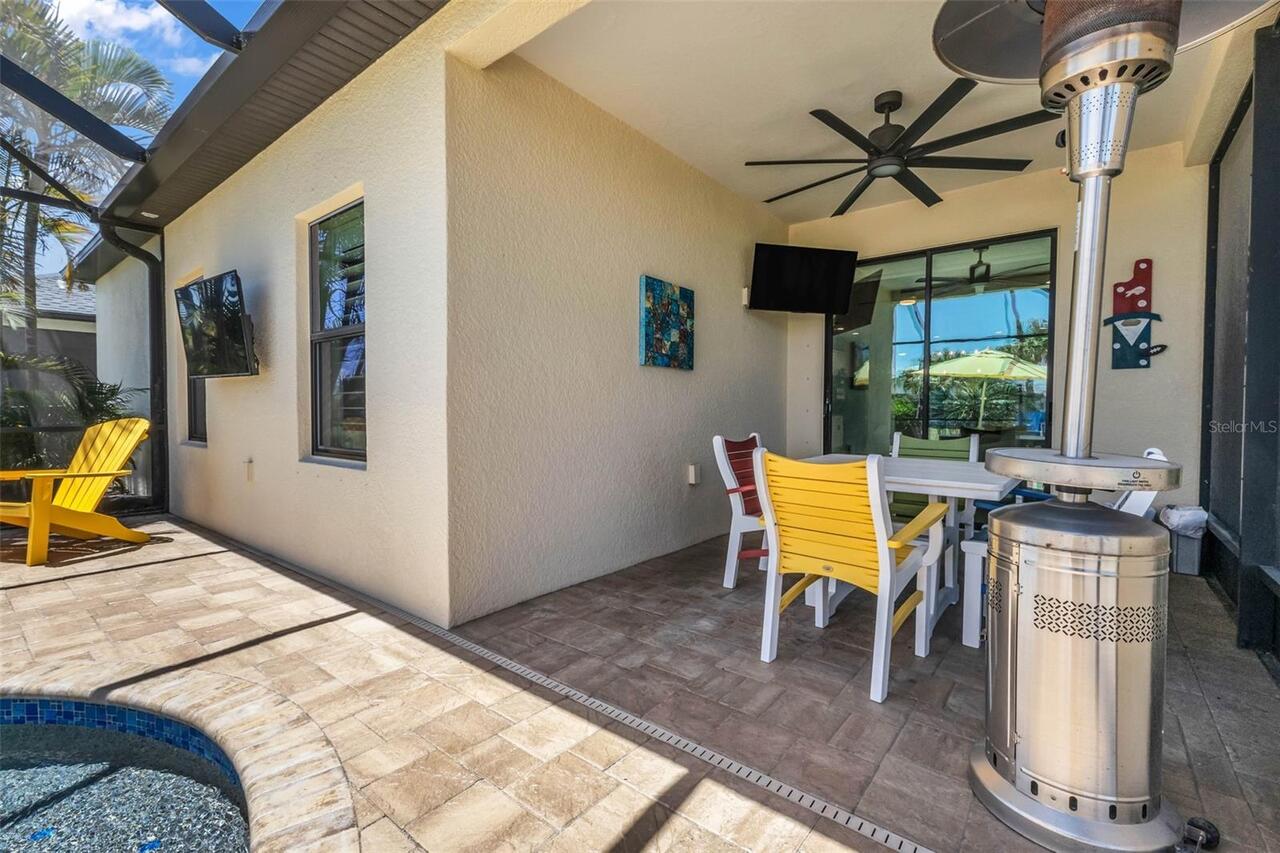
Hurricane Shutters, Lighting, Sliding Doors
Fireplace Features
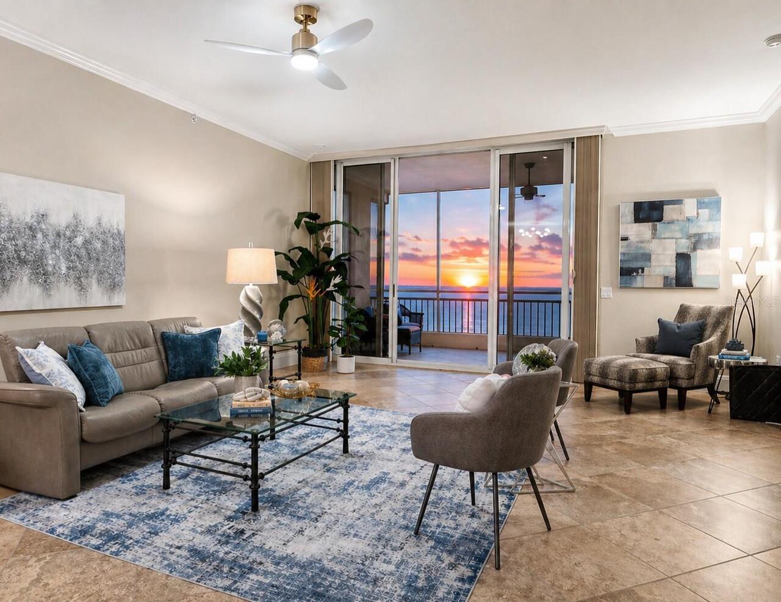
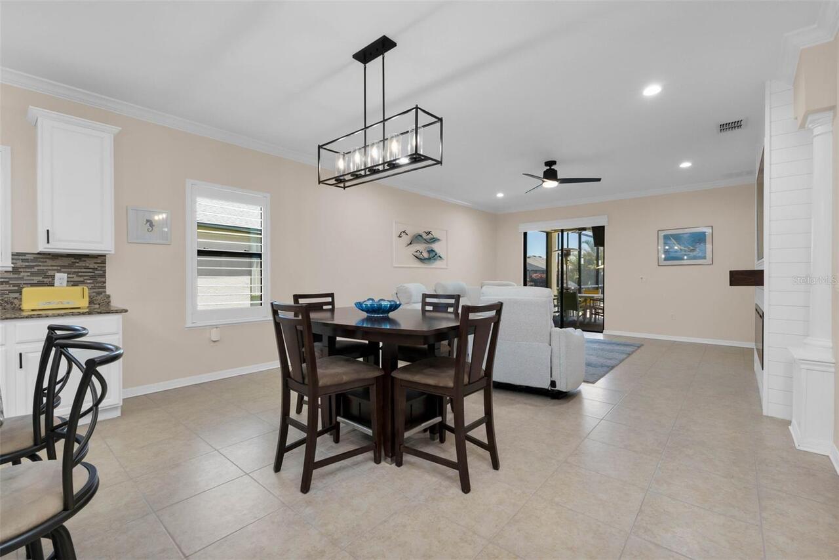
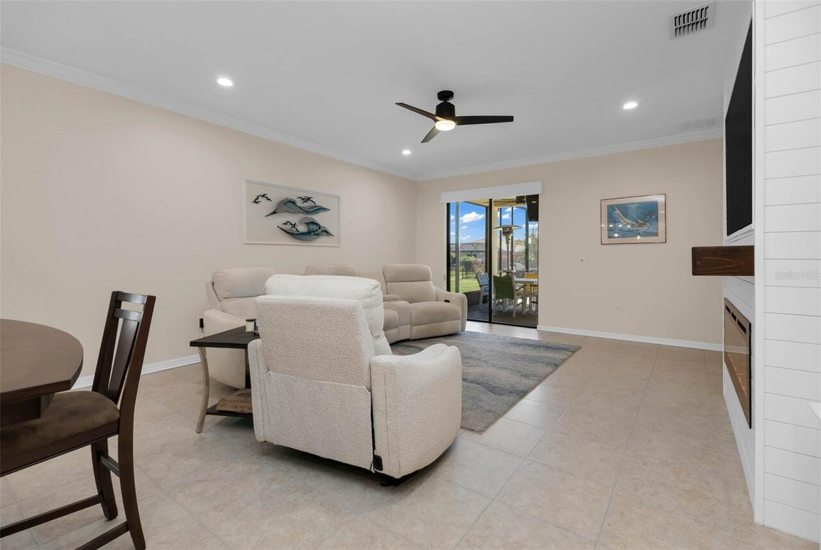
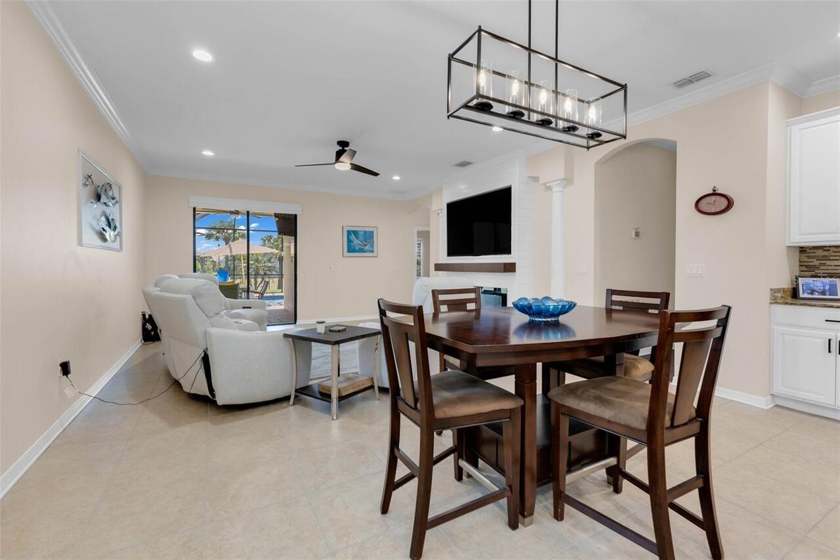
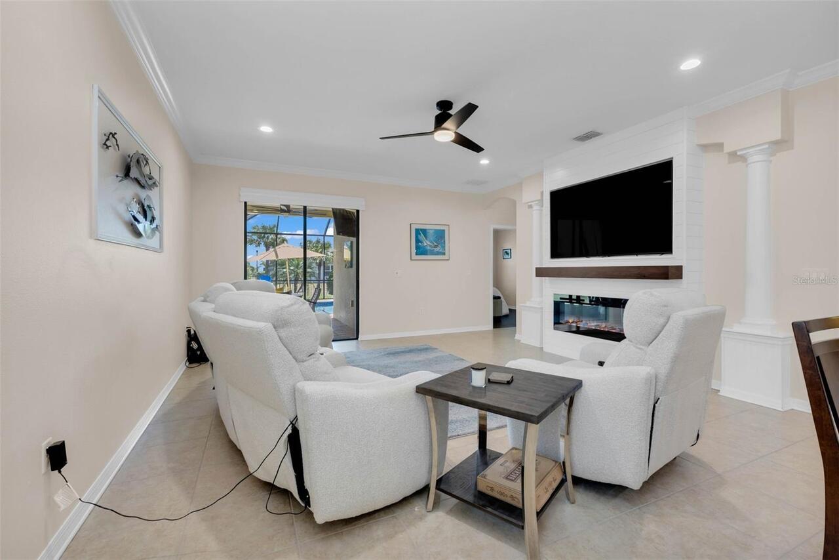
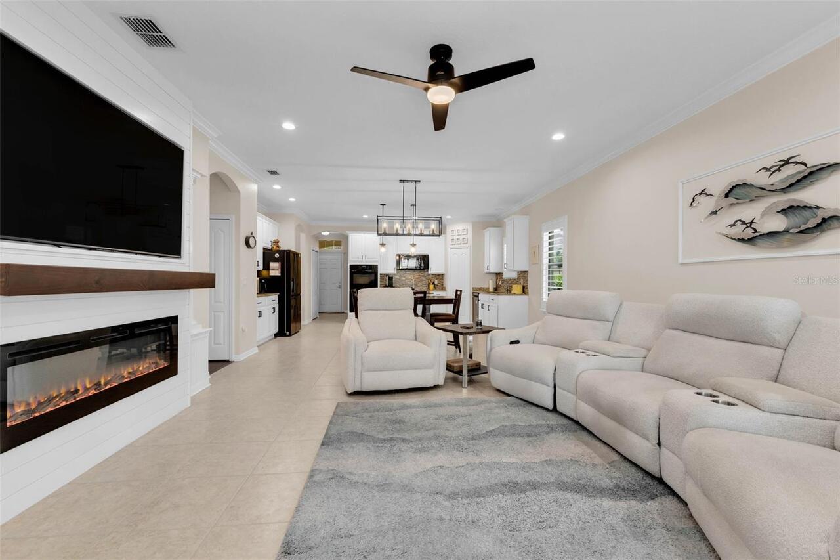
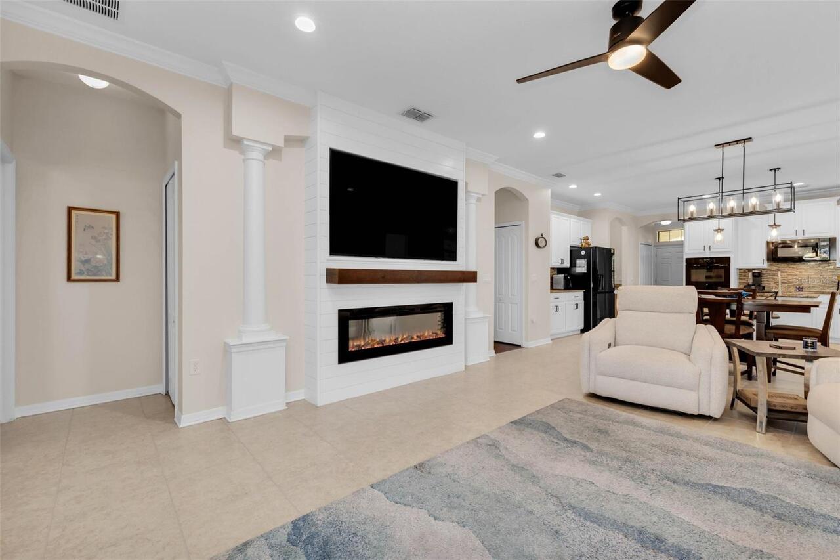
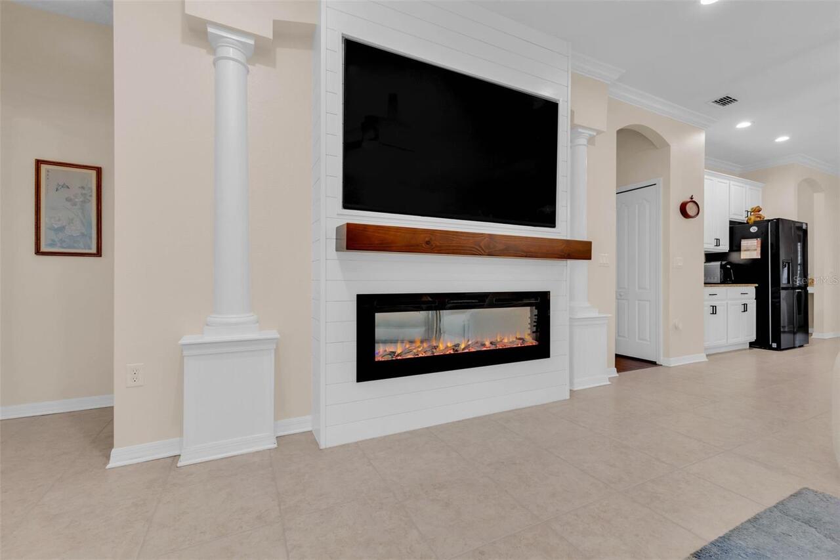
Decorative, Electric, Living Room, Non Wood Burning
Flood Zone Date
2022-12-15
Flood Zone Panel
12015C0231G
High School
Charlotte High
Interior Features
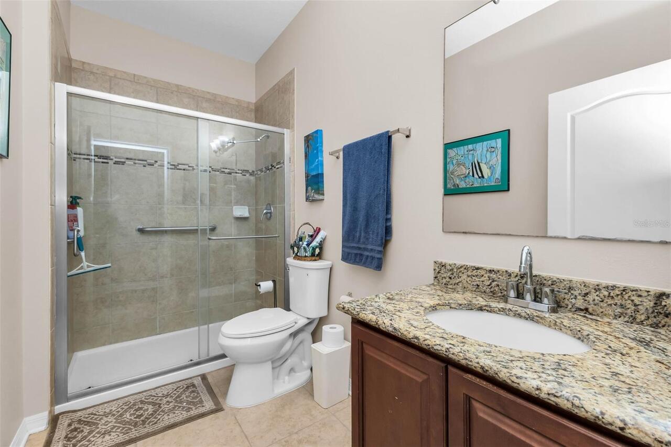
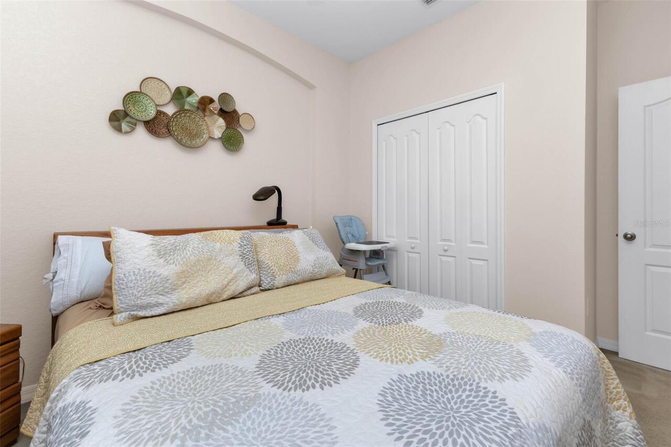
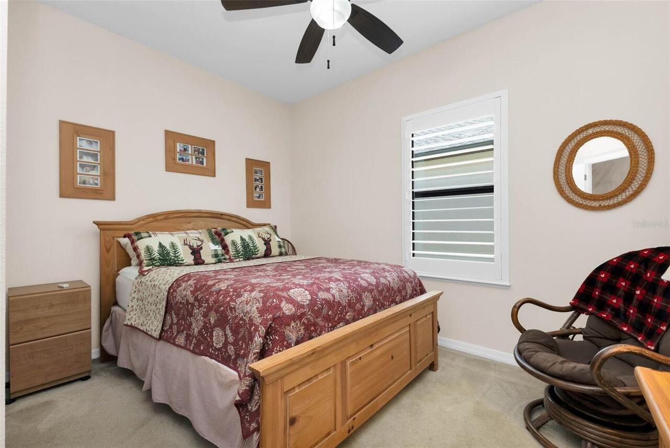
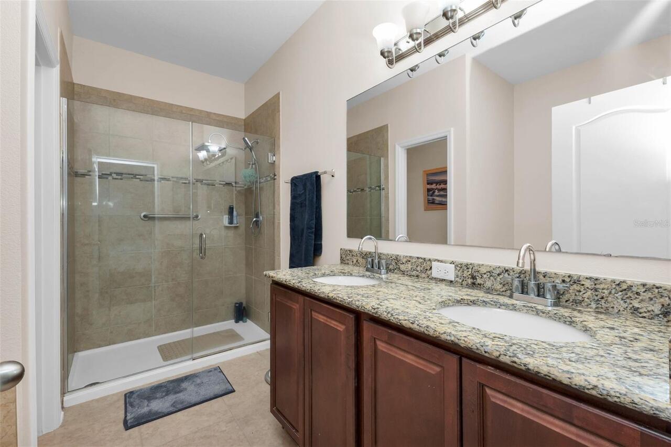
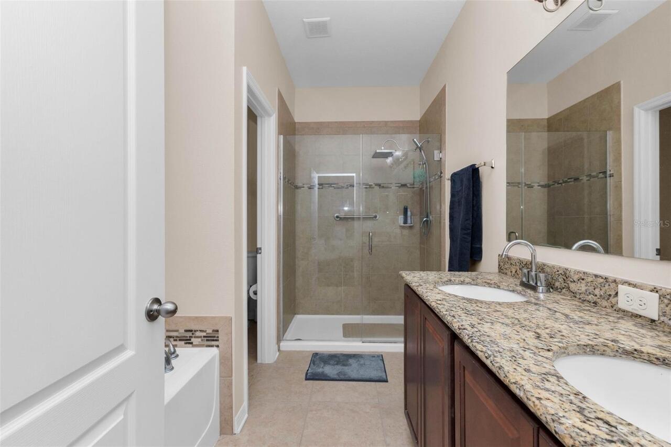
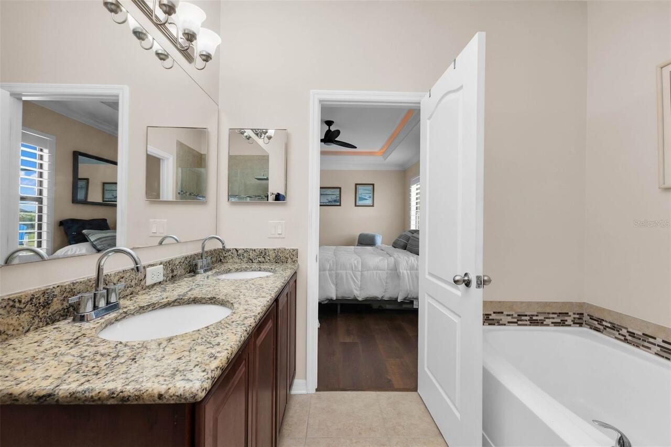
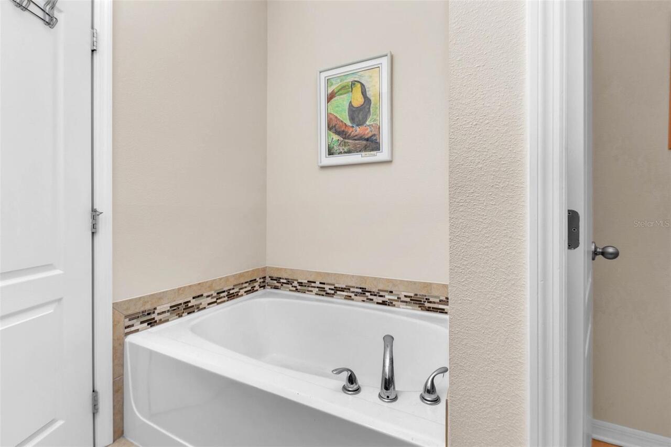
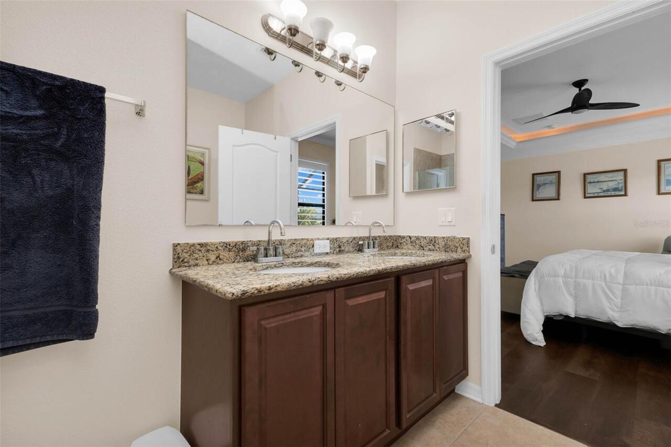
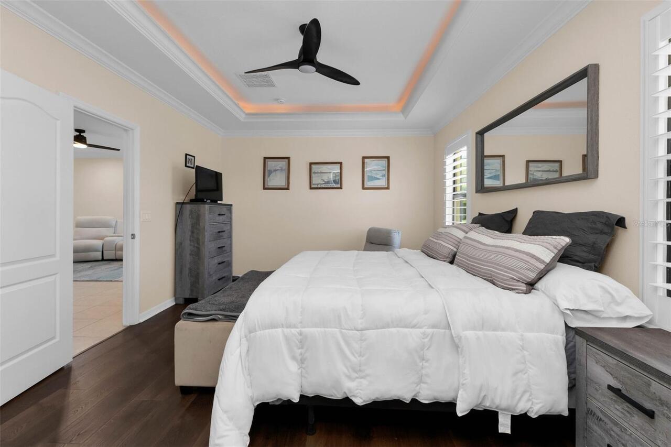
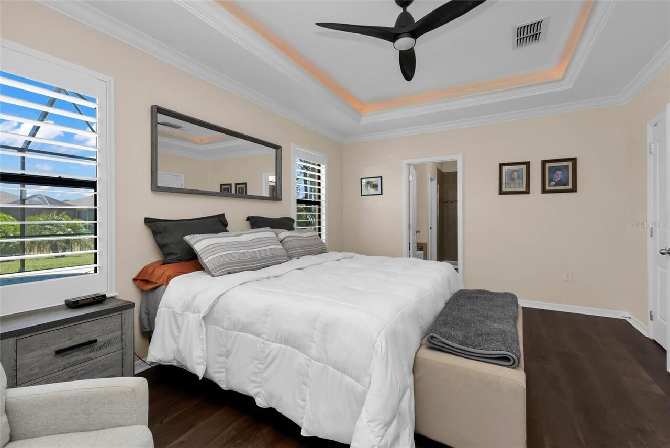
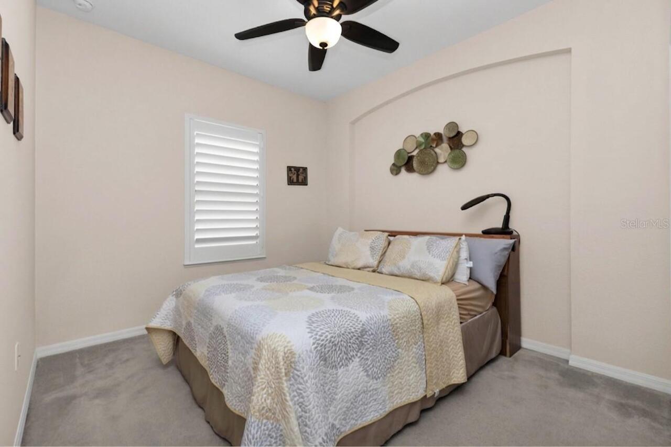
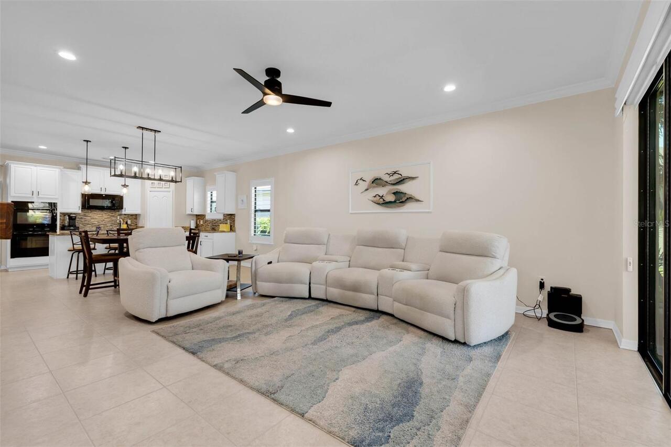
Ceiling Fans(s), Crown Molding, High Ceilings, Living Room/Dining Room Combo, Open Floorplan, Primary Bedroom Main Floor, Split Bedroom, Stone Counters, Tray Ceiling(s), Walk-In Closet(s), Window Treatments
Internet Address Display YN
true
Internet Automated Valuation Display YN
false
Internet Consumer Comment YN
false
Internet Entire Listing Display YN
true
Laundry Features
Inside, Laundry Room
Living Area Source
Public Records
Living Area Units
Square Feet
Lot Size Square Meters
876
Middle Or Junior School
Punta Gorda Middle
Modification Timestamp
2026-05-25T22:57:09.362Z
Parcel Number
402319329003
Pet Restrictions
A. A maximum of 2 pets per home is permitted B. Pets must be leashed at all times C. You must pick up after your pets. D. Pets cannot be left outside, including within a screen patio area or a pool screen enclosure, to bark annoyance of neighbors.
Pets Allowed
Number Limit, Yes
RATIO Current Price By Calculated SqFt
207.02
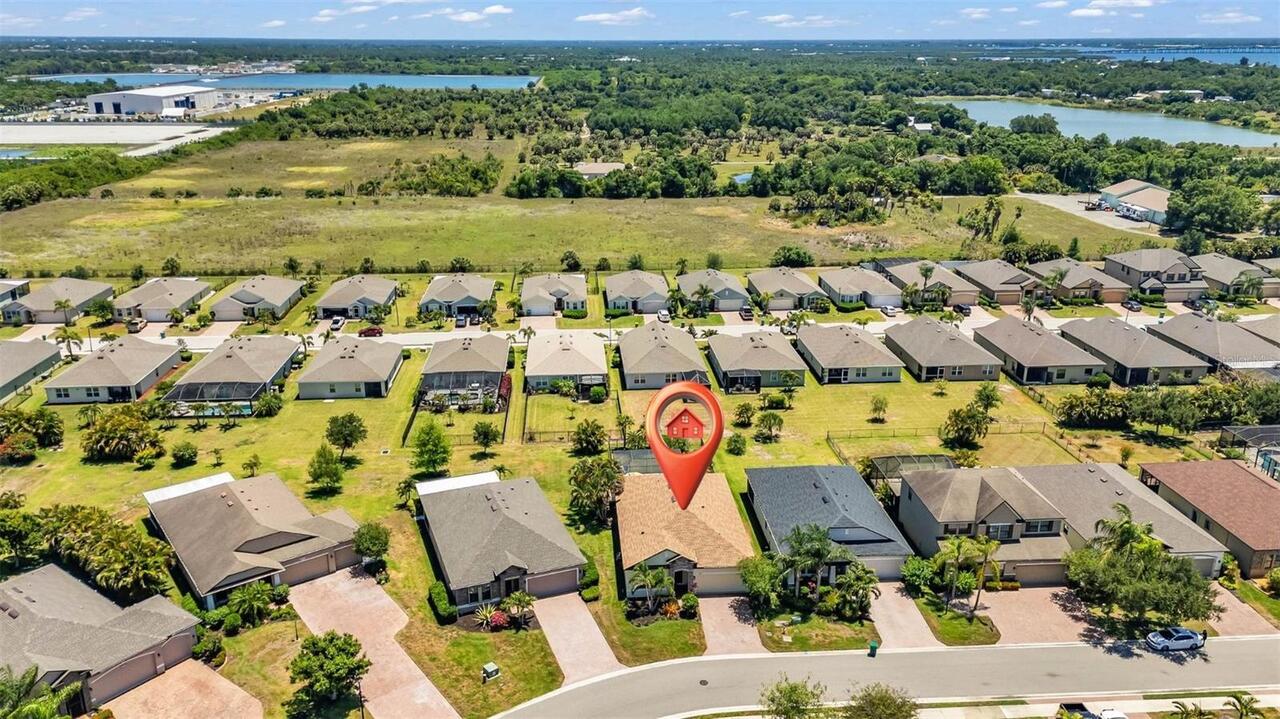
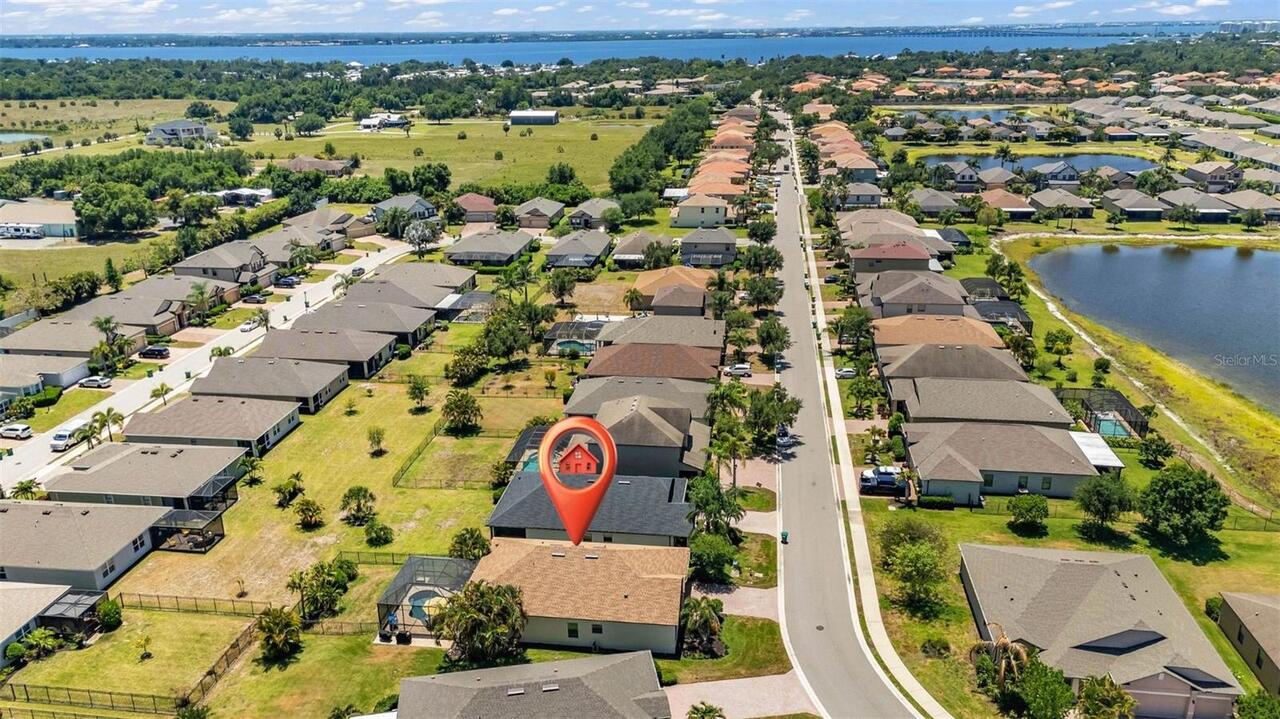
SW Subdiv Community Name
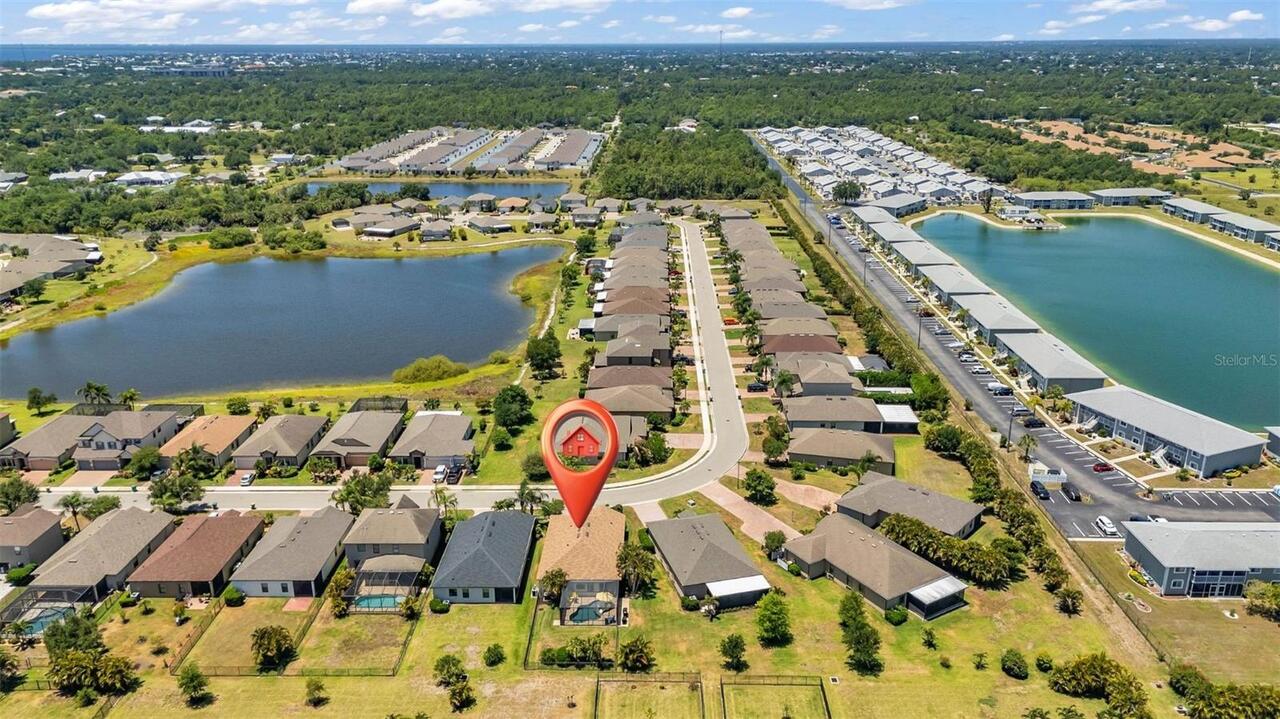
River Club
Showing Requirements
Appointment Only, See Remarks, ShowingTime
Status Change Timestamp
2026-05-11T11:28:47.000Z
Tax Legal Description
RIC 000 0000 0074 RIVER CLUB LT 74 E3130/1209 3187/1017 3329/217 3846/1184 3909/1721
Total Acreage
0 to less than 1/4
Universal Property Id
US-12015-N-402319329003-R-N
Unparsed Address
4061 RIVER BANK WAY
Utilities
BB/HS Internet Available, Cable Connected, Electricity Connected