407-990-2746
Menu

405 S Westland Avenue Unit: Unit: 4, Tampa, FL

NEXT
PREV
$1,175,000

($482/sqft)

List Status: Active
405 S Westland Avenue
Tampa, FL 33606


4 beds
3 baths
2436 living sqft
Top Features
  • Subdivision: Soho Townhomess Sub
  • Built in  2022
  • Townhouse
Description
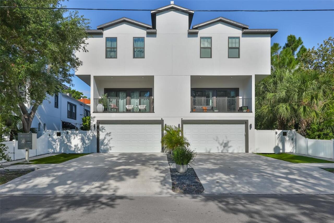
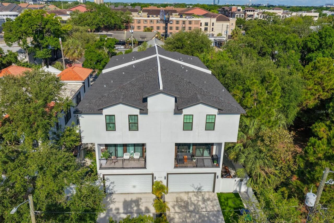
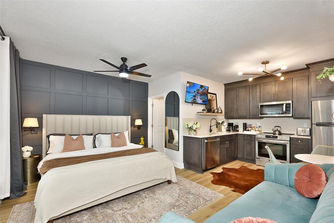
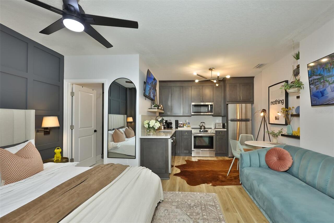
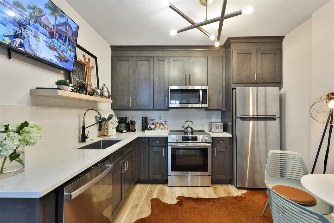
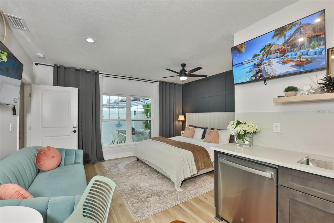
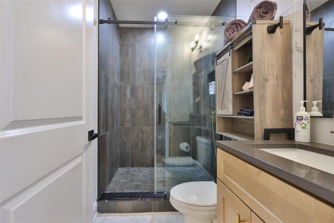
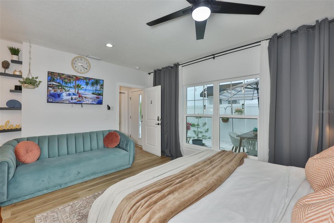
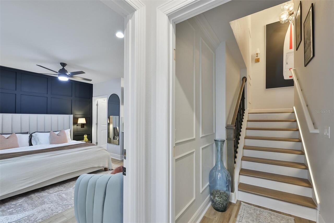
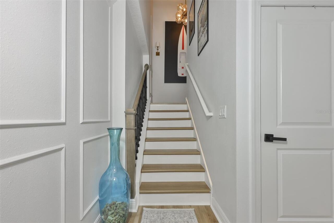
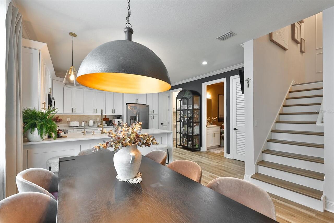
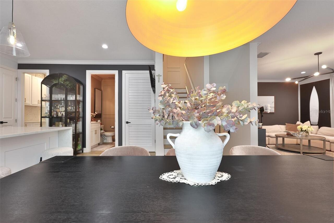
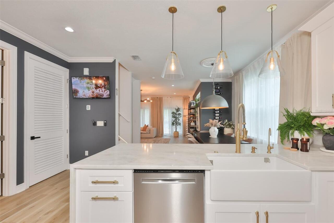
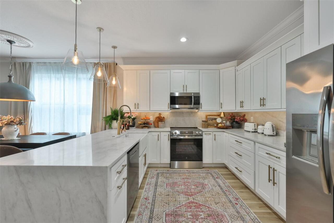
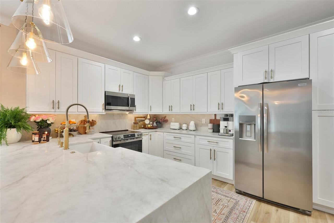
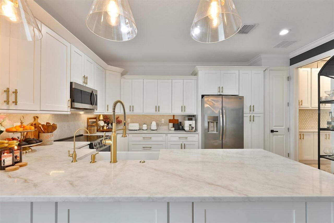
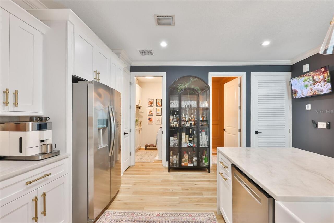
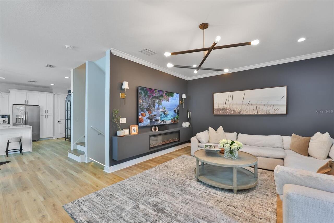
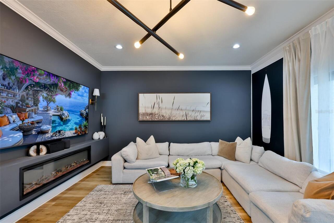
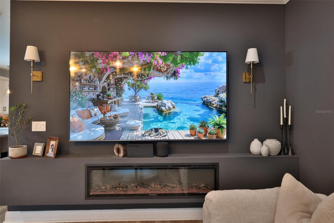
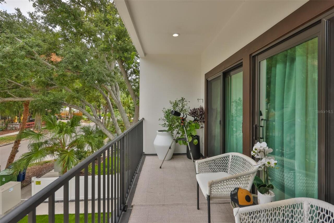
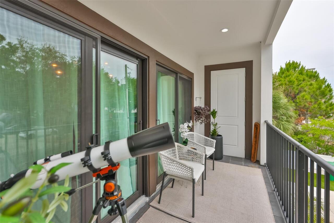
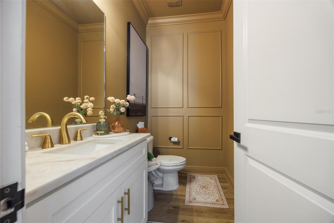
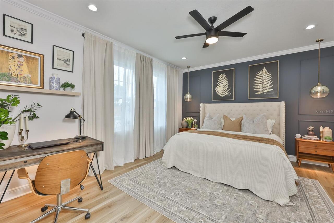
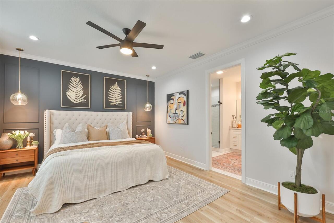
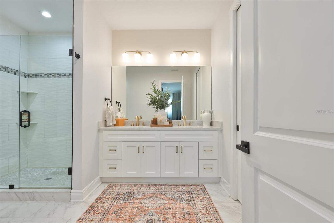
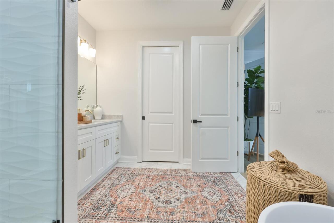
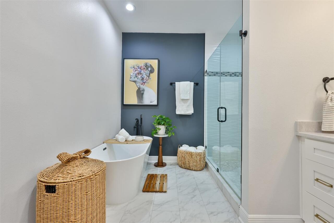
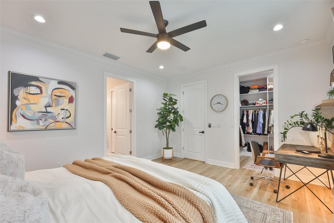
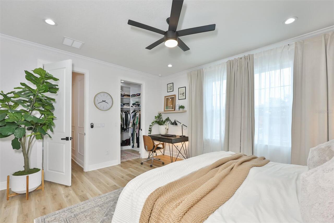
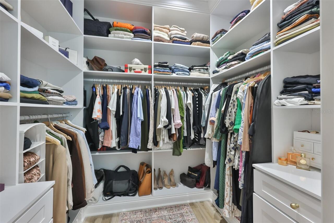
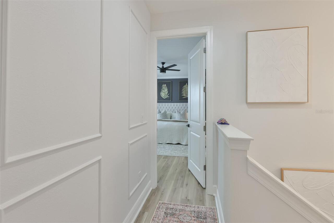
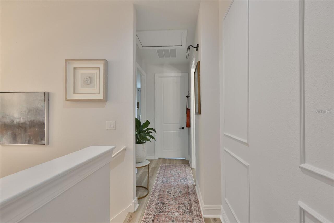
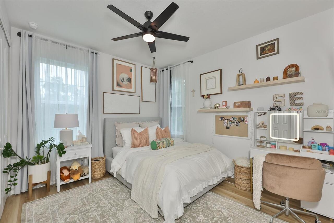
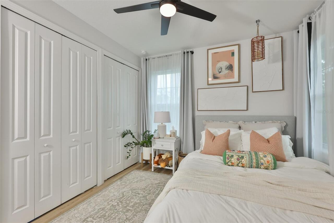
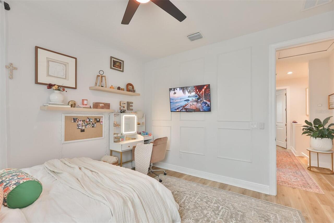
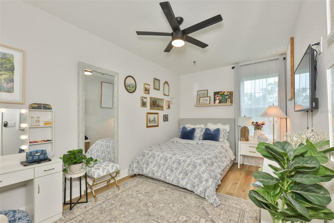
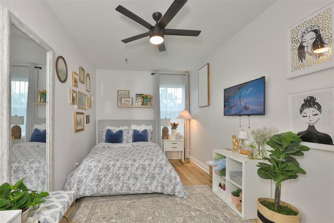
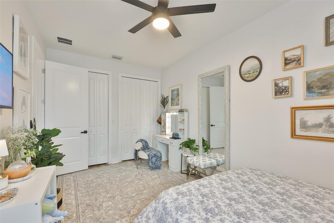
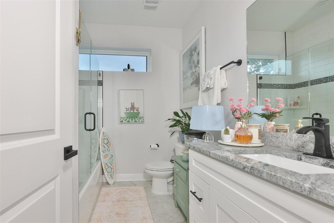
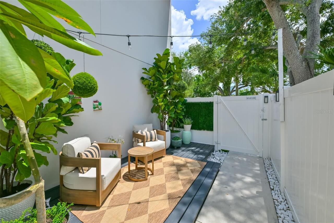
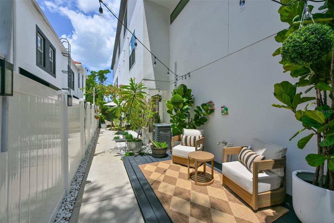
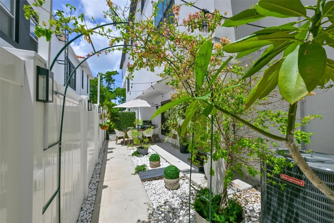
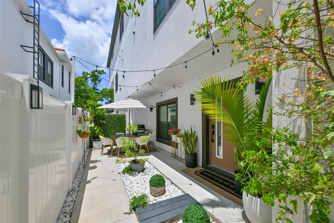
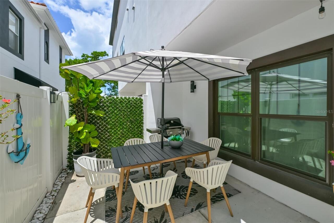
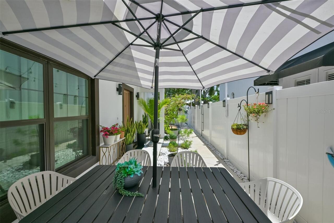
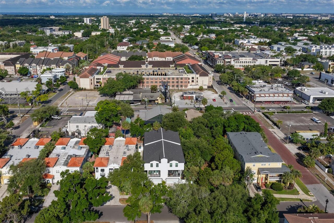
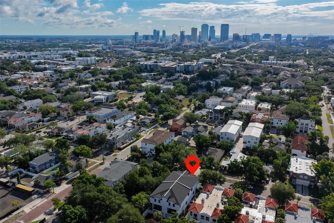
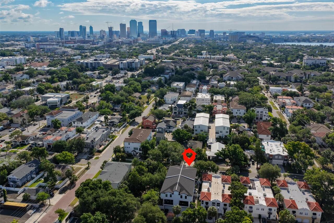
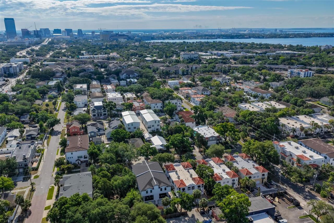
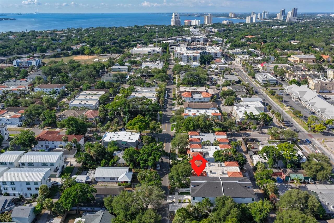
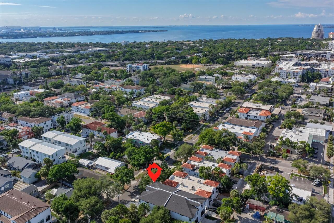
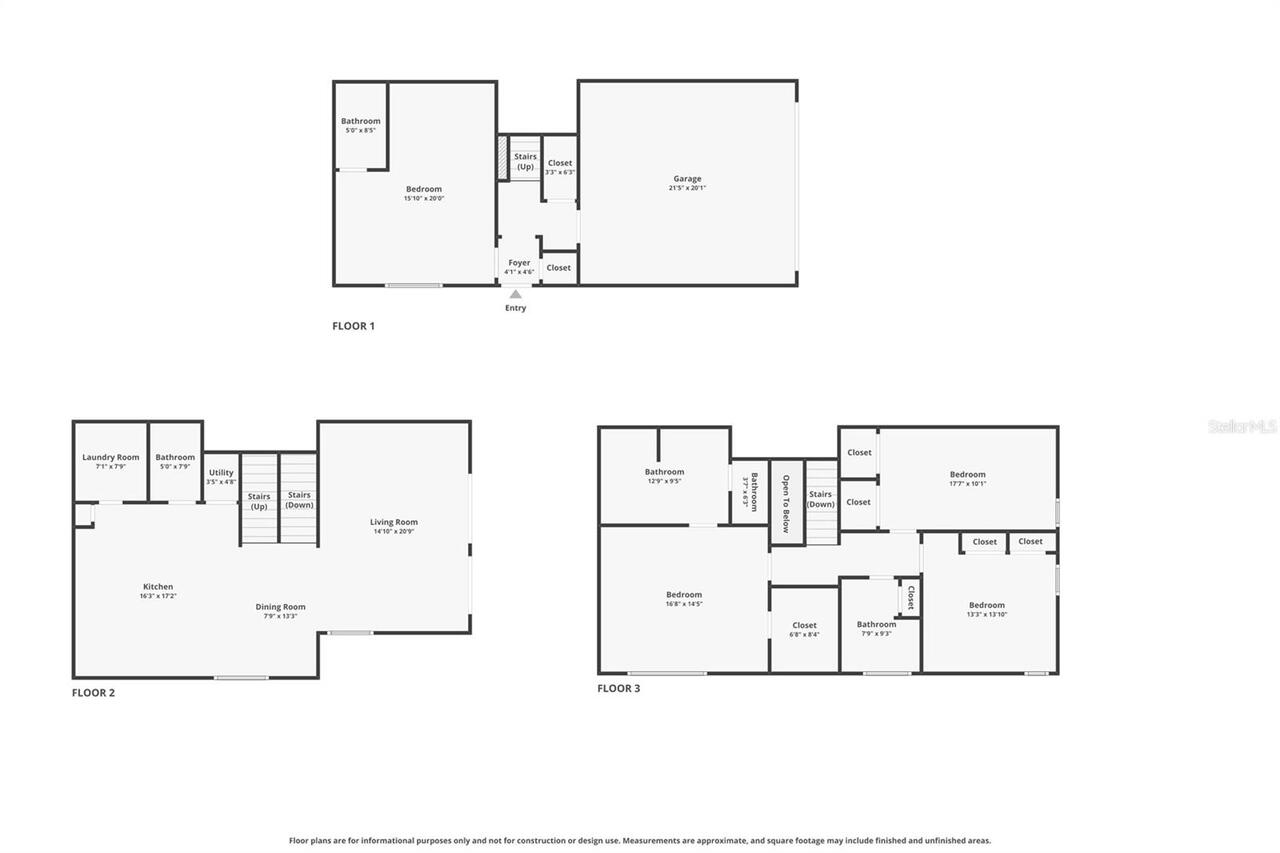
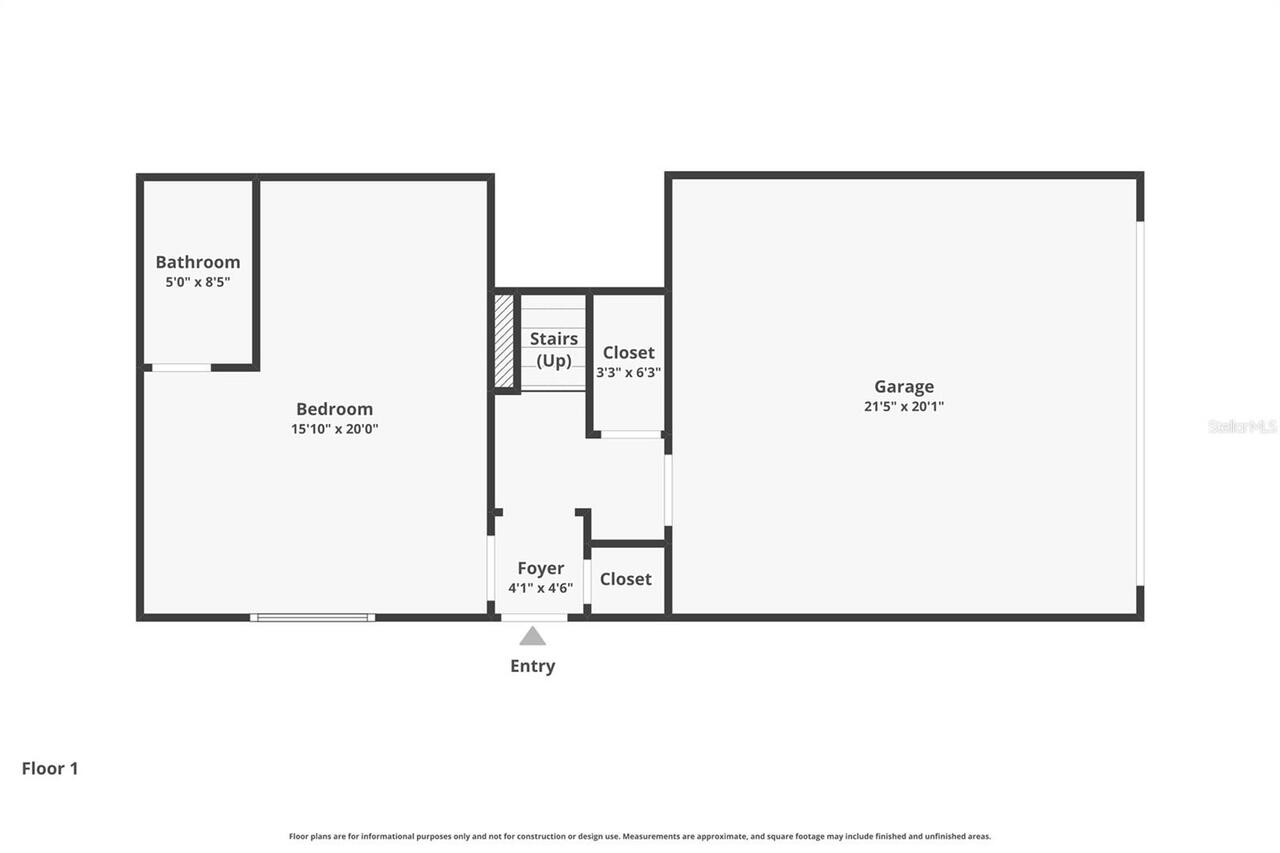
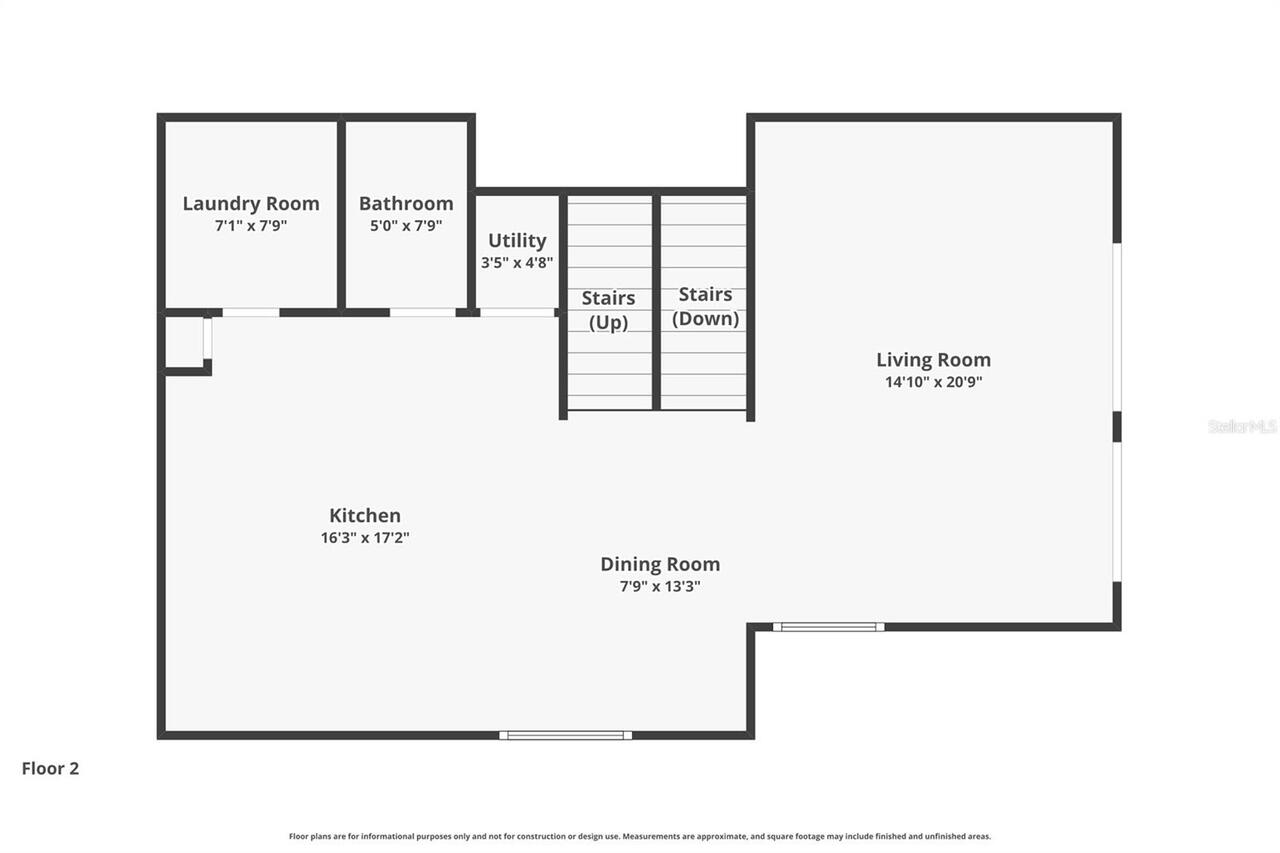
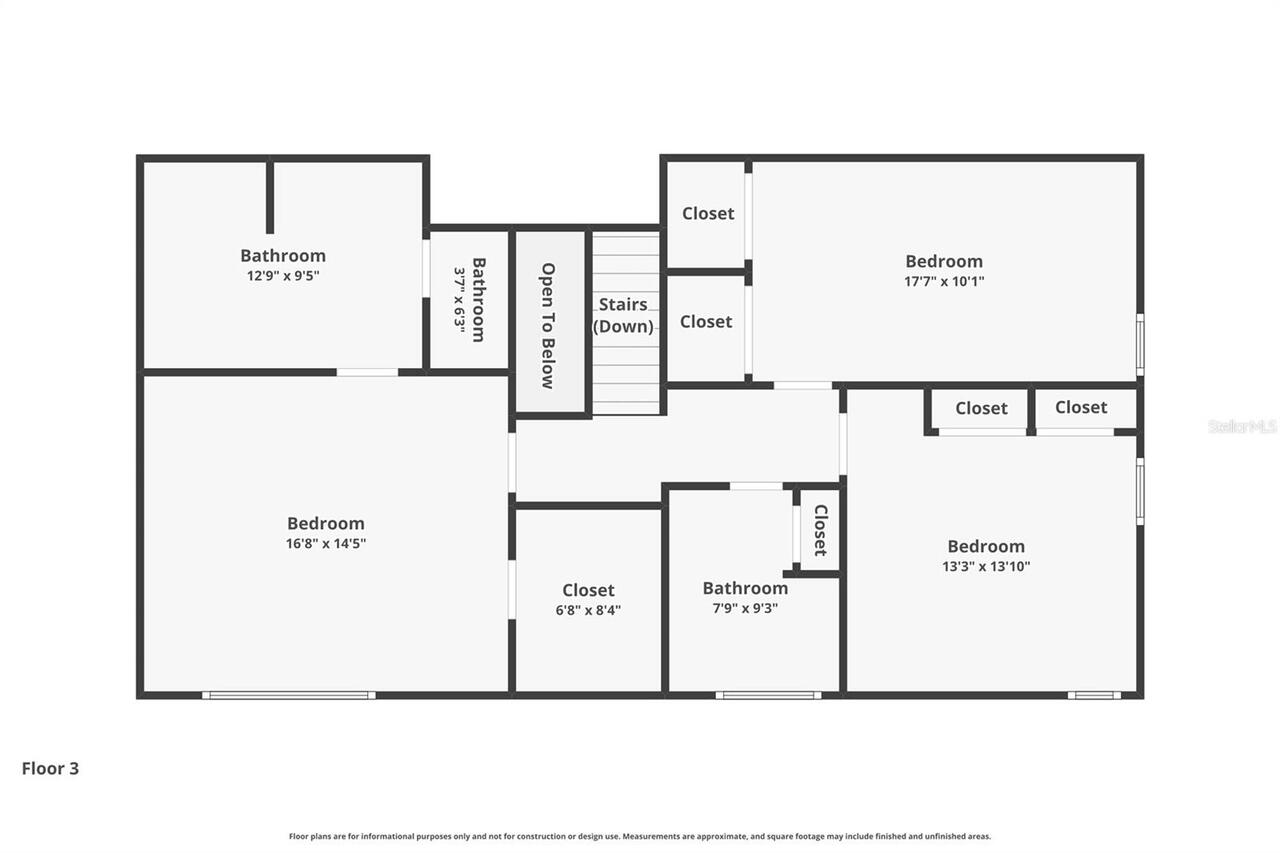
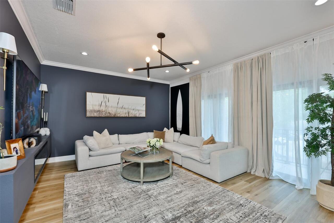
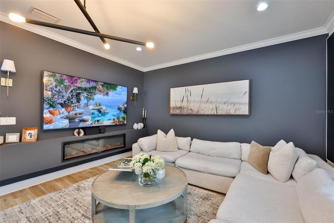
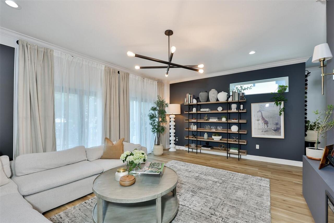
Rarely available and highly desirable: luxury townhome with flexible multigenerational living or rental income potential. Experience elevated South Tampa living in this exceptional 4-bedroom, 4-bath luxury townhome that lives like a single-family home, ideally located in the heart of Hyde Park/SoHo. Built within an exclusive enclave of only 4 modern residences, this stunning 3-story home offers rare privacy, designer finishes, tons of upgrades and one of the lowest HOA fees in the area of only $200 per month. Rarely does an opportunity like this become available in one of South Tampa's most sought-after locations. Thoughtfully designed with both style and functionality in mind, the home features soaring 10-foot ceilings including on the third floor, oversized 8-foot doors throughout, new luxury vinyl plank flooring on all 3 floors, hurricane-impact windows and doors, and elegant quartz countertops. The expansive kitchen features waterfall quarts countertops including backsplash, a desired and functional farm sink, and 42' all wood upper cabinets, soft close and dovetail drawers. The dining and living room open-concept space flows seamlessly onto an oversized private balcony, creating the perfect indoor-outdoor lifestyle for entertaining or everyday living. The entire 3rd floor is dedicated to elevated living featuring a luxury primary suite complete with a spa inspired en-suite and custom walk-in closet. In the opposite wing, 2 generously sized guest bedrooms with custom closets share a beautifully appointed full bath, offering both privacy and comfort with a thoughtfully designed layout. The standout feature is the fully equipped first-floor studio suite fitting a king size bed with ease, its own fully equipped kitchen, and spacious bathroom with a large walk-in shower, ideal for multigenerational living, guests, college students, a home office, or income-producing opportunities. The oversized 2-car garage provides ample storage, while the beautifully designed priv
Property Details
Property Features
Property Sub Type
Townhouse
Parking
Driveway, Garage Door Opener, Parking Pad, Ground Level
County
Hillsborough
Subdivision
SOHO TOWNHOMESS SUB
Building Name
N/A
Additional Information
Additional Parcels YN
false
Alternate Key Folio Num
A-23-29-18-C44-000000-00004.0
Appliances
Dishwasher, Disposal, Dryer, Electric Water Heater, Kitchen Reverse Osmosis System, Microwave, Range Hood, Refrigerator, Washer
Architectural Style
Contemporary
Association Fee
200
Association Fee Frequency
Monthly
Association Fee Includes
Maintenance Structure
Association Fee Requirement
Required
Association YN
true
Attached Garage YN
true
Available For Lease YN
1
Bathrooms Total Integer
4
Building Area Source
Public Records
Building Area Total
3024
Building Area Total Srch SqM
280.94
Building Area Units
Square Feet
Calculated List Price By Calculated SqFt
482.35
Carport YN
false
Community Features
None, Street Lights
Construction Materials
Block, Frame
Cooling
Central Air
Country
US
Cumulative Days On Market
1
Current Price
1175000.00
Direction Faces
East
Elementary School
Mitchell-HB
Exterior Features
Balcony, Courtyard, Lighting, Private Entrance, Private Yard, Sidewalk, Sliding Doors
Fencing
Fenced, Vinyl
Fireplace YN
false
Flood Zone Code
X
Flood Zone Date
2021-10-07
Flood Zone Panel
12057C0353J
Flooring
Ceramic Tile, Luxury Vinyl
Foundation Details
Slab
Furnished
Unfurnished
Garage Dimensions
21x20
Garage Spaces
2
Garage YN
true
Heating
Electric
High School
Plant-HB
Homestead YN
1
Interior Features
Ceiling Fans(s), Crown Molding, High Ceilings, Open Floorplan, PrimaryBedroom Upstairs, Stone Counters, Thermostat, Walk-In Closet(s), Window Treatments
Internet Address Display YN
true
Internet Automated Valuation Display YN
false
Internet Consumer Comment YN
false
Internet Entire Listing Display YN
true
Laundry Features
Laundry Room, Upper Level
Levels
Three Or More
List AOR
Suncoast Tampa
Living Area Meters
226.31
Living Area Source
Public Records
Living Area Units
Square Feet
Lot Features
Sidewalk
Lot Size Acres
0.02
Lot Size Square Feet
1062
Lot Size Square Meters
99
Middle Or Junior School
Wilson-HB
Minimum Lease
No Minimum
Modification Timestamp
2026-05-22T10:52:53.997Z
Monthly HOA Amount
200.00
New Construction YN
false
Occupant Type
Owner
Other Equipment
Private Entrance, Private Yard
Ownership
Fee Simple
Parcel Number
A-23-29-18-C44-000000-00004.0
Patio And Porch Features
Deck, Patio, Side Porch
Pets Allowed
Yes
Pool Private YN
false
Property Attached YN
true
Property Description
Corner Unit
Public Survey Range
18
Public Survey Section
23
RATIO Current Price By Calculated SqFt
482.35
Realtor Info
List Agent is Owner
Road Surface Type
Asphalt
Roof
Shingle
Room Count
9
Senior Community YN
false
Sewer
Public Sewer
Showing Requirements
Appointment Only, Call Listing Agent, Listing Agent Must Accompany, ShowingTime
Status Change Timestamp
2026-05-21T21:52:17.000Z
Stories Total
3
Tax Annual Amount
9214
Tax Book Number
139-207
Tax Legal Description
SOHO LOT 4
Tax Lot
4
Tax Year
2025
Total Acreage
0 to less than 1/4
Total Annual Fees
2400.00
Total Monthly Fees
200.00
Township
29
Universal Property Id
US-12057-N-23291844000000000040-S-4
Unparsed Address
405 S WESTLAND AVE #4
Utilities
Electricity Available, Electricity Connected, Sewer Available, Sewer Connected, Water Available, Water Connected
Water Source
Public
Waterfront YN
false
Zoning
PD
Neighborhood Map
Popup

Property Photos
Listing Photo
Listing Photo
Listing Photo
Listing Photo
Listing Photo
Listing Photo
Listing Photo
Listing Photo
Listing Photo
Listing Photo
Listing Photo
Listing Photo
Listing Photo
Listing Photo
Listing Photo
Listing Photo
Listing Photo
Listing Photo
Listing Photo
Listing Photo
Listing Photo
Listing Photo
Listing Photo
Listing Photo
Listing Photo
Listing Photo
Listing Photo
Listing Photo
Listing Photo
Listing Photo
Listing Photo
Listing Photo
Listing Photo
Listing Photo
Listing Photo
Listing Photo
Listing Photo
Listing Photo
Listing Photo
Listing Photo
Listing Photo
Listing Photo
Listing Photo
Listing Photo
Listing Photo
Listing Photo
Listing Photo
Listing Photo
Listing Photo
Listing Photo
Listing Photo
Listing Photo
Listing Photo
Listing Photo
Listing Photo
Listing Photo
Listing Photo
Listing Photo
Listing Photo
Listing Photo
Listing Photo
Listing Photo
Listing Photo
Listing Photo
Listing Photo
Listing Photo
Listing Photo
Listing Photo
Listing Photo
Listing Photo
Listing Photo
Listing Photo
Listing Photo
Listing Photo
Listing Photo
Listing Photo
Listing Photo
Listing Photo
Listing Photo
Listing Photo
Listing Photo
Listing Photo
Listing Photo
Listing Photo
Listing Photo
Listing Photo
Listing Photo
Listing Photo
Listing Photo
Listing Photo
Listing Photo
Listing Photo
Listing Photo
Listing Photo
Listing Photo
Listing Photo
Listing Photo
Listing Photo
Listing Photo
Listing Photo
Listing Photo
Listing Photo
Listing Photo
Listing Photo
Listing Photo
Listing Photo
Listing Photo
Listing Photo
Listing Photo
Listing Photo
Listing Photo
Listing Photo
Listing Photo
Listing Photo
Listing Photo
Listing Photo
Listing Photo
Listing Photo
Listing Photo
Listing Photo

MLS #MFRTB8511253 Listing courtesy of Century 21 List With Beggins provided by Stellar MLS.

Similar Listings

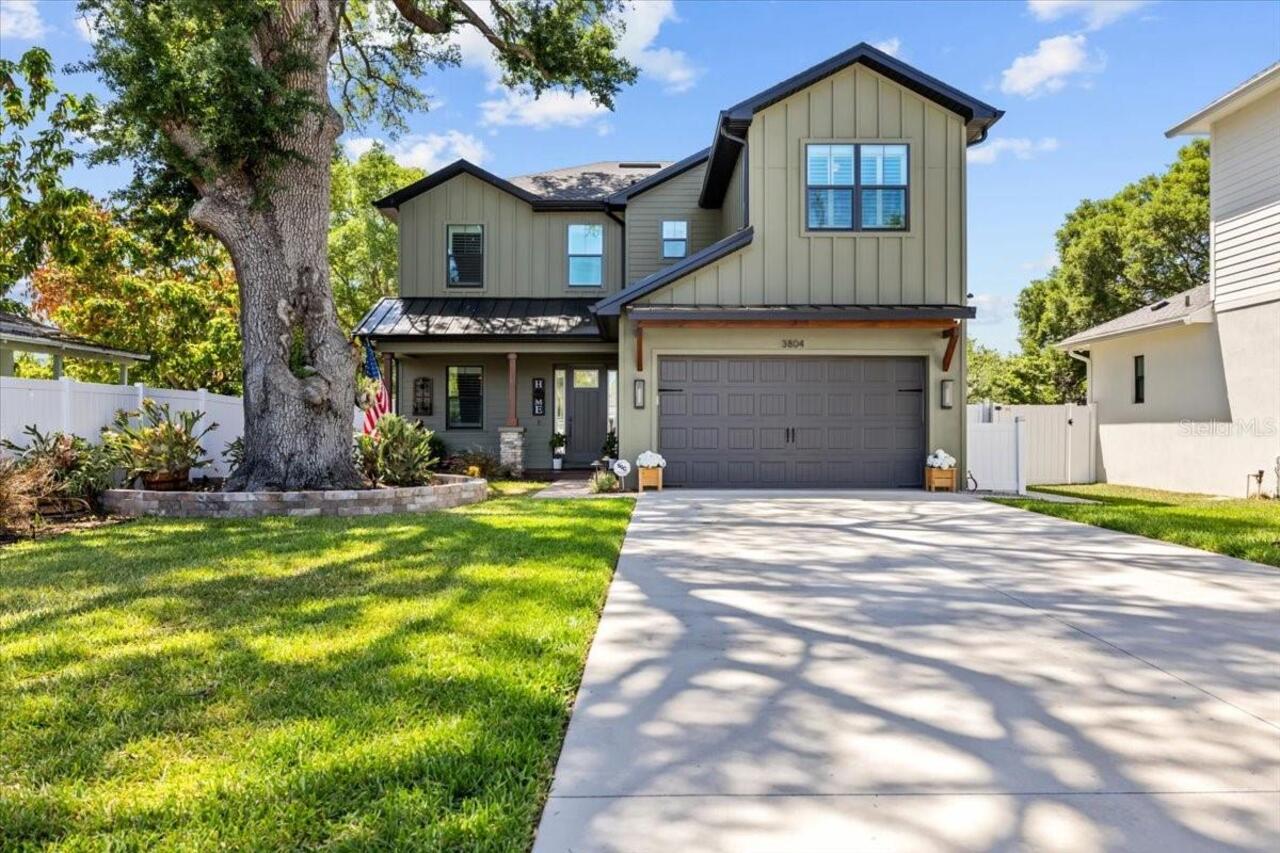
$1,075,000
3804 N Darwin Avenue
Tampa
4BR/3BA
| Active

$1,099,000
3203 W Fielder Street
Tampa
4BR/3BA
| Pending
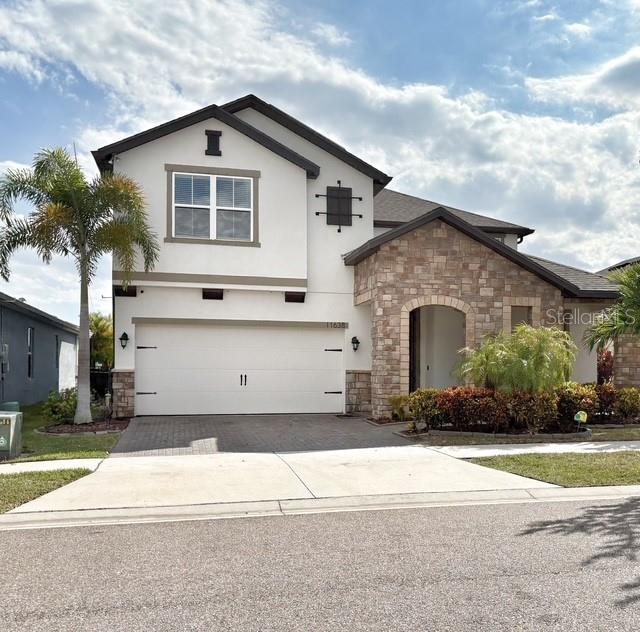
$1,100,000
11638 Sweet Tangerine Lane
Tampa
4BR/3BA
| Active
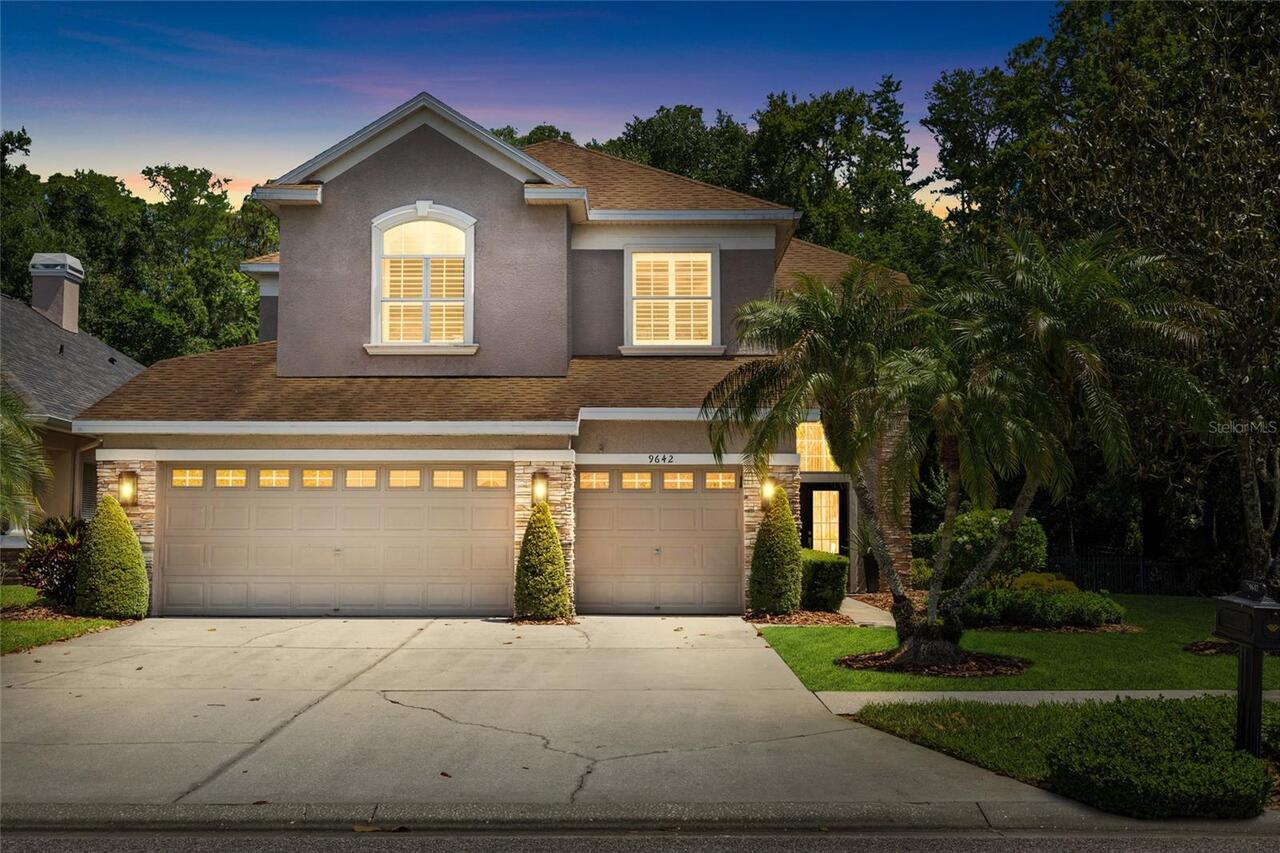
$1,100,000
9642 Gretna Green Drive
Tampa
4BR/3BA
| Active


All listing information is deemed reliable but not guaranteed and should be independently verified through personal inspection by appropriate professionals. Listings displayed on this website may be subject to prior sale or removal from sale; availability of any listing should always be independent verified. Listing information is provided for consumer personal, non-commercial use, solely to identify potential properties for potential purchase; all other use is strictly prohibited and may violate relevant federal and state law. The source of the listing data is as follows: Stellar MLS (updated 5/25/26 10:30 AM) |
Listing Search


Translate Tool

Featured Listings
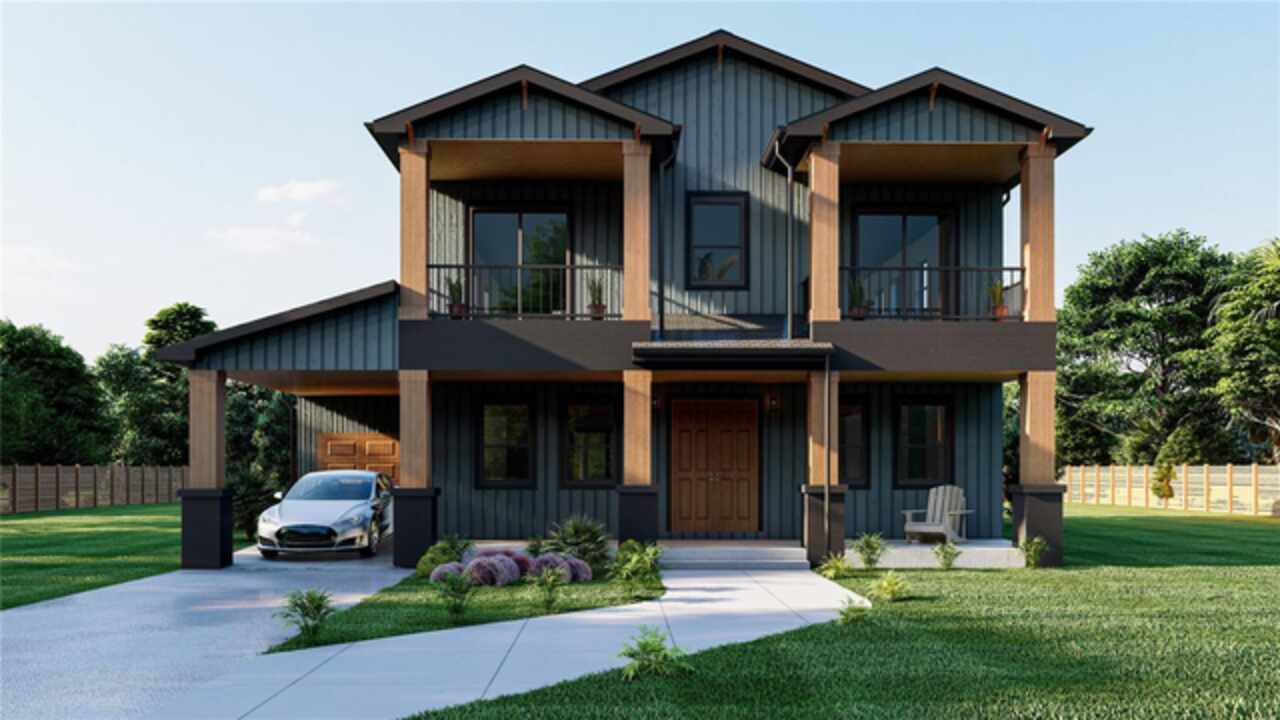
Tampa Real Estate
$1,200,000
4 BED
3 BATH
Under Construction. Experience modern sophistication in this exceptional new construction two-story home, perfectly situ... Read More
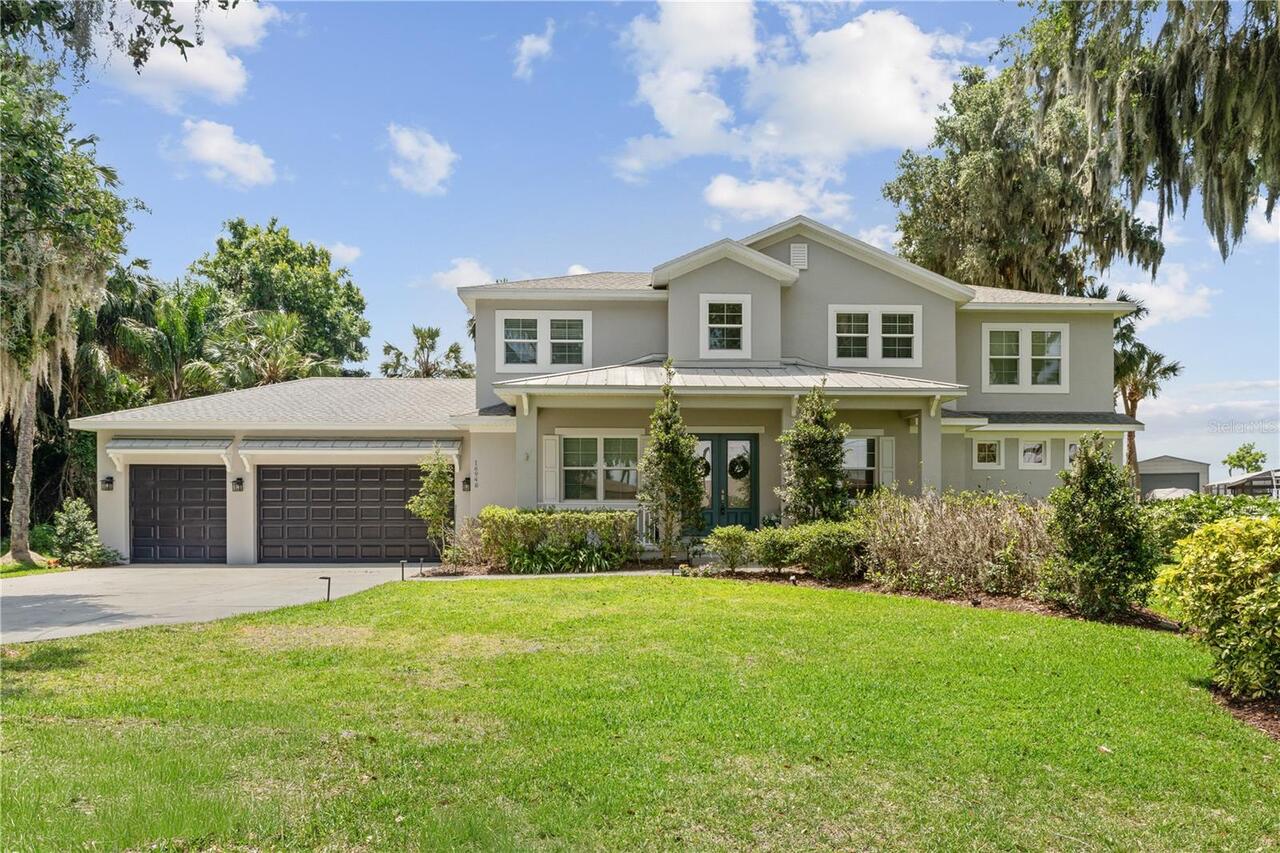
Deer Island Real Estate
$1,395,000
4 BED
4 BATH
HARRIS CHAIN OF LAKES-Living the Florida Lifestyle at its BEST! This beautiful Harris Chain Lakefront pool home features... Read More
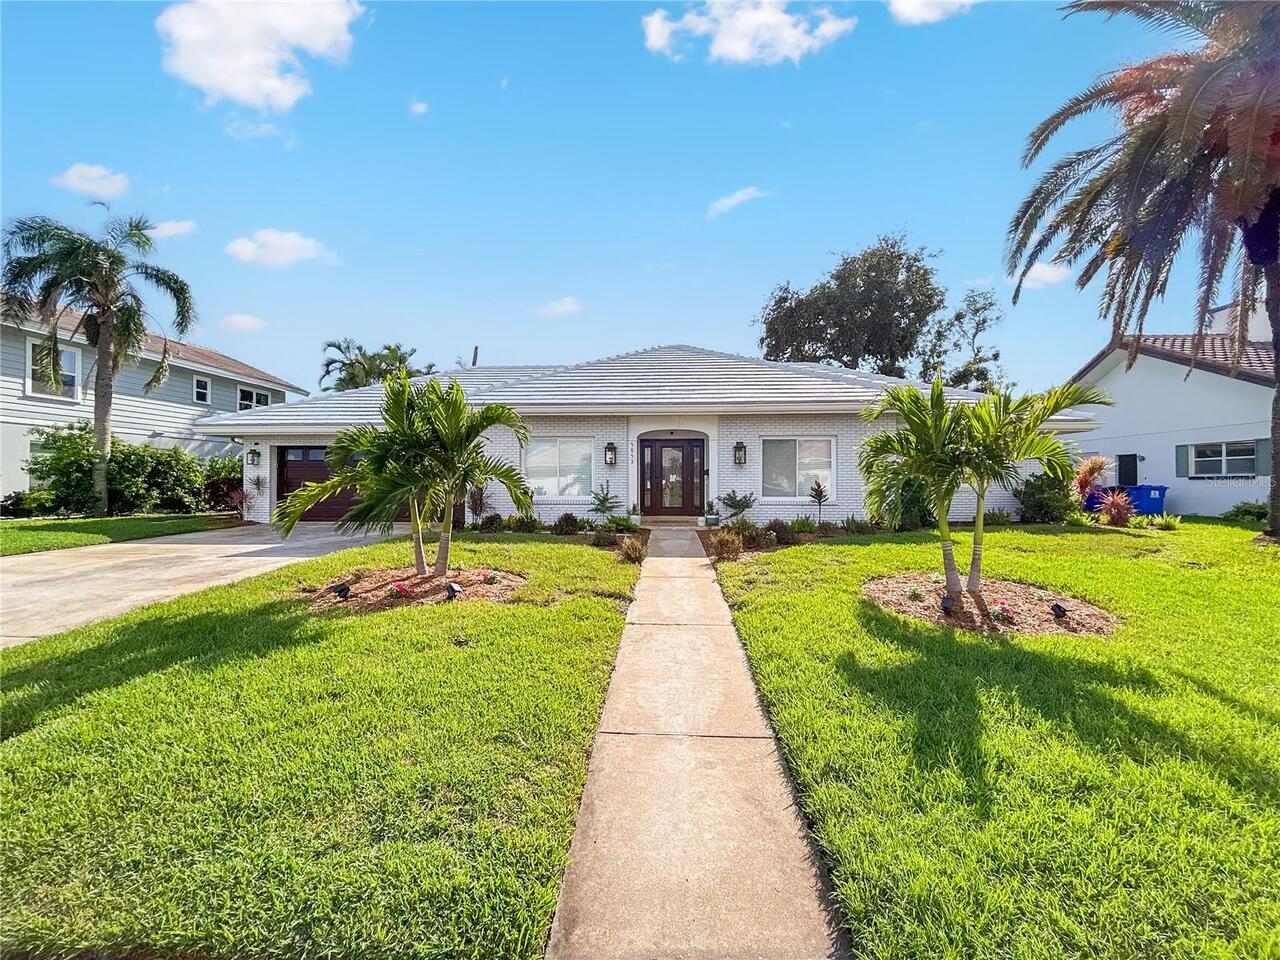
St Petersburg Real Estate
$1,175,000
3 BED
2 BATH
Welcome to Bayway Isles, one of St. Petersburg’s most exclusive guard-gated, waterfront communities. Just across the bri... Read More
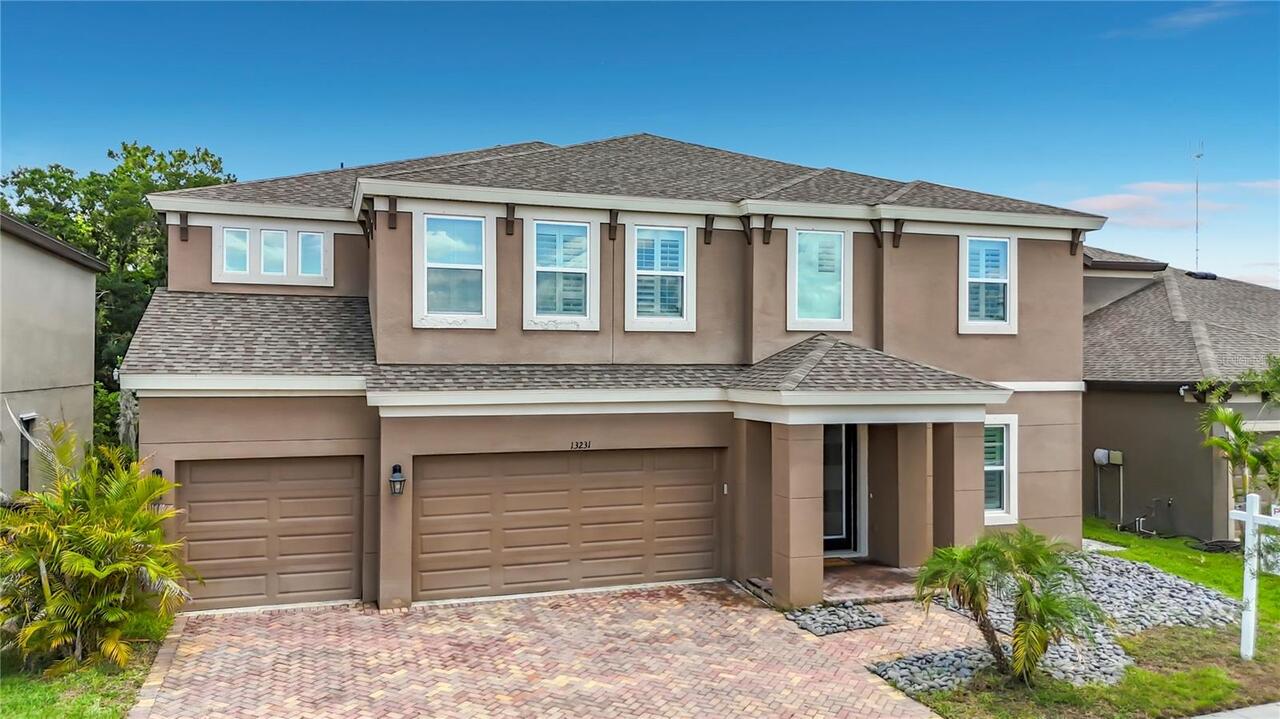
Riverview Real Estate
$849,000
5 BED
6 BATH
Better than new construction and without the wait! Welcome to this stunning 5-bedroom, 6-bathroom Homes by WestBay home ... Read More
Odessa Real Estate
$999,995
5 BED
4 BATH
Located in Starkey Ranch, one of the areas most desirable master planned communities and zoned for all A rated schools, ... Read More
Sarasota Real Estate
$899,900
4 BED
3 BATH
Under contract-accepting backup offers. This exceptional 3-bedroom + den (optional 4th bedroom), 3.5-bath estate home st... Read More
Clermont Real Estate
$992,000
4 BED
3 BATH
Experience the charm of scenic country living in Clermont on this expansive 4.86-acre property, where majestic oak trees... Read More
Orlando Real Estate
$915,000
5 BED
3 BATH
One or more photo(s) has been virtually staged. Welcome to an elegant contemporary residence located in the heart of Orl... Read More
Reunion Real Estate
$1,250,000
6 BED
6 BATH
One or more photo(s) has been virtually staged. or virtually renovated. Massive Price Improvement!! Experience the best ... Read More
Tampa Real Estate
$1,300,000
4 BED
3 BATH
Welcome to a residence that defines luxury living-where architectural elegance meets modern comfort in a prestigious, gu... Read More
Contact Sandra Pardo

407-990-2746

Wendy Morris LLC

Licensed in the State of Florida
BK 3146762
16797 Broadwater Avenue
Winter Garden, Florida 34787

Your privacy is our utmost concern. We will never sell your personal information. Privacy Policy
©2026 sandrapardohomes.com - all rights reserved. | Site Map