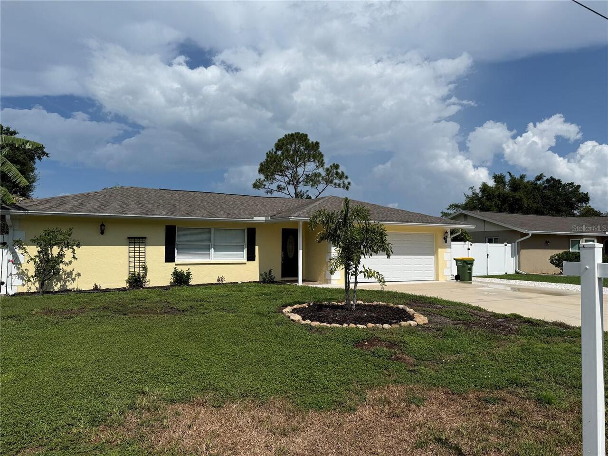
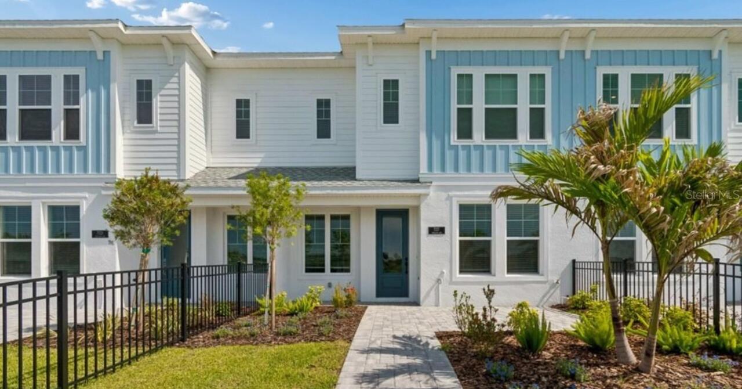
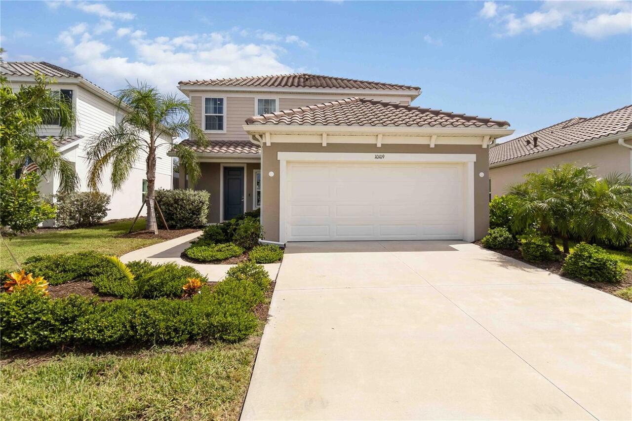
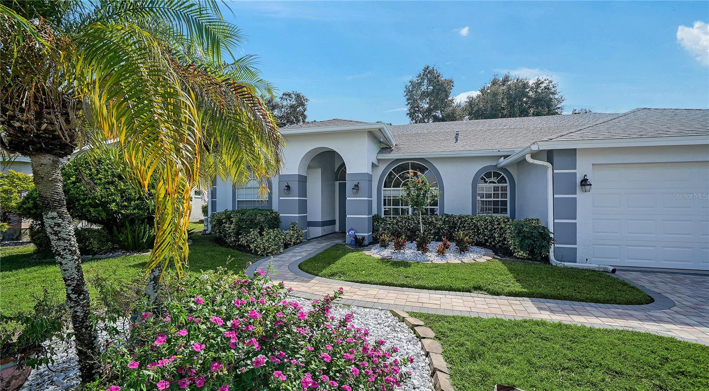
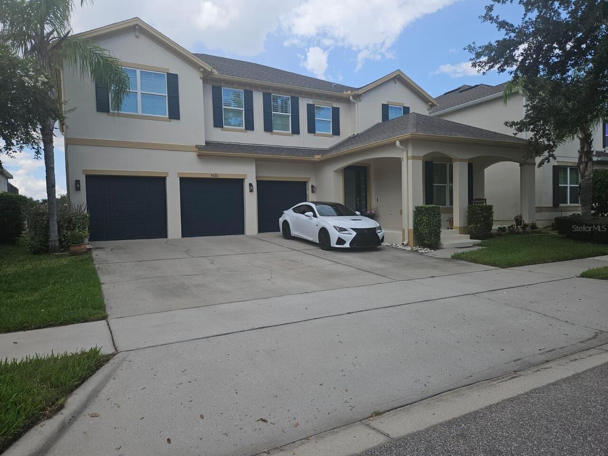
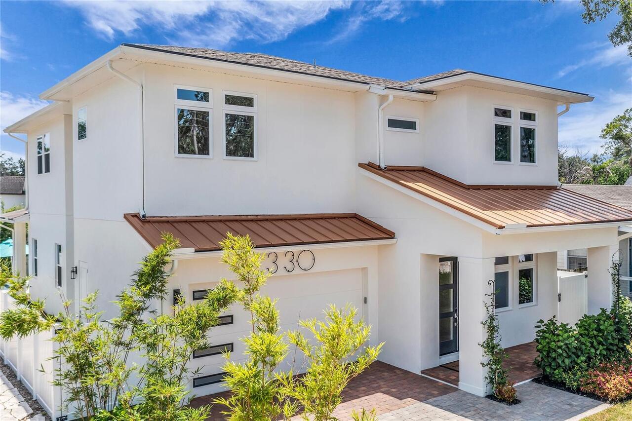
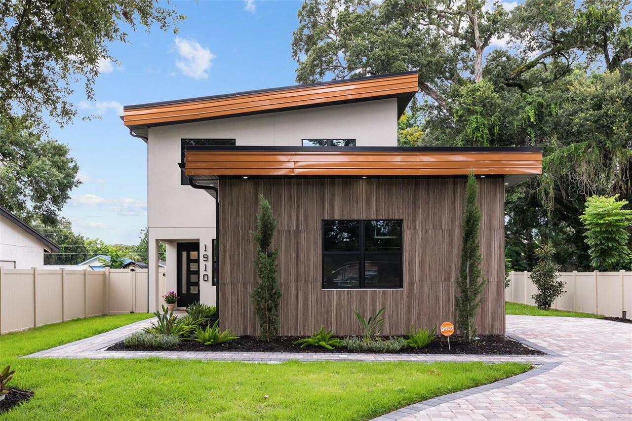
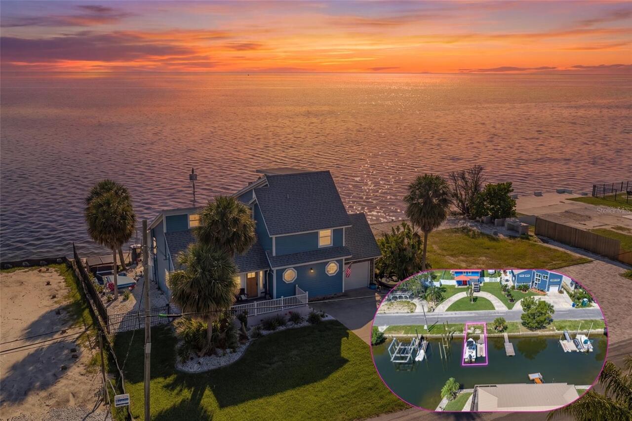
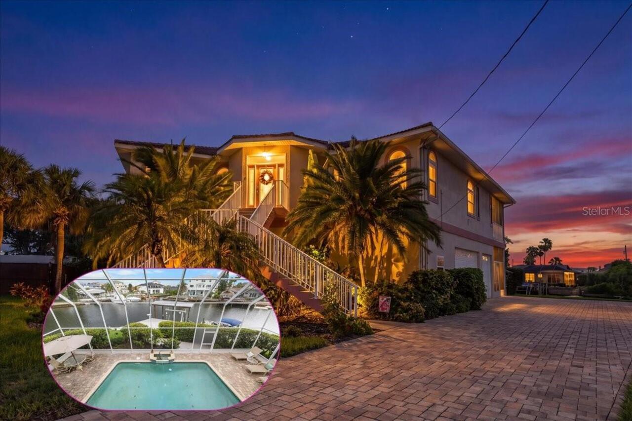
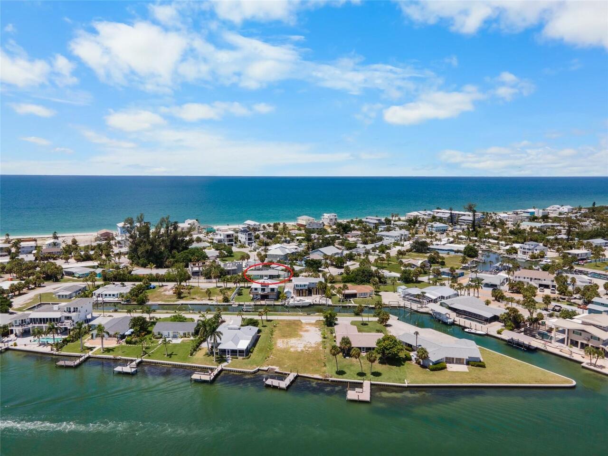
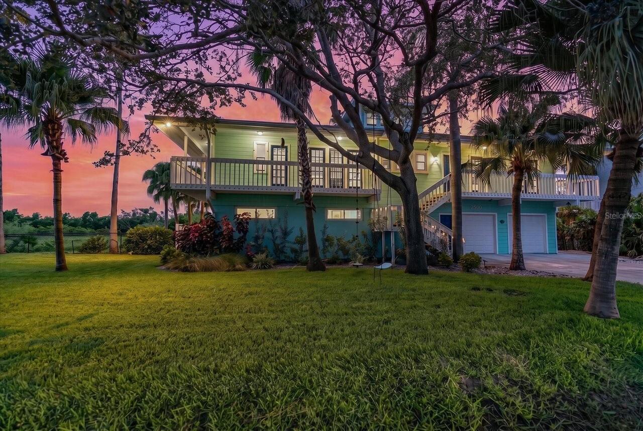
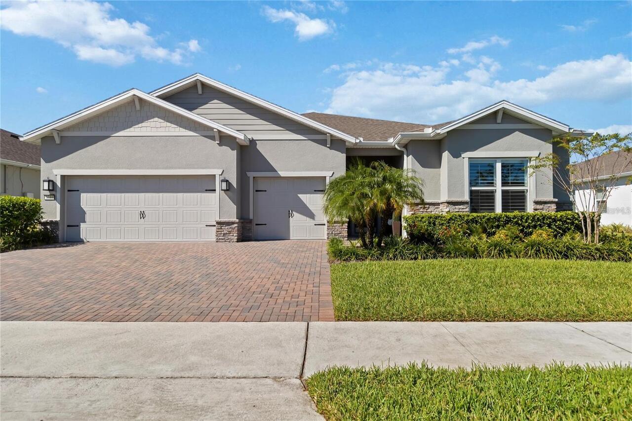
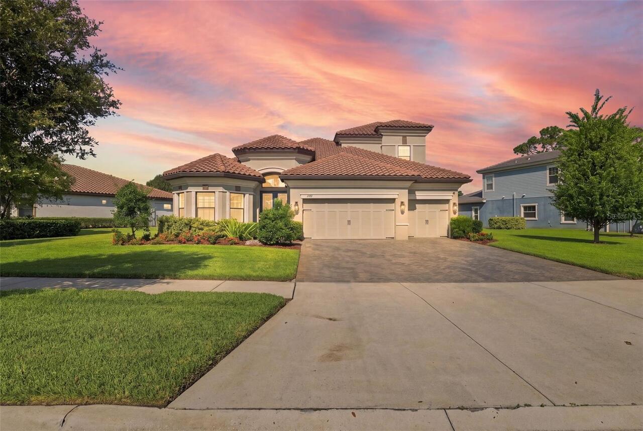
Property Features
Property Sub Type
Single Family Residence
Subdivision
GIANNINI PLACE
Additional Information
Additional Lease Restrictions
See HOA documents for lease restrictions.
Additional Parcels YN
false
Appliances
Built-In Oven, Disposal, Microwave, Range, Refrigerator, Washer
Association Email
richard.bracco@gmail.com
Association Fee Frequency
Annually
Association Fee Requirement
Required
Building Area Source
Public Records
Building Area Total Srch SqM
271.93
Building Area Units
Square Feet
Calculated List Price By Calculated SqFt
284.83
Construction Materials
Block, Stucco
Cumulative Days On Market
16
Elementary School
Ashton Elementary
Exterior Features
Private Yard
Flood Zone Panel
12115C0163G
Heating
Central, Electric, Heat Pump
High School
Riverview High
Interior Features
High Ceilings, Kitchen/Family Room Combo, Open Floorplan, Split Bedroom, Window Treatments
Internet Address Display YN
true
Internet Automated Valuation Display YN
false
Internet Consumer Comment YN
false
Internet Entire Listing Display YN
true
Living Area Source
Public Records
Living Area Units
Square Feet
Lot Features
In County, Oversized Lot, Private
Lot Size Square Feet
10891
Lot Size Square Meters
1012
Middle Or Junior School
Sarasota Middle
Modification Timestamp
2026-08-05T19:59:11.055Z
Other Equipment
Irrigation Equipment, Private Yard
Pet Restrictions
See HOA Documents for pet restrictions.
Pets Allowed
Breed Restrictions, Yes
Property Condition
Completed
RATIO Current Price By Calculated SqFt
284.83
Road Responsibility
Private Maintained Road
SW Subdiv Community Name
Giannini Place
Showing Requirements
24 Hour Notice, Appointment Only, ShowingTime
Status Change Timestamp
2026-08-05T19:17:35.000Z
Tax Legal Description
E 1/2 OF N 118 FT OF LOT 2 GIANNINI PLACE
Temp Off Market Date
2026-08-05
Total Acreage
1/4 to less than 1/2
Universal Property Id
US-12115-N-0089070020-R-N
Unparsed Address
4049 GIANNINI LN
Utilities
Fiber Optics, Public, Underground Utilities
Vegetation
Mature Landscaping