407-990-2746
Menu

4042 Chandler Estates Drive, Apopka, FL

NEXT
PREV
$599,000

($215/sqft)

List Status: Pending
4042 Chandler Estates Drive
Apopka, FL 32712


4 beds
3 baths
2783 living sqft
Top Features
  • View: Trees/Woods, Pool
  • Subdivision: Chandler Estates
  • Built in  2014
  • Single Family Residence
Description
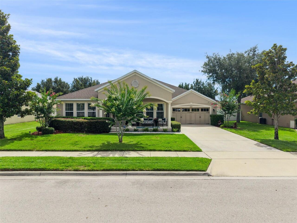
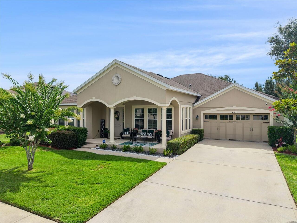
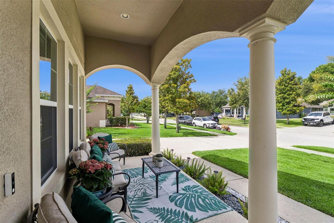
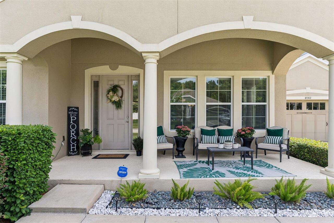
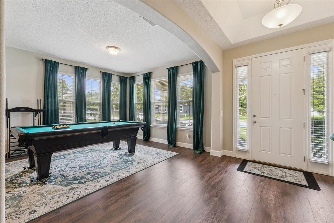
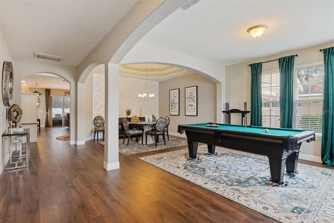
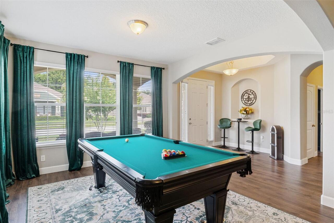
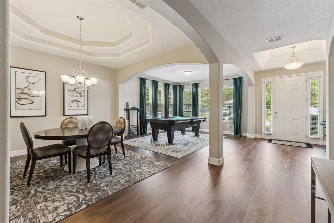
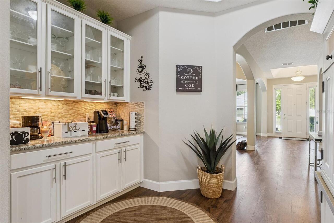
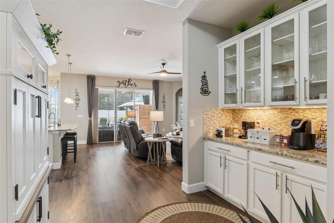
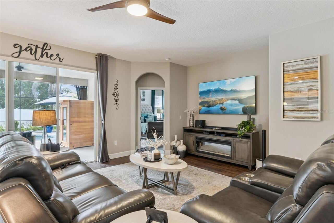
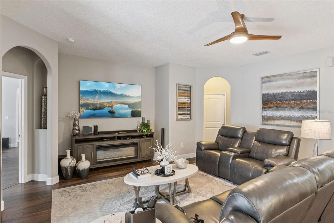
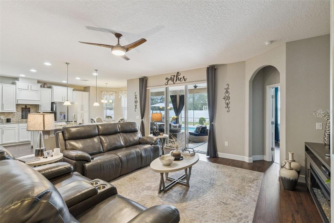
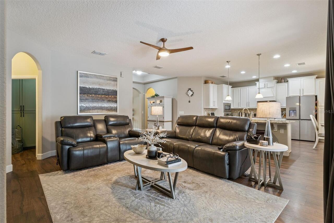
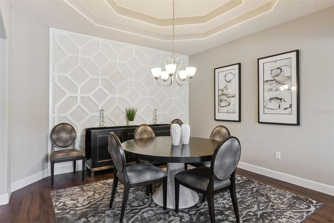
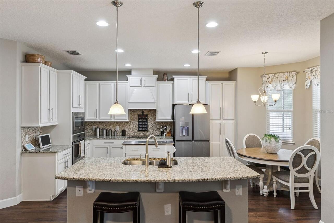
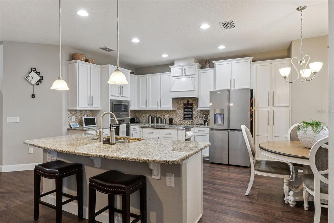
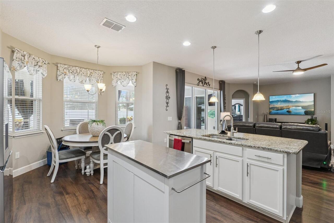
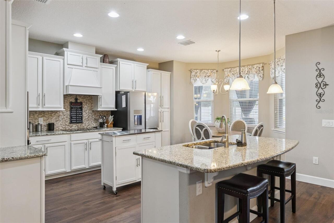
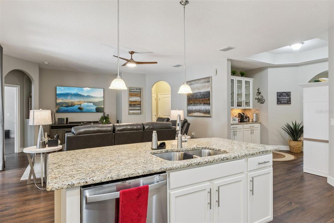
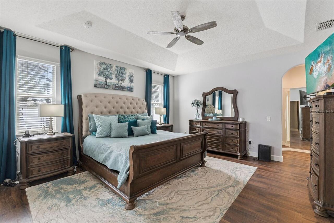
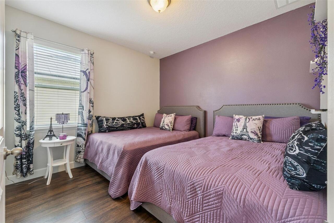
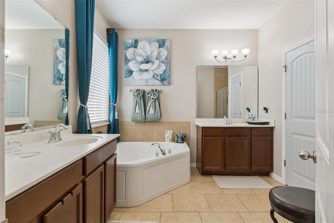
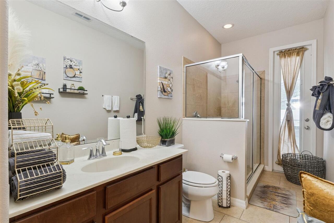
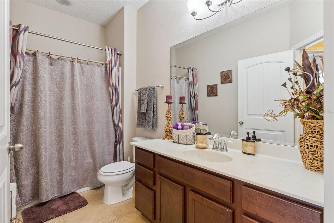
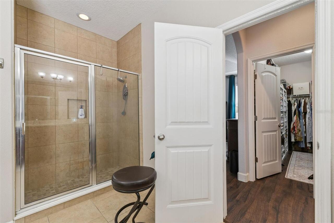
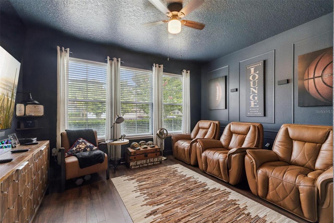
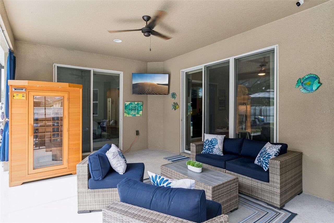
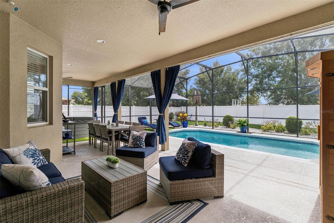
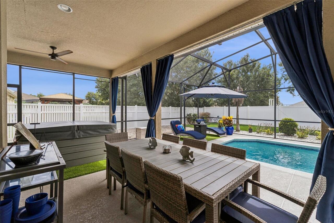
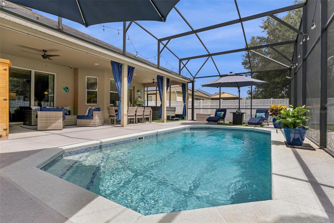
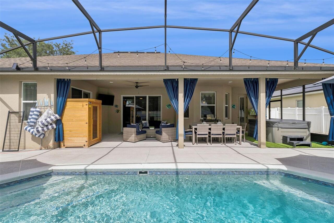
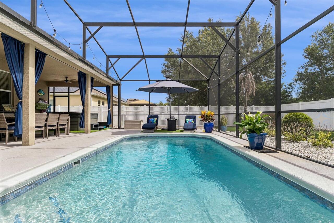
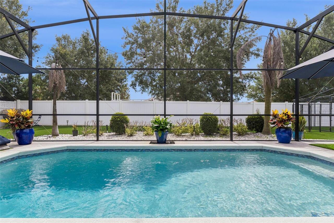
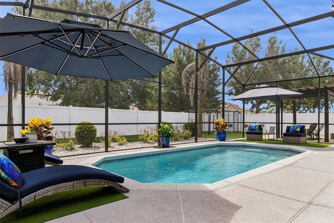
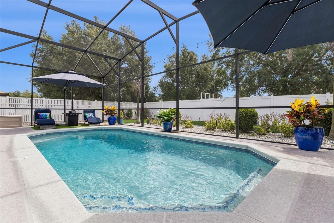
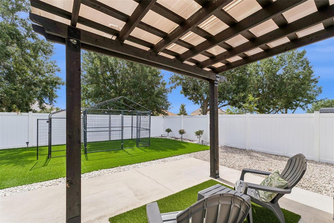
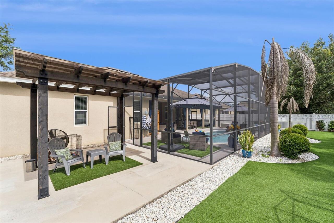
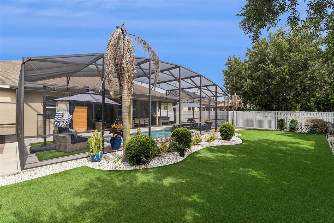
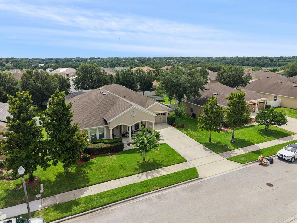
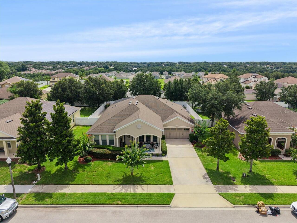
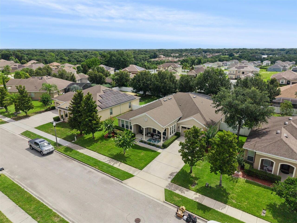
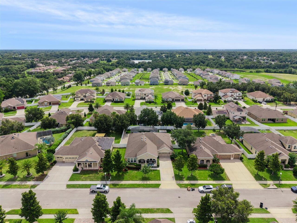
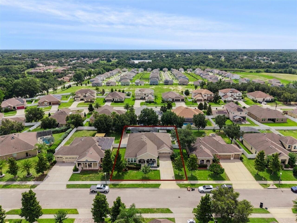
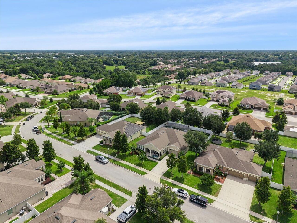
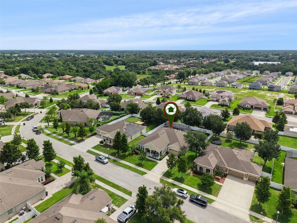
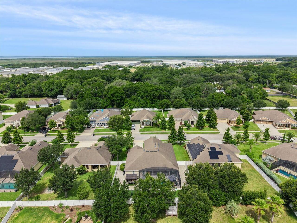
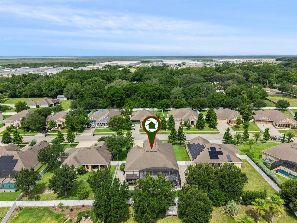
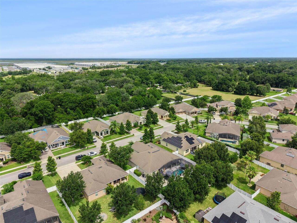
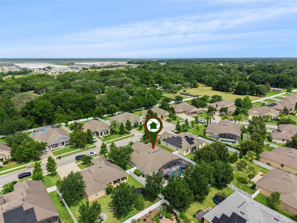
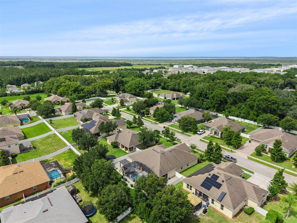
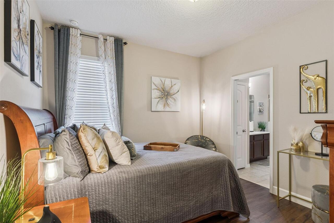
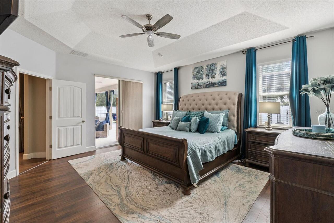
Under contract-accepting backup offers. Welcome home to this spacious and beautifully updated 4-bedroom, 3-bathroom residence nestled in the highly desirable Chandler Estates community of Apopka. Perched atop one of the area’s rolling hills, this quiet, family-friendly neighborhood offers a peaceful setting while remaining convenient to shopping, dining, and major roadways. Inside, you’ll find an open and inviting floor plan featuring luxury vinyl plank flooring throughout the main living areas and tile flooring in the bathrooms. The thoughtfully designed kitchen is a standout with stunning butterfly granite countertops, stainless steel appliances, elegant 42-inch cabinetry, a decorative mosaic tile backsplash, and charming bay windows that fill the space with natural light. The spacious primary suite serves as a private retreat, complete with two deep walk-in closets and a luxurious en-suite bathroom featuring a soaking tub, separate shower, dual vanities, and ample storage. One of the home’s oversized bedrooms has been transformed into the ultimate movie room/man cave, providing flexible space for entertainment, hobbies, or a home office. Step outside and discover your own backyard oasis. The beautifully upgraded outdoor living area showcases a screened and heated saltwater pool, creating the perfect environment for year-round enjoyment. The patio also includes a sauna and separate hot tub, making this an exceptional space for relaxation and entertaining family and friends. With generous living space, desirable upgrades, and the potential for almost all furnishings to be included with an acceptable offer, this home offers a rare opportunity to move right in and start enjoying the Florida lifestyle. Don’t miss your chance to make this exceptional Chandler Estates property your next home!
Property Details
Property Features
Property Sub Type
Single Family Residence
View
Trees/Woods, Pool
Parking
Oversized, Driveway, Garage Door Opener, Ground Level, Covered
Pool
Screen Enclosure, Heated, In Ground, Salt Water
County
Orange
Subdivision
CHANDLER ESTATES
Additional Information
Additional Lease Restrictions
Contact HOA for any lease restrictions.
Additional Parcels YN
false
Additional Rooms
Den/Library/Office, Family Room
Alternate Key Folio Num
272035125300260
Appliances
Cooktop, Dishwasher, Disposal, Dryer, Microwave, Range, Range Hood, Refrigerator, Washer
Architectural Style
Contemporary
Association Amenities
Park
Association Email
info@greatcommunities.com
Association Fee
542
Association Fee Frequency
Semi-Annually
Association Fee Requirement
Required
Association YN
true
Attached Garage YN
true
Available For Lease YN
1
Bathrooms Total Integer
3
Building Area Source
Public Records
Building Area Total
3956
Building Area Total Srch SqM
367.52
Building Area Units
Square Feet
Calculated List Price By Calculated SqFt
215.24
Carport YN
false
Community Features
Buyer Approval Required, Deed Restrictions, Park
Construction Materials
Block
Contract Status
Appraisal, Financing, Inspections
Cooling
Central Air
Country
US
Cumulative Days On Market
6
Current Price
599000.00
Direction Faces
West
Elementary School
Zellwood Elem
Expected Closing Date
2026-07-21T00:00:00.000
Exterior Features
Lighting, Sauna, Sliding Doors
Fencing
Vinyl
Fireplace YN
false
Flood Zone Code
X
Flood Zone Date
2021-09-24
Flood Zone Panel
12095C0125H
Flooring
Luxury Vinyl, Tile
Foundation Details
Slab
Furnished
Negotiable
Garage Dimensions
21X25
Garage Spaces
2
Garage YN
true
Heating
Central, Electric
High School
Apopka High
Homestead YN
1
Interior Features
Ceiling Fans(s), Eat-in Kitchen, High Ceilings, Kitchen/Family Room Combo, Solid Wood Cabinets, Stone Counters, Thermostat, Walk-In Closet(s)
Internet Address Display YN
true
Internet Automated Valuation Display YN
true
Internet Consumer Comment YN
true
Internet Entire Listing Display YN
true
Laundry Features
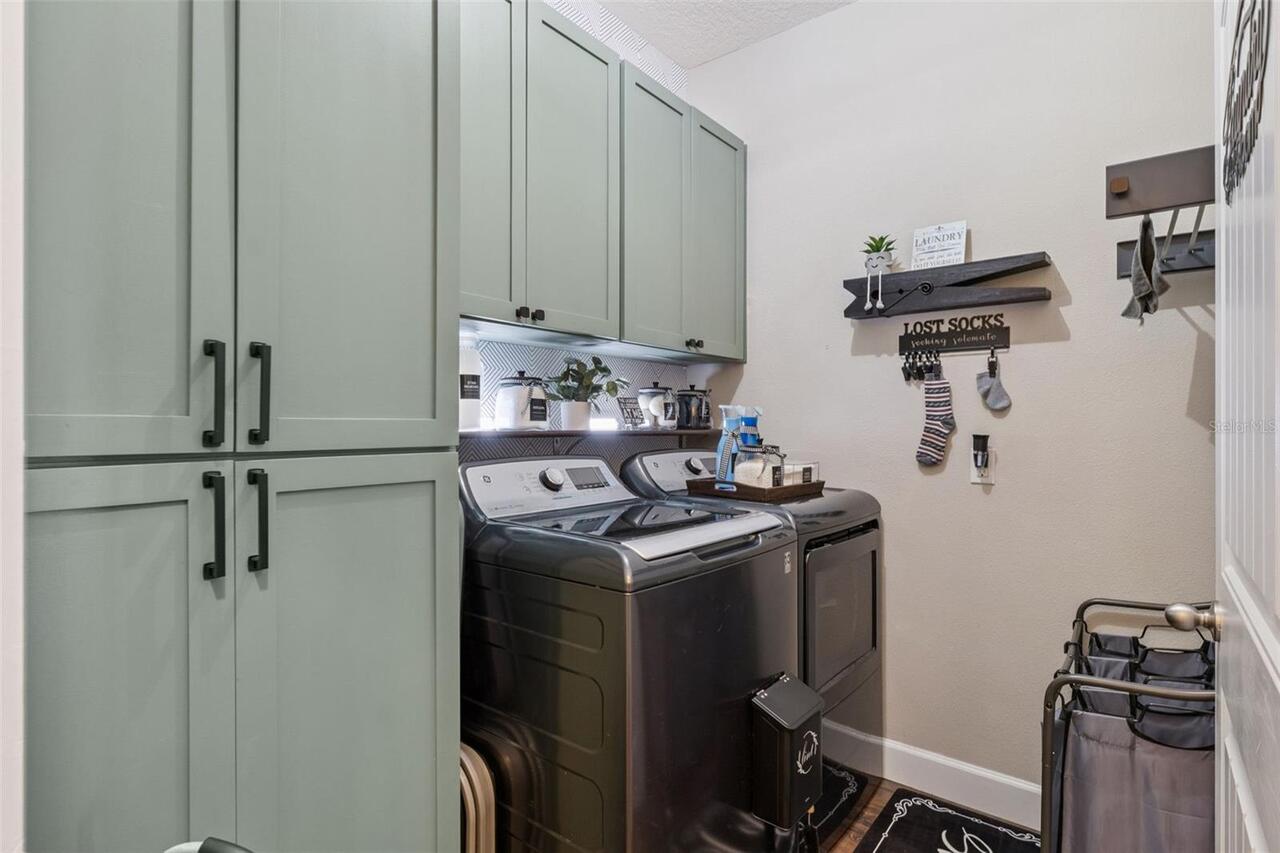
Electric Dryer Hookup, Inside, Laundry Room, Washer Hookup
Levels
One
List AOR
Orlando Regional
Living Area Meters
258.55
Living Area Source
Public Records
Living Area Units
Square Feet
Lot Features
Gentle Sloping
Lot Size Acres
0.28
Lot Size Square Feet
12066
Lot Size Square Meters
1121
Middle Or Junior School
Wolf Lake Middle
Minimum Lease
8-12 Months
Modification Timestamp
2026-06-18T18:21:13.258Z
Monthly HOA Amount
90.33
New Construction YN
false
Occupant Type
Owner
Other Equipment
Irrigation Equipment
Ownership
Fee Simple
Parcel Number
35-20-27-1253-00-260
Patio And Porch Features
Covered, Enclosed, Patio, Screened
Pet Restrictions
Check with HOA for any breed restrictions.
Pets Allowed
Cats OK, Dogs OK
Pool Private YN
true
Postal Code Plus 4
5857
Public Survey Range
27
Public Survey Section
35
Purchase Contract Date
2026-06-16
RATIO Current Price By Calculated SqFt
215.24
Realtor Info
As-Is
Road Surface Type
Asphalt
Roof
Shingle
Room Count
12
Security Features
Security System, Security System Owned, Smoke Detector(s)
Senior Community YN
false
Sewer
Public Sewer
Showing Requirements
Sentri Lock Box, See Remarks, ShowingTime
Status Change Timestamp
2026-06-18T18:20:28.000Z
Stories Total
1
Tax Annual Amount
93.6
Tax Block
00/260
Tax Book Number
74/111
Tax Legal Description
CHANDLER ESTATES 74/111 LOT 26
Tax Lot
26
Tax Year
2025
Total Acreage
1/4 to less than 1/2
Total Annual Fees
1084.00
Total Monthly Fees
90.33
Township
20
Universal Property Id
US-12095-N-352027125300260-R-N
Unparsed Address
4042 CHANDLER ESTATES DR
Utilities
Cable Available, Electricity Available, Fiber Optics, Public, Sewer Connected, Water Available, Water Connected
Vegetation
Trees/Landscaped
Water Source
Public
Waterfront YN
false
Window Features
Double Pane Windows
Zoning
RSF-1B
Neighborhood Map
Popup

Property Photos
Listing Photo
Listing Photo
Listing Photo
Listing Photo
Listing Photo
Listing Photo
Listing Photo
Listing Photo
Listing Photo
Listing Photo
Listing Photo
Listing Photo
Listing Photo
Listing Photo
Listing Photo
Listing Photo
Listing Photo
Listing Photo
Listing Photo
Listing Photo
Listing Photo
Listing Photo
Listing Photo
Listing Photo
Listing Photo
Listing Photo
Listing Photo
Listing Photo
Listing Photo
Listing Photo
Listing Photo
Listing Photo
Listing Photo
Listing Photo
Listing Photo
Listing Photo
Listing Photo
Listing Photo
Listing Photo
Listing Photo
Listing Photo
Listing Photo
Listing Photo
Listing Photo
Listing Photo
Listing Photo
Listing Photo
Listing Photo
Listing Photo
Listing Photo
Listing Photo
Listing Photo
Listing Photo
Listing Photo
Listing Photo
Listing Photo
Listing Photo
Listing Photo
Listing Photo
Listing Photo
Listing Photo
Listing Photo
Listing Photo
Listing Photo
Listing Photo
Listing Photo
Listing Photo
Listing Photo
Listing Photo
Listing Photo
Listing Photo
Listing Photo
Listing Photo
Listing Photo
Listing Photo
Listing Photo
Listing Photo
Listing Photo
Listing Photo
Listing Photo
Listing Photo
Listing Photo
Listing Photo
Listing Photo
Listing Photo
Listing Photo
Listing Photo
Listing Photo
Listing Photo
Listing Photo
Listing Photo
Listing Photo
Listing Photo
Listing Photo
Listing Photo
Listing Photo
Listing Photo
Listing Photo
Listing Photo
Listing Photo
Listing Photo
Listing Photo
Listing Photo
Listing Photo
Listing Photo
Listing Photo
Listing Photo
Listing Photo

MLS #MFRO6414663 Listing courtesy of Coldwell Banker Realty provided by Stellar MLS.

Similar Listings

$540,000
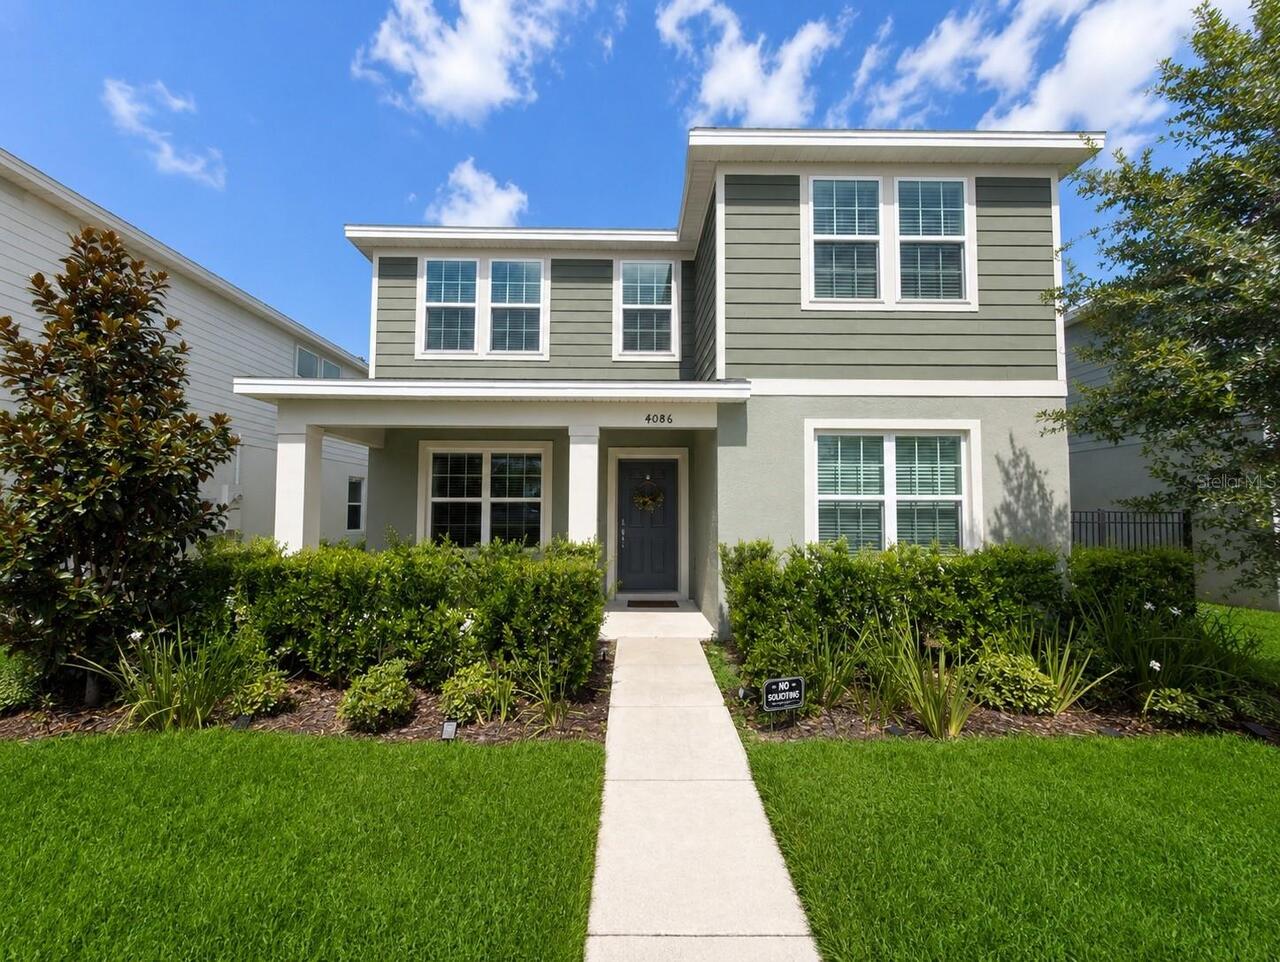
4086 Lush View Drive
Apopka
4BR/3BA
| Active
$545,000
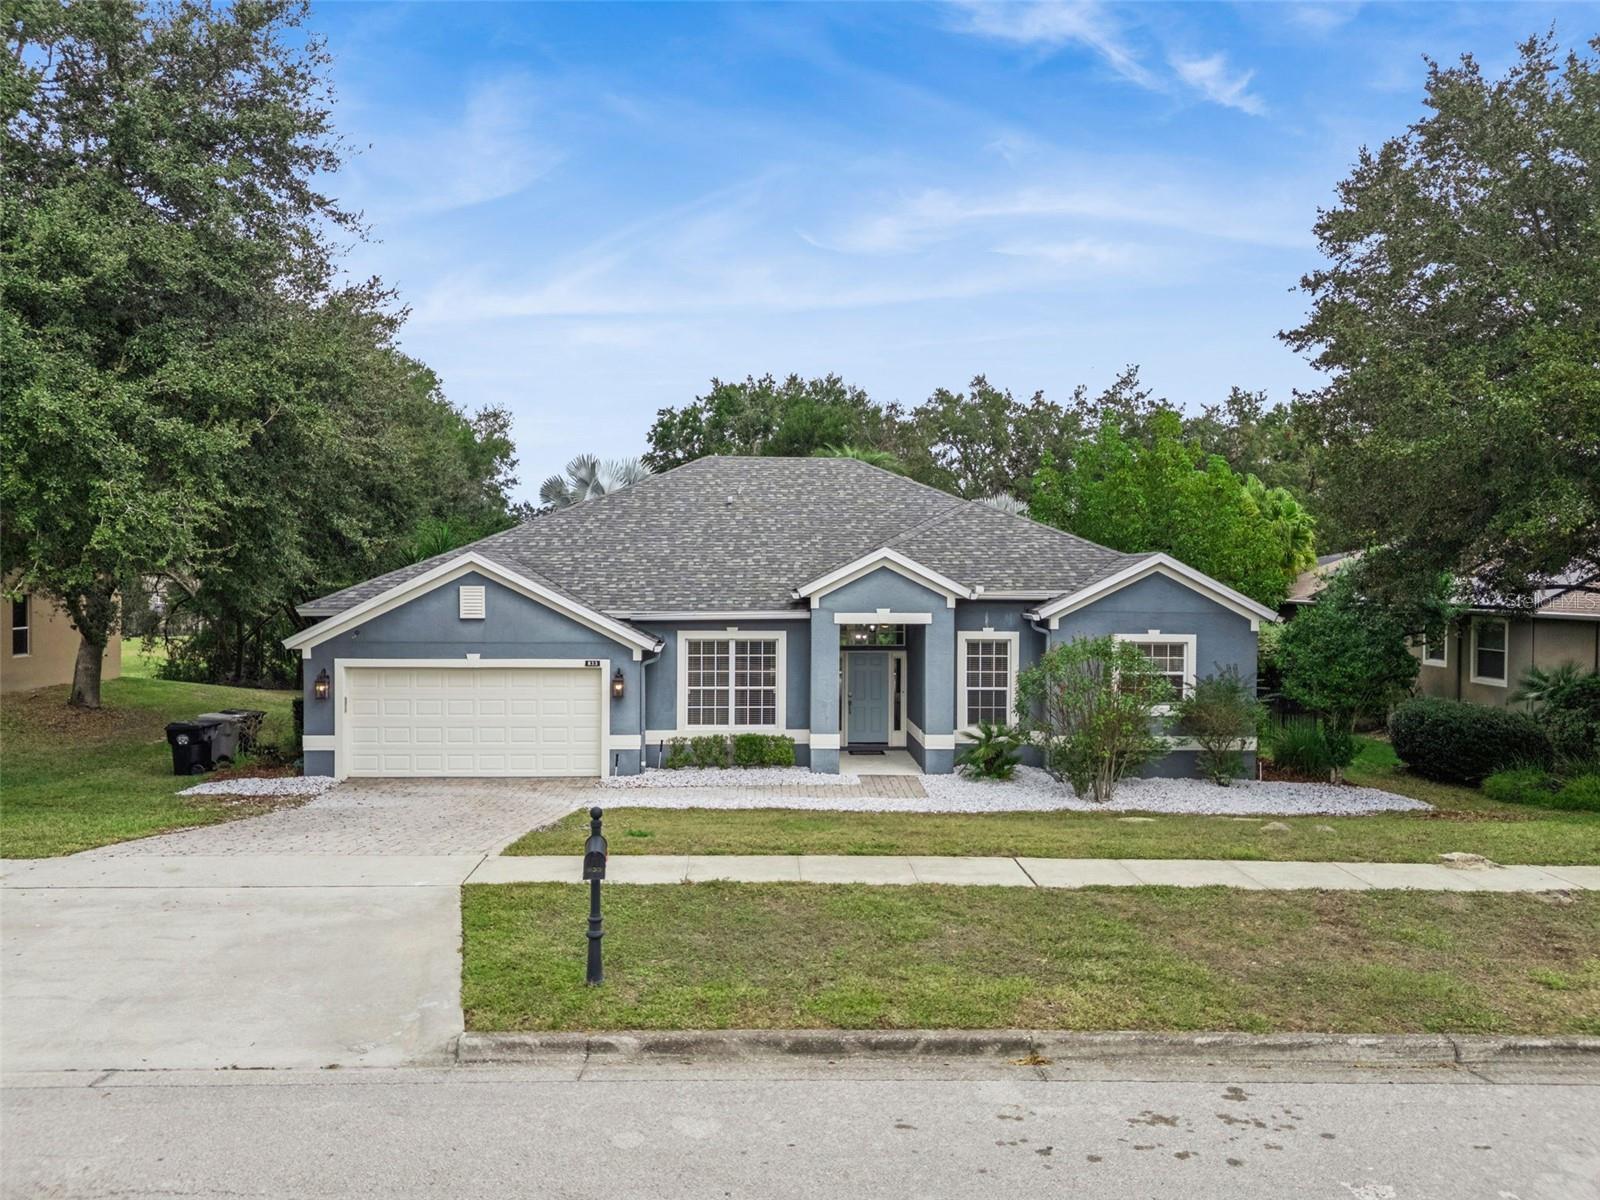
833 Rock Creek Street
Apopka
4BR/3BA
| Pending
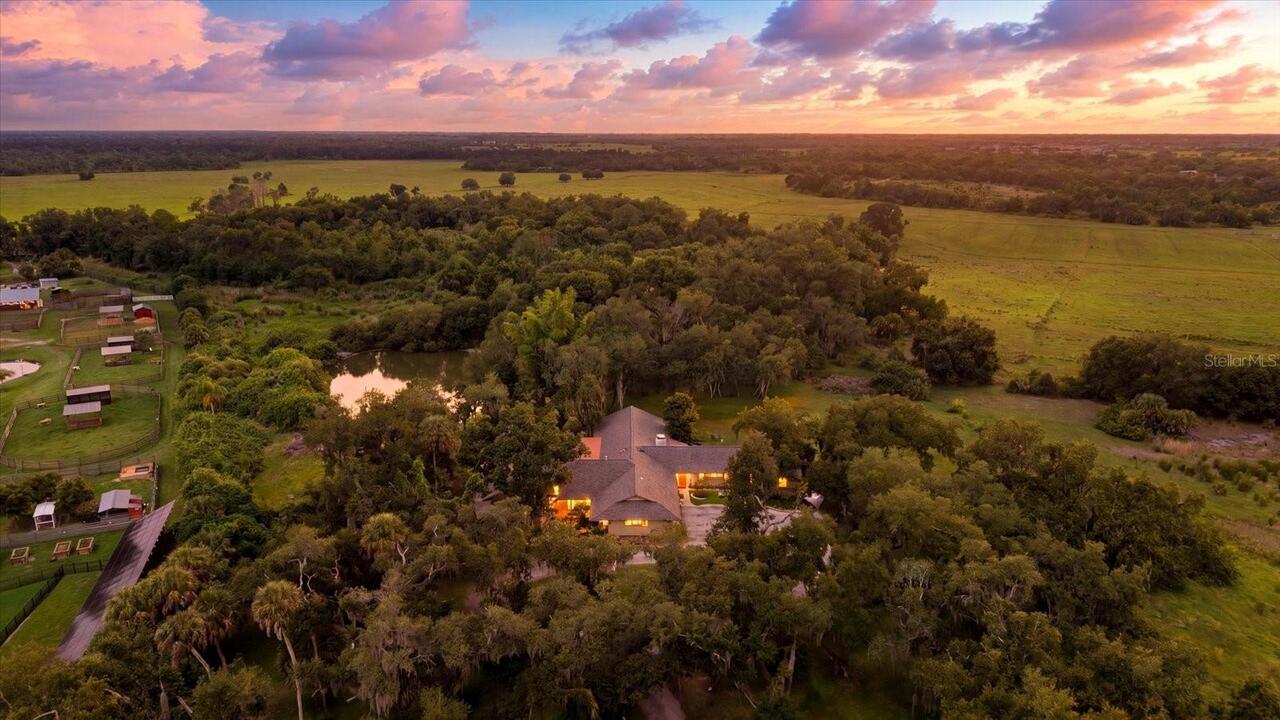
$549,000
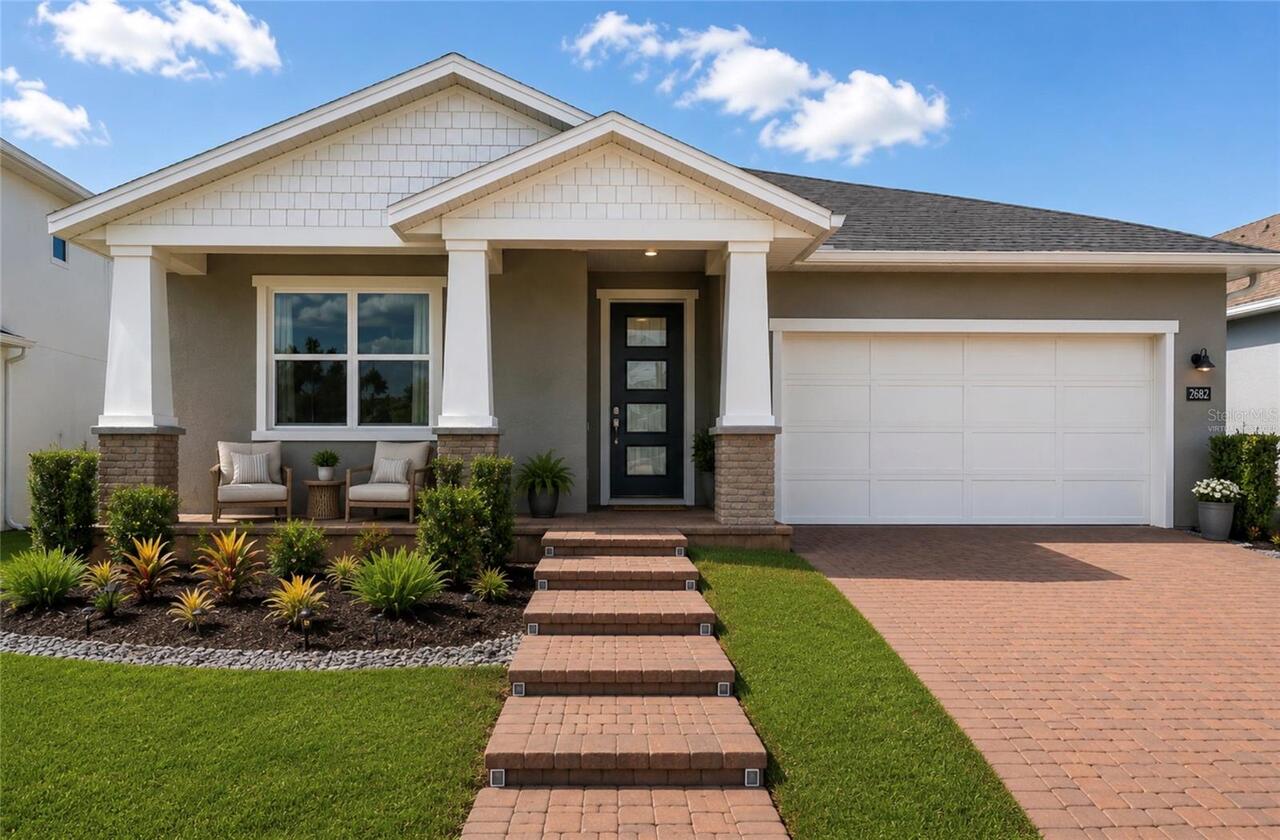
2682 Park Ridge Street
Apopka
4BR/3BA
| Active
$549,990
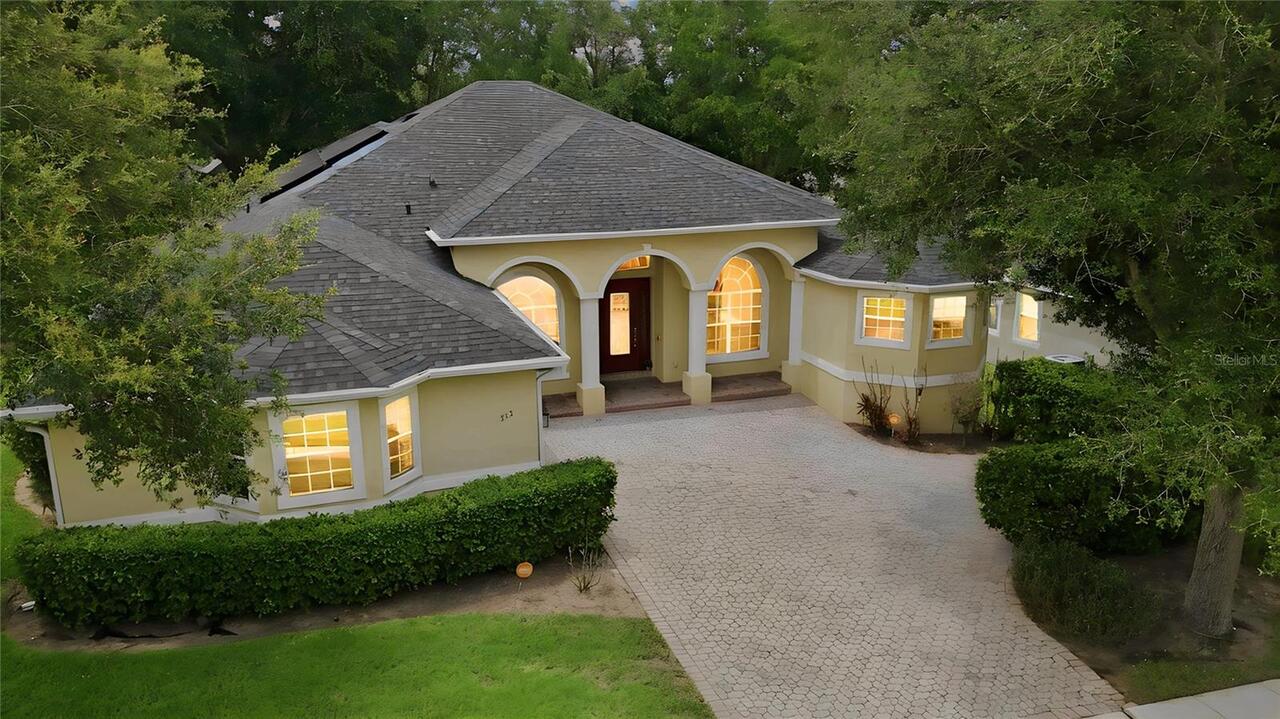
513 Parkside Pointe Boulevard
Apopka
4BR/3BA
| Active


All listing information is deemed reliable but not guaranteed and should be independently verified through personal inspection by appropriate professionals. Listings displayed on this website may be subject to prior sale or removal from sale; availability of any listing should always be independent verified. Listing information is provided for consumer personal, non-commercial use, solely to identify potential properties for potential purchase; all other use is strictly prohibited and may violate relevant federal and state law. The source of the listing data is as follows: Stellar MLS (updated 7/6/26 3:17 PM) |

Listing Search


Translate Tool

Featured Listings
Sarasota Real Estate
$1,175,000
4 BED
3 BATH
LOWEST PRICED PER SQUARE HOME ON 6.5 ACRES IN 34241 AND 34240 AT $308 PER SQUARE FOOT! Welcome to 5850 Vanderipe Road, a... Read More
Venice Real Estate
$1,300,000
3 BED
2 BATH
THIS IS THE ONE! A beach front opportunity to live on the Island of Venice! Rarely available in the Bermuda Sunset Condo... Read More
Winter Park Real Estate
$1,390,000
4 BED
4 BATH
MOVE-IN READY! Construction Completed! Brand-new custom construction on coveted Lakeview Avenue marries classic Winter P... Read More
Madeira Beach Real Estate
$1,100,000
3 BED
2 BATH
Welcome to one of Madeira Beach's most captivating waterfront addresses. This move-in-ready, newly updated 3-bedroom, 2-... Read More
Belleair Real Estate
$1,495,000
2 BED
2 BATH
HUGE price improvement. Run don’t walk to get in on the best opportunity to own a place at the RESIDENCES AT BELLEVIEW P... Read More
Largo Real Estate
$999,900
4 BED
3 BATH
Welcome to refined comfort in the highly desirable Collins Estates. Nestled in a peaceful neighborhood just minutes from... Read More
Astor Real Estate
$1,350,000
2 BED
2 BATH
COMING SOON!!!! Beautiful home on the St. Johns River with a private pool and guest house. Read More
Oviedo Real Estate
$1,300,000
4 BED
3 BATH
Welcome to country living in the heart of Oviedo, Florida- where you can connect to nature in this peaceful open space, ... Read More
Bradenton Real Estate
$830,000
5 BED
4 BATH
Welcome to this exceptional Taylor Morrison Tortola model located in the desirable Park East at Azario community in Lake... Read More
Sarasota Real Estate
$1,100,000
2 BED
2 BATH
Welcome home to Gulf & Bay Club, the premier condominium community on Siesta Key Beach. Enjoy stunning views of the fres... Read More
Contact Sandra Pardo

407-990-2746

Wendy Morris LLC
Licensed in the State of Florida
BK 3146762
16797 Broadwater Avenue
Winter Garden, Florida 34787

Your privacy is our utmost concern. We will never sell your personal information. Privacy Policy
©2026 sandrapardohomes.com - all rights reserved. | Site Map