407-990-2746
Menu

404 Finn Way, Dunedin, FL

NEXT
PREV
$749,900

($334/sqft)

List Status: Active
404 Finn Way
Dunedin, FL 34698


3 beds
2 baths
2248 living sqft
Top Features
  • Subdivision: Townhomes At Highland Crossing
  • Built in  2022
  • Townhouse
Description
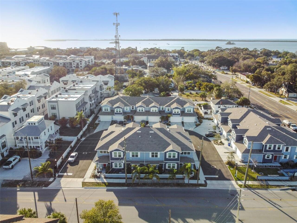
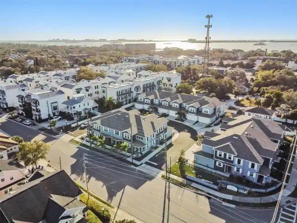
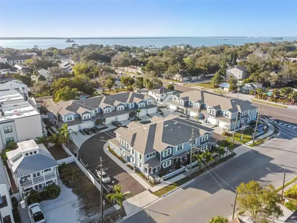
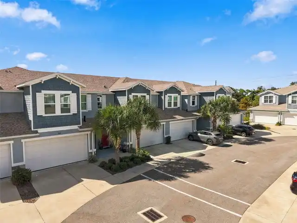
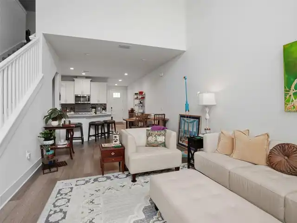
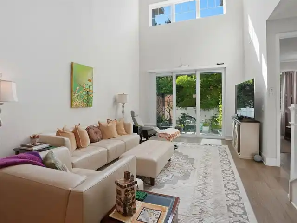
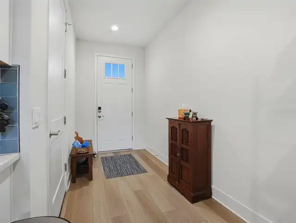
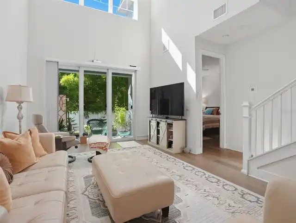
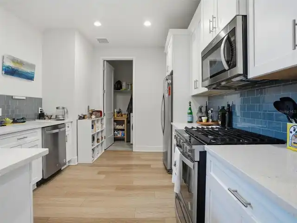
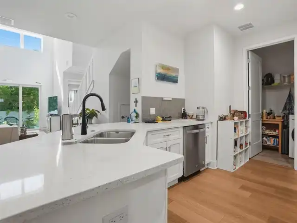
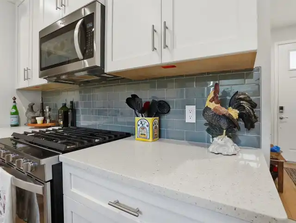
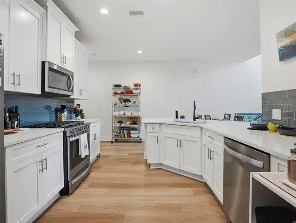
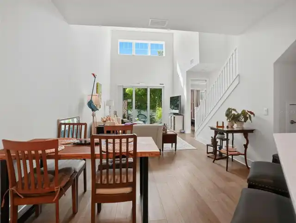
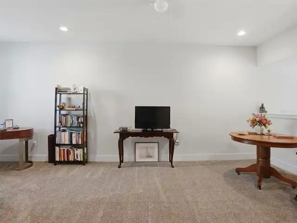
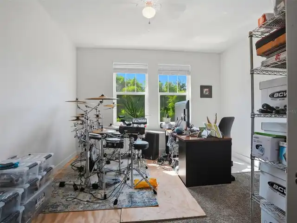
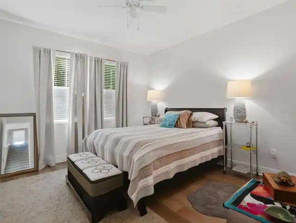
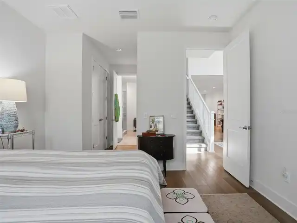
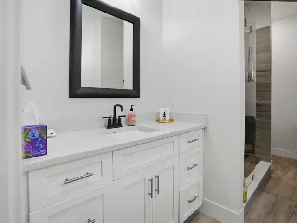
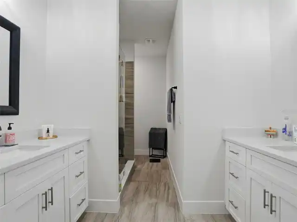
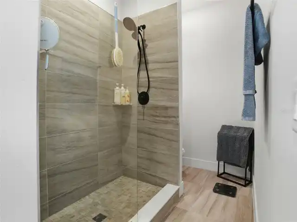
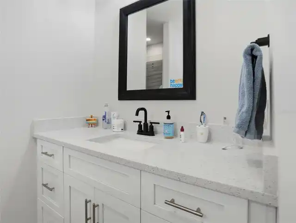
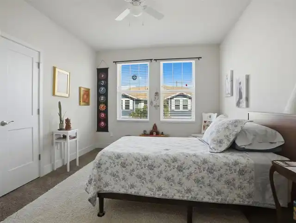
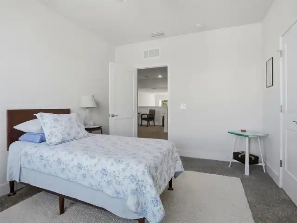
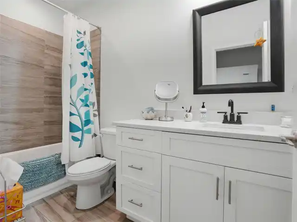
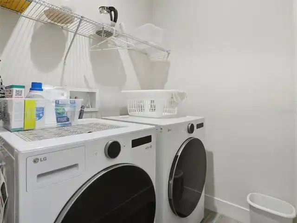
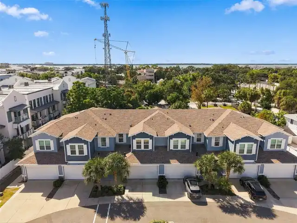
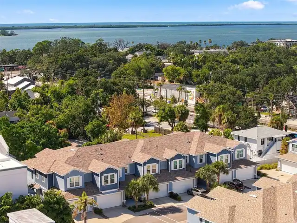
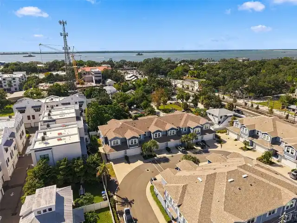
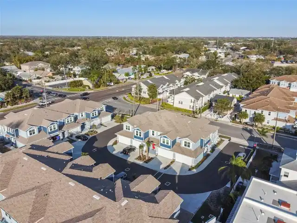
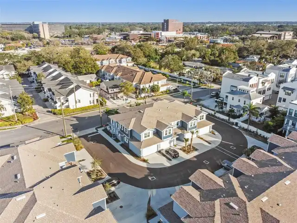
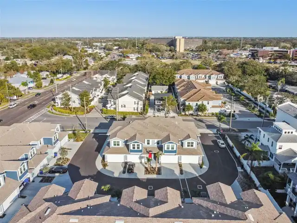
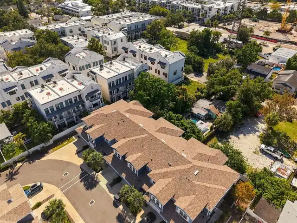
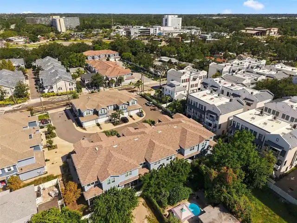
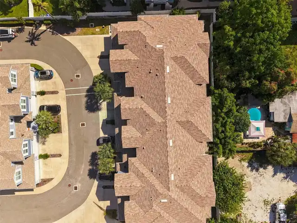
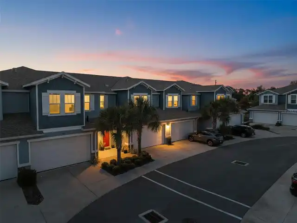
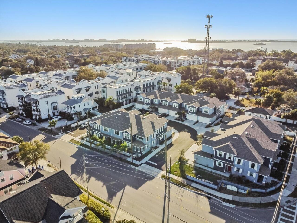
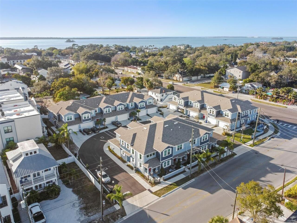
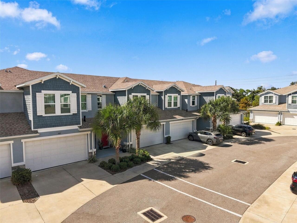
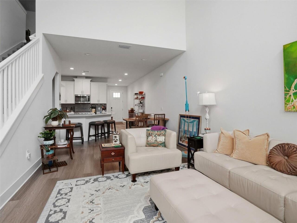
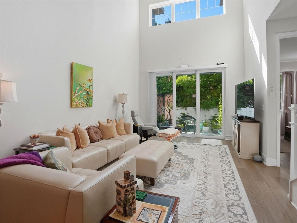
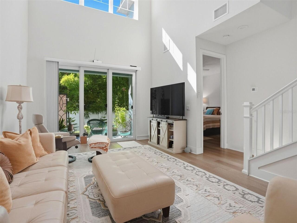
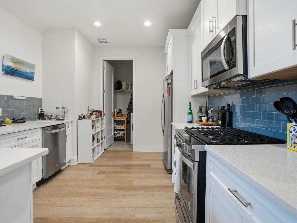
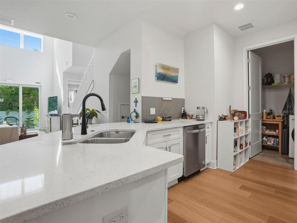
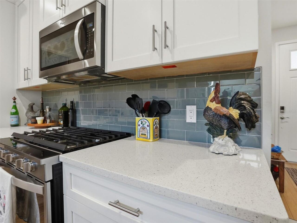
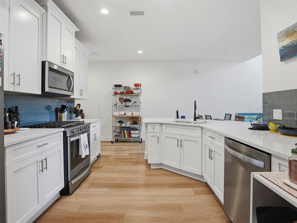
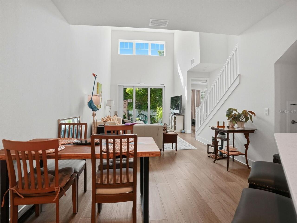
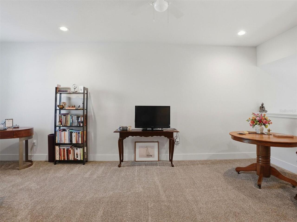
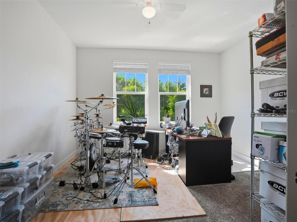
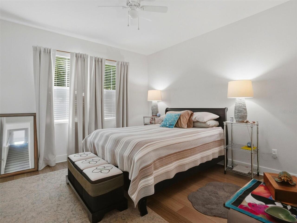
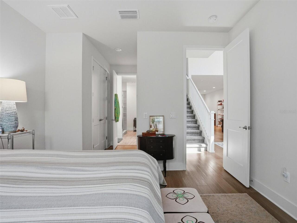
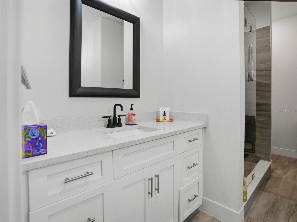
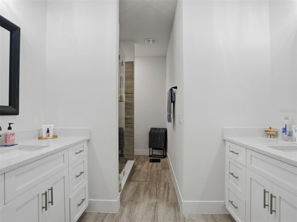
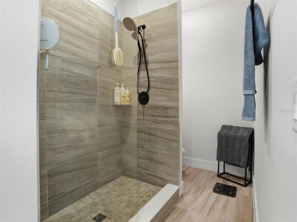
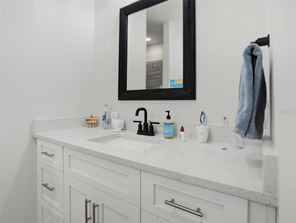
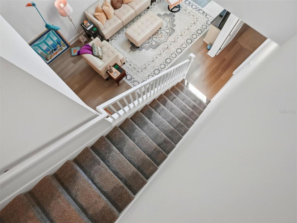
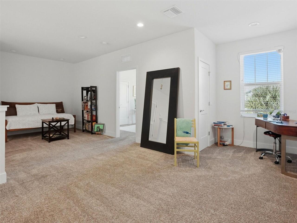
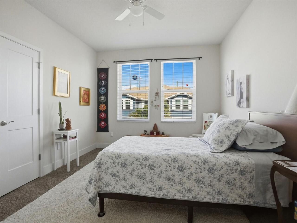
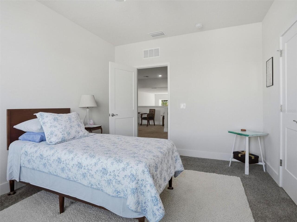
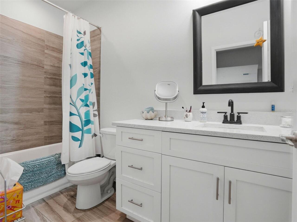
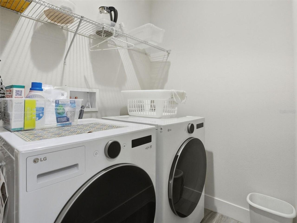
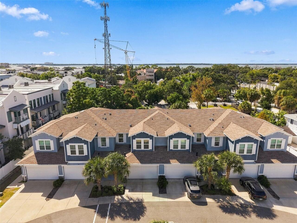
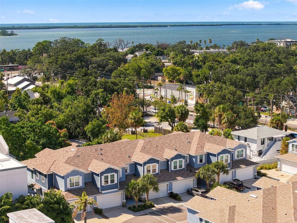
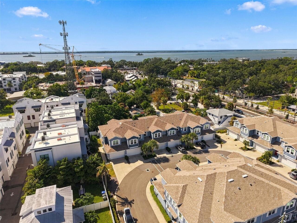
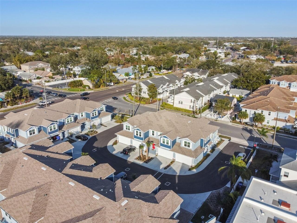
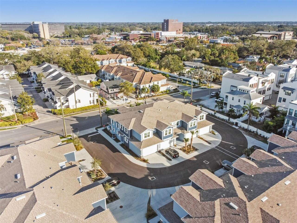
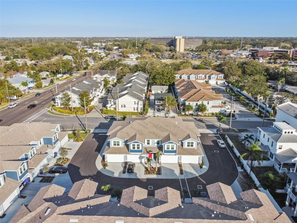
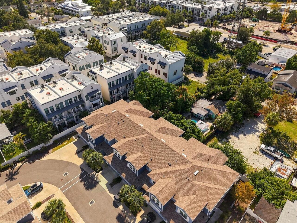
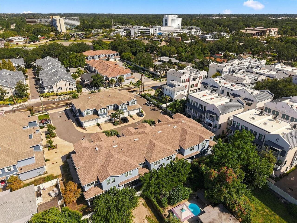
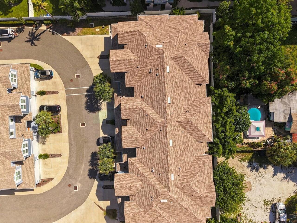
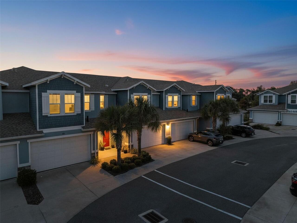
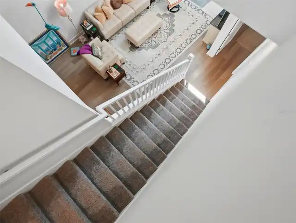
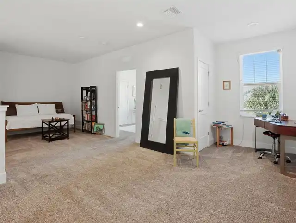
Welcome to the ultimate luxury living in the heart of charming Dunedin! Built in 2022, the community of ‘Townhomes of Highland Crossing’ welcomes you to experience the vibe of living in downtown Dunedin! This beautiful townhome is the 2,248 sq.ft. “WINSTON” model… the largest floorplan in the community! The home boasts 3 bedrooms, 2.5 baths and a sought-after 2-car garage. Loaded with upgrades including volume ceilings, impact windows, gorgeous flooring, craftsman style wood baseboards, fabulous wood cabinetry, quartz counters and Whirlpool stainless appliances! Open concept living on main floor boasting a large great room and fabulous open kitchen as well as a well-place half bath and laundry room. The layout includes a highly desirable main floor primary bedroom with double walk-in closets and a spa-like ensuite. The secondary bedrooms and bath are found on the second floor along with a large loft/bonus area with endless possibilities! Designer selected styles, modern color scheme and quality finishes throughout. Location! Location! Delightful Dunedin at your doorstep... boutiques, festivals, farmer's market, art shows, shopping, medical, Pinellas Trail and amazing dining options as well as the nearby, famed Gulf beaches! Low HOA fees! Pet friendly! Golf cart friendly! A true find for luxury living in the center of vibrant Dunedin!
Property Details
Property Features
Property Sub Type
Townhouse
Parking
Garage Door Opener
County
Pinellas
Subdivision
TOWNHOMES AT HIGHLAND CROSSING
Building Name
1
Additional Information
Additional Lease Restrictions
Confirm leasing restrictions with HOA
Additional Parcels YN
false
Additional Rooms
Great Room
Appliances
Dishwasher, Disposal, Microwave, Range, Refrigerator, Tankless Water Heater
Architectural Style
Florida
Association Fee
291.3
Association Fee Frequency
Monthly
Association Fee Includes
Maintenance Grounds
Association Fee Requirement
Required
Association YN
true
Attached Garage YN
true
Available For Lease YN
1
Bathrooms Total Integer
3
Builder Model
Winston A
Builder Name
Digiovanni Homes
Building Area Source
Public Records
Building Area Total
2248
Building Area Total Srch SqM
208.85
Building Area Units
Square Feet
Calculated List Price By Calculated SqFt
333.59
Carport YN
false
Community Features
Deed Restrictions, Sidewalks, Street Lights
Construction Materials
Block, Stucco
Cooling
Central Air
Country
US
Cumulative Days On Market
1
Currency Monthly Rent Amount
4000.00
Current Price
749900.00
Direction Faces
East
Elementary School
San Jose Elementary-PN
End Date of Lease
2027-03-31
Exist Lease Tenant YN
1
Exterior Features
Private Entrance, Sidewalk
Fireplace YN
false
Flood Zone Code
X
Flooring
Carpet, Ceramic Tile, Vinyl
Foundation Details
Slab
Furnished
Unfurnished
Garage Spaces
2
Garage YN
true
Heating
Central, Electric
High School
Dunedin High-PN
Interior Features
Ceiling Fans(s), Eat-in Kitchen, High Ceilings, Kitchen/Family Room Combo, Open Floorplan, Primary Bedroom Main Floor, Solid Surface Counters, Solid Wood Cabinets, Thermostat, Vaulted Ceiling(s), Walk-In Closet(s)
Internet Address Display YN
true
Internet Automated Valuation Display YN
true
Internet Consumer Comment YN
true
Internet Entire Listing Display YN
true
Laundry Features
Inside, Laundry Room
Lease Restrictions YN
1
Levels
Two
List AOR
Suncoast Tampa
Living Area Meters
208.85
Living Area Source
Public Records
Living Area Units
Square Feet
Lot Features
Landscaped, Sidewalk
Lot Size Acres
0.04
Lot Size Square Feet
1673
Lot Size Square Meters
155
Middle Or Junior School
Dunedin Highland Middle-PN
Minimum Lease
1-2 Years
Modification Timestamp
2026-09-30T10:48:36.974Z
Monthly HOA Amount
291.30
New Construction YN
false
Number Of Pets
2
Occupant Type
Tenant
Other Equipment
Private Entrance
Ownership
Fee Simple
Parcel Number
27-28-15-91528-000-0090
Patio And Porch Features
Patio
Permit Number
000000
Pet Restrictions
Confirm pet restrictions with HOA
Pets Allowed
Yes
Pool Private YN
false
Property Condition
Completed
Public Survey Range
15
Public Survey Section
27
RATIO Current Price By Calculated SqFt
333.59
Realtor Info
As-Is, No Sign
Road Surface Type
Paved
Roof
Shingle
Room Count
3
Security Features
Smoke Detector(s)
Senior Community YN
false
Sewer
Public Sewer
Showing Requirements
Appointment Only, Call Before Showing, Listing Agent Must Accompany, No Lockbox, See Remarks
Spa YN
false
Status Change Timestamp
2026-09-29T20:23:06.000Z
Tax Annual Amount
11367
Tax Block
000/000
Tax Book Number
145/2
Tax Legal Description
TOWNHOMES AT HIGHLAND CROSSING LOT 9
Tax Lot
9
Tax Year
2025
Total Acreage
0 to less than 1/4
Total Annual Fees
3495.60
Total Monthly Fees
291.30
Township
28
Universal Property Id
US-12103-N-272815915280000090-R-N
Unparsed Address
404 FINN WAY
Utilities
Cable Connected, Electricity Connected, Natural Gas Connected, Phone Available, Public, Sewer Connected, Water Connected
Vegetation
Trees/Landscaped
Water Source
Public
Waterfront YN
false
Window Features
Blinds
Zoning Compatible YN
1
Neighborhood Map
Popup

Property Photos
Listing Photo
Listing Photo
Listing Photo
Listing Photo
Listing Photo
Listing Photo
Listing Photo
Listing Photo
Listing Photo
Listing Photo
Listing Photo
Listing Photo
Listing Photo
Listing Photo
Listing Photo
Listing Photo
Listing Photo
Listing Photo
Listing Photo
Listing Photo
Listing Photo
Listing Photo
Listing Photo
Listing Photo
Listing Photo
Listing Photo
Listing Photo
Listing Photo
Listing Photo
Listing Photo
Listing Photo
Listing Photo
Listing Photo
Listing Photo
Listing Photo
Listing Photo
Listing Photo
Listing Photo
Listing Photo
Listing Photo
Listing Photo
Listing Photo
Listing Photo
Listing Photo
Listing Photo
Listing Photo
Listing Photo
Listing Photo
Listing Photo
Listing Photo
Listing Photo
Listing Photo
Listing Photo
Listing Photo
Listing Photo
Listing Photo
Listing Photo
Listing Photo
Listing Photo
Listing Photo
Listing Photo
Listing Photo
Listing Photo
Listing Photo
Listing Photo
Listing Photo
Listing Photo
Listing Photo
Listing Photo
Listing Photo
Listing Photo
Listing Photo
Listing Photo
Listing Photo

MLS #MFRTB8553242 Listing courtesy of Re/max Realtec Group Inc provided by Stellar MLS.
Similar Listings

$675,000
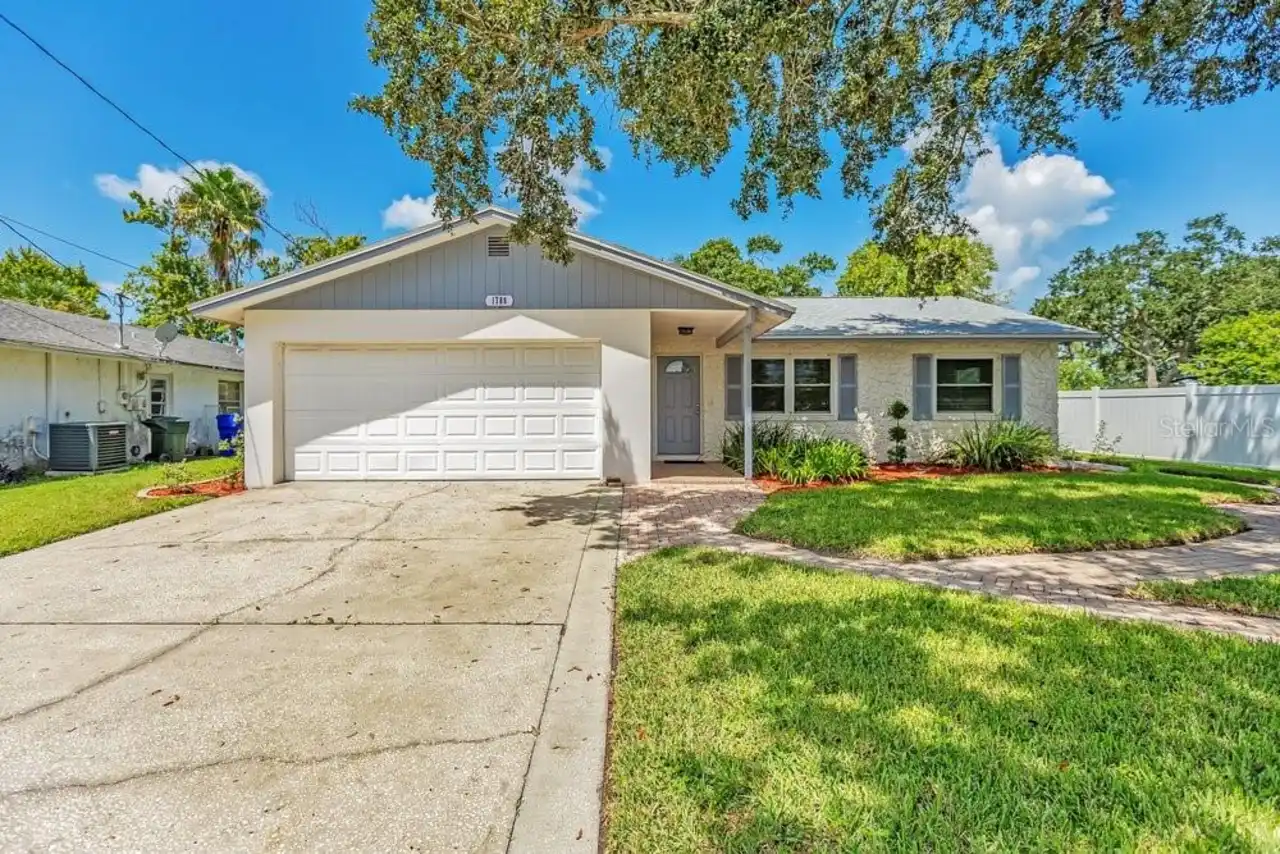
1788 Patricia Avenue
Dunedin
3BR/2BA
| Contingent
$690,000
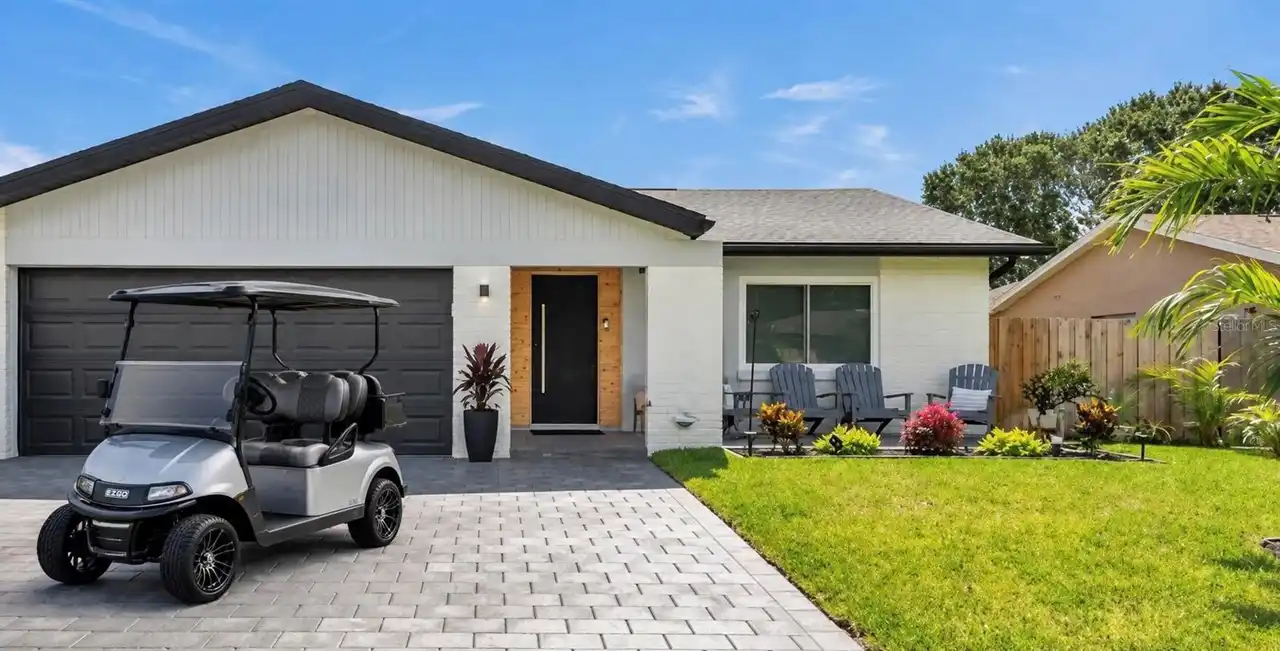
1467 Chesterfield Drive
Dunedin
3BR/2BA
| Pending
$695,000
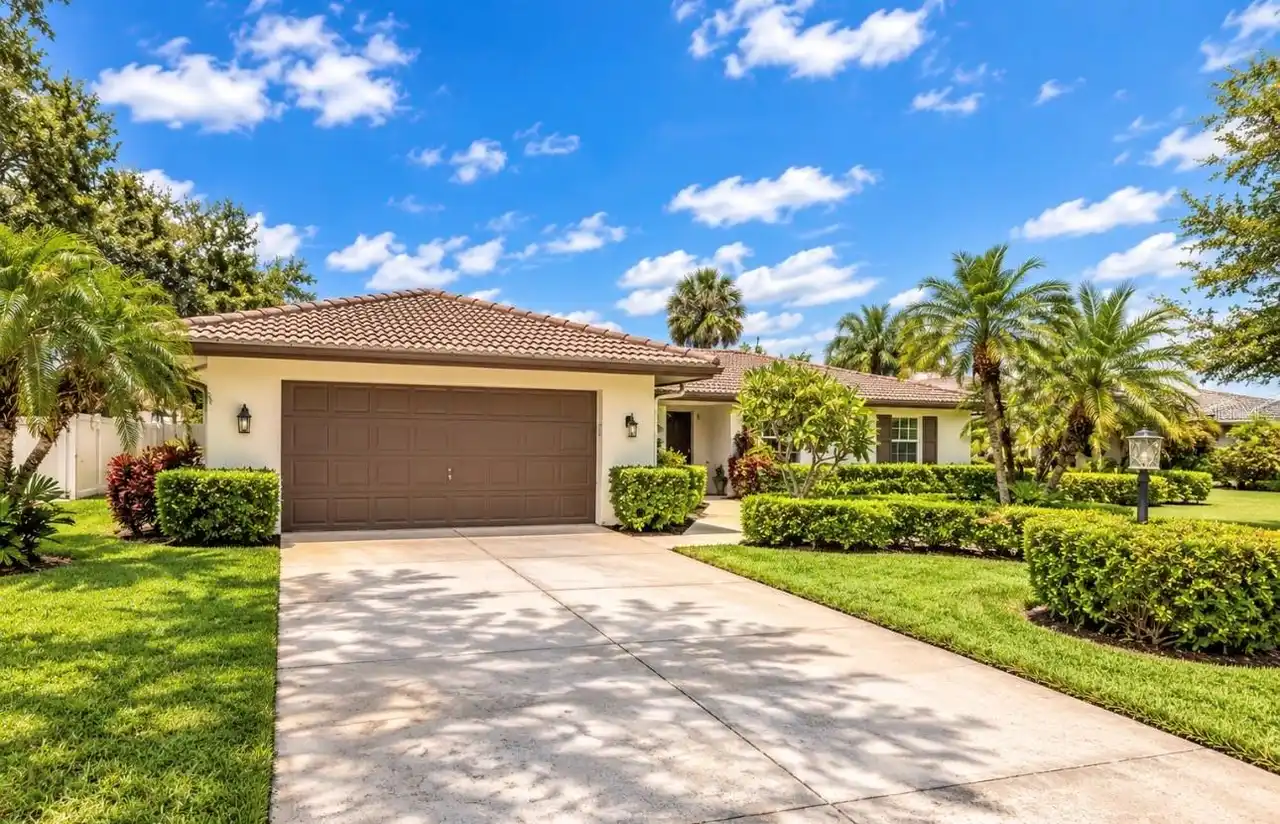
1150 Mcfarland Street
Dunedin
3BR/2BA
| Contingent
$699,999
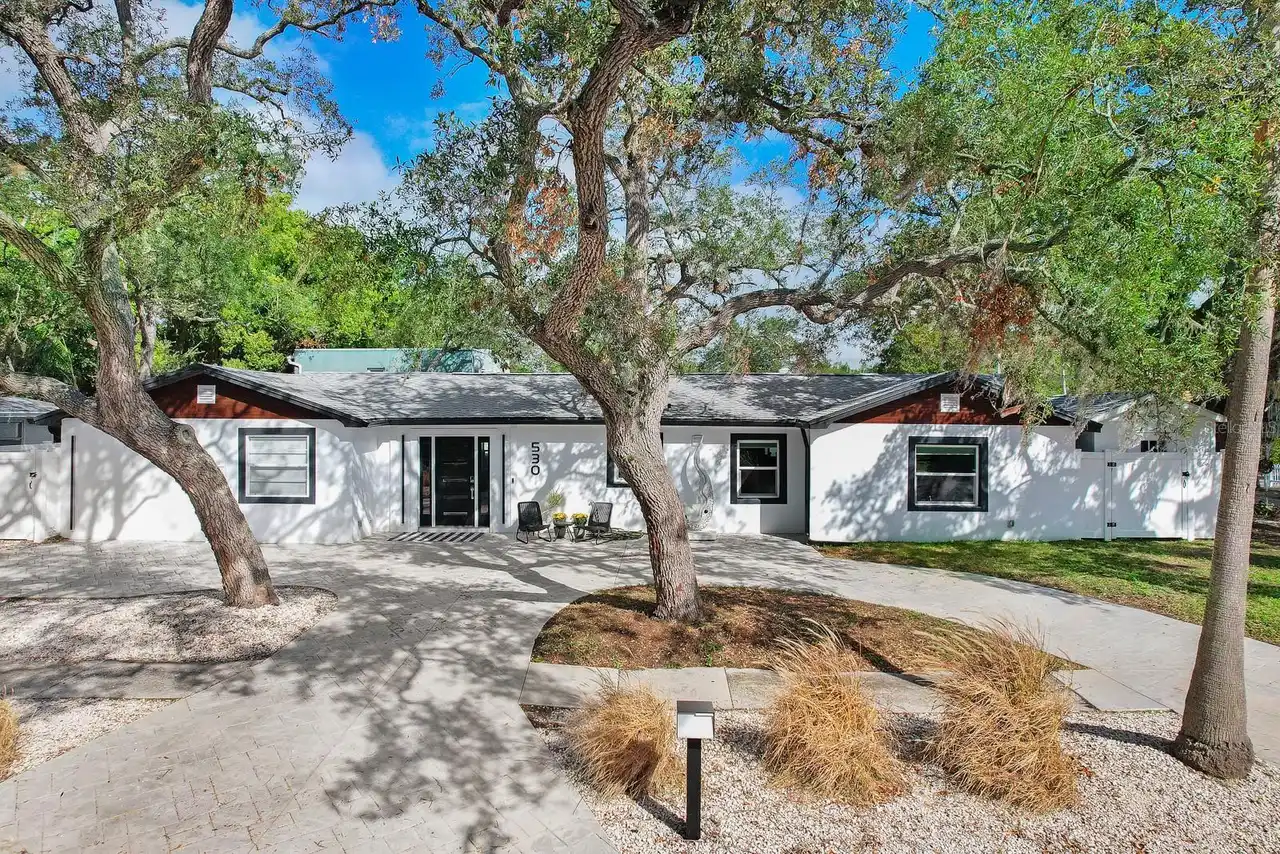
530 Locklie Street
Dunedin
3BR/2BA
| Active


All listing information is deemed reliable but not guaranteed and should be independently verified through personal inspection by appropriate professionals. Listings displayed on this website may be subject to prior sale or removal from sale; availability of any listing should always be independent verified. Listing information is provided for consumer personal, non-commercial use, solely to identify potential properties for potential purchase; all other use is strictly prohibited and may violate relevant federal and state law. The source of the listing data is as follows: Stellar MLS (updated 10/18/26 7:35 PM) |

Listing Search


Translate Tool

Featured Listings
St Petersburg Real Estate
$1,260,000
2 BED
2 BATH
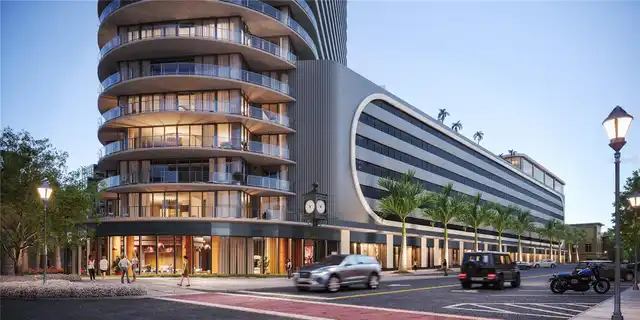
Developer Inventory. Move-In Ready! An iconic design from award-winning firm Arquitectonica with interiors and amenities... Read More
Palm Harbor Real Estate
$815,000
4 BED
3 BATH
Virtually Staged. 2575 Grand Lakeside Dr is a one-story Palm Harbor home built in 2015 with a tile roof and paver drivew... Read More
Brooksville Real Estate
$1,049,900
4 BED
5 BATH
Under Construction. A front porch leads into the main entryway, featuring a coffered 12-foot ceiling. French doors open ... Read More
St Petersburg Real Estate
$1,145,000
2 BED
2 BATH
Developer inventory. Move-In Ready! An iconic design from award-winning firm Arquitectonica with interiors and amenities... Read More
St Petersburg Real Estate
$1,325,000
2 BED
2 BATH
Developer inventory. Move-In Ready! An iconic design from award-winning firm Arquitectonica with interiors and amenities... Read More
Bradenton Real Estate
$974,900
4 BED
3 BATH
Under Construction. The front porch opens in an entryway lined with a 12-foot tray ceiling. Off the main hallway are two... Read More
Treasure Island Real Estate
$999,000
2 BED
2 BATH
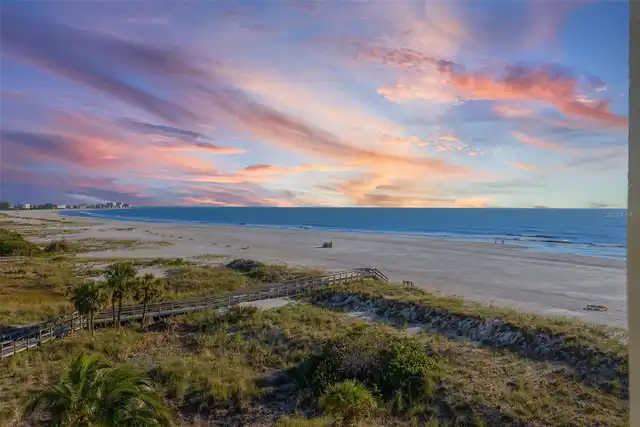
Under contract-accepting backup offers. Welcome to paradise. Sunset Vista is a premier waterfront property located in th... Read More
Port Charlotte Real Estate
$1,150,000
3 BED
2 BATH
Looking for your private oasis? Look no further!PRIVATE POOL HOME!TURNKEY!GREAT ELEVATION (see seller disclosure). Excep... Read More
Sarasota Real Estate
$1,385,000
3 BED
3 BATH
Virtually Staged. Experience the best of townhouse living with the space and feel of a private home, paired with a low-m... Read More
Lakeland Real Estate
$1,400,000
3 BED
3 BATH
Welcome to 148 E Christina Boulevard, a lakefront estate featuring timeless elegance, exceptional craftsmanship, and ext... Read More
Contact Sandra Pardo

407-990-2746

Wendy Morris LLC

Licensed in the State of Florida
BK 3146762
16797 Broadwater Avenue
Winter Garden, Florida 34787

Your privacy is our utmost concern. We will never sell your personal information. Privacy Policy
©2026 sandrapardohomes.com - all rights reserved. | Site Map