407-990-2746
Menu

4034 Dream Oak Place Unit: Unit: 103, Tampa, FL

NEXT
PREV
$152,500

($167/sqft)

List Status: Pending
4034 Dream Oak Place
Tampa, FL 33613


2 beds
2 baths
912 living sqft
Top Features
  • View: Trees/Woods
  • Subdivision: North Oaks Condo Iii
  • Built in  1985
  • Condominium
Description
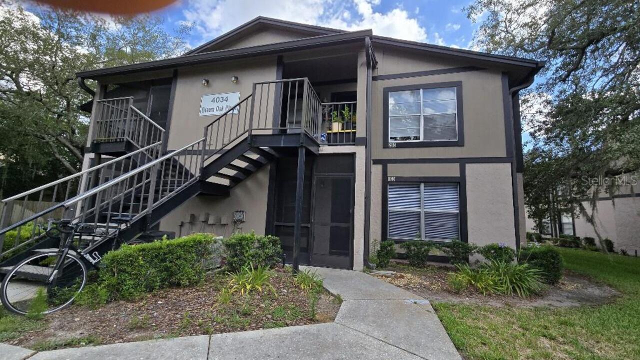
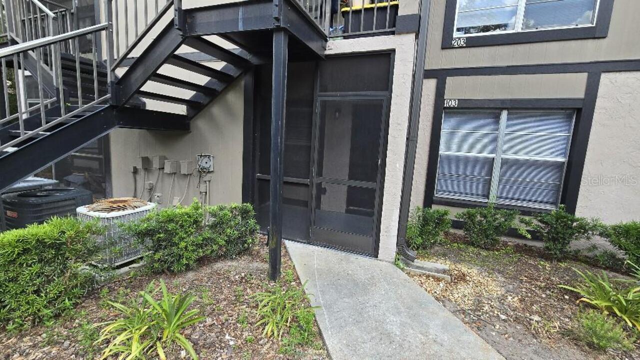
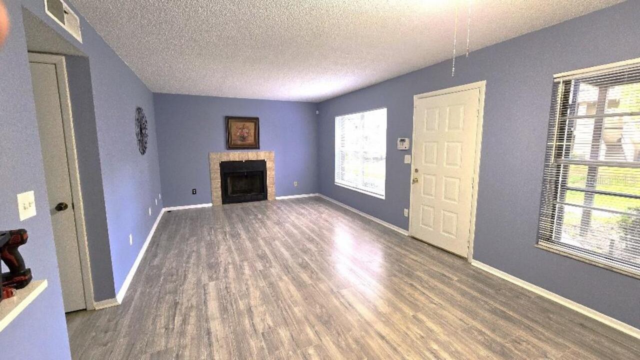
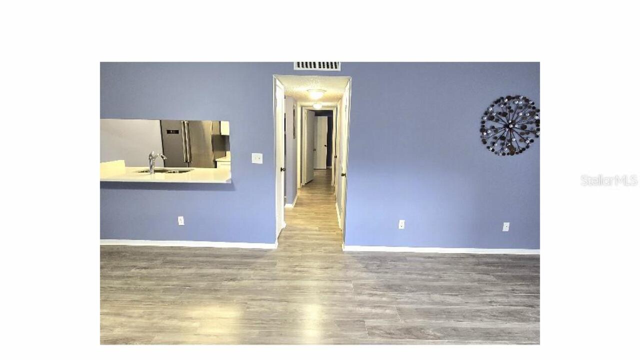
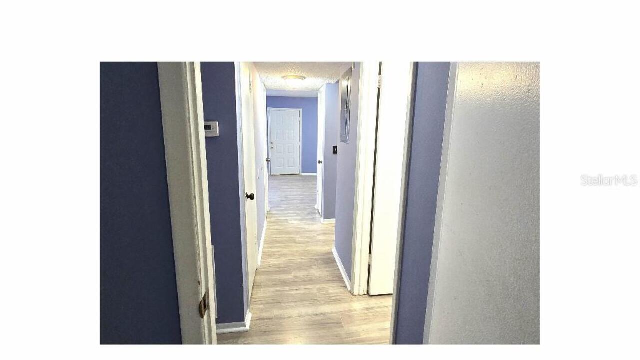
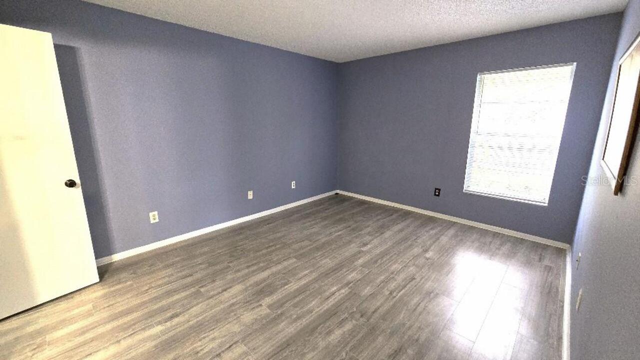
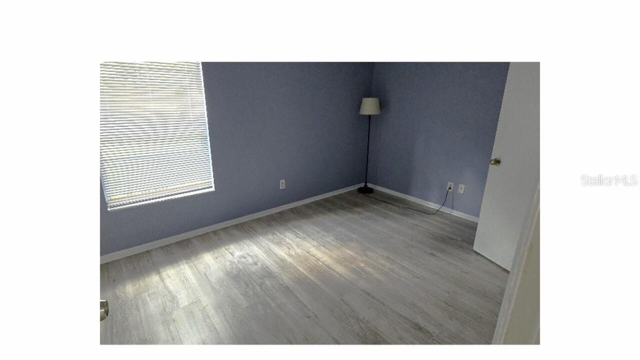
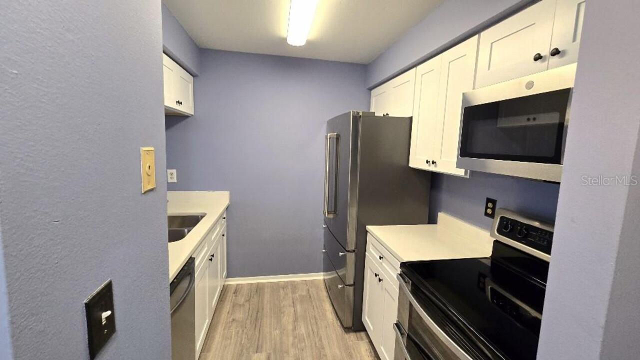
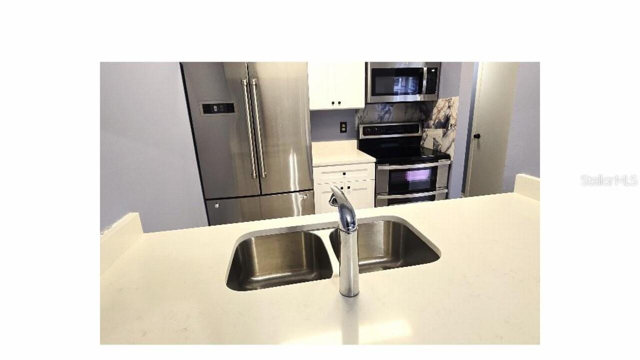
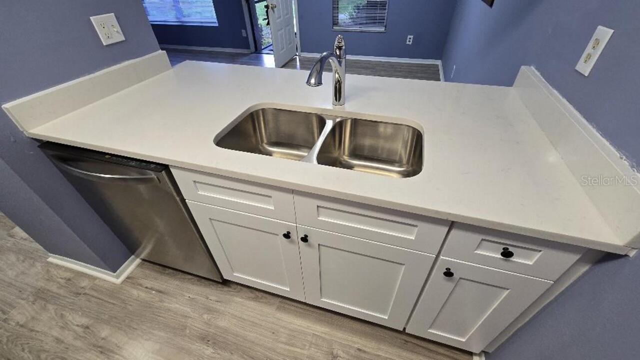
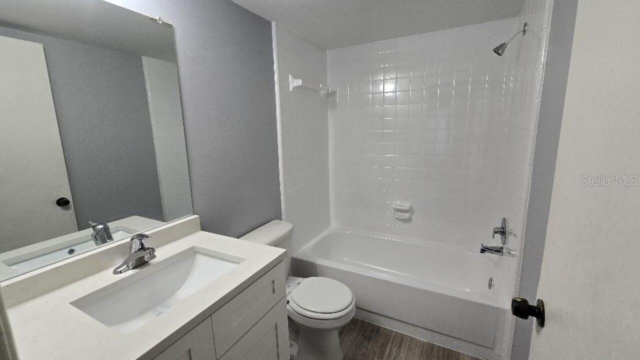
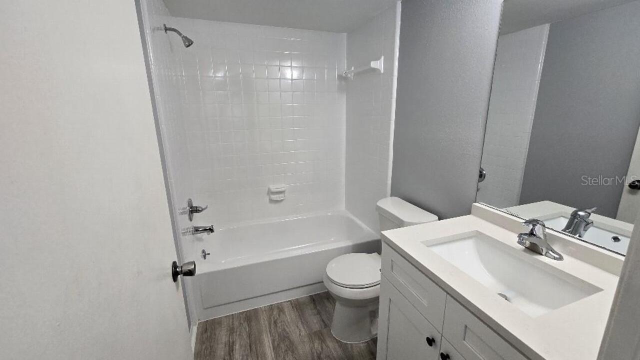
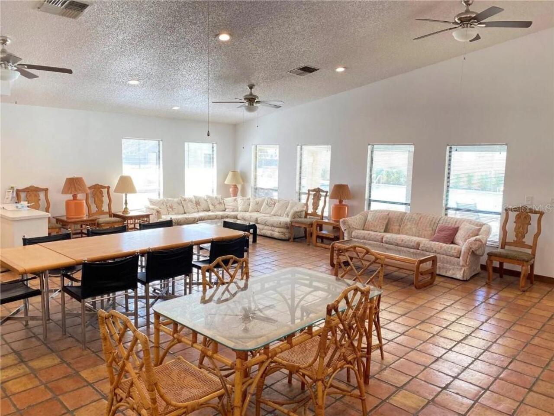
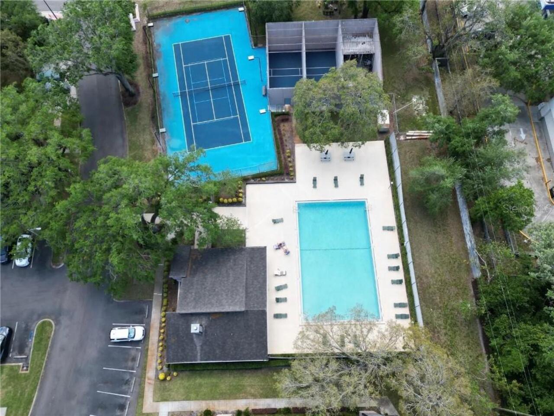
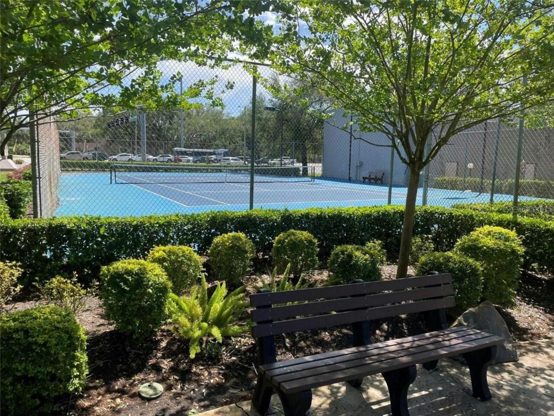
Fully Upgraded Condo, Brand new Paint, Laminate Floor, Brand New Kitchen and Countertops (Quartz), Upgraded Appliances, New Bathroom Tub and Tile in Great neighborhood of NorthOaks Condominiums. Owner just spent $15K to upgrade everything. You step into this beautiful first-floor 2-bedroom, 2-bathroom home featuring a bright, open floor plan and stunning laminate flooring throughout. The New kitchen boasts Cabinets with Quartz countertop, opening seamlessly to the dining and living areas-ideal for entertaining. Enjoy natural light streaming through large windows and sliding doors leading to your private Screened patio. Relax with morning coffee in the screened porch overlooking lush greenspace and mature oak trees, or cozy up by the fireplace on cool evenings. North Oaks Condominiums offers wonderful amenities including a inviting pool, tennis and racquetball courts, and beautifully maintained grounds. Conveniently located near USF, VA Hospital, shopping, dining, entertainment, and major highways-this home offers comfort, style, and the best of Tampa living
Property Details
Property Features
Property Sub Type
Condominium
View
Trees/Woods
County
Hillsborough
Subdivision
NORTH OAKS CONDO III
Additional Information
Additional Parcels YN
false
Additional Rooms
Family Room
Alternate Key Folio Num
0348605274
Appliances
Convection Oven, Cooktop, Dishwasher, Disposal, Dryer, Electric Water Heater, Refrigerator
Association Amenities
Basketball Court
Association Email
ben@chenoregroup.com
Association Fee
395
Association Fee Frequency
Monthly
Association Fee Includes
Maintenance Structure, Maintenance Grounds, Maintenance, Sewer, Trash, Water
Association Fee Requirement
Required
Association URL
https://wisepropertymanagement.com/
Association YN
true
Attached Garage YN
false
Available For Lease YN
1
Bathrooms Total Integer
2
Building Area Source
Appraiser
Building Area Total
996
Building Area Total Srch SqM
92.53
Building Area Units
Square Feet
Calculated List Price By Calculated SqFt
167.21
Carport Spaces
2
Carport YN
true
Community Features
Park, Playground, Pool, Sidewalks, Tennis Court(s)
Construction Materials
Block
Cooling
Central Air
Country
US
Cumulative Days On Market
44
Current Price
152500.00
Direction Faces
North
Expected Closing Date
2026-07-30T00:00:00.000
Exterior Features
Sidewalk, Tennis Court(s)
Fireplace Features
Wood Burning
Fireplace YN
true
Flood Zone Code
X
Floor Number
1
Flooring
Laminate
Foundation Details
Slab
Furnished
Unfurnished
Garage YN
false
Heating
Central
Interior Features
Ceiling Fans(s)
Internet Address Display YN
true
Internet Automated Valuation Display YN
true
Internet Consumer Comment YN
true
Internet Entire Listing Display YN
true
Laundry Features
Laundry Closet
Levels
One
List AOR
Suncoast Tampa
Living Area Meters
84.73
Living Area Source
Appraiser
Living Area Units
Square Feet
Lot Features
Corner Lot, City Limits, In County
Lot Size Acres
0.24
Lot Size Square Feet
996
Lot Size Square Meters
93
Max Pet Weight
100
Minimum Lease
No Minimum
Modification Timestamp
2026-07-16T19:35:13.105Z
Monthly HOA Amount
395.00
New Construction YN
false
Num Times per Year
3
Number Of Pets
2
Occupant Type
Vacant
Ownership
Condominium
Parcel Number
U-04-28-19-1F2-000023-00123.0
Patio And Porch Features
Covered, Front Porch
Pet Size
Large (61-100 Lbs.)
Pets Allowed
Yes
Pool Private YN
false
Postal Code Plus 4
3368
Previous List Price
149500
Price Change Timestamp
2026-07-15T16:18:23.000Z
Property Attached YN
false
Public Survey Range
19
Public Survey Section
04
Purchase Contract Date
2026-07-16
RATIO Current Price By Calculated SqFt
167.21
Road Surface Type
Asphalt, Paved
Roof
Other
Room Count
3
Security Features
Fire Alarm, Smoke Detector(s)
Senior Community YN
false
Sewer
Public Sewer
Showing Requirements
Appointment Only, Call Before Showing, Combination Lock Box, See Remarks, ShowingTime
Spa YN
false
Status Change Timestamp
2026-07-16T19:34:29.000Z
Stories Total
1
Tax Annual Amount
2160.28
Tax Block
23
Tax Book Number
7-86
Tax Legal Description
NORTH OAKS CONDOMINIUM III BLDG 23 UNIT 123
Tax Year
2025
Total Acreage
0 to less than 1/4
Total Annual Fees
4740.00
Total Monthly Fees
395.00
Township
28
Universal Property Id
US-12057-N-04281912000023001230-S-103
Unparsed Address
4034 DREAM OAK PL #103
Utilities
Cable Available, Electricity Connected, Sewer Connected, Water Available
Water Source
Public
Waterfront YN
false
Window Features
Blinds, ENERGY STAR Qualified Windows, Insulated Windows
Zoning
RMC-20
Neighborhood Map
Popup

Property Photos
Listing Photo
Listing Photo
Listing Photo
Listing Photo
Listing Photo
Listing Photo
Listing Photo
Listing Photo
Listing Photo
Listing Photo
Listing Photo
Listing Photo
Listing Photo
Listing Photo
Listing Photo
Listing Photo
Listing Photo
Listing Photo
Listing Photo
Listing Photo
Listing Photo
Listing Photo
Listing Photo
Listing Photo
Listing Photo
Listing Photo
Listing Photo
Listing Photo
Listing Photo
Listing Photo

MLS #MFRTB8514057 Listing courtesy of Flat Fee Mls Realty provided by Stellar MLS.

Similar Listings

$137,500
Tampa
2BR/2BA
| Active
$139,900
5820 N Church Avenue
Tampa
2BR/2BA
| Active
$140,000
14323 Hanging Moss Circle
Tampa
2BR/2BA
| Contingent
$142,000
13405 Arbor Pointe Circle
Tampa
2BR/2BA
| Active


All listing information is deemed reliable but not guaranteed and should be independently verified through personal inspection by appropriate professionals. Listings displayed on this website may be subject to prior sale or removal from sale; availability of any listing should always be independent verified. Listing information is provided for consumer personal, non-commercial use, solely to identify potential properties for potential purchase; all other use is strictly prohibited and may violate relevant federal and state law. The source of the listing data is as follows: Stellar MLS (updated 7/22/26 9:23 PM) |

Listing Search


Translate Tool

Featured Listings
Davenport Real Estate
$875,000
10 BED
8 BATH
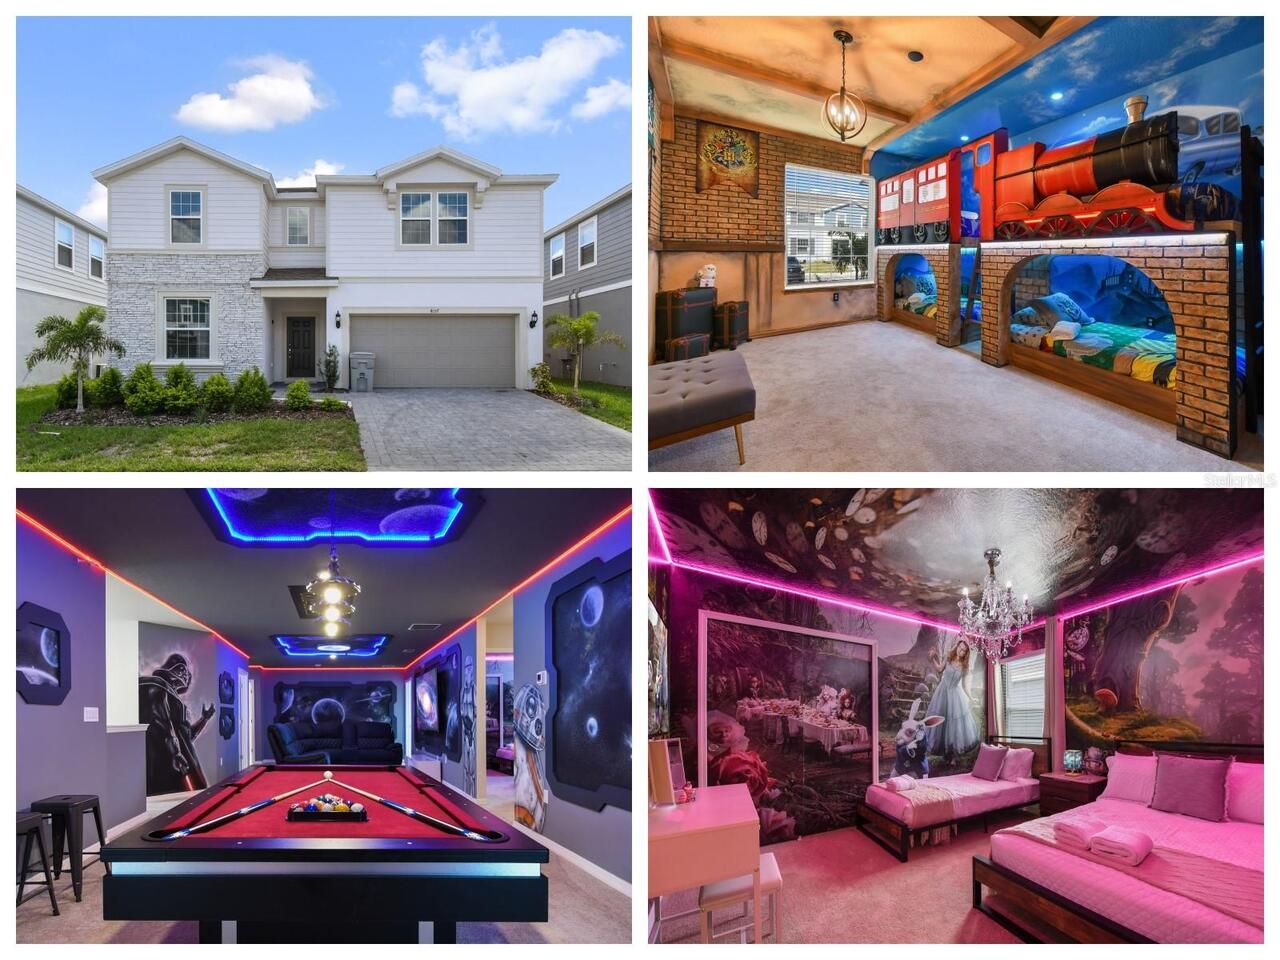
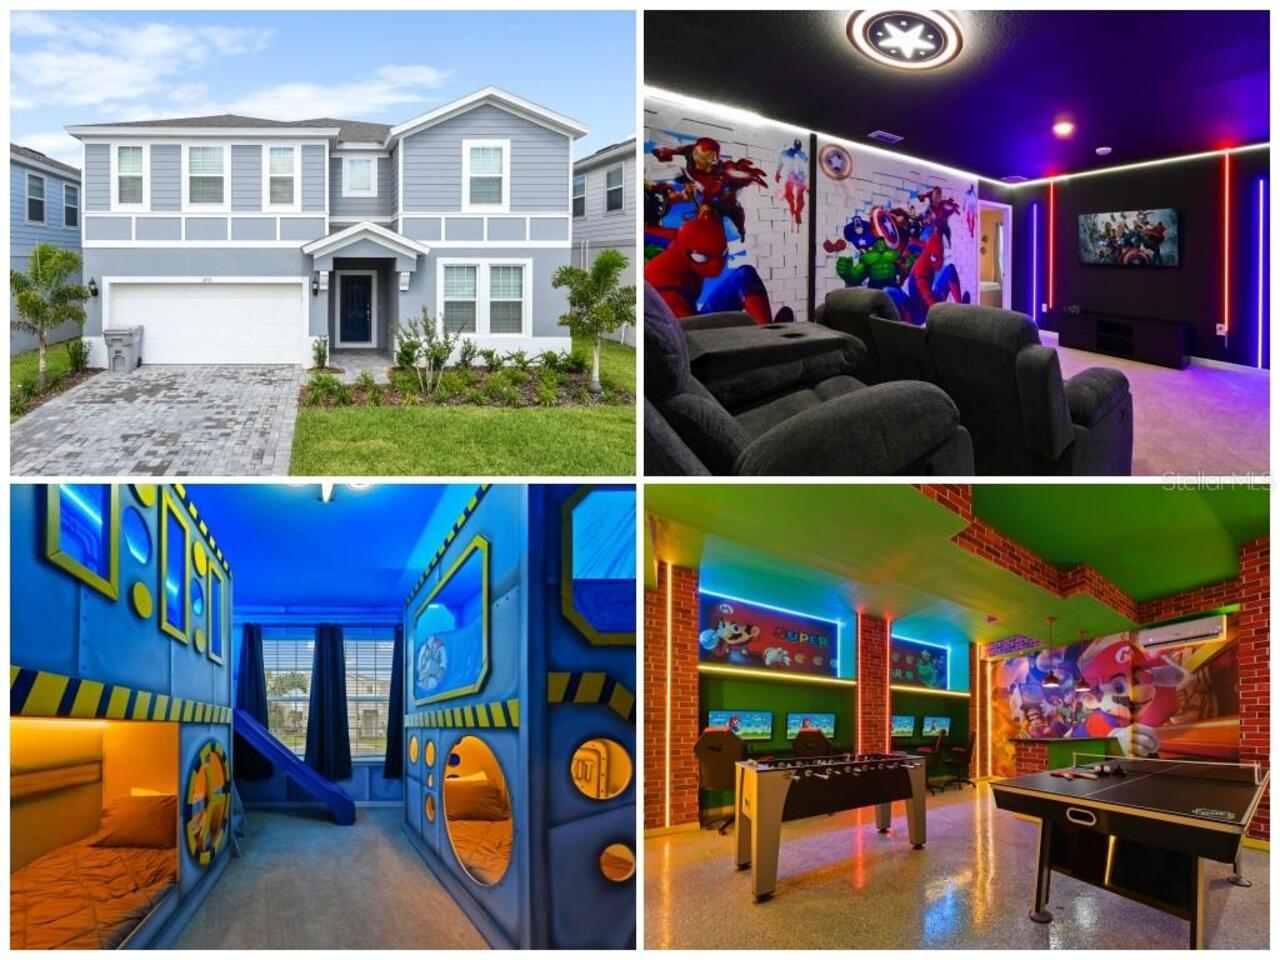
Fully Upgraded & Themed Vacation Home in Windsor Island! Step into a world of luxury and imagination with this spectacul... Read More
Minneola Real Estate
$864,900
3 BED
3 BATH
Welcome to this highly desirable NEVER LIVED IN, RENOWN floor plan located in the sought-after 55+ community of Del Webb... Read More
Ocala Real Estate
$885,000
4 BED
3 BATH
One-of-a-kind, move-in-ready forever home in Ocala’s sought-after Woodfields neighborhood with no HOA restrictions. Situ... Read More
Tampa Real Estate
$975,000
3 BED
2 BATH
BUYER INCENTIVE: Preferred lender is offering up to 8,000 in lender credit for closing costs, prepaid, or rate buy down ... Read More
Tampa Real Estate
$1,295,000
3 BED
2 BATH
Enjoy breathtaking water views and spectacular sunsets from this beautifully renovated penthouse residence in Castillo T... Read More
Winter Garden Real Estate
$899,000
5 BED
4 BATH
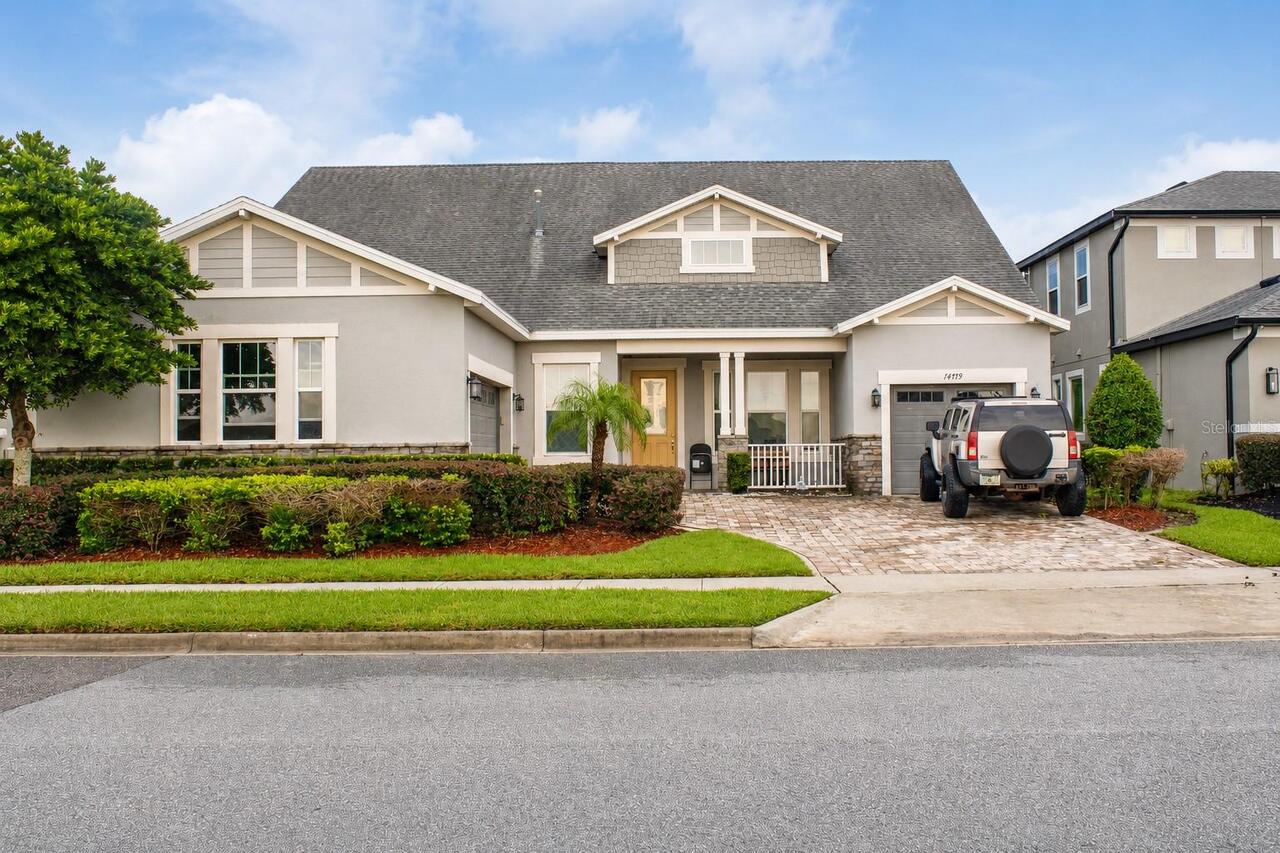
Virtually Staged. Welcome to 14779 McClane Road! Set behind the gates of Oxford Chase, this one of a kind Mattamy home s... Read More
Land O Lakes Real Estate
$819,900
4 BED
3 BATH
Wake up each morning to peaceful lake views and the beauty of nature surrounding you in this stunning FULLY UPDATED wate... Read More
Davenport Real Estate
$880,000
10 BED
8 BATH
Exceptional Value in Windsor Island Resort! Luxuriously Upgraded & Themed Vacation Home. Discover the perfect blend of l... Read More
New Port Richey Real Estate
$1,350,000
4 BED
3 BATH
Taxi from your own hangar to the runway and experience the freedom of true fly-in living at this exceptional Hidden Lake... Read More
Bradenton Real Estate
$949,999
4 BED
3 BATH
Virtually Staged. An exceptional opportunity to own a brand-new, never-lived-in Homes by WestBay Egret III, one of Star ... Read More
Contact Sandra Pardo

407-990-2746

Wendy Morris LLC

Licensed in the State of Florida
BK 3146762
16797 Broadwater Avenue
Winter Garden, Florida 34787

Your privacy is our utmost concern. We will never sell your personal information. Privacy Policy
©2026 sandrapardohomes.com - all rights reserved. | Site Map