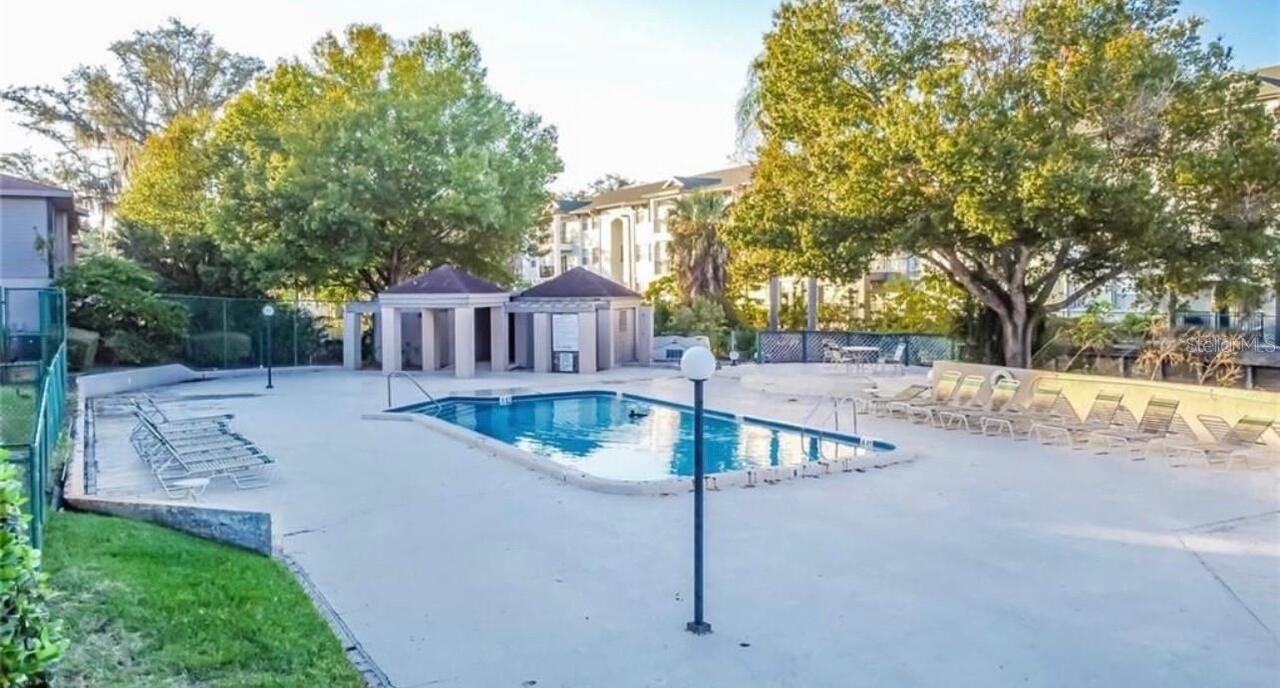
Property Features
Property Sub Type
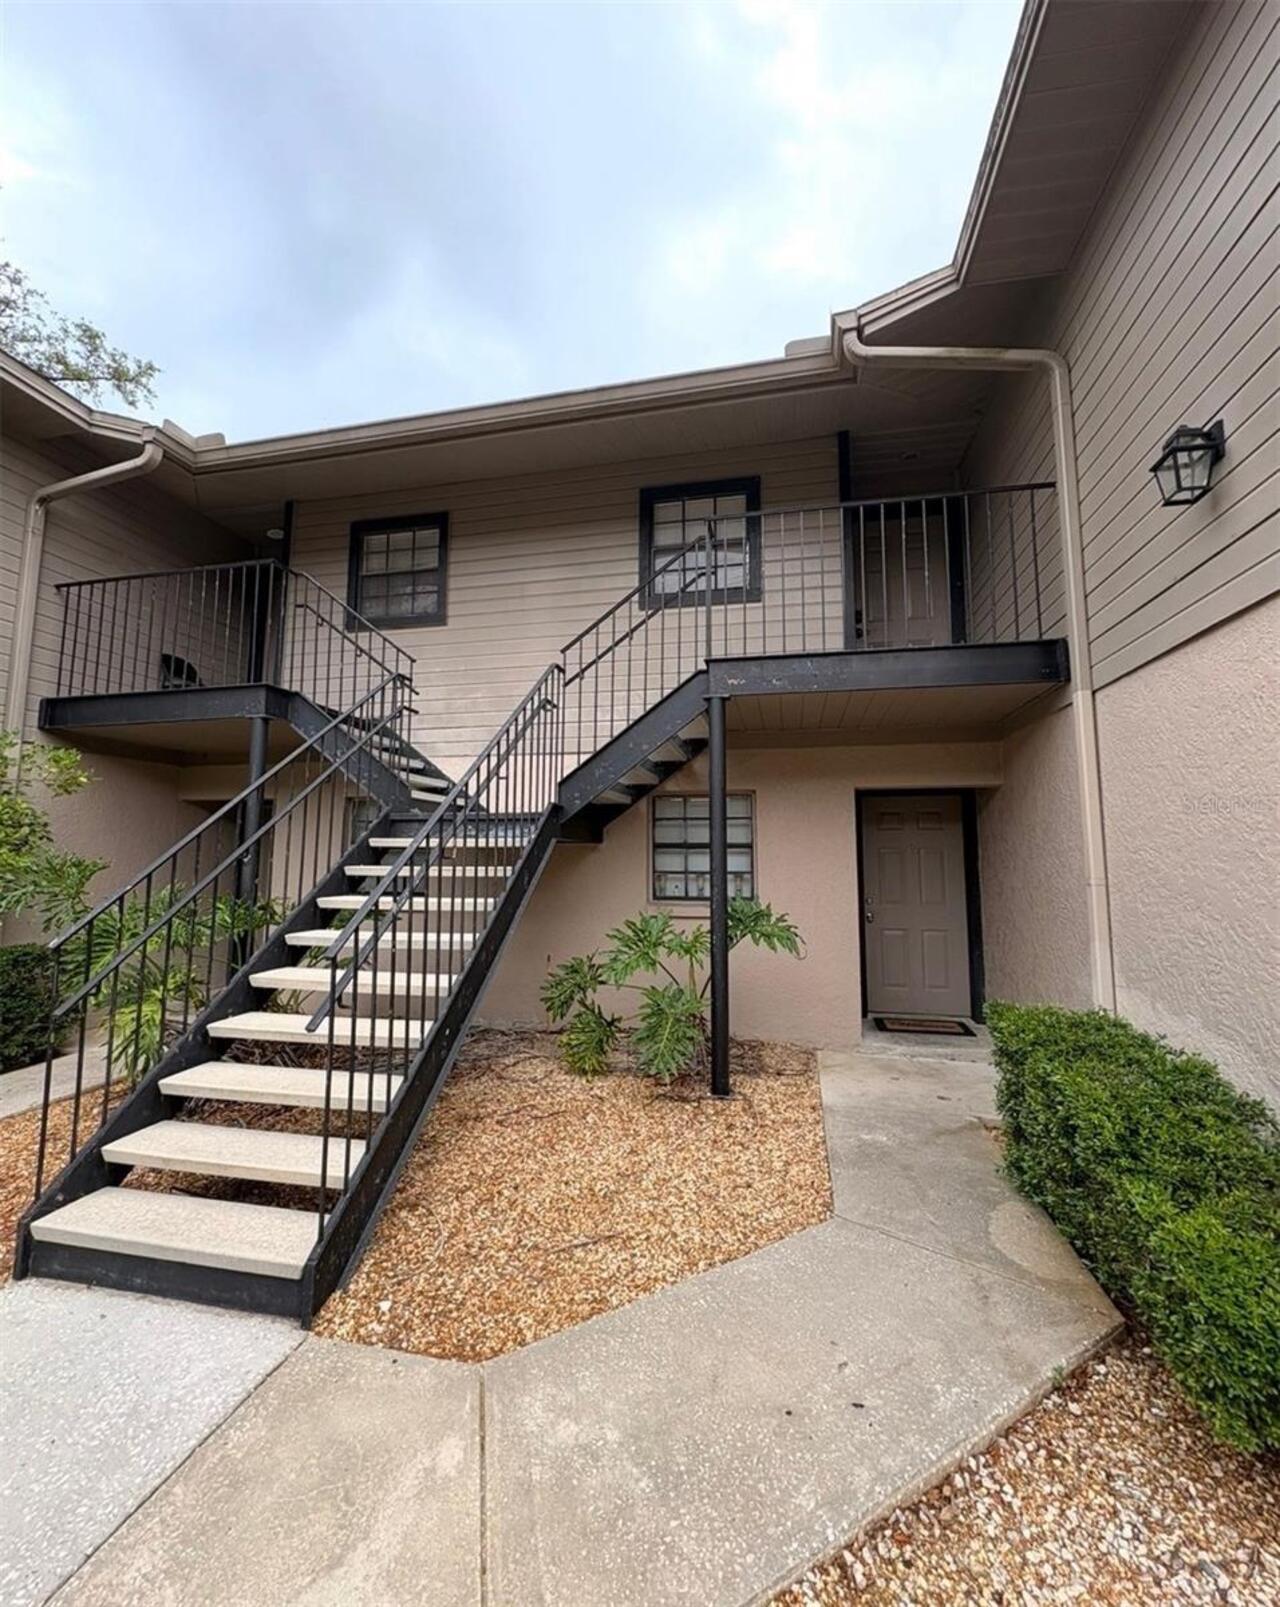
Condominium
Subdivision
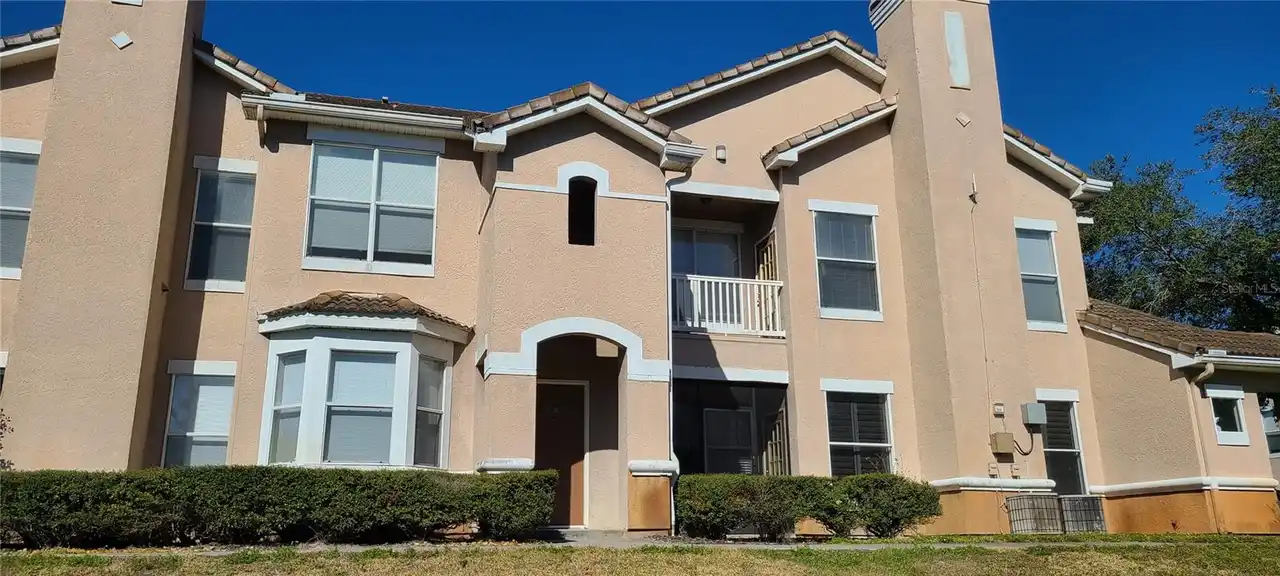
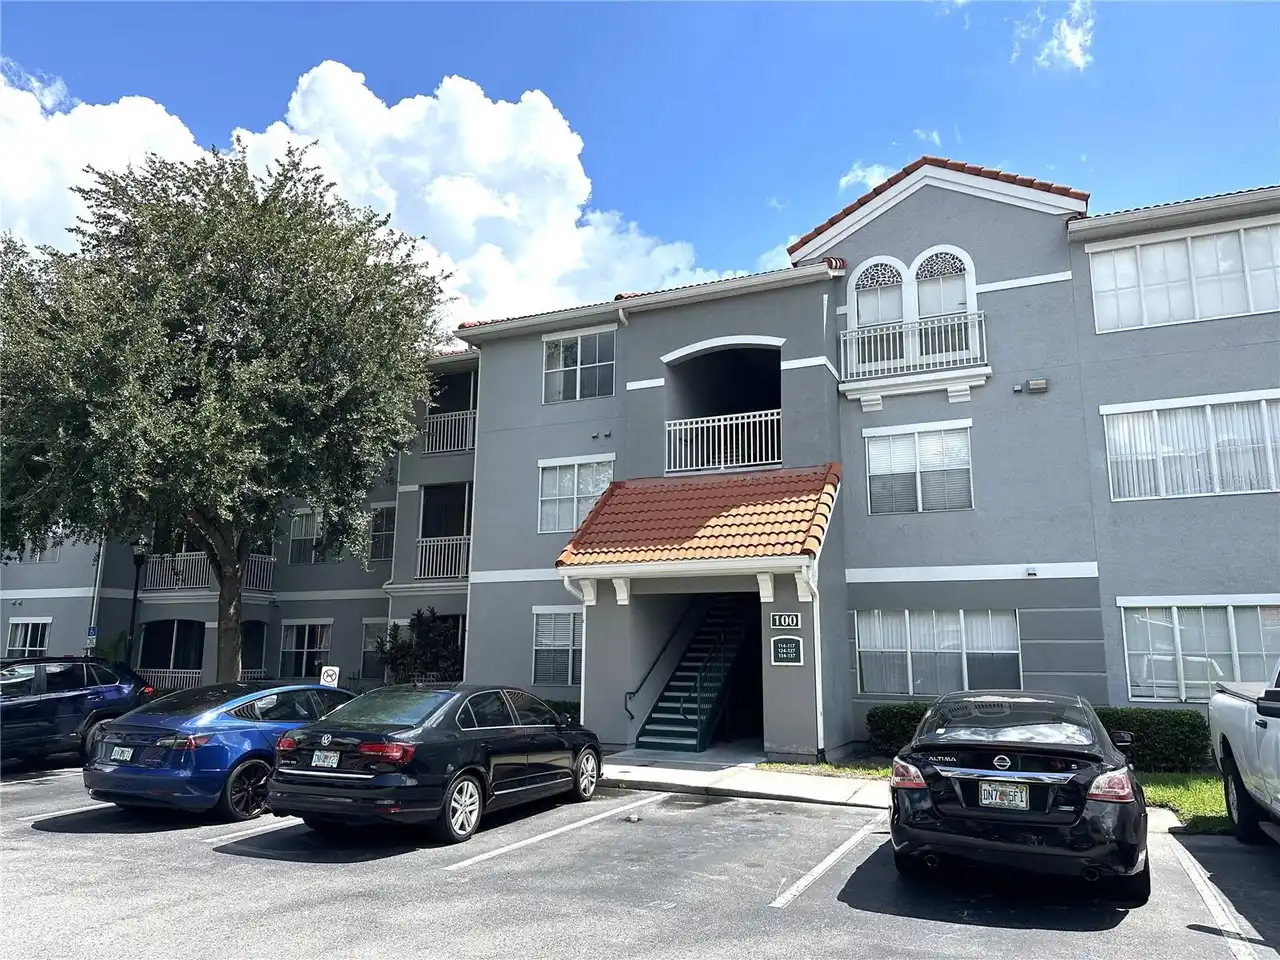
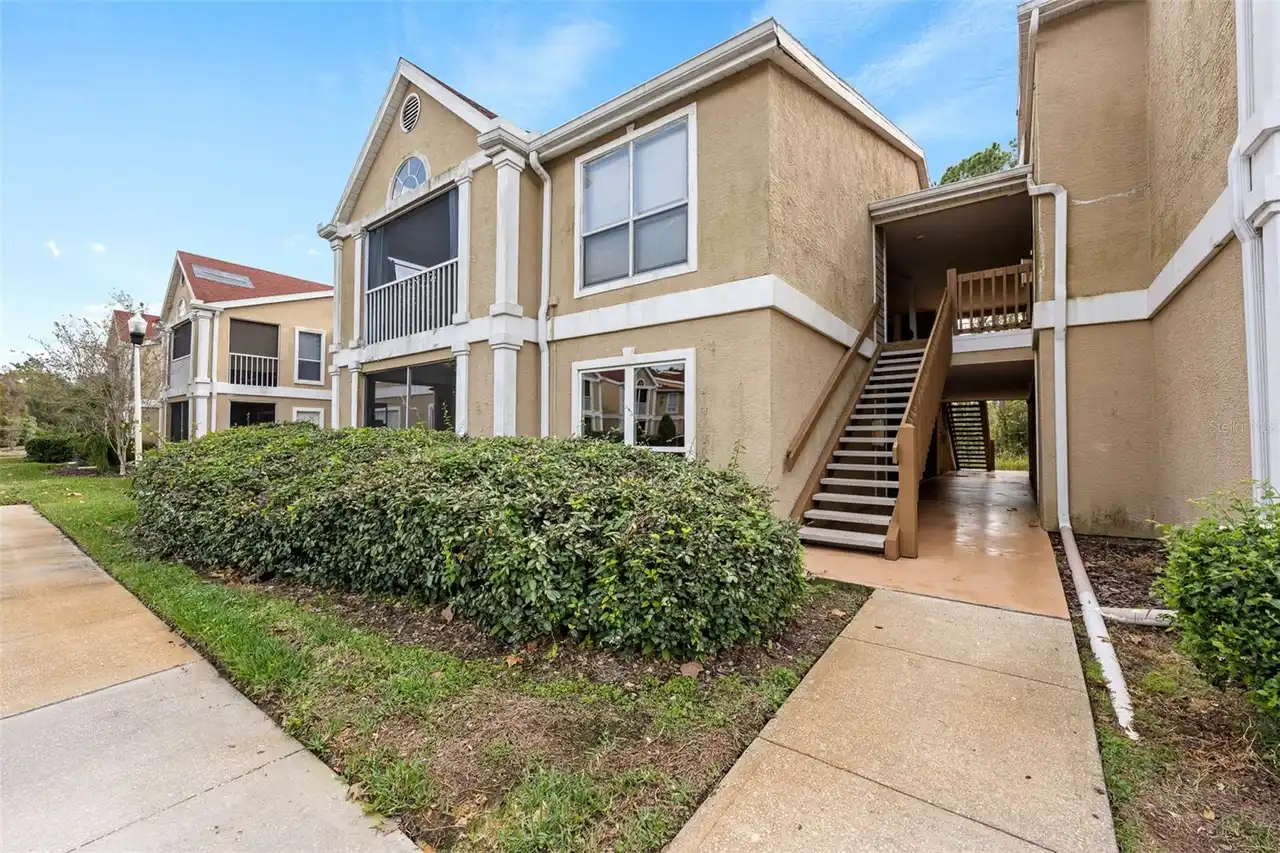
ASHFORD GREEN CONDO
Additional Information
Additional Lease Restrictions
Contact the HOA for Questions regarding lease restrictions
Additional Parcels YN
false
Alternate Key Folio Num
0348745092
Appliances
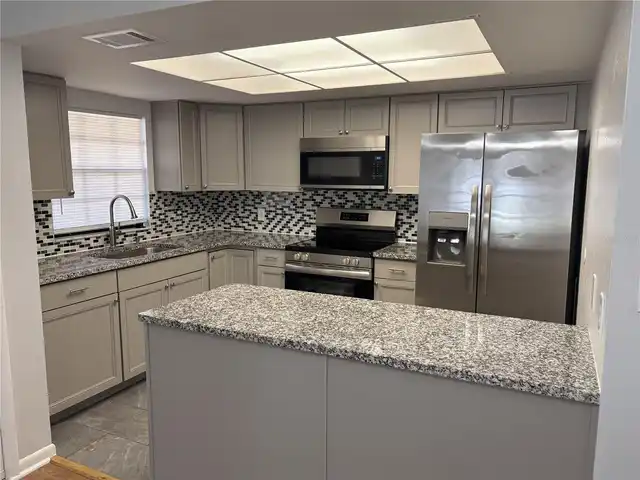
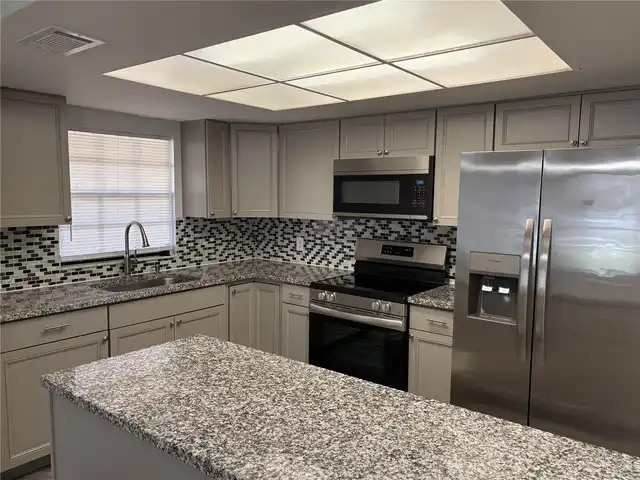
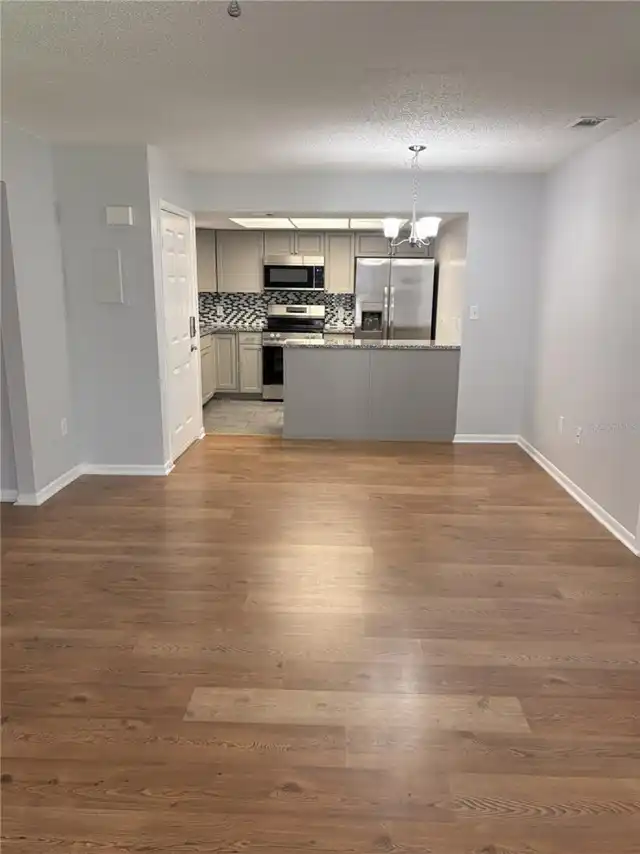
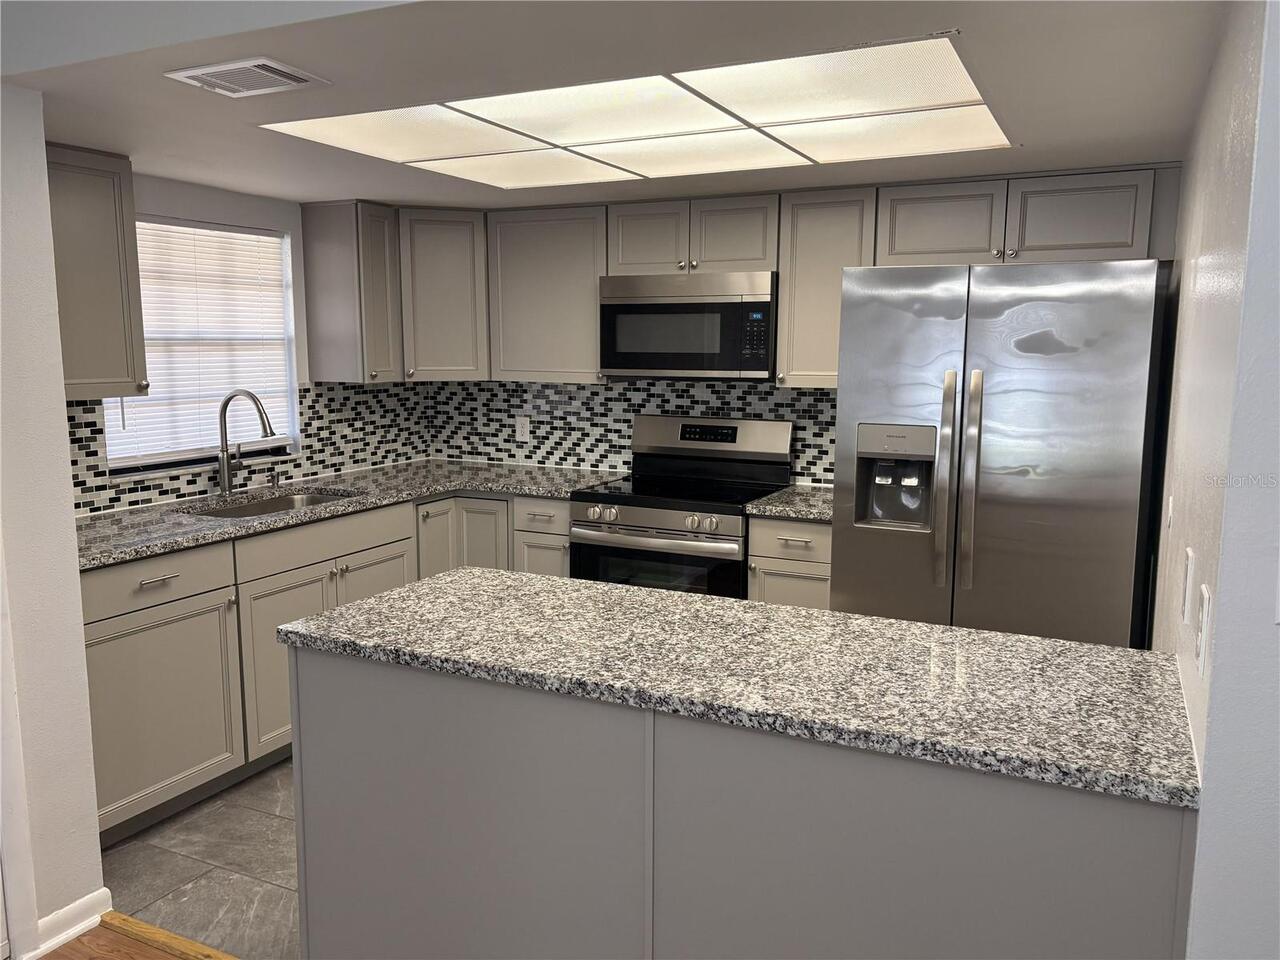
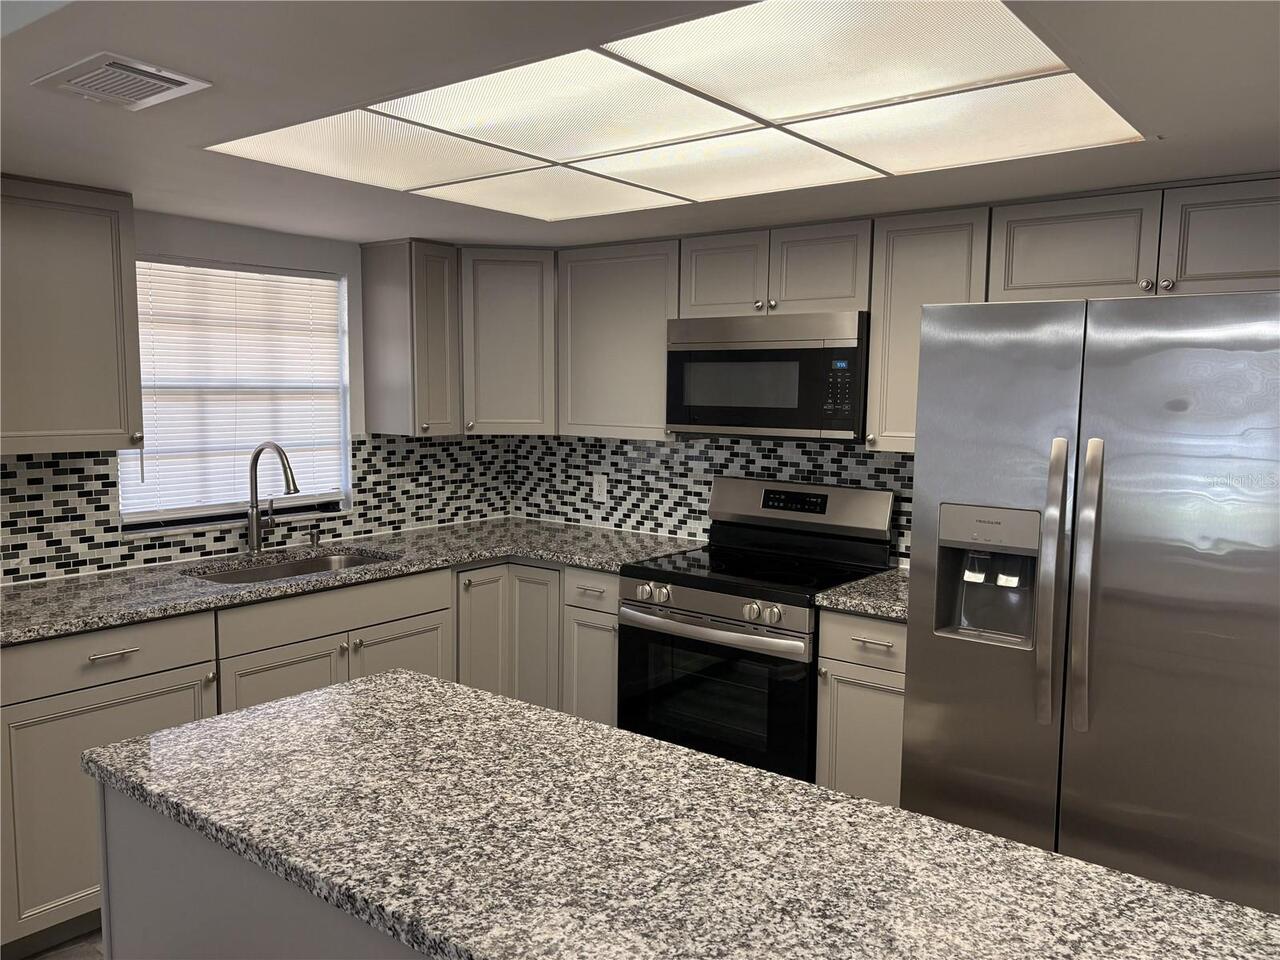
Electric Water Heater, Microwave, Range, Refrigerator
Approval Process
Application
Association Approval Required YN
1
Association Fee Frequency
Monthly
Association Fee Includes
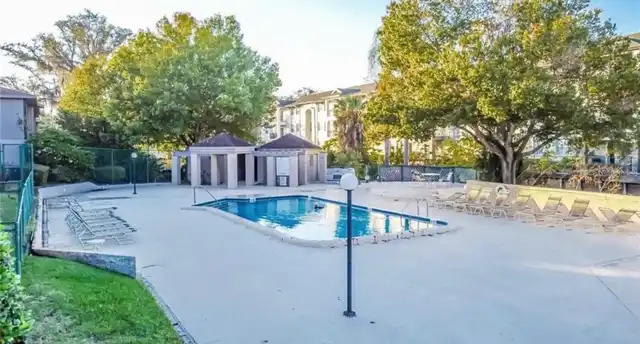
Escrow Reserves Fund, Insurance, Maintenance Structure, Maintenance Grounds, Pool, Sewer, Trash, Water
Association Fee Requirement
Required
Building Area Source
Public Records
Building Area Total Srch SqM
99.87
Building Area Units
Square Feet
Calculated List Price By Calculated SqFt
196.18
Construction Materials
Frame
Cumulative Days On Market
32
Elementary School
Pizzo-HB
Exterior Features
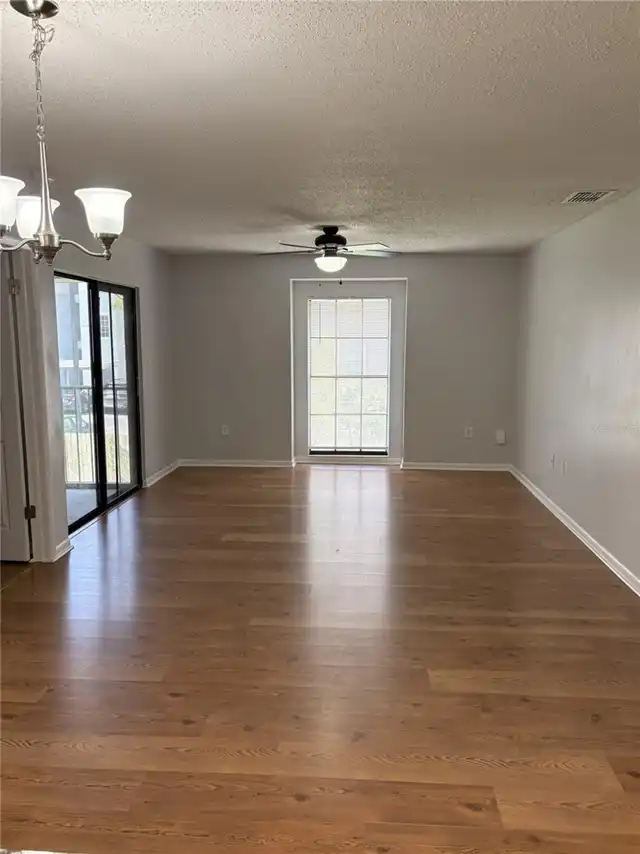
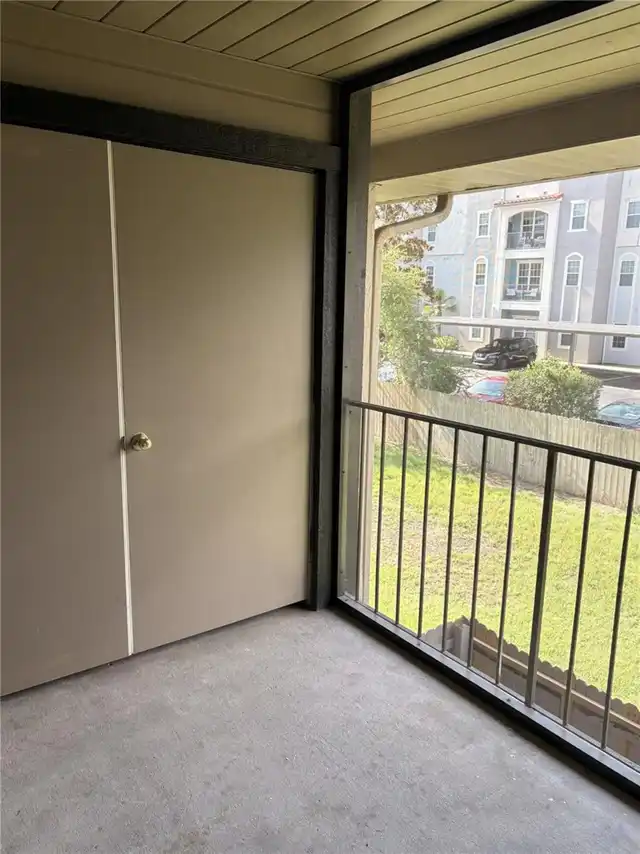
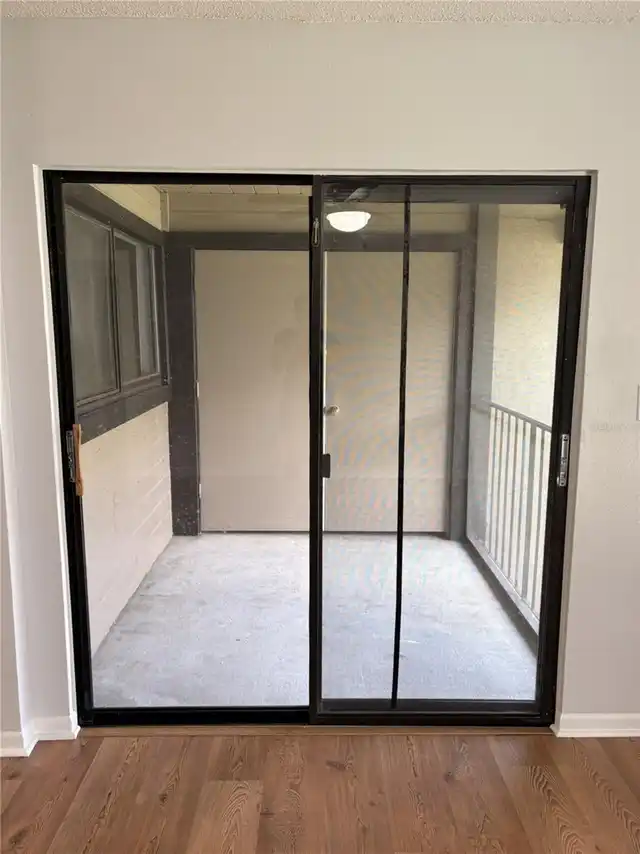
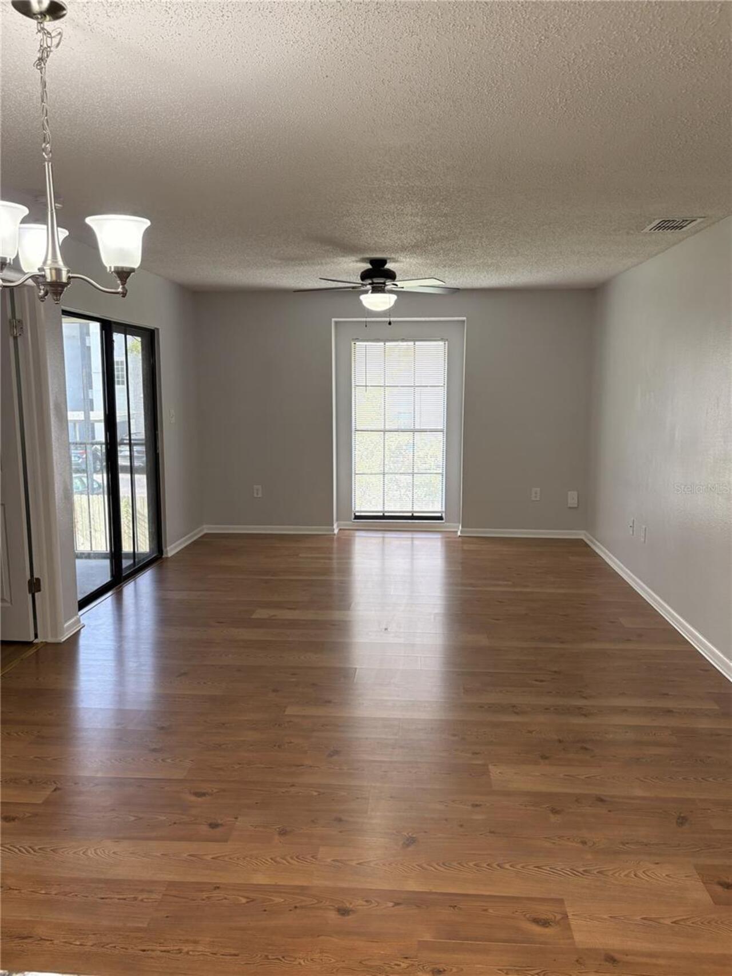
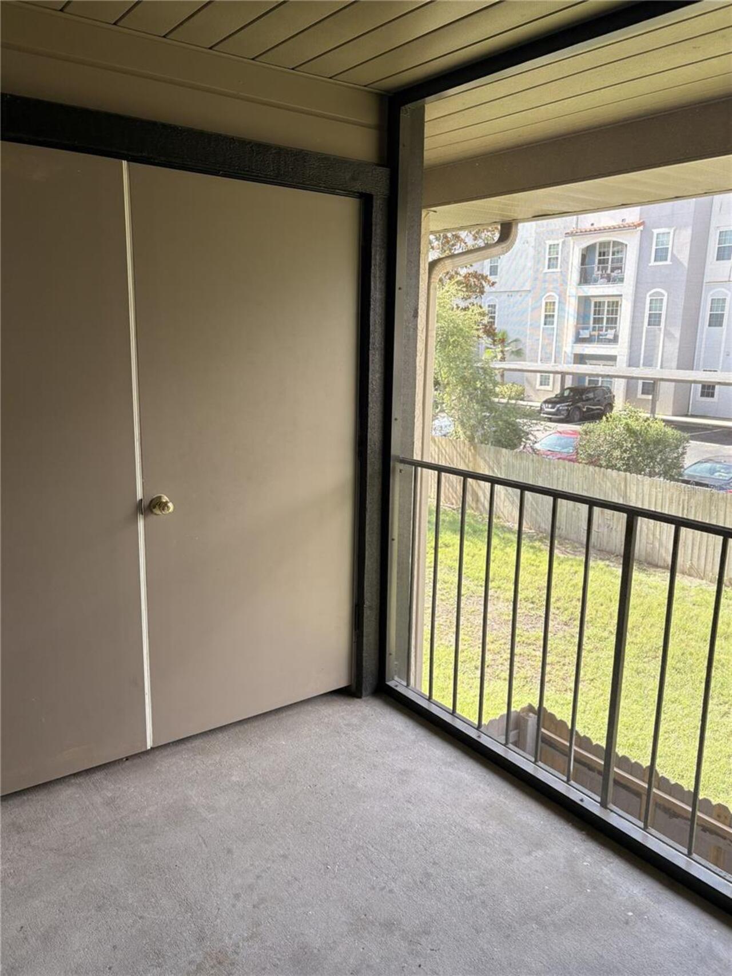
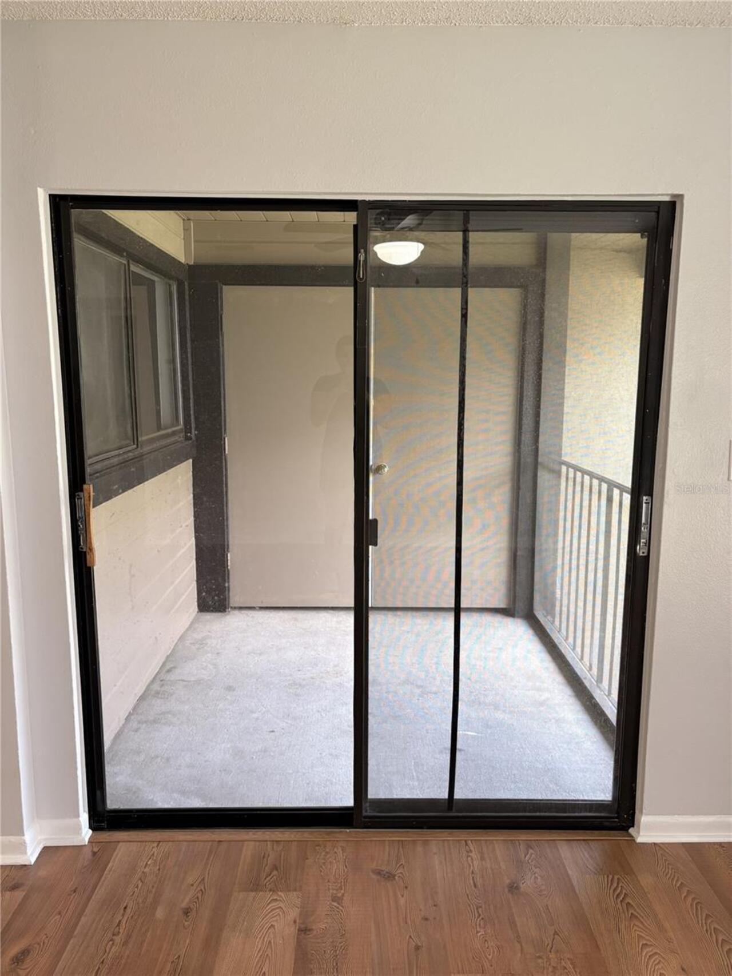
Sliding Doors, Storage
Flooring
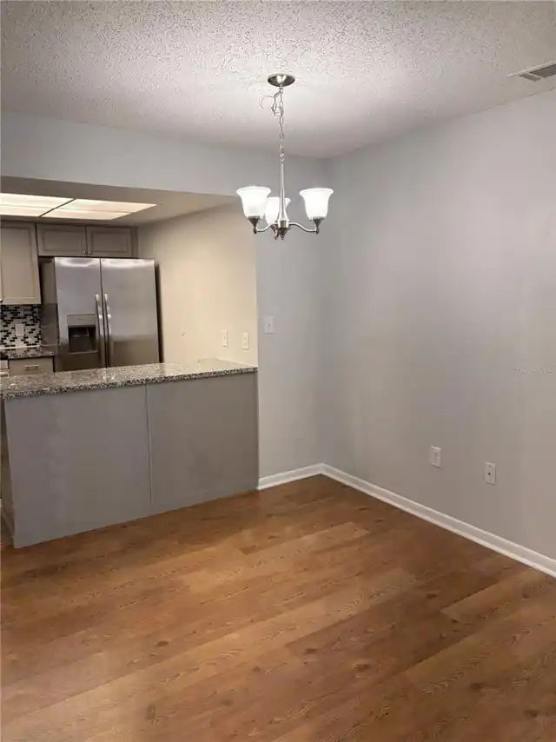
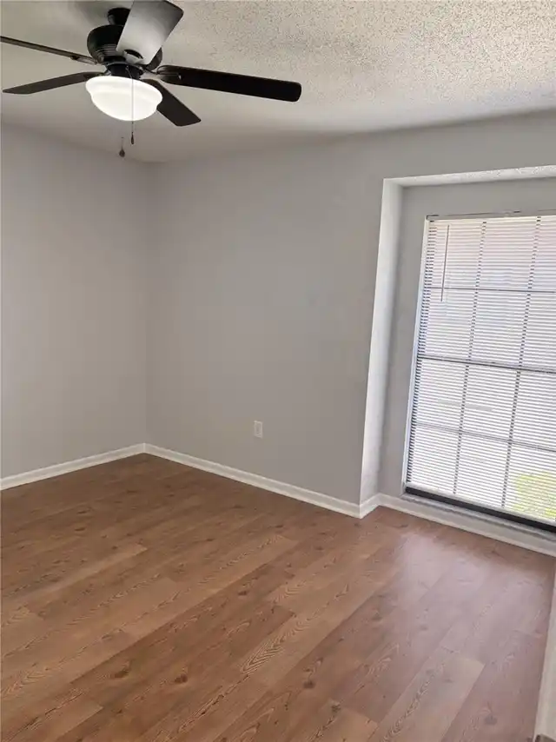
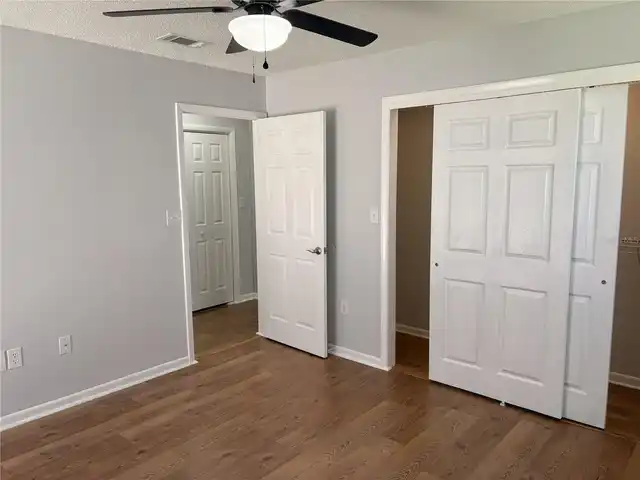
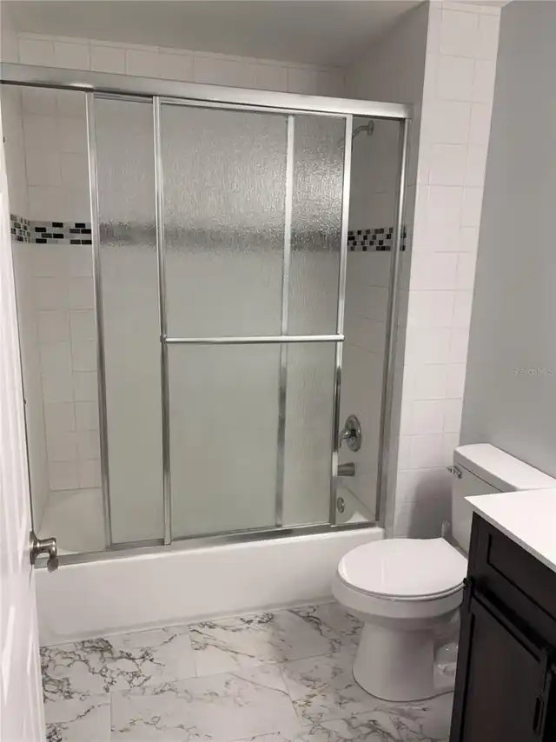
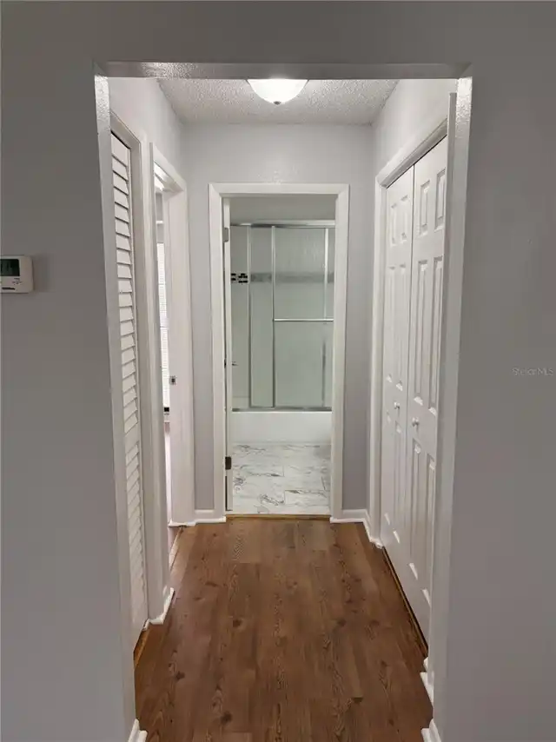
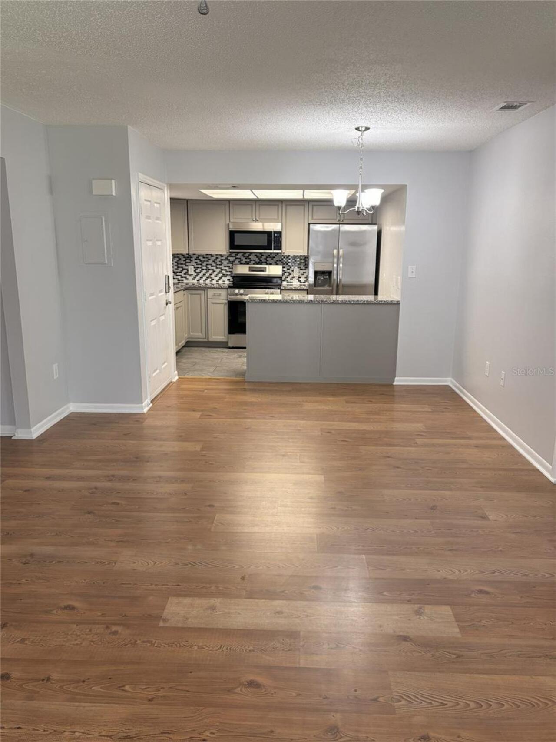
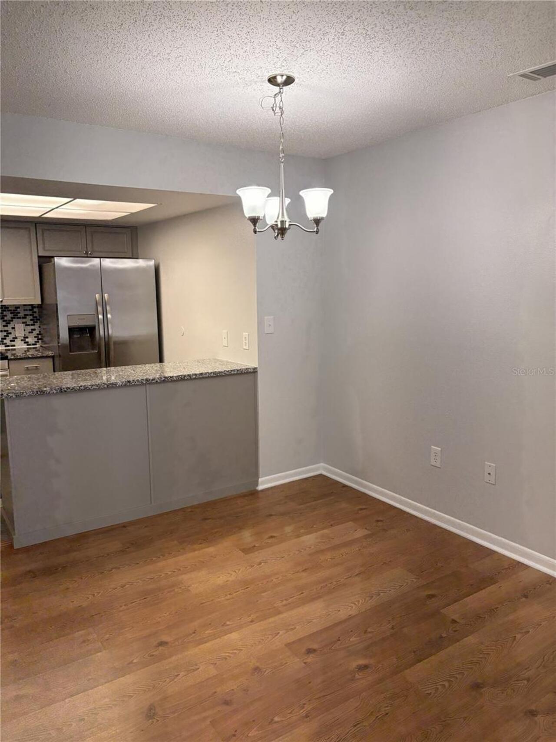
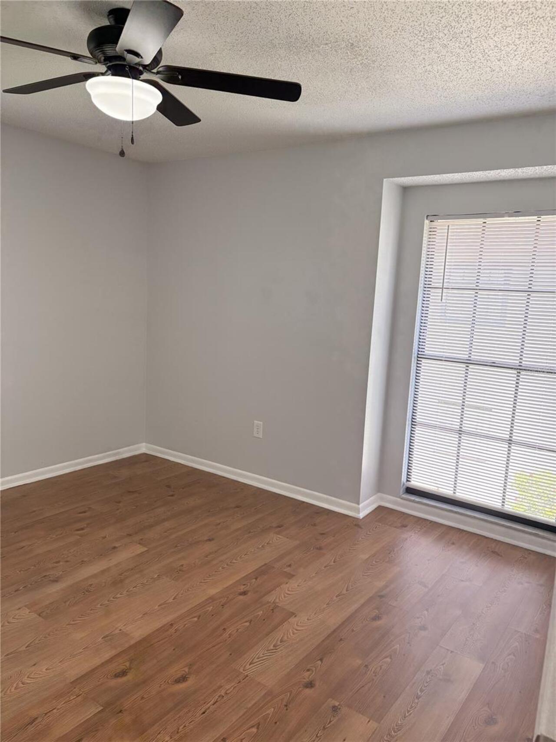
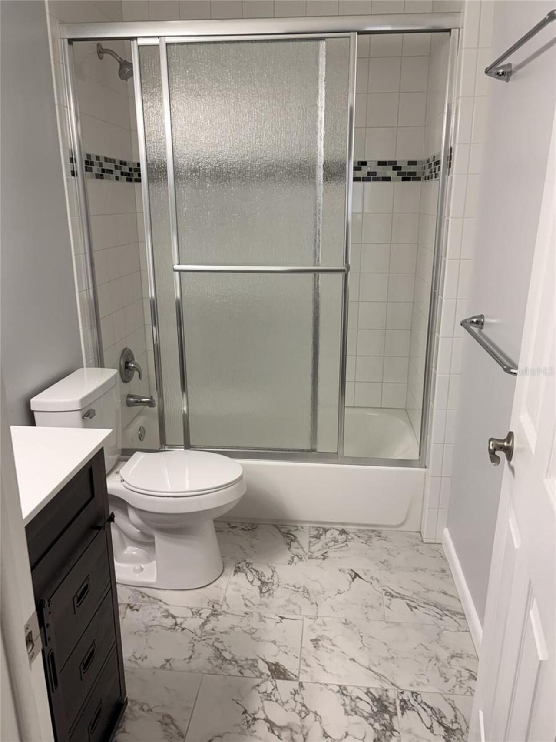
Luxury Vinyl, Tile
Interior Features
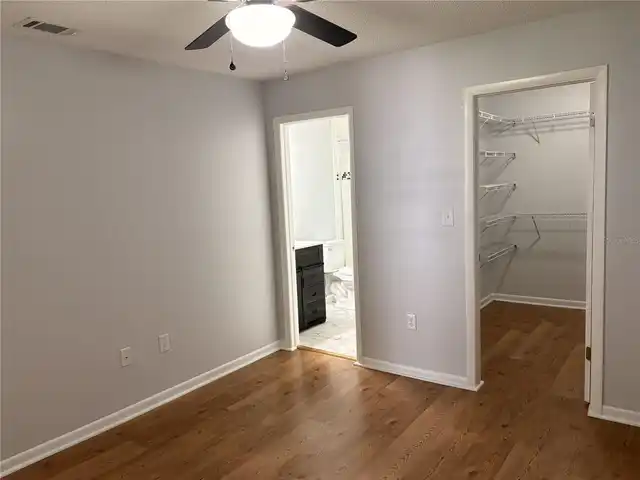
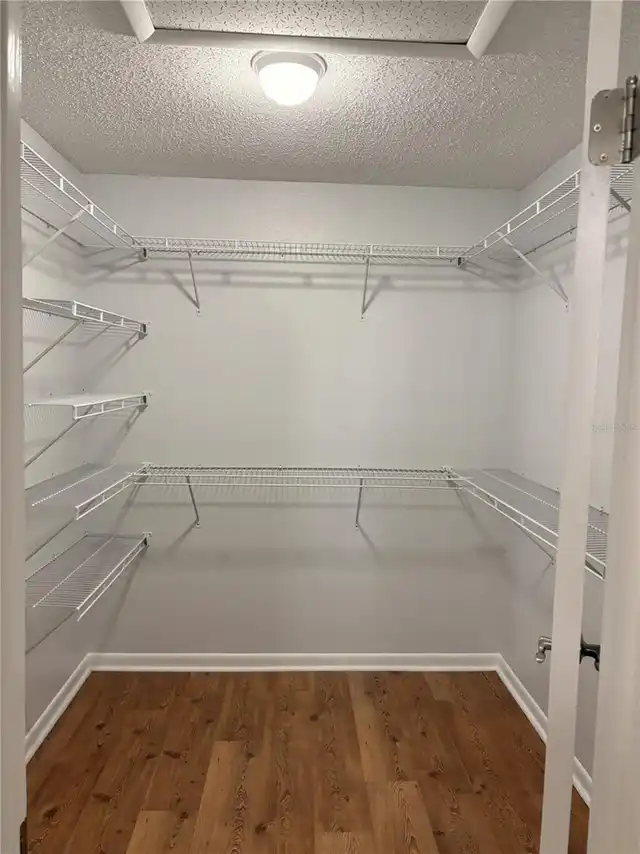
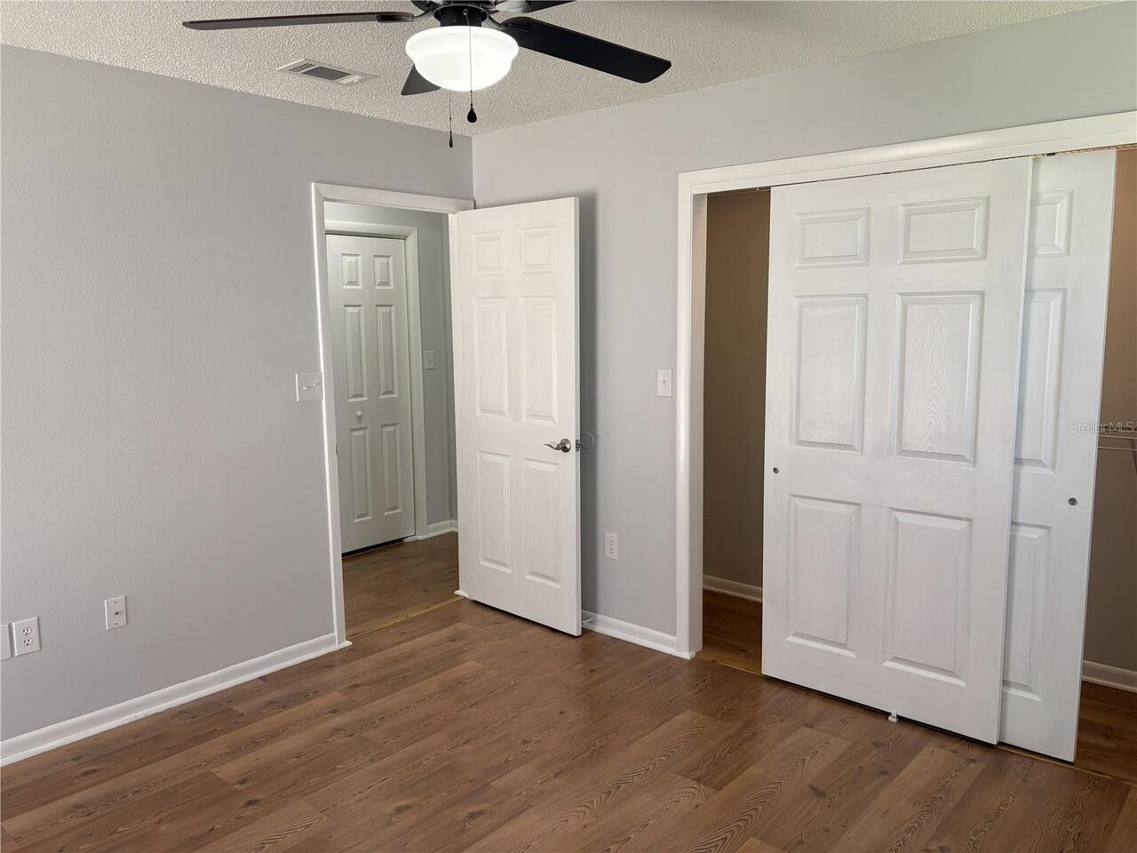
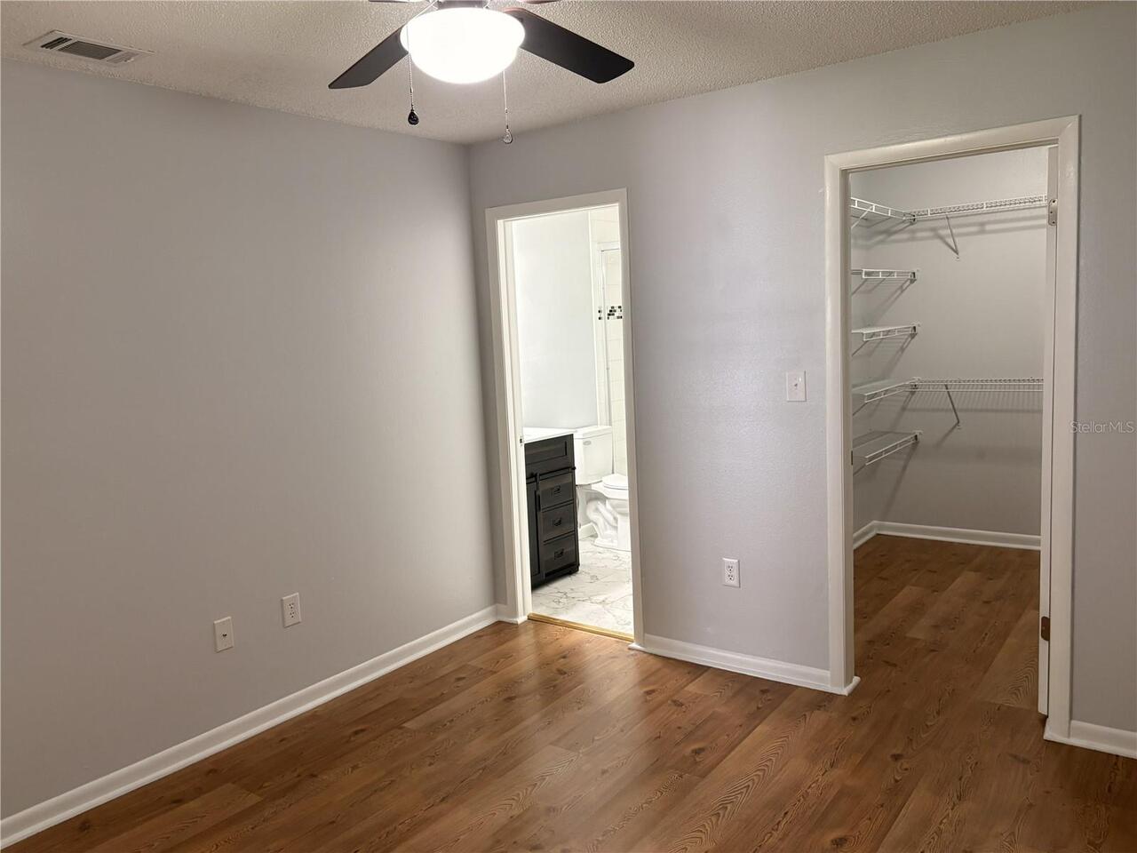
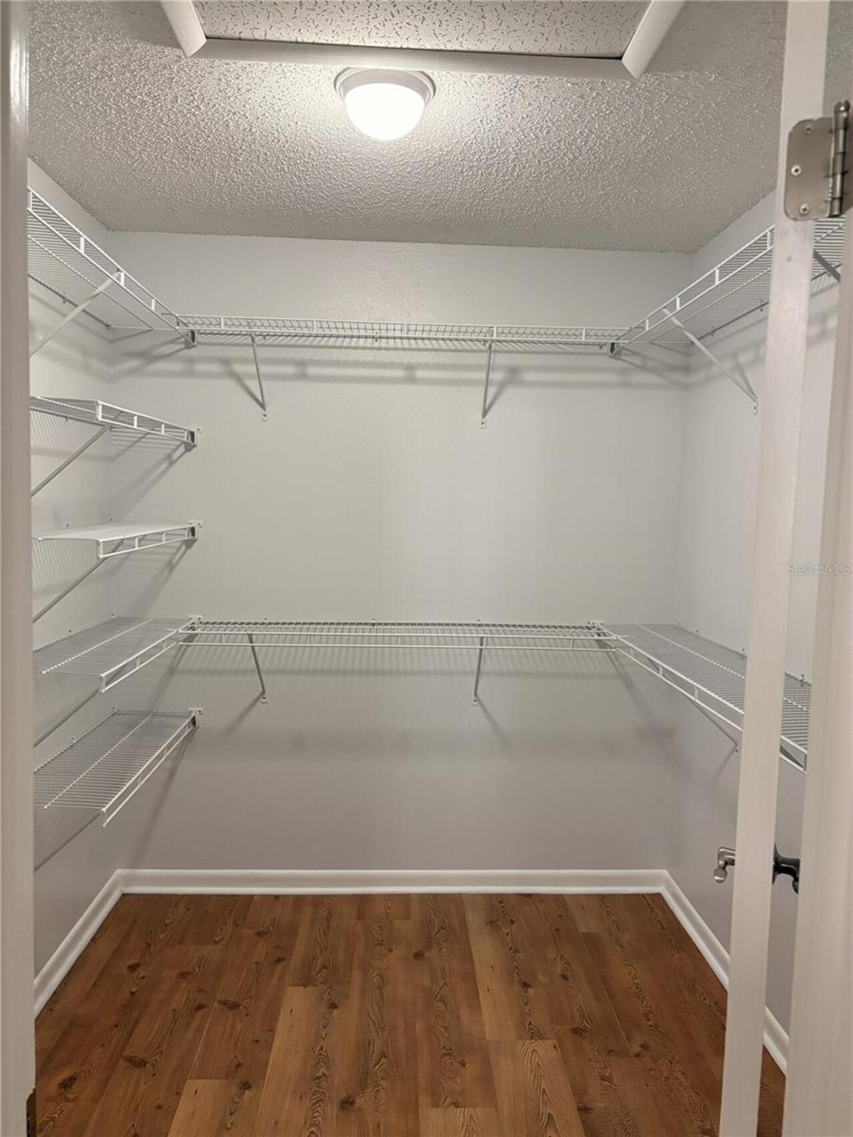
Ceiling Fans(s), Open Floorplan, Walk-In Closet(s)
Internet Address Display YN
true
Internet Automated Valuation Display YN
false
Internet Consumer Comment YN
false
Internet Entire Listing Display YN
true
Laundry Features
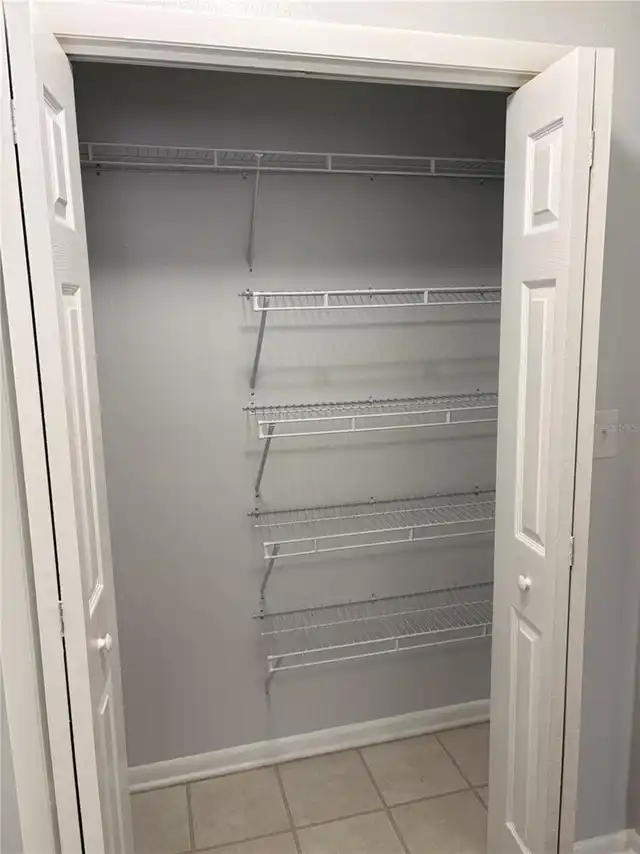
Electric Dryer Hookup, Laundry Closet, Washer Hookup
Living Area Source
Public Records
Living Area Units
Square Feet
Middle Or Junior School
Greco-HB
Modification Timestamp
2026-08-13T12:08:09.230Z
Monthly Condo Fee Amount
460
Parcel Number
U-04-28-19-1FN-D00000-00202.0
Pet Size
Small (16-35 Lbs.)
Previous List Price
195000
Price Change Timestamp
2026-08-13T12:07:37.000Z
RATIO Current Price By Calculated SqFt
196.18
Showing Requirements
Combination Lock Box
Status Change Timestamp
2026-07-13T01:19:26.000Z
Tax Legal Description
ASHFORD GREEN CONDOMINIUM PHASE 2 BLDG D UNIT 202
Total Acreage
Non-Applicable
Universal Property Id
US-12057-N-042819100000002020-S-D202
Unparsed Address
4015 ASHFORD GREEN PL #D202
Utilities
Electricity Connected, Water Connected