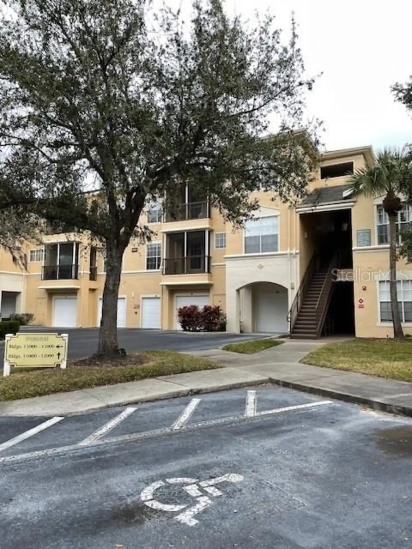
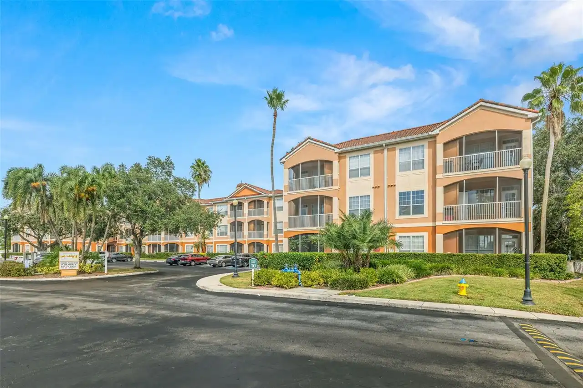
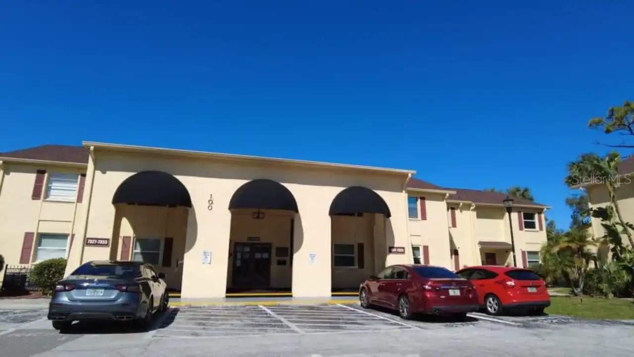
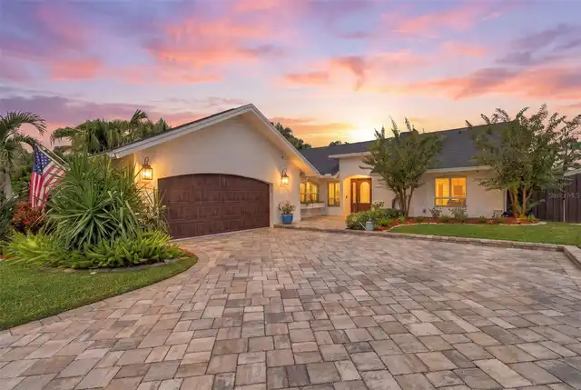
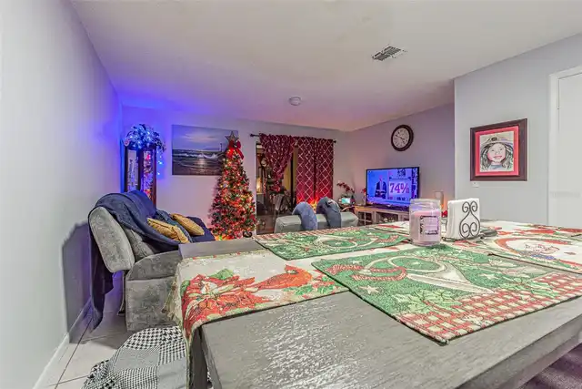
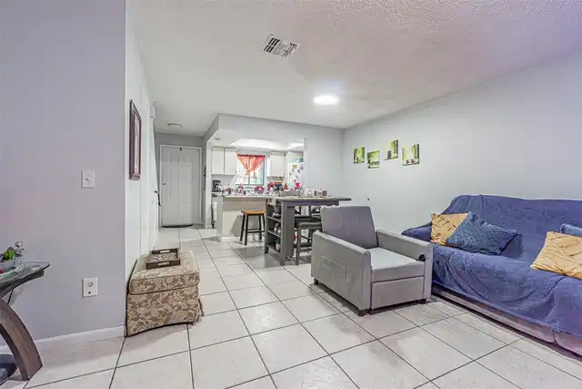
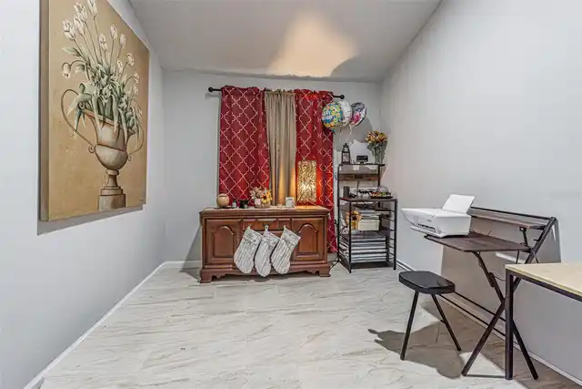
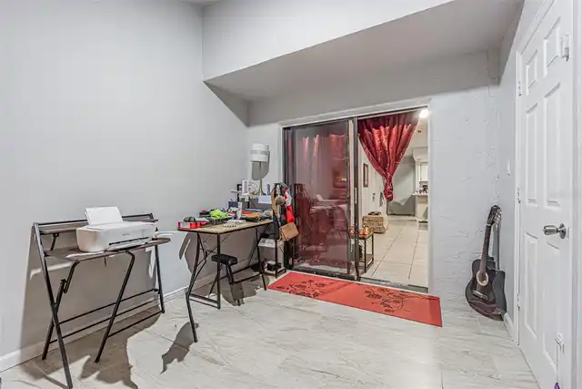
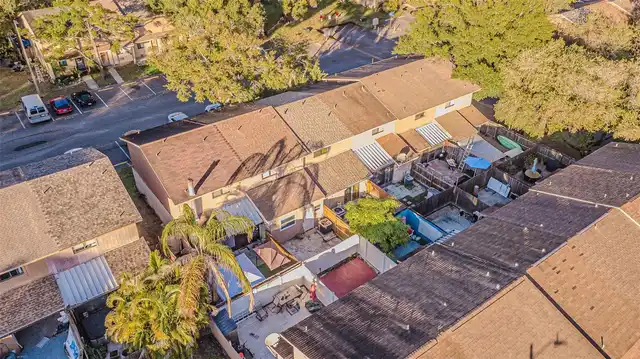
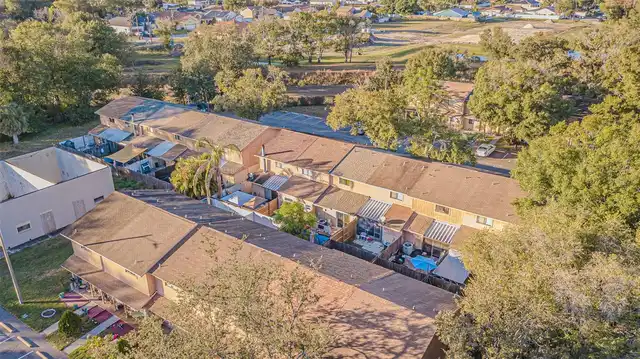
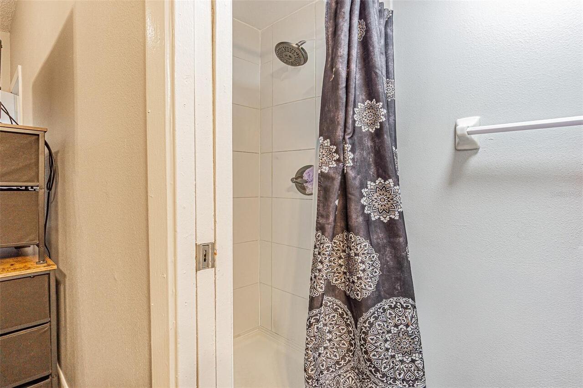
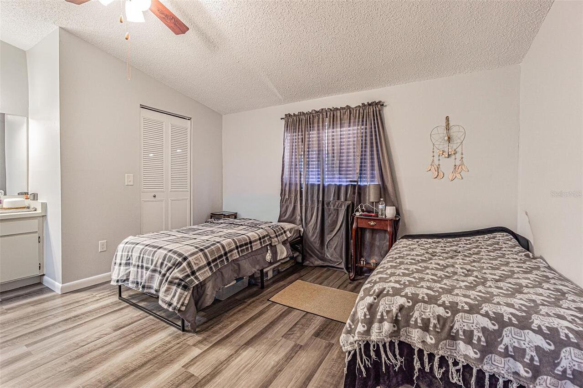
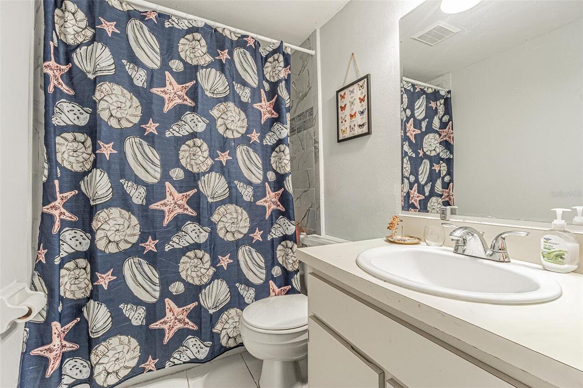
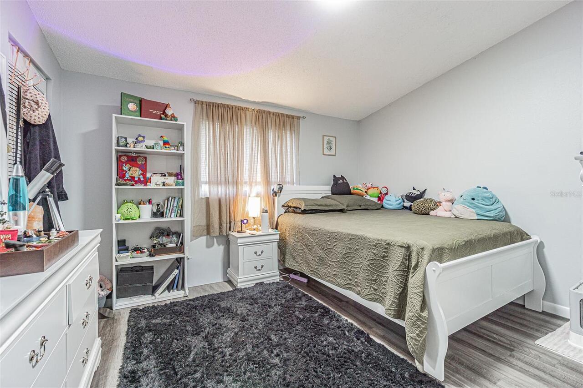
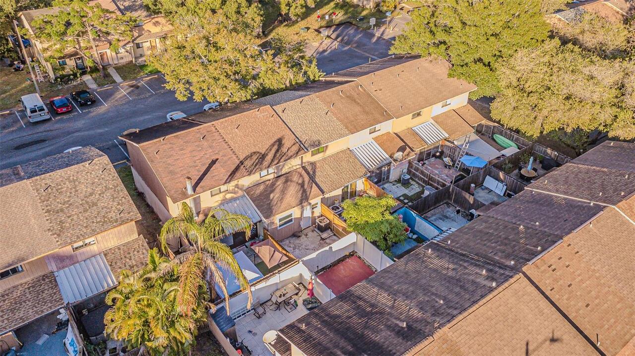
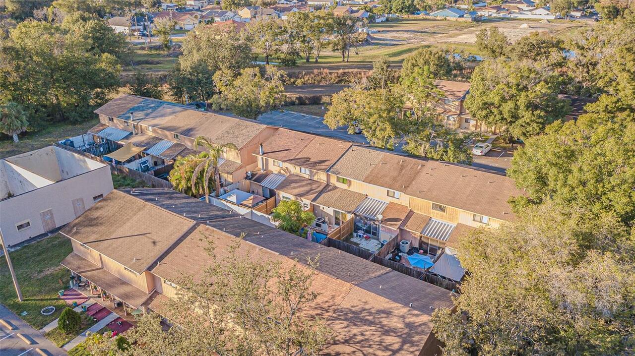
Property Features
Property Sub Type
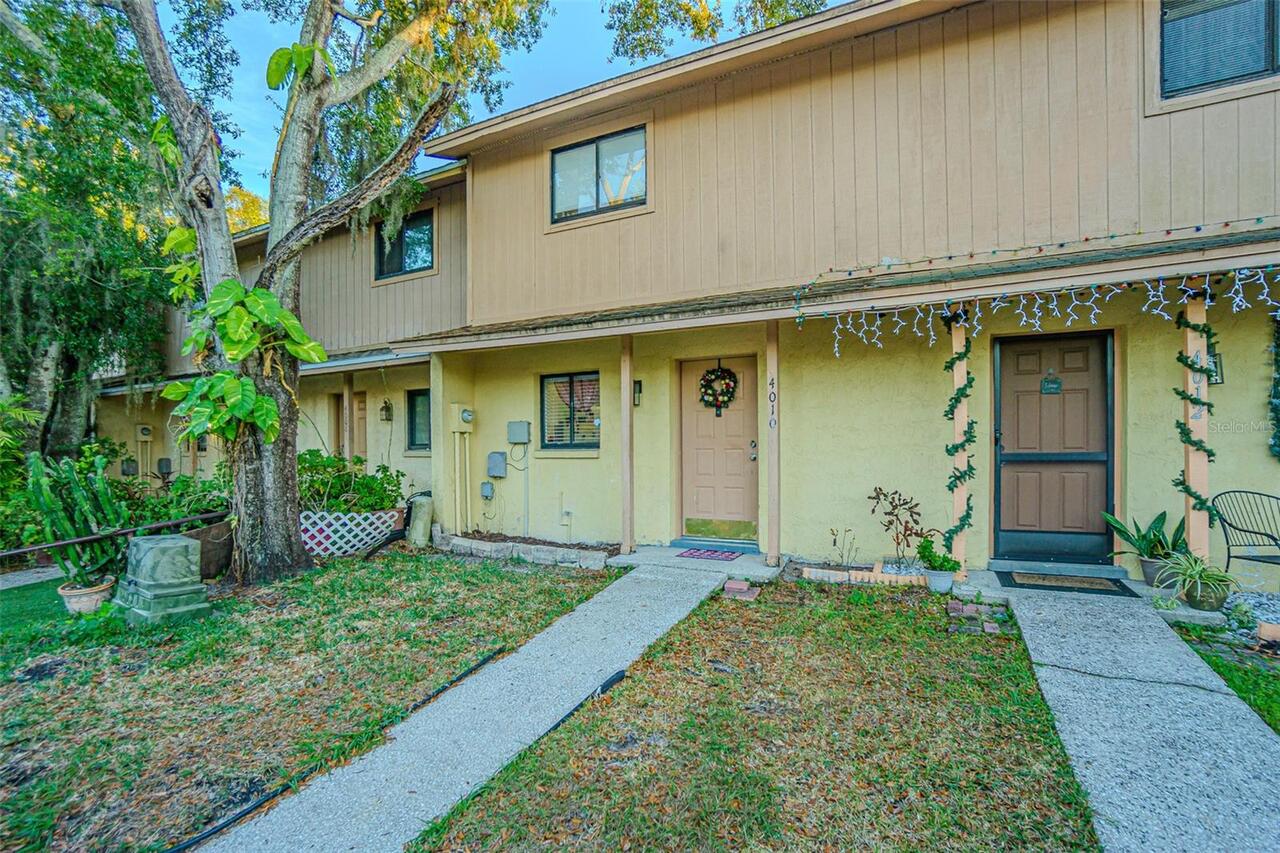
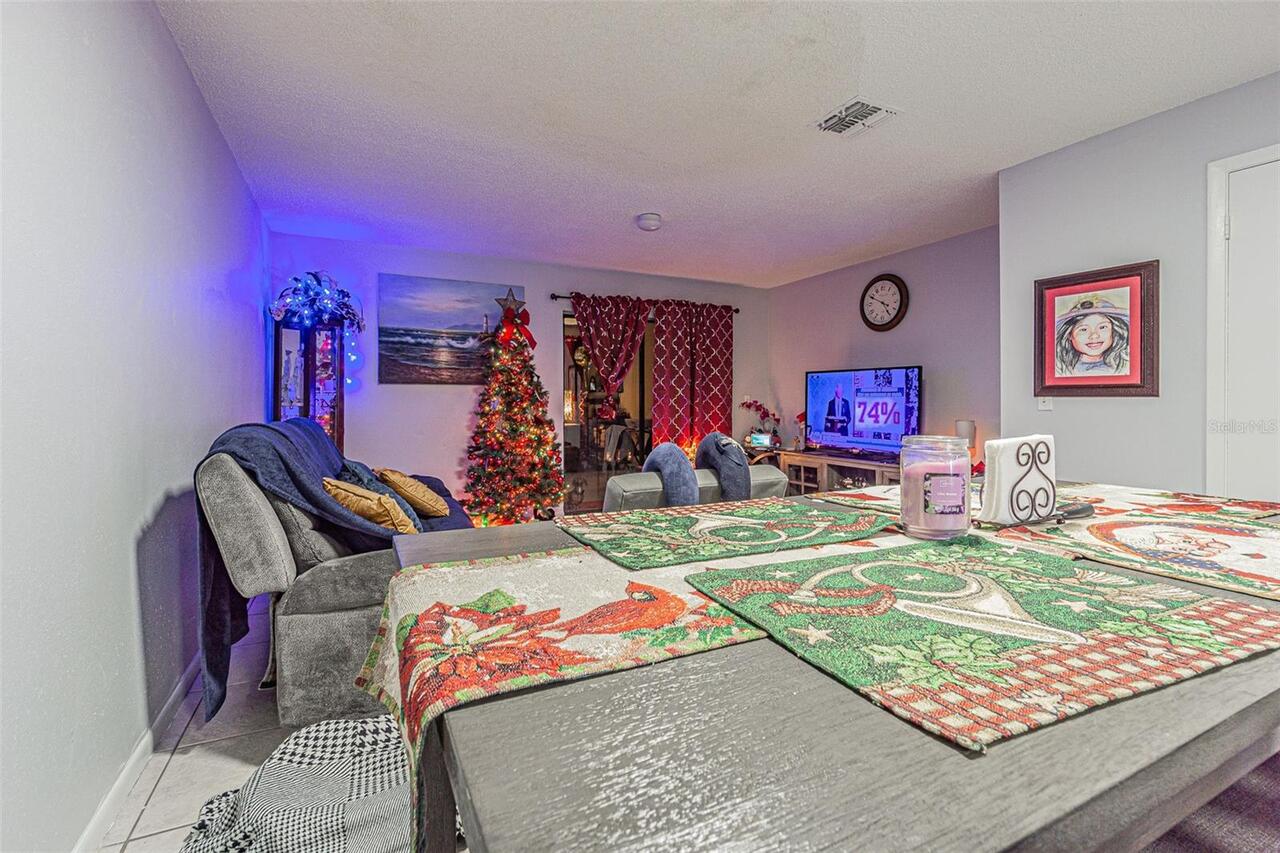
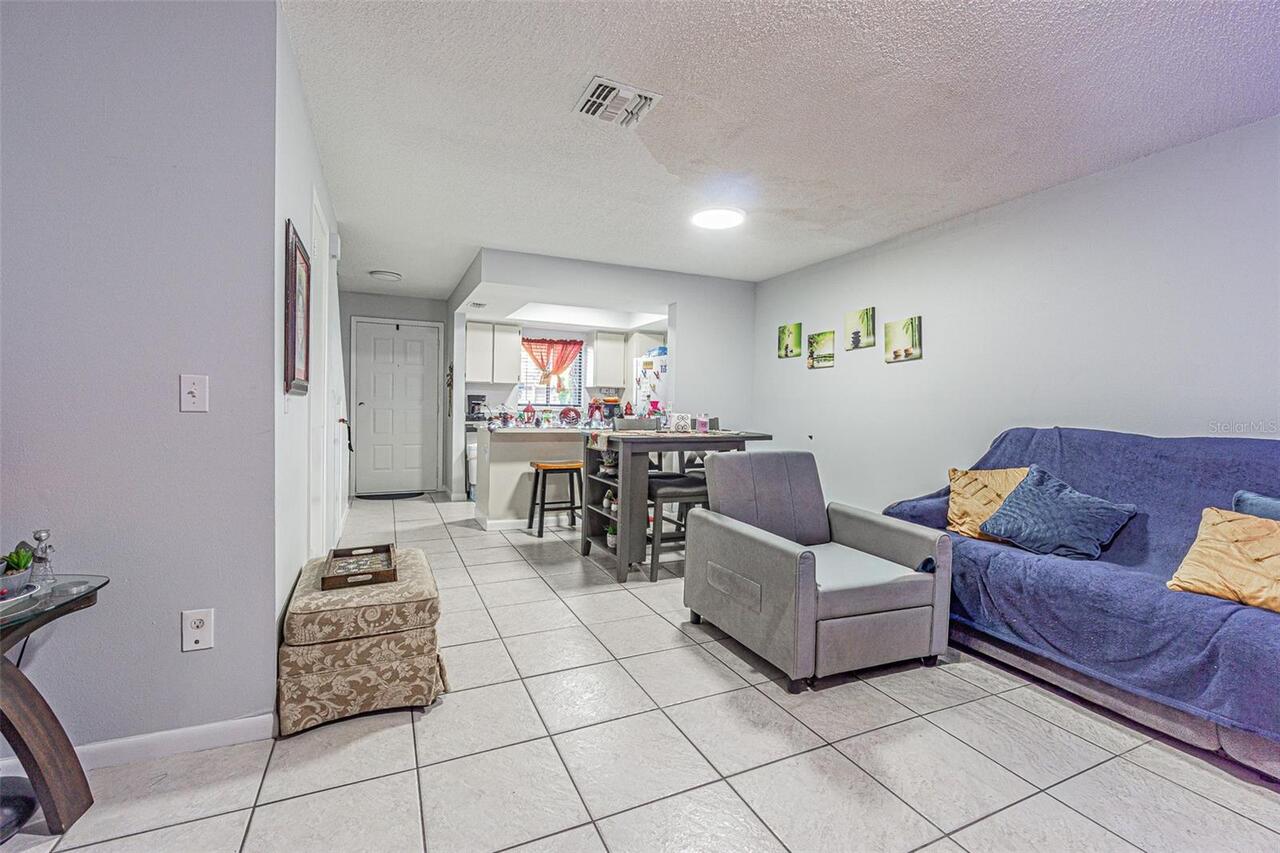
Townhouse
Additional Information
Additional Parcels YN
false
Appliances
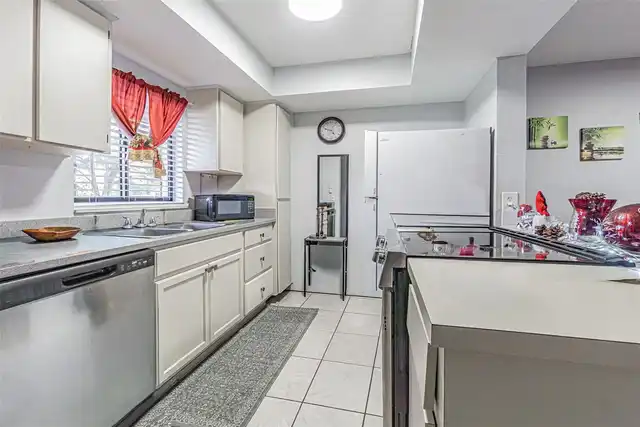
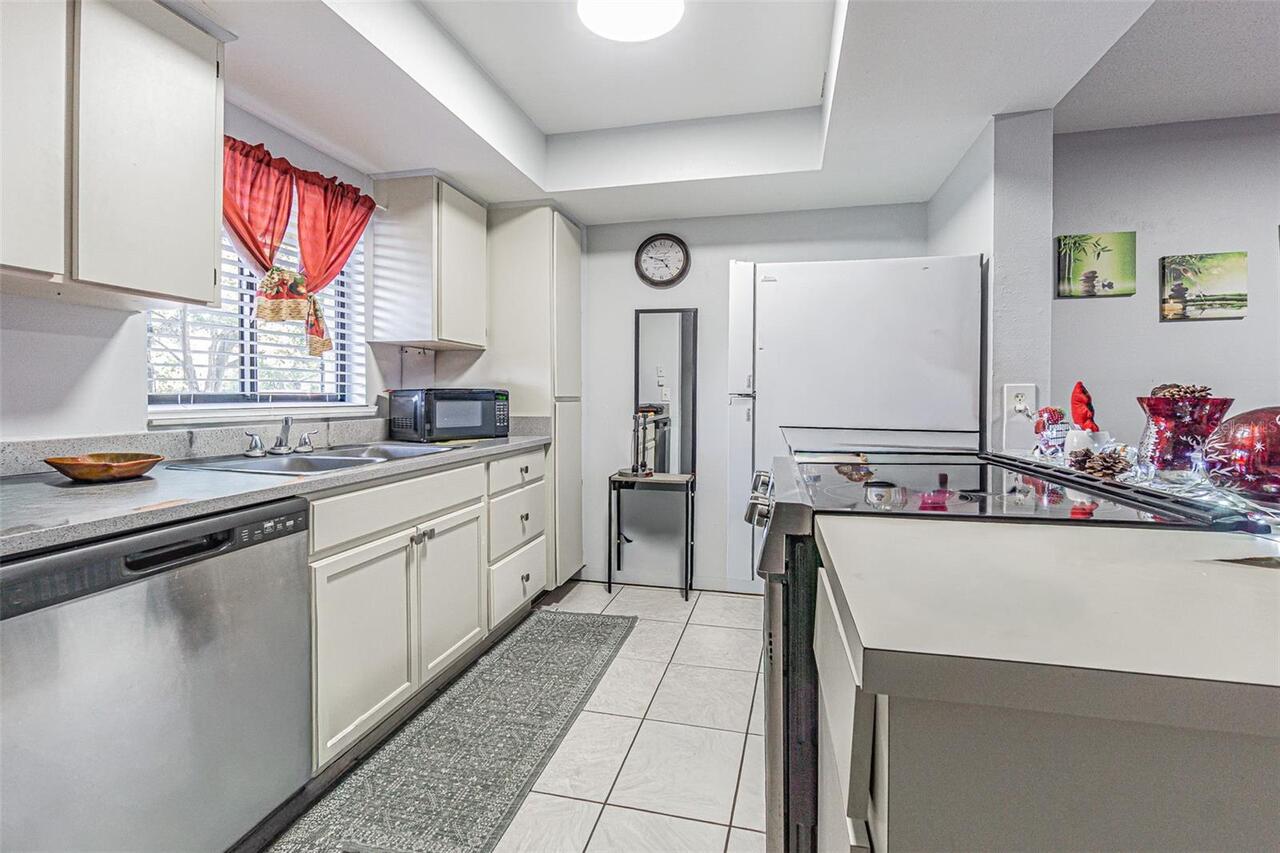
Dishwasher, Electric Water Heater, Range, Refrigerator
Approval Process
Please see attached Approval Form to be filled out by Buyer & submitted to Association for Approval.
Association Approval Required YN
1
Association Email
service@wcmanagement.inf
Association Fee Frequency
Monthly
Association Fee Includes
Sewer, Trash, Water
Association Fee Requirement
Required
Association URL
https://www.wcmanagement.info
Building Area Source
Public Records
Building Area Total Srch SqM
110.37
Building Area Units
Square Feet
Calculated List Price By Calculated SqFt
183.70
Community Features
Buyer Approval Required, Community Mailbox
Construction Materials
Block, Stucco, Frame, Wood Siding
Cumulative Days On Market
281
Exterior Features
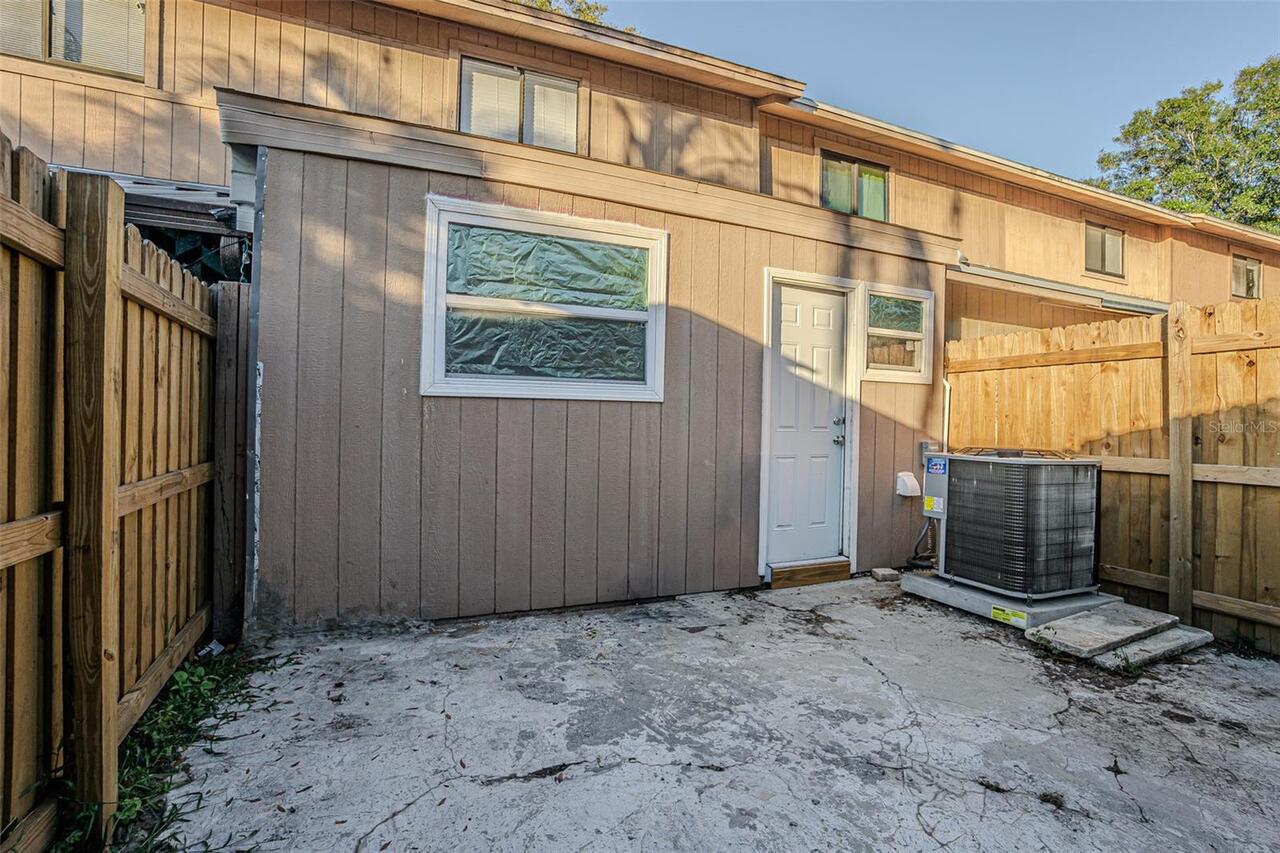
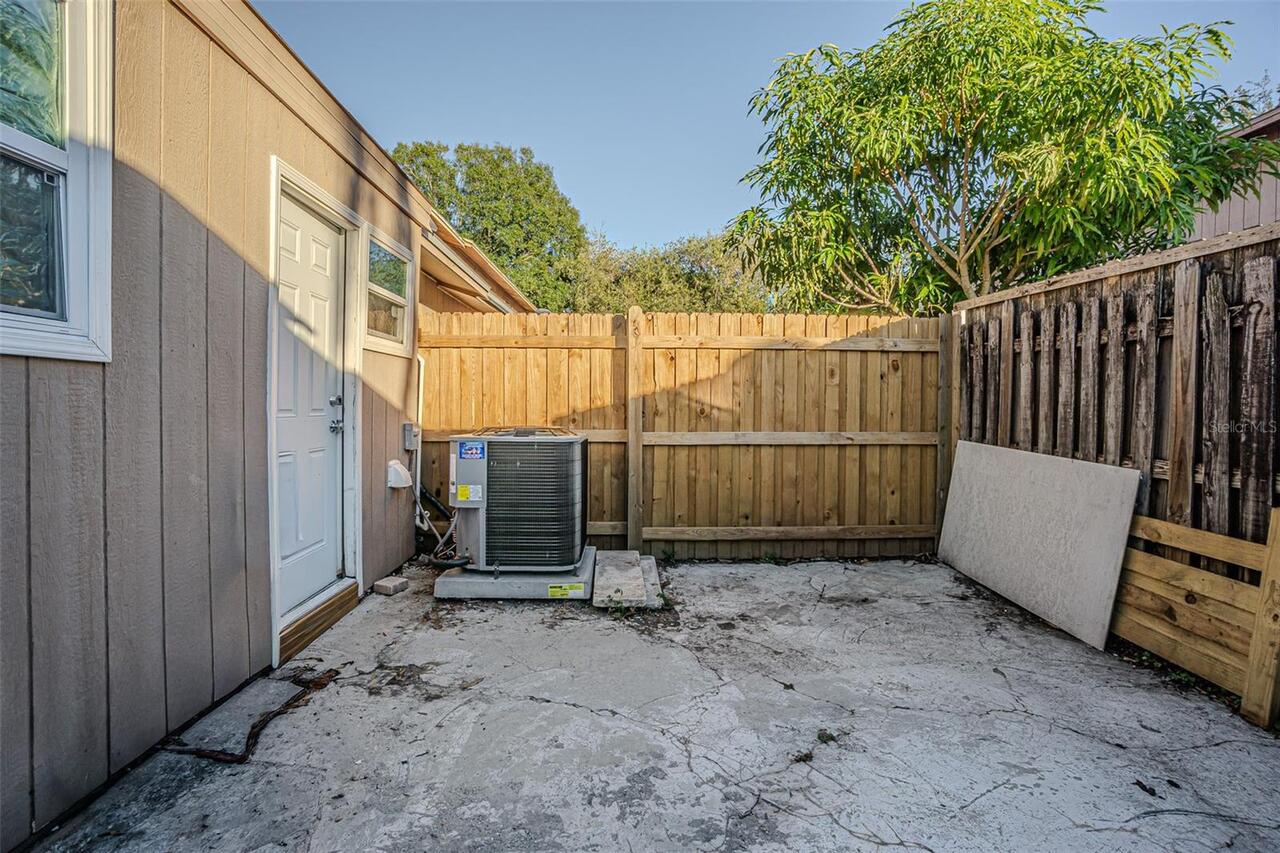
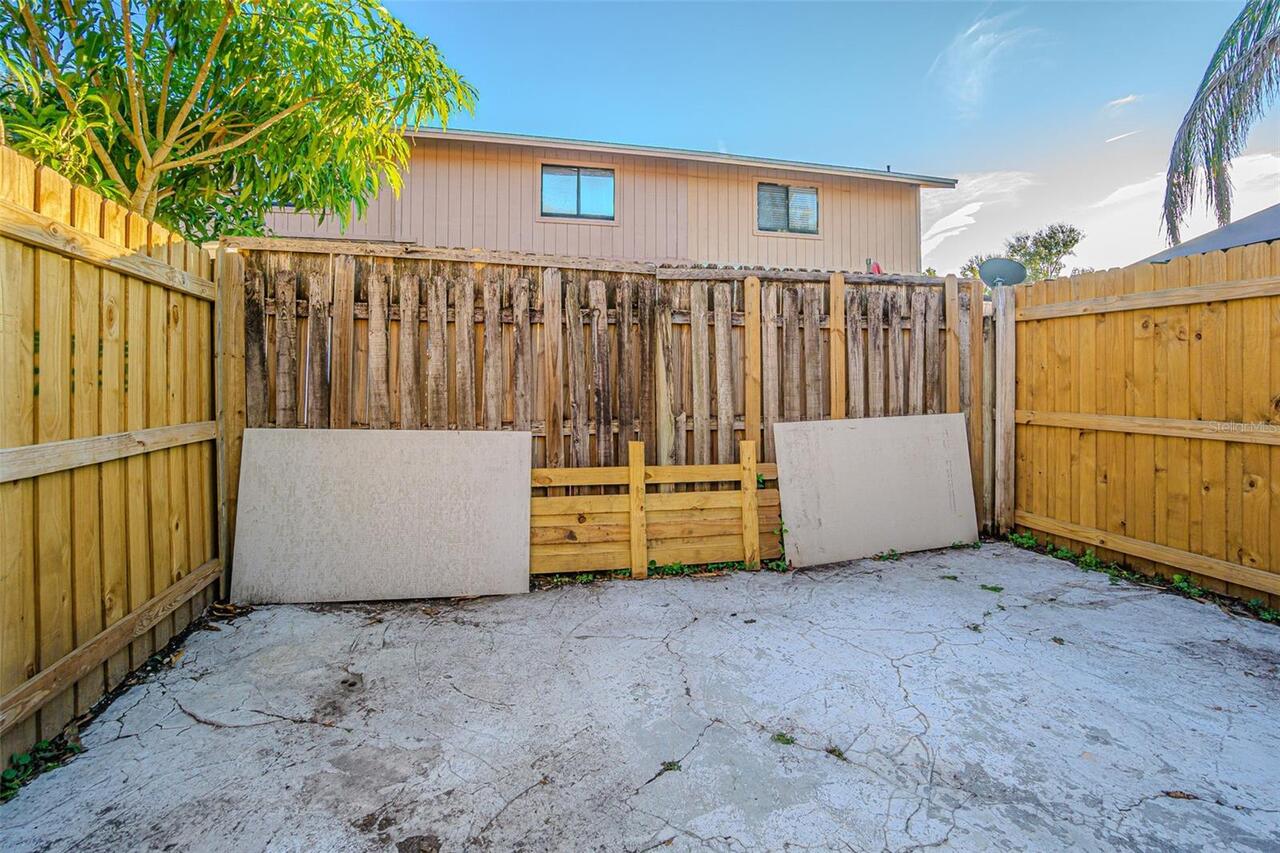
Lighting, Storage
Interior Features
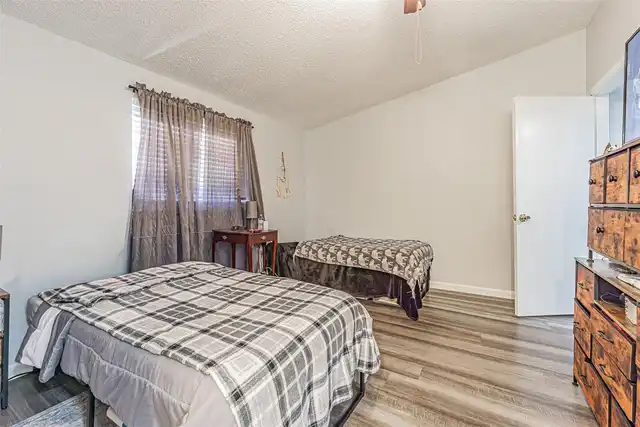
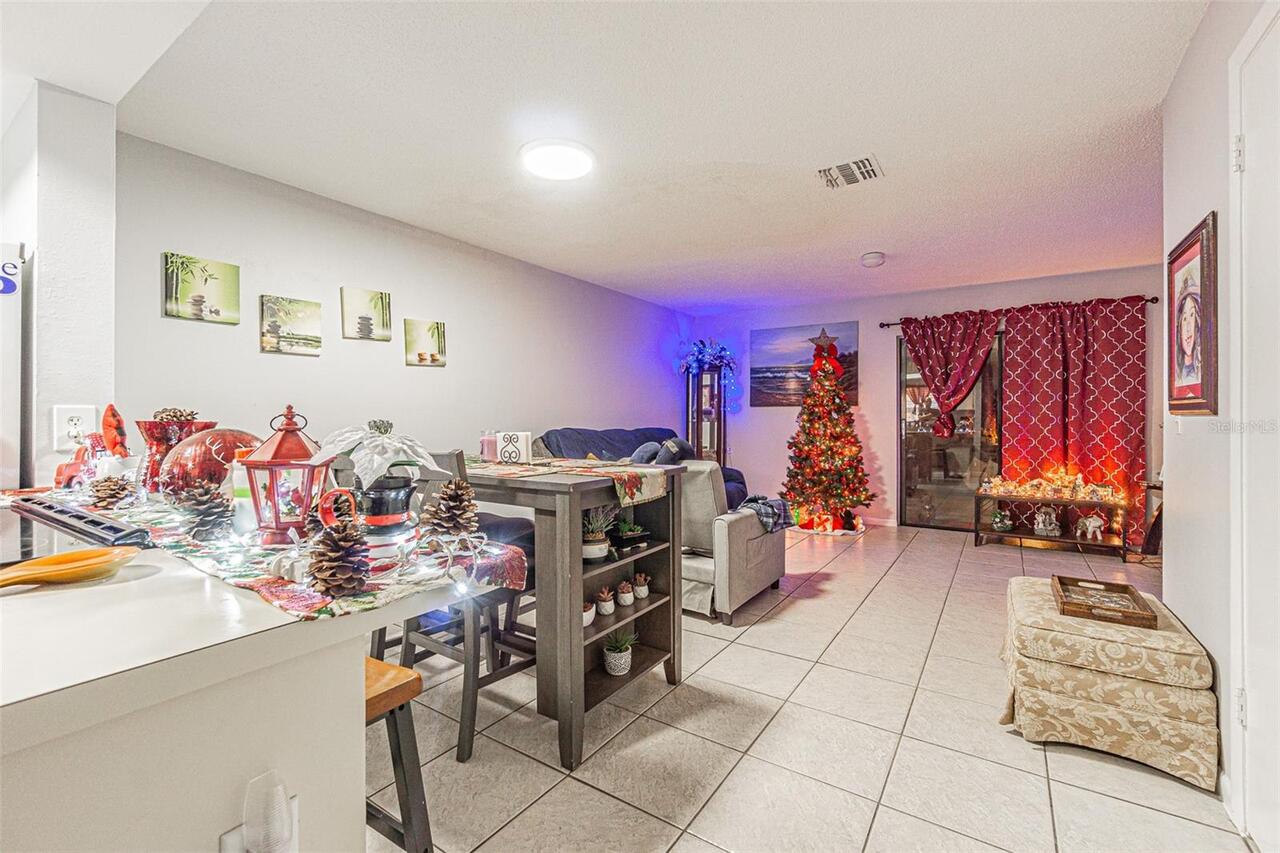
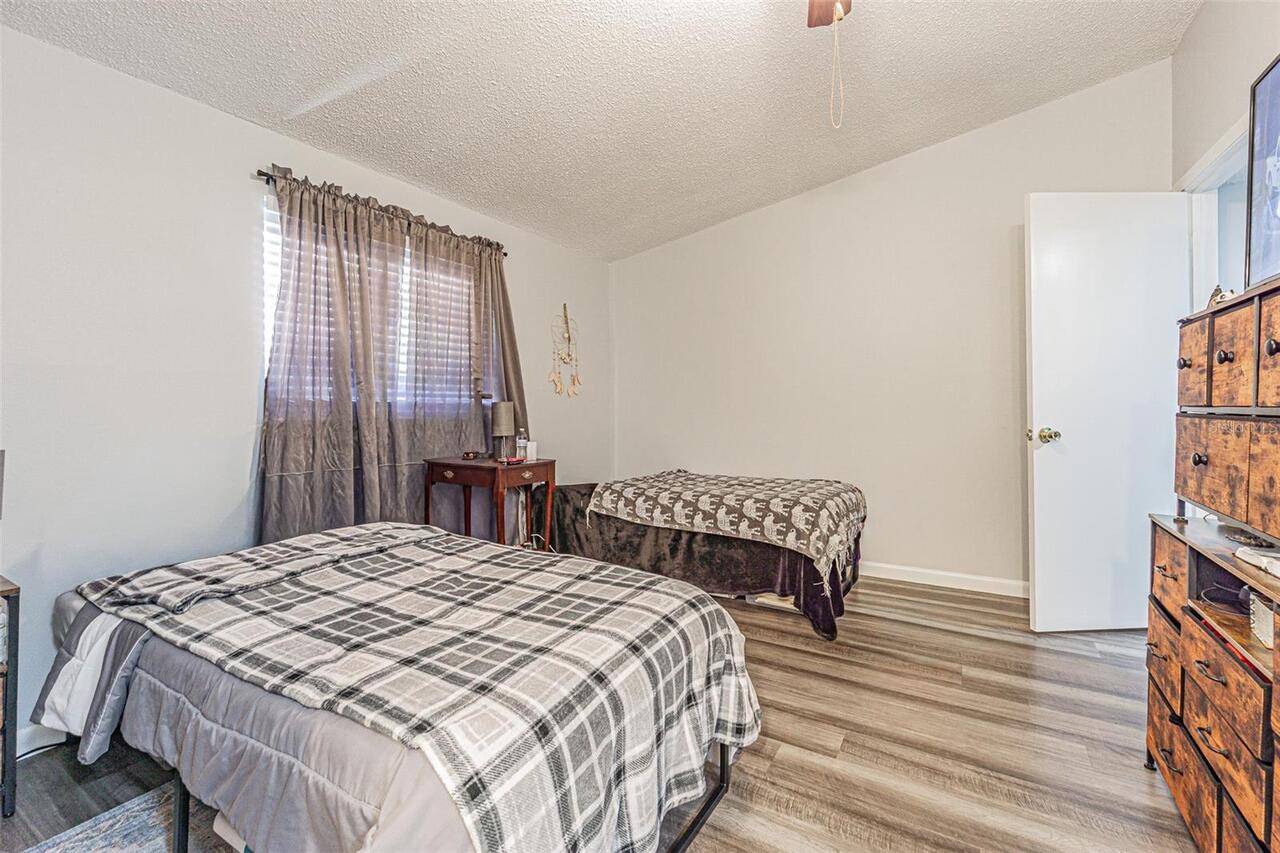
Ceiling Fans(s), PrimaryBedroom Upstairs, Thermostat
Internet Address Display YN
true
Internet Automated Valuation Display YN
true
Internet Consumer Comment YN
false
Internet Entire Listing Display YN
true
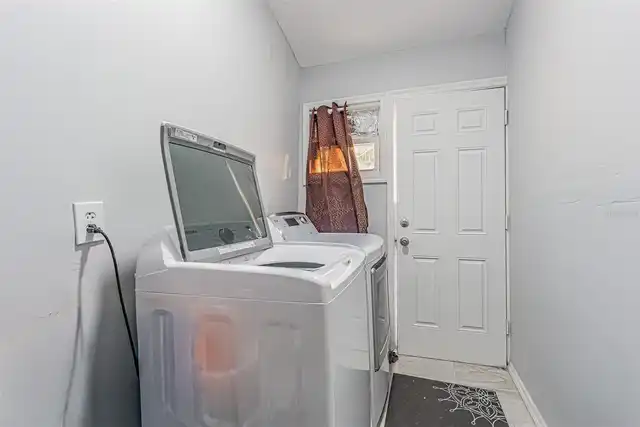
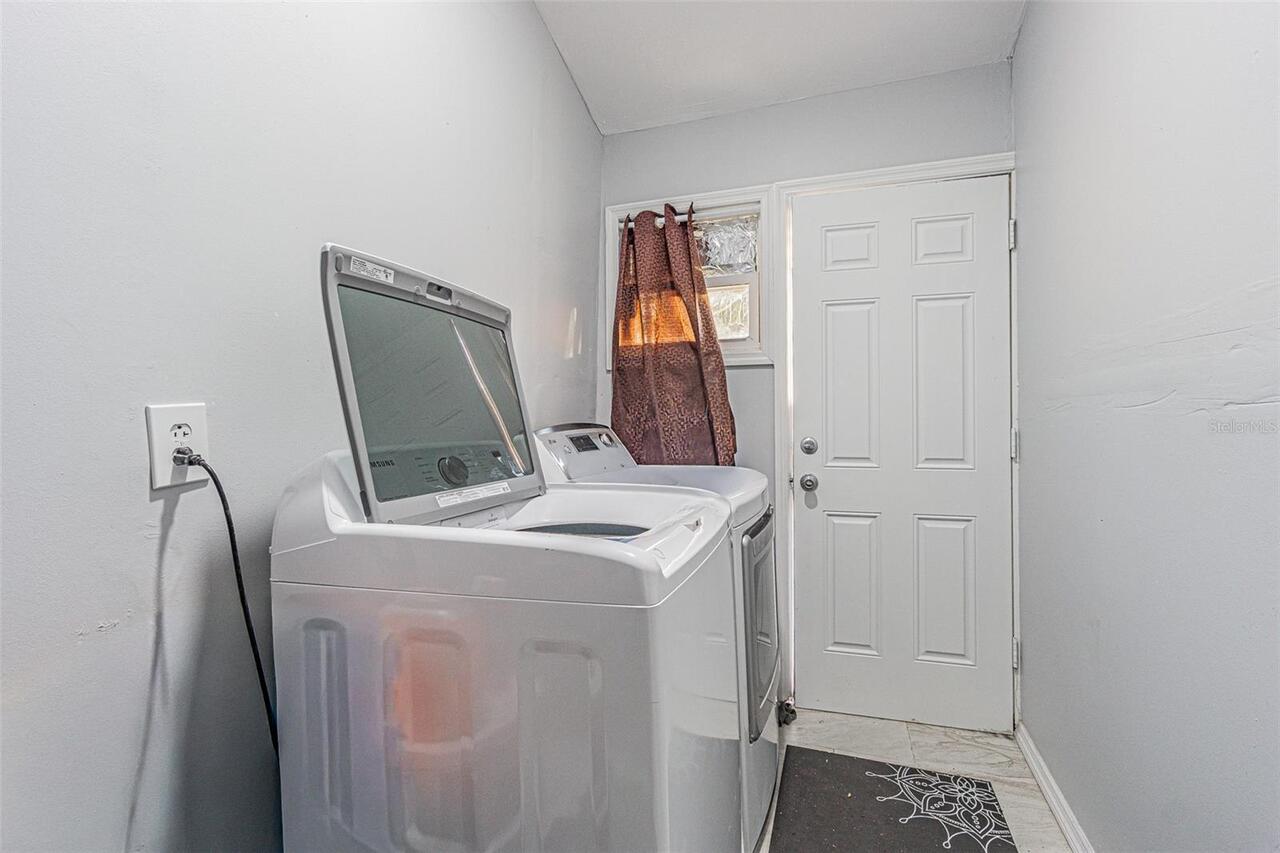
Laundry Features
Inside, Laundry Room
Living Area Source
Public Records
Living Area Units
Square Feet
Lot Size Square Meters
121
Modification Timestamp
2026-09-30T20:18:10.093Z
Parcel Number
U-28-28-18-16O-000006-00008.0
Pets Allowed
Cats OK, Dogs OK, Number Limit, Yes
Previous List Price
185900
Price Change Timestamp
2026-06-24T17:50:11.000Z
RATIO Current Price By Calculated SqFt
183.70
Realtor Info
As-Is, Assoc approval required, See Attachments
Road Responsibility
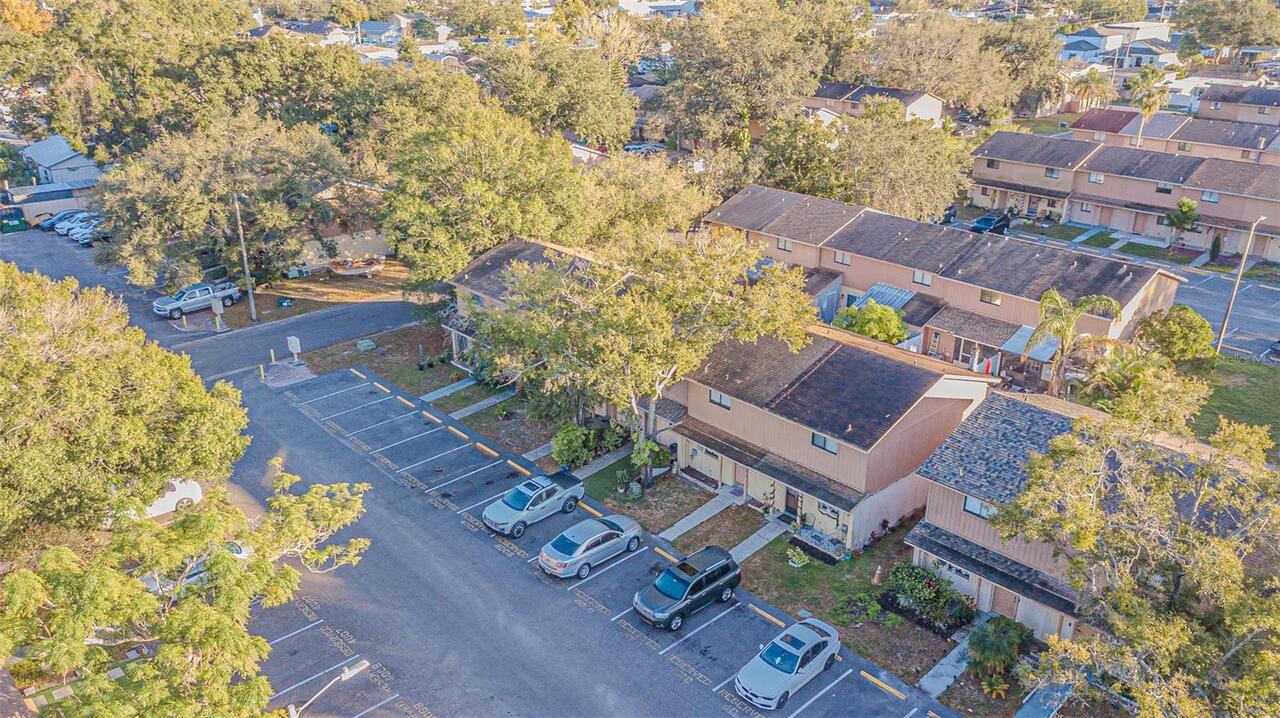
Private Maintained Road
Showing Requirements
Supra Lock Box, ShowingTime
Status Change Timestamp
2026-06-15T12:55:38.000Z
Tax Legal Description
KIRBY CREEK LOT 8 BLOCK 6
Total Acreage
0 to less than 1/4
Universal Property Id
US-12057-N-28281816000006000080-R-N
Unparsed Address
4010 OAK LIMB CT
Utilities
BB/HS Internet Available, Cable Connected, Electricity Connected, Public, Sewer Connected, Water Connected