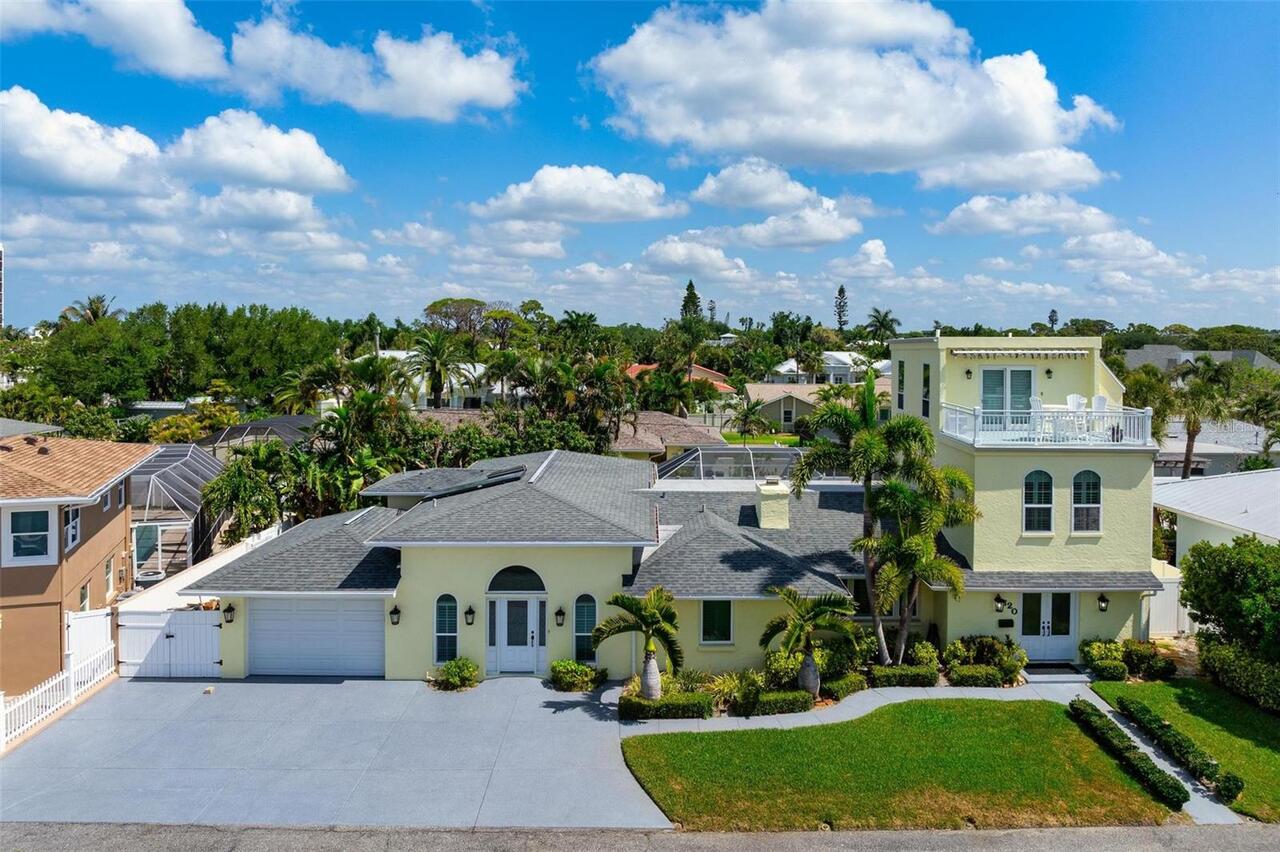
Property Features
Property Sub Type
Condominium
View
Water, Gulf/Ocean - Partial, City
Parking
Assigned, Basement, Valet, Covered
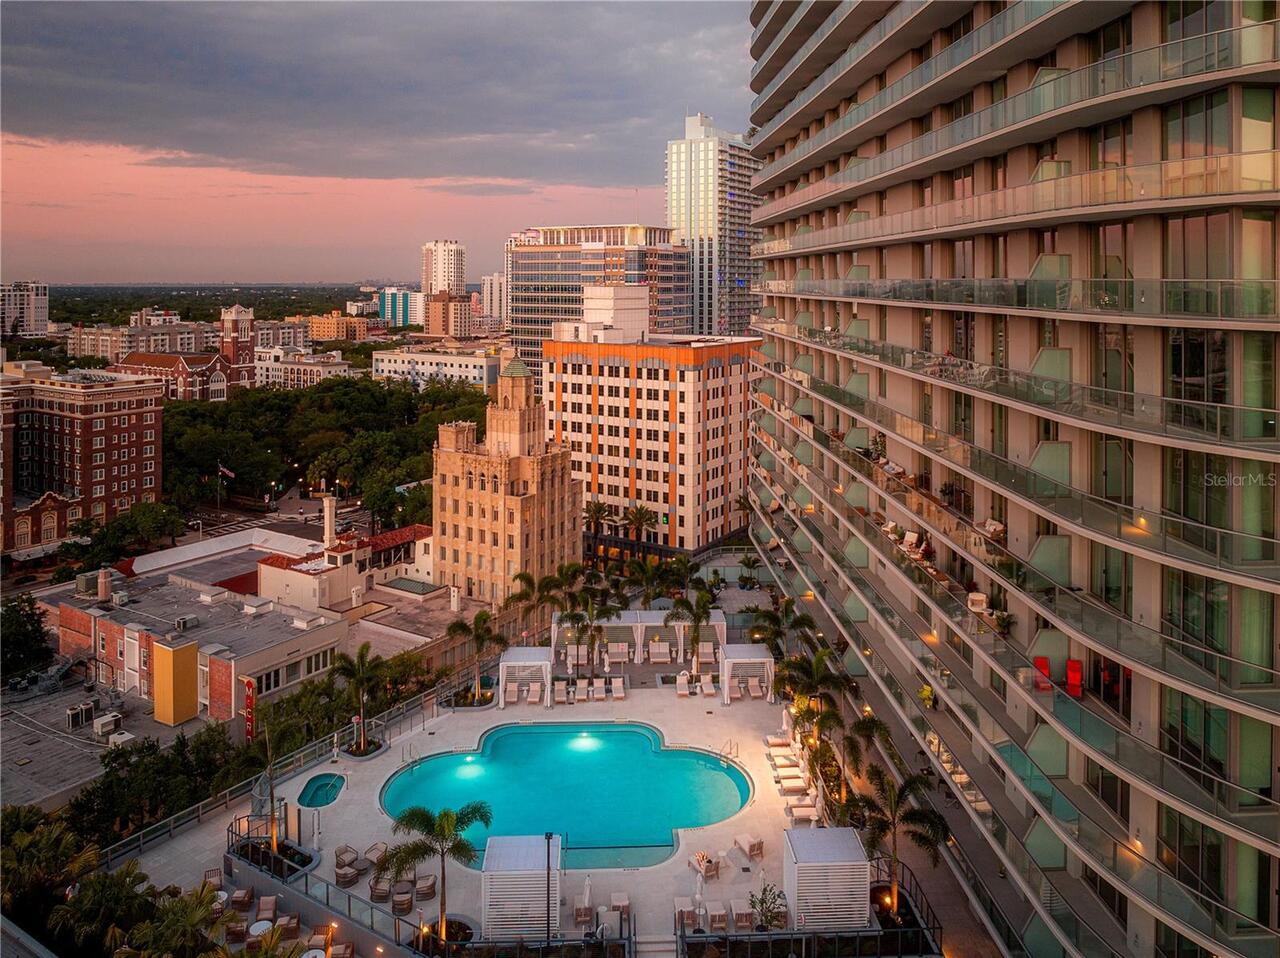
Pool
Heated, Gunite, Lighting, Outside Bath Access, Deck, Tile, In Ground
Subdivision
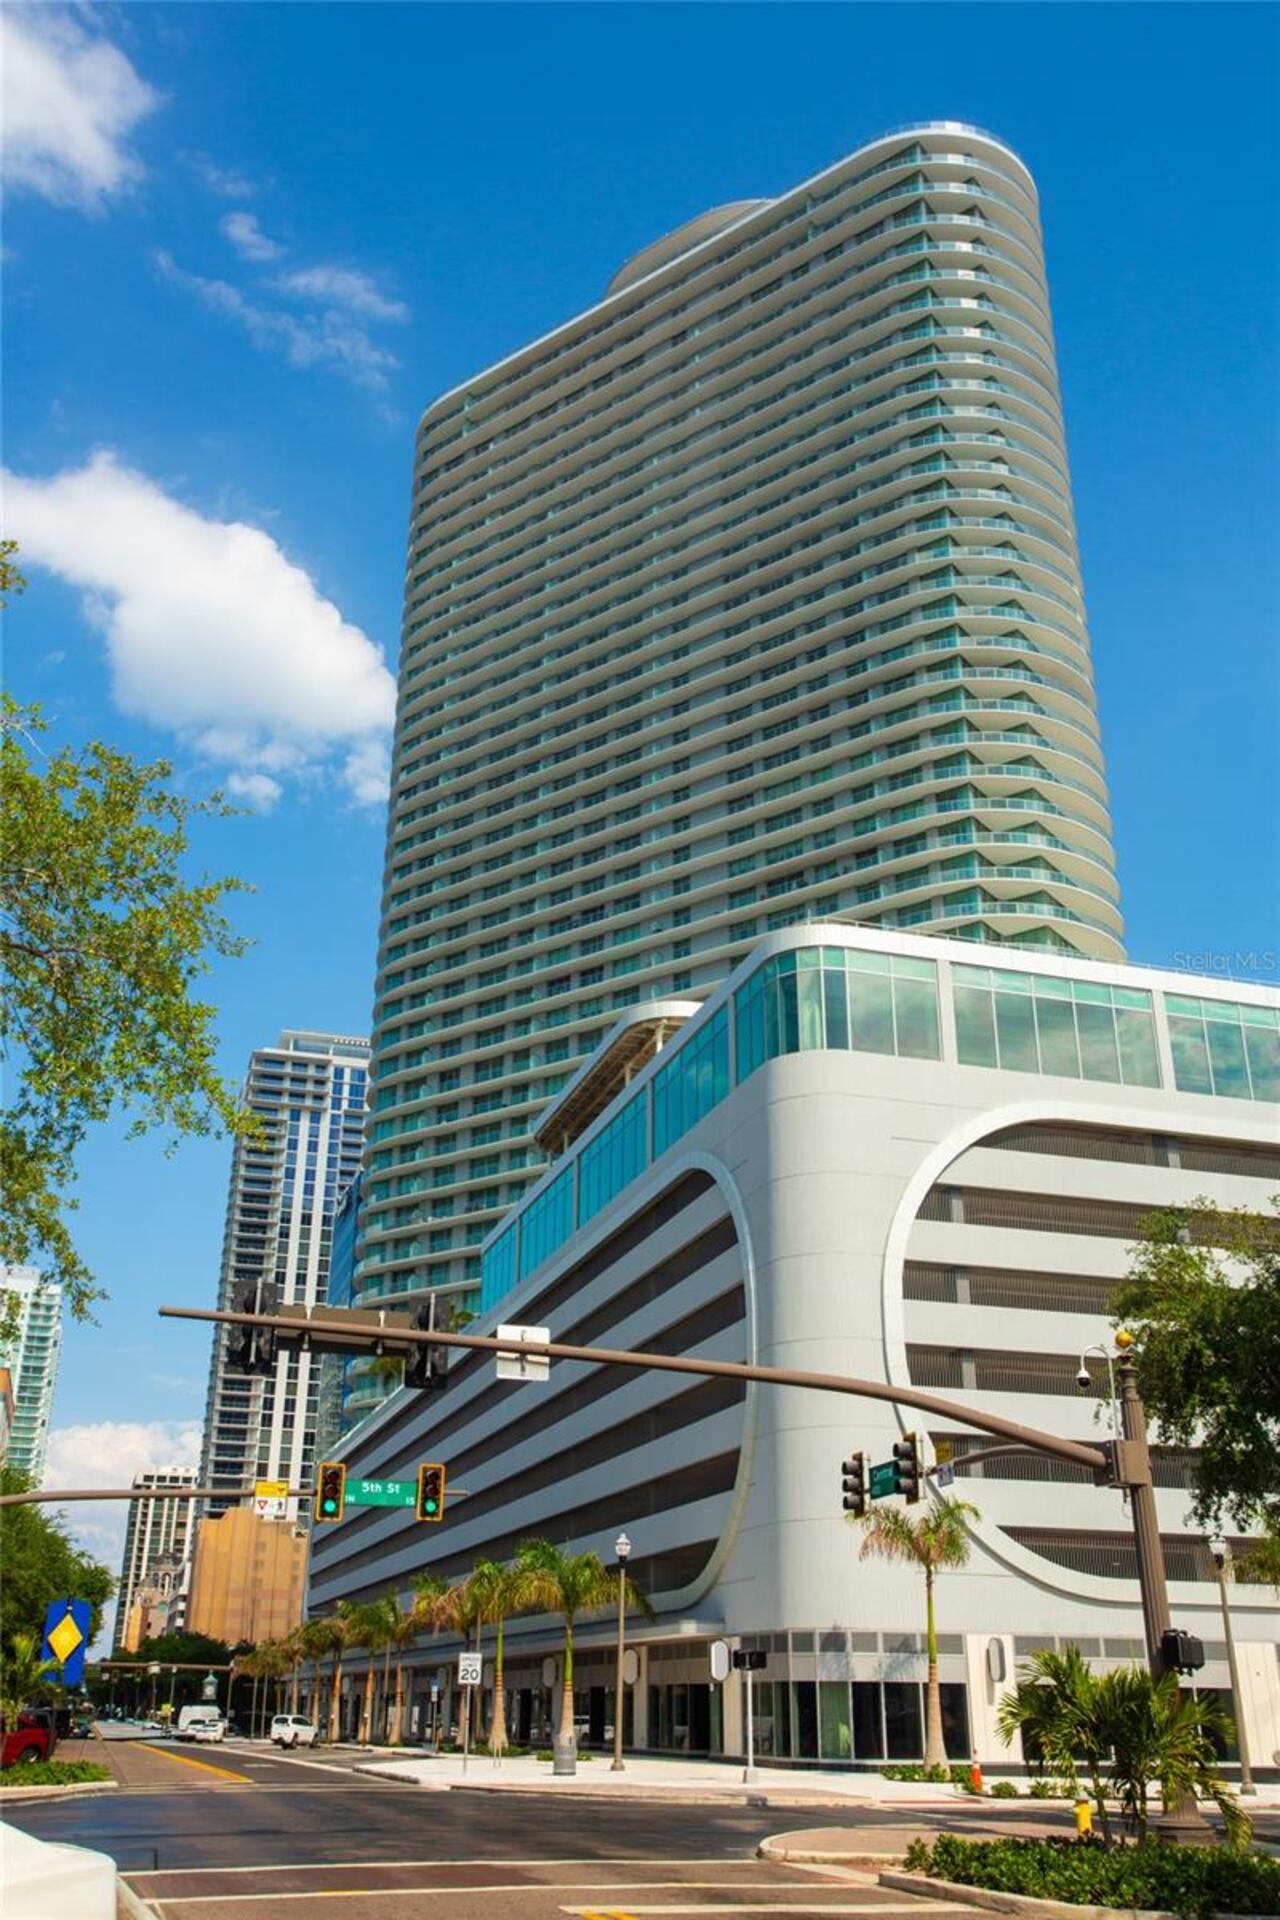
CONDO RESIDENCES AT 400 CENTRAL
Building Name
THE RESIDENCES AT 400 CENTRAL
Additional Information
Additional Lease Restrictions
Buyer and or Buyers Agent must verify lease restriction
Additional Parcels YN
false
Additional Rooms
Formal Dining Room Separate, Formal Living Room Separate, Great Room, Inside Utility
Appliances
Built-In Oven, Convection Oven, Cooktop, Dishwasher, Disposal, Dryer, Electric Water Heater, Exhaust Fan, Microwave, Refrigerator, Washer
Approval Process
Buyer and or Buyers Agent must verify approval process with Condo Association
Architectural Style
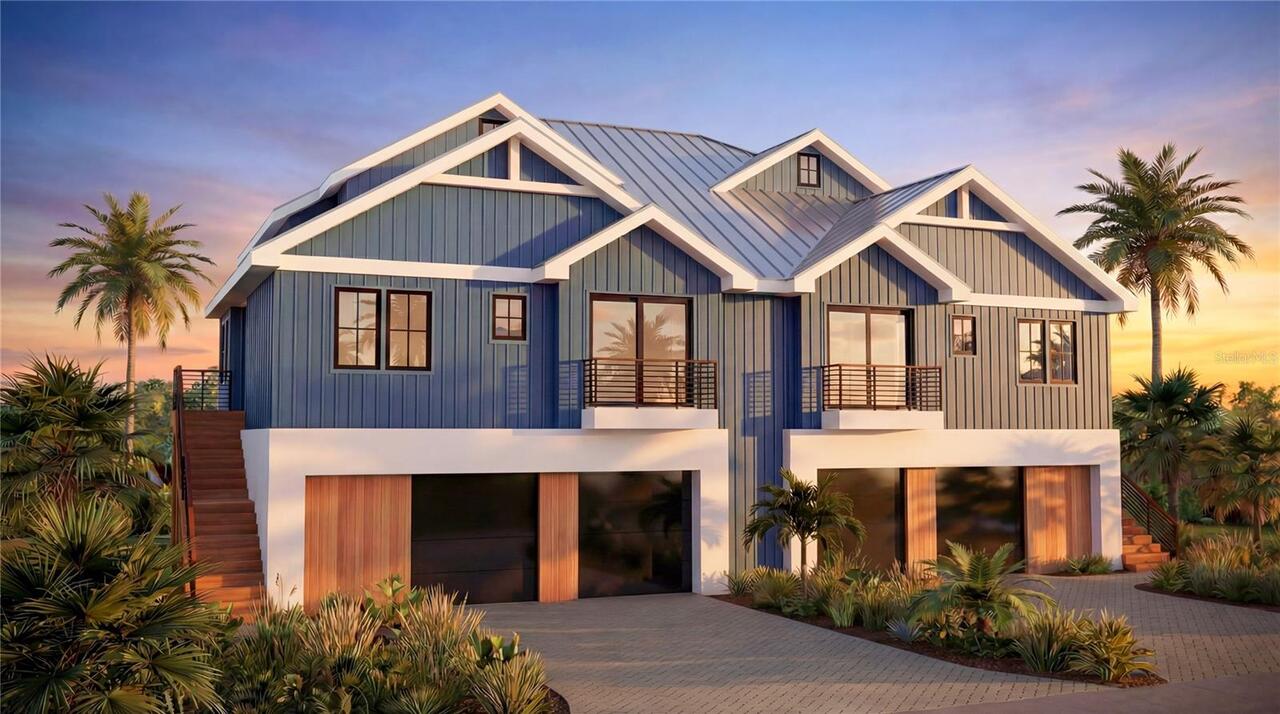
Custom, Elevated
Association Amenities
Cable TV, Clubhouse, Elevators, Fitness Center, Lobby Key Required, Maintenance, Pool, Recreation Facilities, Security, Spa/Hot Tub, Storage, Vehicle Restrictions, Wheelchair Access
Association Approval Required YN
1
Association Email
ralph.zirinsky@ragny.com
Association Fee Includes
Guard - 24 Hour, Common Area Taxes, Pool, Escrow Reserves Fund, Gas, Insurance, Maintenance Structure, Maintenance Grounds, Management, Recreational Facilities, Security, Sewer, Trash, Water
Builder Name
Suffolk Construction
Building Area Source
Builder
Building Area Total Srch SqM
155.06
Building Area Units
Square Feet
Calculated List Price By Calculated SqFt
886.50
Community Features
Buyer Approval Required, Clubhouse, Community Mailbox, Deed Restrictions, Fitness Center, Golf Carts OK, Pool, Sidewalks, Wheelchair Access, Street Lights
Construction Materials
Block, Concrete, Metal Frame, Stucco
Cumulative Days On Market
42
Disaster Mitigation
Above Flood Plain, Hurricane Insur. Deduction Qual., Hurricane Shutters/Windows
Elementary School
Campbell Park Elementary-PN
Expected Closing Date
2026-07-31T00:00:00.000
Exterior Features
Balcony, Dog Run, Lighting, Outdoor Grill, Outdoor Kitchen, Sidewalk, Sliding Doors
Flood Zone Date
2021-08-24
Flood Zone Panel
12103C0219H
Foundation Details
Slab, Stilt/On Piling
High School
St. Petersburg High-PN
Interior Features
Eat-in Kitchen, Elevator, High Ceilings, Kitchen/Family Room Combo, Living Room/Dining Room Combo, Open Floorplan, Primary Bedroom Main Floor, Solid Surface Counters, Solid Wood Cabinets, Split Bedroom, Stone Counters, Thermostat, Walk-In Closet(s)
Internet Address Display YN
true
Internet Automated Valuation Display YN
false
Internet Consumer Comment YN
false
Internet Entire Listing Display YN
true
Laundry Features
Electric Dryer Hookup, Inside, Laundry Closet
Living Area Source
Builder
Living Area Units
Square Feet
Lot Features
City Limits, In County, Landscaped, Near Marina, Near Public Transit, Sidewalk, Paved
Lot Size Dimensions
220x450
Lot Size Square Feet
98259
Lot Size Square Meters
9129
Middle Or Junior School
John Hopkins Middle-PN
Modification Timestamp
2026-07-09T15:33:10.019Z
Monthly Condo Fee Amount
908
Parcel Number
19-31-17-17773-000-3508
Patio And Porch Features
Covered, Deck, Patio, Porch, Rear Porch
Pet Restrictions
No aggressive breeds. See condo docs.
Pet Size
Large (61-100 Lbs.)
Pets Allowed
Cats OK, Dogs OK, Yes
Property Condition
Completed
Property Description
Elevated, High Rise
Purchase Contract Date
2026-07-07
RATIO Current Price By Calculated SqFt
886.50
Road Responsibility
Public Maintained Road
Security Features
Fire Alarm, Fire Sprinkler System, Key Card Entry, Secured Garage/Parking, Smoke Detector(s)
Showing Requirements
Appointment Only, Call Before Showing, Call Listing Agent, Listing Agent Must Accompany
Spa Features
Heated, In Ground
Status Change Timestamp
2026-07-09T15:33:07.000Z
Tax Legal Description
CONDO RESIDENCES AT 400 CENTRAL UNIT 3508
Total Acreage
2 to less than 5
Total Annual Fees
10896.00
Universal Property Id
US-12103-N-193117177730003508-S-3508
Unparsed Address
400 CENTRAL AVE #3508
Utilities
BB/HS Internet Available, Cable Available, Cable Connected, Electricity Available, Electricity Connected, Fire Hydrant, Natural Gas Available, Natural Gas Connected, Public, Sewer Available, Sewer Connected, Water Available, Water Connected
Vegetation
Mature Landscaping, Trees/Landscaped
Water Body Name
TAQMPA BAY, MIRROR LAKE, GULF
Water View
Bay/Harbor - Partial, Gulf/Ocean - Partial, Lake
Window Features
Aluminum Frames, Double Pane Windows, ENERGY STAR Qualified Windows, Insulated Windows, Low-Emissivity Windows, Storm Window(s), Thermal Windows