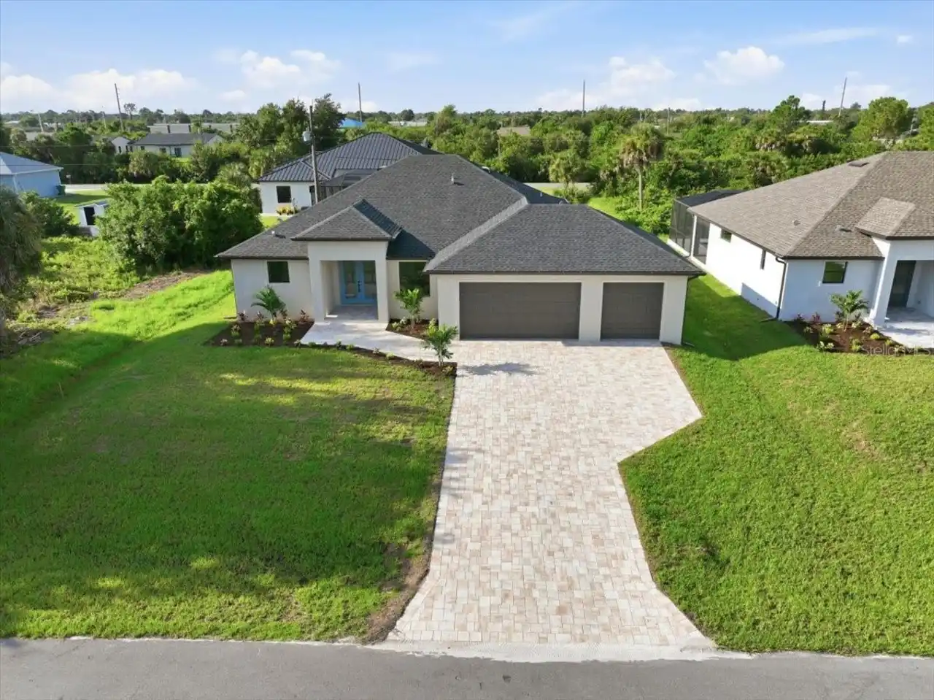
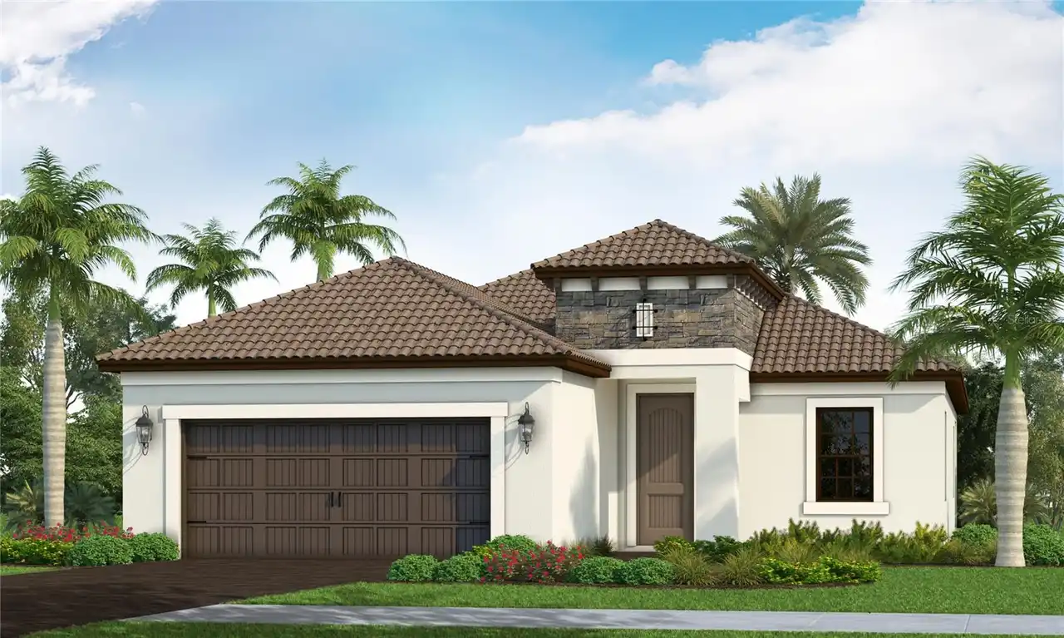
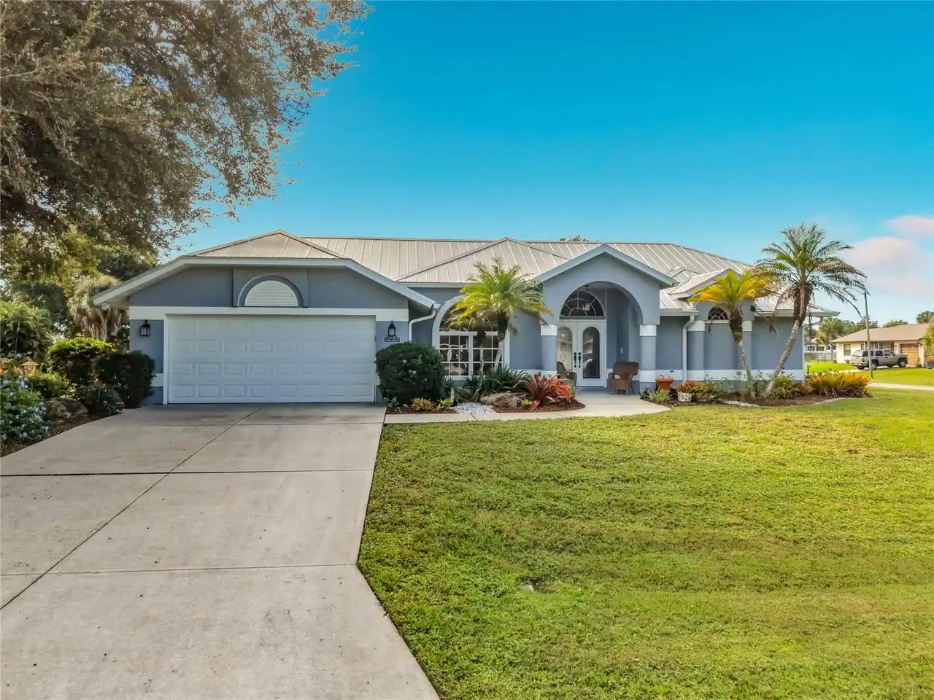
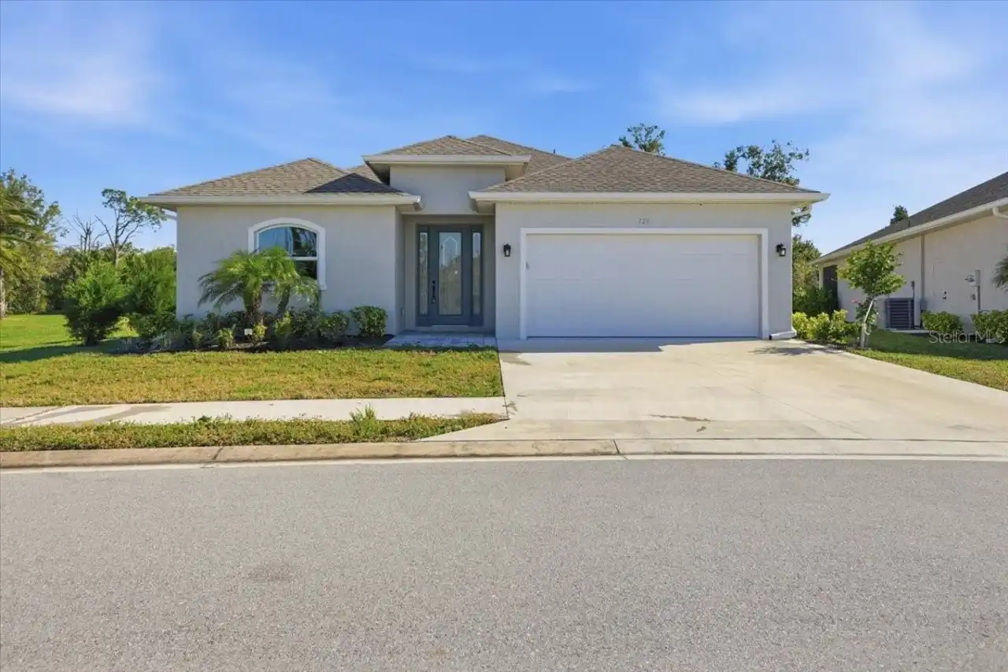
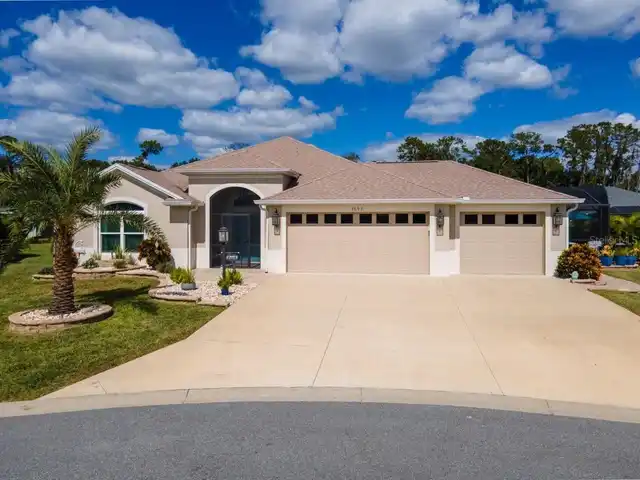
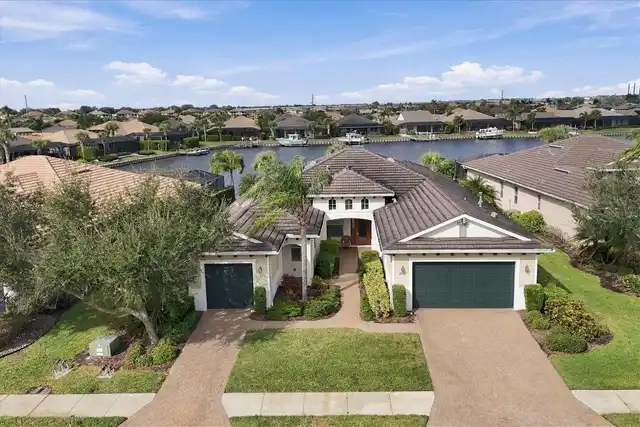
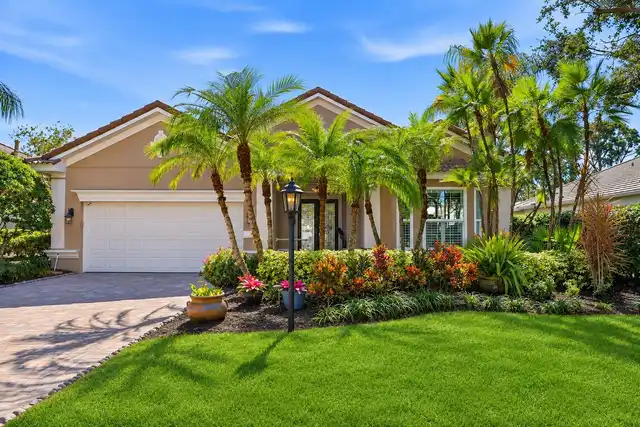
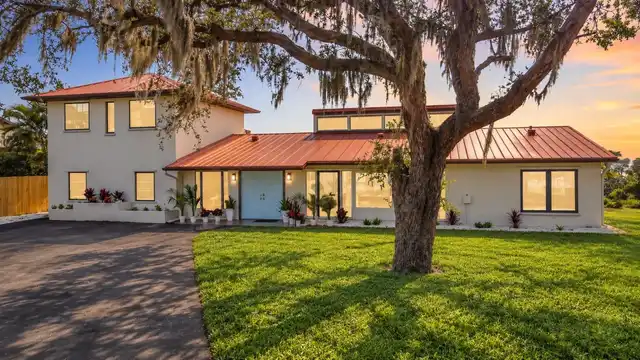
Property Features
Property Sub Type
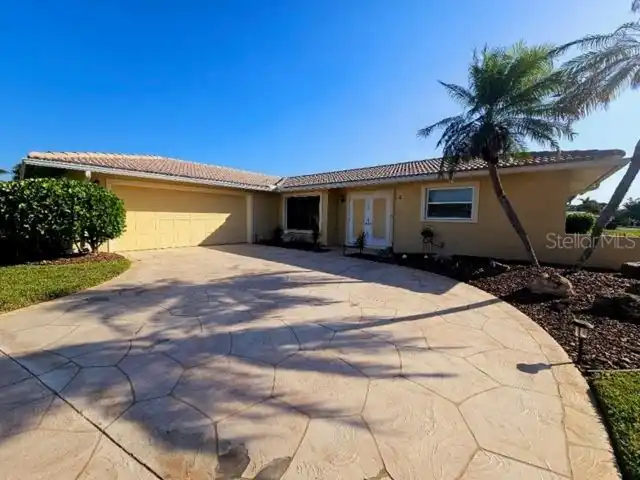
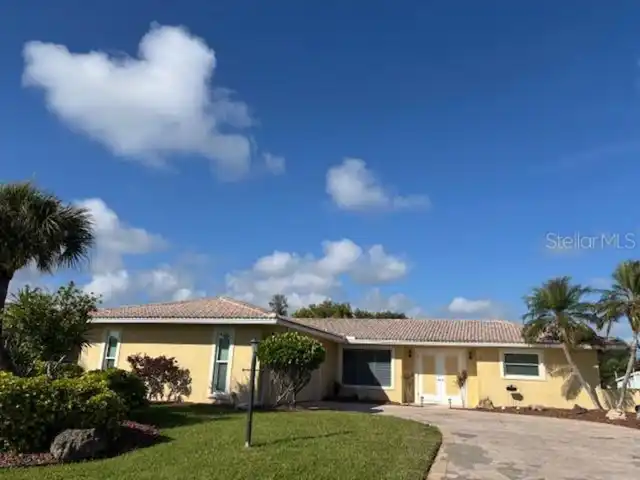
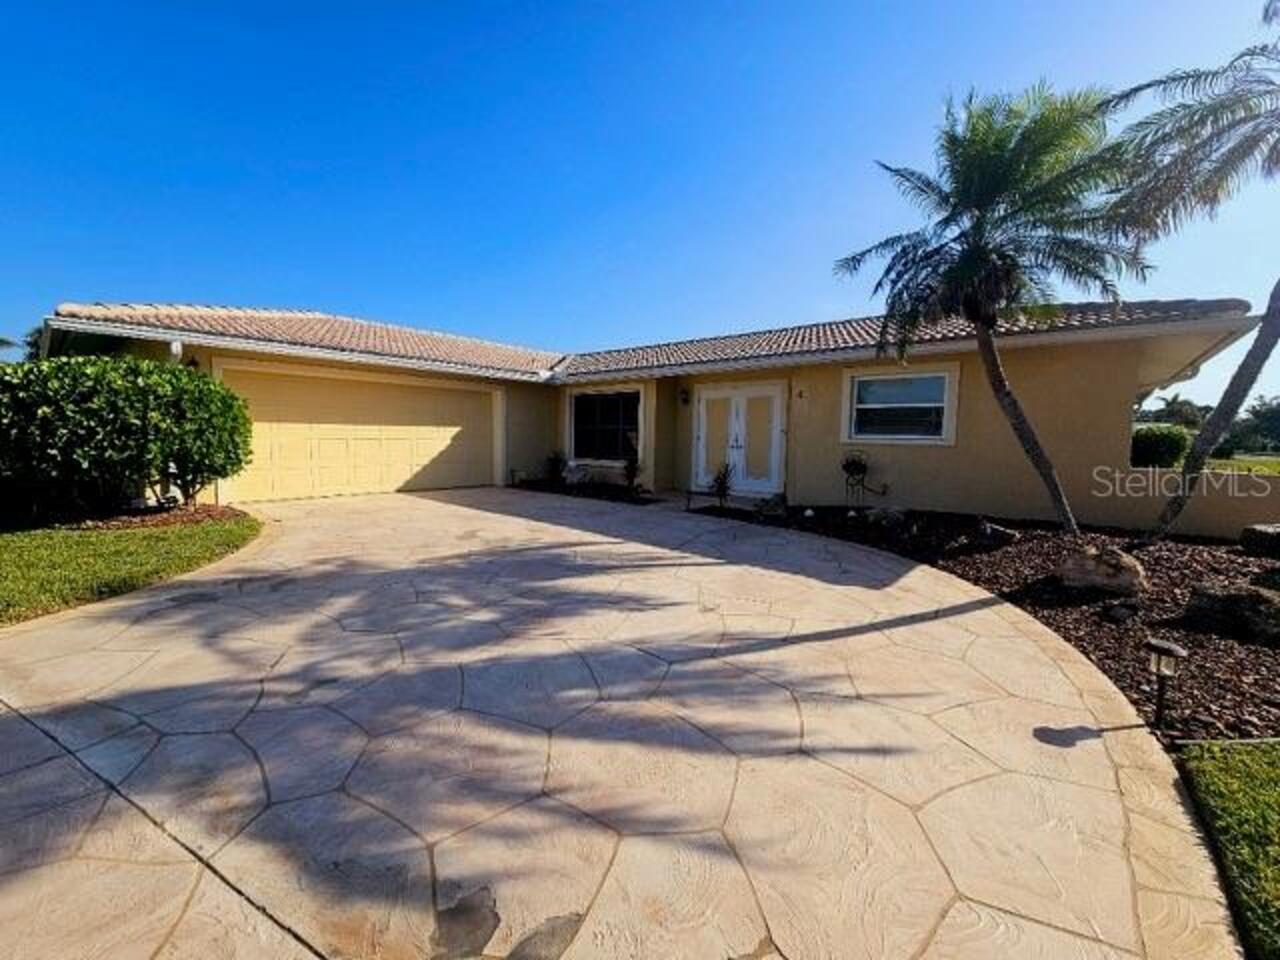
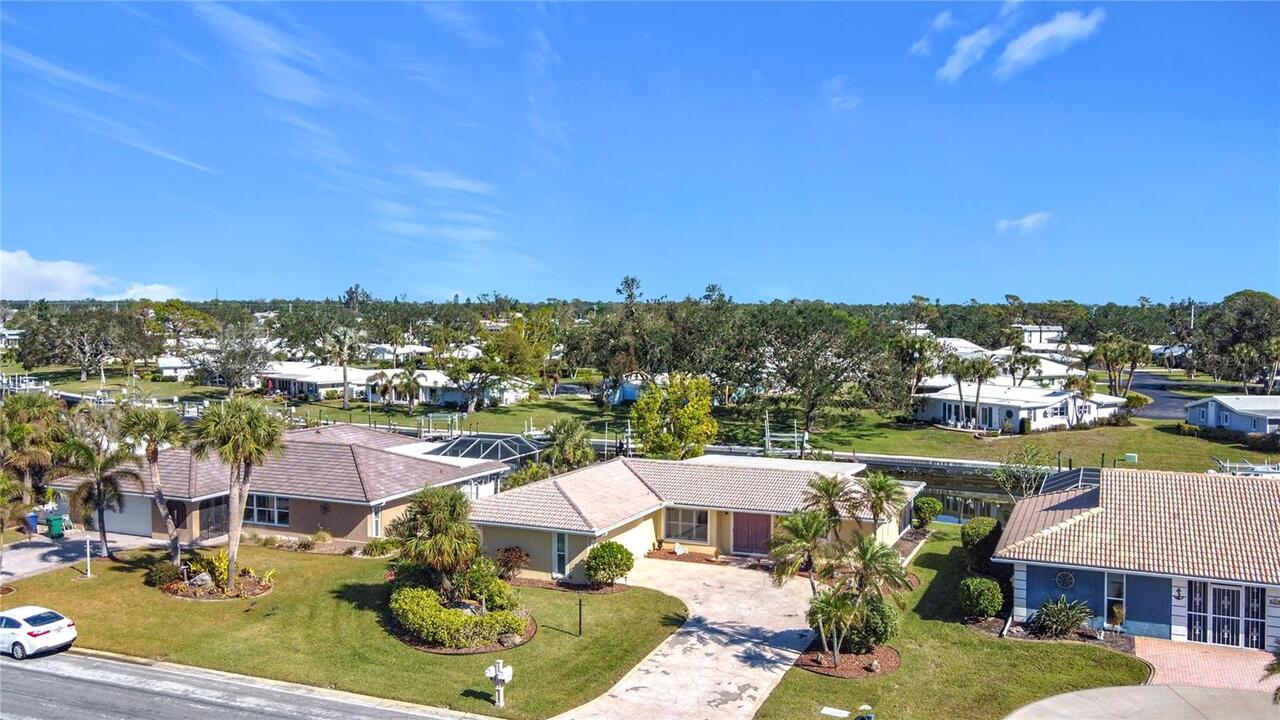
Single Family Residence
Parking
Garage Faces Side, Off Street, Driveway, Garage Door Opener, Workshop in Garage
Subdivision
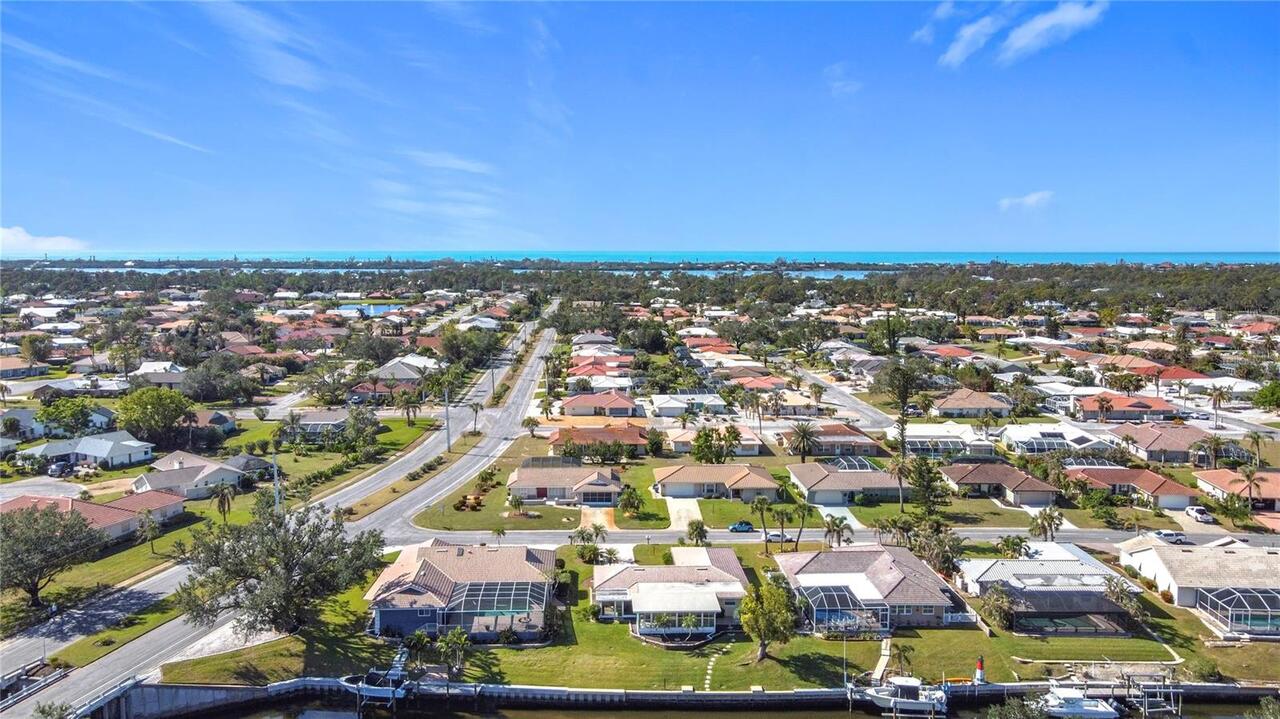
ENGLEWOOD ISLES SUB
Interior Features
Additional Information
Additional Lease Restrictions
Twice per year.
Additional Water Information
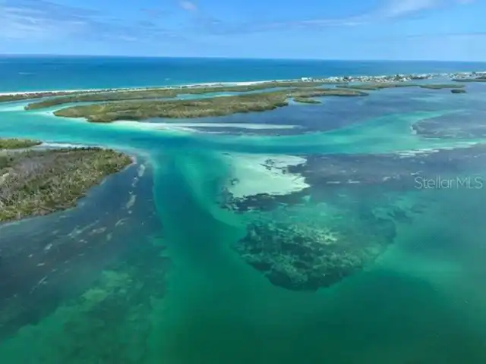
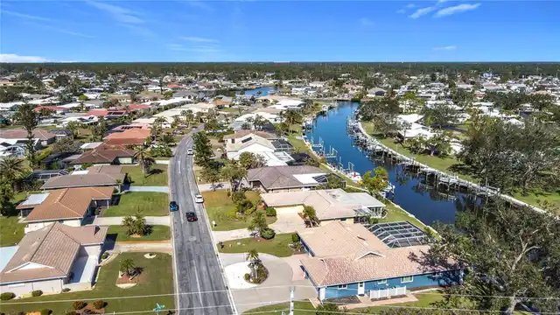
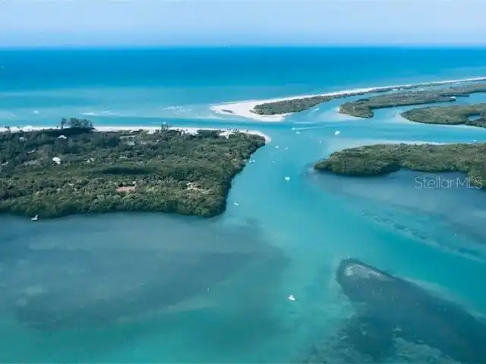
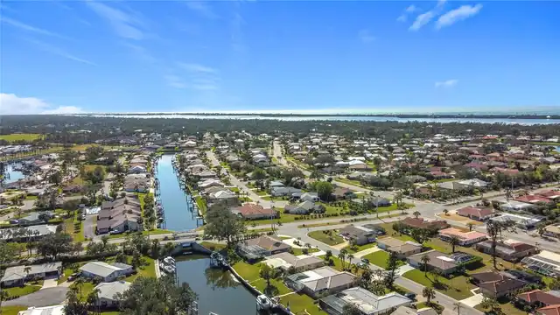
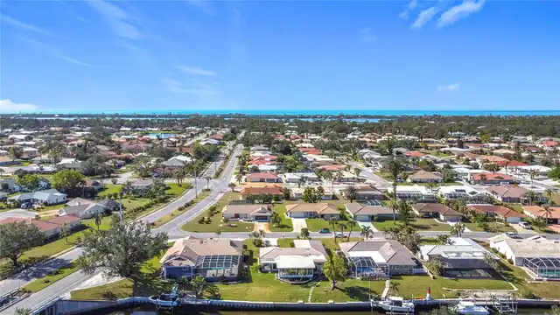
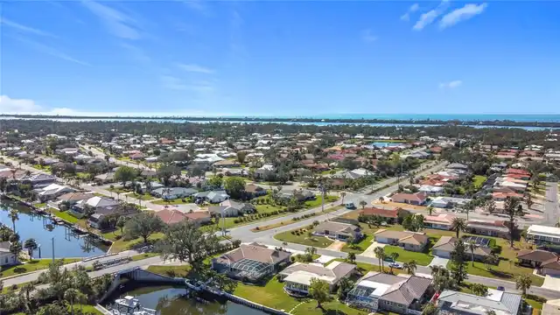
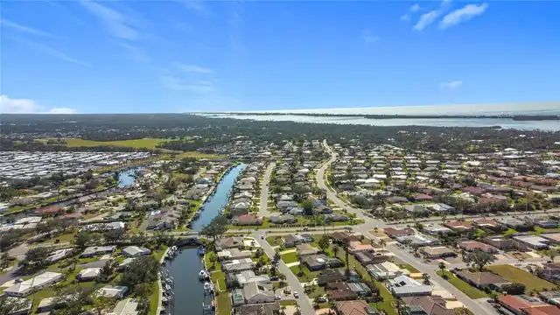
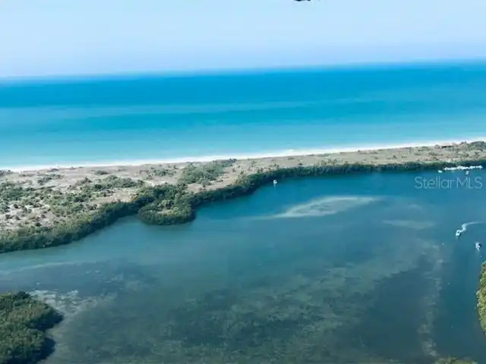
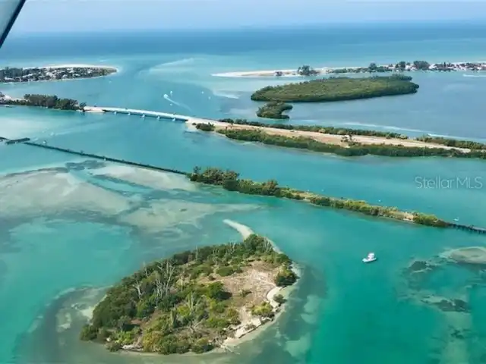
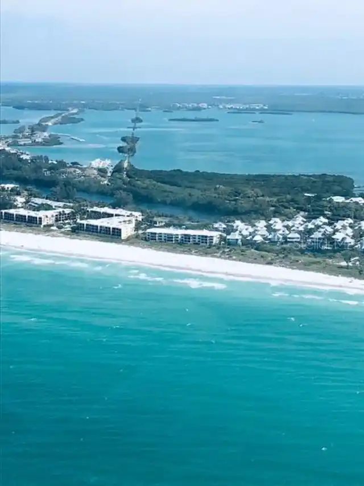
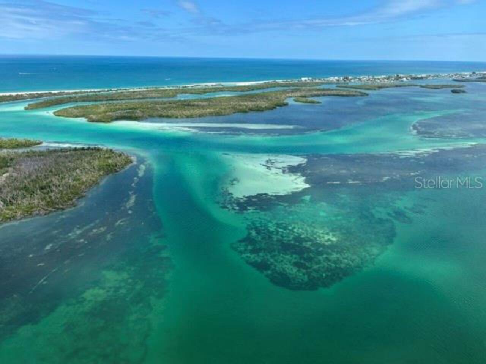
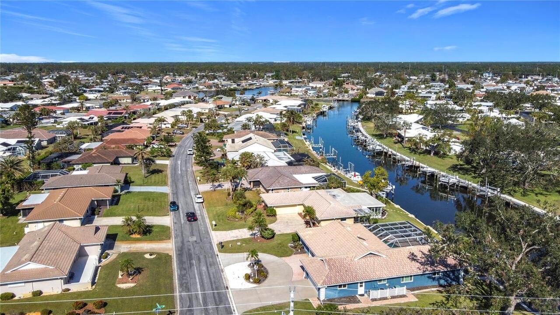
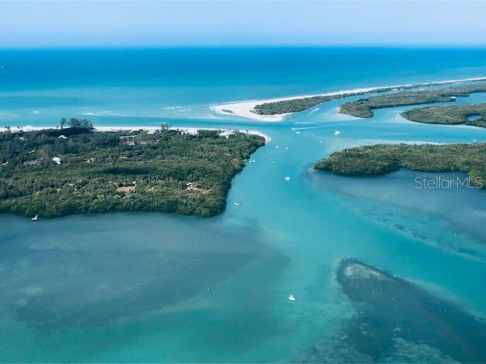
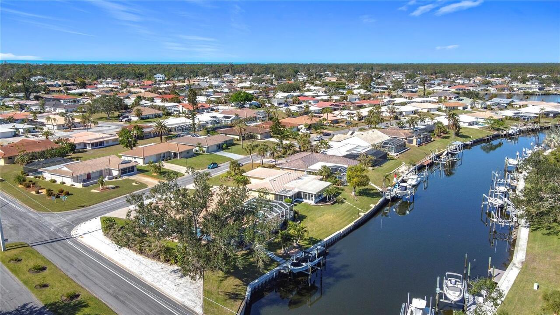
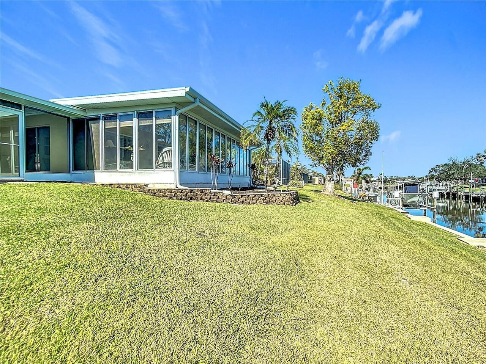
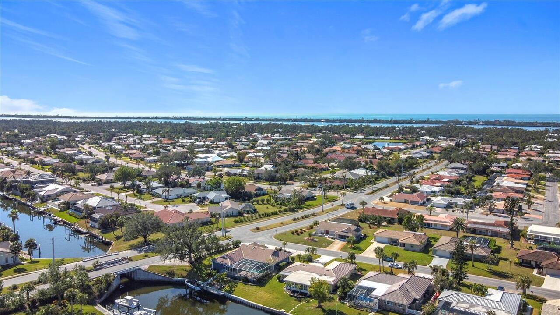
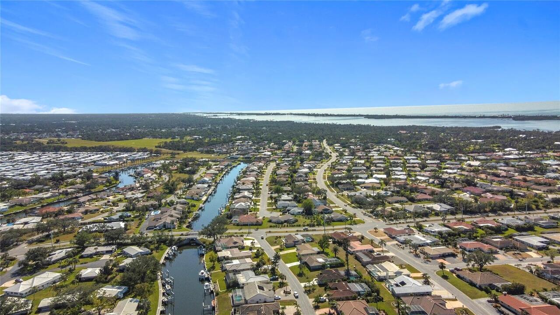
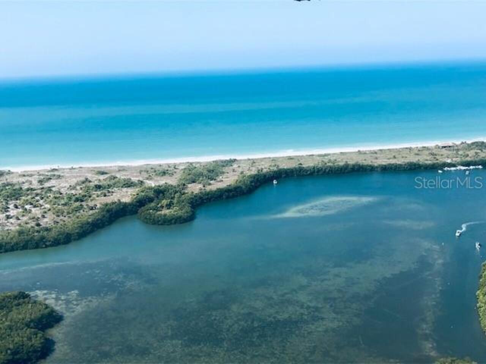
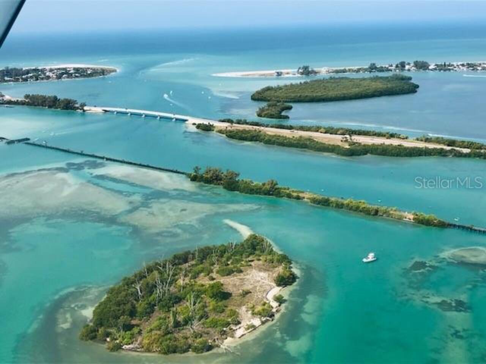
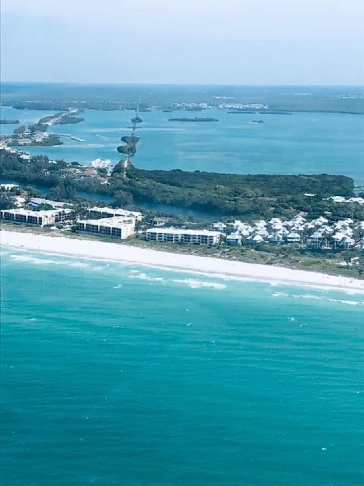
Fourteen minutes to the ICW and a total of 25 minutes to the Gulf of Mexico!
Amenities Additional Fees
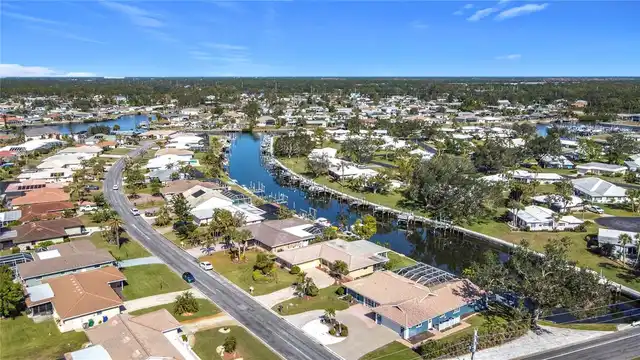
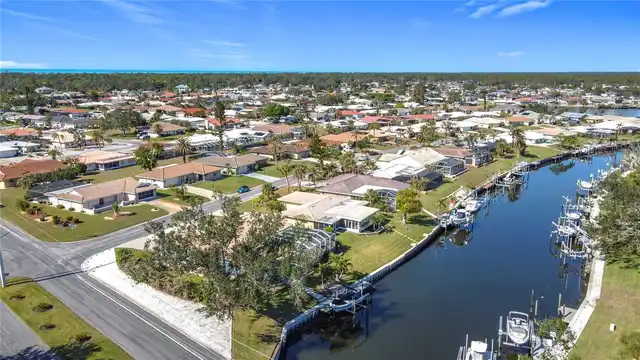
Residents can purchase or rent a private dock from the Association, subject to availability.
Appliances
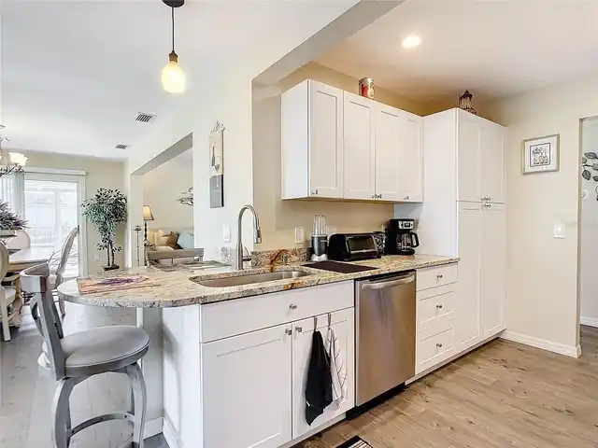
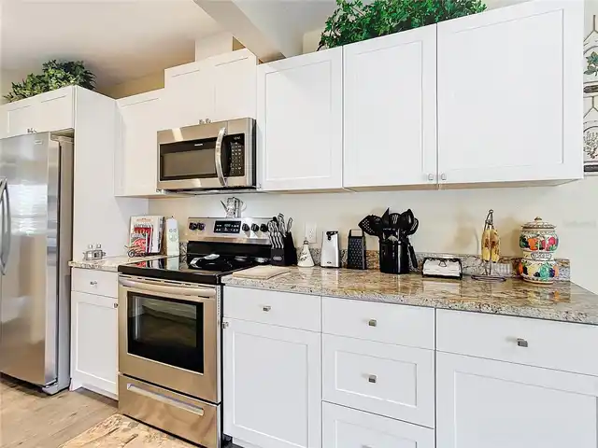
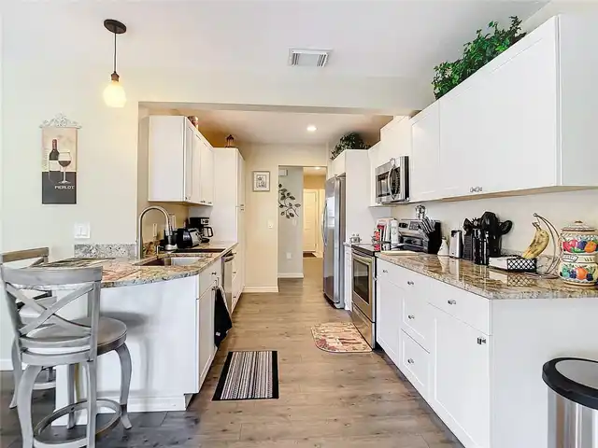
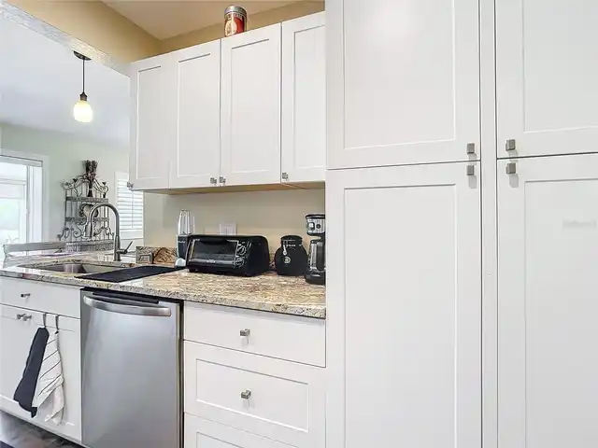
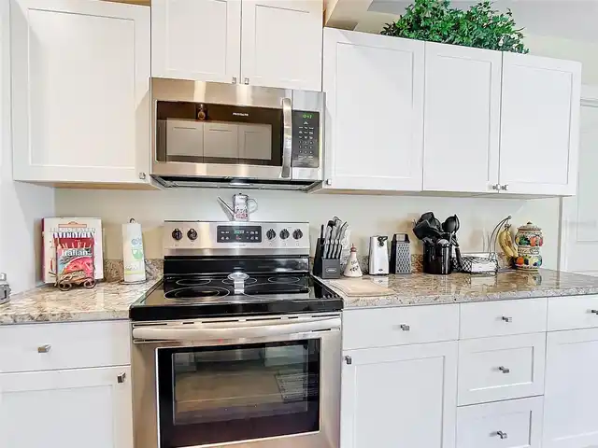
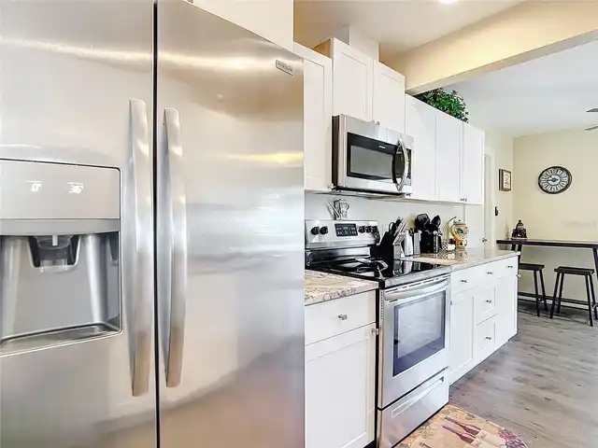
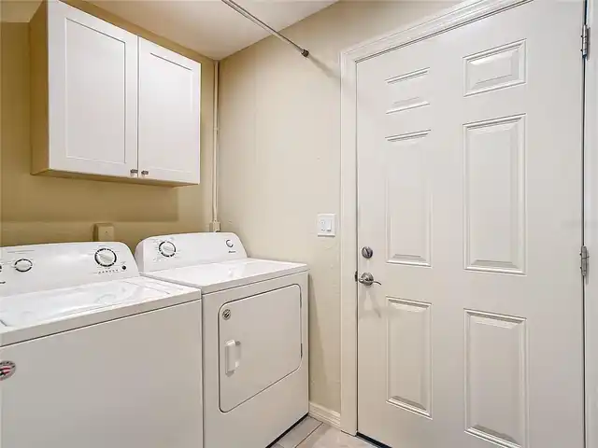
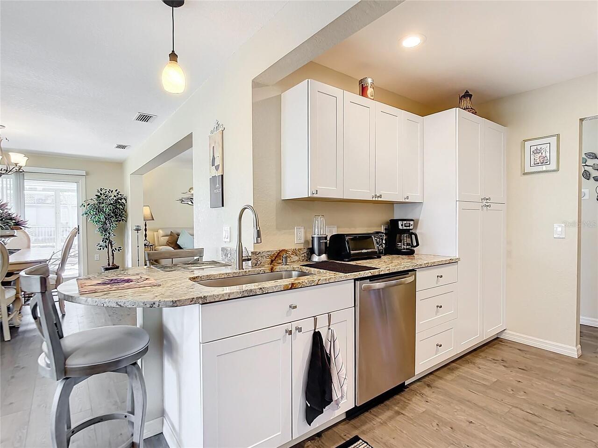
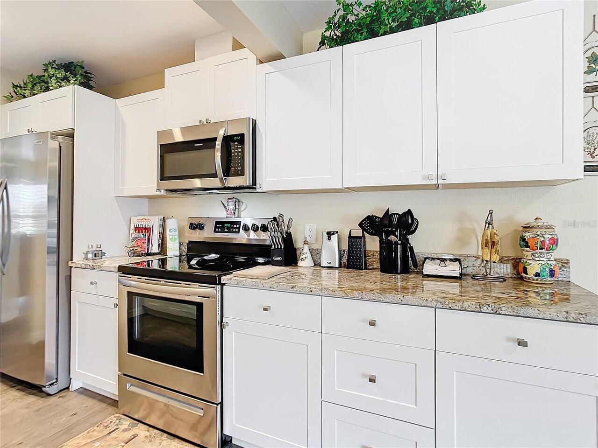
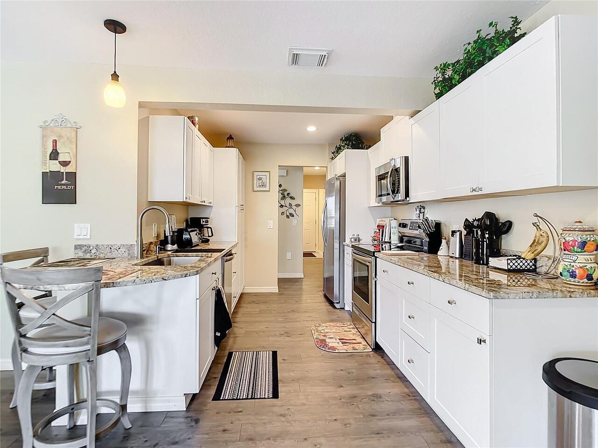
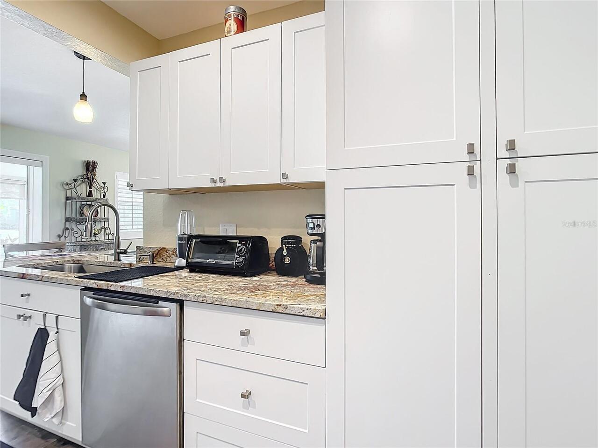
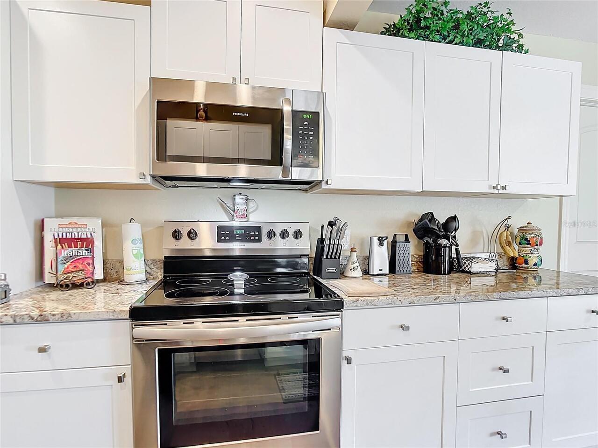
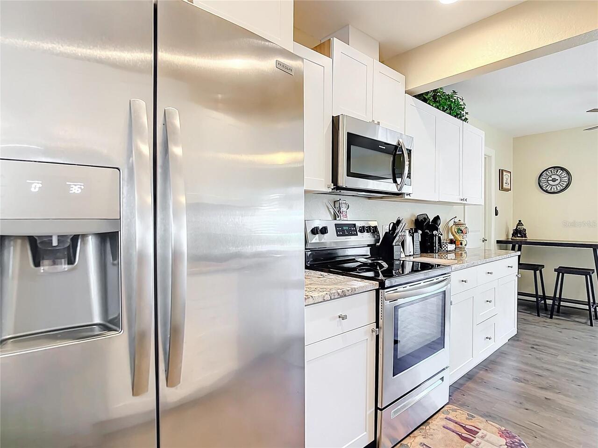
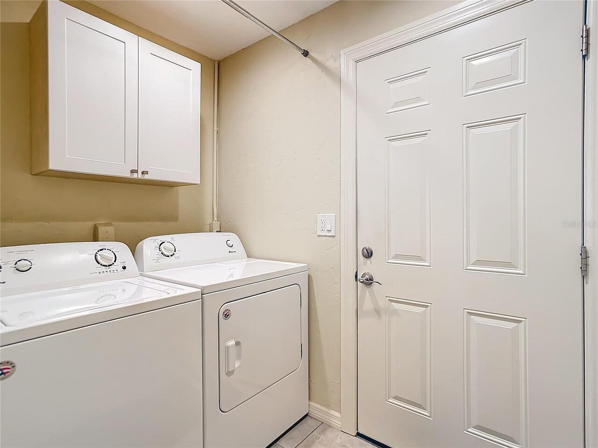
Electric Water Heater, Dishwasher, Microwave, Refrigerator, Disposal, Dryer, Range, Washer
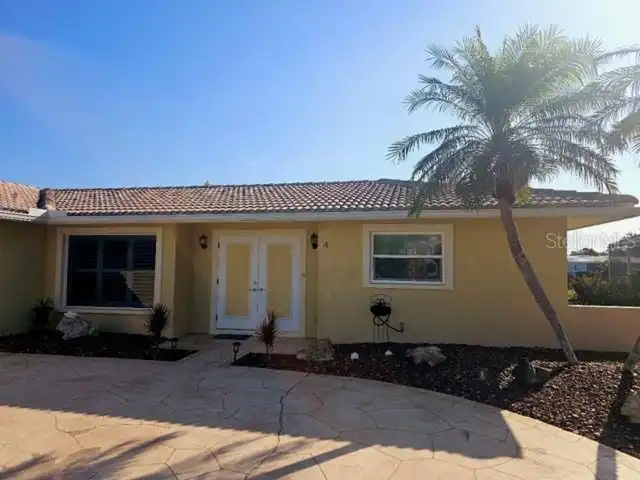
Architectural Style
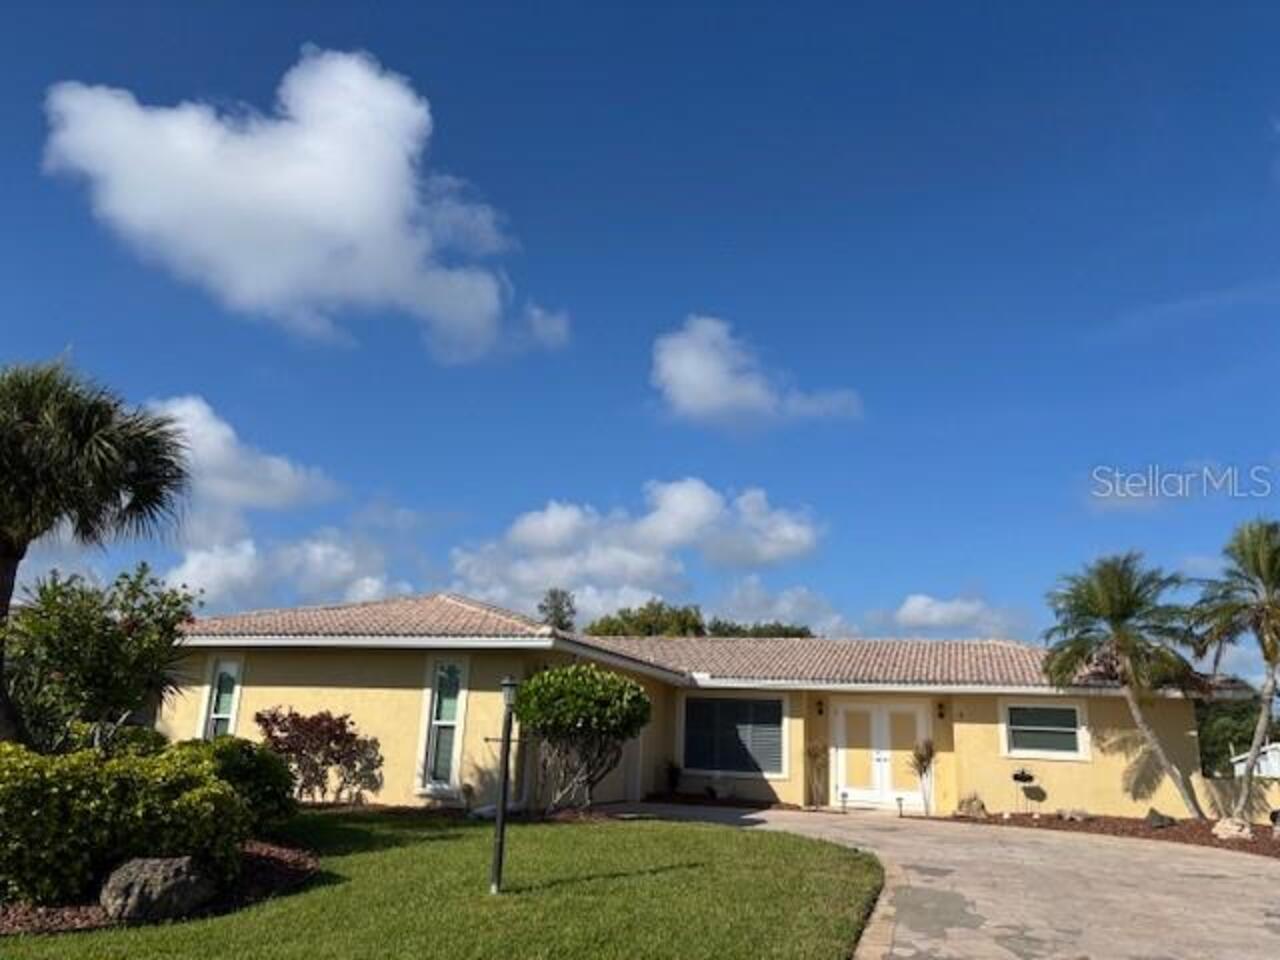
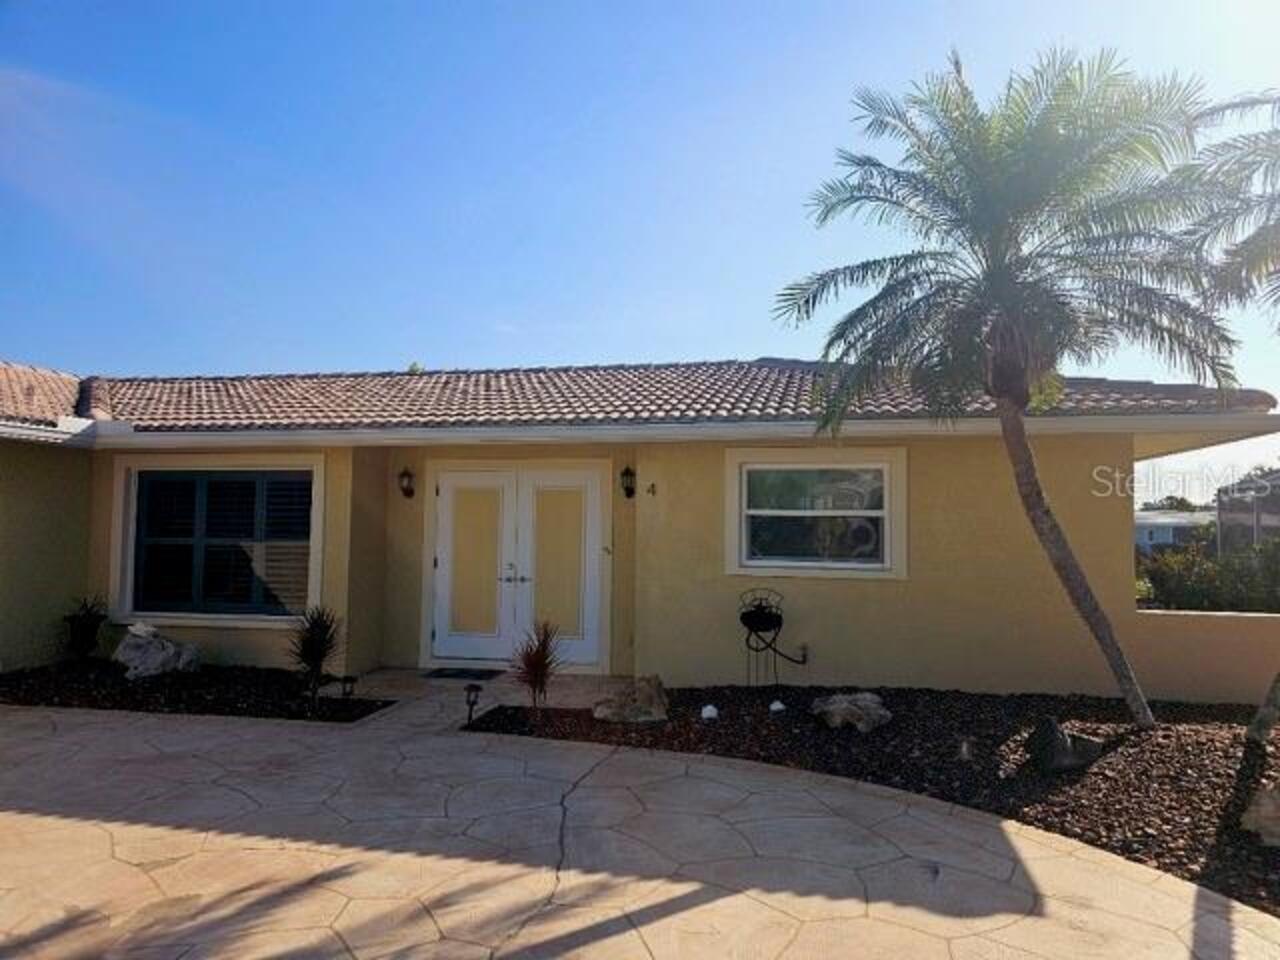
Ranch, Florida
Association Amenities
Other
Association Fee Frequency
Annually
Association Fee Requirement
Required
Building Area Source
Public Records
Building Area Total Srch SqM
262.36
Building Area Units
Square Feet
Calculated List Price By Calculated SqFt
322.67
Community Features
Golf Carts OK, Street Lights, Deed Restrictions
Construction Materials
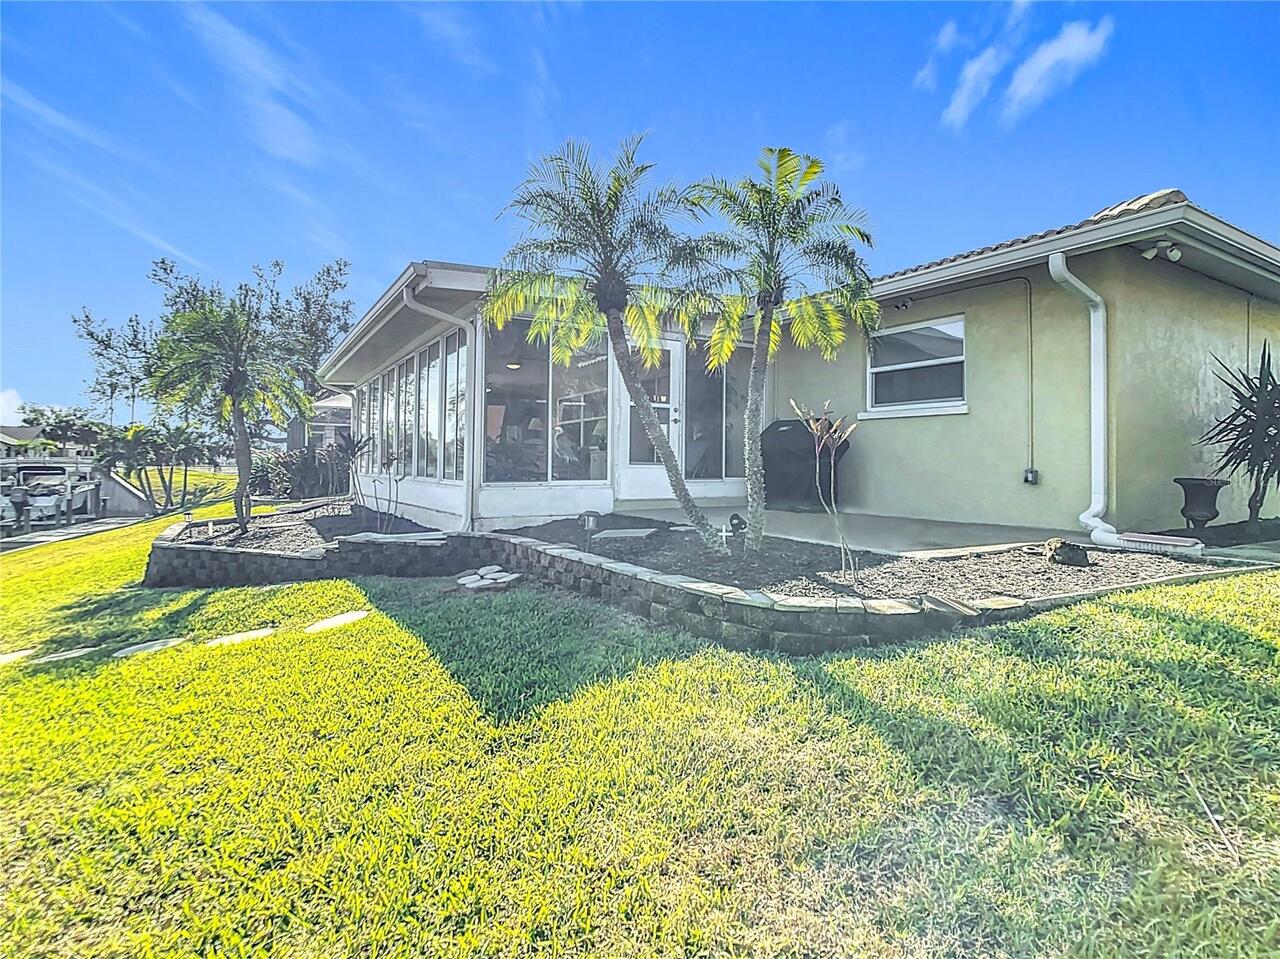
Stucco, Block, Concrete
Cumulative Days On Market
584
Elementary School
Englewood Elementary
Exterior Features
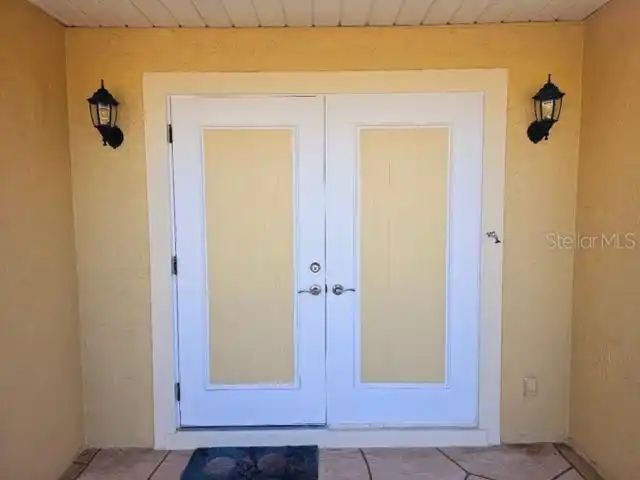
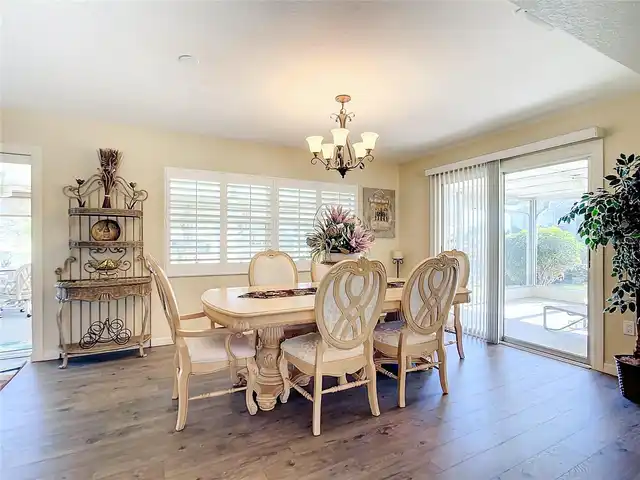
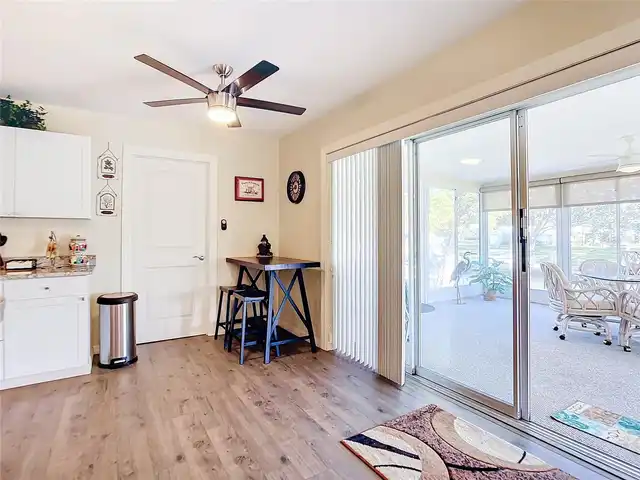
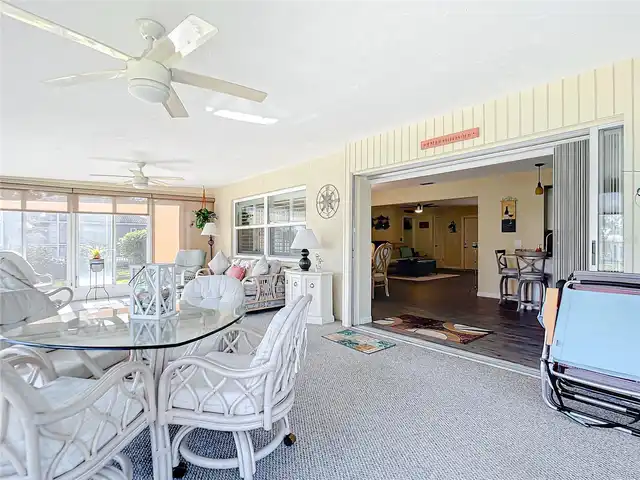
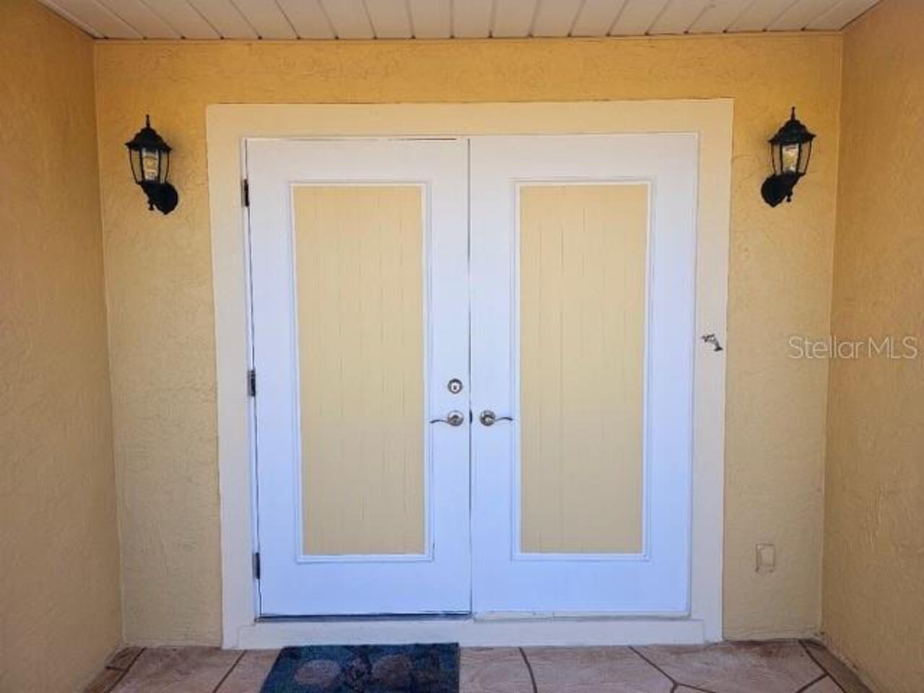
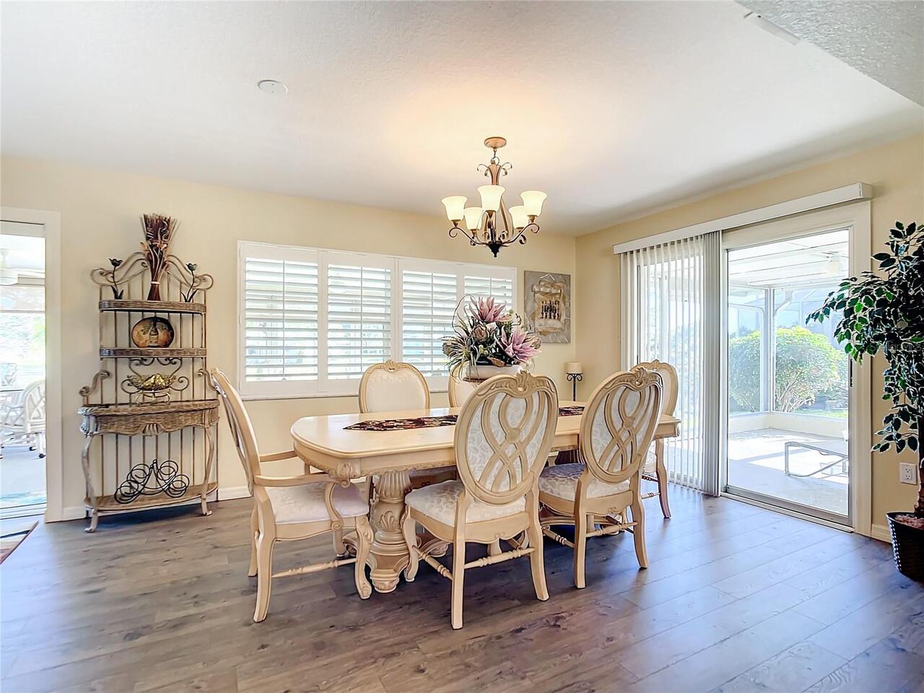
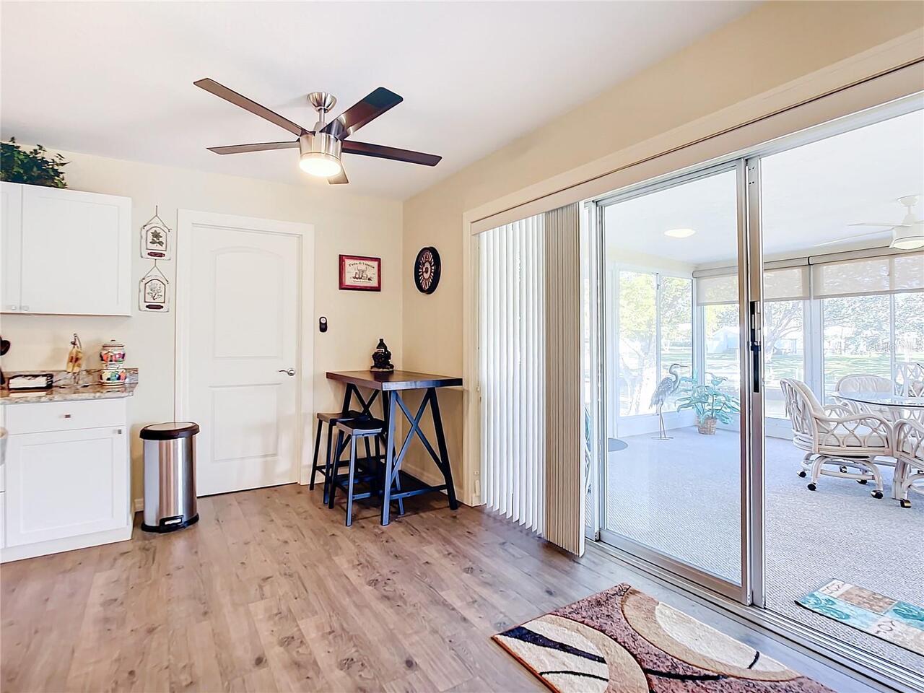
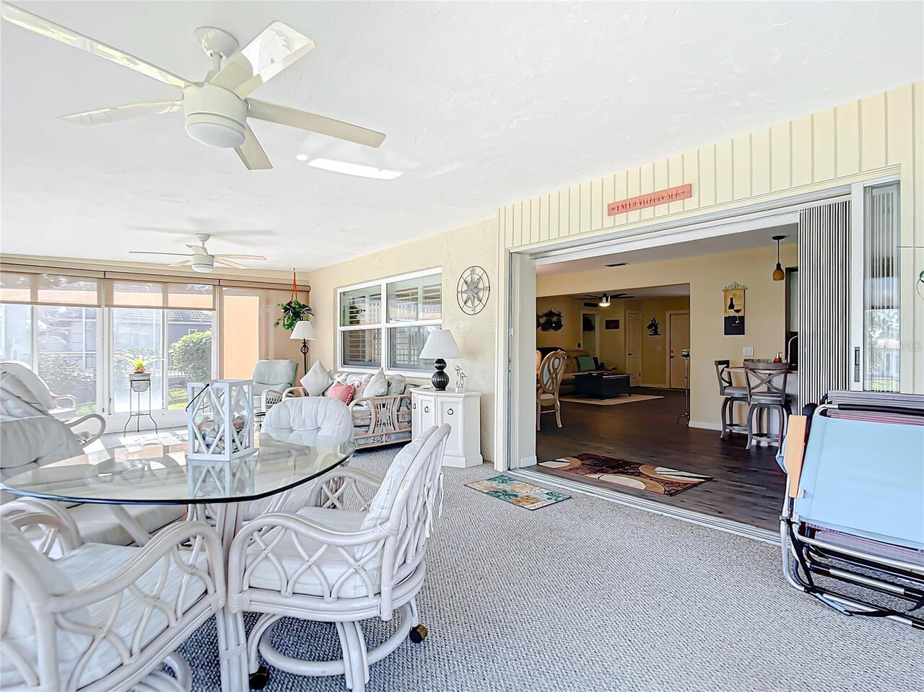
Lighting, Sprinkler Metered, Sliding Doors
Flood Zone Date
2024-03-27
Flood Zone Panel
12115C0432F
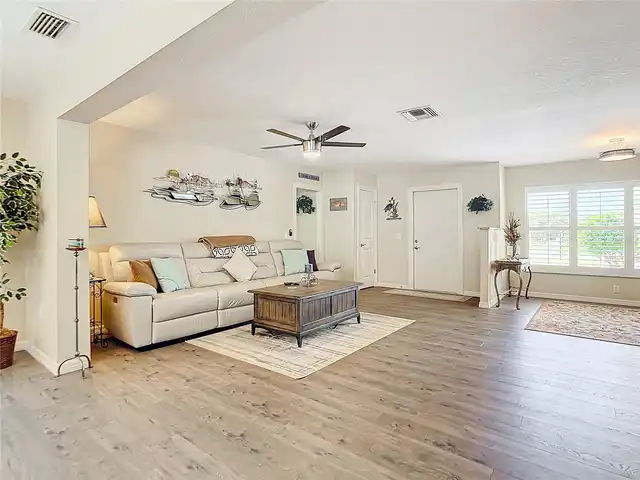
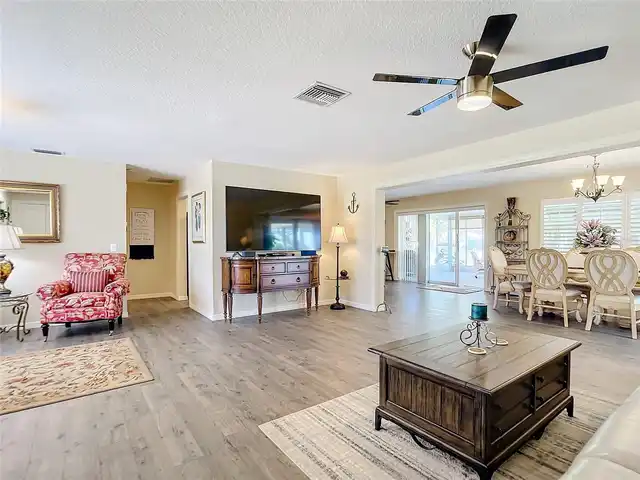
Flooring
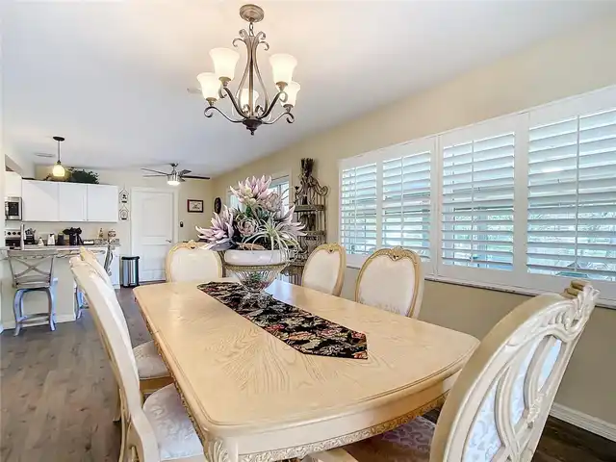
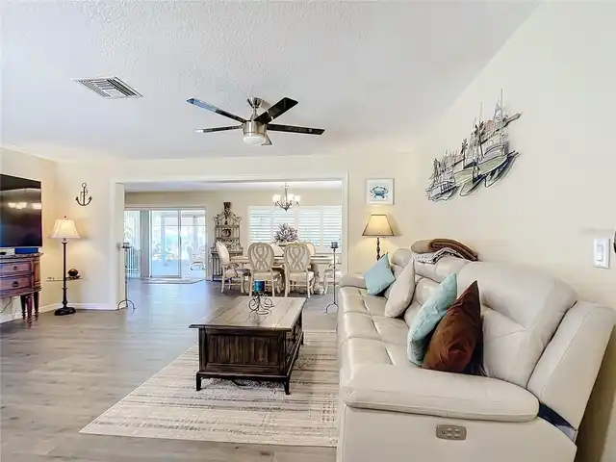
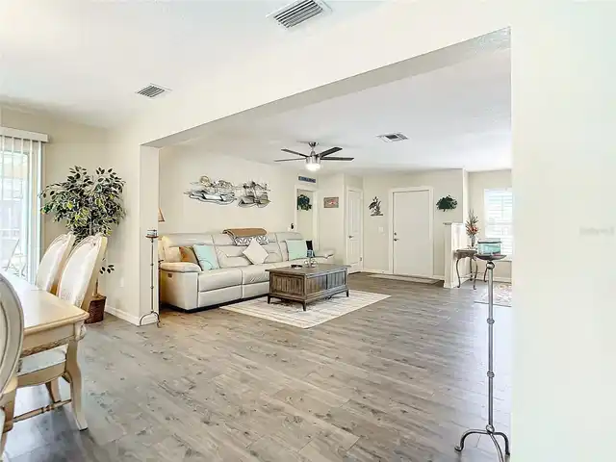
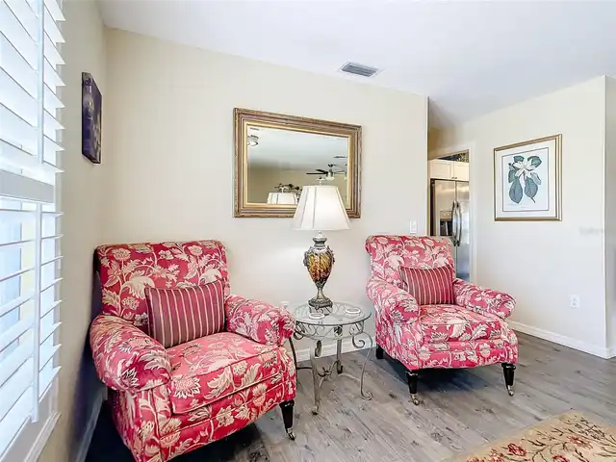
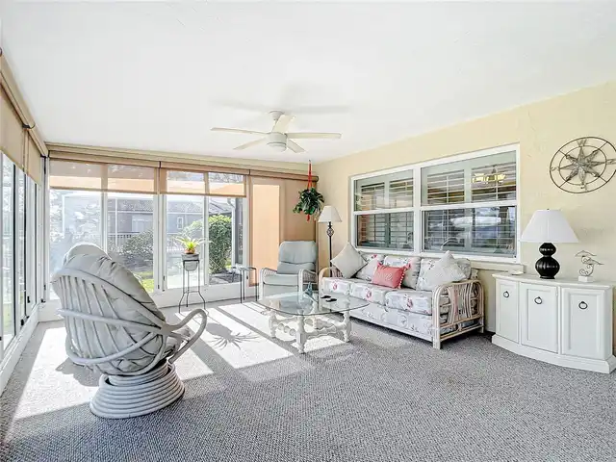
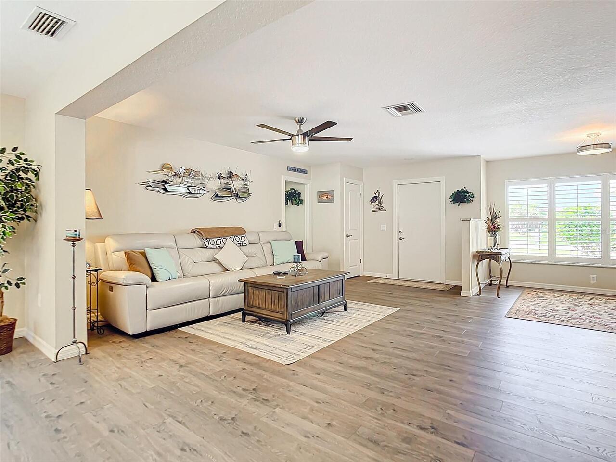
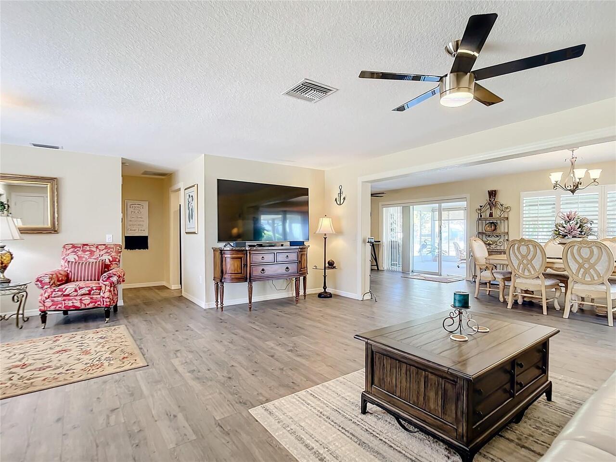
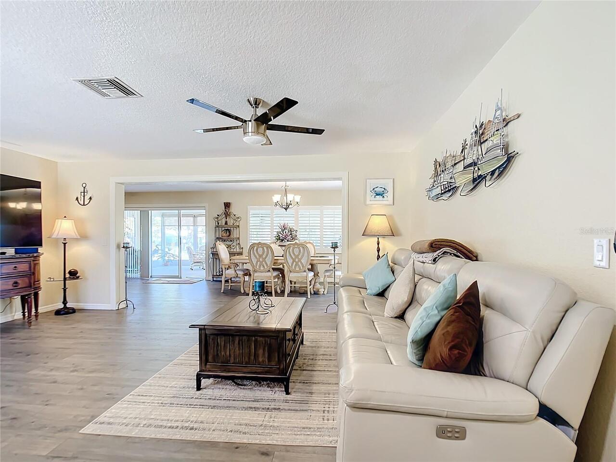
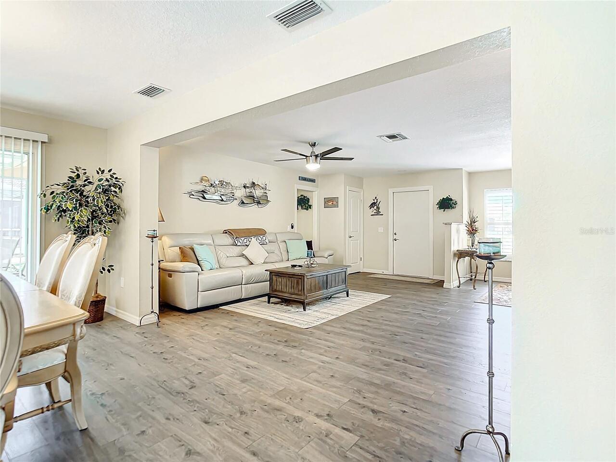
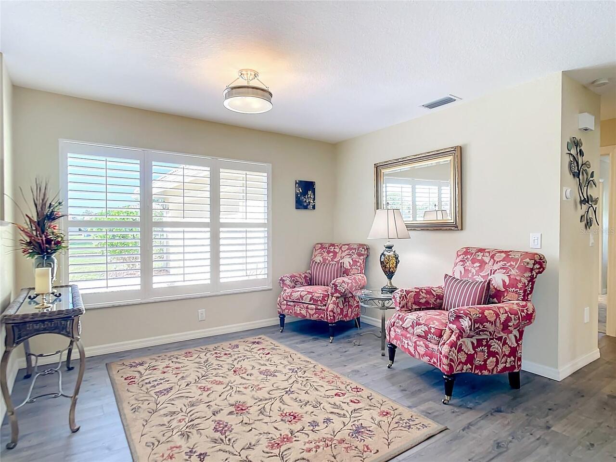
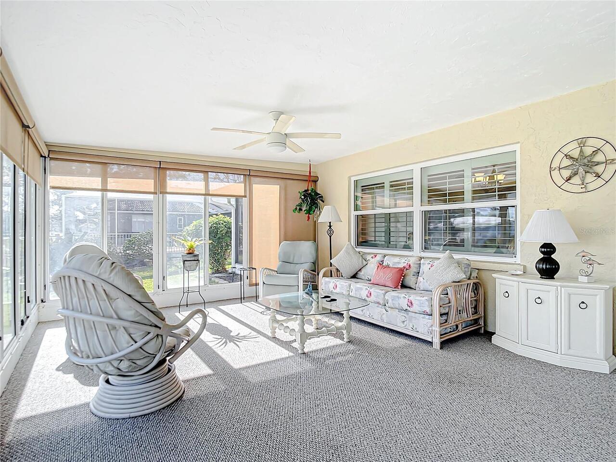
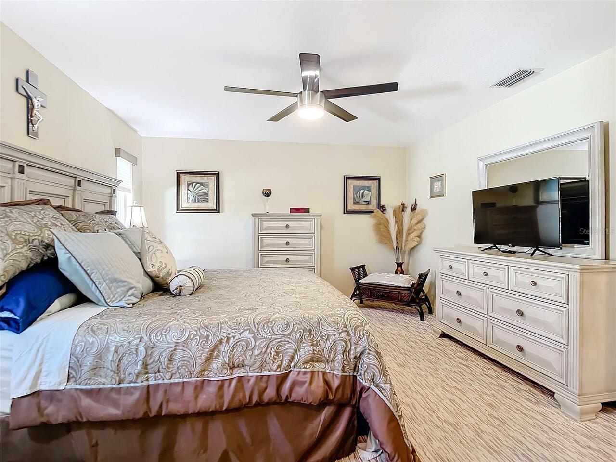
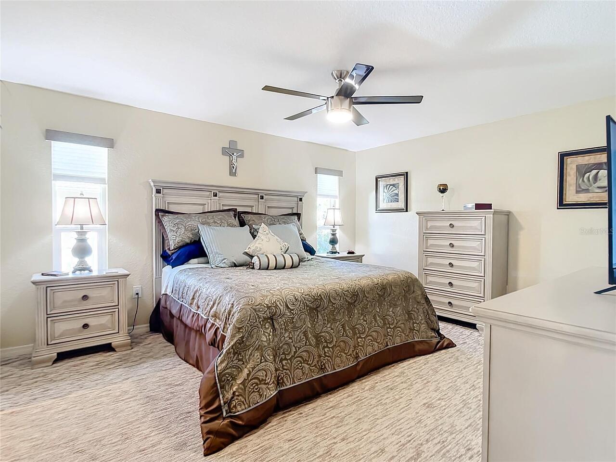
Laminate, Tile, Carpet
Foundation Details
Stem Wall, Slab
High School
Lemon Bay High
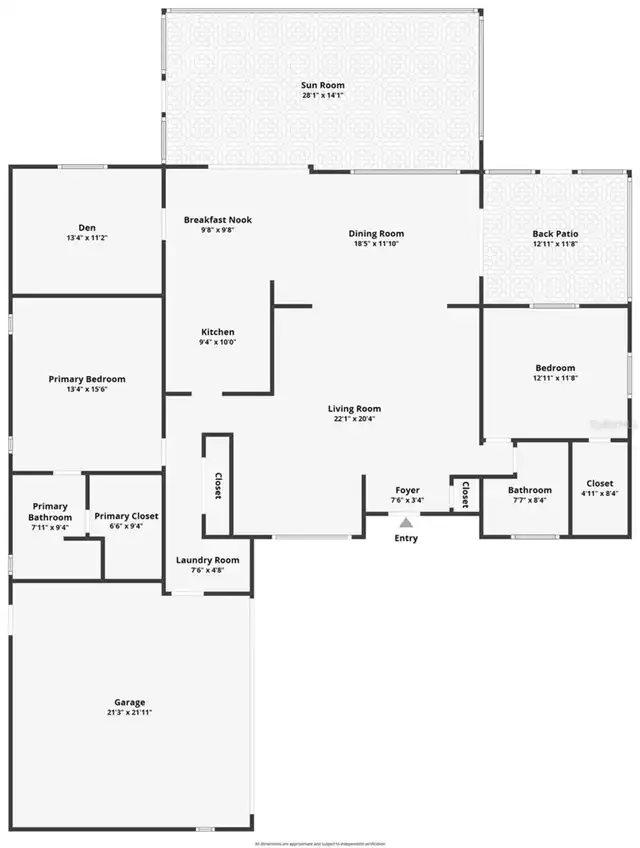
Interior Features
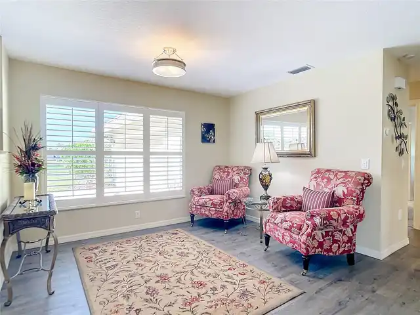
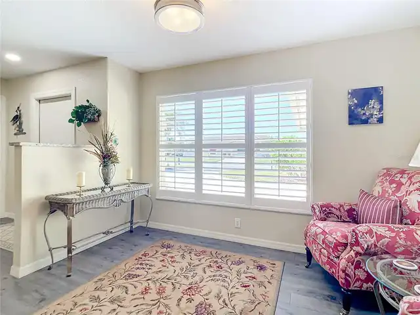
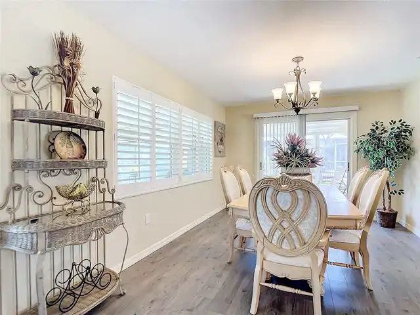
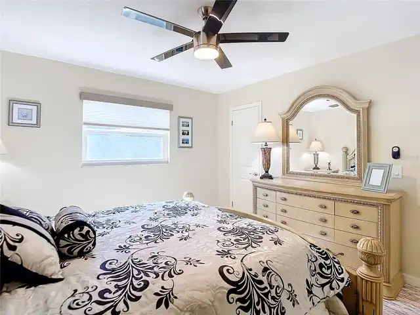
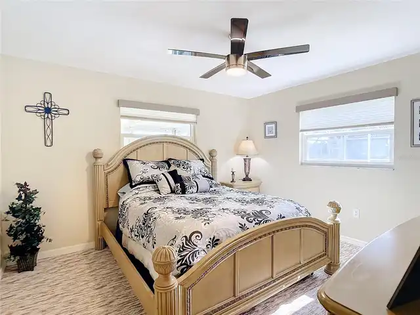
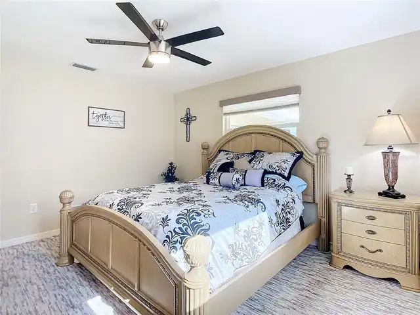
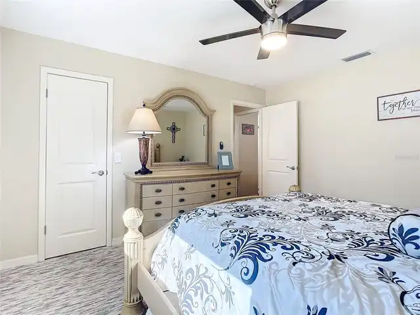
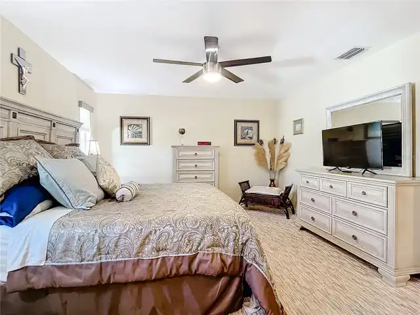
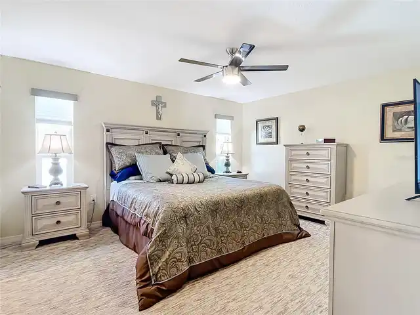
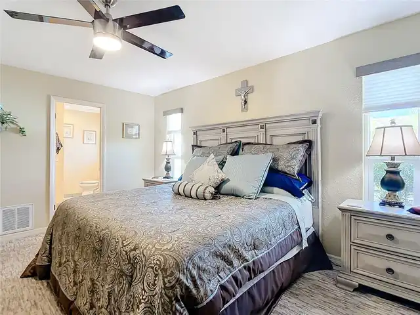
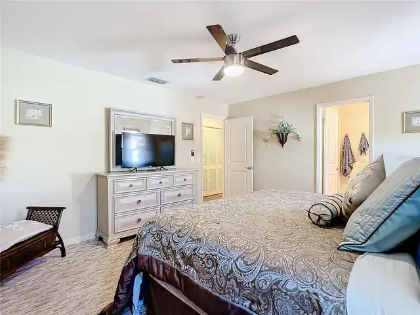
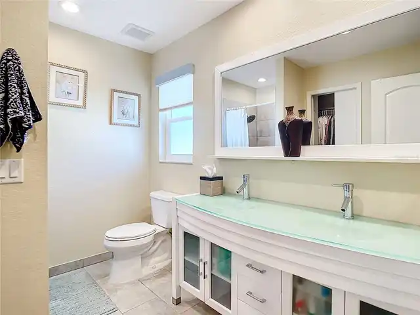
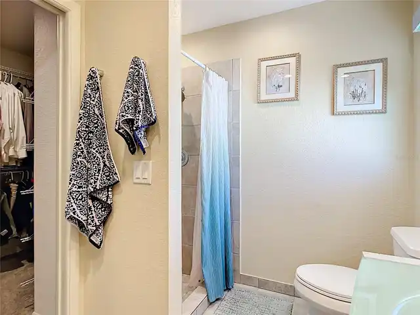
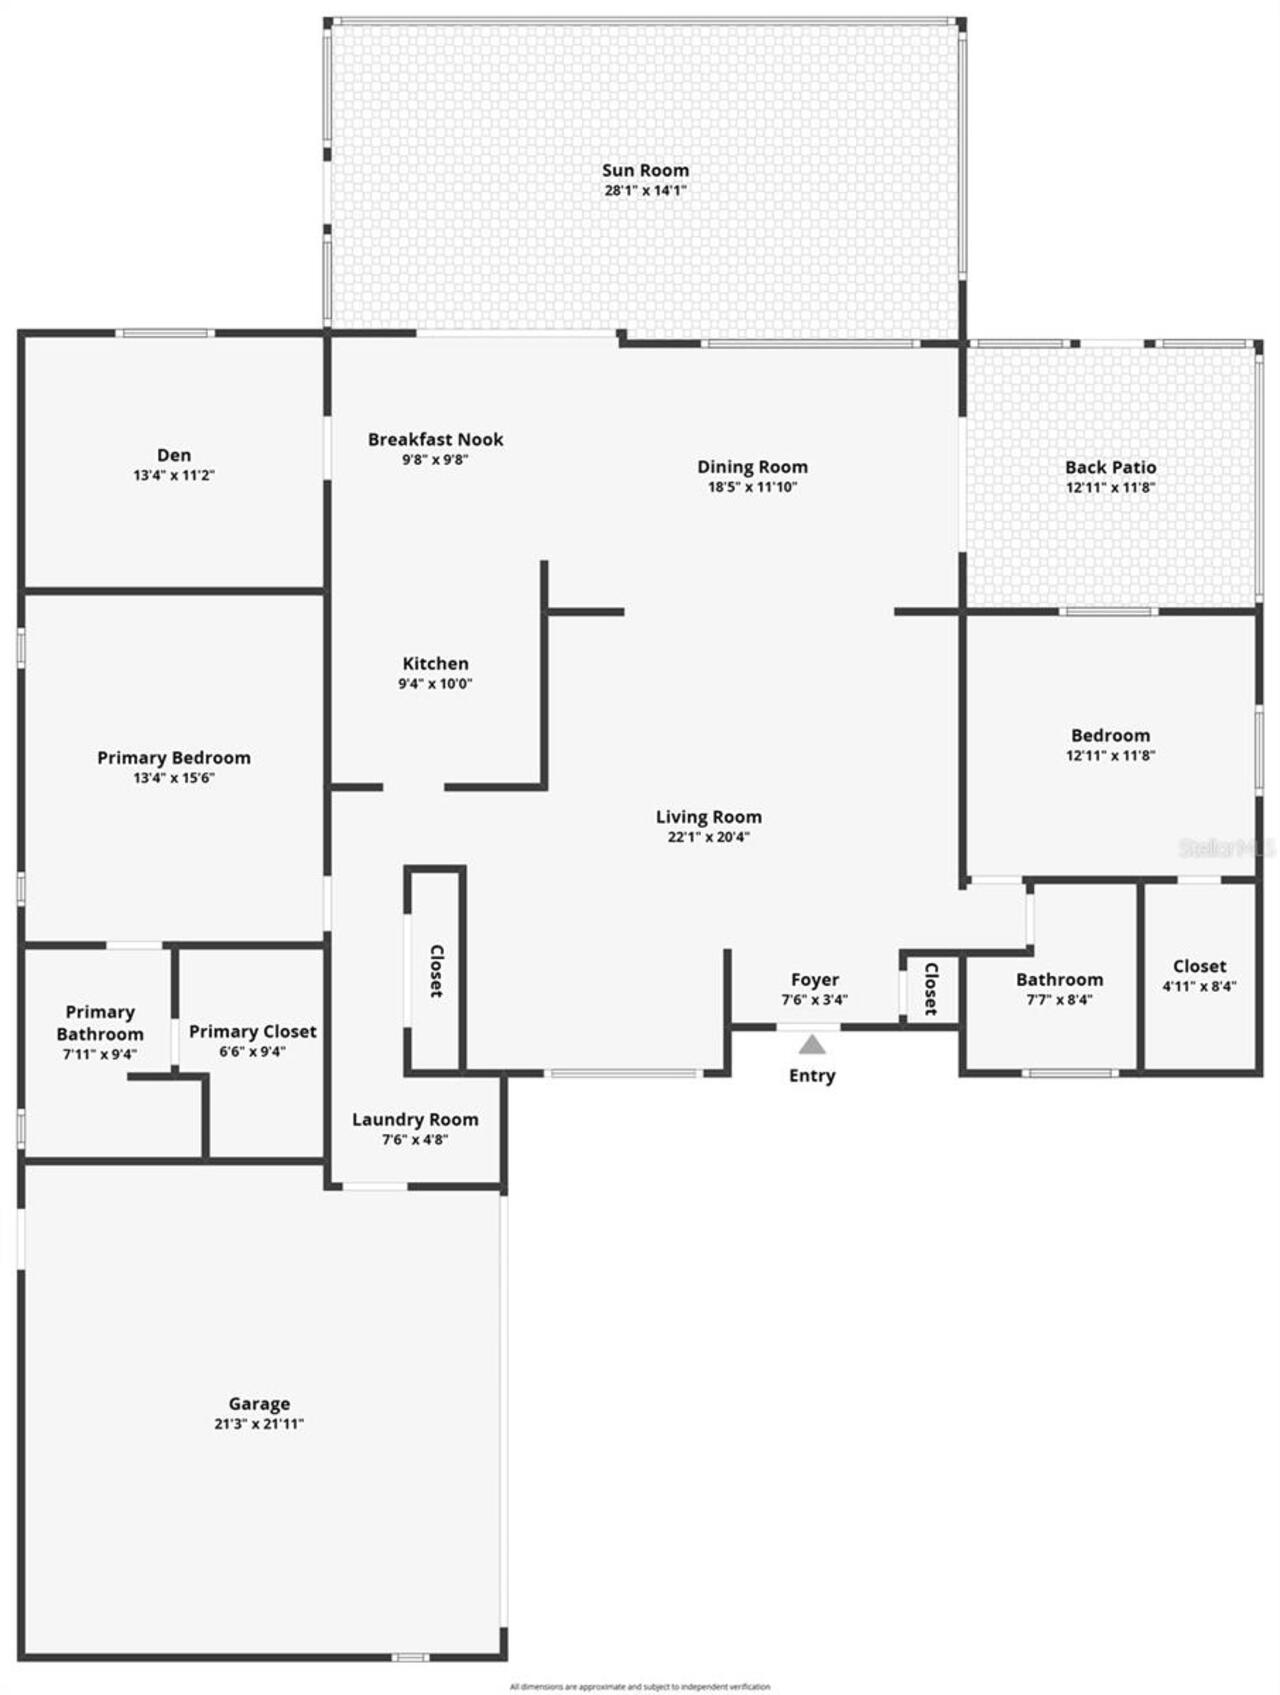
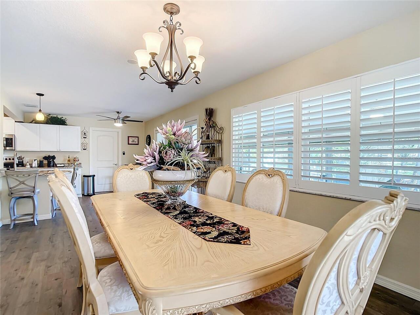
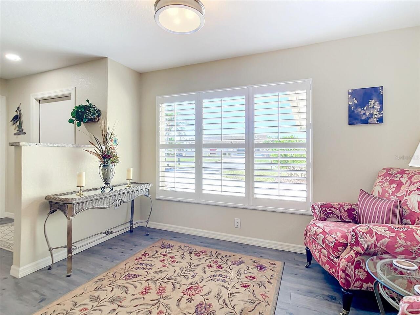
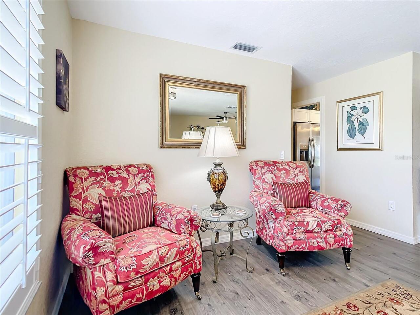
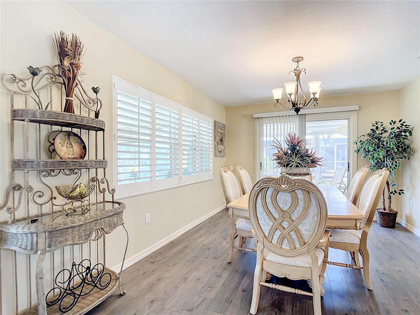
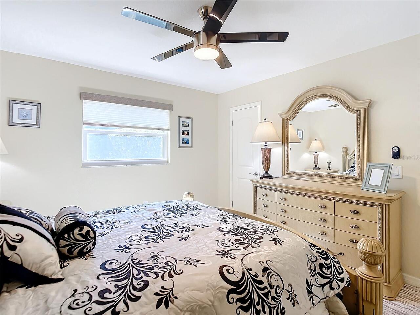
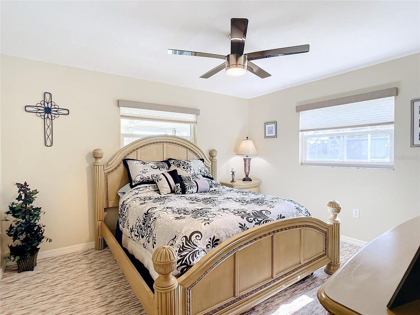
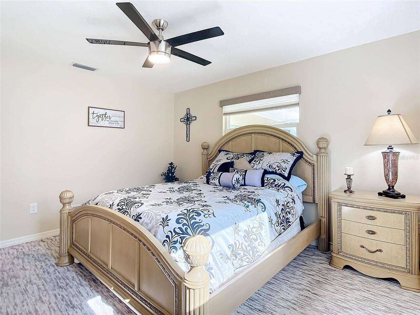
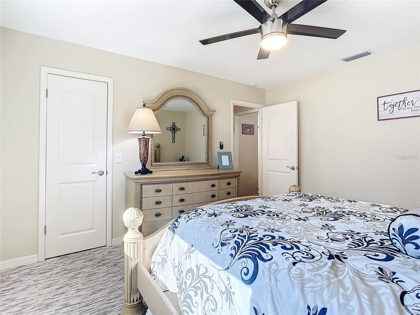
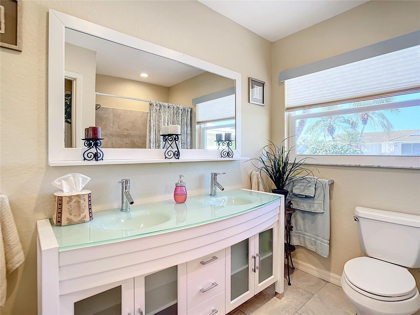
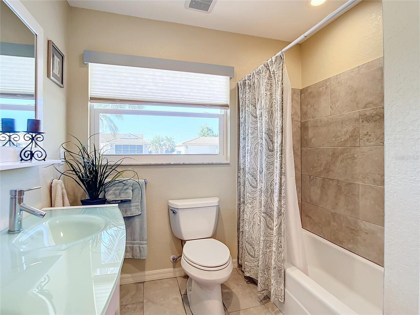
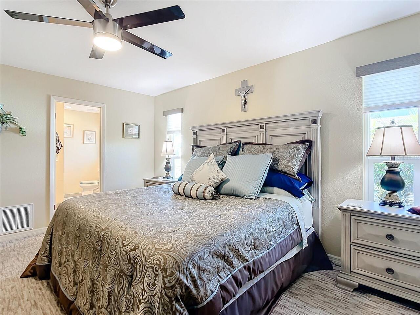
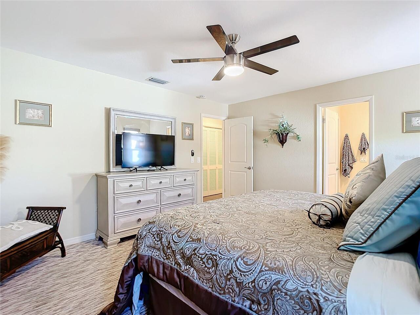
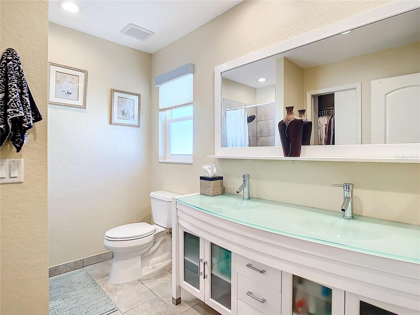
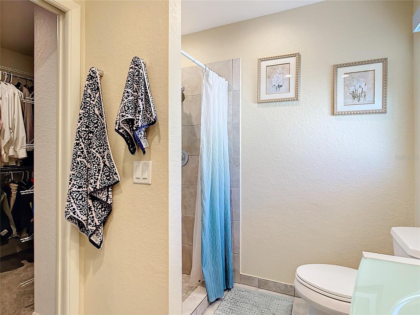
Window Treatments, Eat-in Kitchen, Split Bedroom, Stone Counters, Primary Bedroom Main Floor
Living Area Source
Public Records
Living Area Units
Square Feet
Lot Size Square Feet
10657
Lot Size Square Meters
990
Middle Or Junior School
L.A. Ainger Middle
Modification Timestamp
2026-08-10T19:37:09.127Z
Other Equipment
Irrigation Equipment
Patio And Porch Features
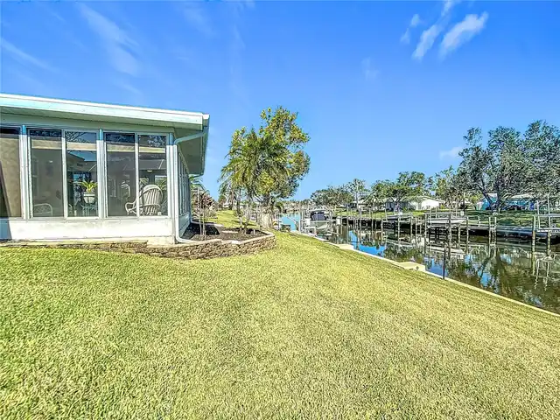
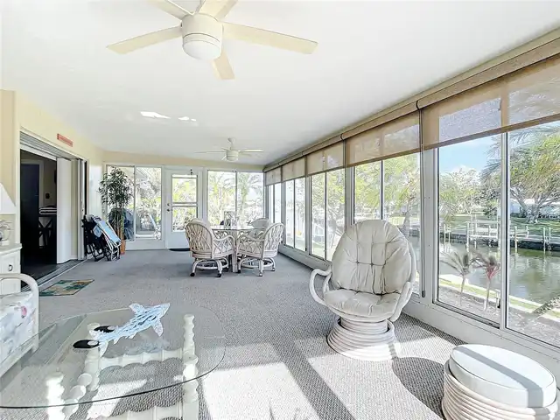
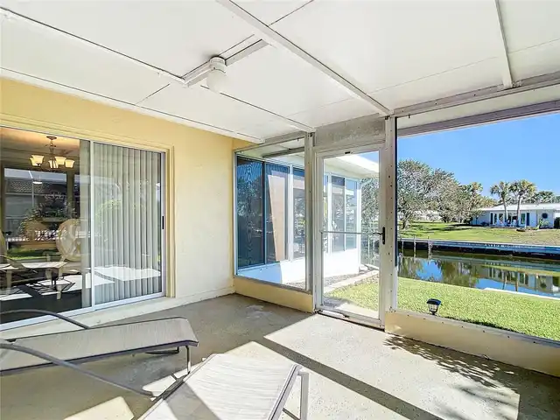
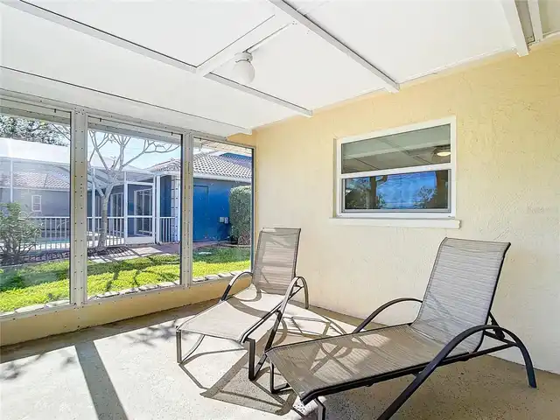
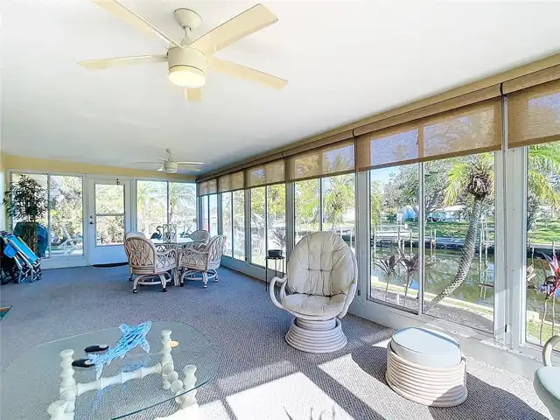
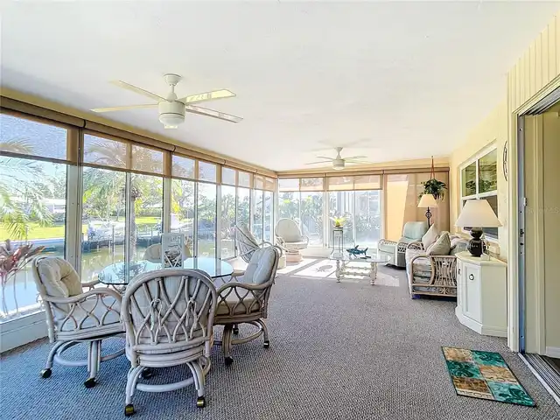
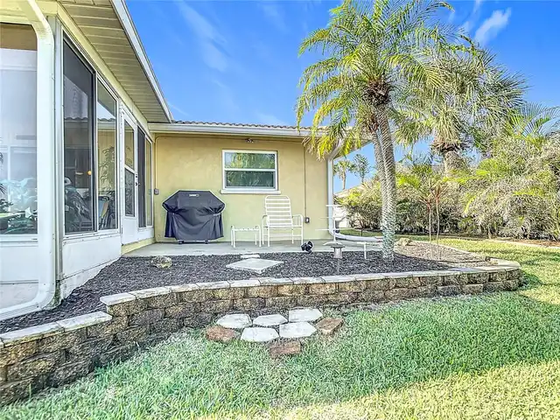
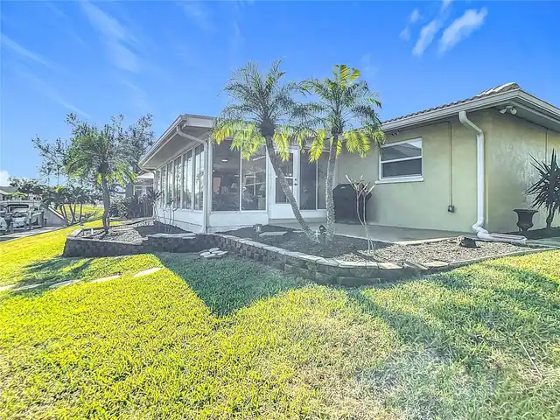
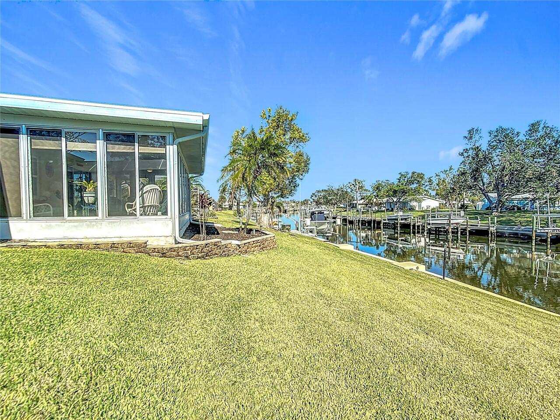
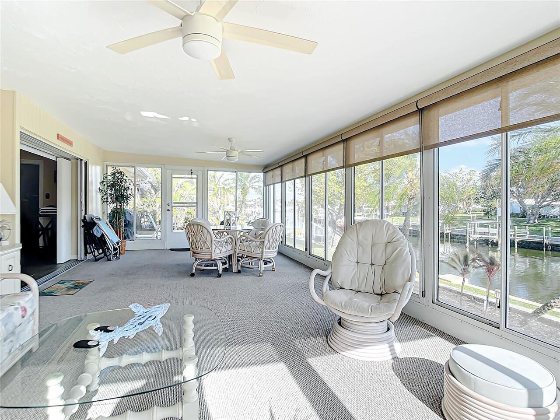
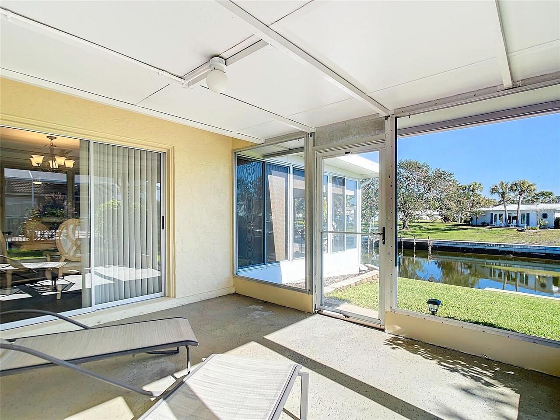
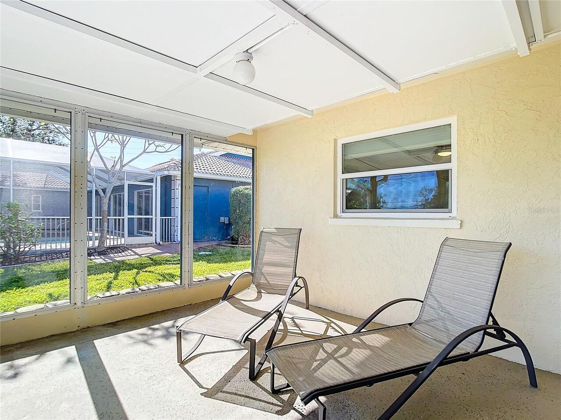
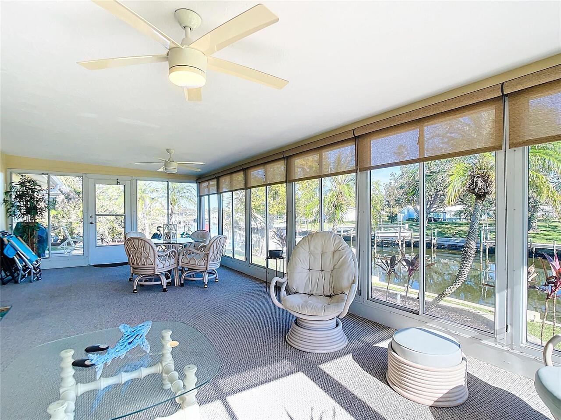
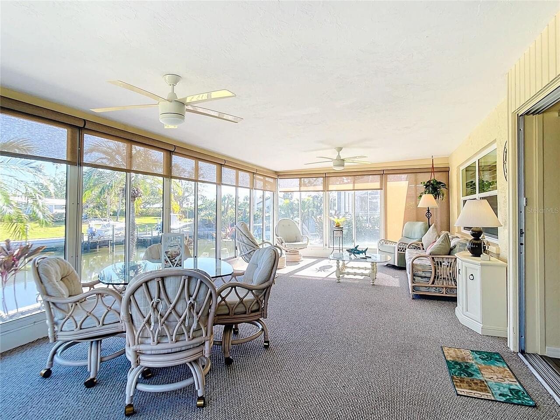
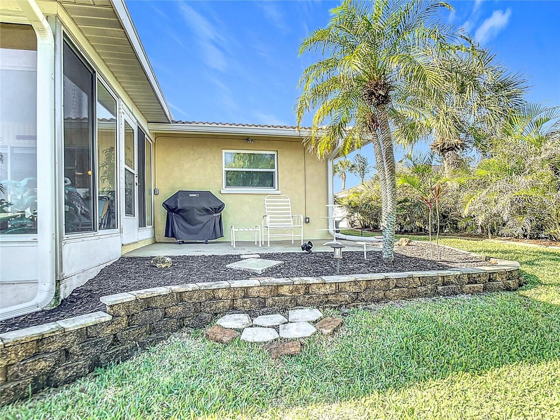
Enclosed, Screened, Patio, Side Porch, Covered
Pet Restrictions
Dogs must be on a leash.
Pet Size
Extra Large (101+ Lbs.)
Pets Allowed
Cats OK, Dogs OK
Previous List Price
599000
Price Change Timestamp
2026-06-30T15:07:12.000Z
RATIO Current Price By Calculated SqFt
322.67
Road Responsibility
Public Maintained Road
SW Subdiv Community Name
Englewood Isles
Total Acreage
0 to less than 1/4
Universal Property Id
US-12115-N-0486030026-R-N
Unparsed Address
4 WINDSOR DR
Utilities
Water Connected, Cable Connected, Sprinkler Well, Electricity Connected, Public, Sewer Connected
Vegetation
Mature Landscaping
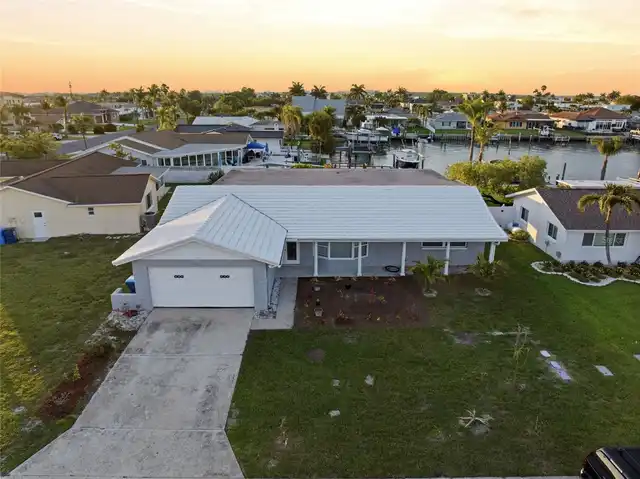
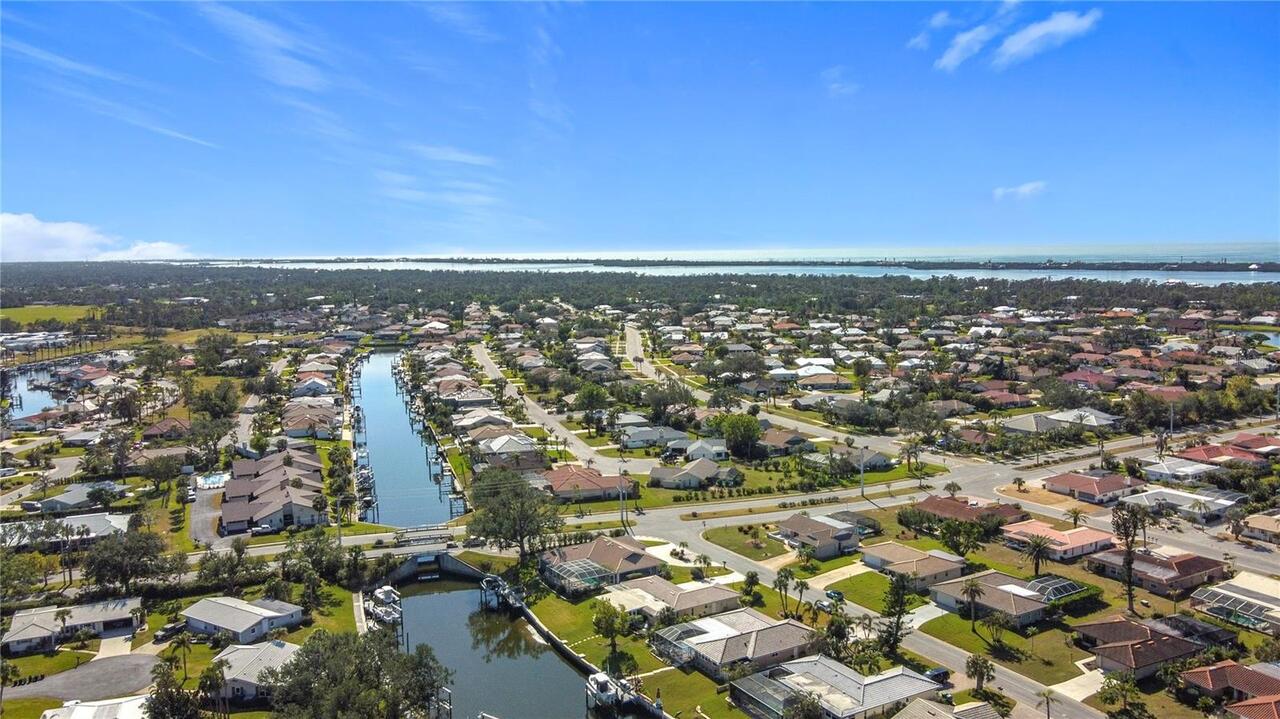
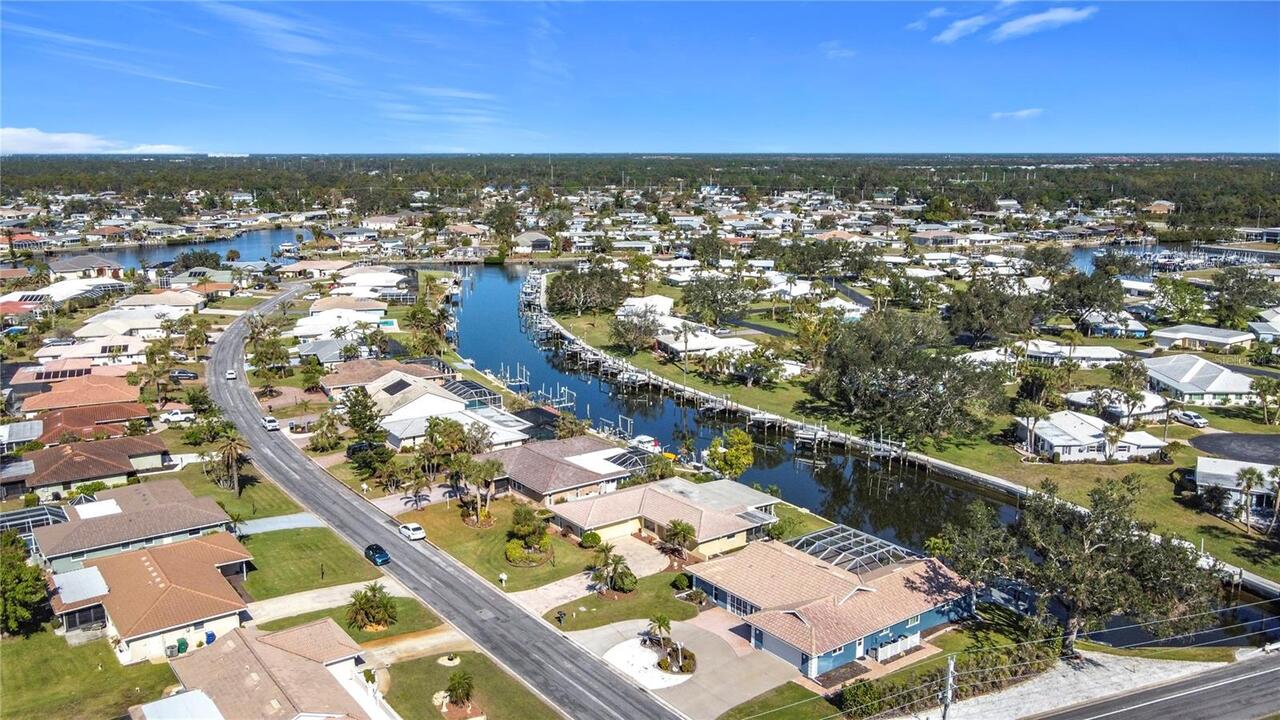
Water Access
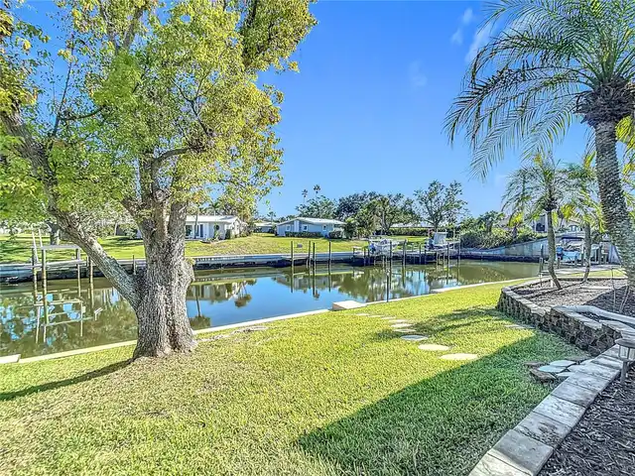
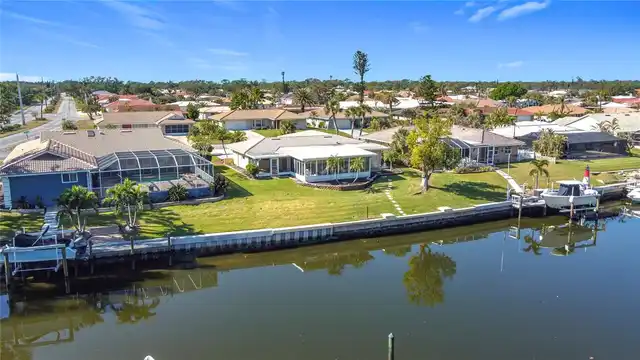
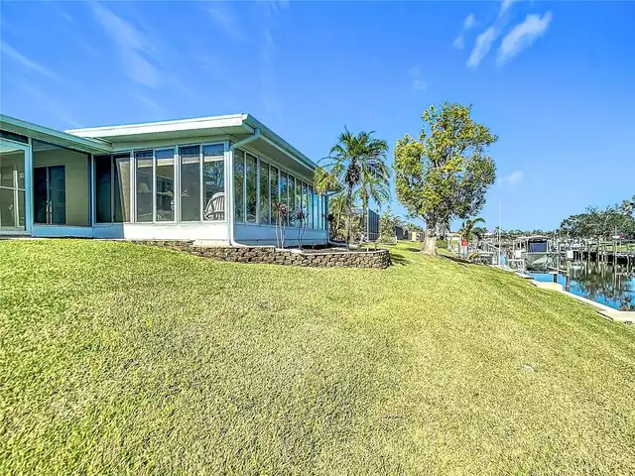
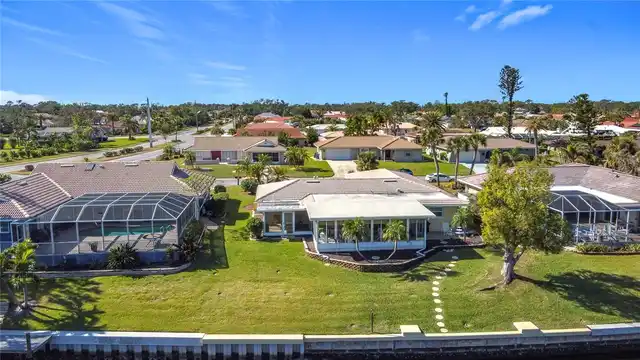
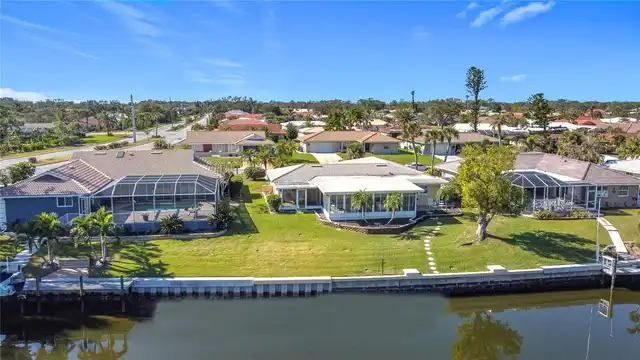
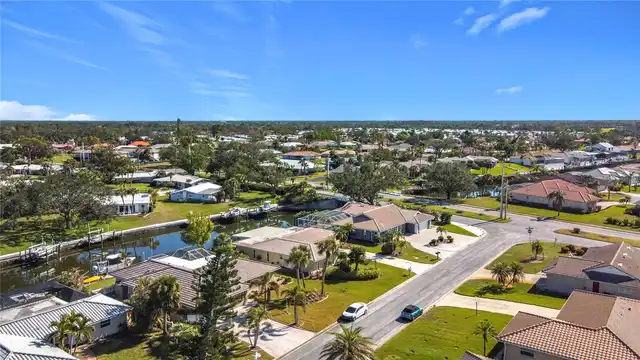
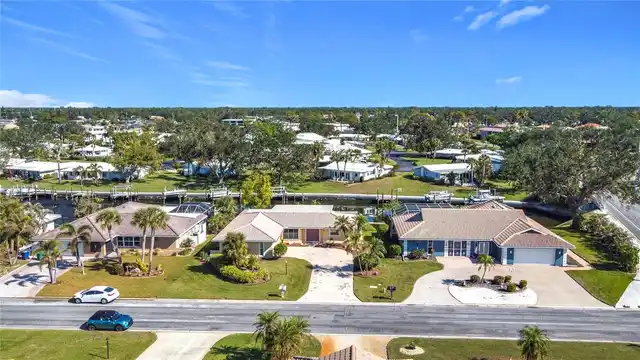
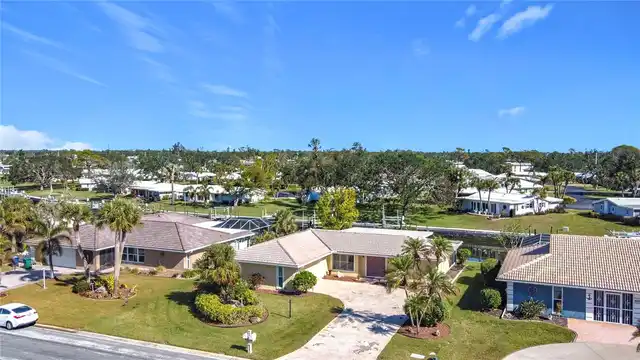
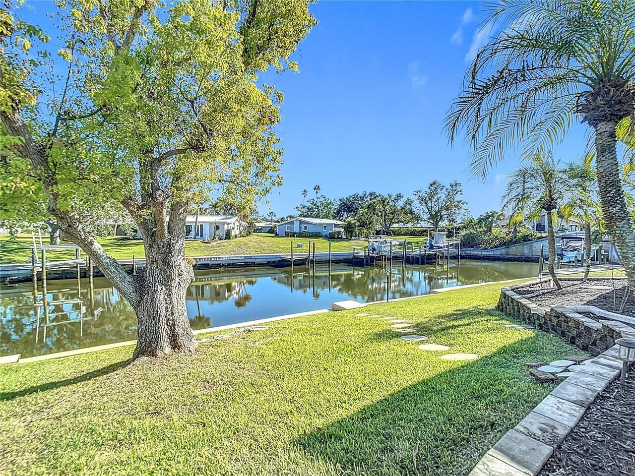
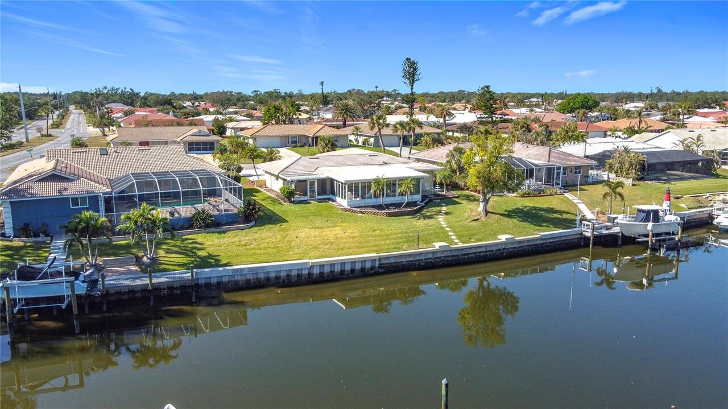
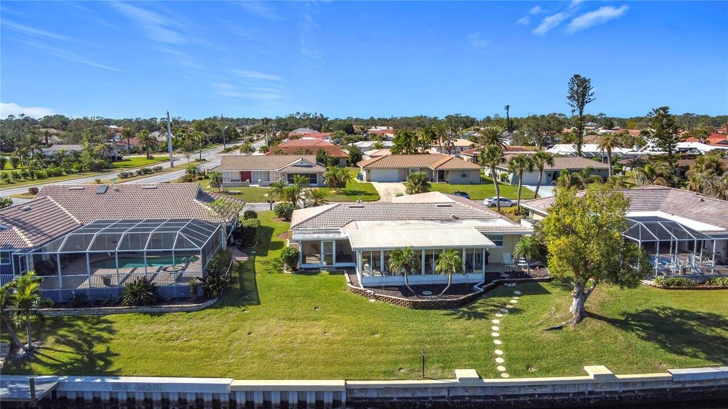
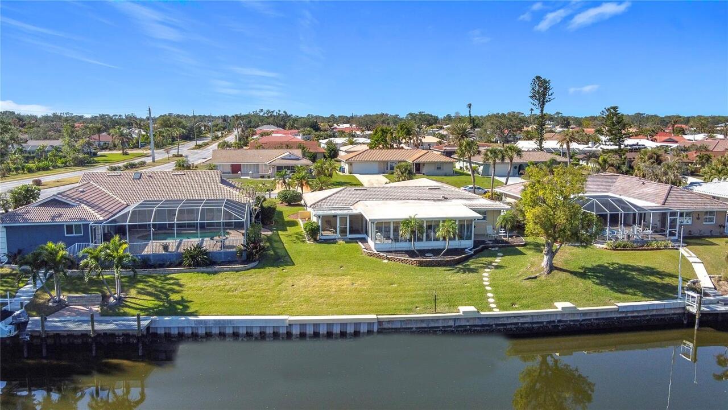
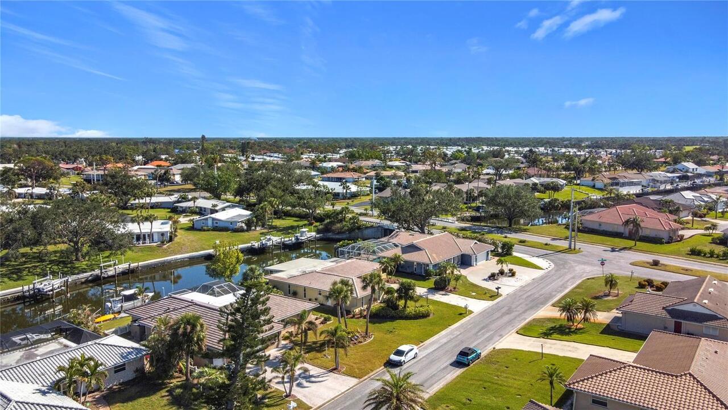
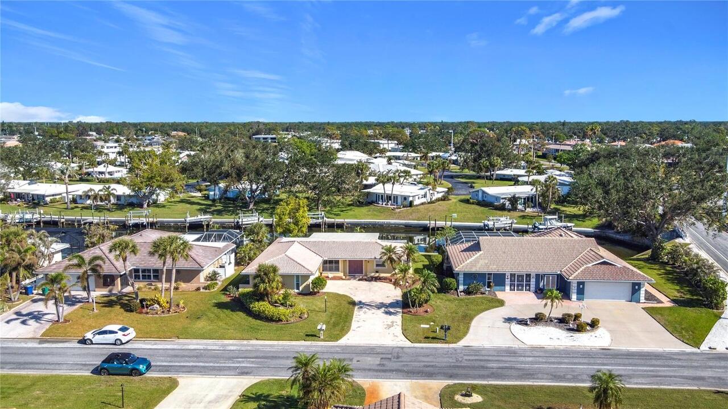
Canal - Brackish
Water Extras
No Wake Zone, Seawall - Concrete
Water Frontage Feet Canal Brackish
80
Window Features
Blinds, Shades, Shutters